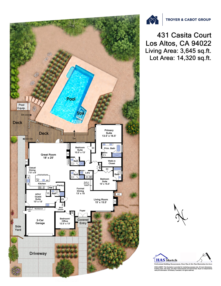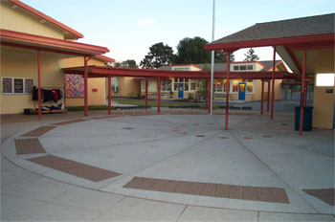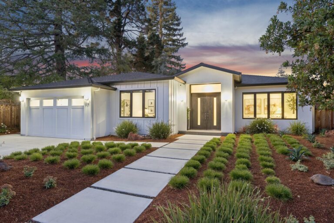
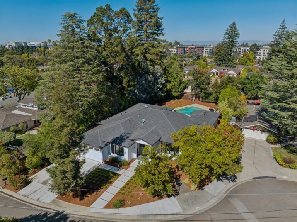
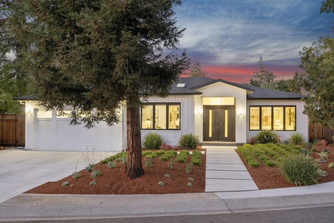
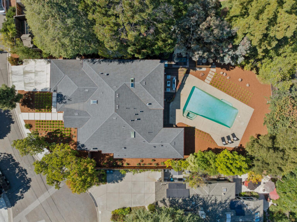
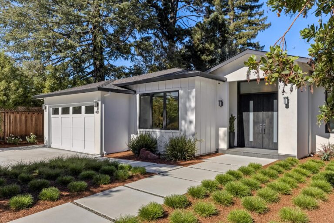
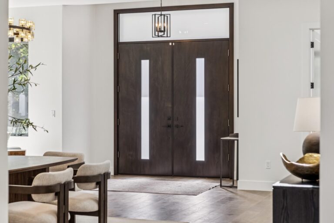
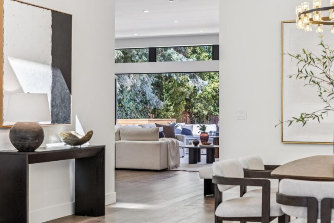
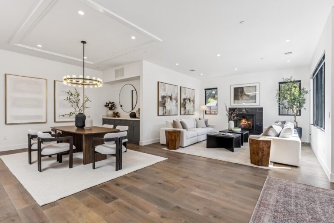
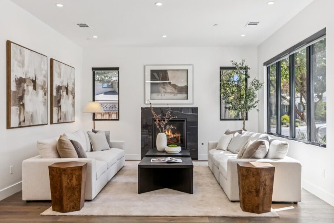
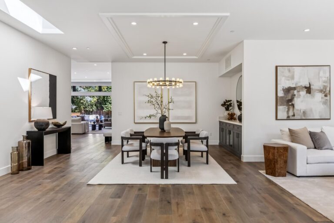
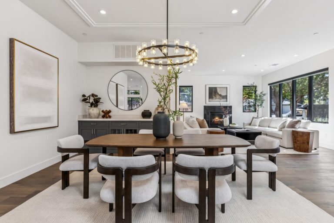
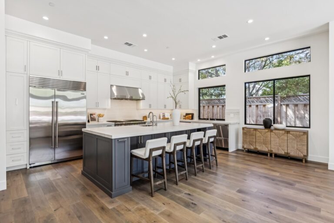
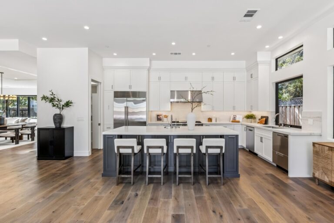
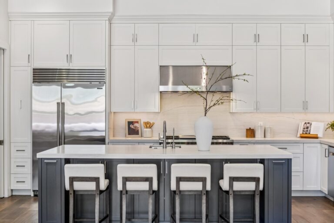
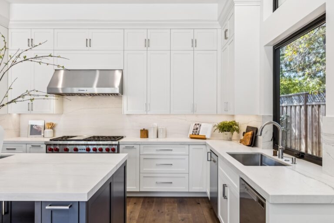
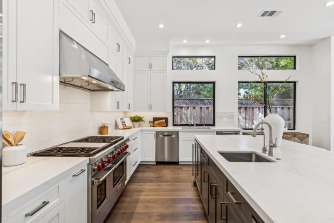
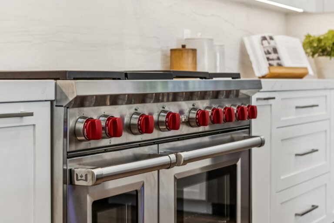
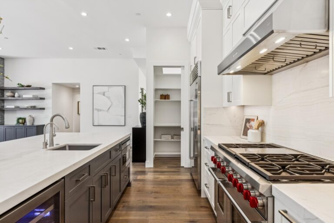
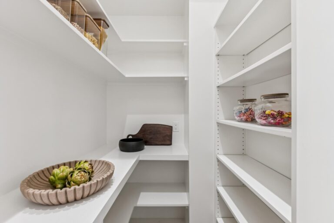
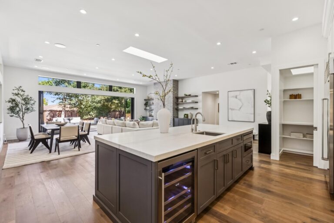
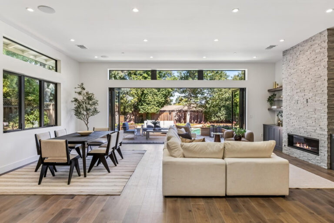
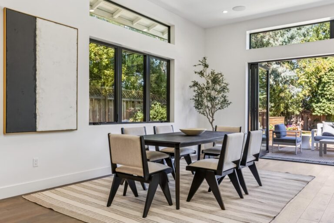
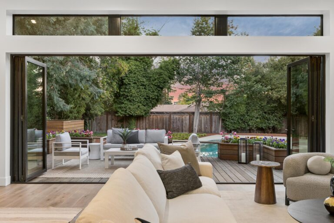
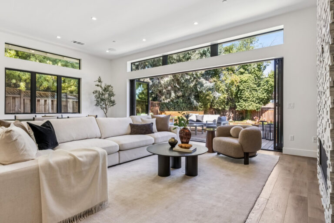
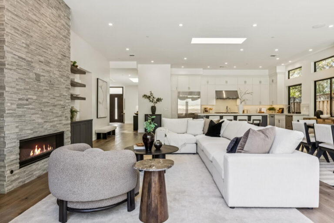
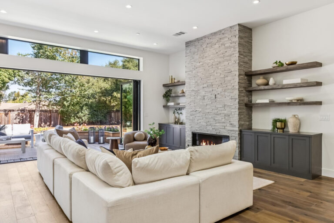
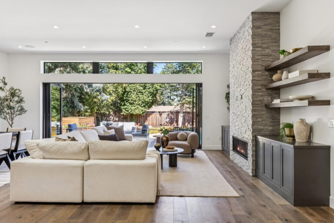
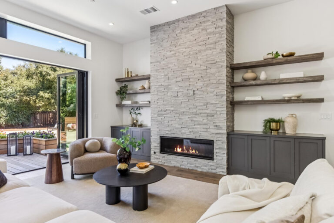
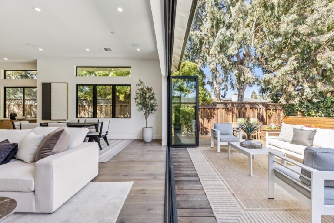
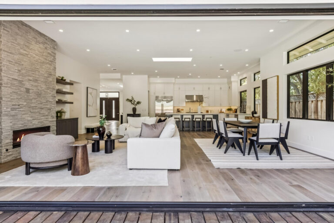
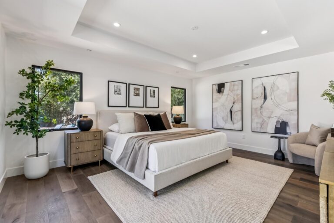
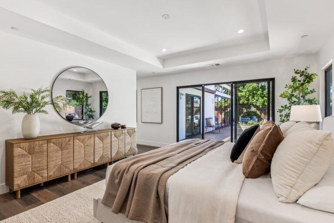
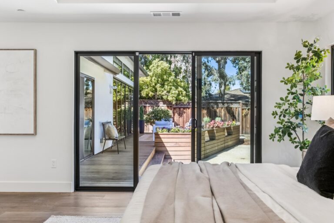
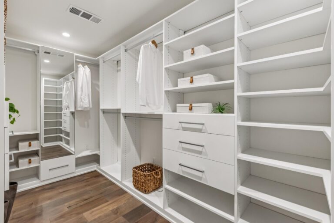
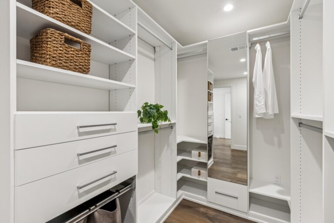
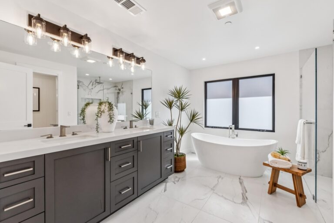
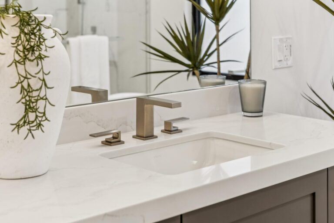
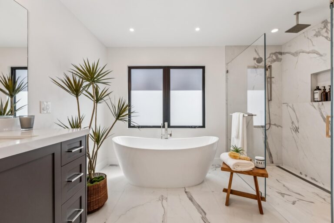
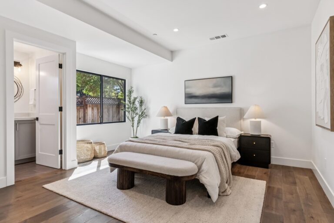
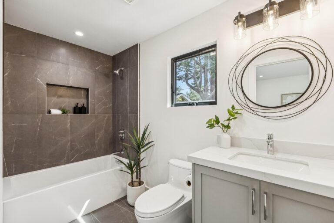
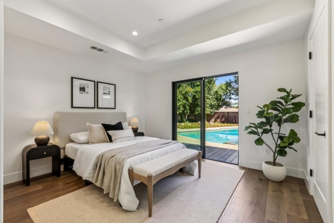
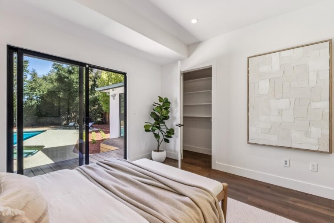
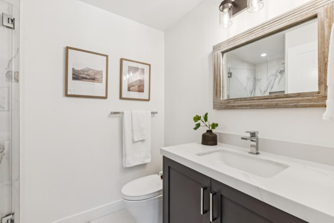
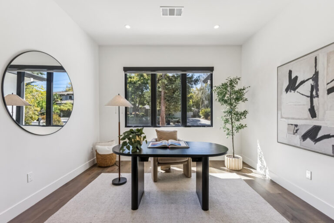
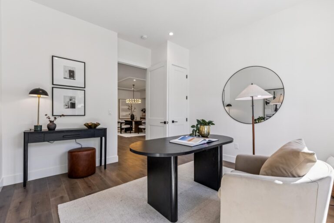
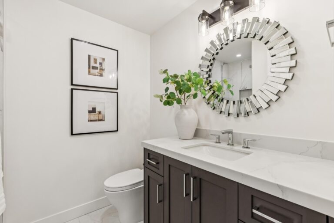
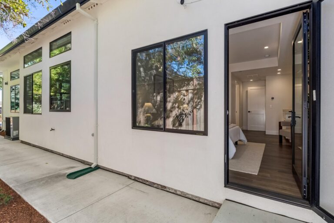
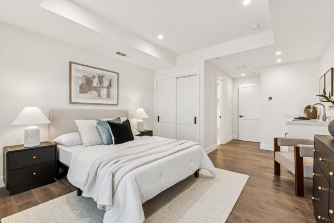
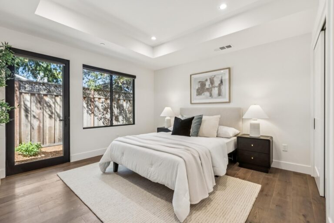
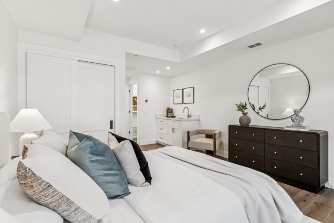
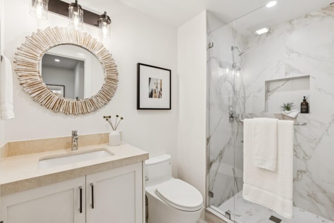
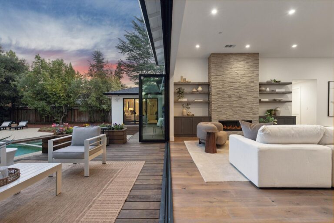
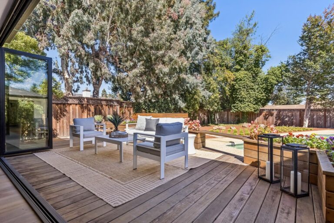
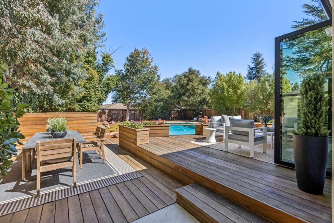
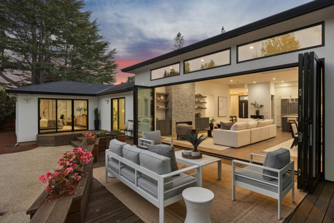
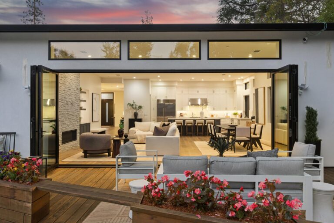
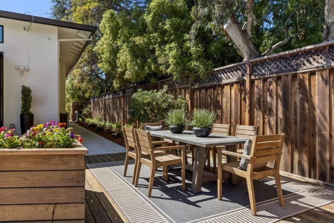
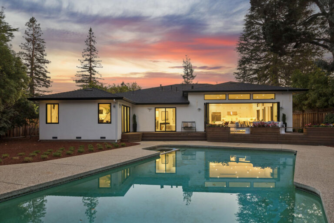
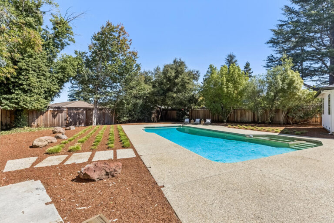
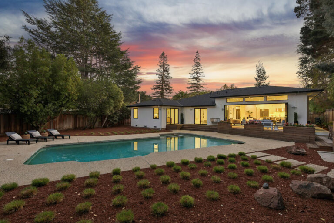
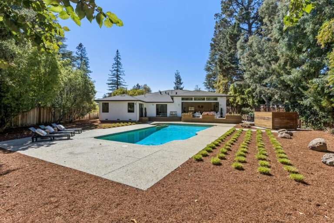
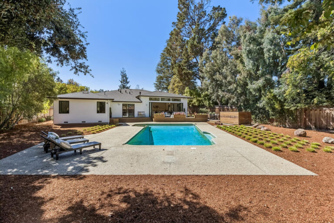
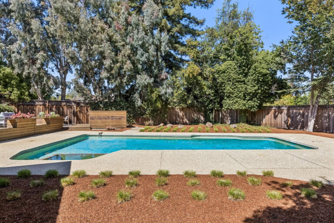
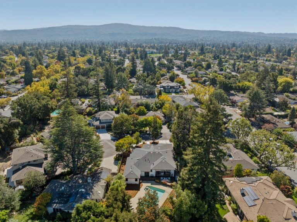
Built in 2022 with exceptional attention to quality and design, this single-level modern farmhouse style home enjoys an extraordinarily rare setting on a nearly rectangular 14,320-square-foot lot on a desirable North Los Altos cul-de-sac. Unlike the irregular parcels typical of cul-de-sac locations, the ideal configuration allowed the home to maximize its 3,645 square feet of living space while preserving an expansive, private backyard. Inside, 11-foot ceilings, wide-plank engineered wood floors, Marvin windows and doors, three strategically placed skylights, and designer finishes create a sophisticated yet inviting atmosphere. The impressive great room opens through 24 feet of La Cantina accordion doors with a flush, zero-threshold transition to the entertaining deck for a seamless connection between indoors and out. The chef’s kitchen features honed quartzite countertops and full-height backsplash, an oversized island, custom cabinetry, walk-in pantry, and premier appliances (Sub-Zero, Wolf). The home offers 5 bedrooms and 5 full baths in total, including a luxurious primary suite with a custom California Closets dressing room, and the city-approved attached ADU with its own private entrance, bedroom, kitchenette, full bath, and independently controlled HVAC zone. Four of the home’s five bedrooms are en suite, while the fifth full bath is ideally positioned for guests and convenient pool access. The thoughtful floor plan places the ADU and a flexible bedroom/office apart from the primary and secondary bedroom wing, providing exceptional separation for multigenerational living, working from home, or rental use. Outside, a large entertaining deck, dining patio, pool and spa, architectural landscaping, and generous open yard create a true extension of the living space. Located moments from downtown Los Altos, Whole Foods, San Antonio Center, commute routes, and highly regarded Almond Elementary, Egan Junior High, and Los Altos High.