OPEN HOUSE
Fri, Sep 18, 9:30 AM - 1:00 PM
Sat, Sep 19, 2:00 PM - 4:00 PM
Sun, Sep 20, 2:00 PM - 4:00 PM

3382 Kenzo Court,

Mountain View

OPEN HOUSE
Fri, Sep 18, 9:30 AM - 1:00 PM
Sat, Sep 19, 2:00 PM - 4:00 PM
Sun, Sep 20, 2:00 PM - 4:00 PM

HIGHLIGHTS

Beds
4
Baths
2.5
Living
2,194 sq. ft.
Lot
8,586 sq. ft.
Offered at
$3,698,000

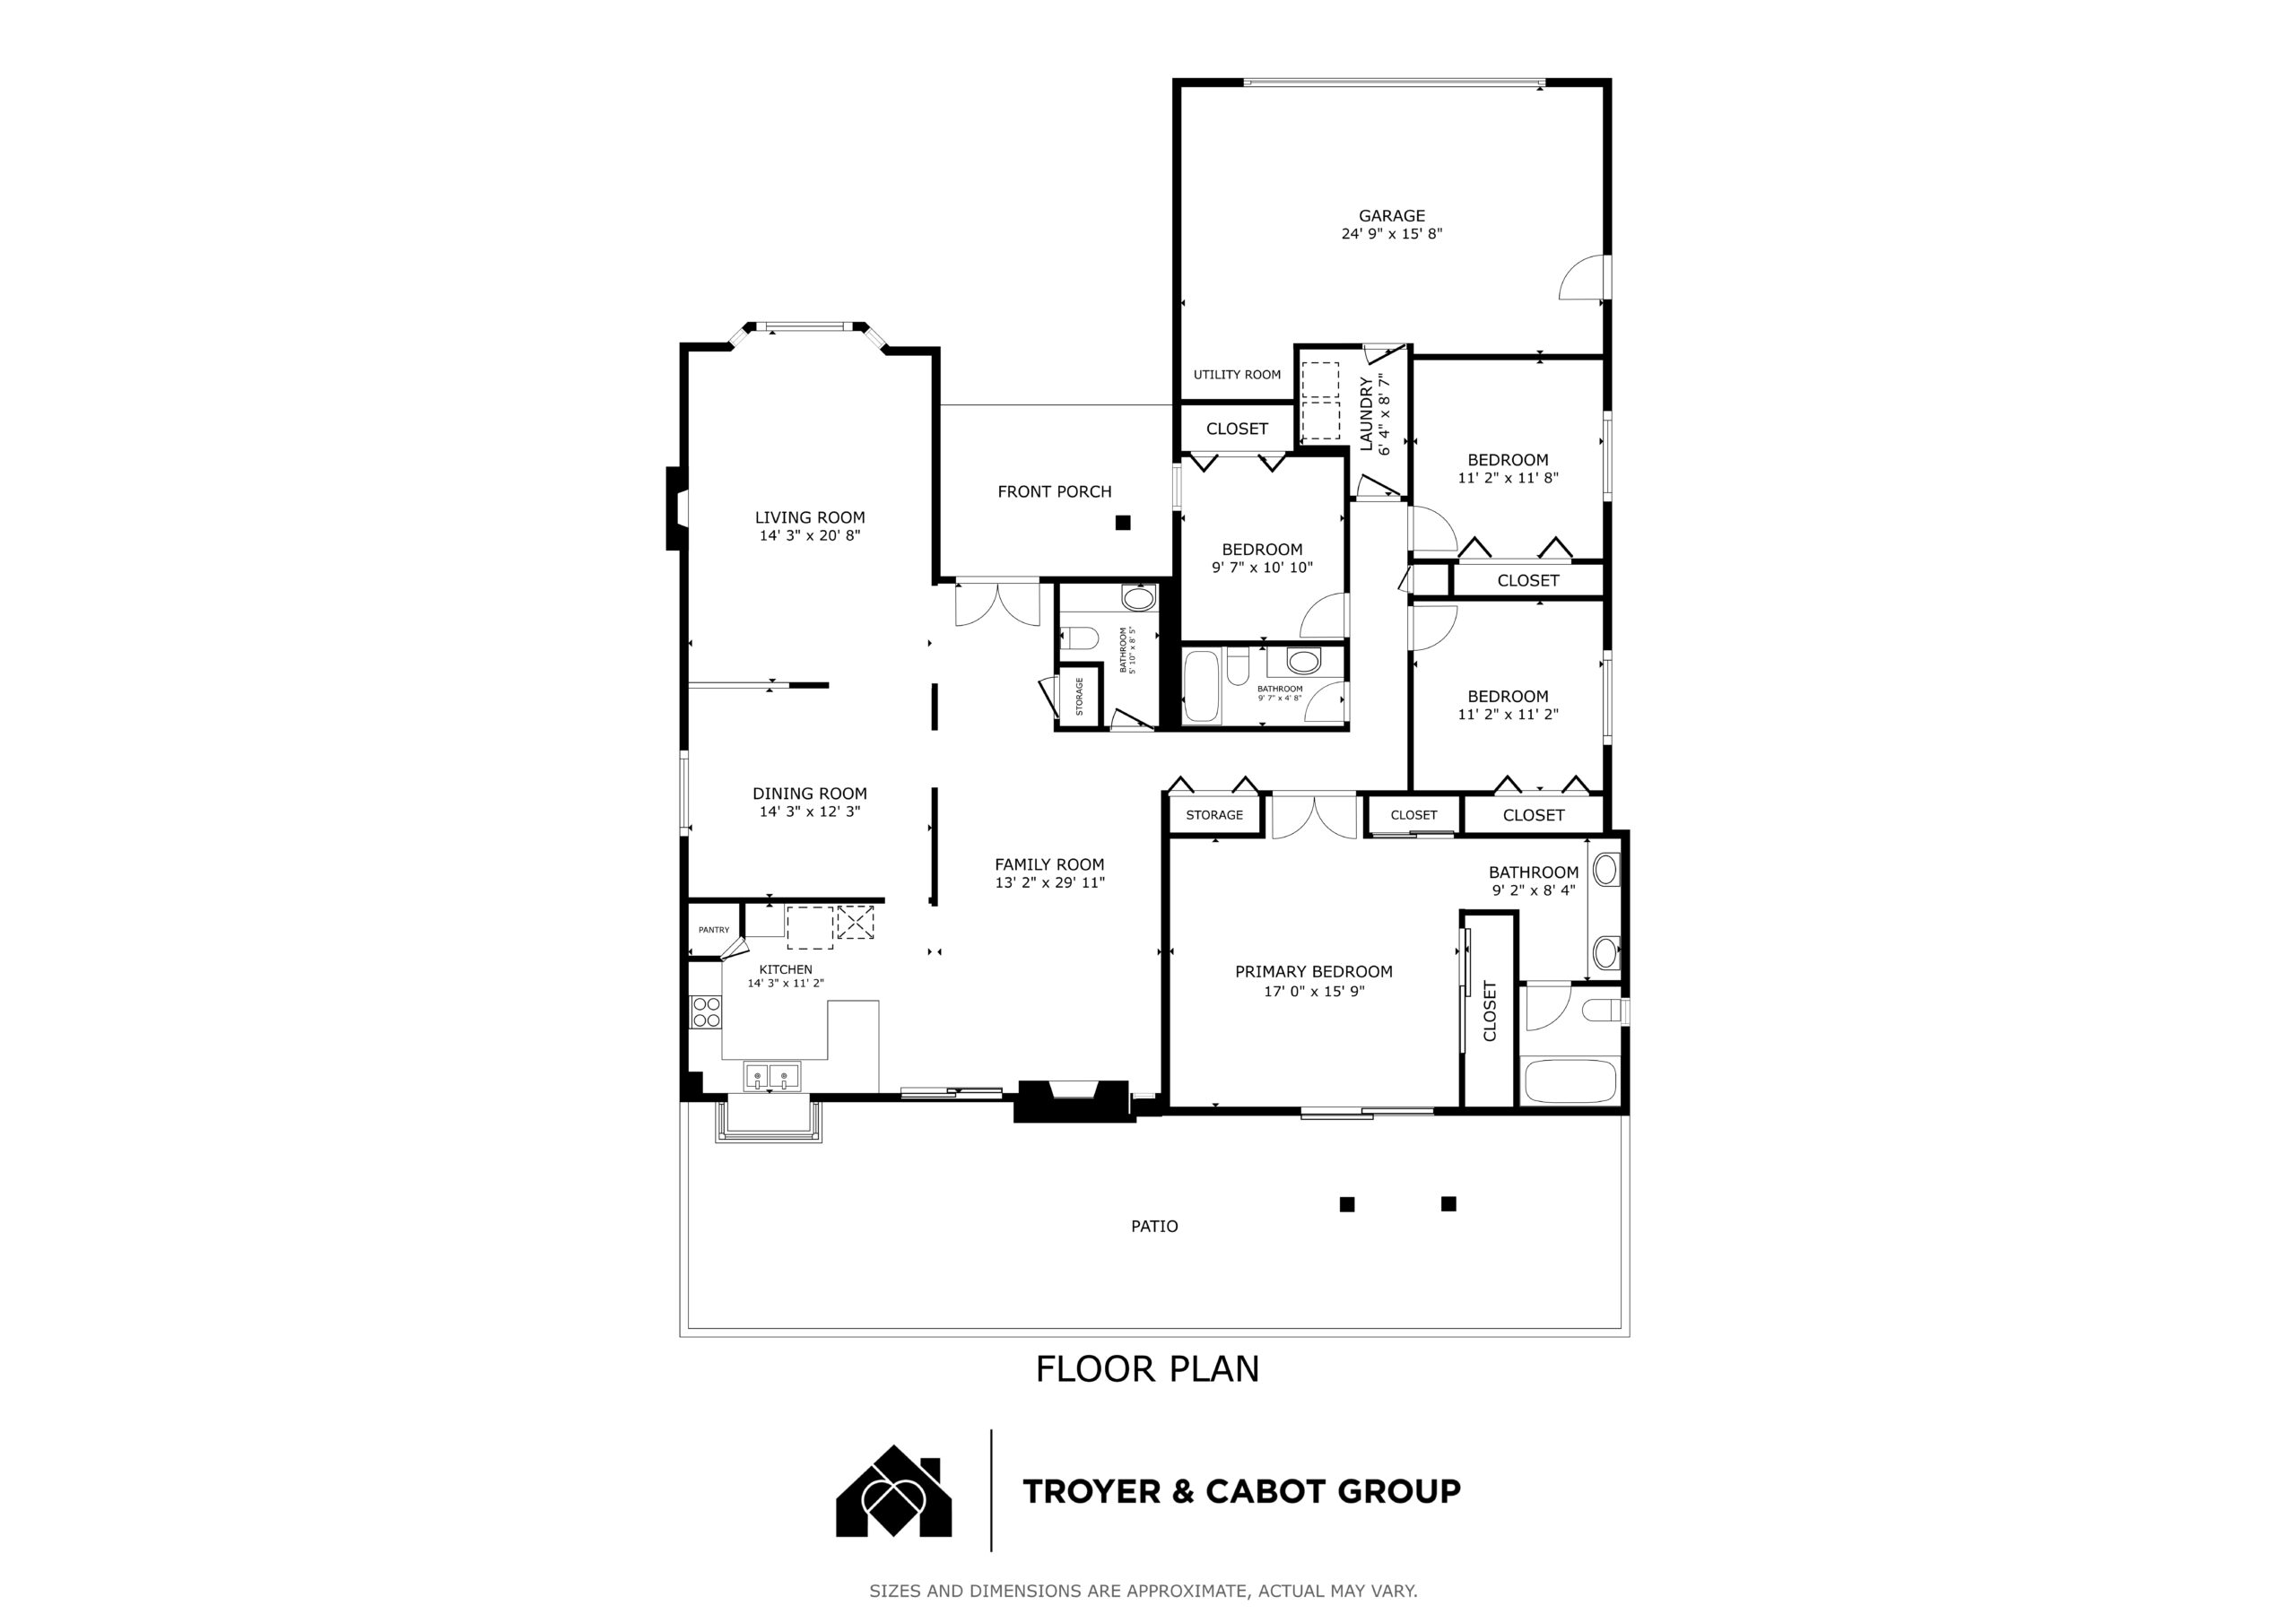
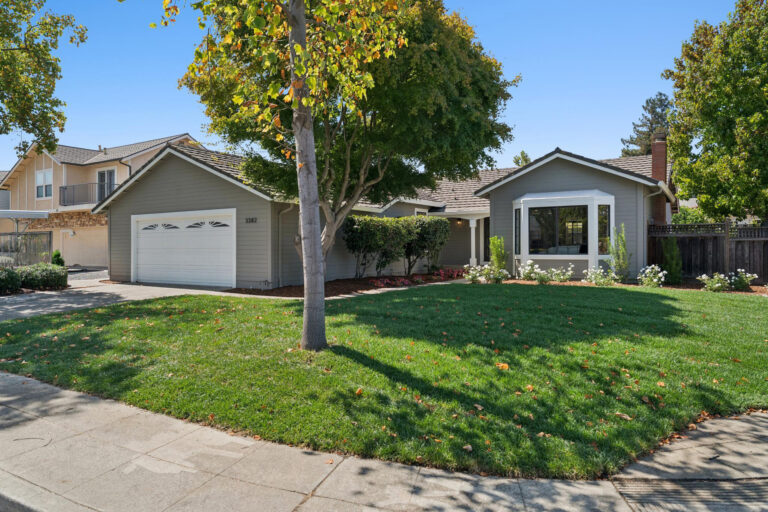
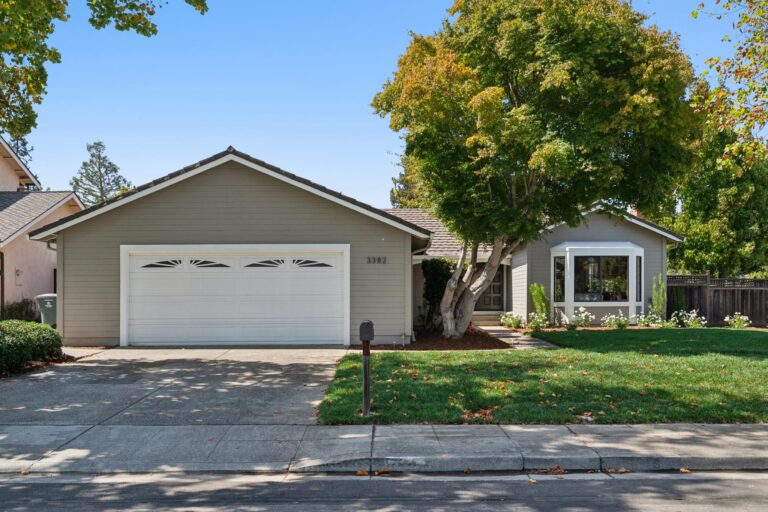
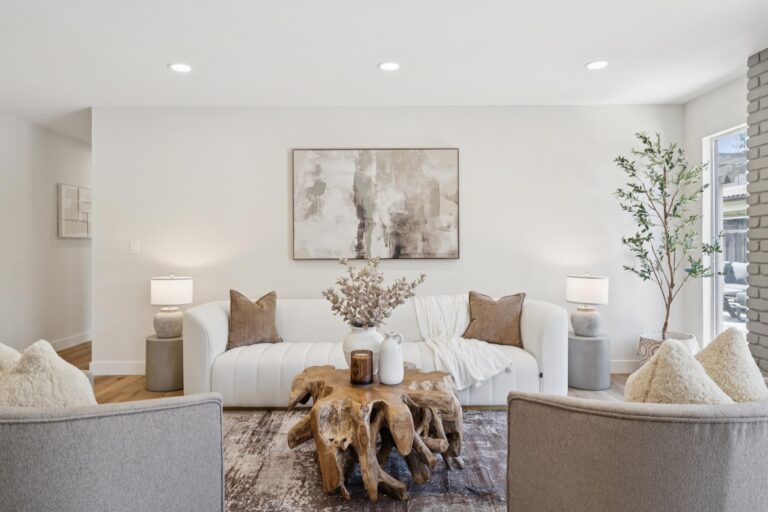
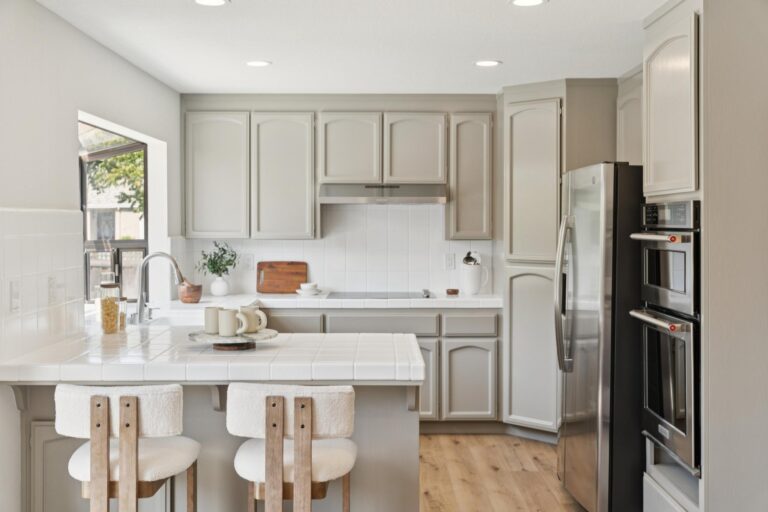
Beautifully refreshed and picture-perfect, this spacious 4-bedroom, 2.5-bath single-level home enjoys an idyllic cul-de-sac setting in coveted Waverly Park. Prized corner placement allows for an expansive new front lawn framed by mature trees, a gorgeous Japanese maple, roses, and colorful landscaping. Freshly painted interiors feature abundant natural light, a neutral palette, new LVP flooring, new carpet, and updated fixtures. The excellent floor plan balances connection and separation with vaulted formal living and dining rooms plus an open kitchen and family room, providing wonderful flexibility for everyday living and entertaining. The refreshed kitchen features ample cabinetry, breakfast bar seating, and stainless steel appliances, while the adjoining family room opens directly to the backyard. Outside, a large patio and an expansive, partially covered deck are surrounded by mature landscaping and productive citrus trees. Four bedrooms include a generous primary suite with a vaulted ceiling, two cedar-lined closets, an en suite bath, and direct deck access. Complete with an attached oversized 2-car garage plus a laundry/mud room. Close to parks, shopping, commute routes, and excellent schools including Amy Imai Elementary, Graham Middle, and Mountain View High.

Features of the Home Include:

  • Picture-perfect Waverly Park home thoughtfully refreshed inside and out with a spacious single-level floor plan, wonderful indoor/outdoor flow, and an idyllic cul-de-sac setting
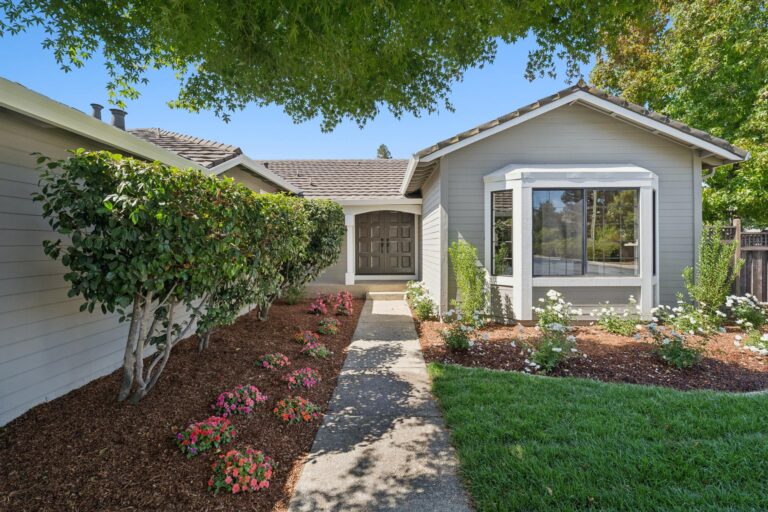
  • Prized corner placement creates an exceptionally generous front yard with a new expanse of lush lawn framed by mature trees, a gorgeous Japanese maple, white iceberg roses, and colorful plantings
  • Fresh exterior paint and crisp white trim enhance the home’s classic curb appeal
  • Pebble stone walkway lined with blooms leads to the covered double-door entrance
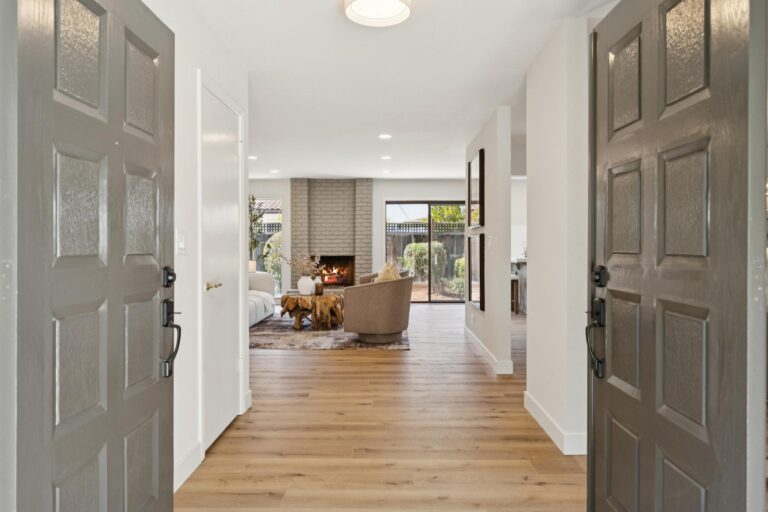
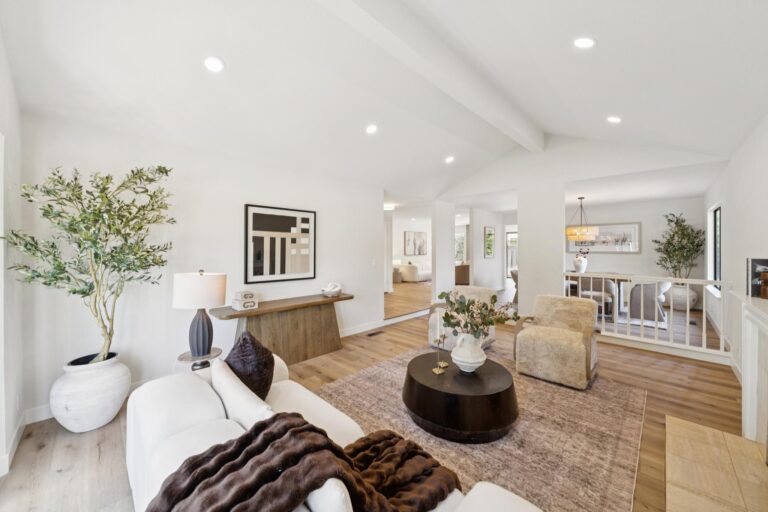
  • Welcoming foyer introduces new LVP flooring that continues throughout the main living spaces, fresh paint, updated lighting, and a sightline through the home to the backyard
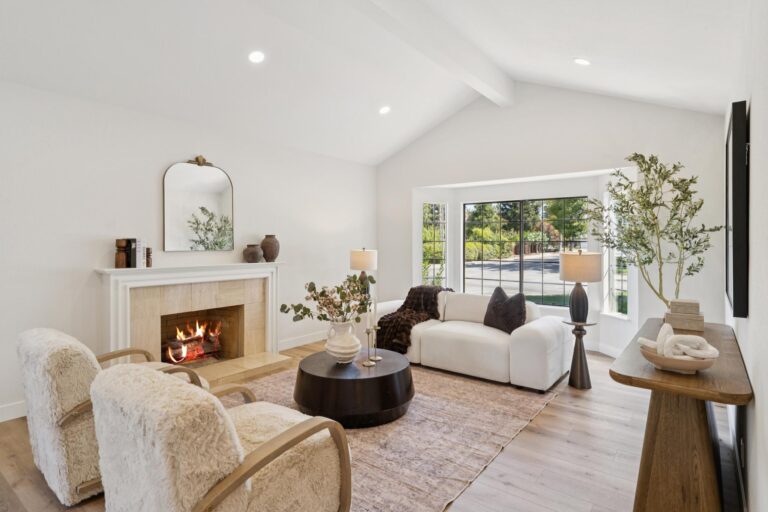
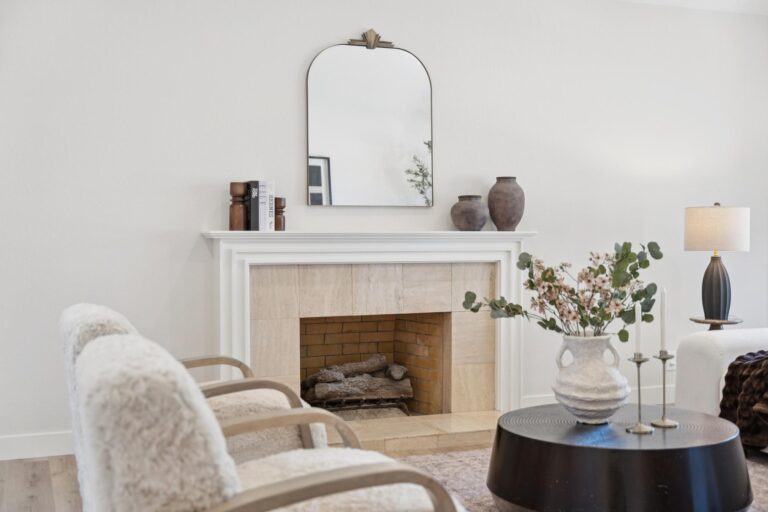
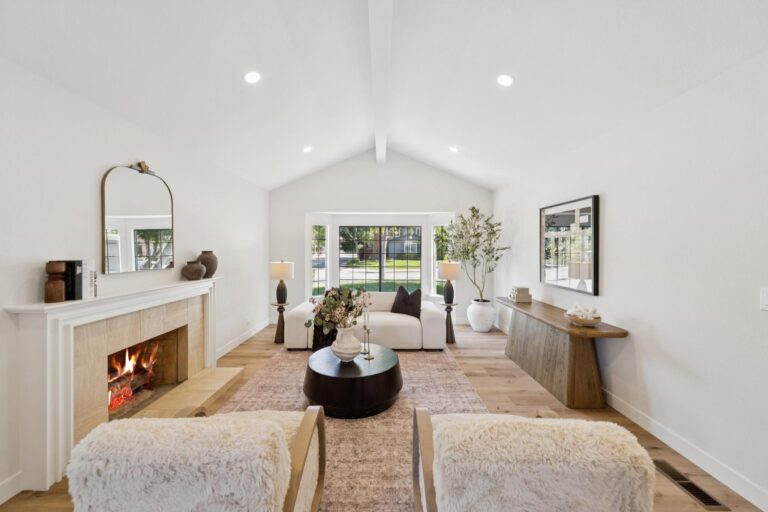
  • Front-facing living room features a traditional marble fireplace, bay window overlooking the expansive front lawn, vaulted ceiling, and recessed lighting
  • Living room opens to the formal dining room while retaining enough definition to create a distinct setting for dinner parties and entertaining
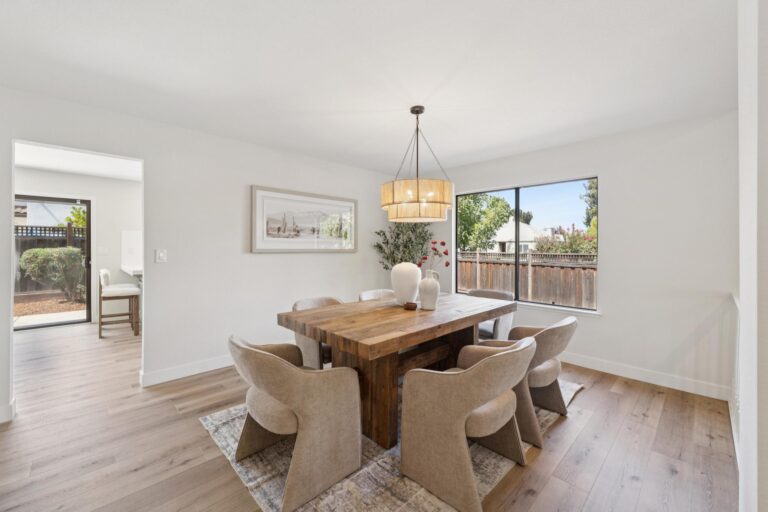
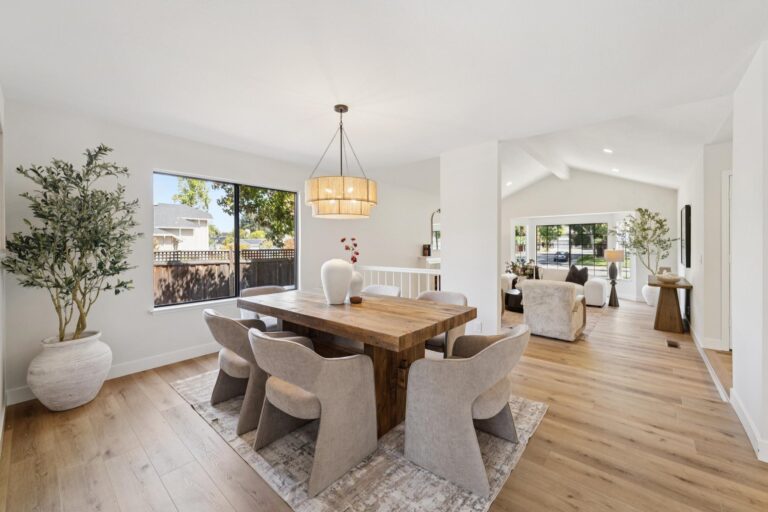
  • Formal dining room features an updated two-tiered drum chandelier and a side-facing window
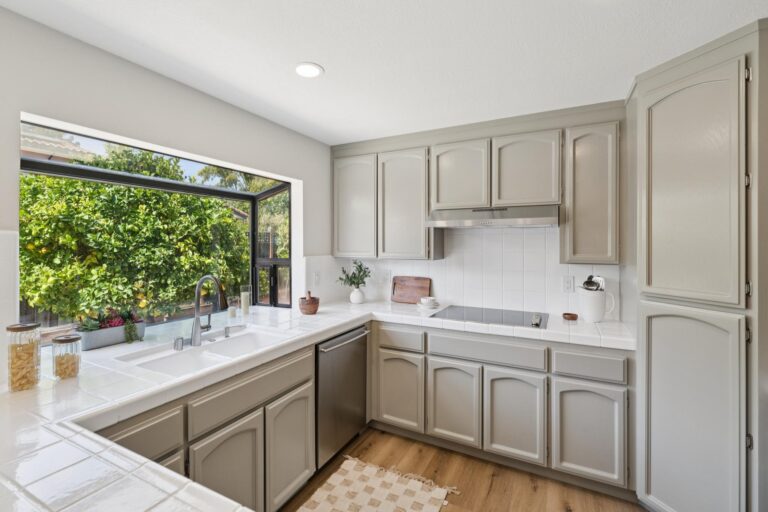
  • Refreshed kitchen features painted wood cabinetry, tiled countertops and full-height backsplashes, recessed lighting, a large greenhouse window, a double-basin sink, and a peninsula counter with breakfast bar seating
  • Appliances include a KitchenAid wall oven and microwave, a GE refrigerator, a new Whirlpool 4-burner smooth cooktop, and a beverage refrigerator
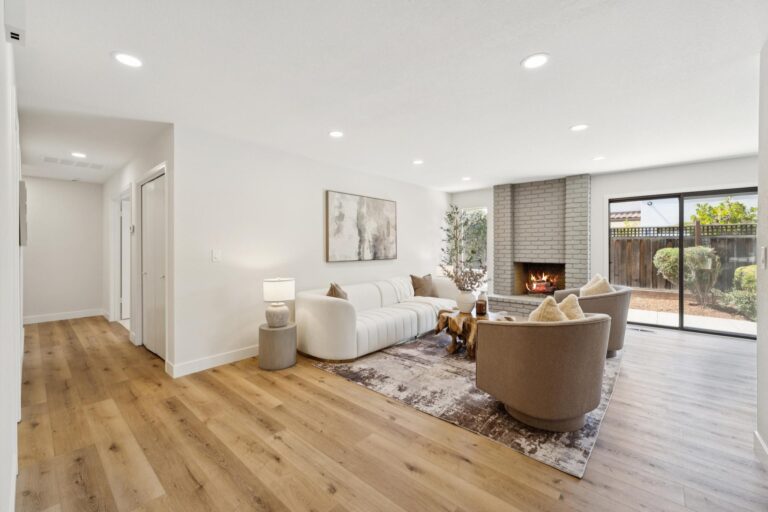
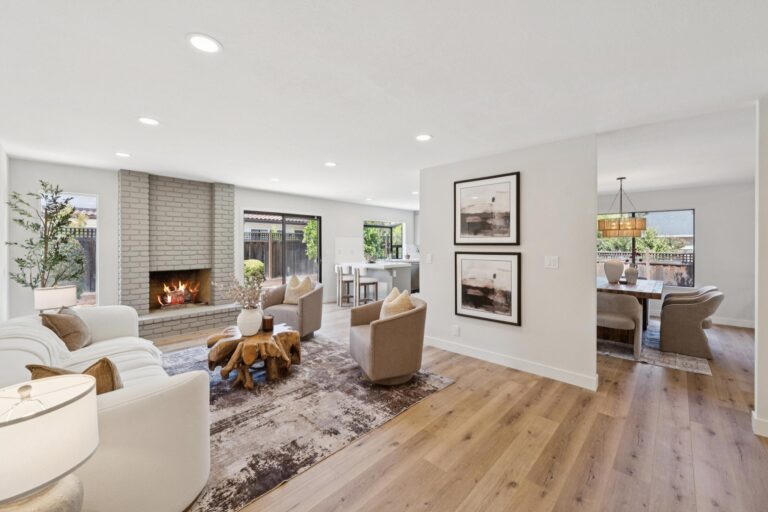
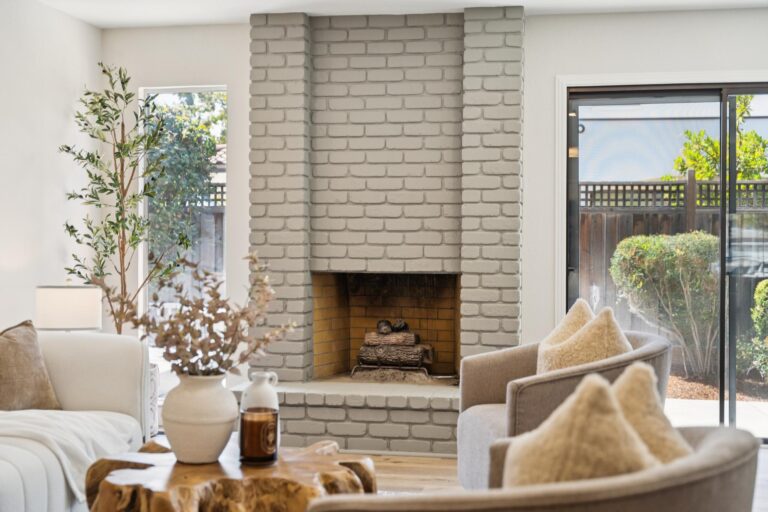
  • The family room features a to-the-ceiling painted brick fireplace, recessed lighting, tall window, and a sliding glass door to the backyard
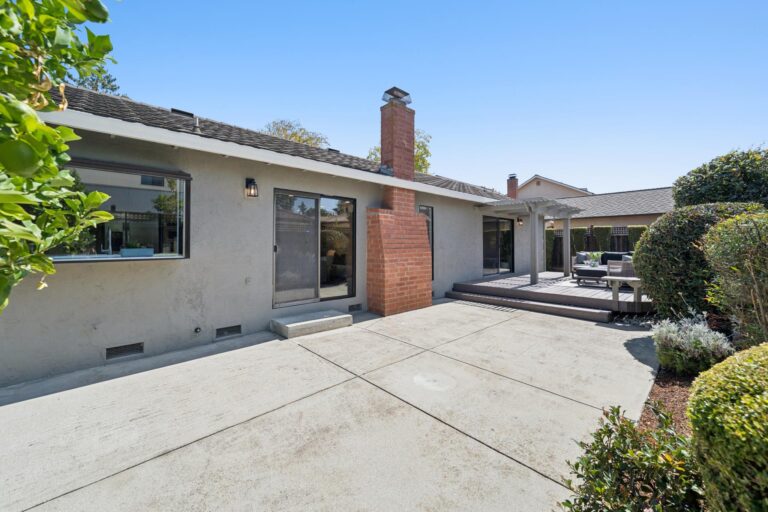
  • Open kitchen and family room extend naturally to the patio and deck, creating an excellent indoor/outdoor setting for casual meals, entertaining, and everyday family life
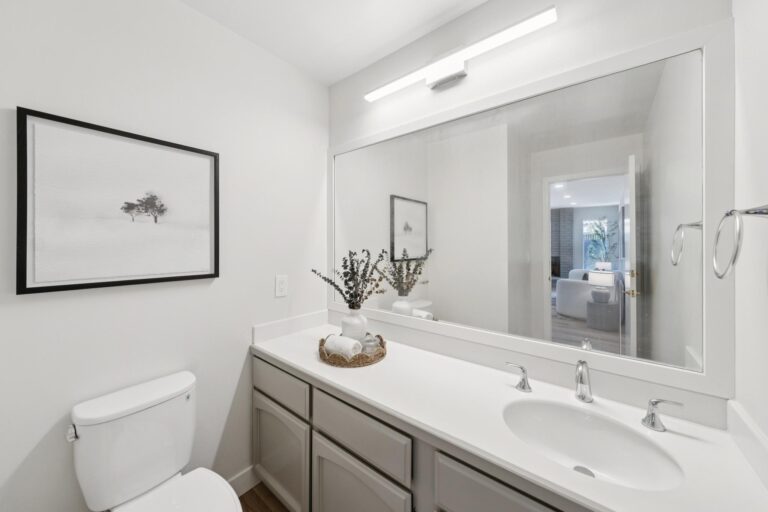
  • Convenient powder room features a wide single-sink vanity and refreshed finishes
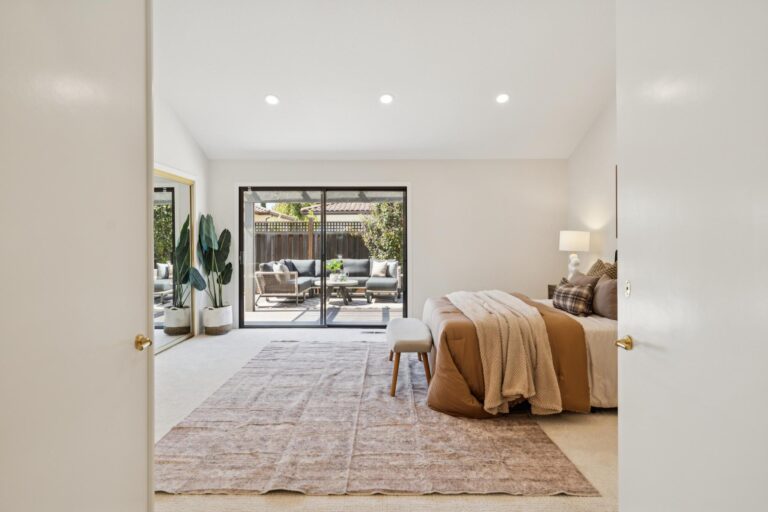
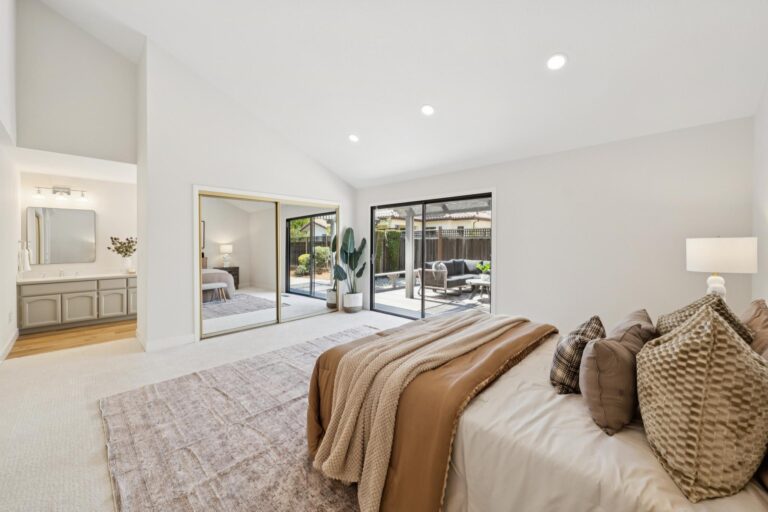
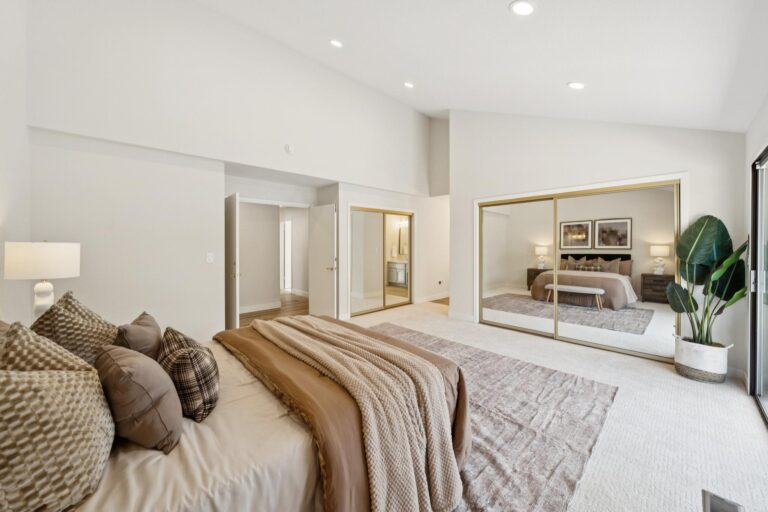
  • Spacious primary suite features new carpet, a vaulted ceiling, recessed lighting, and a sliding glass door providing private access to the expansive rear deck
  • Two large cedar-lined closets with mirrored doors provide generous primary suite storage
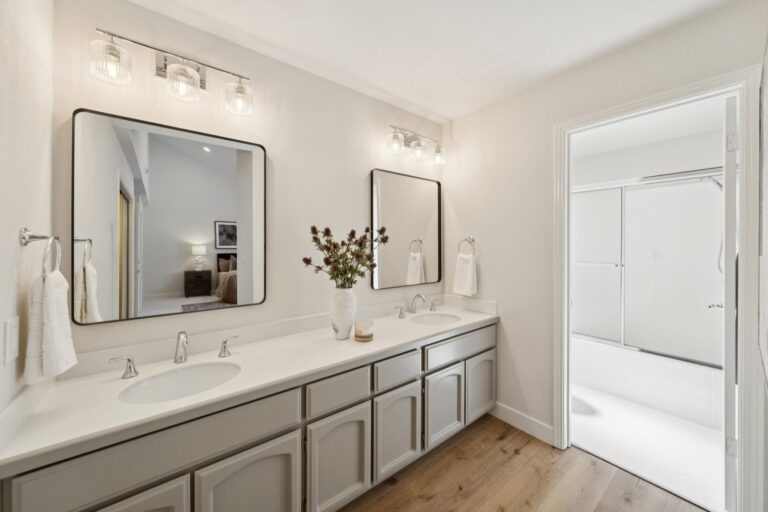
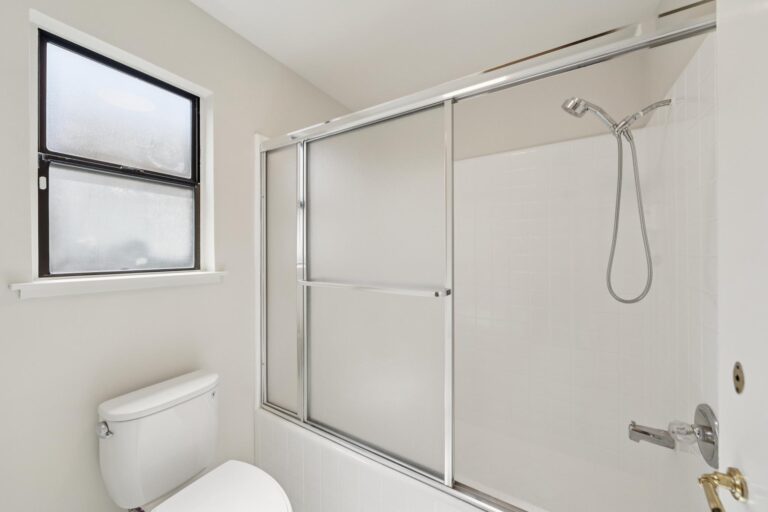
  • An en suite primary bath features a dual-sink vanity, tile floors, a separate commode room, and a glass-enclosed tub with an overhead shower and tile surround
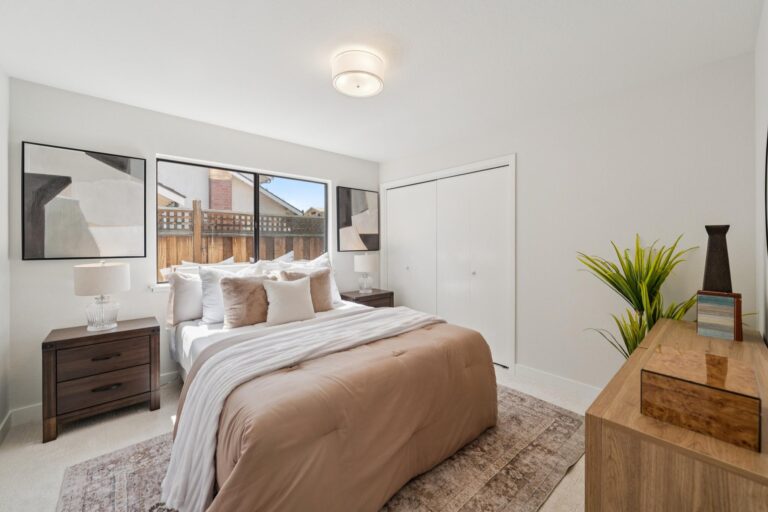
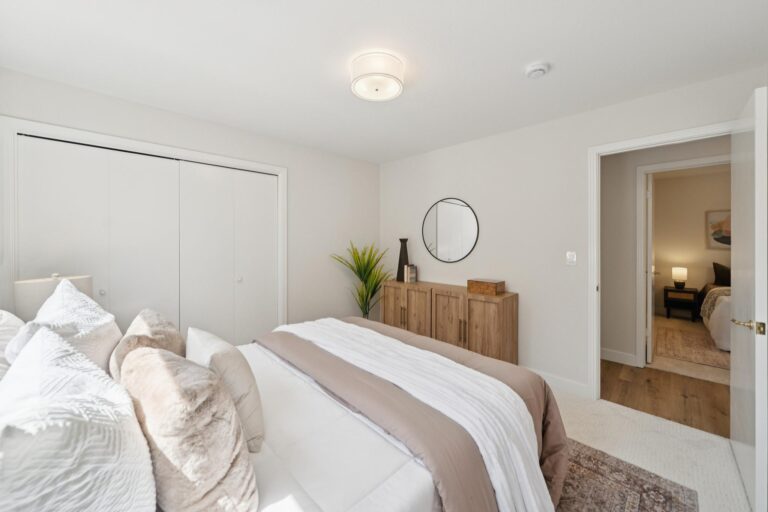
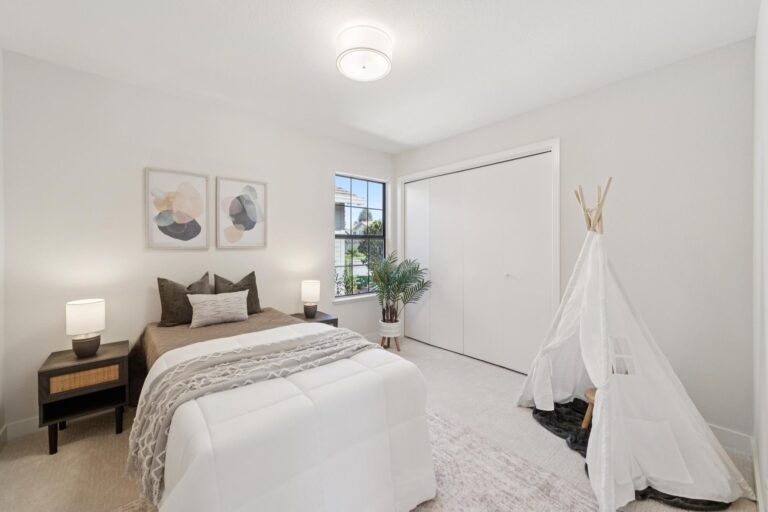
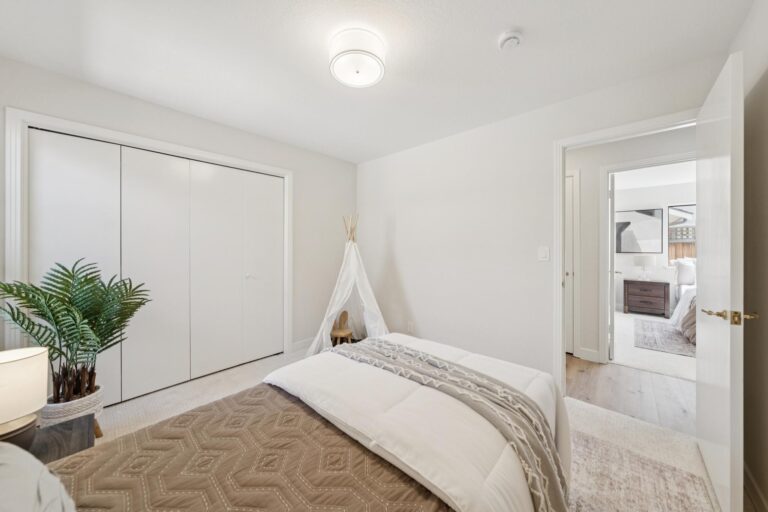
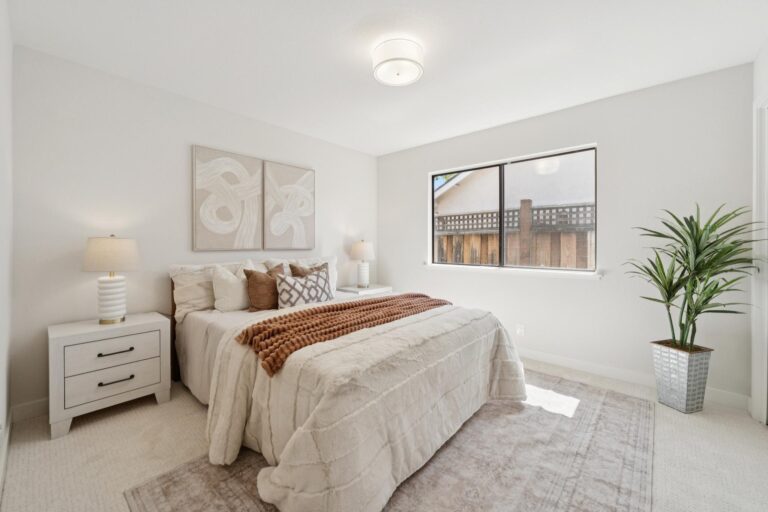
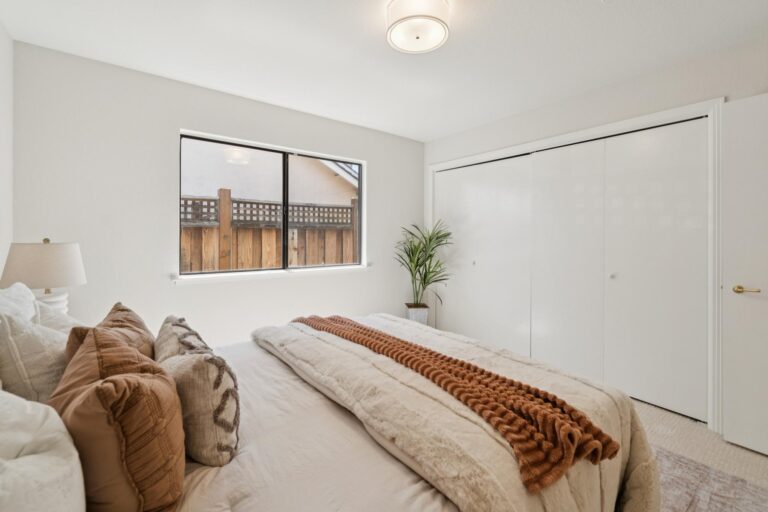
  • Three additional bedrooms each feature new carpet, cedar-lined closets with bifold doors, center lighting, and front- or side-facing windows
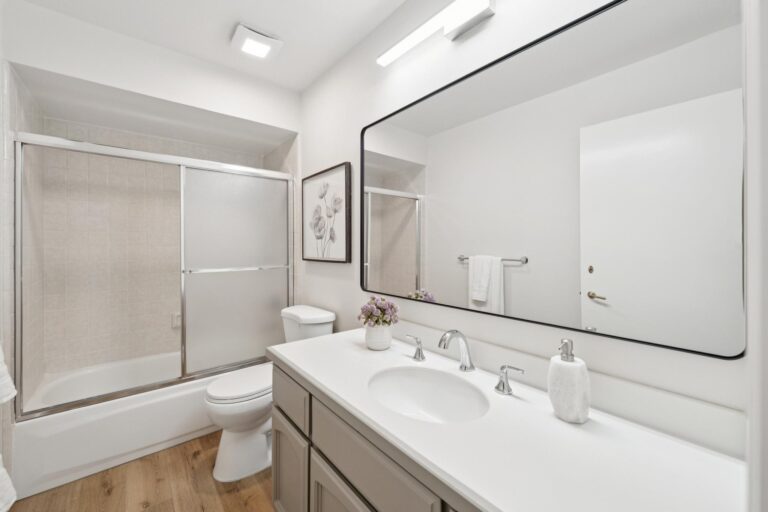
  • A hall bath features a tub with an overhead shower and a single-sink vanity
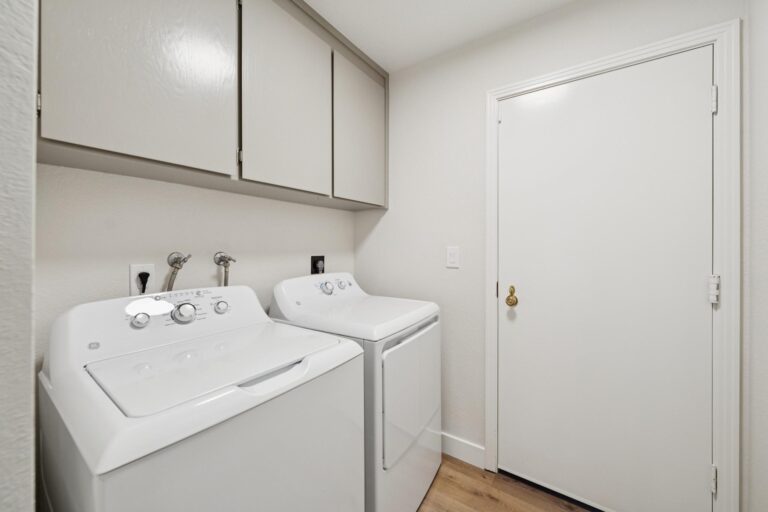
  • Dedicated laundry/mud room includes a GE washer and dryer, freshly painted upper cabinetry, and direct access to the garage
  • Attached, oversized two-car garage provides additional storage space
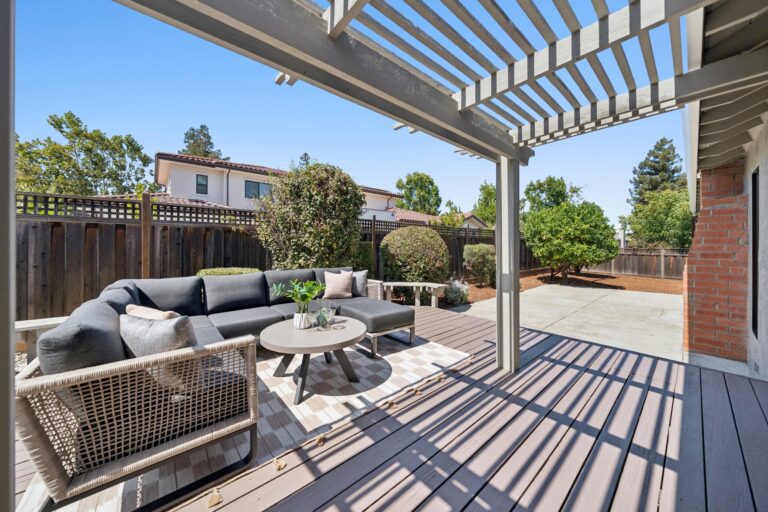
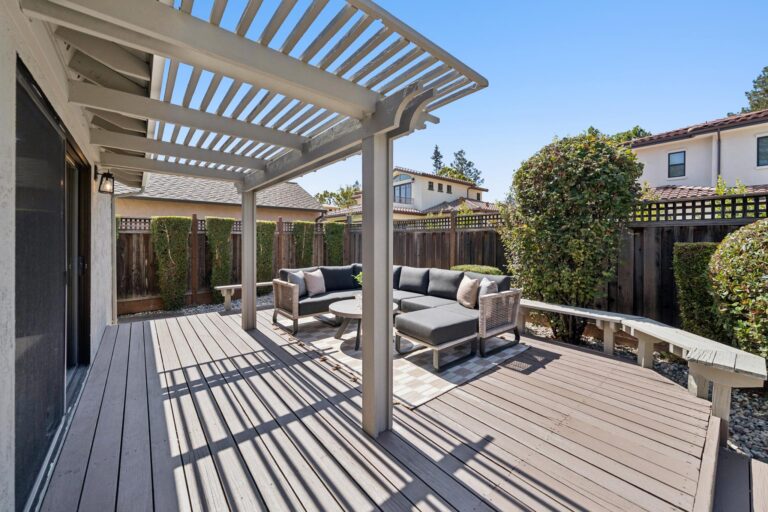
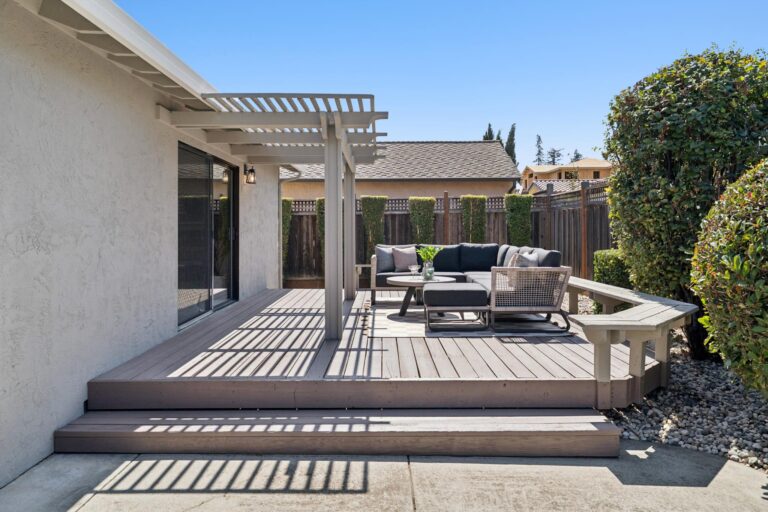
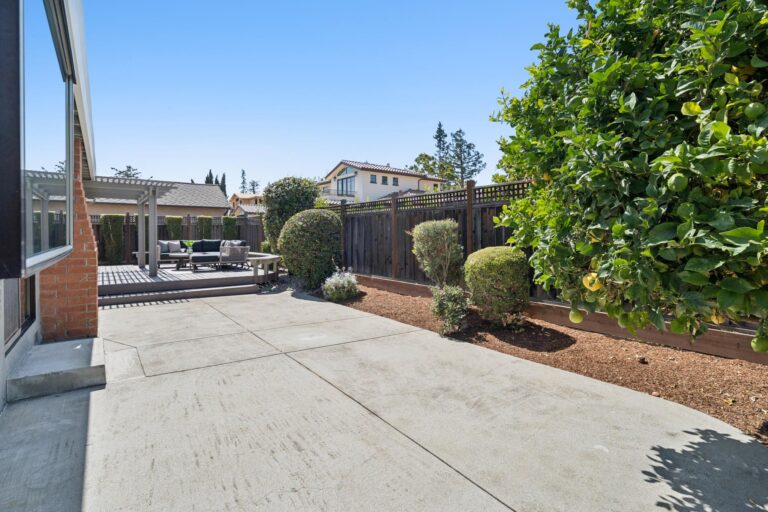
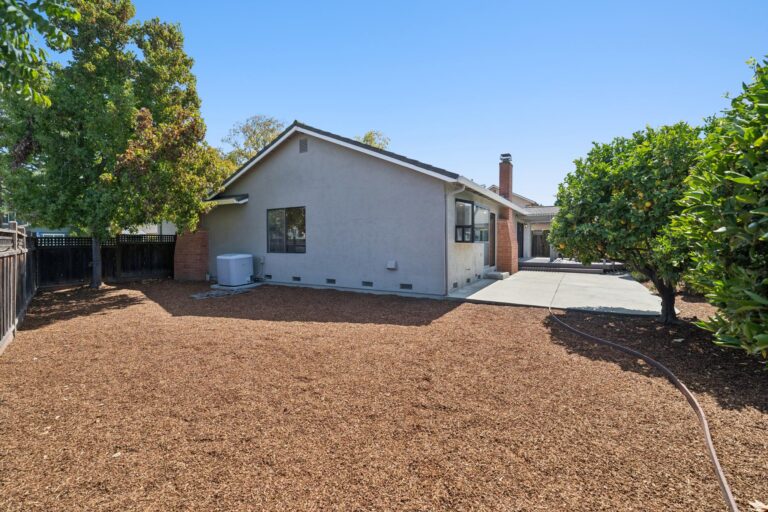
  • Backyard is designed for entertaining with a large concrete patio and steps leading to an expansive partially covered deck with built-in bench seating
  • Refreshed deck and mature perimeter landscaping create an inviting backdrop for outdoor dining, entertaining, and relaxation
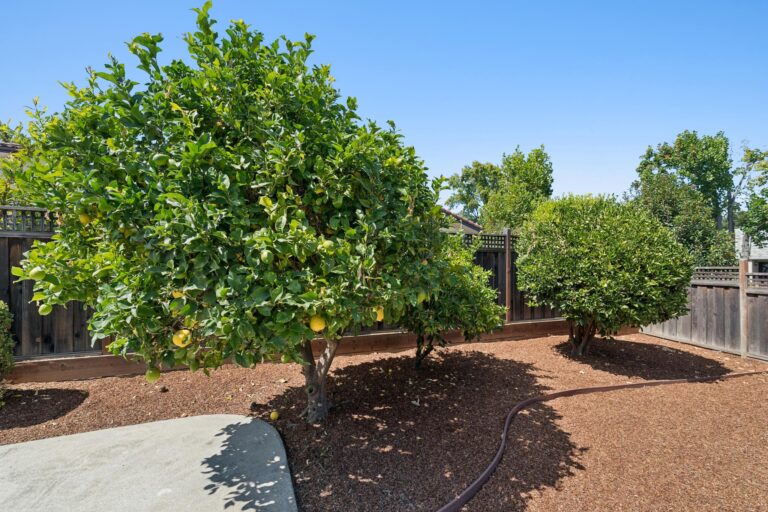
  • Features productive lemon and lime trees
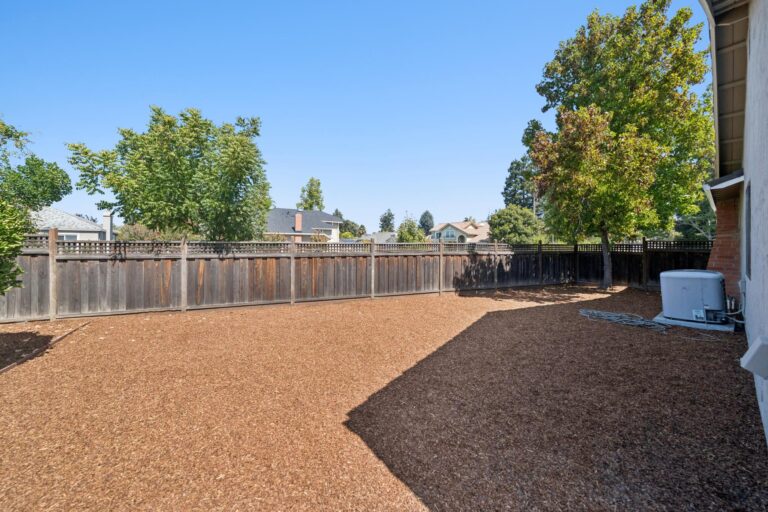
  • Additional open side yard provides flexible space for play, gardening, or future customization
  • Excellent Waverly Park setting close to neighborhood parks, shopping, dining, and major Silicon Valley commute routes
  • Acclaimed Mountain View schools include Amy Imai Elementary, Graham Middle, and Mountain View High, with the high school being particularly convenient for walking or biking (buyer to verify enrollment)

Specific Schools

Elementary School

Amy Imai Elementary School

Amy Imai Elementary School

  • 253 Martens Avenue
  • Grades: K-5
  • School Type: Elementary School
  • Student Enrollment: 526
  • School Website >

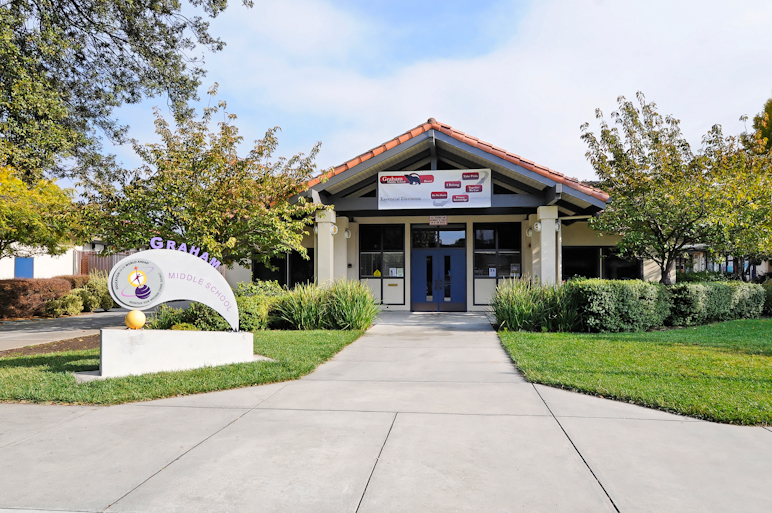
Middle School

Graham Middle School

Graham Middle School

  • 1175 Castro Street
  • Grades: 6-8
  • School Type: Middle School
  • Student Enrollment: 881
  • School Website >

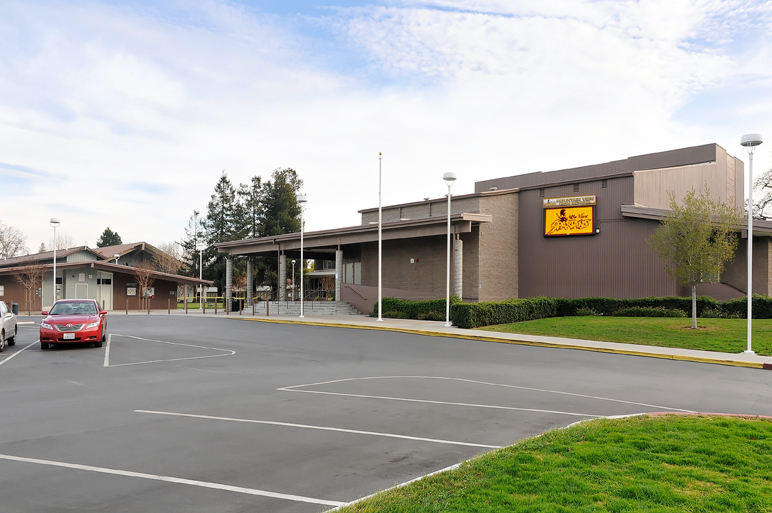
High School

Mountain View High School

Mountain View High School

  • 3535 Truman Avenue
  • Grades: 9-12
  • School Type: High School
  • Student Enrollment: 2220
  • School Website >
Send us a note
Send me a note