OPEN HOUSE
Fri, Oct 30, 9:30 AM - 1:00 PM
Sat, Oct 31, 2:00 PM - 4:00 PM
Sun, Nov 01, 2:00 PM - 4:00 PM

3164 Emerson Street,

Palo Alto

OPEN HOUSE
Fri, Oct 30, 9:30 AM - 1:00 PM
Sat, Oct 31, 2:00 PM - 4:00 PM
Sun, Nov 01, 2:00 PM - 4:00 PM

HIGHLIGHTS

Beds
3
Baths
1
Living
1,125 sq. ft.
Lot
6,125 sq. ft.
Offered at
$2,498,000

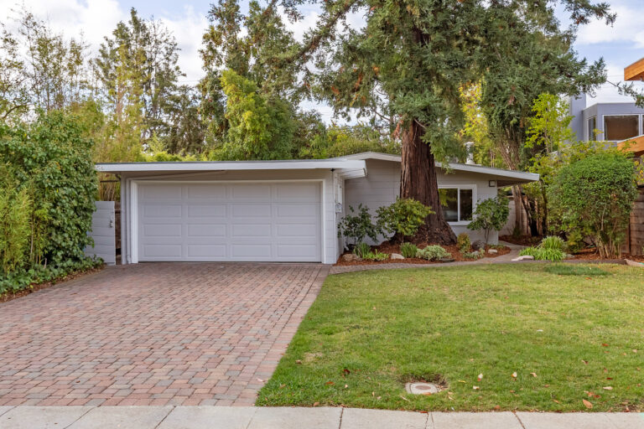
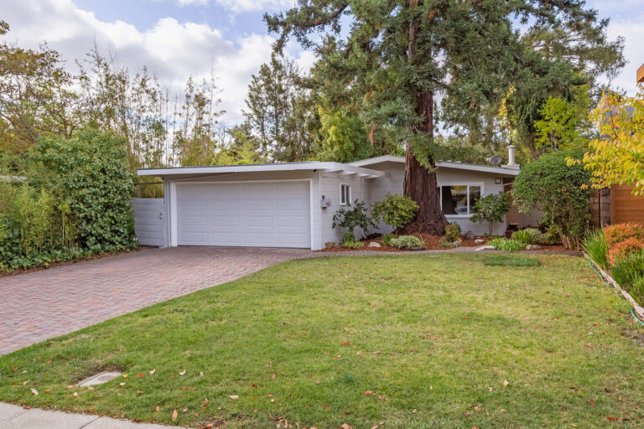
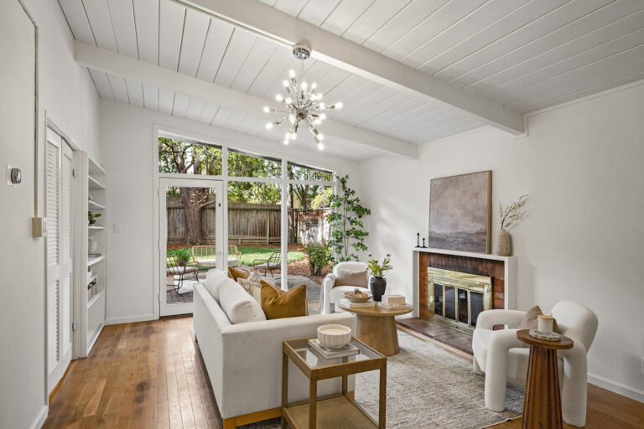
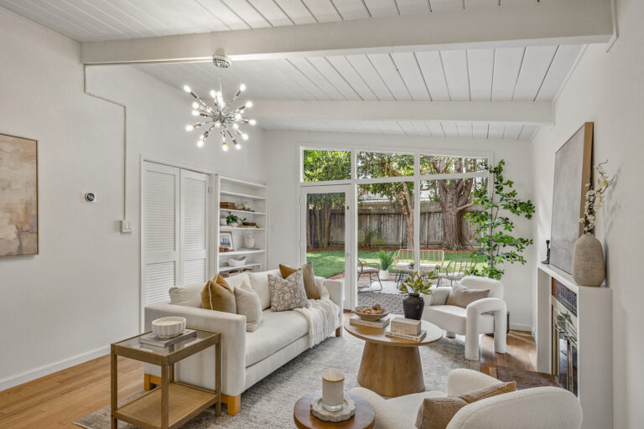
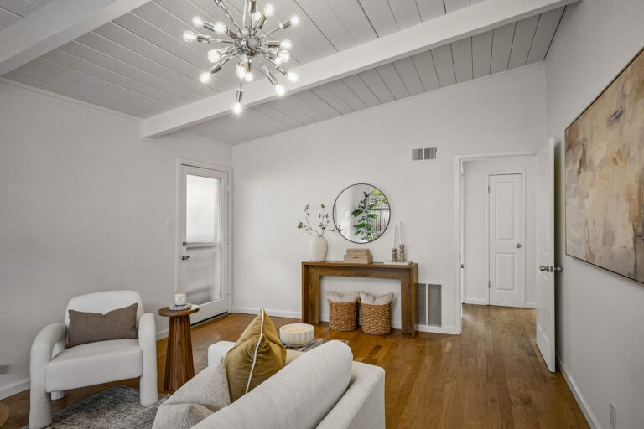
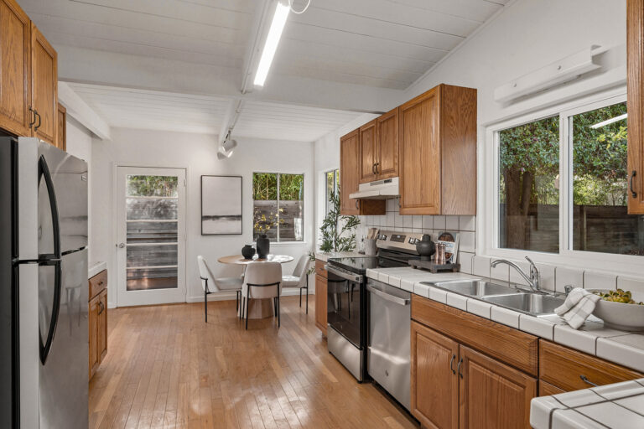
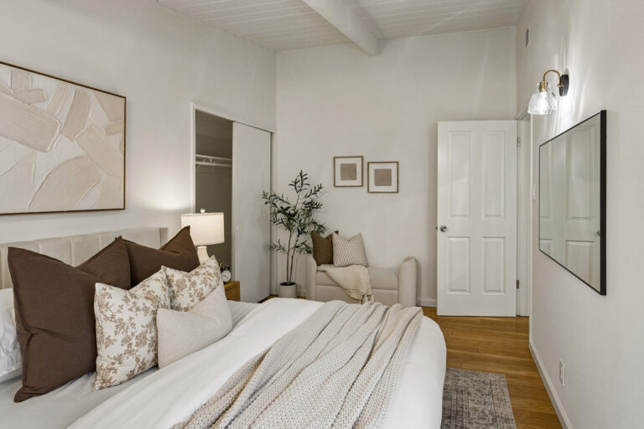
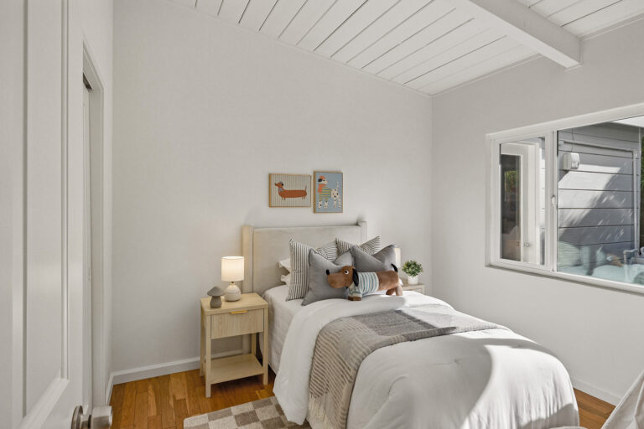
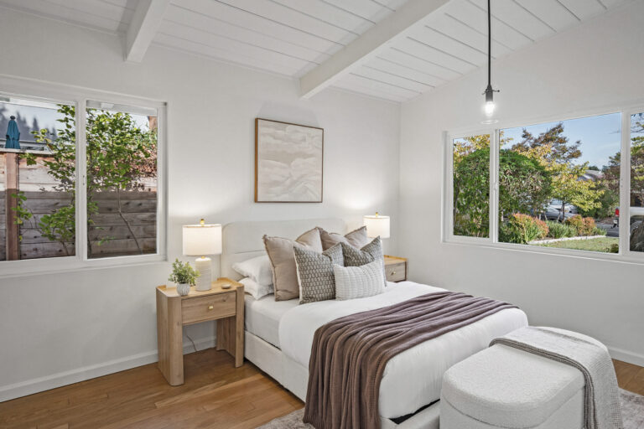
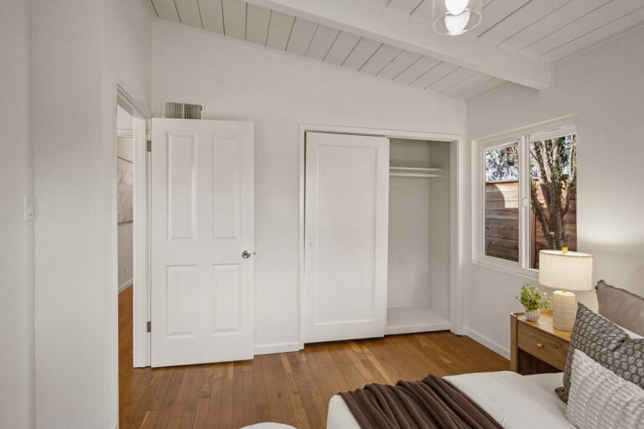
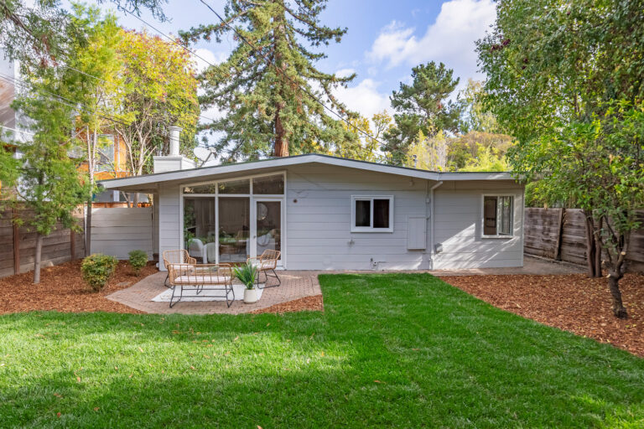
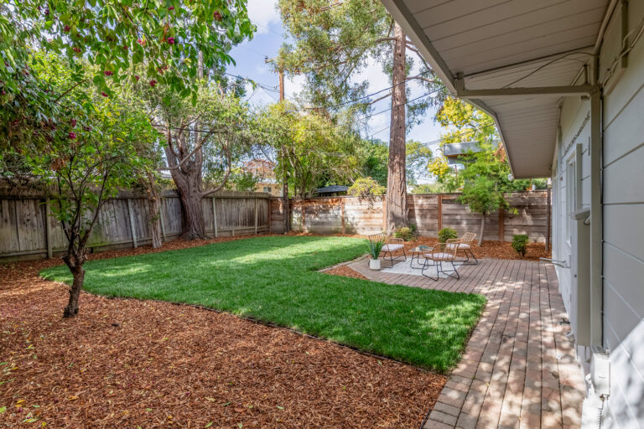
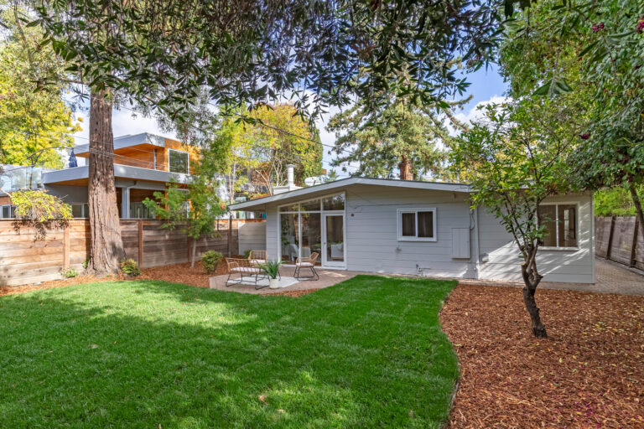
Located in a coveted Midtown neighborhood, this timeless home offers mid-century style, numerous updates, open-concept living spaces, and a deep park-like yard. Framed by a towering redwood, established landscaping, and a welcoming paver pathway, the covered entry opens through a glass view door into a light-filled living space. Here, impressive vaulted tongue-and-groove ceilings, a stylish Sputnik chandelier, a classic brick fireplace, built-in shelving, and a dramatic floor-to-ceiling wall of glass create an airy, elegant ambiance that seamlessly connects indoor living with the outdoors. The kitchen is equipped with natural wood cabinetry, tiled countertops, quality stainless steel appliances, and a bright, sunny dining area framed by corner windows. Three inviting bedrooms with high ceilings enjoy easy access to the full bath. The expansive, tree-lined backyard offers exceptional privacy in a tranquil setting, complete with a large paver patio, lush new lawn, and a second lounge patio along the side of the home. This refreshed home is situated just moments from Midtown shops and cafés, California Avenue, Stanford Research Park, downtown Palo Alto, and top-rated Palo Alto schools.

Features of the Home Include:

  • A refreshed mid-century home in coveted Midtown Palo Alto, where vaulted tongue-and-groove ceilings, expansive windows, and a deep, tree-lined backyard create a private retreat just moments from shops, cafés, parks, and Silicon Valley’s leading employers
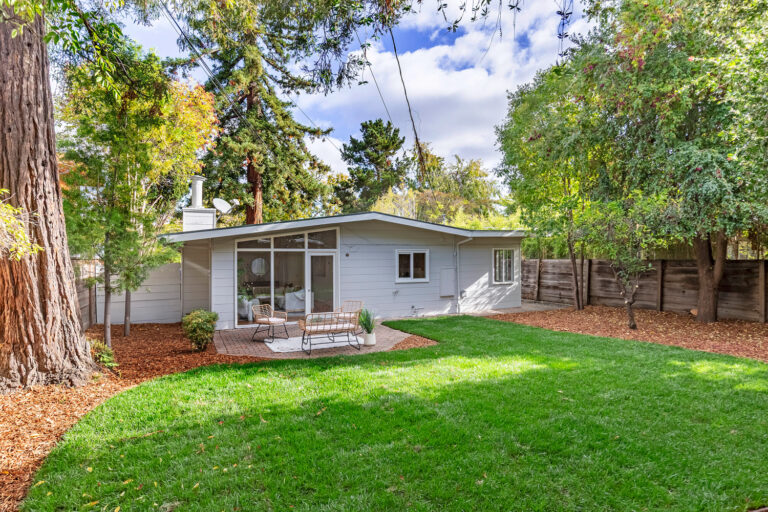
  • Timeless curb appeal with painted wood siding, a towering redwood tree, a level front lawn, a paver stone driveway, and established landscaping 
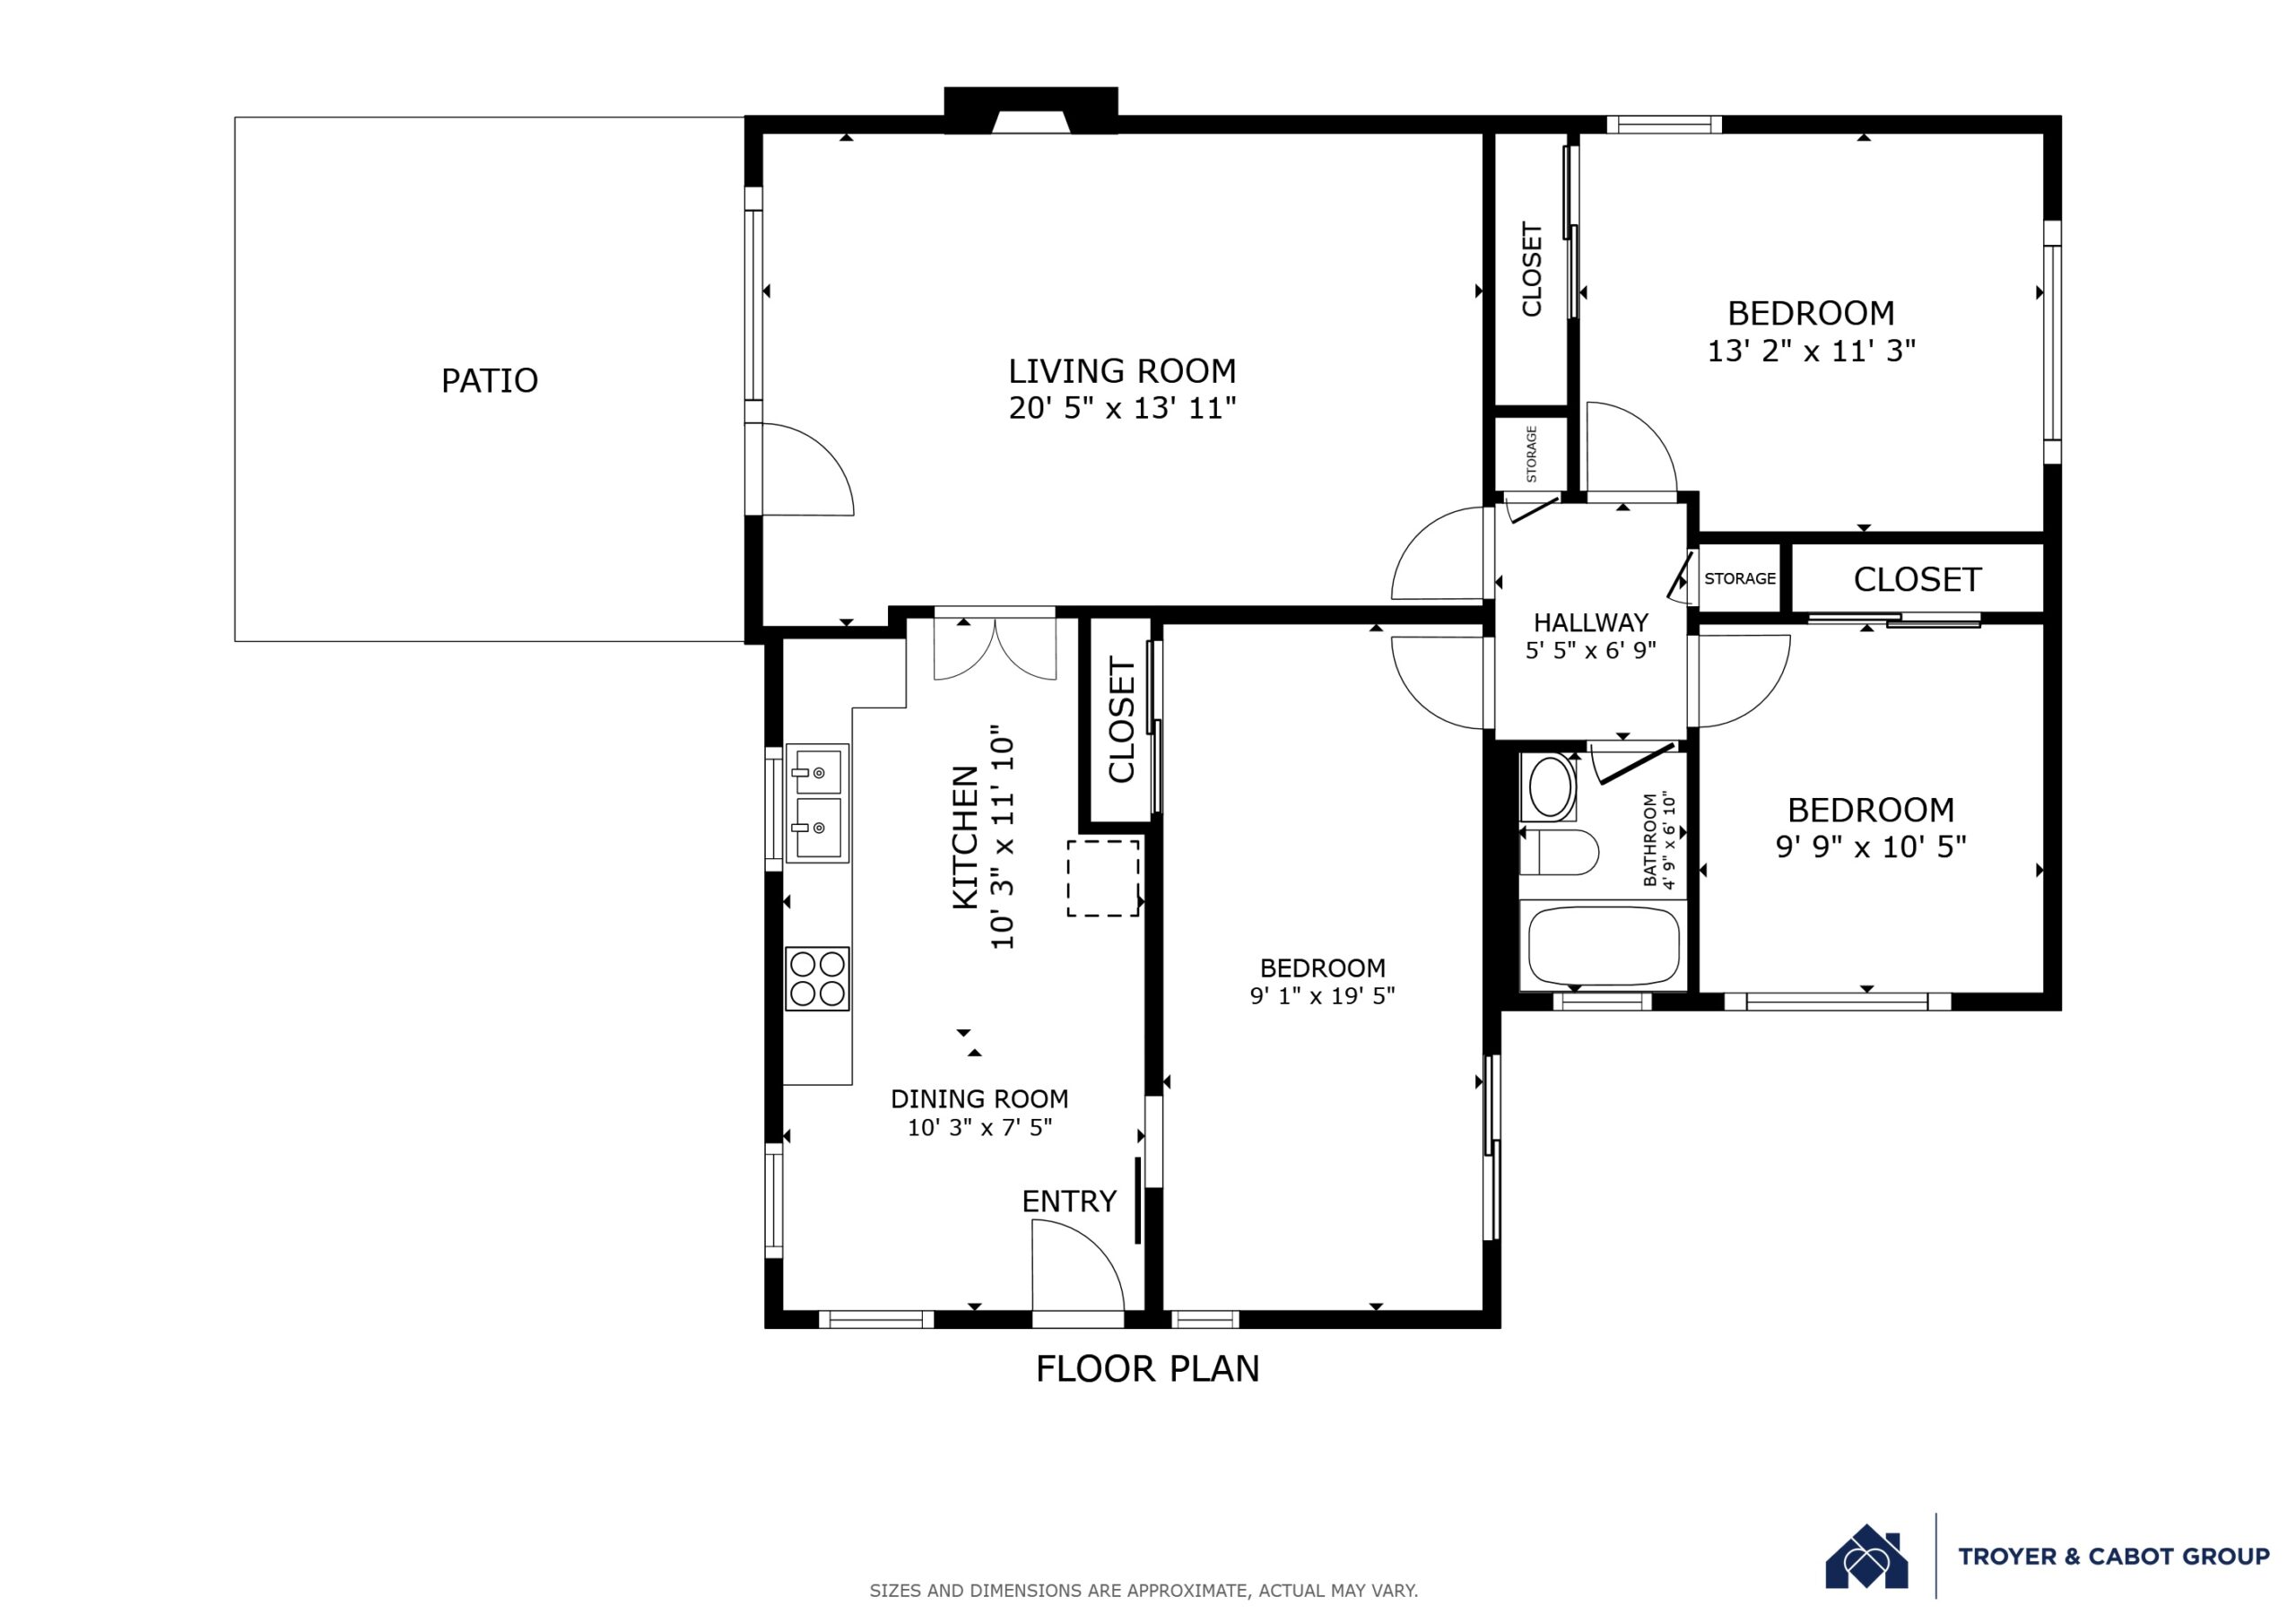
  • 3 bedrooms and 1 bathroom
  • Approximately 1,125 square feet of living space
  • Lot size of approximately 6,125 square feet
  • Fresh interior and exterior paint 
  • Light-filled living room with vaulted tongue-and-groove ceilings, a Sputnik chandelier, hardwood floors, a brick fireplace, built-in shelving, a floor-to-ceiling wall of glass with an inset glass door opening to the patio and backyard, and double doors to the kitchen
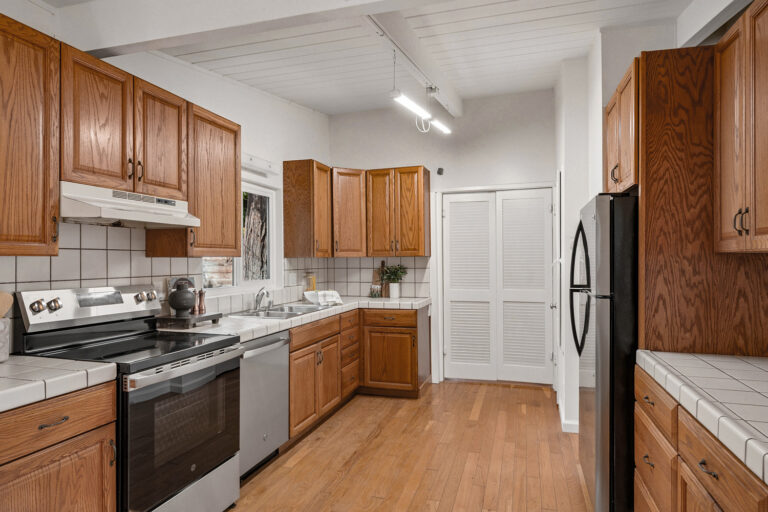
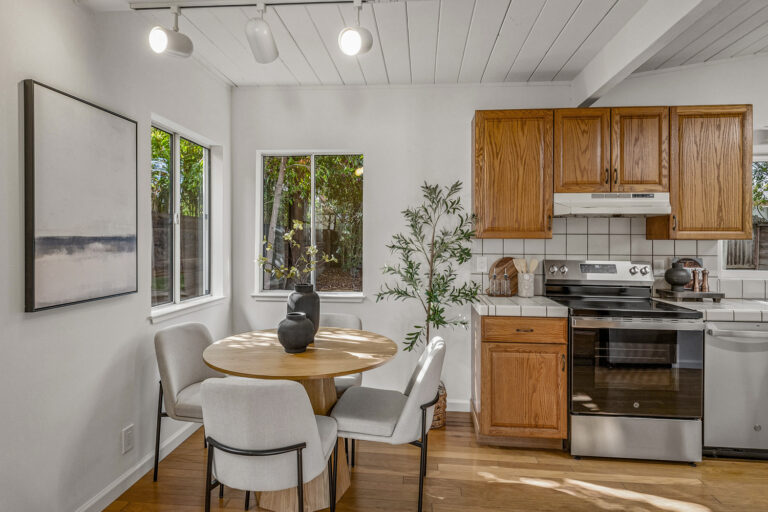
  • Kitchen featuring natural wood cabinetry, tiled countertops and full-height backsplashes, a double basin stainless steel sink beneath a window, tongue-and-groove ceilings, track lighting, pantry storage, and a concealed ironing board
  • Appliances include a new GE four-burner smooth-top electric range, GE dishwasher, and a Frigidaire refrigerator
  • Sunny dining area with track lighting, corner windows, and a glass door to the side yard
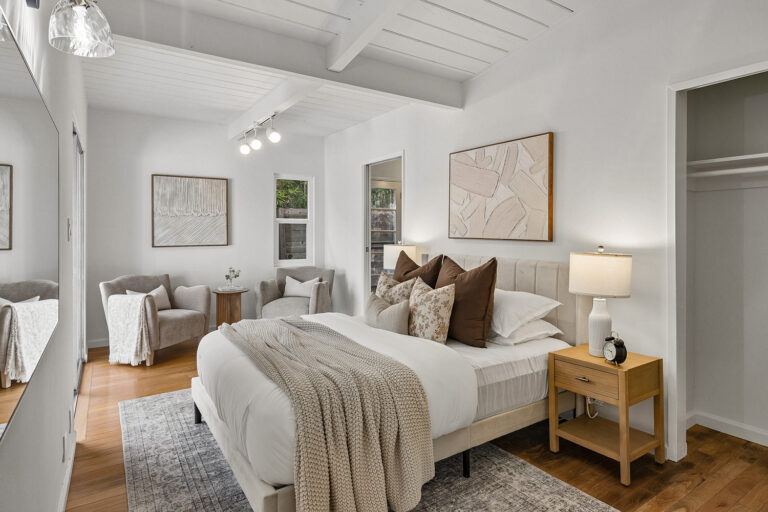
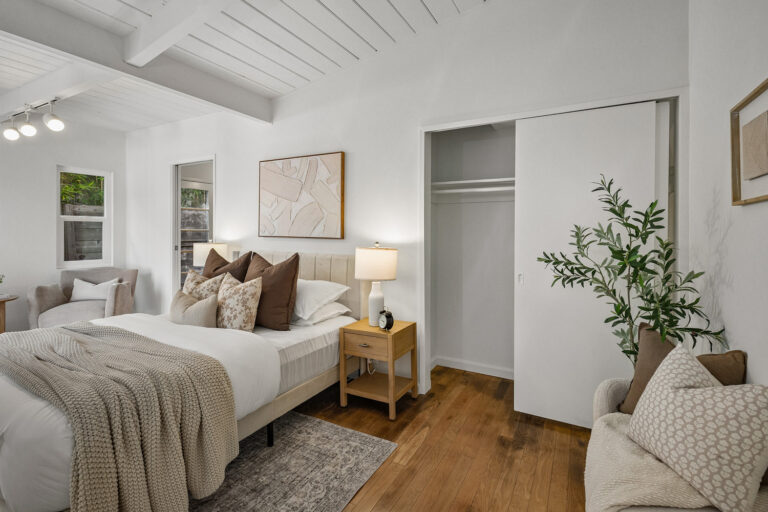
  • The first spacious bedroom has high ceilings, a tall window, sconce and track lighting, a closet with sliding doors, and a sliding glass door to a large patio
  • Second bedroom overlooking the front yard with high ceilings, a large picture window, an additional window to the front walkway, pendant and sconce lighting, and a closet with sliding doors
  • The third bedroom features high ceilings, a window overlooking the patio, sconce lighting, and a closet with sliding doors
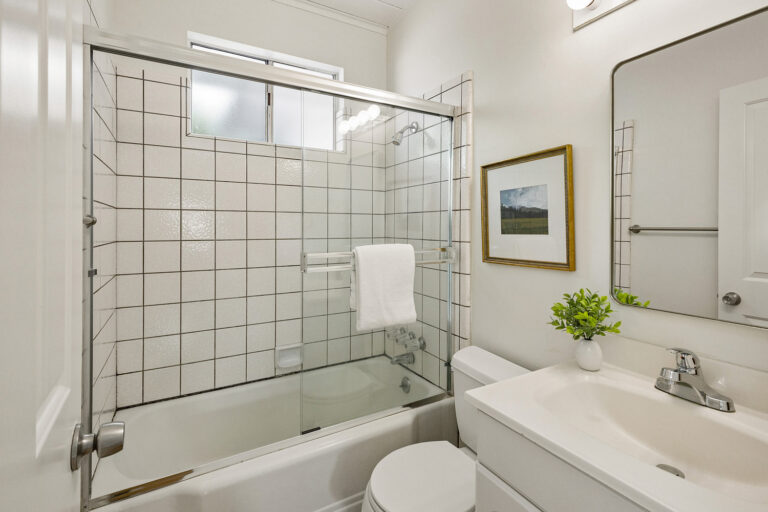
  • Hall bath with wood floors, a single-sink vanity, and a tub with an overhead shower, refreshed tile surround, and glass door
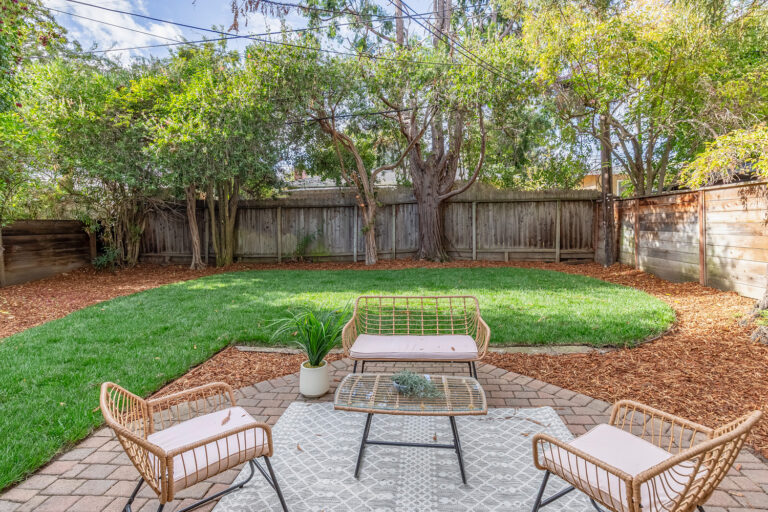
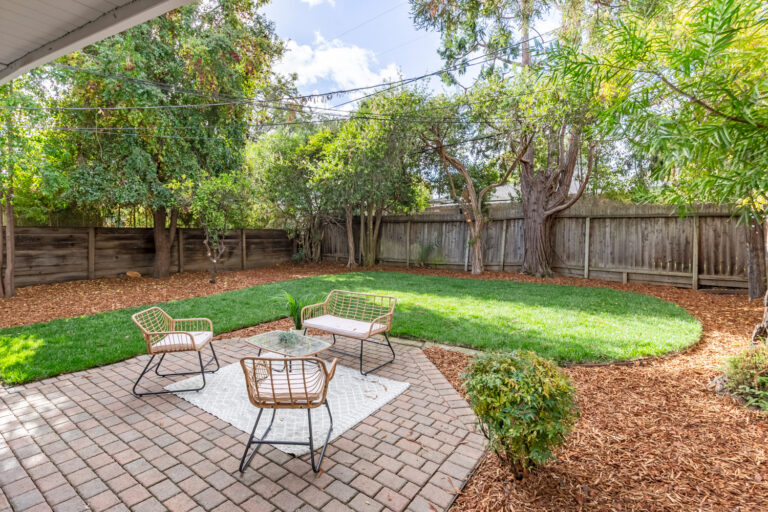
  • Deep, tree-lined backyard with a large paver stone patio, a stretch of new lawn, and mature perimeter trees providing shade and exceptional privacy for a tranquil, park-like setting
  • Paver pathway leading around the side of the home to a second large lounge patio and the walkway to the front of the home
  • Attached two-car garage with a laundry area
  • Additional features include a Nest thermostat, new outlets and switches throughout, and updated light fixtures
  • Outstanding Midtown location near Boulware and Hoover Parks, Midtown shops and cafés, California Avenue restaurants, Caltrain, Stanford Research Park, Stanford University, and downtown Palo Alto
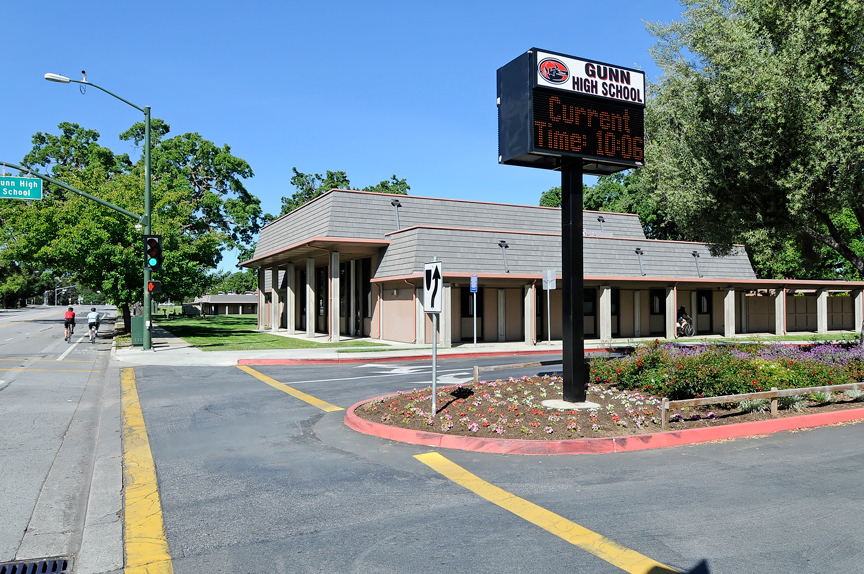
  • Acclaimed Palo Alto schools: El Carmelo Elementary, Jane Lathrop Stanford Middle School, Gunn High School (buyer to confirm enrollment)

Specific Schools

Elementary School

El Carmelo Elementary

El Carmelo Elementary

  • 3024 Bryant St.
  • Grades: K-5
  • School Type: Elementary School
  • Student Enrollment: 381
  • School Website >

Middle School

Jane Lathrop Stanford Middle

Jane Lathrop Stanford Middle

  • 480 East Meadow Drive
  • Grades: 6-8
  • School Type: Middle School
  • Student Enrollment: 973
  • School Website >

High School

Henry M. Gunn High

Henry M. Gunn High

  • 780 Arastradero Road
  • Grades: 9-12
  • School Type: High School
  • Student Enrollment: 1787
  • School Website >
Send us a note
Send me a note