HIGHLIGHTS

Beds
3
Baths
2.5
Living
2,850 sq. ft.
Lot
122,202 sq. ft.
Sold for
$4,400,000

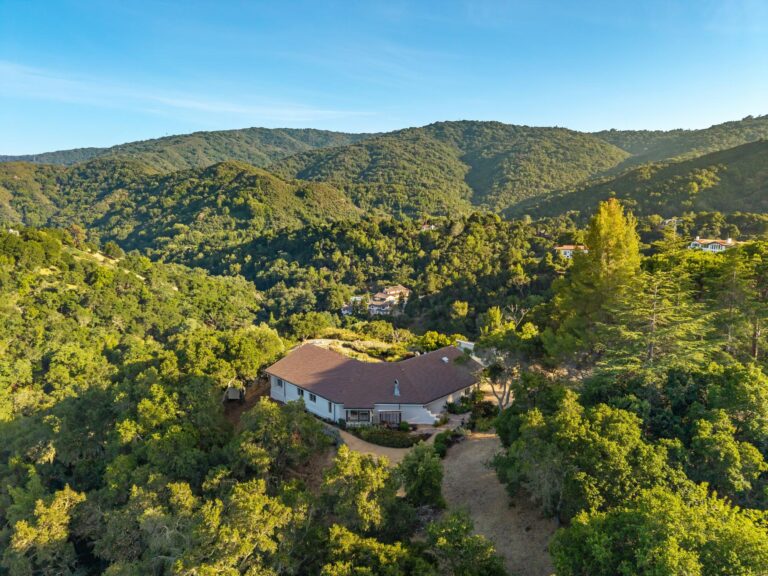
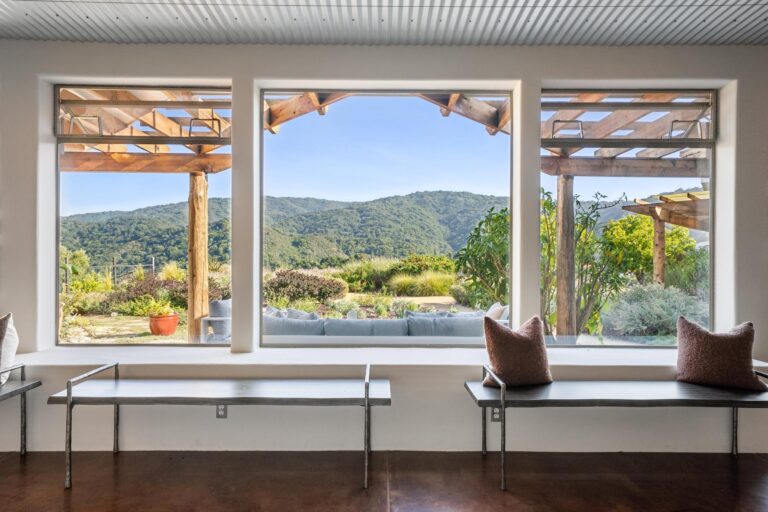
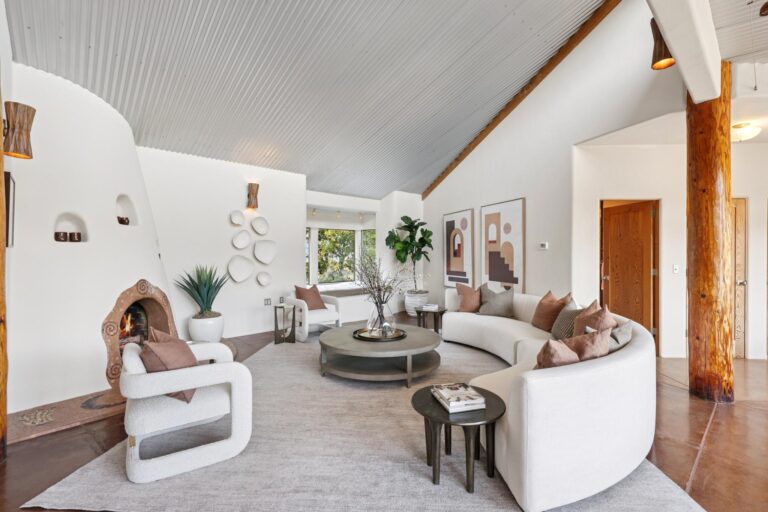
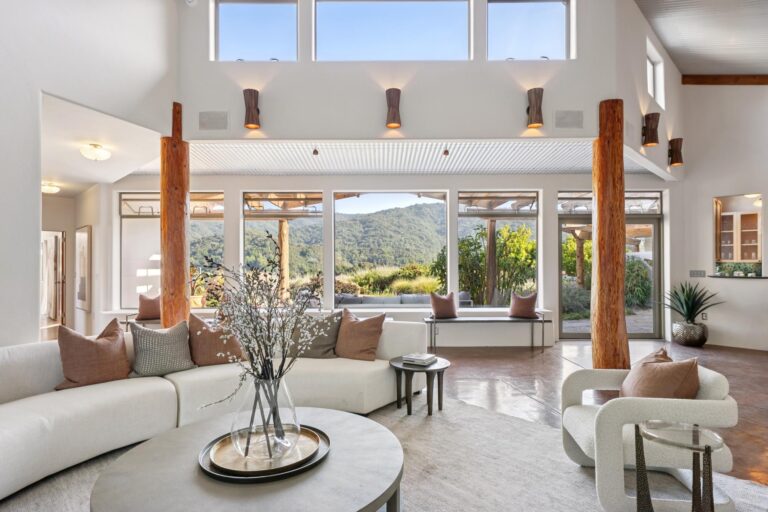
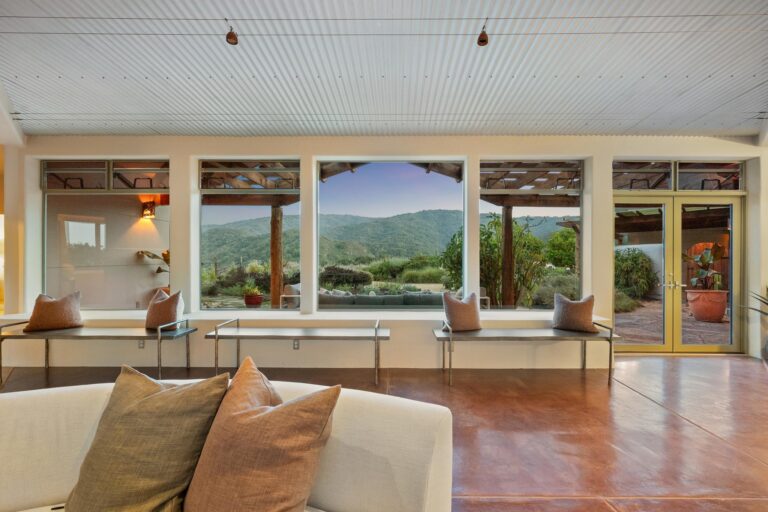
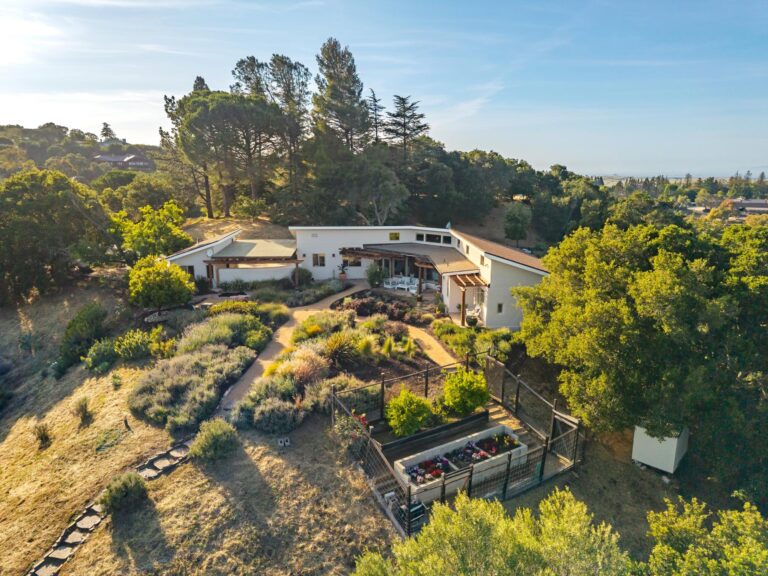
Commanding panoramic views of Black Mountain and the surrounding canyon create an unforgettable backdrop for everyday living at this remarkable Los Altos Hills property. Thoughtfully positioned to embrace its extraordinary setting, the home is filled with natural light and beautifully crafted living spaces that are as inviting as they are distinctive. Warm natural materials, artisan details, soaring ceilings, sculptural walls, custom built-ins, and walls of glass create interiors rich with character while remaining wonderfully comfortable and livable. Every room has been thoughtfully designed to foster a connection to the surrounding landscape, with seamless transitions to outdoor gathering spaces that make the beauty of the property part of everyday life. Outside, meandering pathways, layered patios, mature gardens, and quiet sitting areas invite everything from lively entertaining to peaceful moments immersed in nature. Completing the property is a detached studio with loft, offering a private space for work, creativity, or quiet reflection. A truly one-of-a-kind opportunity where exceptional views, remarkable privacy, and curated design come together in one unforgettable setting.

Features of the Home Include:

  • A remarkable Los Altos Hills property where breathtaking Black Mountain views, artistic interiors, and a peaceful natural setting create an unforgettable place to call home
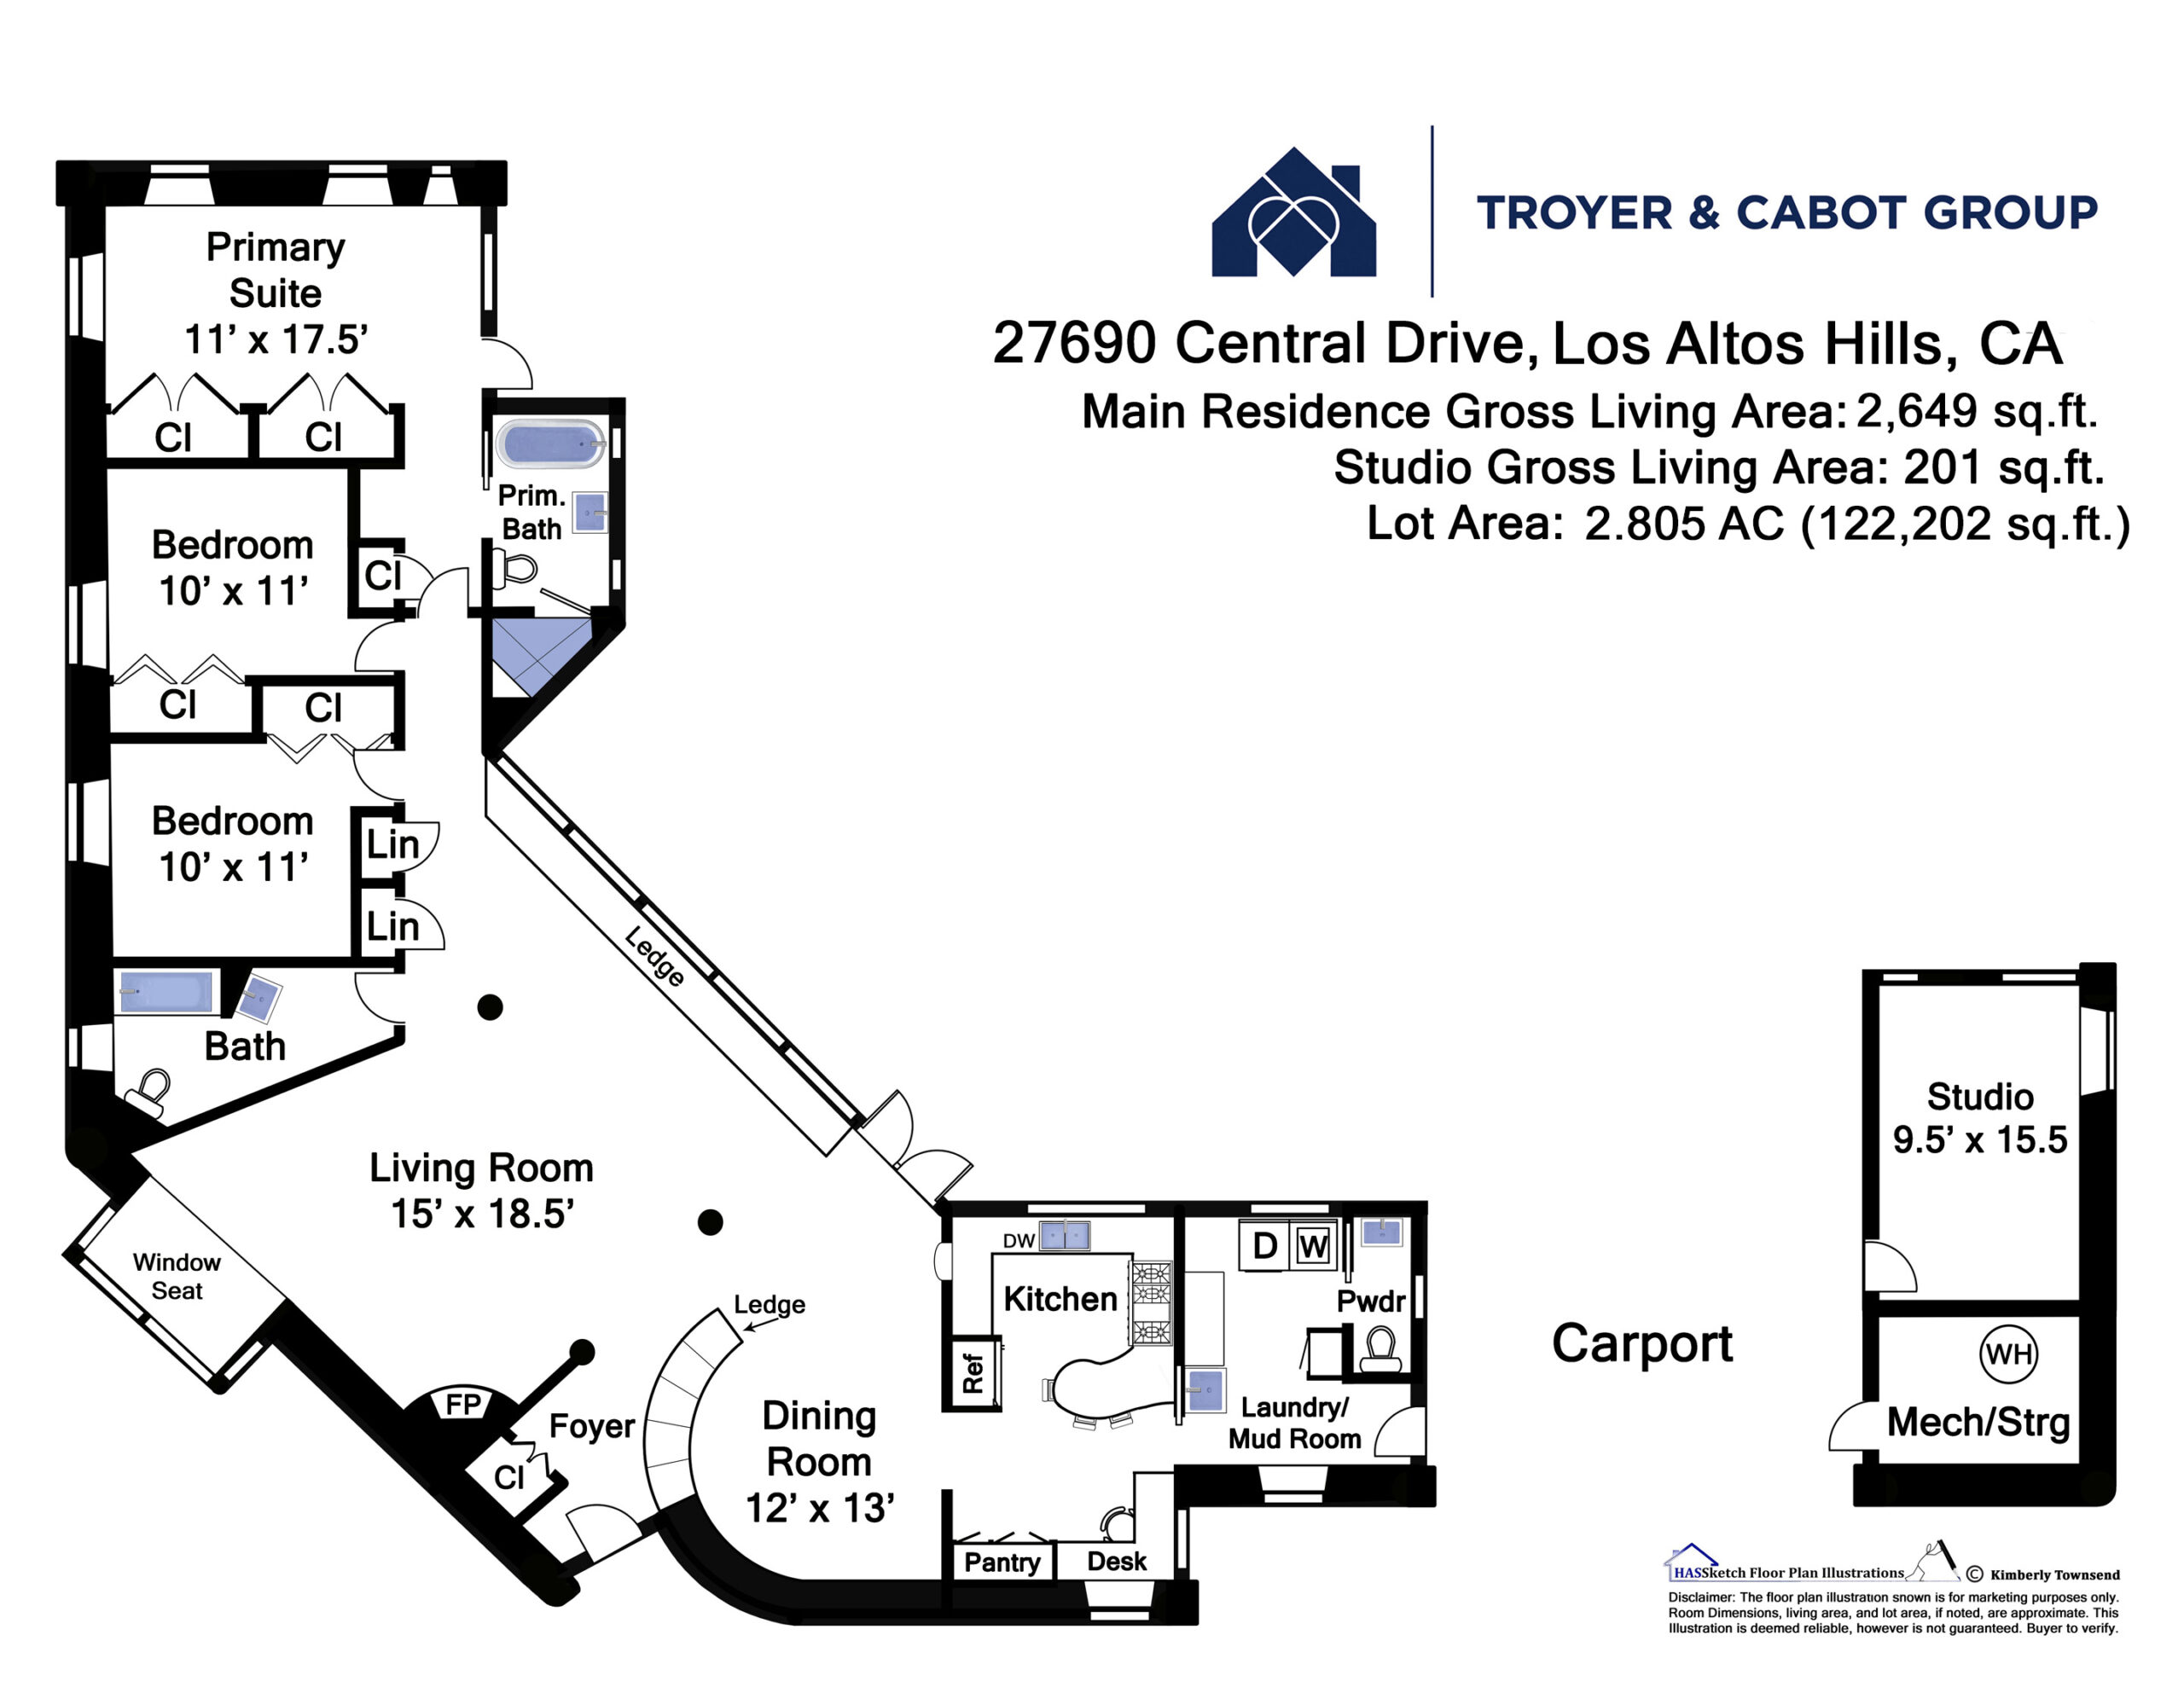
  • 3 bedrooms and 2.5 baths plus a detached office/studio with loft
  • Approximately 2,649 square feet of living space in the main house, plus an approximately 201 square foot detached studio, for a total of approximately 2,850 square feet
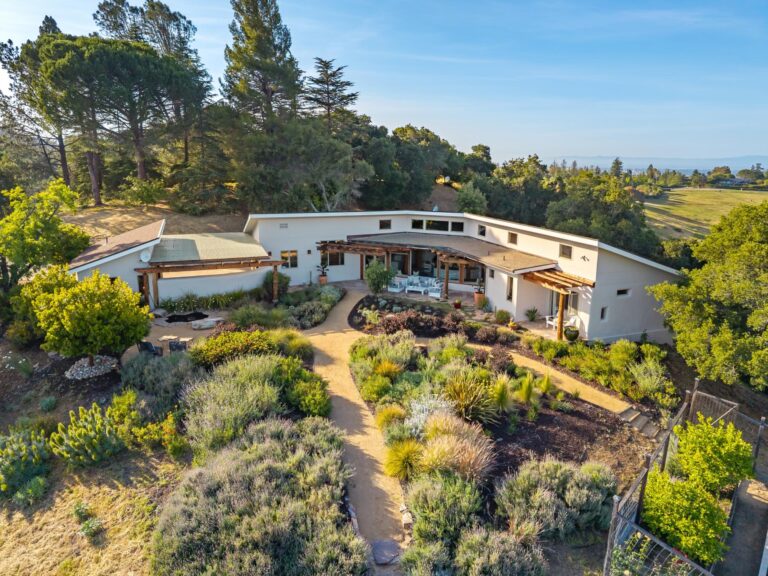
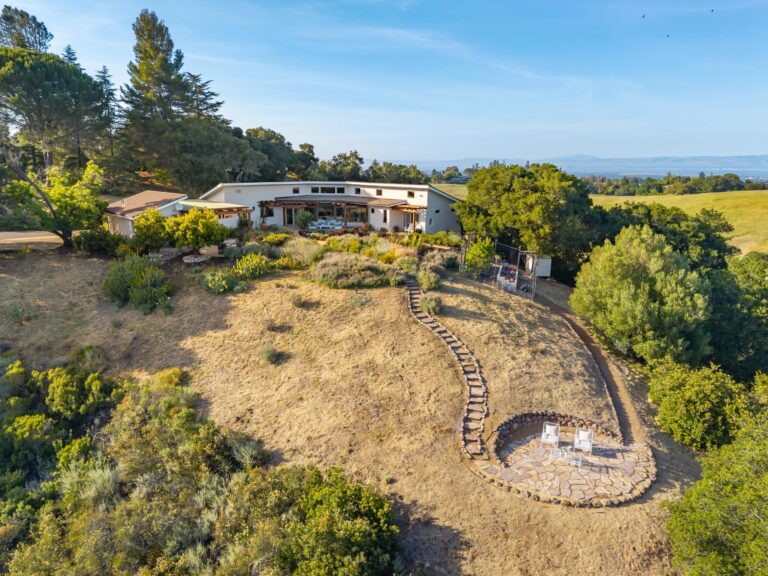
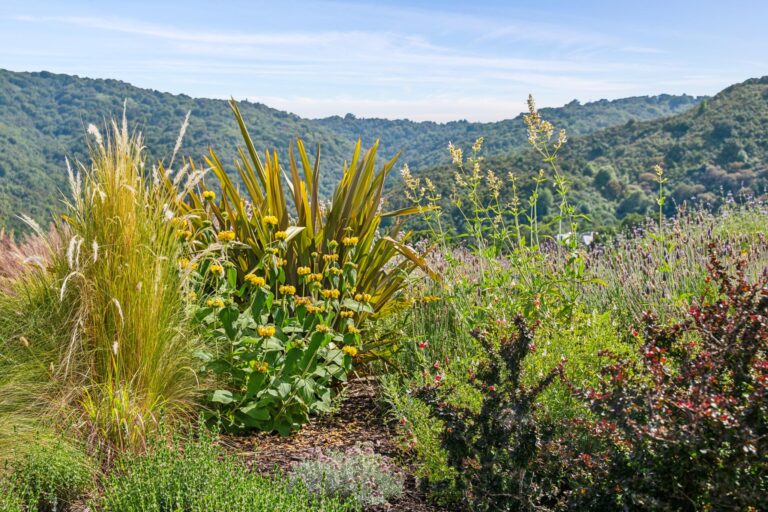
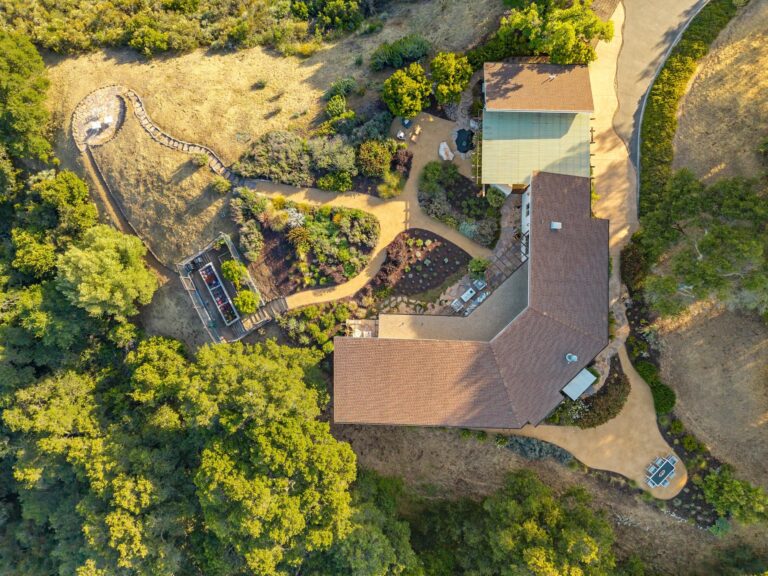
  • Approximately 2.805 acres with mature landscaping, winding pathways, and spectacular canyon and mountain views
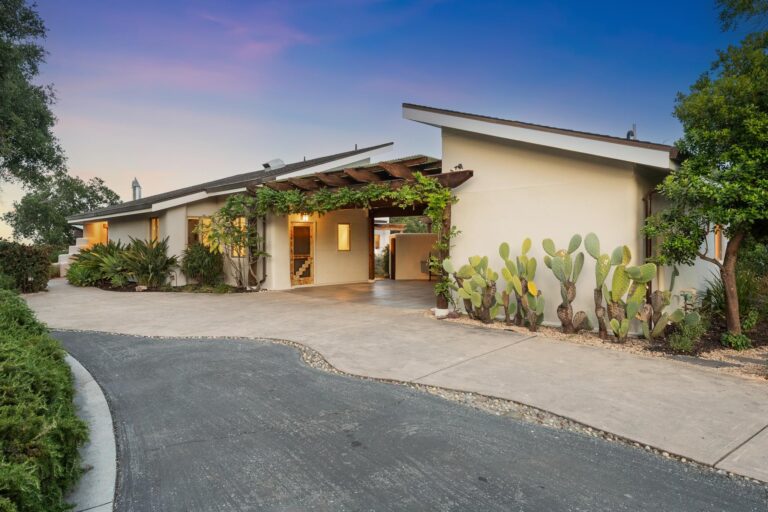
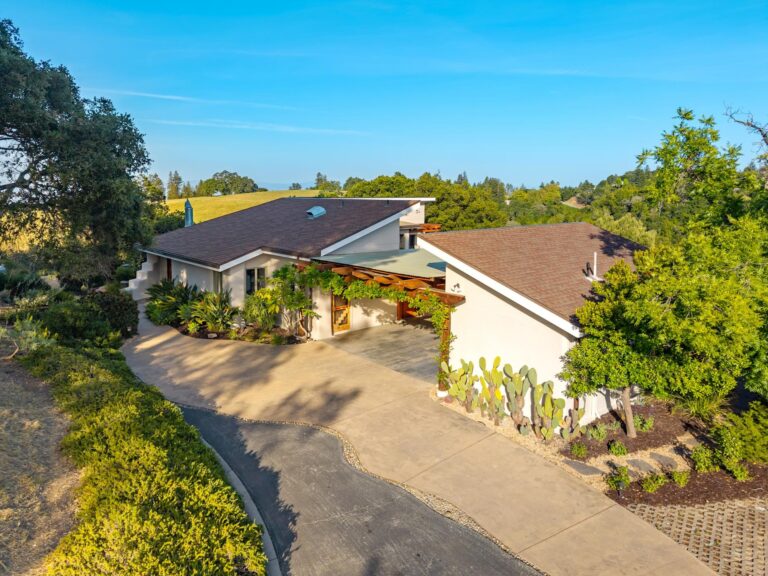
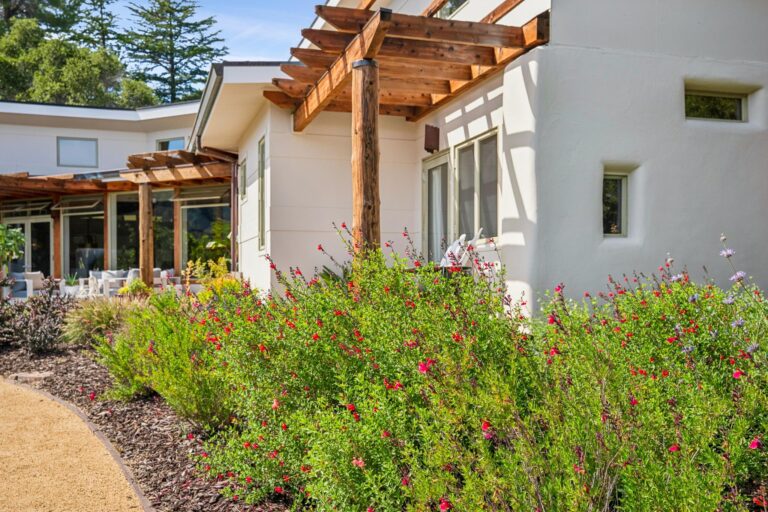
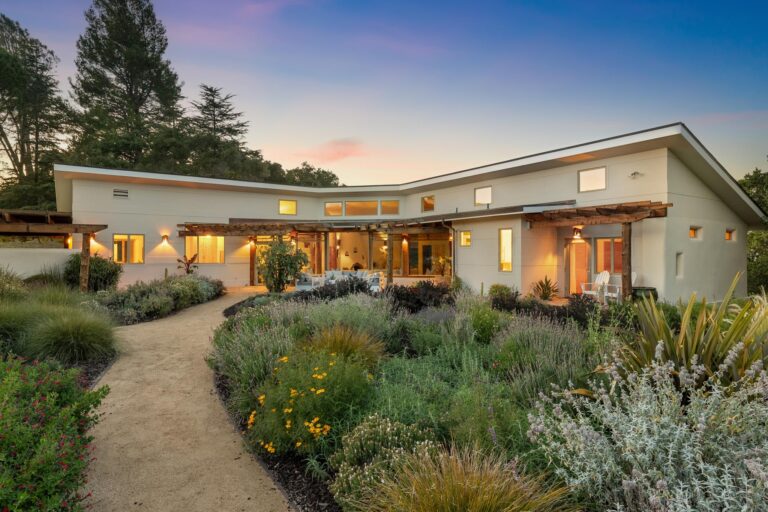
  • Freshly painted Adobe inspired exterior with timeless architectural character
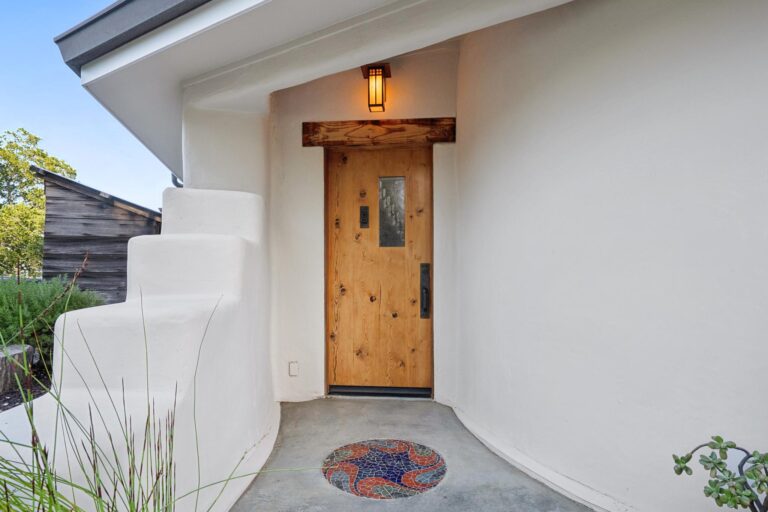
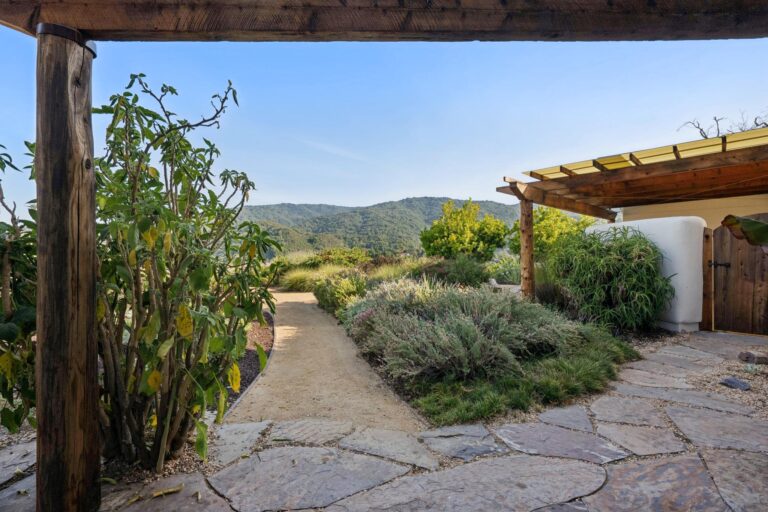
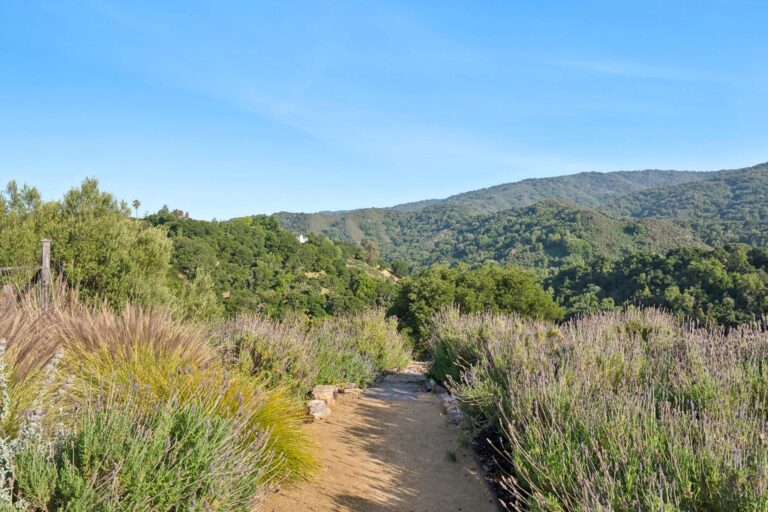
  • A meandering pathway winds through mature landscaping to the covered entry featuring a handcrafted front door with a custom fused glass window and circular mosaic by Laurel True
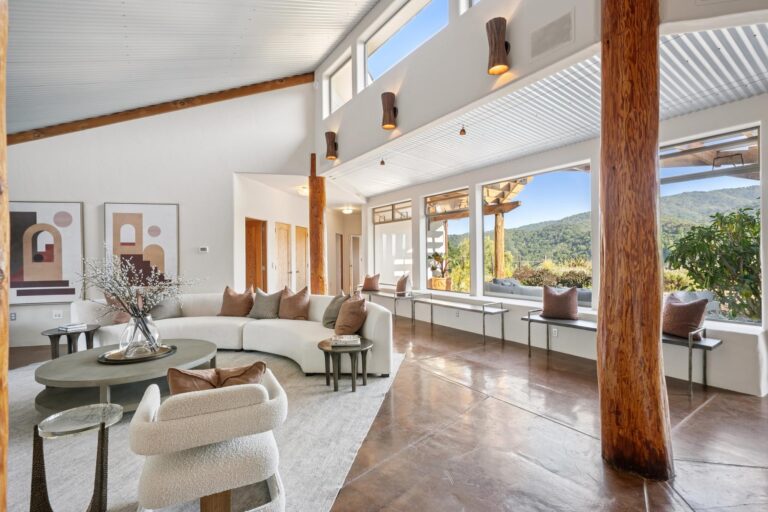
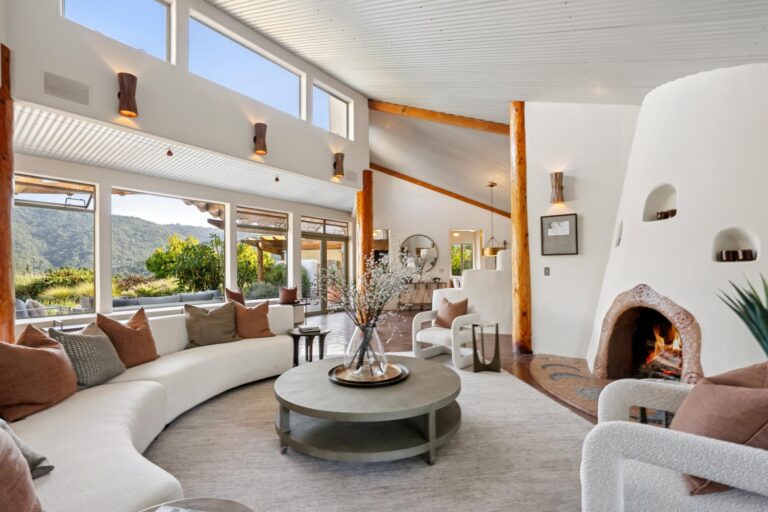
  • Welcoming foyer with sculpted plaster walls, peeled pine columns, acid stained concrete floors, and immediate sightlines to the breathtaking views beyond
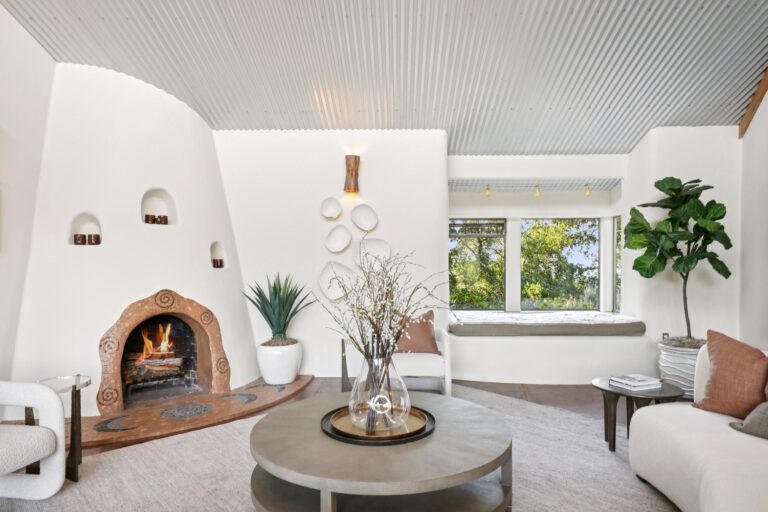
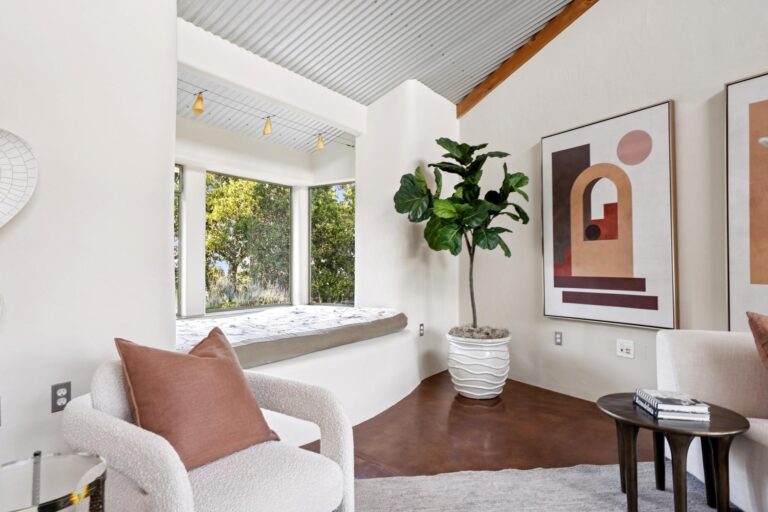
  • Living room anchored by a striking kiva-style fireplace, artisan mosaic surround, custom built-ins, cozy reading nook, soaring ceilings, and a dramatic wall of glass framing panoramic Black Mountain and canyon views
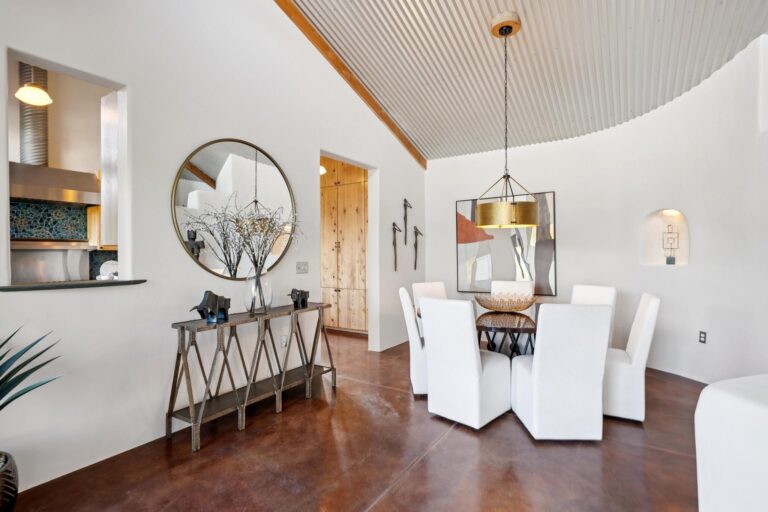
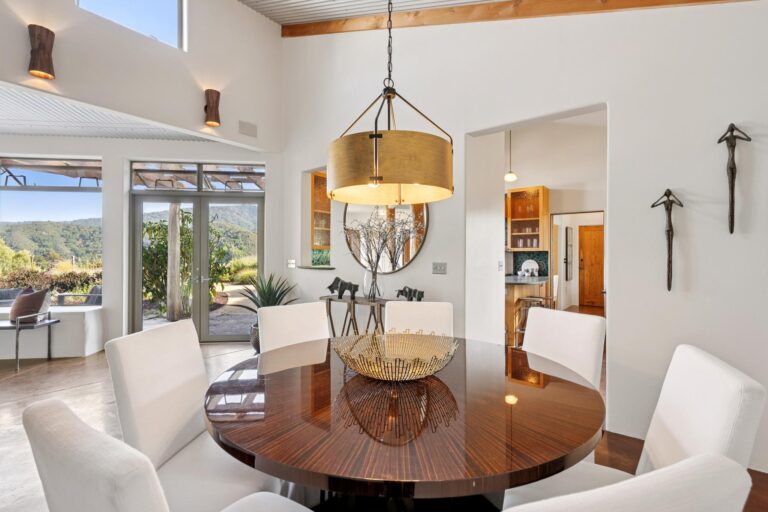
  • Dining room designed for intimate gatherings with sculptural walls, art niches, French doors to the patio, and seamless connection to the surrounding landscape
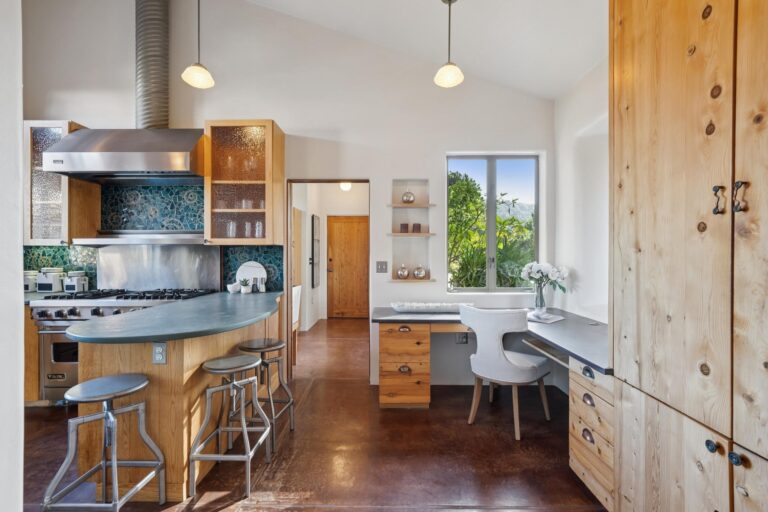
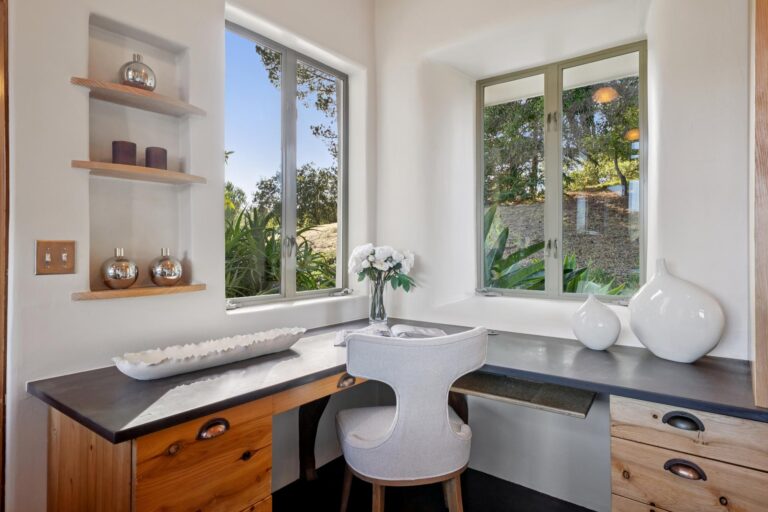
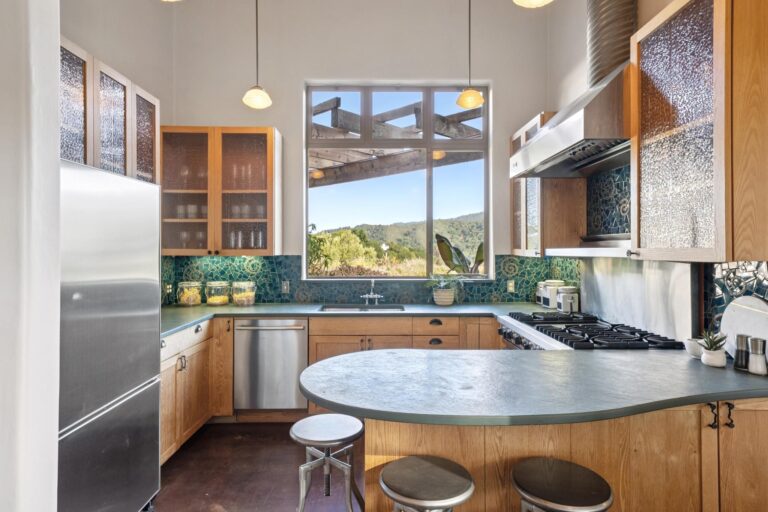
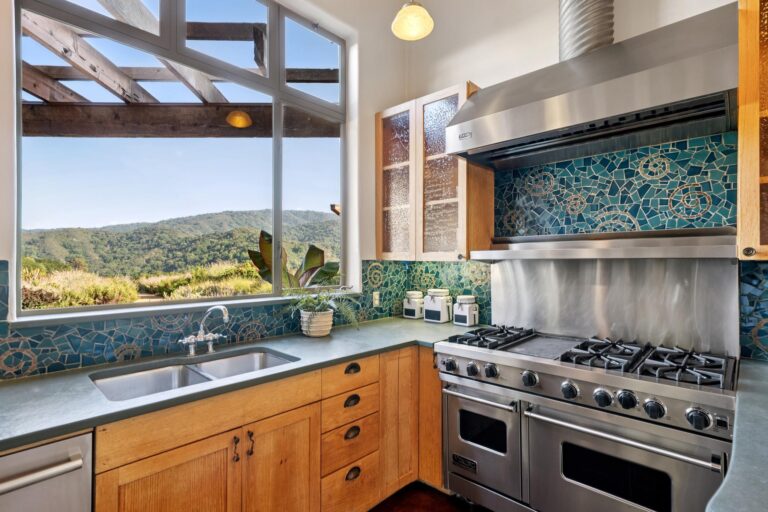
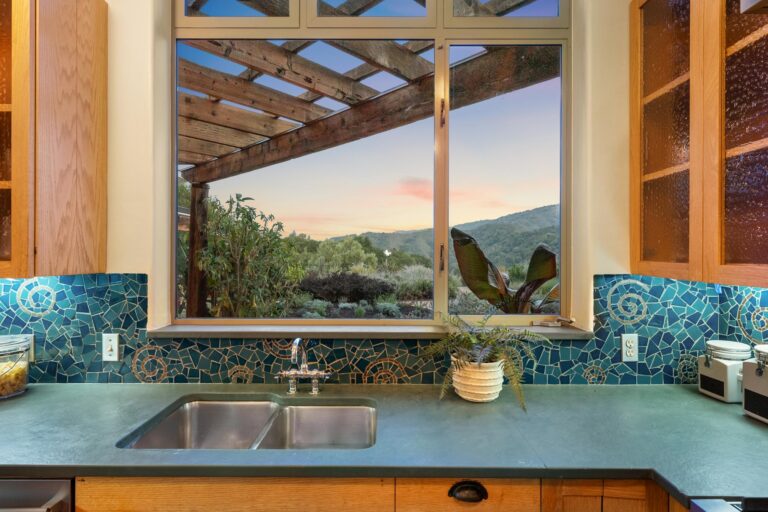
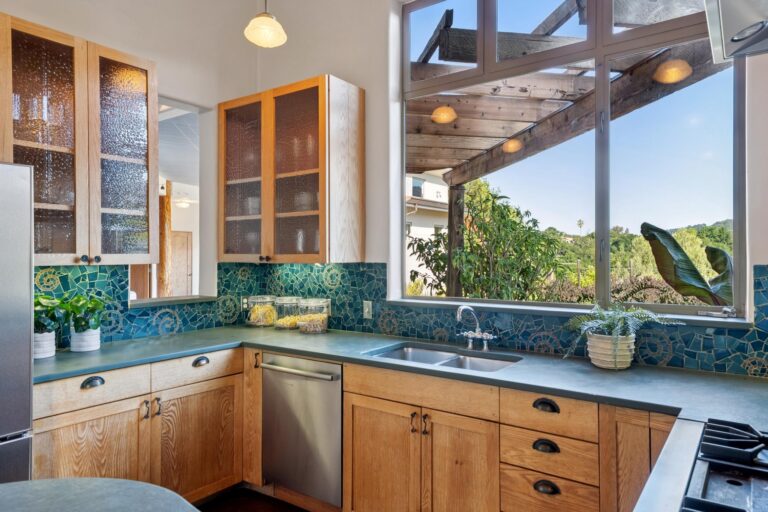
  • Thoughtfully designed kitchen featuring custom reclaimed oak and fused glass cabinetry, honed slate countertops, artisan tile backsplash, built-in workstation, and generous storage
  • Appliances include a Viking six-burner range with griddle and double ovens, Viking hood, Bosch dishwasher, and Amana refrigerator
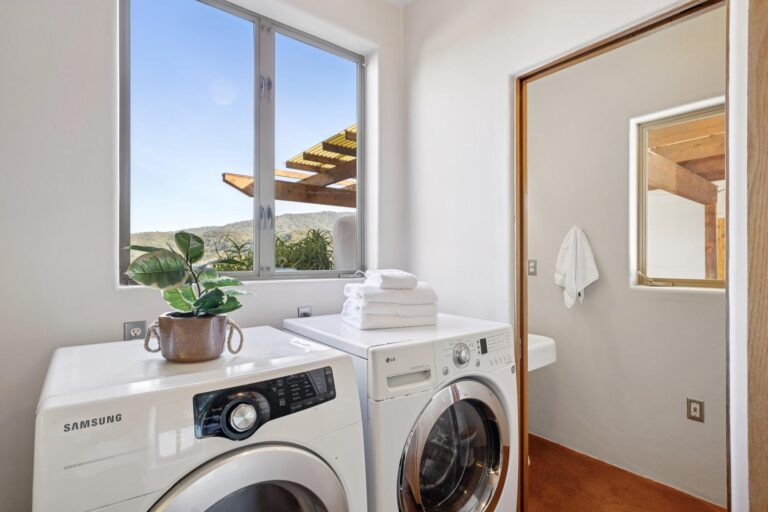
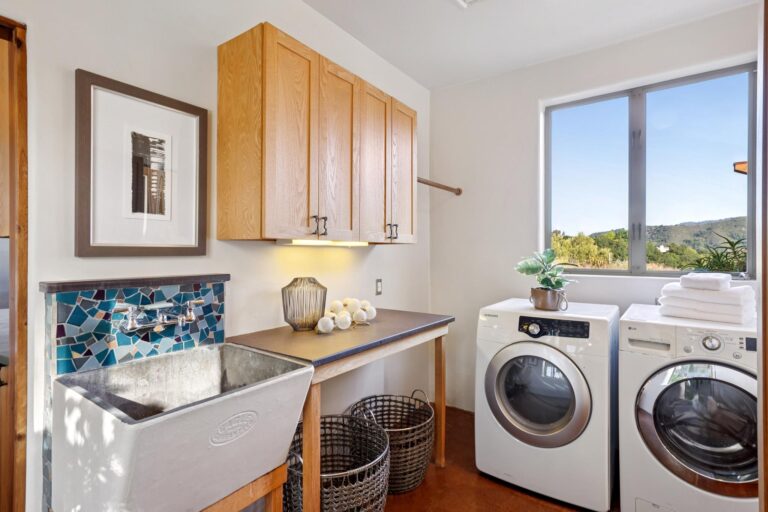
  • Laundry and mud room with utility sink, work counter, upper storage, powder room, and direct access to the carport
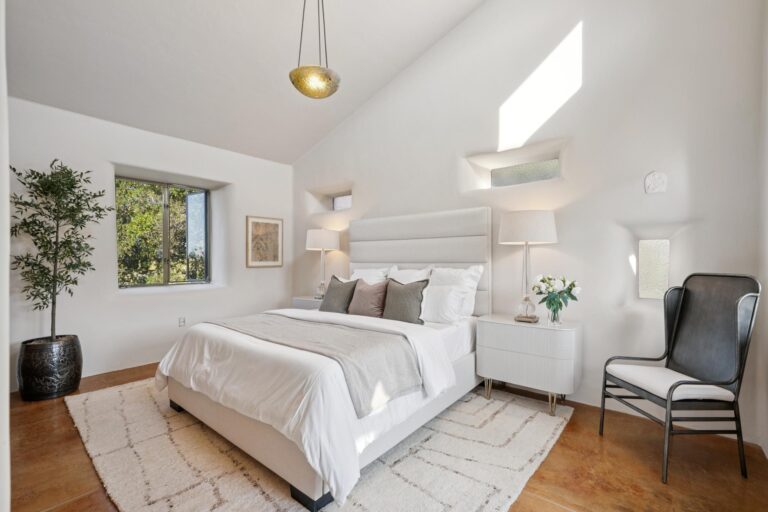
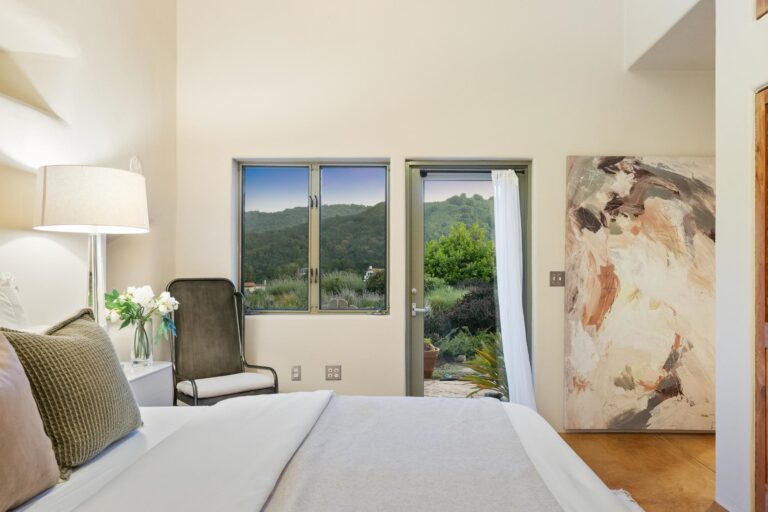
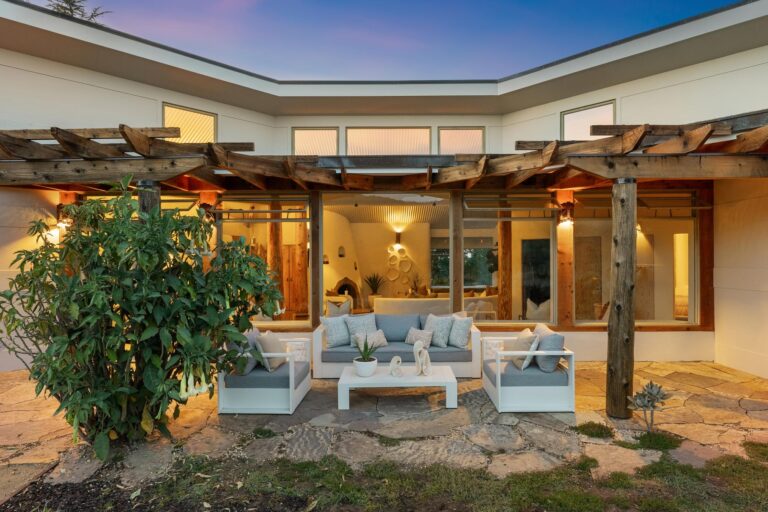
  • Private primary suite surrounded by windows capturing the natural beauty of the property, dual closets with additional storage, and direct access to a pergola-covered patio
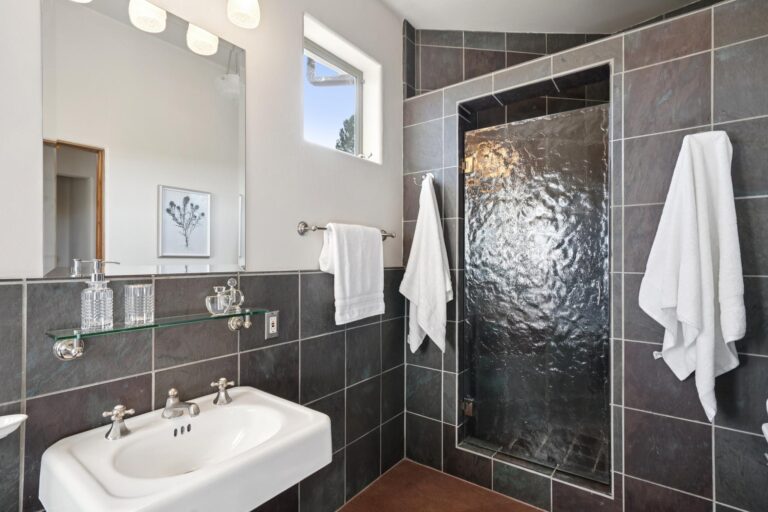
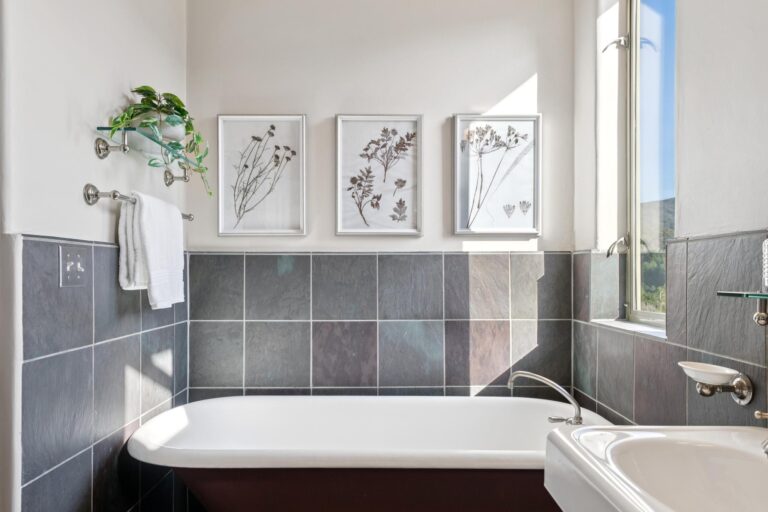
  • Primary bath featuring a vintage clawfoot tub, slate tiled shower with custom fused glass door, tile wainscoting, and timeless character
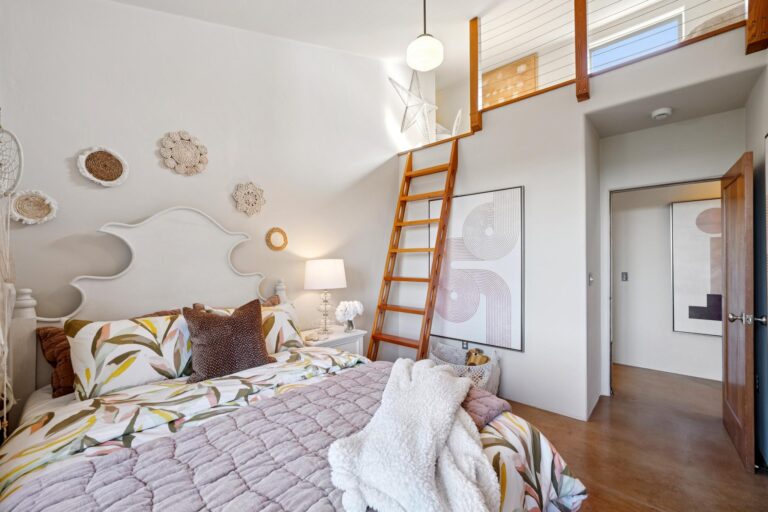
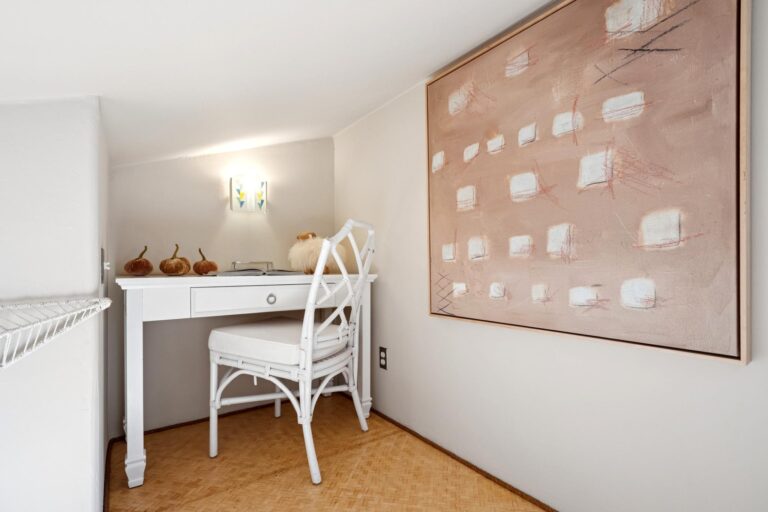
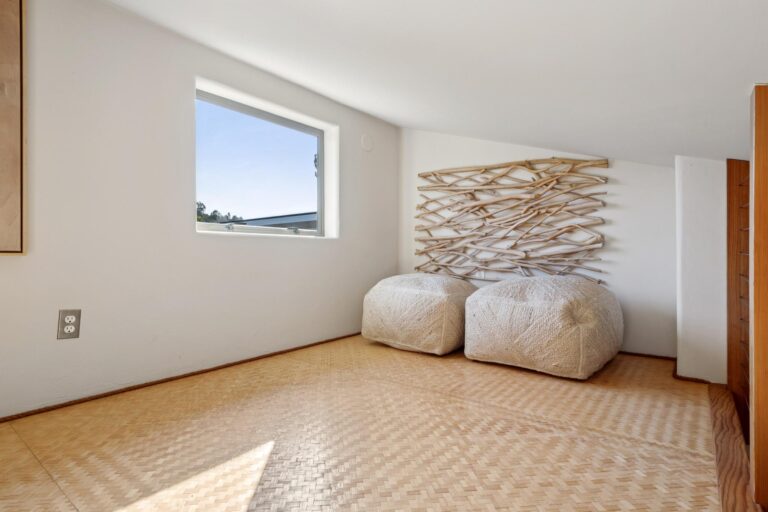
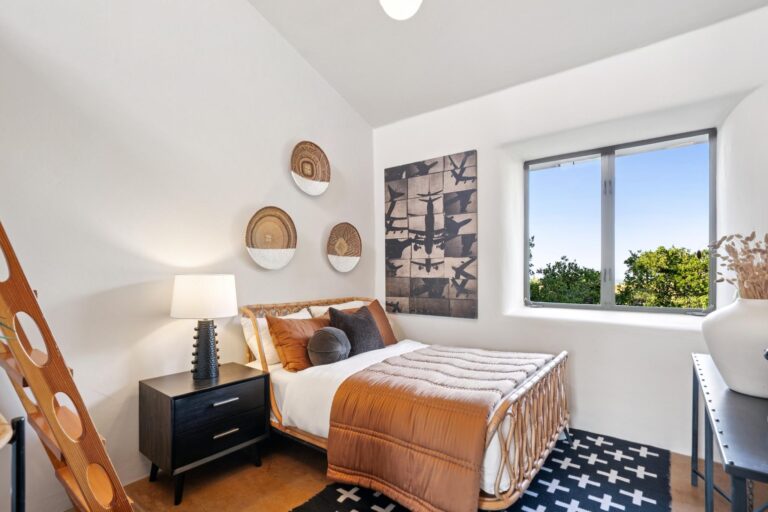
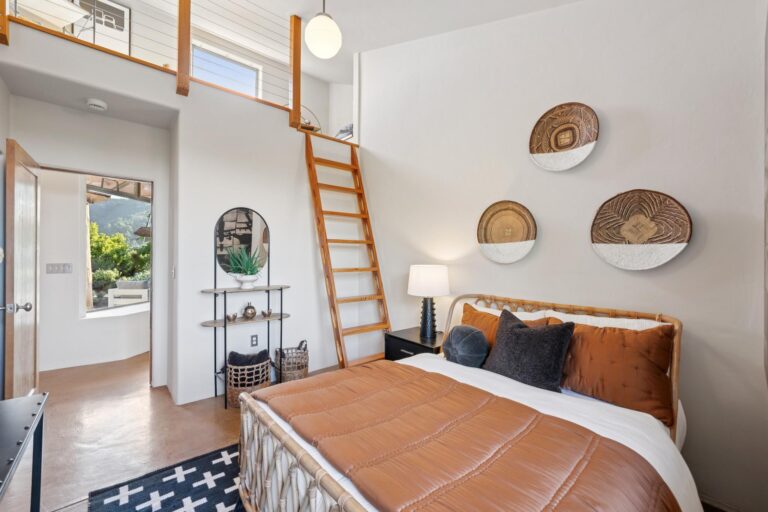
  • Two spacious secondary bedrooms with large windows, closets, and lofted spaces providing flexibility for storage, reading, or creative use
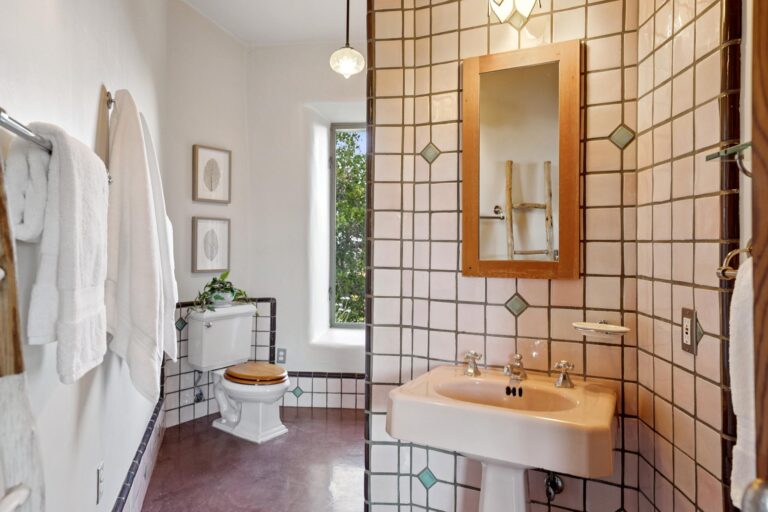
  • Hall bath with slate tile surround, pedestal sink, and tub with overhead shower
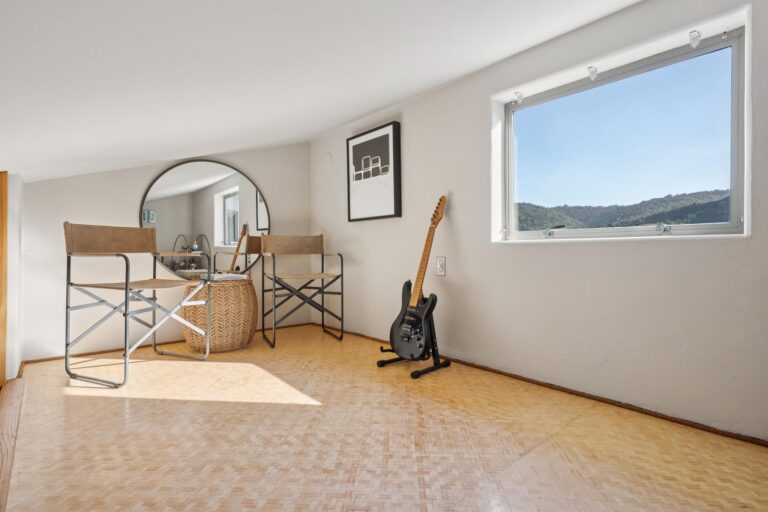
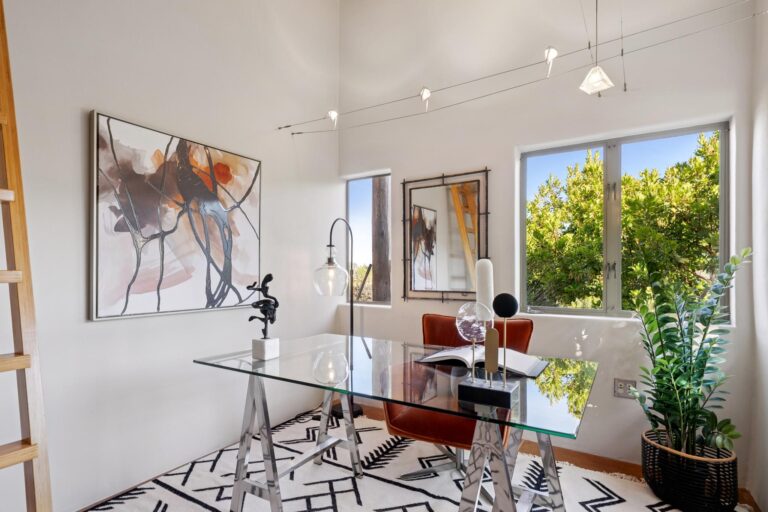
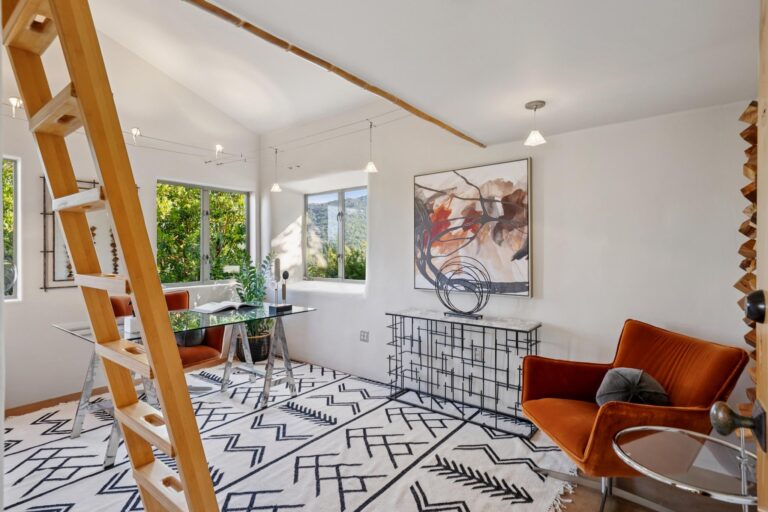
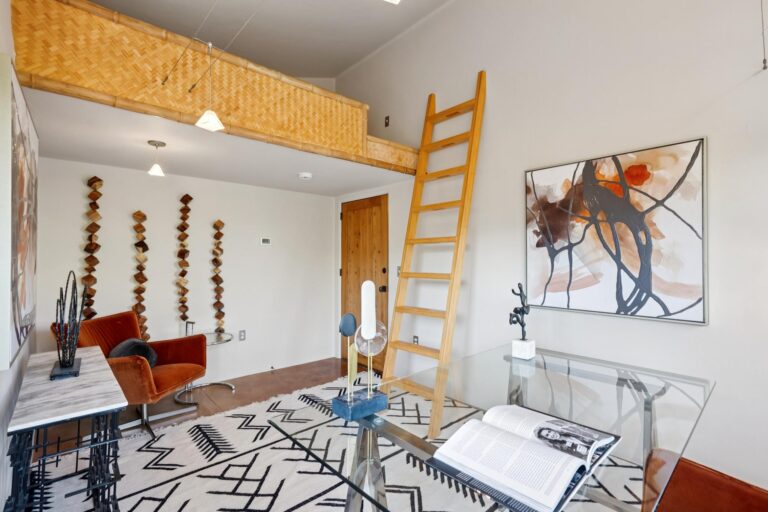
  • Detached office or studio with loft, view-facing windows, track lighting, and exceptional flexibility as a workspace, art studio, fitness room, or guest overflow
  • Separate utility and storage room conveniently located behind the studio
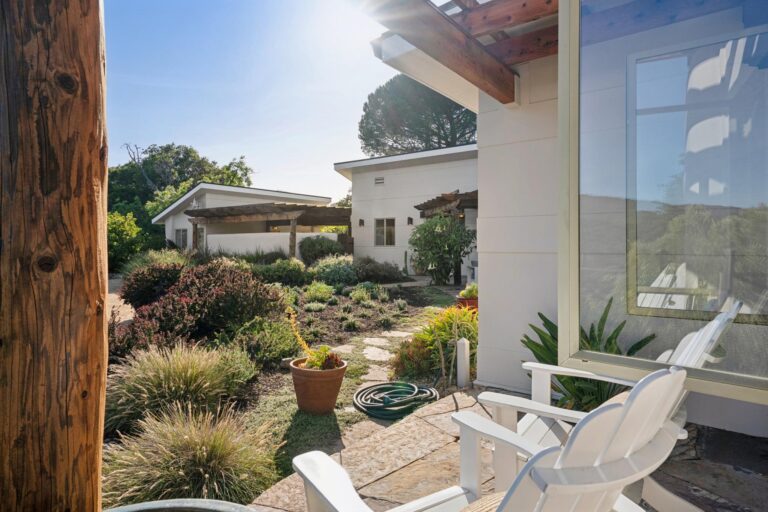
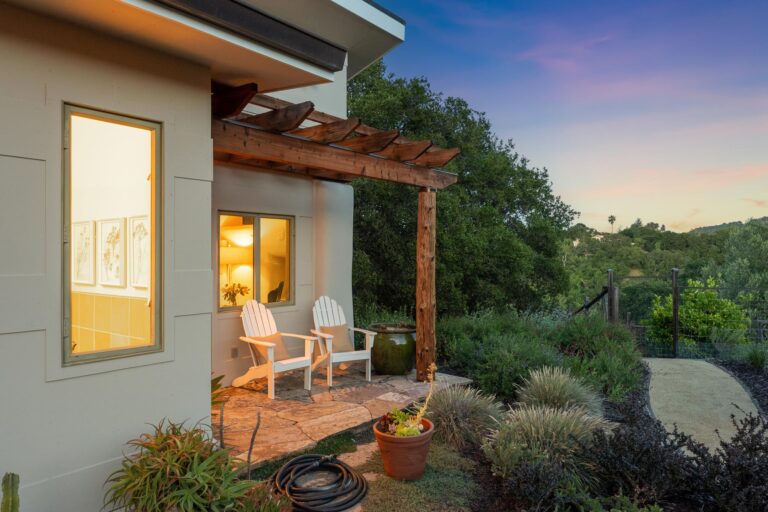
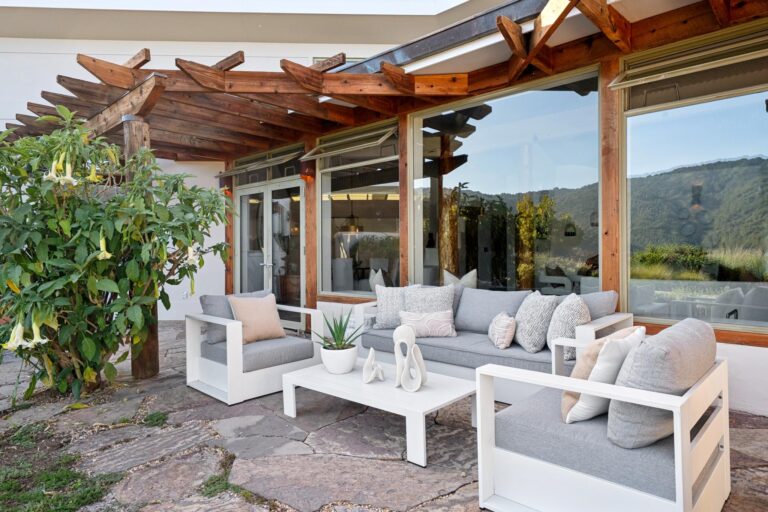
  • Pergola-covered flagstone patio extending directly from the living spaces with spectacular Black Mountain views
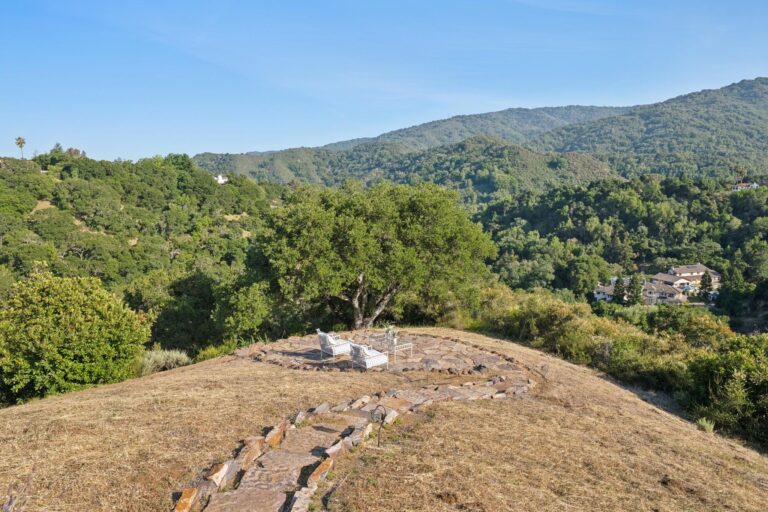
  • Expansive view terrace reached by flagstone pathways, offering panoramic canyon, mountain, and sunset vistas
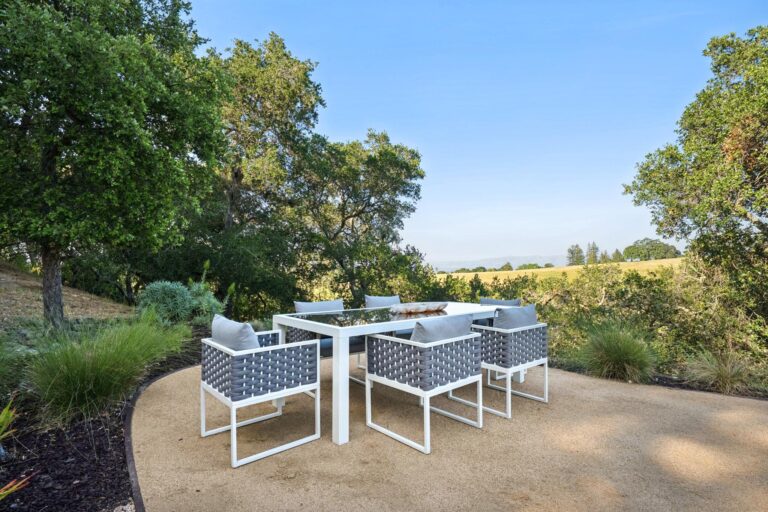
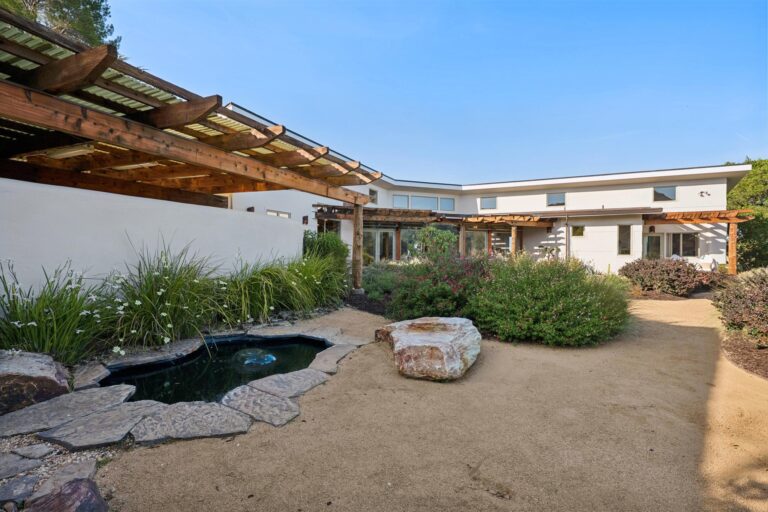
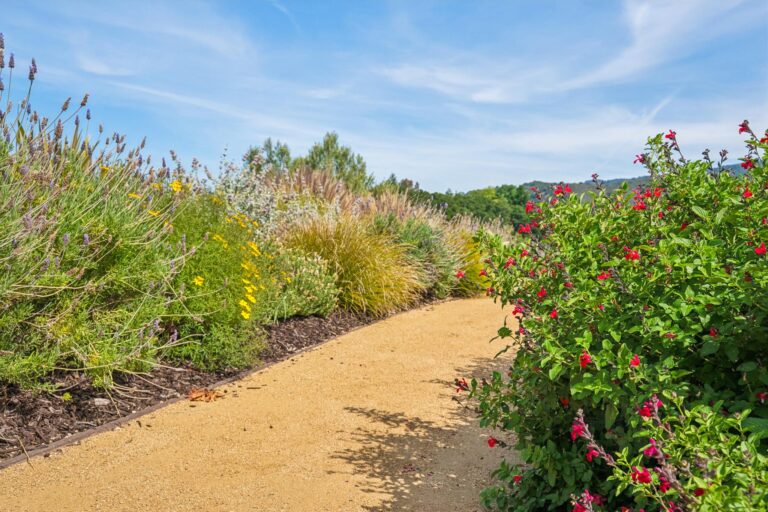
  • Beautifully landscaped grounds with winding pathways connecting multiple outdoor gathering spaces throughout the property
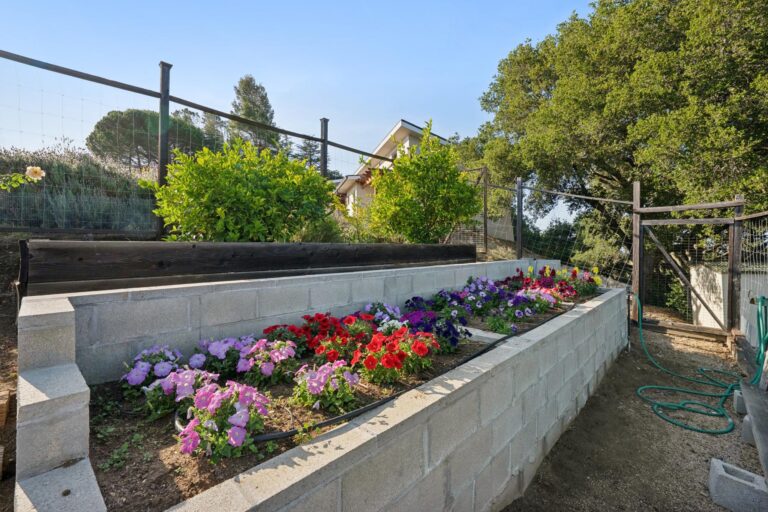
  • Fully fenced garden with terraced planting beds and productive fruit trees
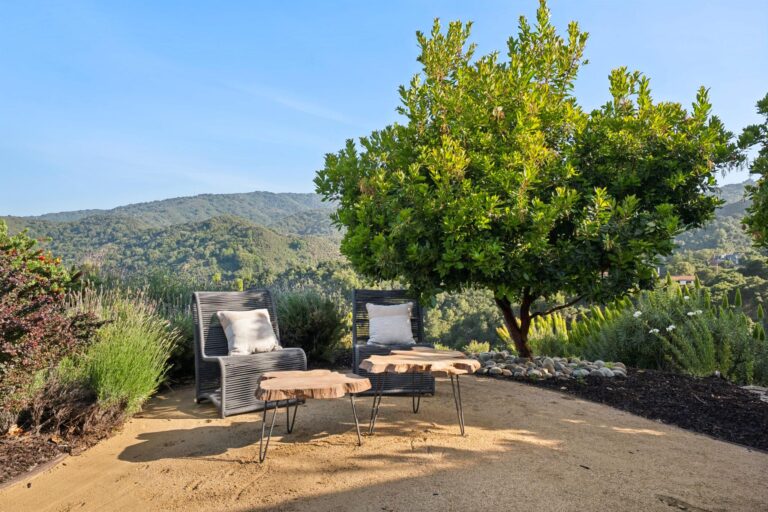
  • Peaceful lounge patio with an integrated pond surrounded by mature landscaping
  • Additional gravel patio tucked among the trees offering another quiet place to relax and enjoy the hillside setting
  • Covered two-car carport with exposed incense cedar beams and additional parking nearby
  • Additional features include built-in speakers in the living and dining rooms with wiring extending to the outdoor patio, ethernet wiring throughout the home, propane powered range, dryer, and boiler with an owned tank, underground electrical service, automated irrigation monitoring, and a Firewise recognized neighborhood
  • Acclaimed Los Altos schools: Gardner Bullis Elementary, Egan Junior High, Los Altos High School (buyer to confirm enrollment)

Specific Schools

Elementary School

Gardner Bullis Elementary School

Gardner Bullis Elementary School

  • 25890 Fremont Road
  • Grades: K-6
  • School Type: Elementary School
  • Student Enrollment: 259
  • School Website >

Jr. High School
Egan Junior High School

Egan Junior High School

  • 100 West Portola Avenue
  • Grades: 7-8
  • School Type: Jr. High School
  • Student Enrollment: 497
  • School Website >

High School

Los Altos High School

Los Altos High School

  • 201 Almond Ave
  • Grades: 9-12
  • School Type: High School
  • Student Enrollment: 2141
  • School Website >
Send us a note
Send me a note