HIGHLIGHTS

Beds
5
Baths
3
Living
3,060 sq. ft.
Lot
47,698 sq. ft.
Offered at

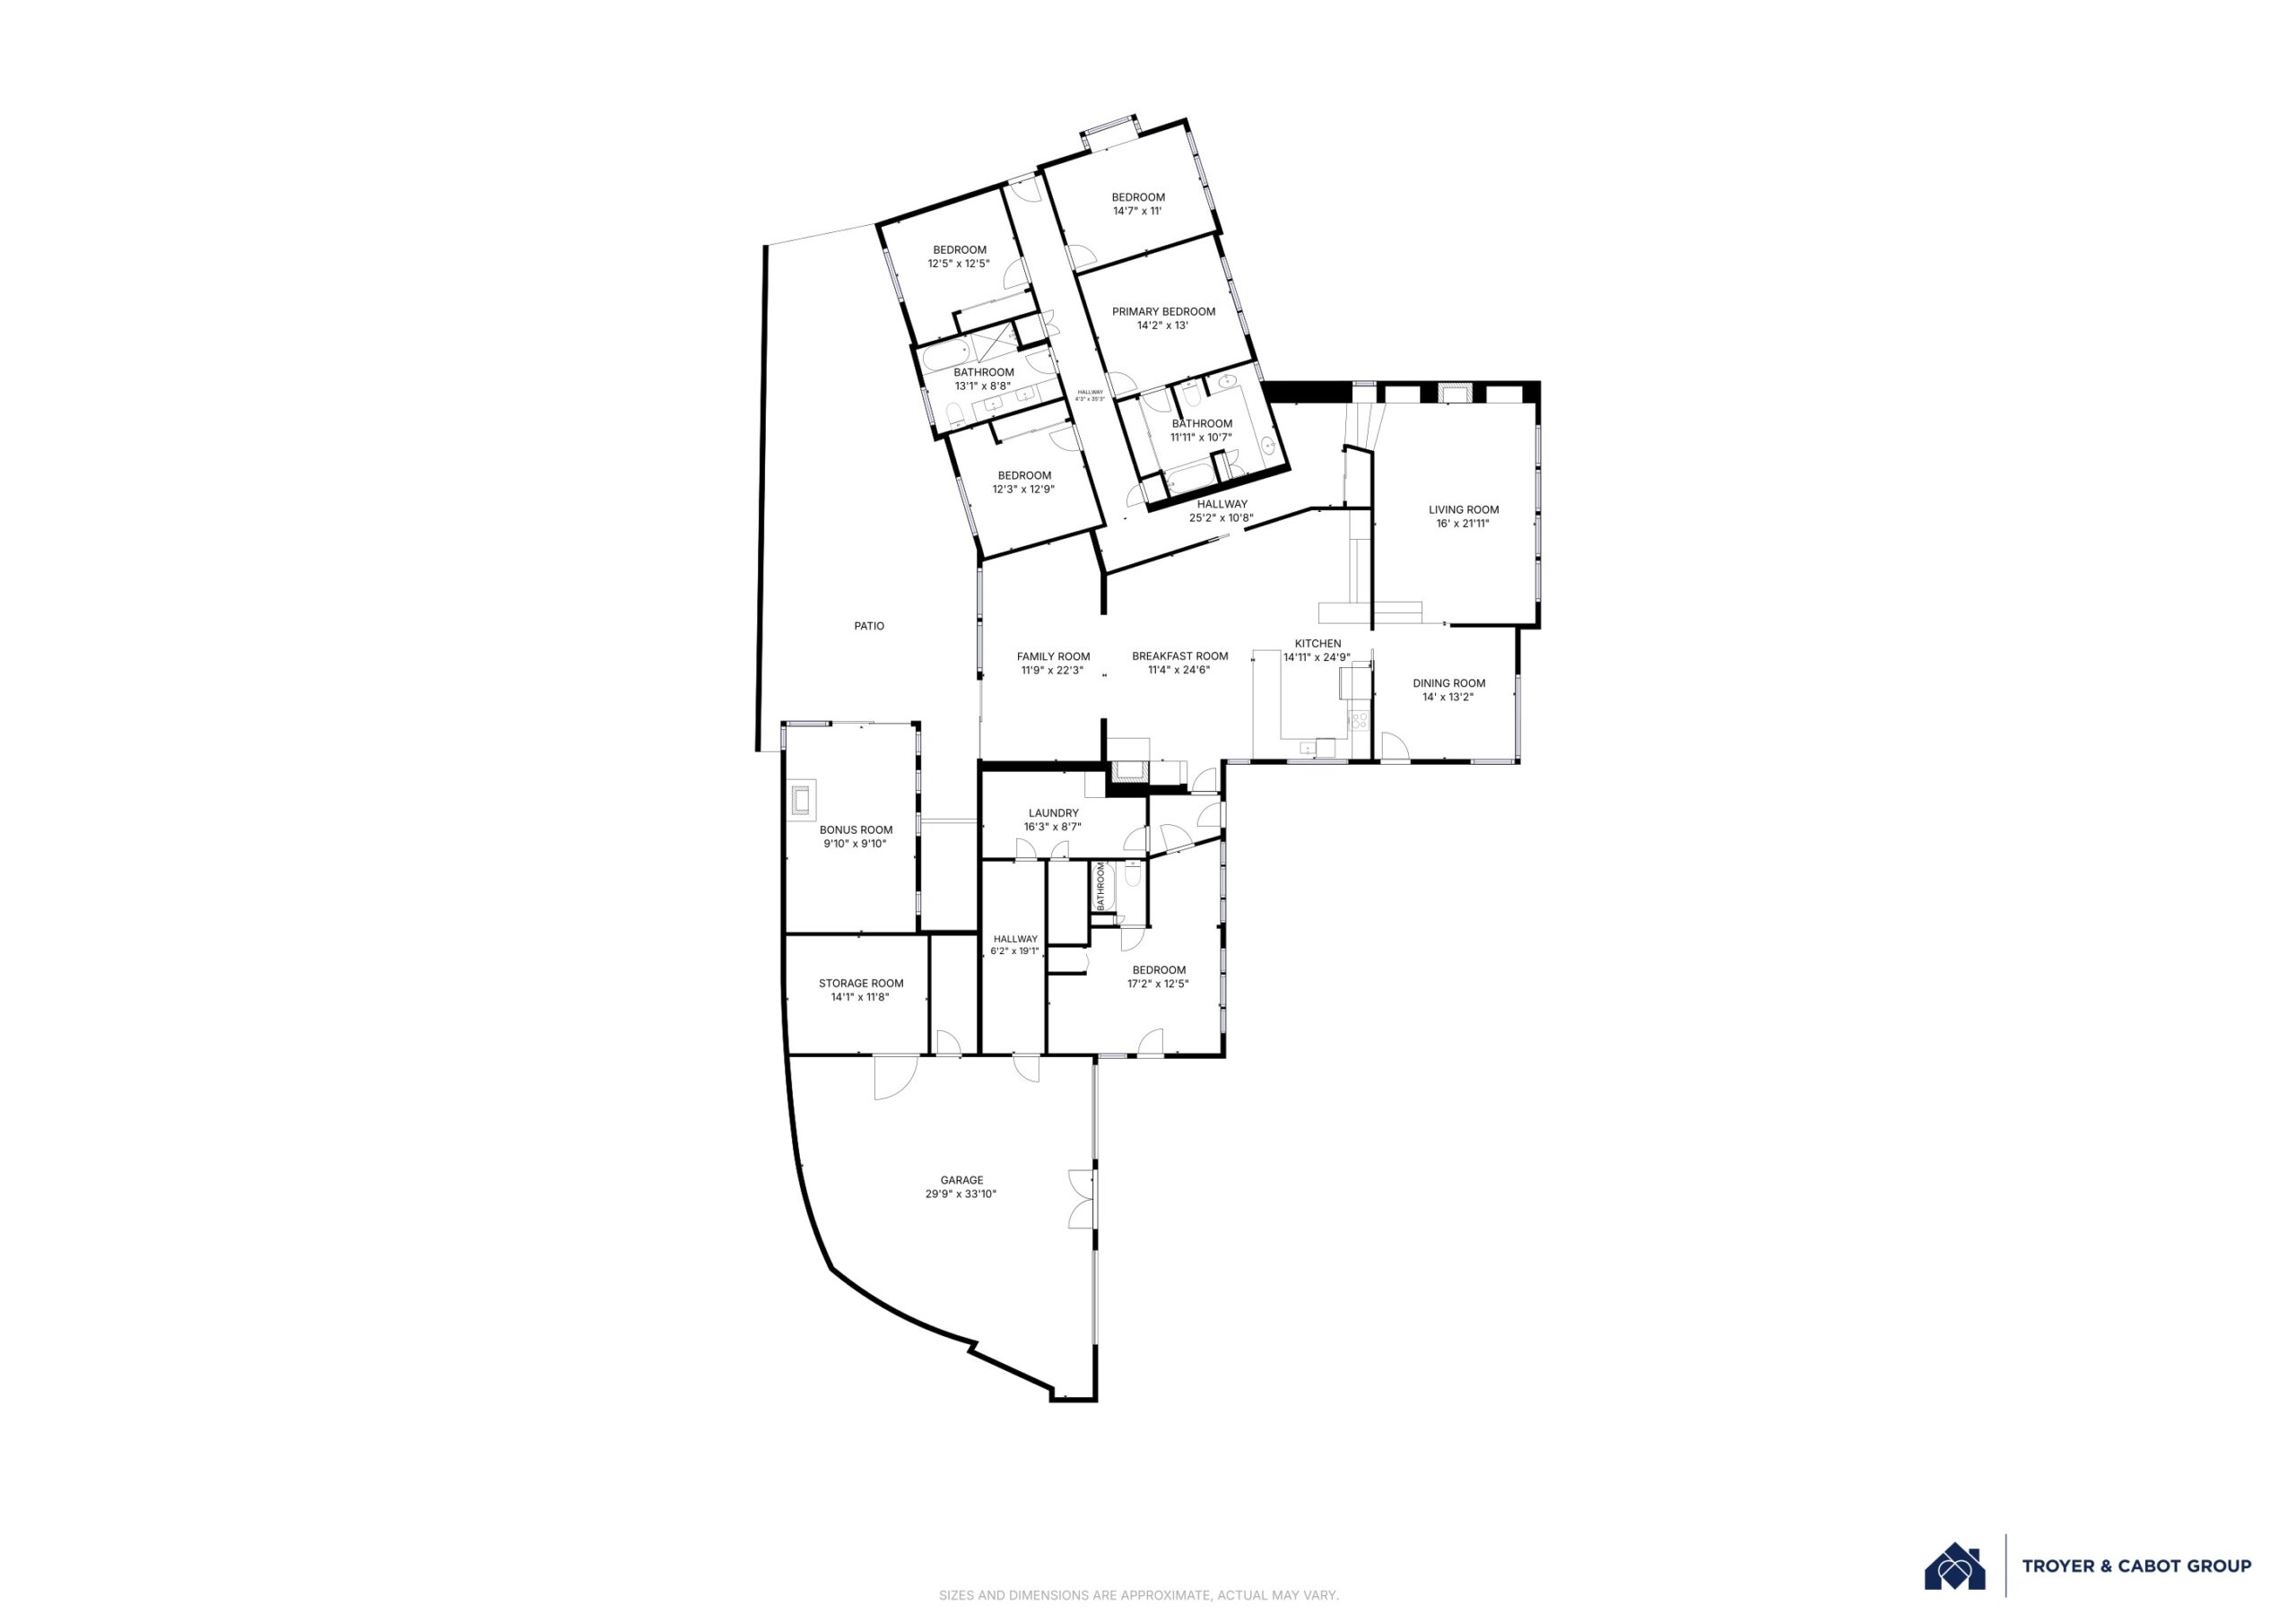
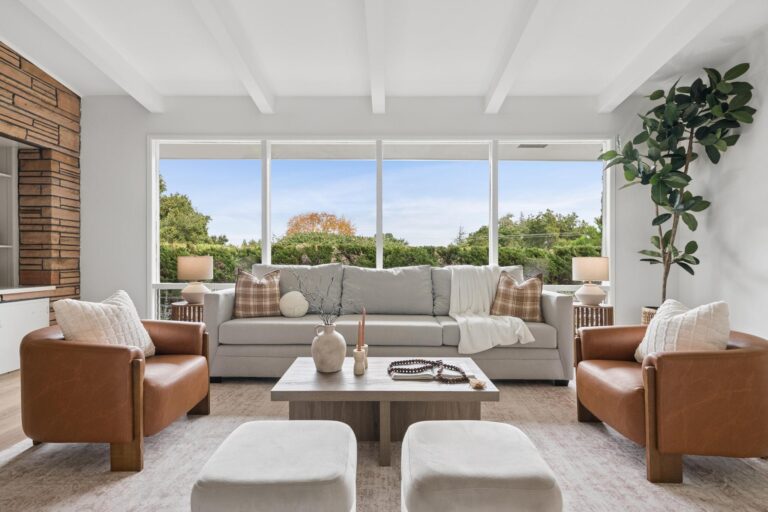
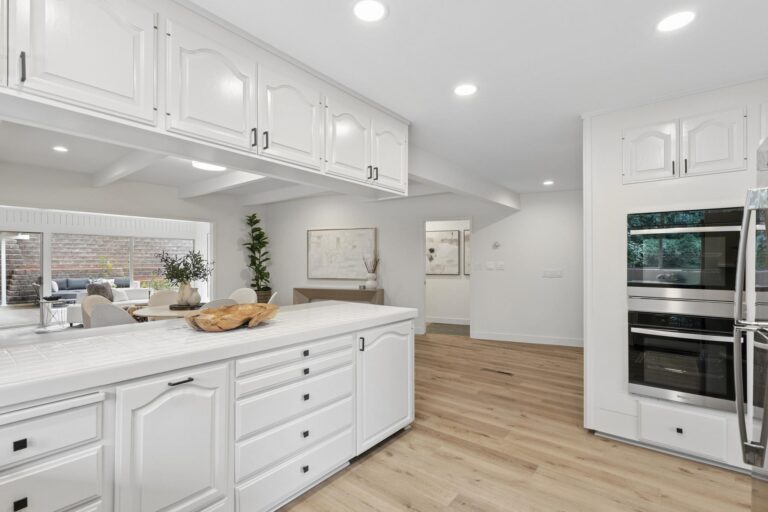
Set above Ravensbury Avenue at the top of an extended private drive, this Los Altos Hills home looks out over a canopy of mature trees from approximately 1.095 acres of hillside privacy. Inside, approximately 3,060 sq ft of living space has been refreshed with new luxury vinyl plank floors, fresh paint, and new lighting. The vaulted, beamed living room is anchored by a to-the-ceiling stacked stone fireplace and an entire wall of windows framing the trees. At the heart of the home is the kitchen with new stainless appliances and a wide peninsula opening to a large breakfast room with a to-the-ceiling brick fireplace and the adjoining family room crowned by a stained glass skylight. Four bedrooms including the primary suite with a jetted tub, occupy their own private wing, while a fifth bedroom suite with its own bath and private entry is ideal for guests, in-law quarters, or an au pair. Across a covered breezeway, the 305 sq ft detached bonus/recreation room with a suspended cone fireplace and beamed ceilings awaits work, play, or creativity. Outside, a large patio meets a terraced hillside and an expansive open area with a grove of towering pines. All just minutes to Rancho Shopping Center, downtown Los Altos, commute routes, and acclaimed schools.

Features of the Home Include:

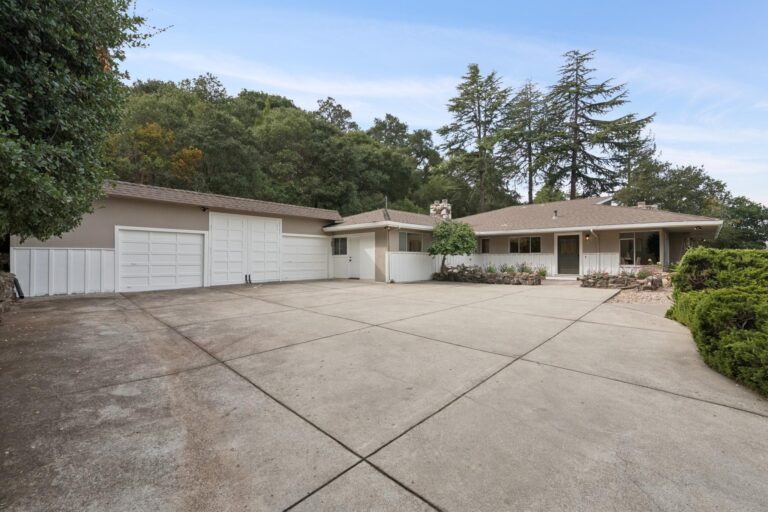
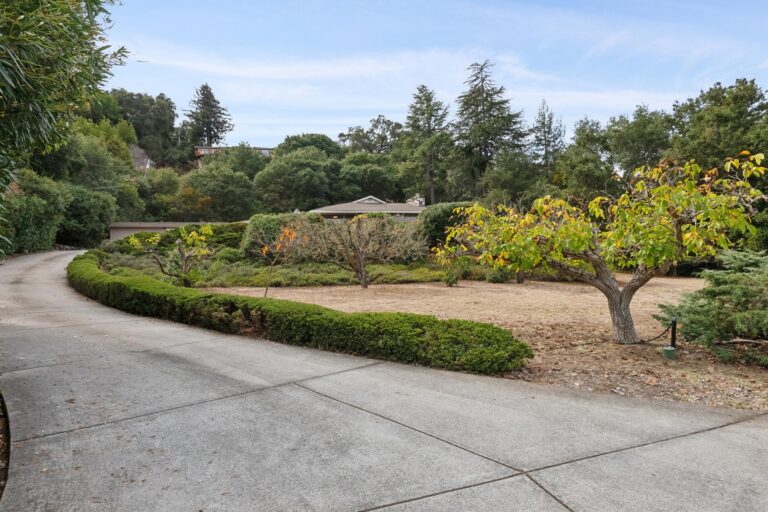
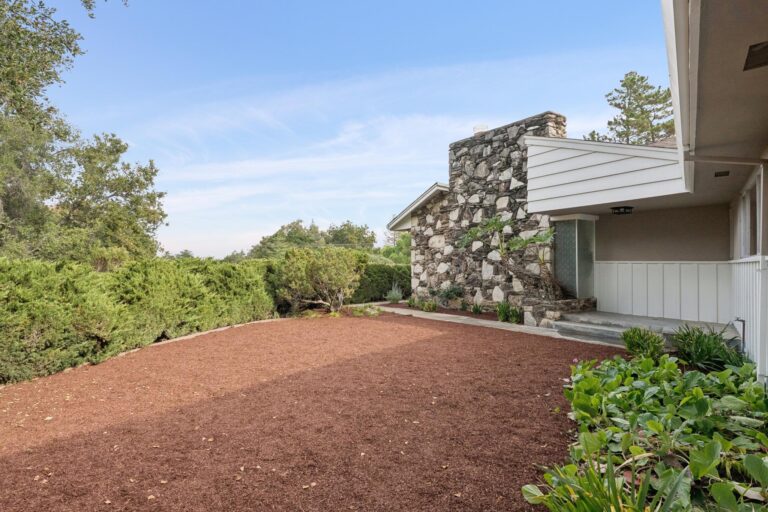
  • A private hillside setting where an extended drive climbs past mature hedges and plantings to a home perched above the street, offering lovely tree views and remarkable privacy
  • Close-in Los Altos Hills location minutes to Rancho Shopping Center, downtown Los Altos, and commute routes
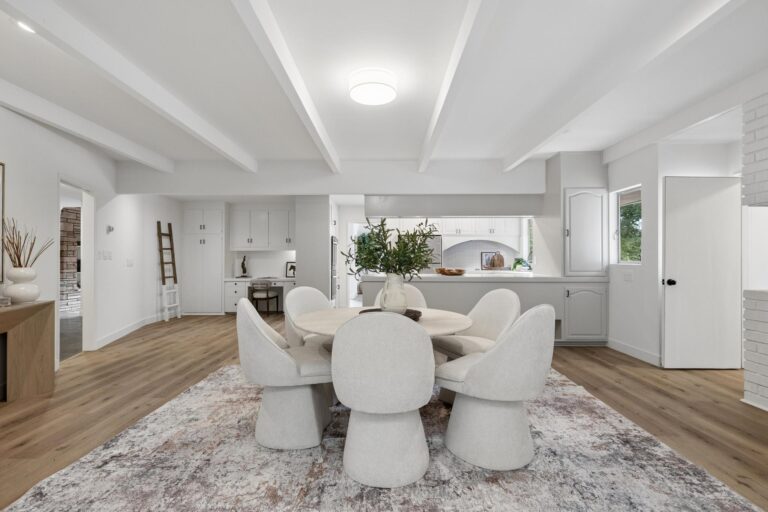
  • Spacious, well-connected living spaces that flow from dining room to living room to kitchen, breakfast room, and family room, complemented by a bedroom suite with a private entry and a detached bonus/recreation room for exceptional flexibility
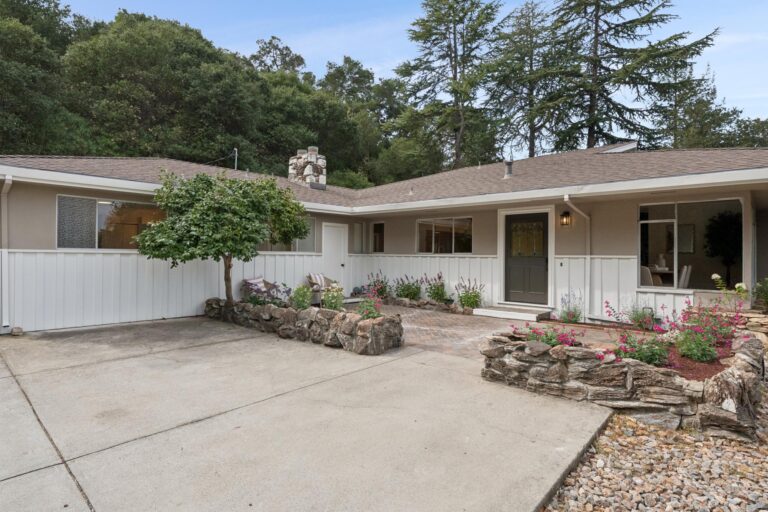
  • Classic stucco exterior with a freshly painted veneer in crisp white with stone accents
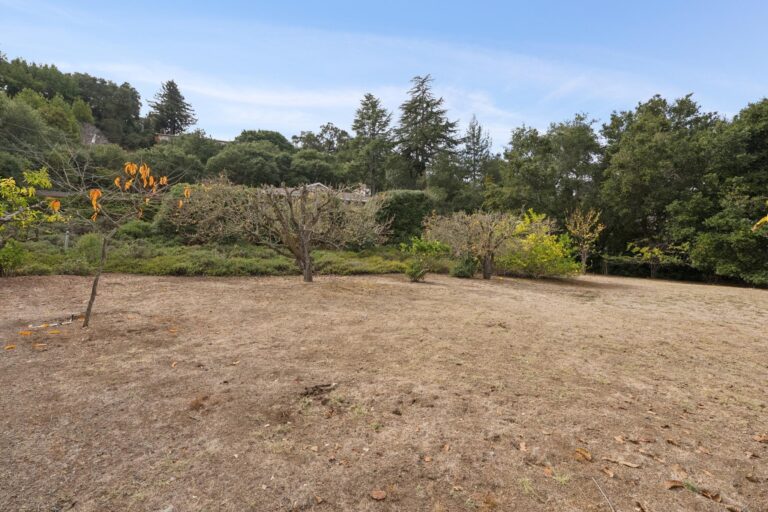
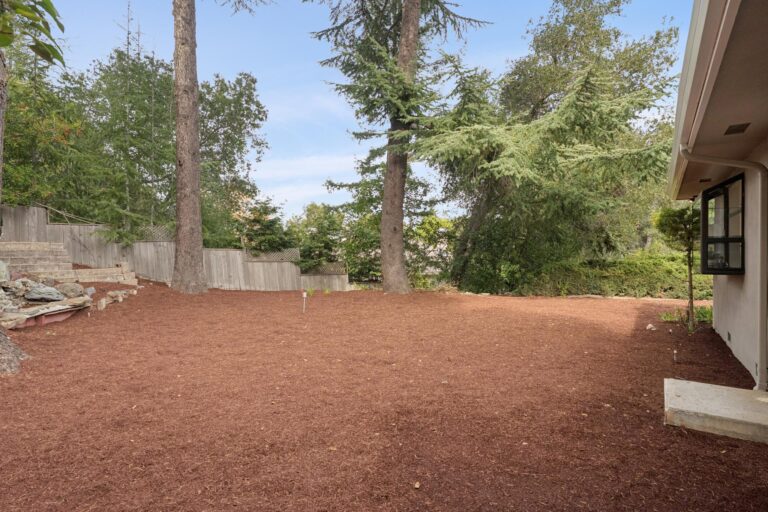
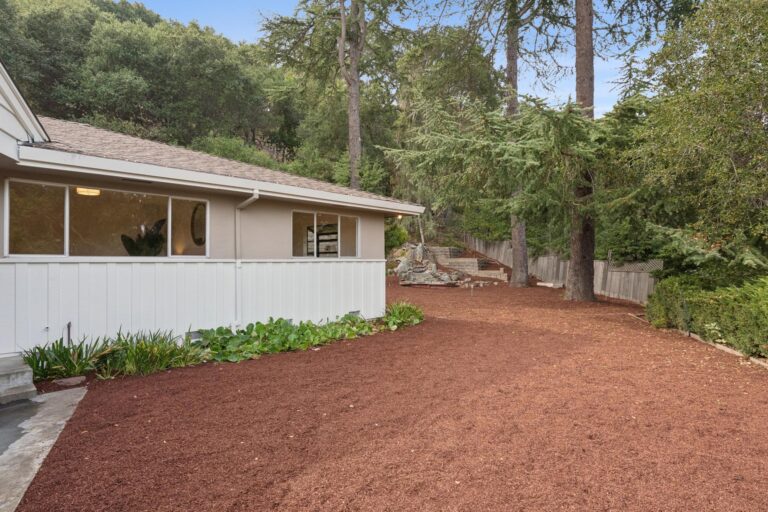
  • Open area with mature plantings and trees across the lower portion of the lot, below the home
  • Large motor court providing generous off-street parking
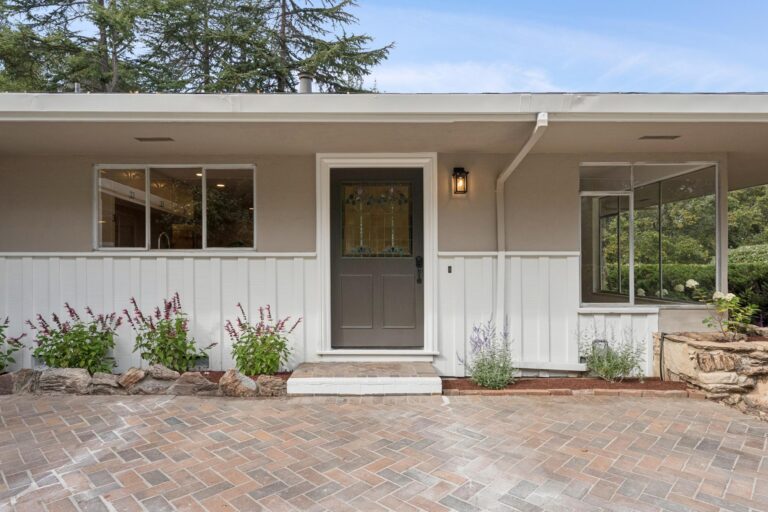
  • Sunny front porch with a brick patio, perimeter plantings, and stone planters
  • 5 bedrooms and 3 bathrooms
  • Approximately 3,060 square feet of living space, plus a 305 square foot detached bonus room
  • Lot size of approximately 1.095 acres (approximately 47,698 square feet)
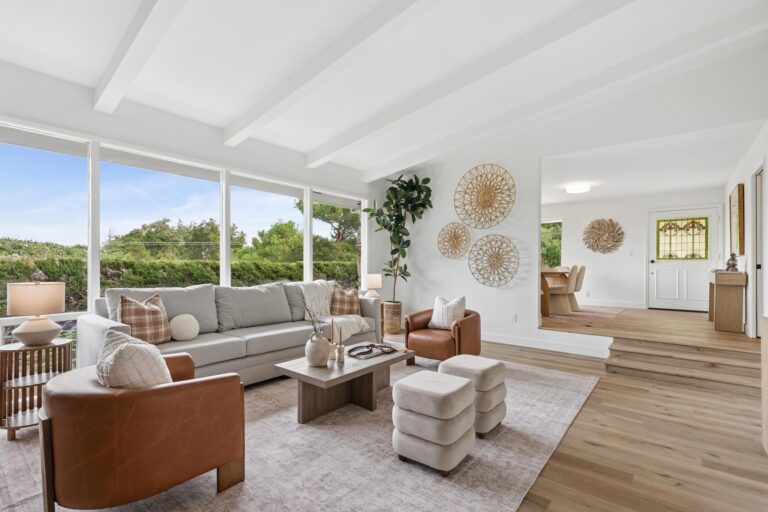
  • Front door with stained glass opens to the entry
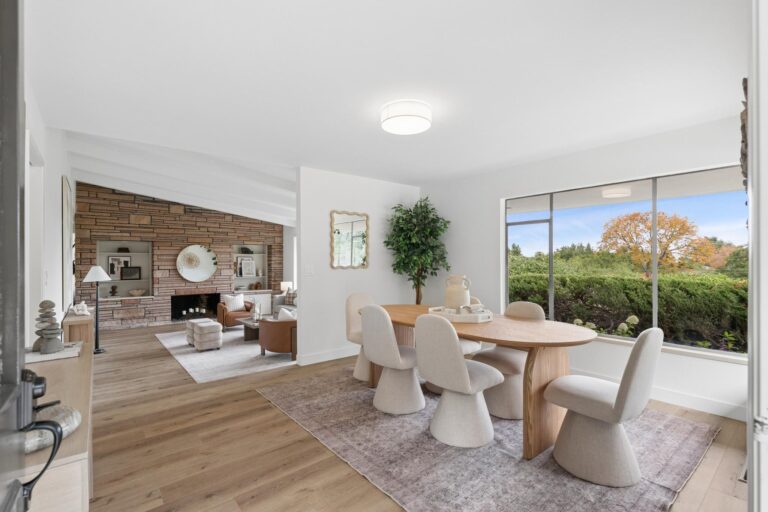
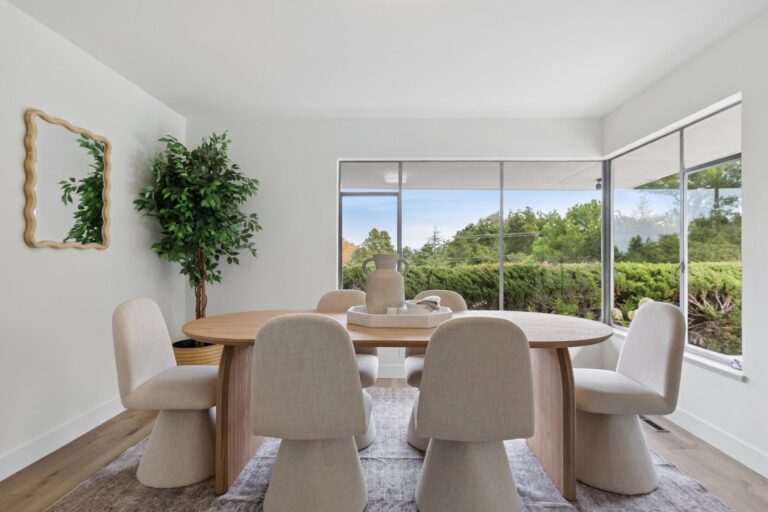
  • Dining room just off the entry with a central drum light and wraparound corner windows capturing tree views
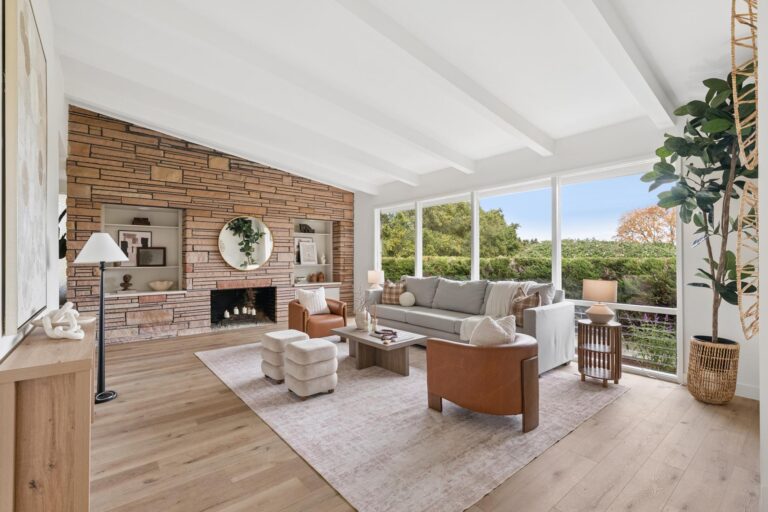
  • New luxury vinyl plank floors flowing throughout the home
  • Spacious living room with vaulted, beamed ceilings, an entire wall of windows framing the trees, and a to-the-ceiling stacked stone fireplace flanked by built-in shelving
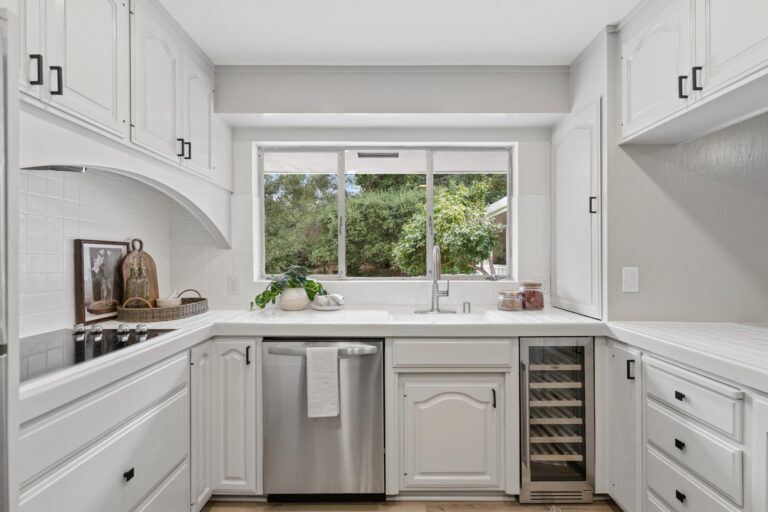
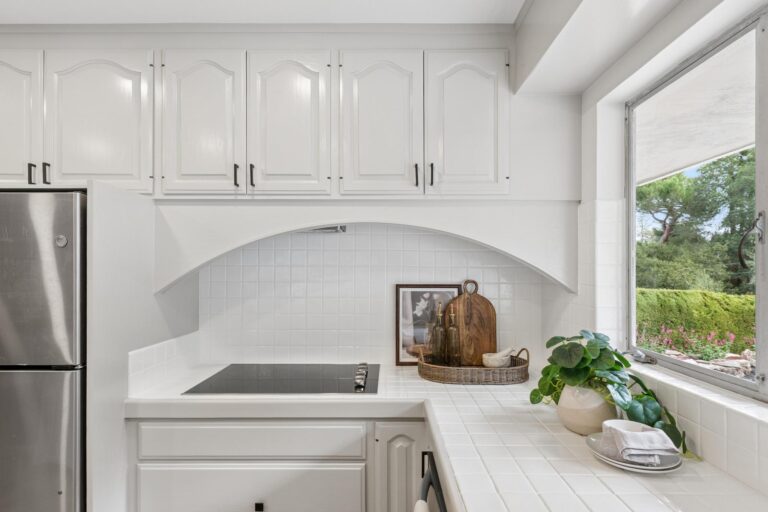
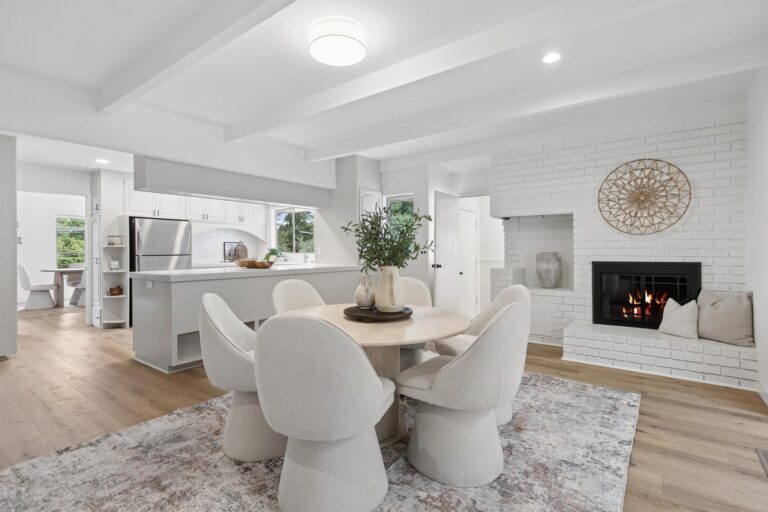
  • Kitchen at the heart of the home with deep tiled countertops, a sink beneath a front-facing window, an appliance garage, ample painted wood cabinetry, recessed lighting, and a wide peninsula with seating and storage above
  • Appliances include a new Whirlpool double wall oven, GE four-burner smooth cooktop, Frigidaire dishwasher, refrigerator, and a Yeego wine refrigerator
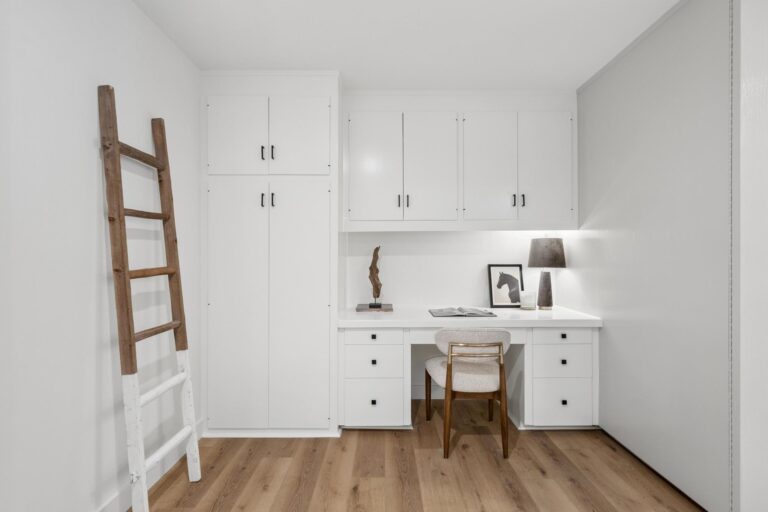
  • Office nook with a built-in desk center
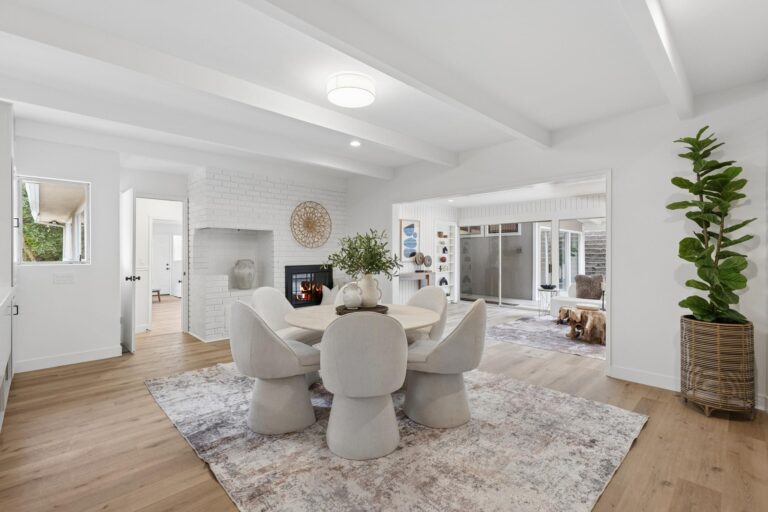
  • Casual dining or breakfast room open to the kitchen with a to-the-ceiling brick fireplace, elevated hearth, and recessed lighting
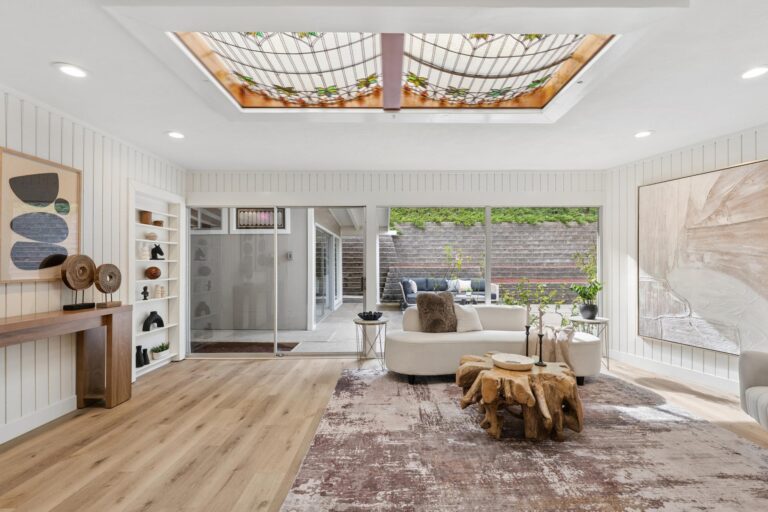
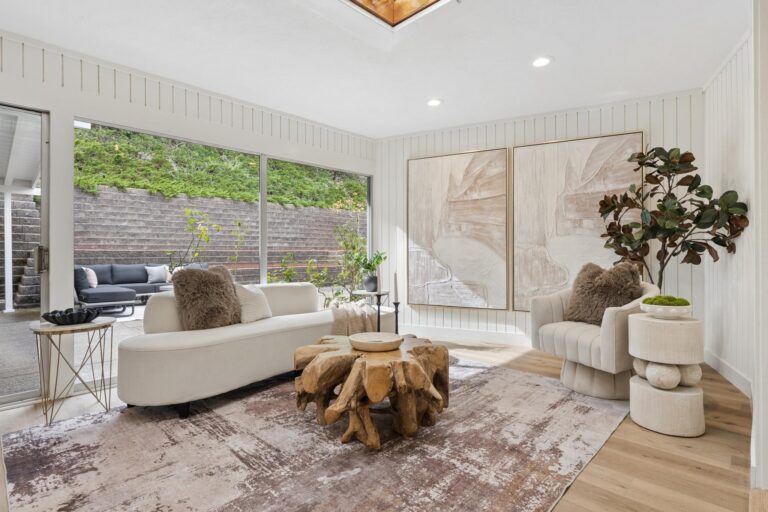
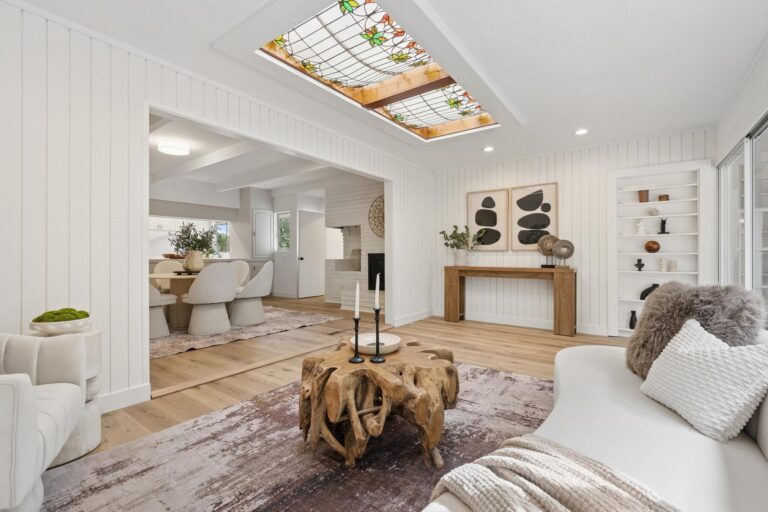
  • Family room through a wide opening from the breakfast room, with a stained glass skylight, built-in shelving, a wall of windows, and a sliding glass door to the back patio
  • Bedroom wing set apart from the main living spaces, with a door at the end of the hall to the yard
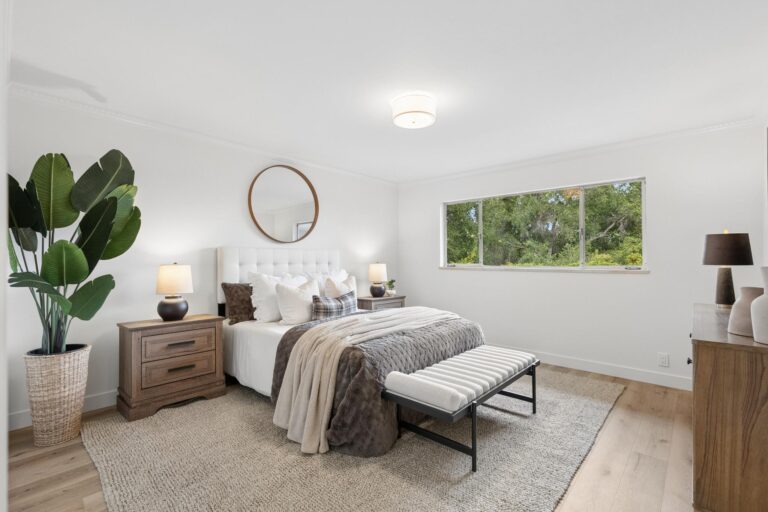
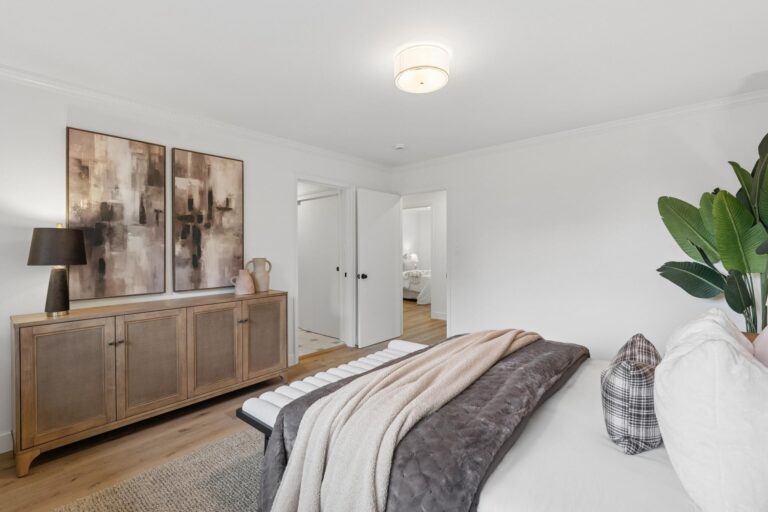
  • Primary suite with a wide front-facing window, drum light, and a large closet
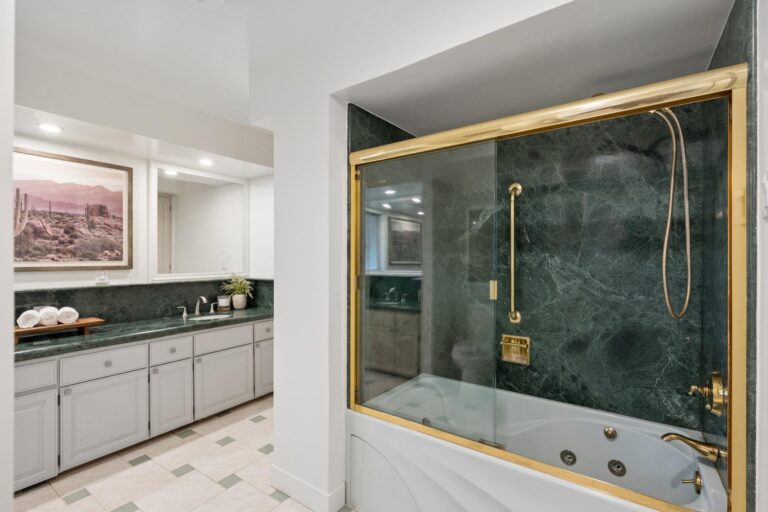
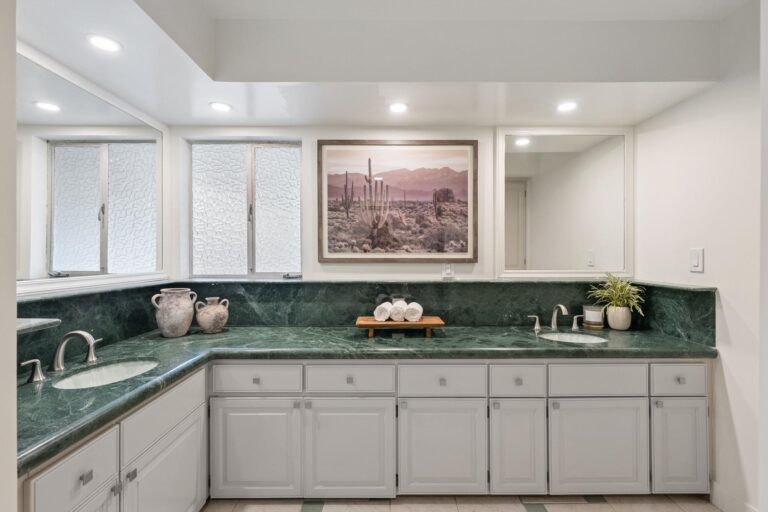
  • Primary bath with tiled floors, a glass-enclosed jetted tub with an overhead shower, wraparound dual sink vanity with granite countertops and backsplashes, and tall linen storage
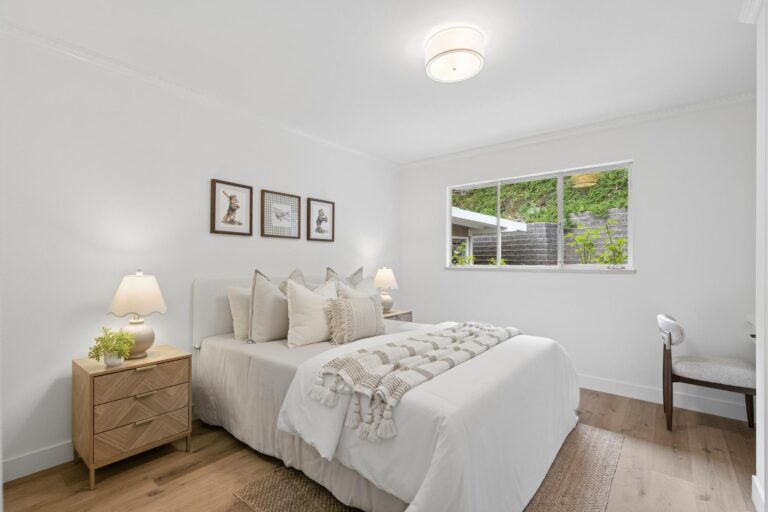
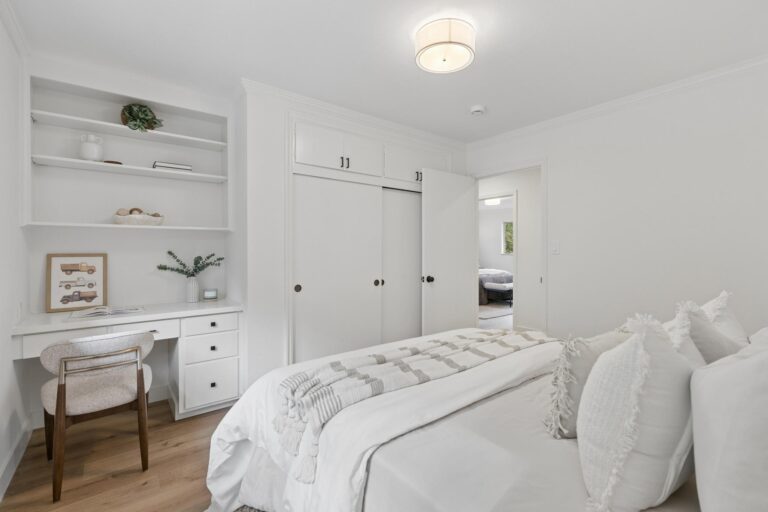
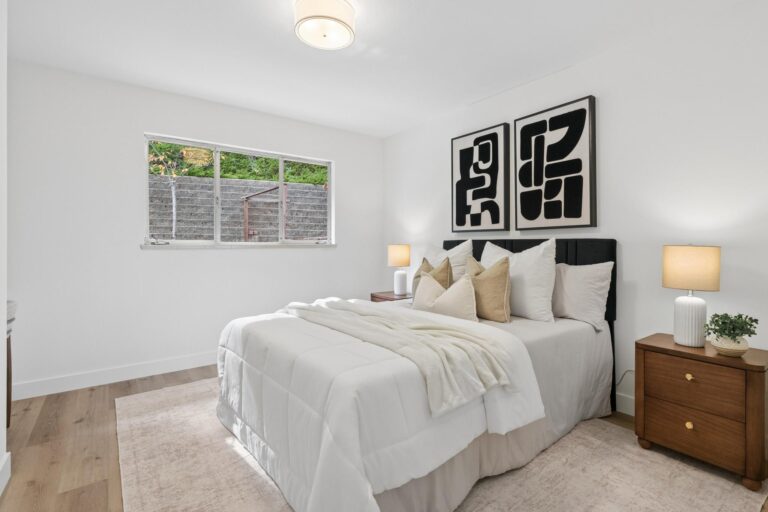
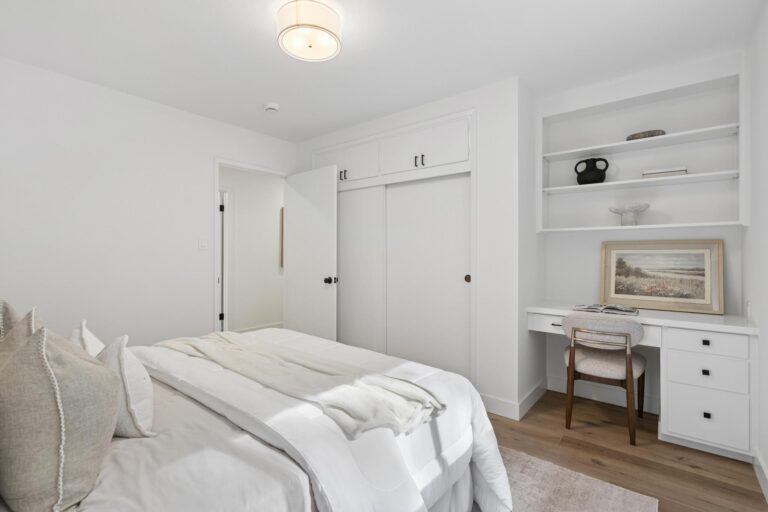
  • Bedroom with a backyard-facing window, built-in desk, drum light, and a closet with sliding doors
  • Bedroom with a built-in desk center, back-facing window, drum light, and a closet with sliding doors
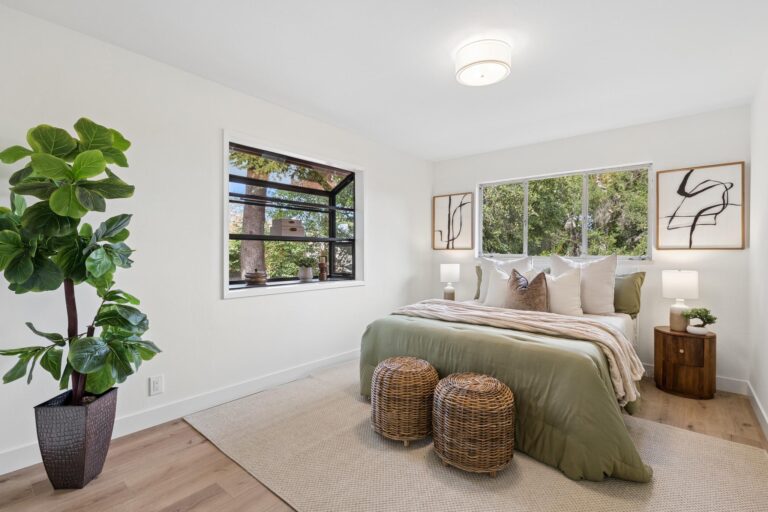
  • Bedroom with a greenhouse window, front-facing window, and drum light
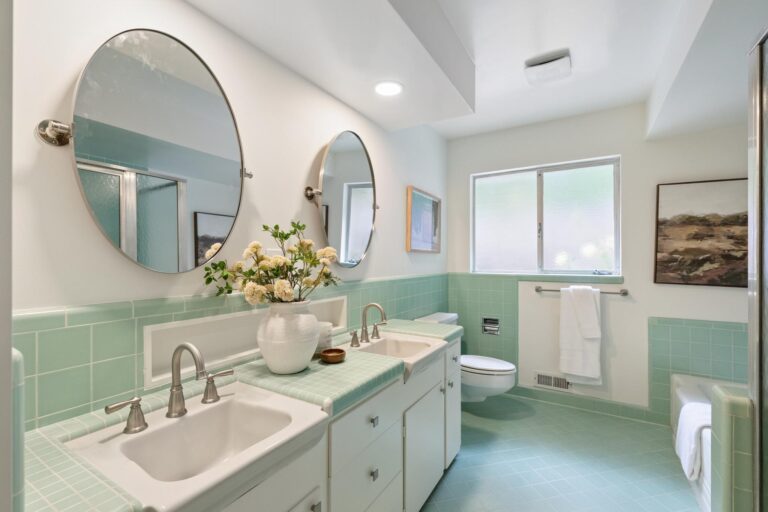
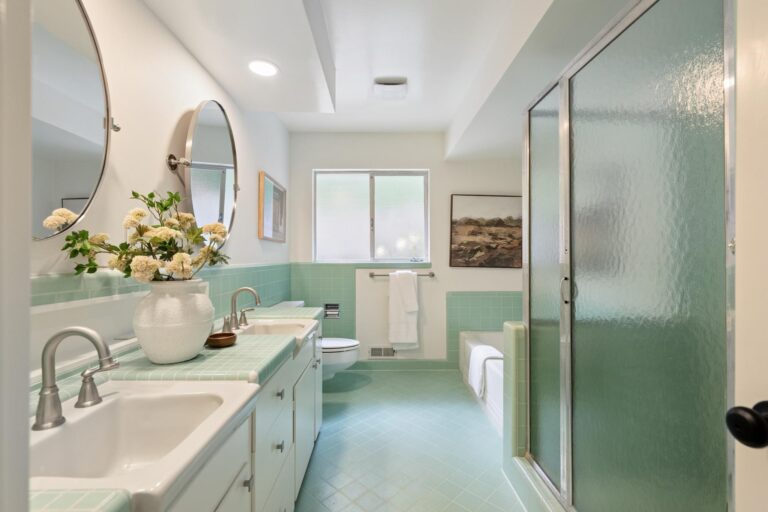
  • Hall bath with tile floors, a tiled dual sink vanity, storage cabinet, glass-enclosed stall shower, and separate tub
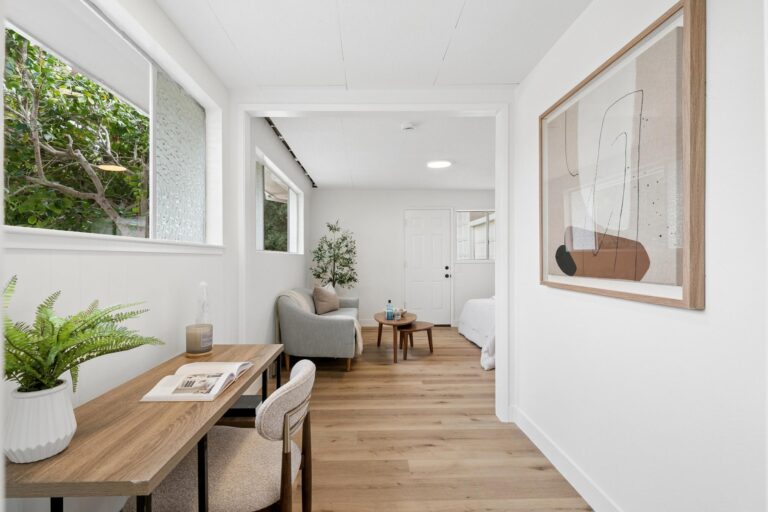
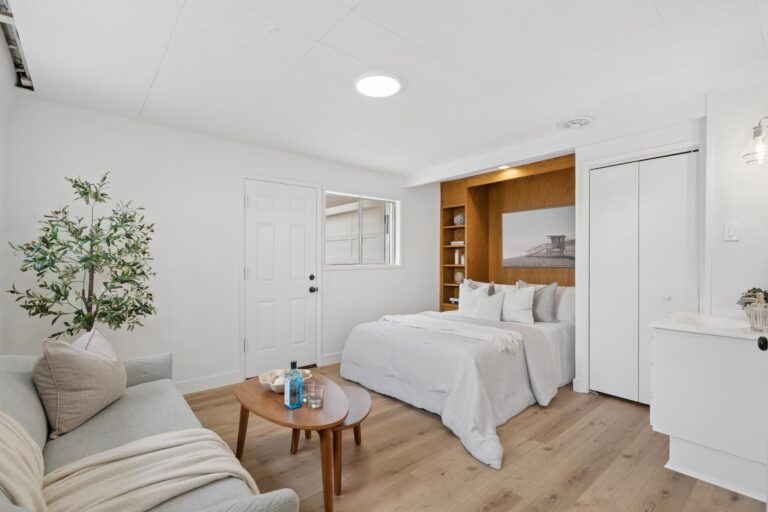
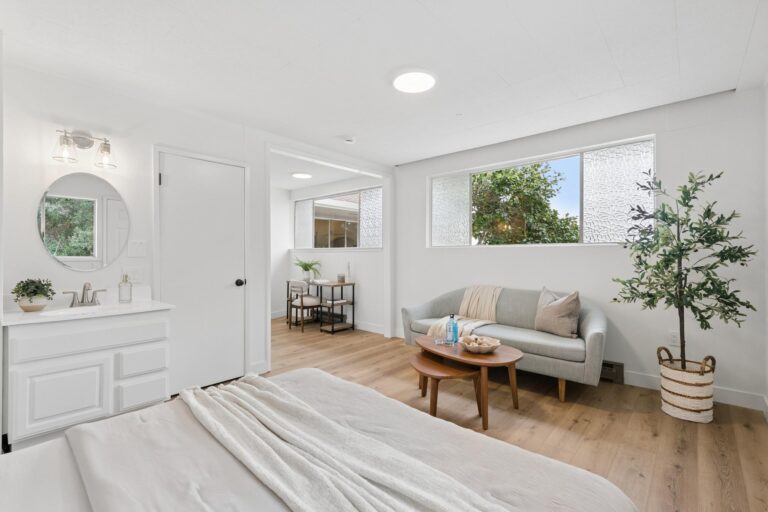
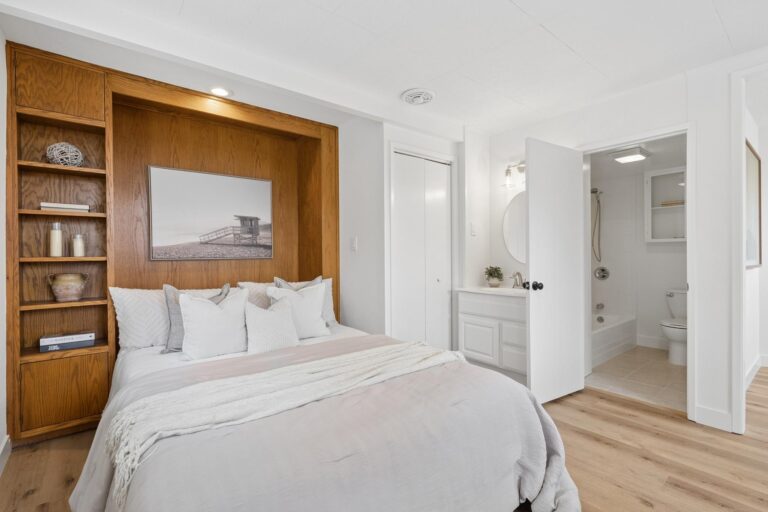
  • Bedroom suite off the kitchen and laundry area with its own entry from the driveway, windows on two walls, a sitting area or office nook, closet, and pull-down Murphy bed, ideal for guests, in-law quarters, or an au pair
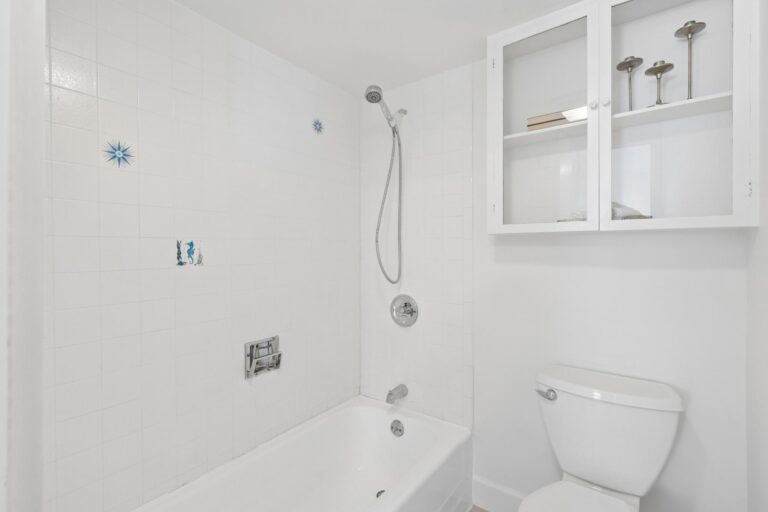
  • A full bath serves the bedroom with tile floors, single sink vanity, and a tub with an overhead shower and tile surround
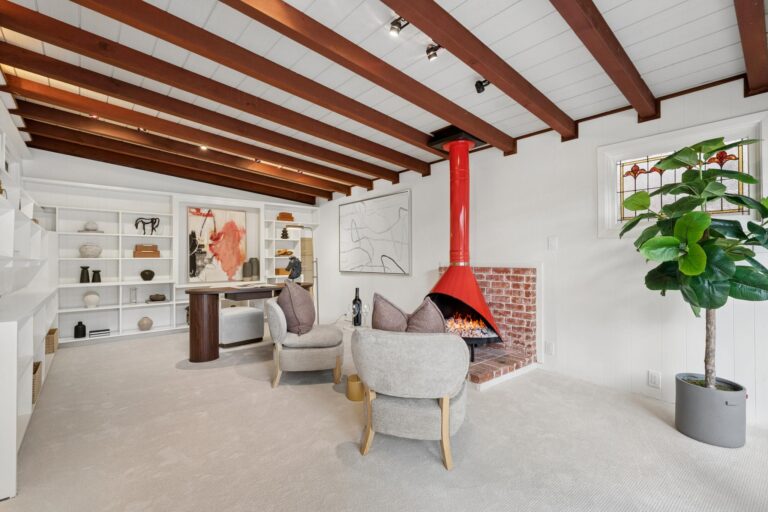
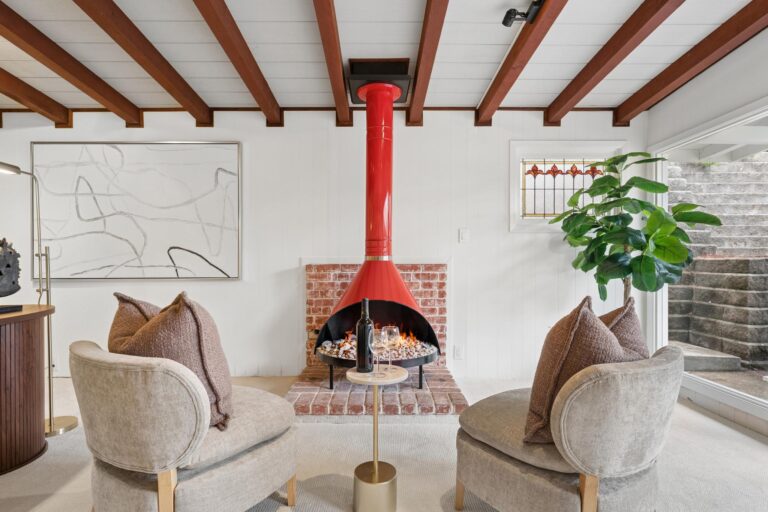
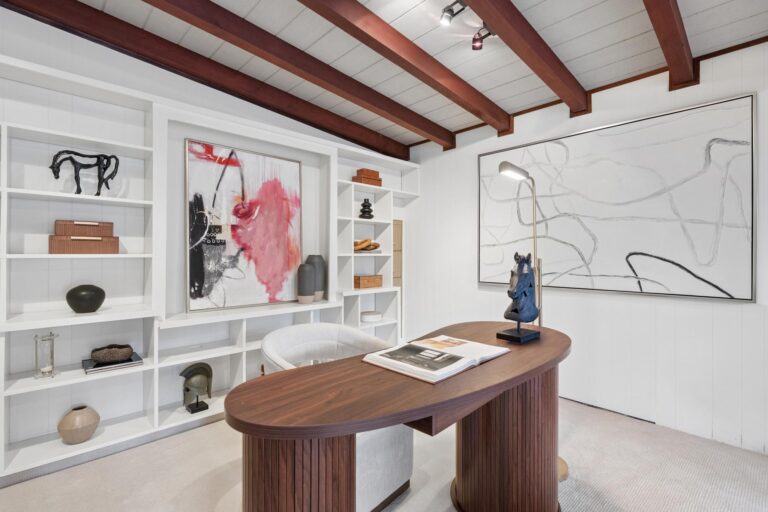
  • Detached bonus/recreation room, connected to the home by a covered breezeway, with newly carpeted floors, a suspended cone fireplace, beamed ceilings, two walls of built-ins, track lighting, a stained glass window, and a wall of windows with a sliding glass door to the yard, ideal for recreation, media, a studio, or a home office
  • Large mudroom or storage room with luxury vinyl plank floors and recessed lighting, leading to a laundry and mechanical room
  • Storage room or pantry with built-in shelving
  • Oversized two-car garage with a large storage room and workbench
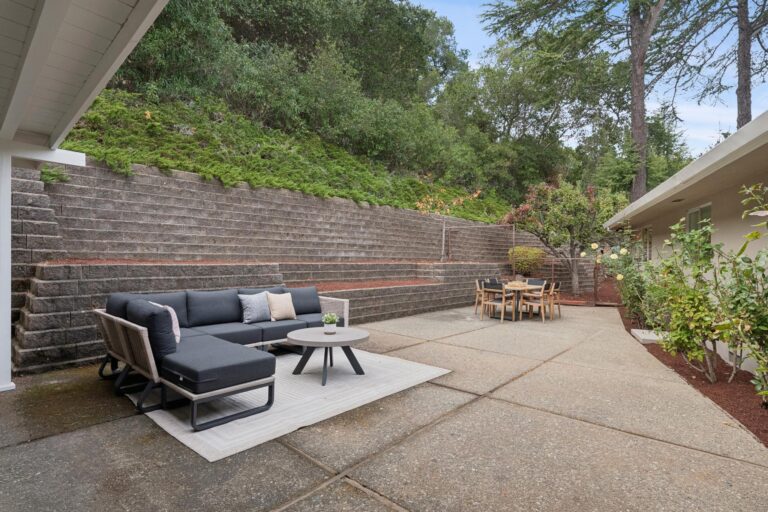
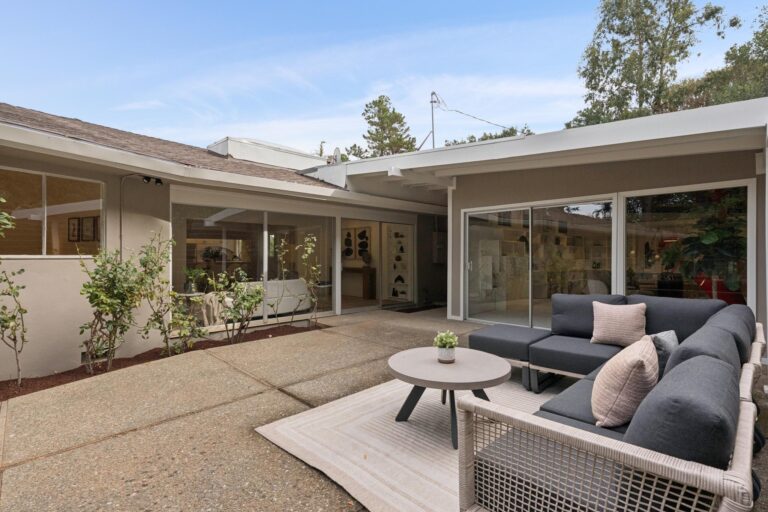
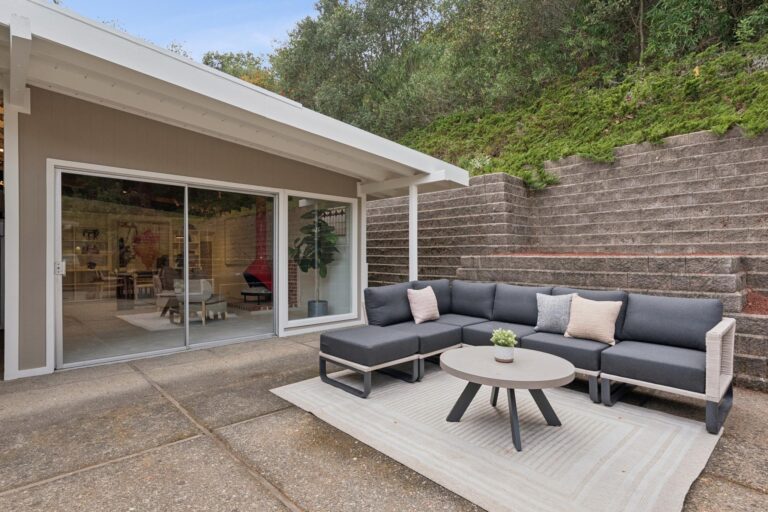
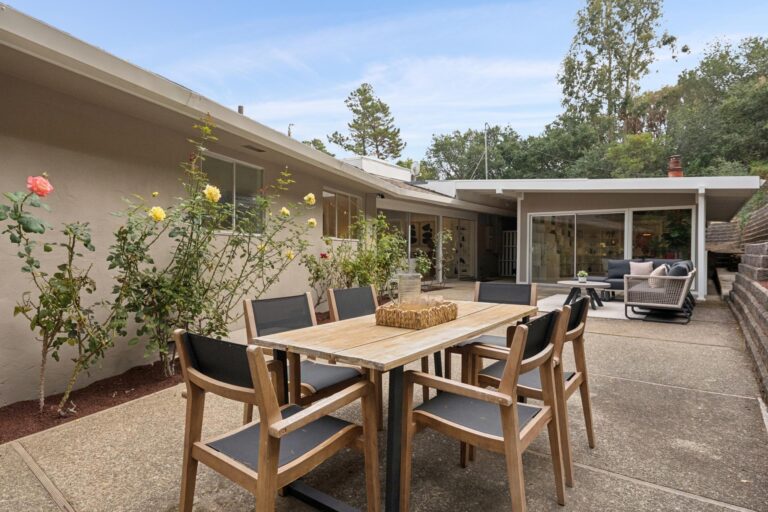
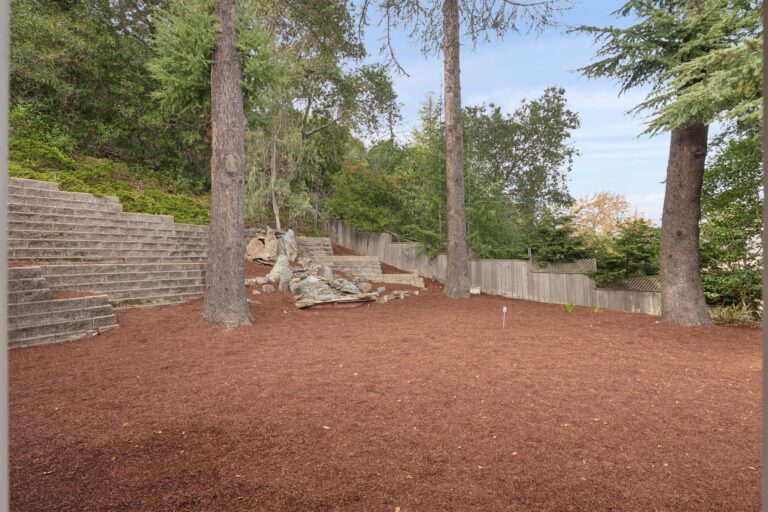
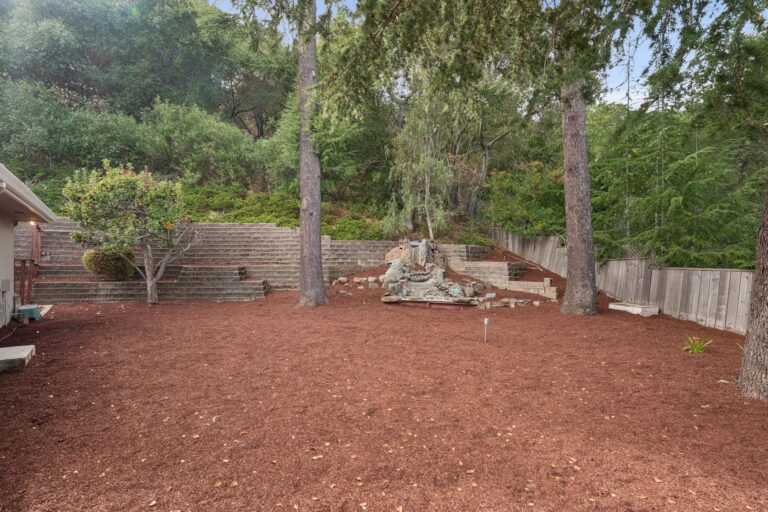
  • Large back patio lined with established rose bushes and a terraced retaining wall rising up the hillside, offering room for gardens 
  • Gate to an expansive side yard with a grove of towering pine trees, flowing to open areas around the side and front of the home, with a concrete path leading around to the front, ready to be customized into wonderful outdoor living spaces
  • Additional features include new interior and exterior light fixtures, new recessed lighting, updated switches and outlets, new interior and exterior door hardware, new cabinet hardware, new bath fixtures, and refreshed landscaping
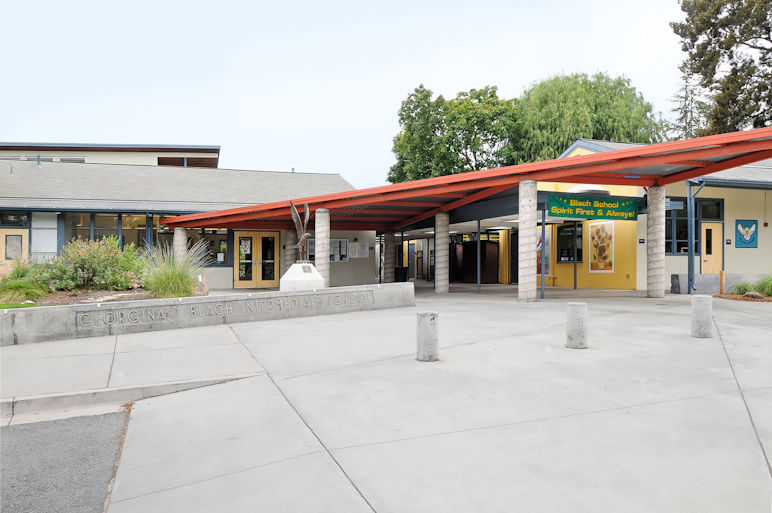
  • Acclaimed schools: Loyola Elementary, Blach Junior High, Mountain View High School (buyer to confirm enrollment)

Specific Schools

Elementary School

Loyola Elementary School

Loyola Elementary School

  • 770 Berry Avenue
  • Grades: K-6
  • School Type: Elementary School
  • Student Enrollment: 334
  • School Website >

Middle School

Blach Middle School

Blach Middle School

  • 1120 Covington Rd.
  • Grades: 7-8
  • School Type: Middle School
  • Student Enrollment: 416
  • School Website >

High School

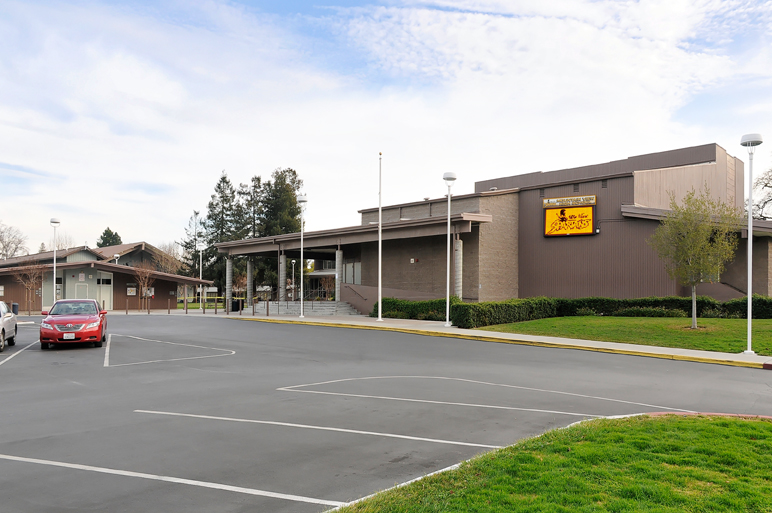
Mountain View High School

Mountain View High School

  • 3535 Truman Avenue
  • Grades: 9-12
  • School Type: High School
  • Student Enrollment: 2220
  • School Website >
Send us a note
Send me a note