OPEN HOUSE
Thu, Aug 27, 9:30 AM - 1:00 PM
Sat, Aug 29, 2:00 PM - 4:00 PM
Sun, Aug 30, 2:00 PM - 4:00 PM

207 Sunset Avenue,

Sunnyvale

OPEN HOUSE
Thu, Aug 27, 9:30 AM - 1:00 PM
Sat, Aug 29, 2:00 PM - 4:00 PM
Sun, Aug 30, 2:00 PM - 4:00 PM

HIGHLIGHTS

Beds
3
Baths
2
Living
1,305 sq. ft.
Lot
6,000 sq. ft.
Offered at
$1,998,000

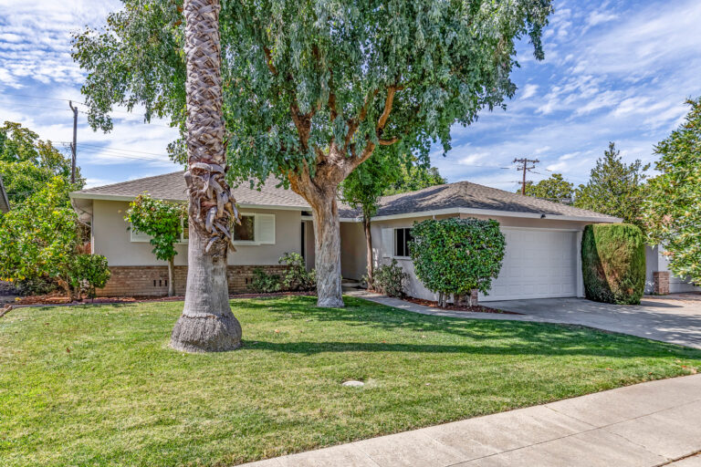
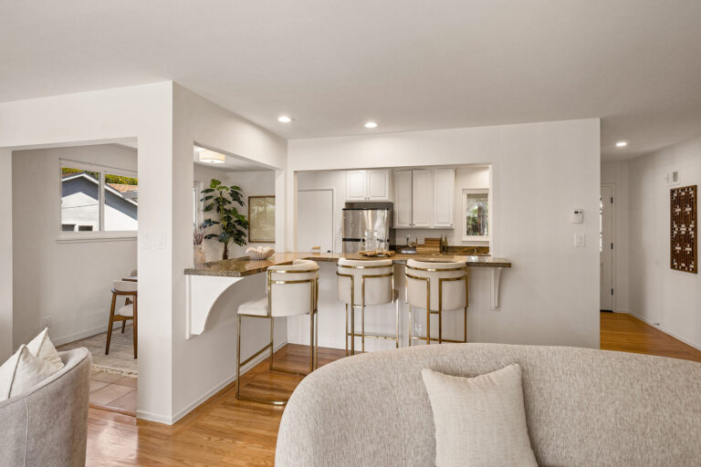
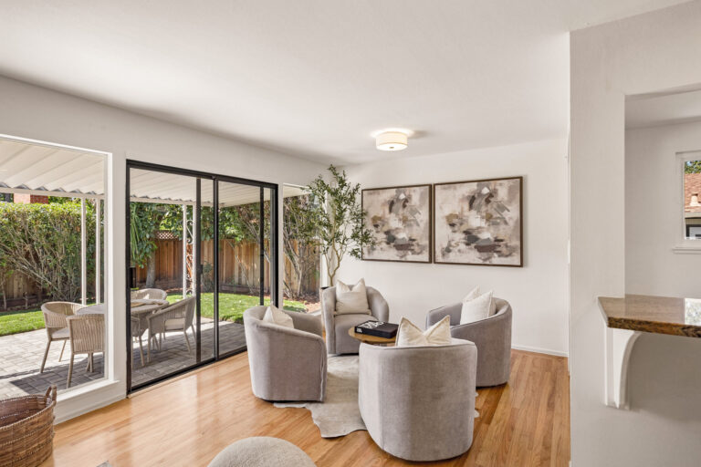
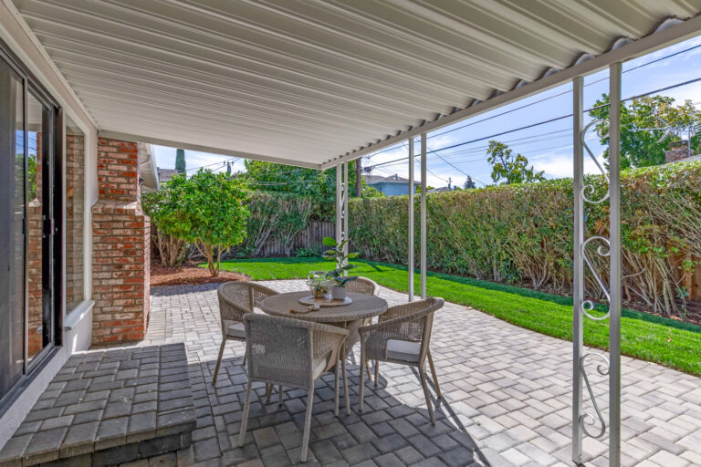
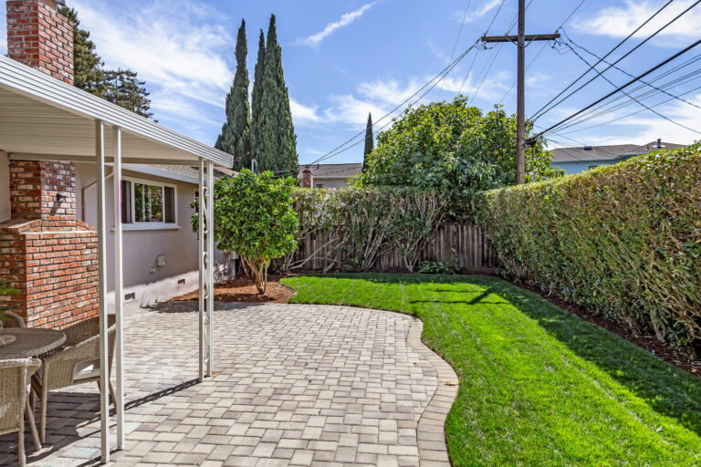
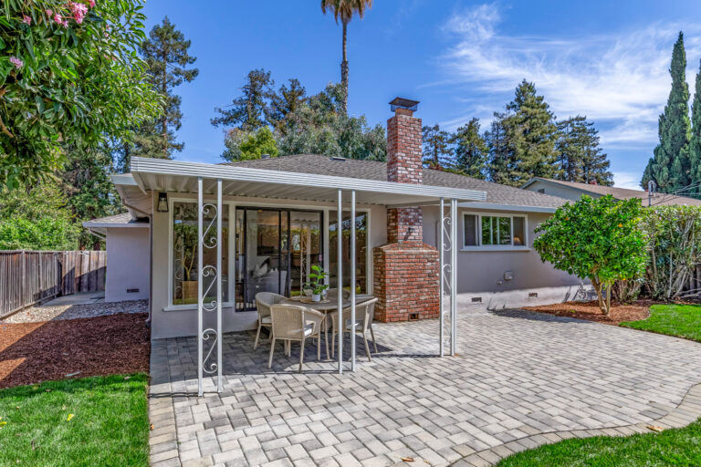
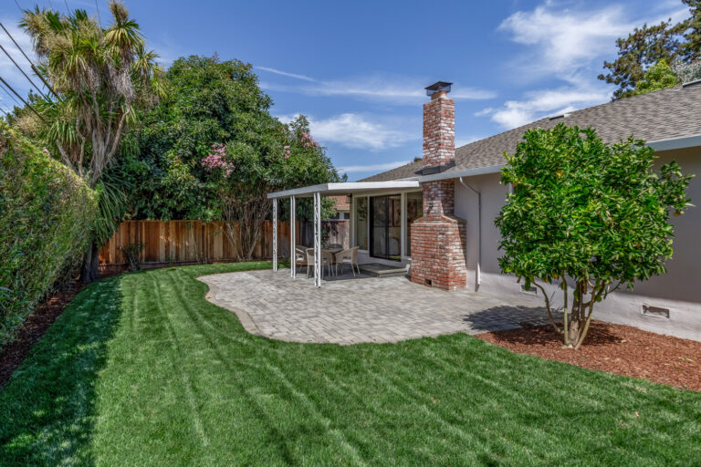
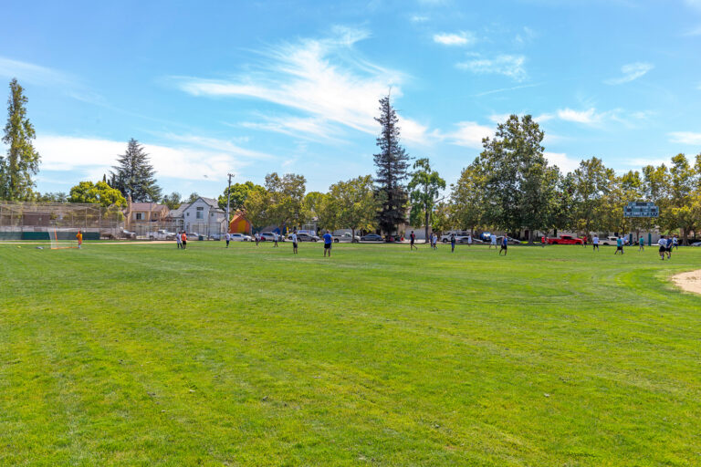
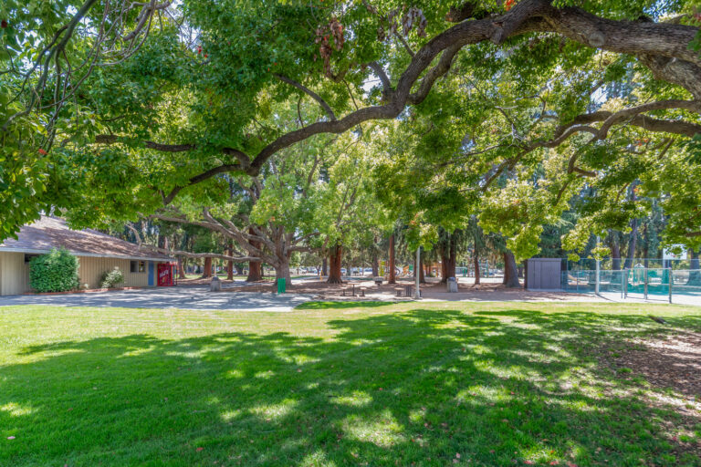
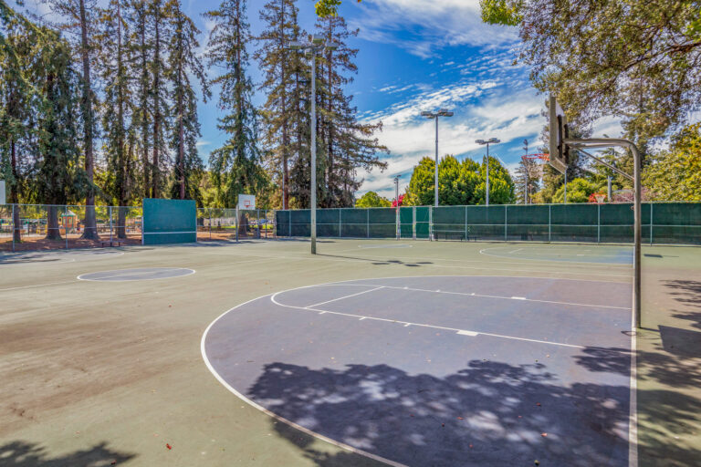
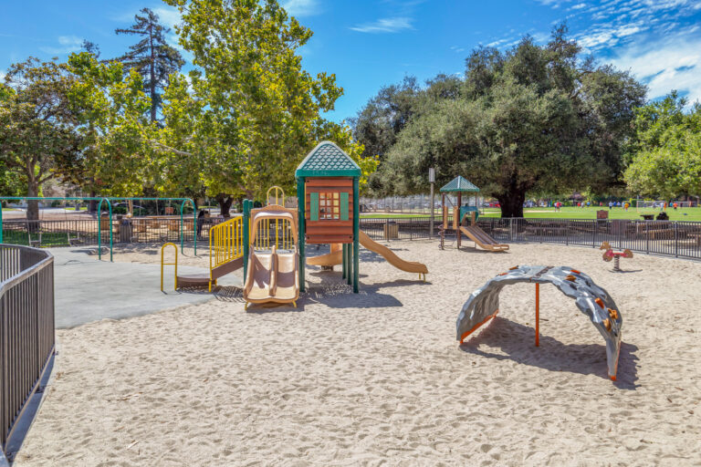
Enjoy an exceptional lifestyle from this classic ranch home, where Washington Park is directly across the street and the shops, restaurants, and amenities of vibrant downtown are just blocks away. Whether heading out for a morning walk, taking the kids to the playground or community pool, meeting friends for dinner downtown, or simply enjoying the privacy of your own backyard, this home puts so much of everyday life within easy reach. Light-filled interiors feature hardwood floors and an ideal floor plan with open living spaces on one side and a private bedroom wing on the other. The kitchen opens to a casual dining area and connects easily to the spacious living and dining room, where a wood-burning fireplace, wall of glass, and sliding door create a natural connection to the yard. Outside, tall perimeter hedging surrounds a wonderfully private setting with an expansive lawn and a partially covered patio. Washington Park offers nearly 12 acres of green space, playgrounds, sports courts, picnic areas, and a community swim center, while downtown dining and shopping, the Sunnyvale Public Library, tech employers, and Caltrain are all close at hand. Adding to the appeal are excellent Sunnyvale schools, completing a location primed for an active, connected, and convenient lifestyle.

Features of the Home Include:

  • Classic ranch appeal in an exceptional location directly across from Washington Park and just blocks from downtown Sunnyvale
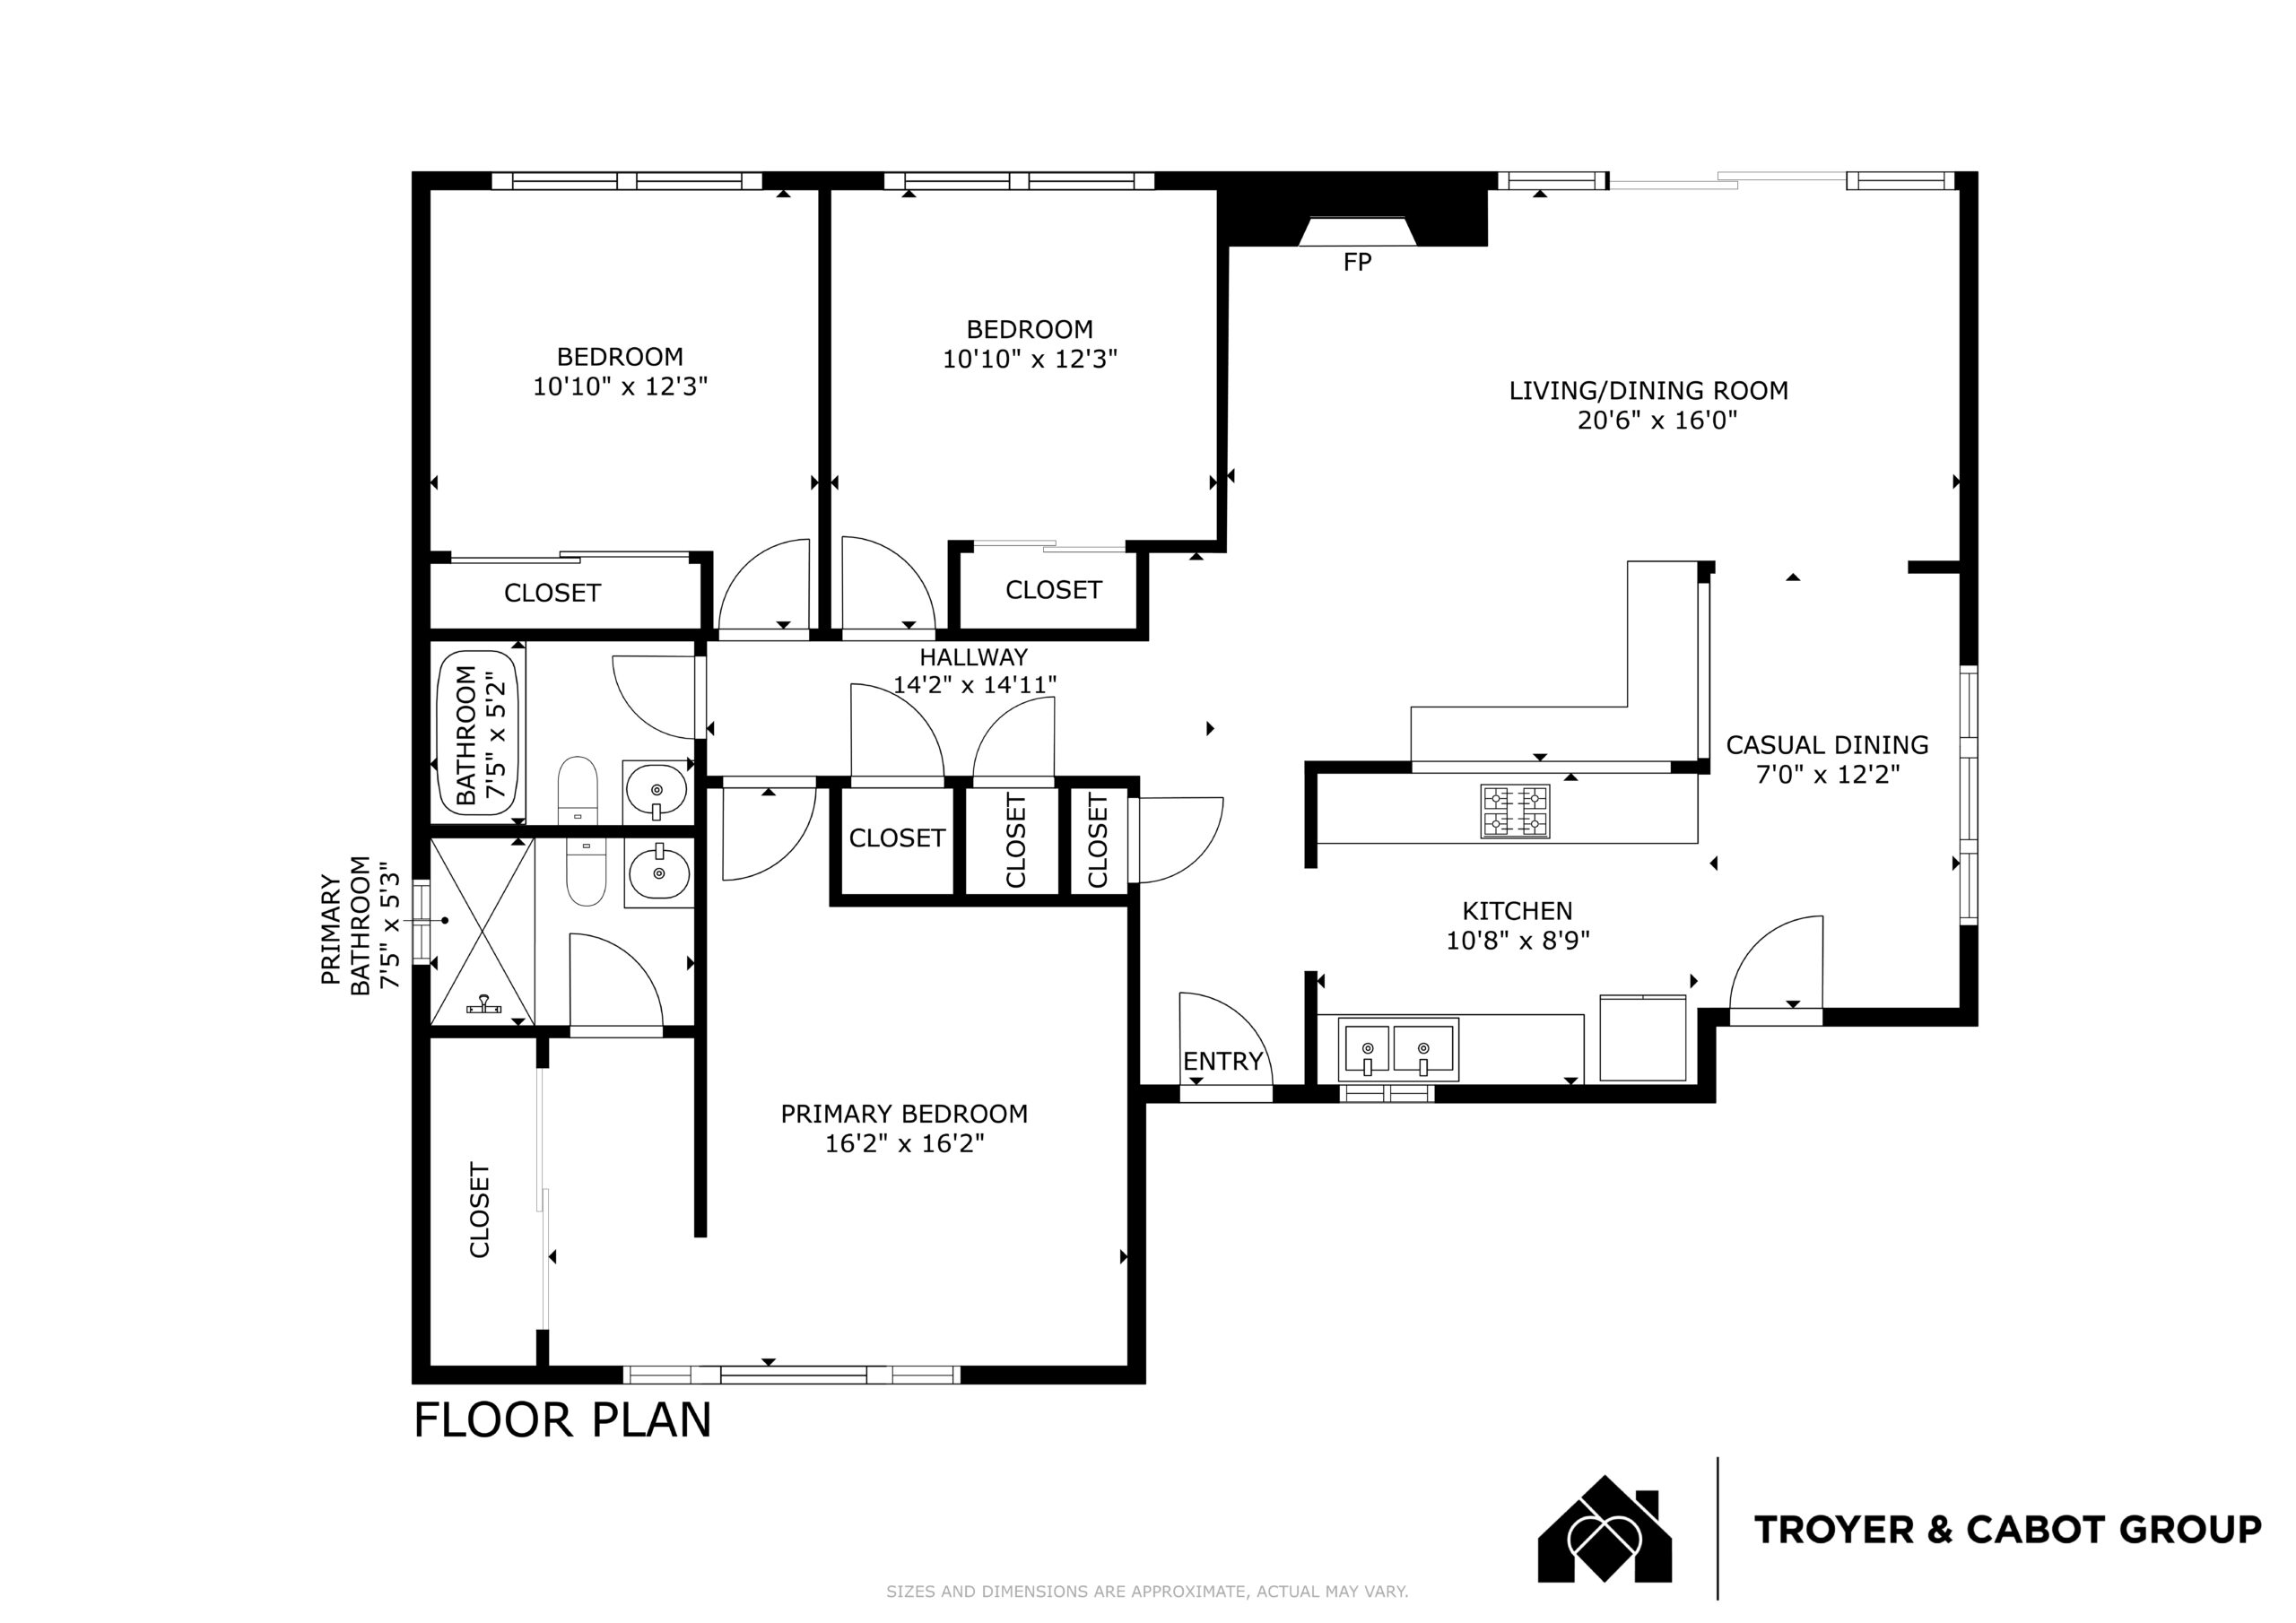
  • 3 bedrooms and 2 bathrooms
  • Approximately 1,305 square feet
  • Lot size of approximately 6,000 square feet
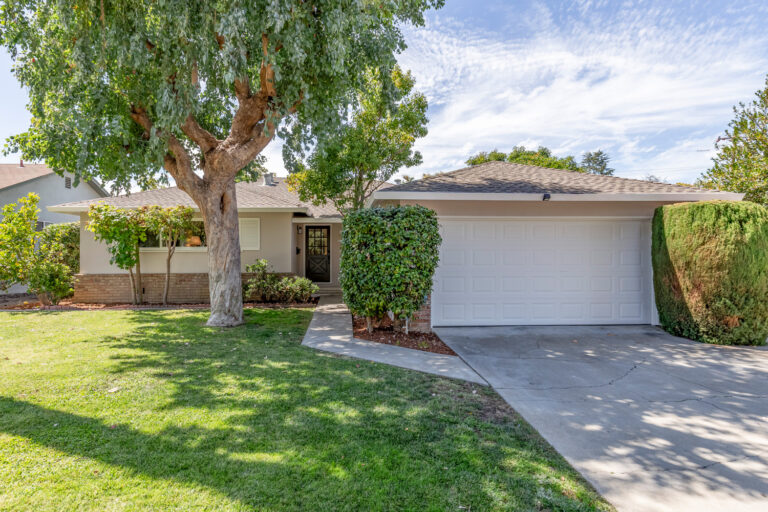
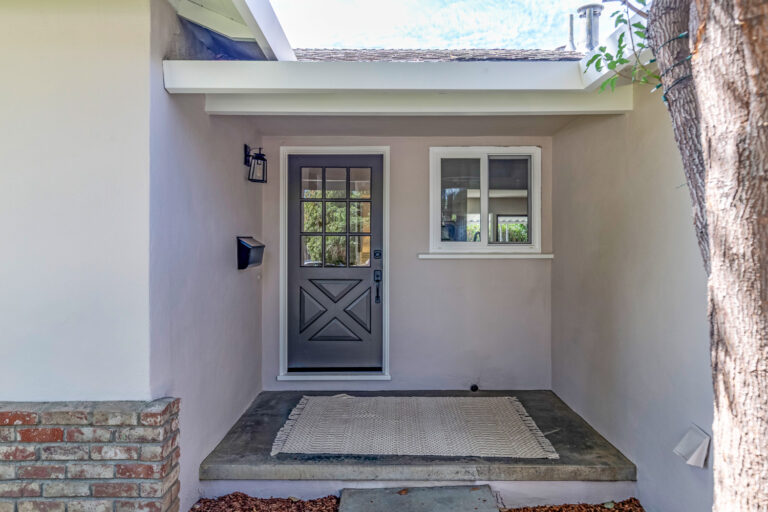
  • Welcoming curb appeal with a stucco exterior, natural brick veneer, white shutters, mature shade trees, level lawn, a productive lemon tree, and a covered front porch
  • Foyer with recessed lighting, a convenient coat closet, and light-hued hardwood floors that continue throughout much of the home
  • Light and airy interiors with a neutral color palette and an ideal floor plan placing the open living spaces and backyard access on one side of the home, and the bedrooms on the other
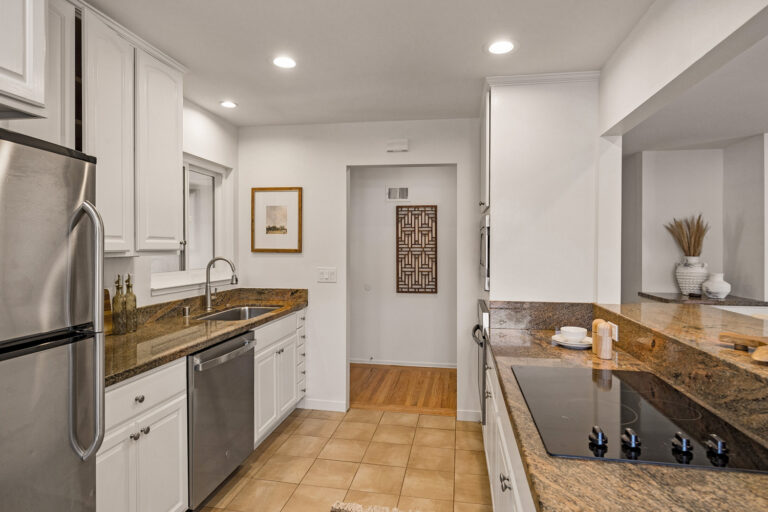
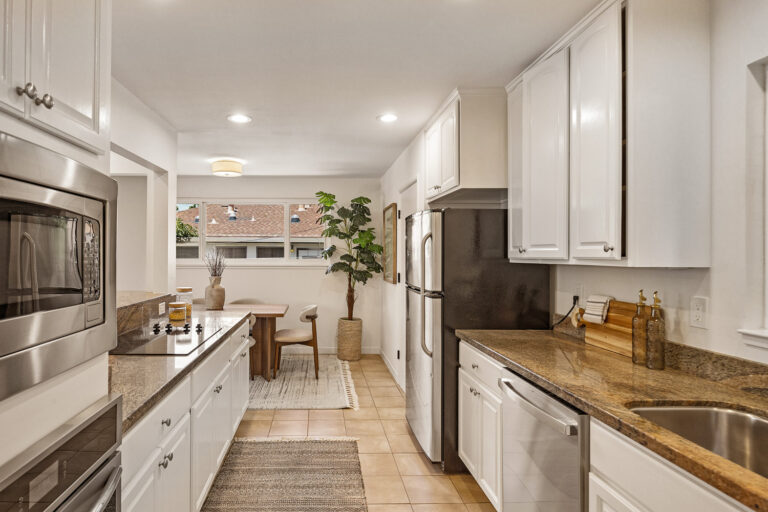
  • Front-facing kitchen with granite countertops, white cabinetry, a wide stainless steel sink beneath a window, recessed lighting, tile floors, and direct access to the garage
  • Appliances include: GE refrigerator, GE dishwasher, new Frigidaire wall oven, GE microwave, and GE four-burner smooth electric cooktop
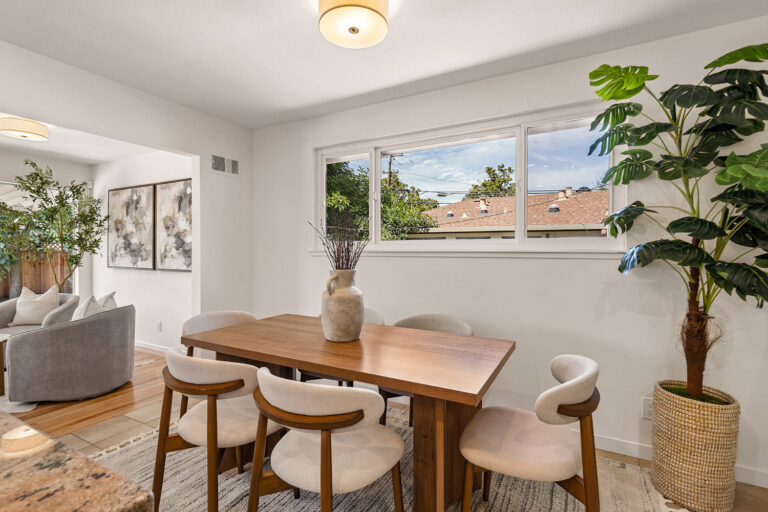
  • Casual dining area open to the kitchen with a wide window and drum light fixture
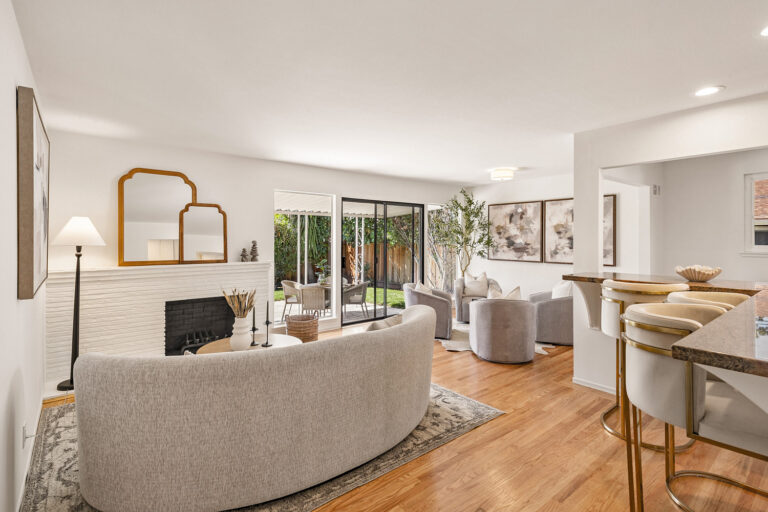
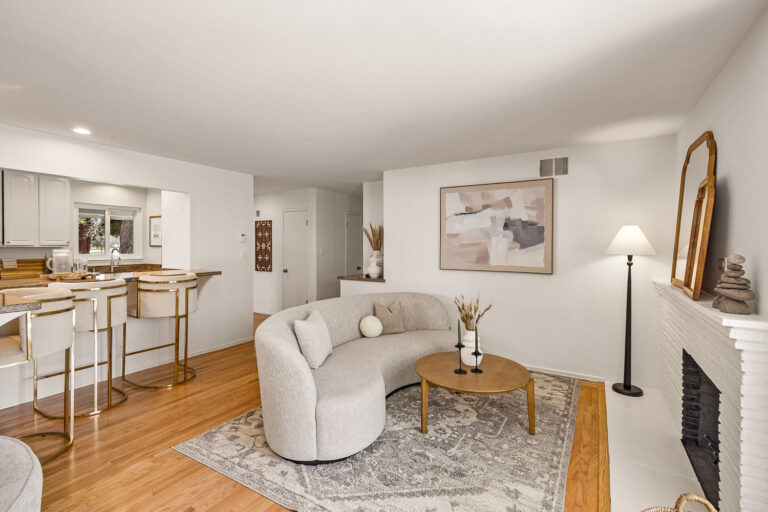
  • Spacious living and dining room with hardwood floors, a wall of glass overlooking the backyard, and sliding glass door for seamless indoor/outdoor access
  • A wood-burning fireplace anchors the living area alongside a wraparound granite bar with pass-through access to the kitchen and casual dining area, providing additional counter space and breakfast bar seating
  • Dining area defined by a drum light fixture and positioned alongside the backyard-facing living space
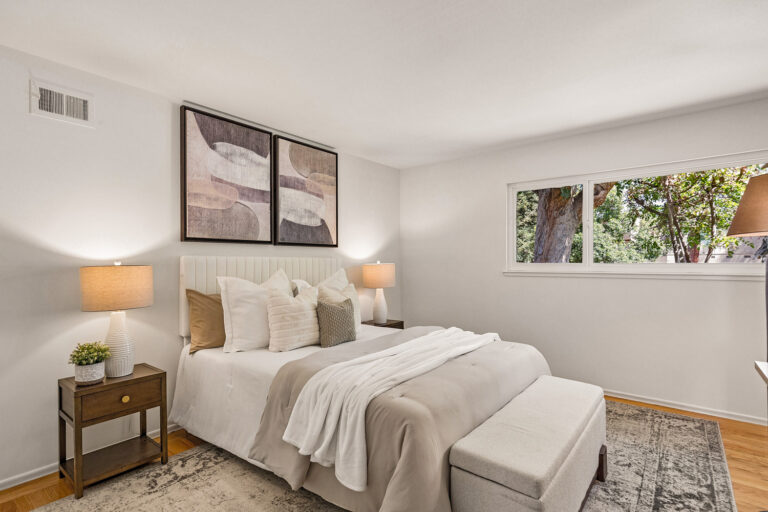
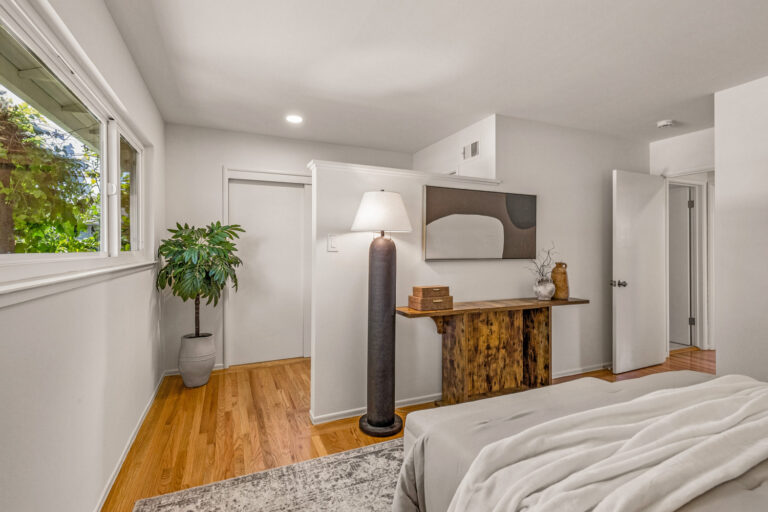
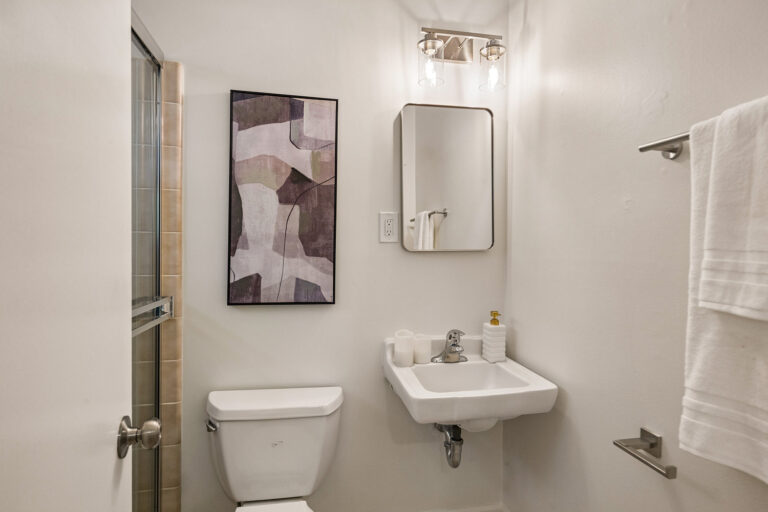
  • Primary suite with hardwood floors, a front-facing window, a large closet with cedar flooring, dressing area, and en suite bathroom with tile floors, a single sink, and a glass-enclosed stall shower with a tile surround
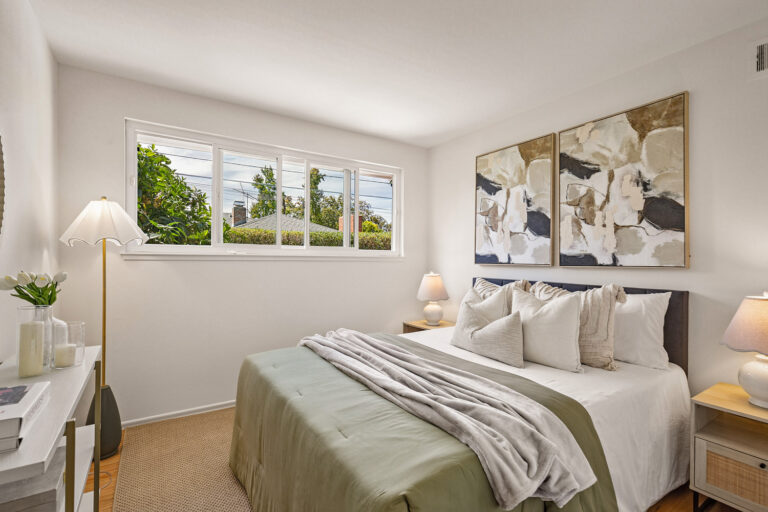
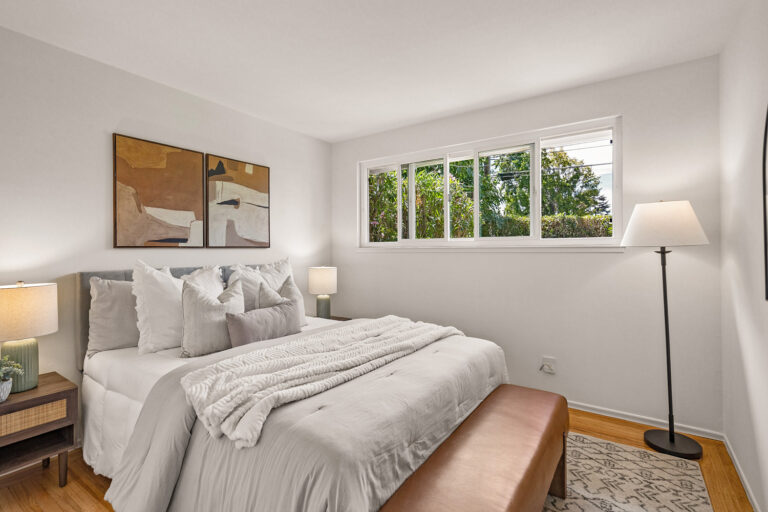
  • Two secondary bedrooms feature hardwood floors, backyard-facing windows, and closets with sliding doors
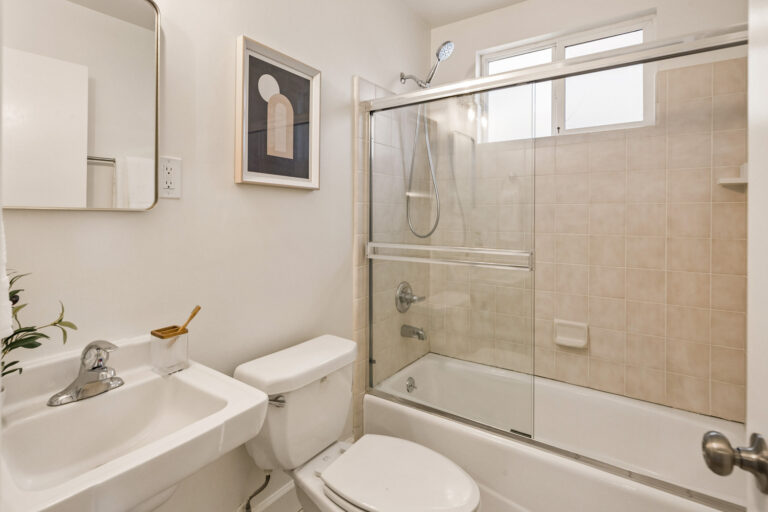
  • Hall bathroom with tile floors, a single sink, and a glass-enclosed tub with an overhead shower and tile surround
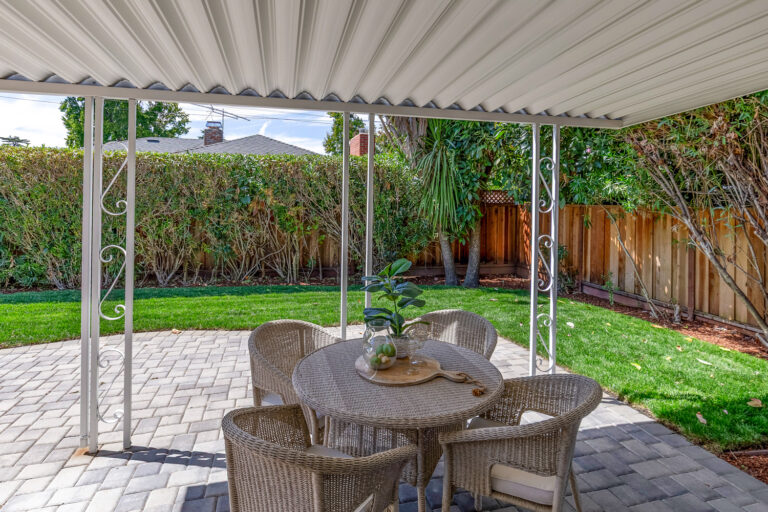
  • Wonderfully private and lush backyard surrounded by tall perimeter hedging with an expansive wraparound lawn, a partially covered paver patio, mature orange tree, and a fenced side yard
  • Attached two-car garage with built-in storage, a Samsung washer and dryer, and a utility sink
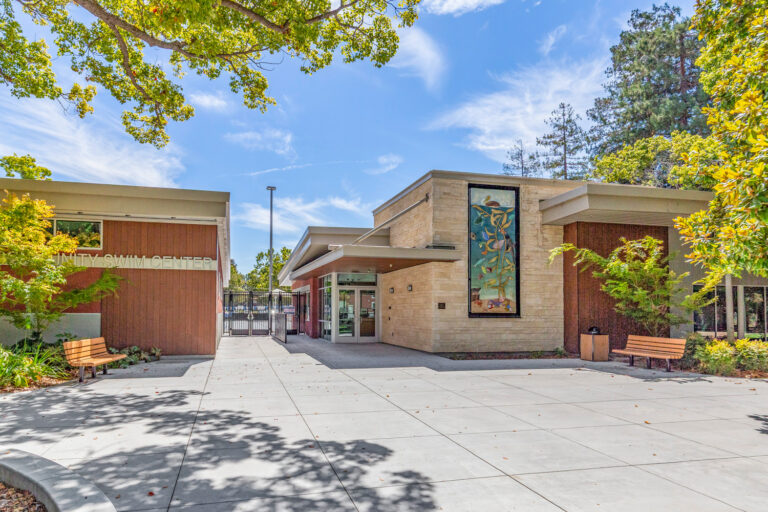
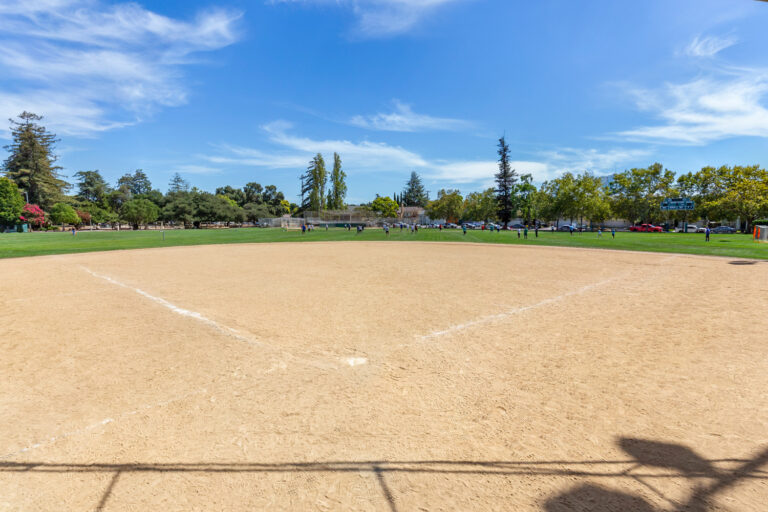
  • Directly across from Washington Park, a popular nearly 12-acre community hub with expansive lawns, walking paths, separate playground areas, tennis and basketball courts, picnic areas, and the Washington Community Swim Center
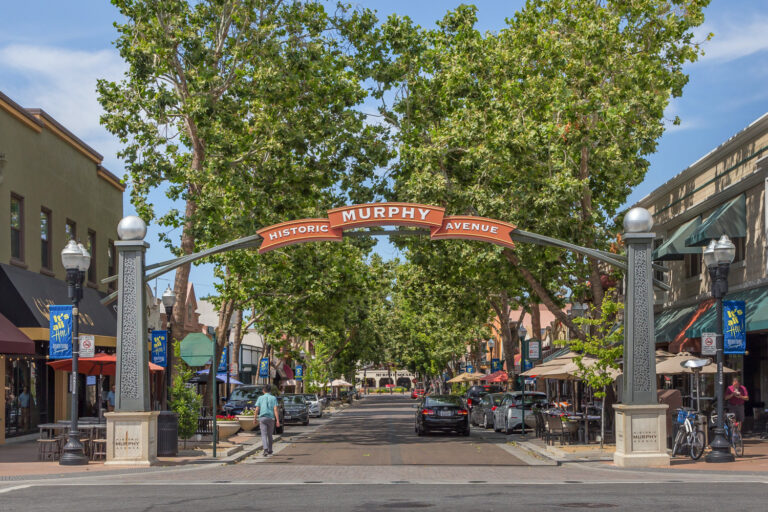
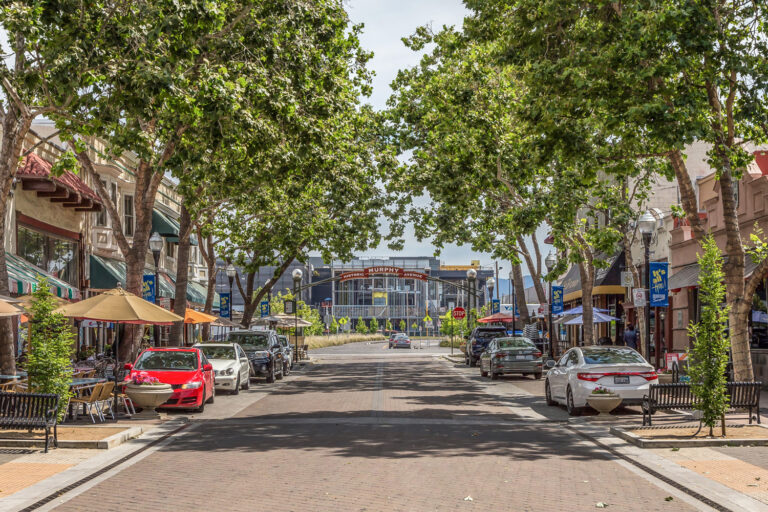
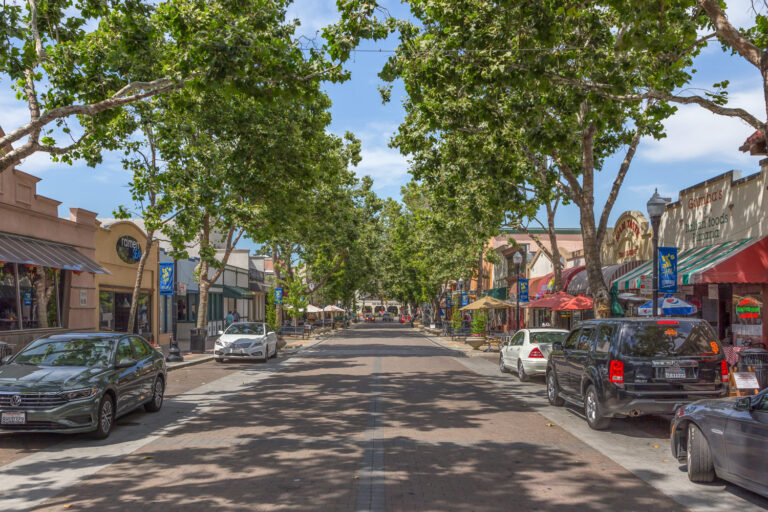
  • Moments from downtown Sunnyvale shopping and dining, the Sunnyvale Public Library, Caltrain, major tech employers including Uber, and everyday conveniences
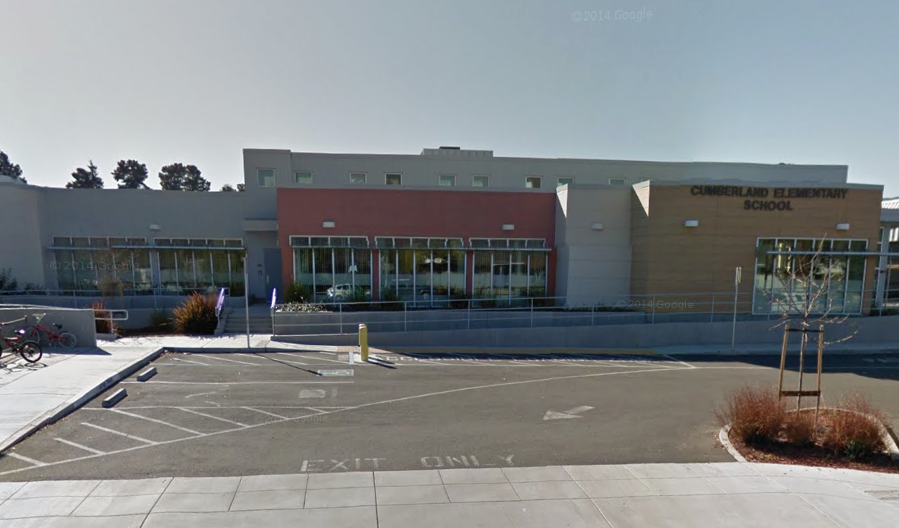

  • Excellent Sunnyvale schools including Cumberland Elementary, Sunnyvale Middle, and Homestead High (buyer to confirm enrollment)

Specific Schools

Elementary School

Cumberland Elementary

Cumberland Elementary

  • 824 Cumberland Avenue
  • Grades: K-5
  • School Type: Elementary School
  • Student Enrollment: 589
  • School Website >

Middle School

Sunnyvale Middle School

Sunnyvale Middle School

  • 1080 Mango Avenue
  • Grades: 6-8
  • School Type: Middle School
  • Student Enrollment: 1037
  • School Website >

High School

Homestead High

Homestead High

  • 21370 Homestead Road
  • Grades: 9-12
  • School Type: High School
  • Student Enrollment: 2262
  • School Website >
Send us a note
Send me a note