OPEN HOUSE
Fri, Nov 20, 9:30 AM - 1:00 PM
Sat, Nov 21, 2:00 PM - 4:00 PM
Sun, Nov 22, 2:00 PM - 4:00 PM

1913 Milano Way,

Mountain View

OPEN HOUSE
Fri, Nov 20, 9:30 AM - 1:00 PM
Sat, Nov 21, 2:00 PM - 4:00 PM
Sun, Nov 22, 2:00 PM - 4:00 PM

HIGHLIGHTS

Beds
2
Baths
2.5
Living
1,907 sq. ft.
Lot
2,760 sq. ft.
Offered at
$1,798,000

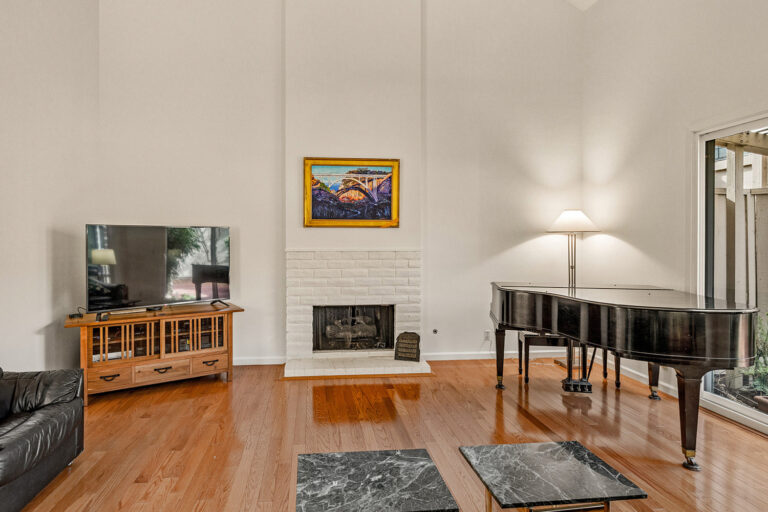
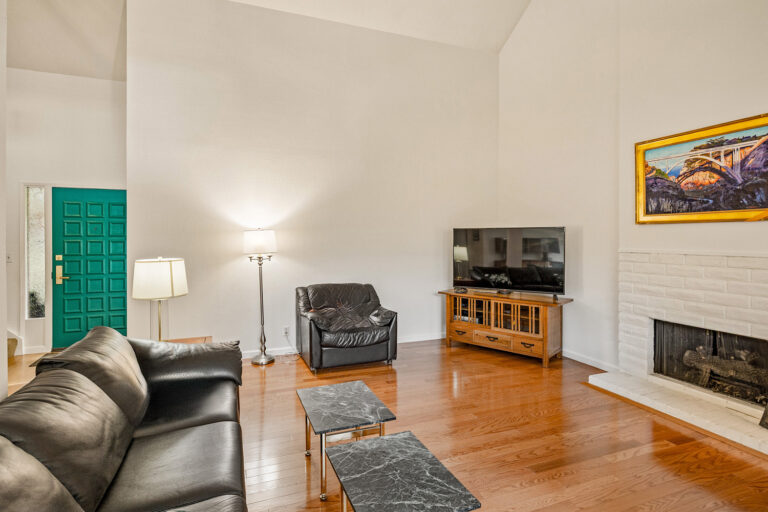
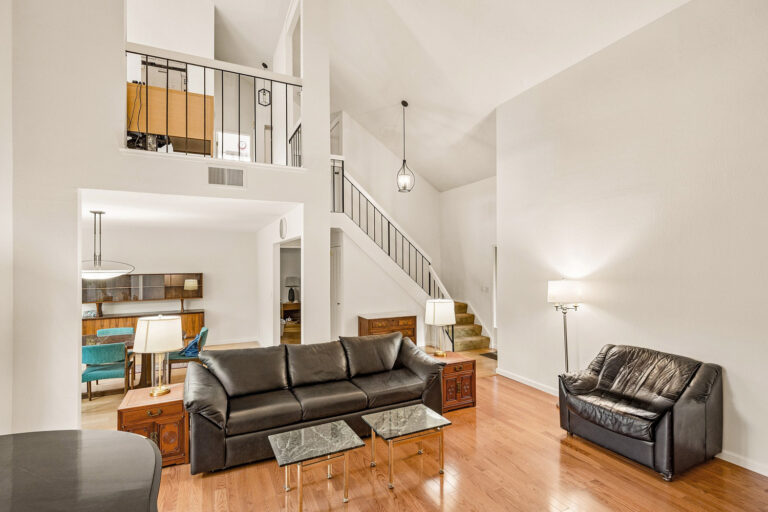
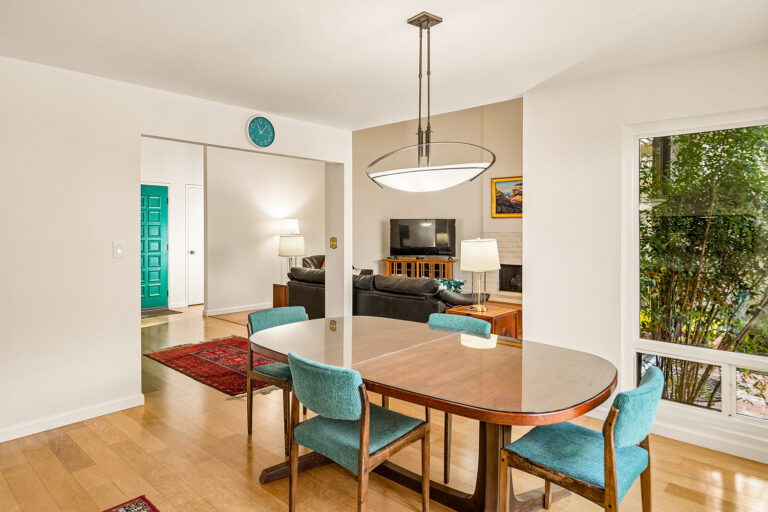
Heritage oaks arch over winding paths and sun-dappled park benches, creating a serene sanctuary for this exceptional home. Offering approximately 1,907 square feet of living space, the home features a dramatic, light-filled, two-story foyer and living room that flow seamlessly into the dining area, framed by soaring ceilings, expansive windows, a brick fireplace, and a wet bar. The main-level primary suite provides exceptional convenience and privacy, with unobstructed views of the live oaks and bay laurel trees along Permanente Creek. The well-appointed kitchen includes abundant cabinetry, a walk-in pantry, a sunny casual dining space, and a panel-front Sub-Zero refrigerator. A powder room on the entry level completes the main floor. Upstairs, a loft-style office overlooks the living space below, accompanied by a second bedroom, a skylit full bath, and generous storage space. The attached two-car garage features an electric vehicle charger. A solar energy system, installed in 2023, offers abundant clean electricity. Outdoors, the private yard features a wraparound brick patio surrounded by Japanese maples, a lemon tree, and lush garden beds, with access to the private community pool nearby. Situated on the Los Altos border, this prime location offers proximity to St. Francis High School, Cuesta Park, Blossom Valley shopping, El Camino Hospital and medical offices, and easy access to both downtown Mountain View and downtown Los Altos.

Features of the Home Include:

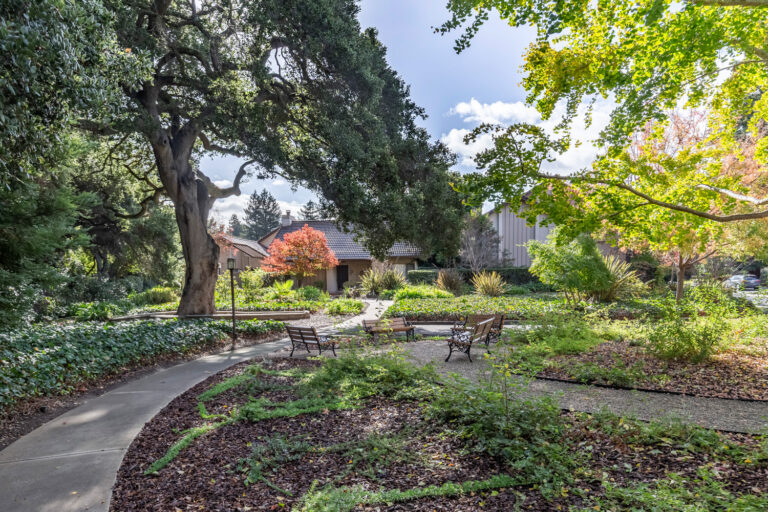
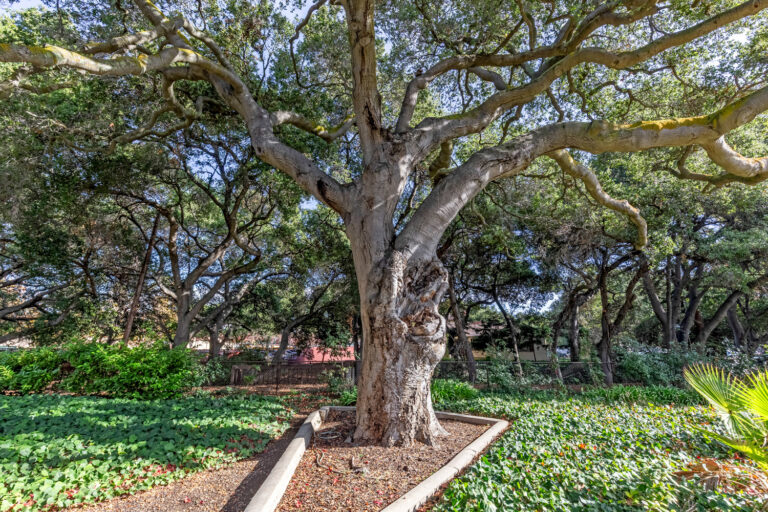
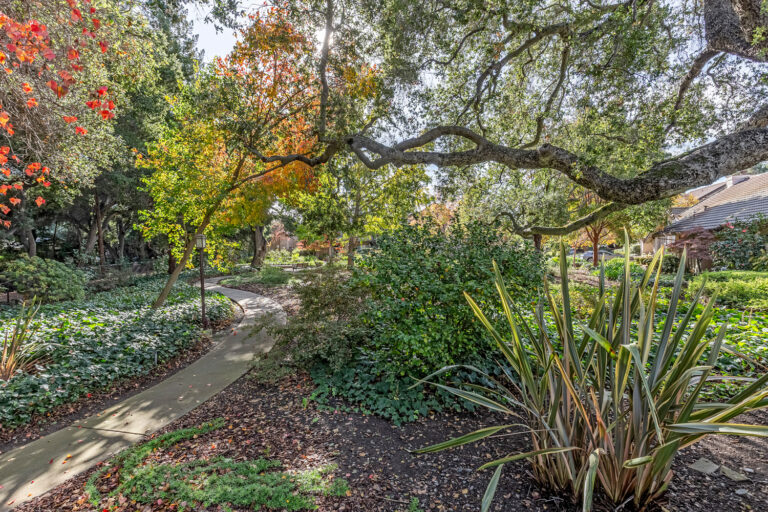
  • Offering a rare sense of retreat, the grounds of this established community feel like your private creekside park, with majestic heritage oaks, meandering pathways, and idyllic shaded sitting areas overlooking Permanente Creek
  • Bright, beautifully designed home with soaring ceilings, expansive windows, a main-level primary suite, and an immensely private garden
  • Ideally located on the border of Los Altos with nearby shopping, dining, commute routes, and excellent schools
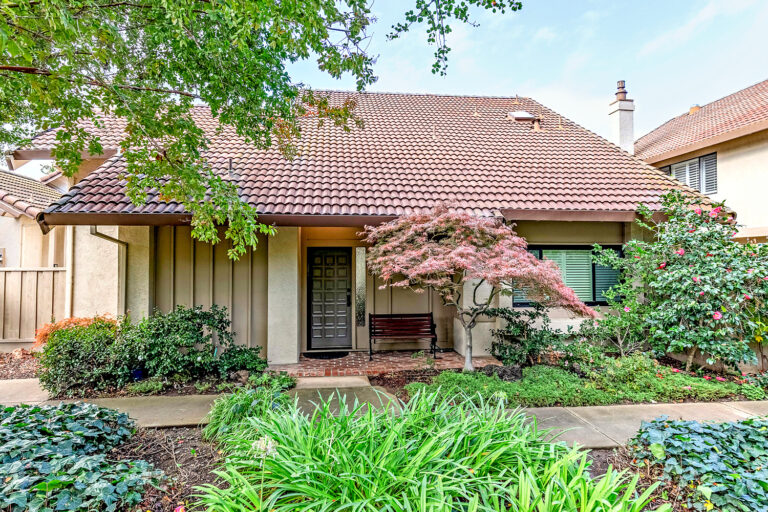
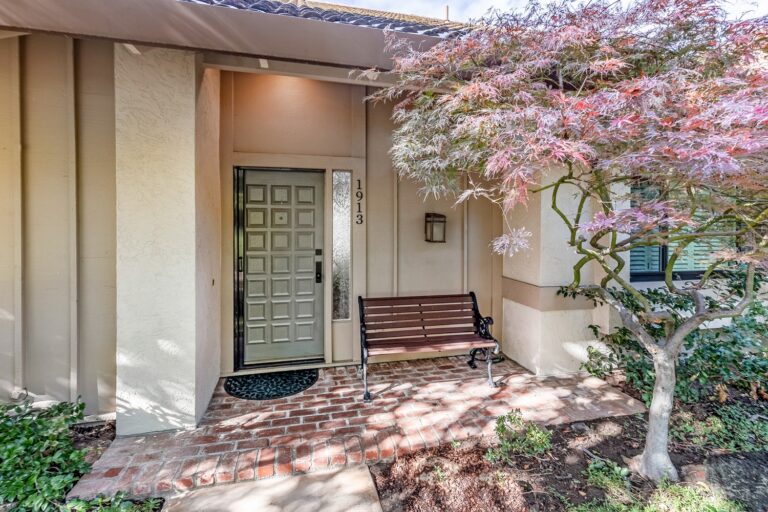
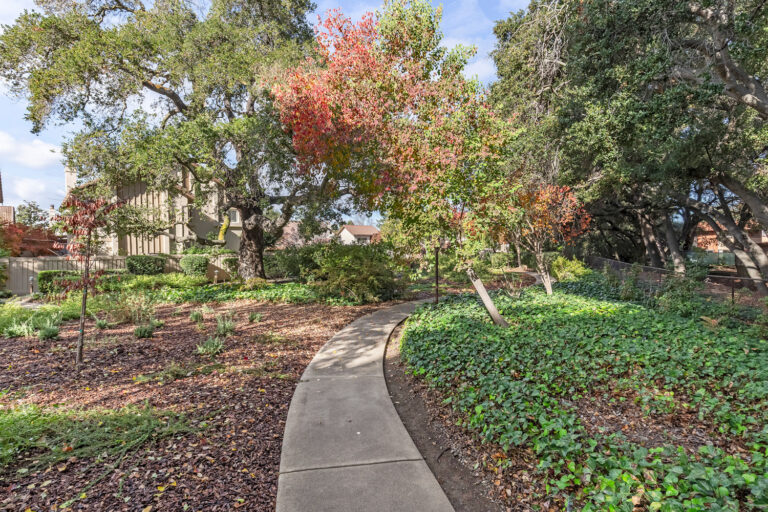
  • A wide pathway winds through established landscaping to the covered brick porch and entry, overlooking the creekside grounds and a graceful Japanese maple
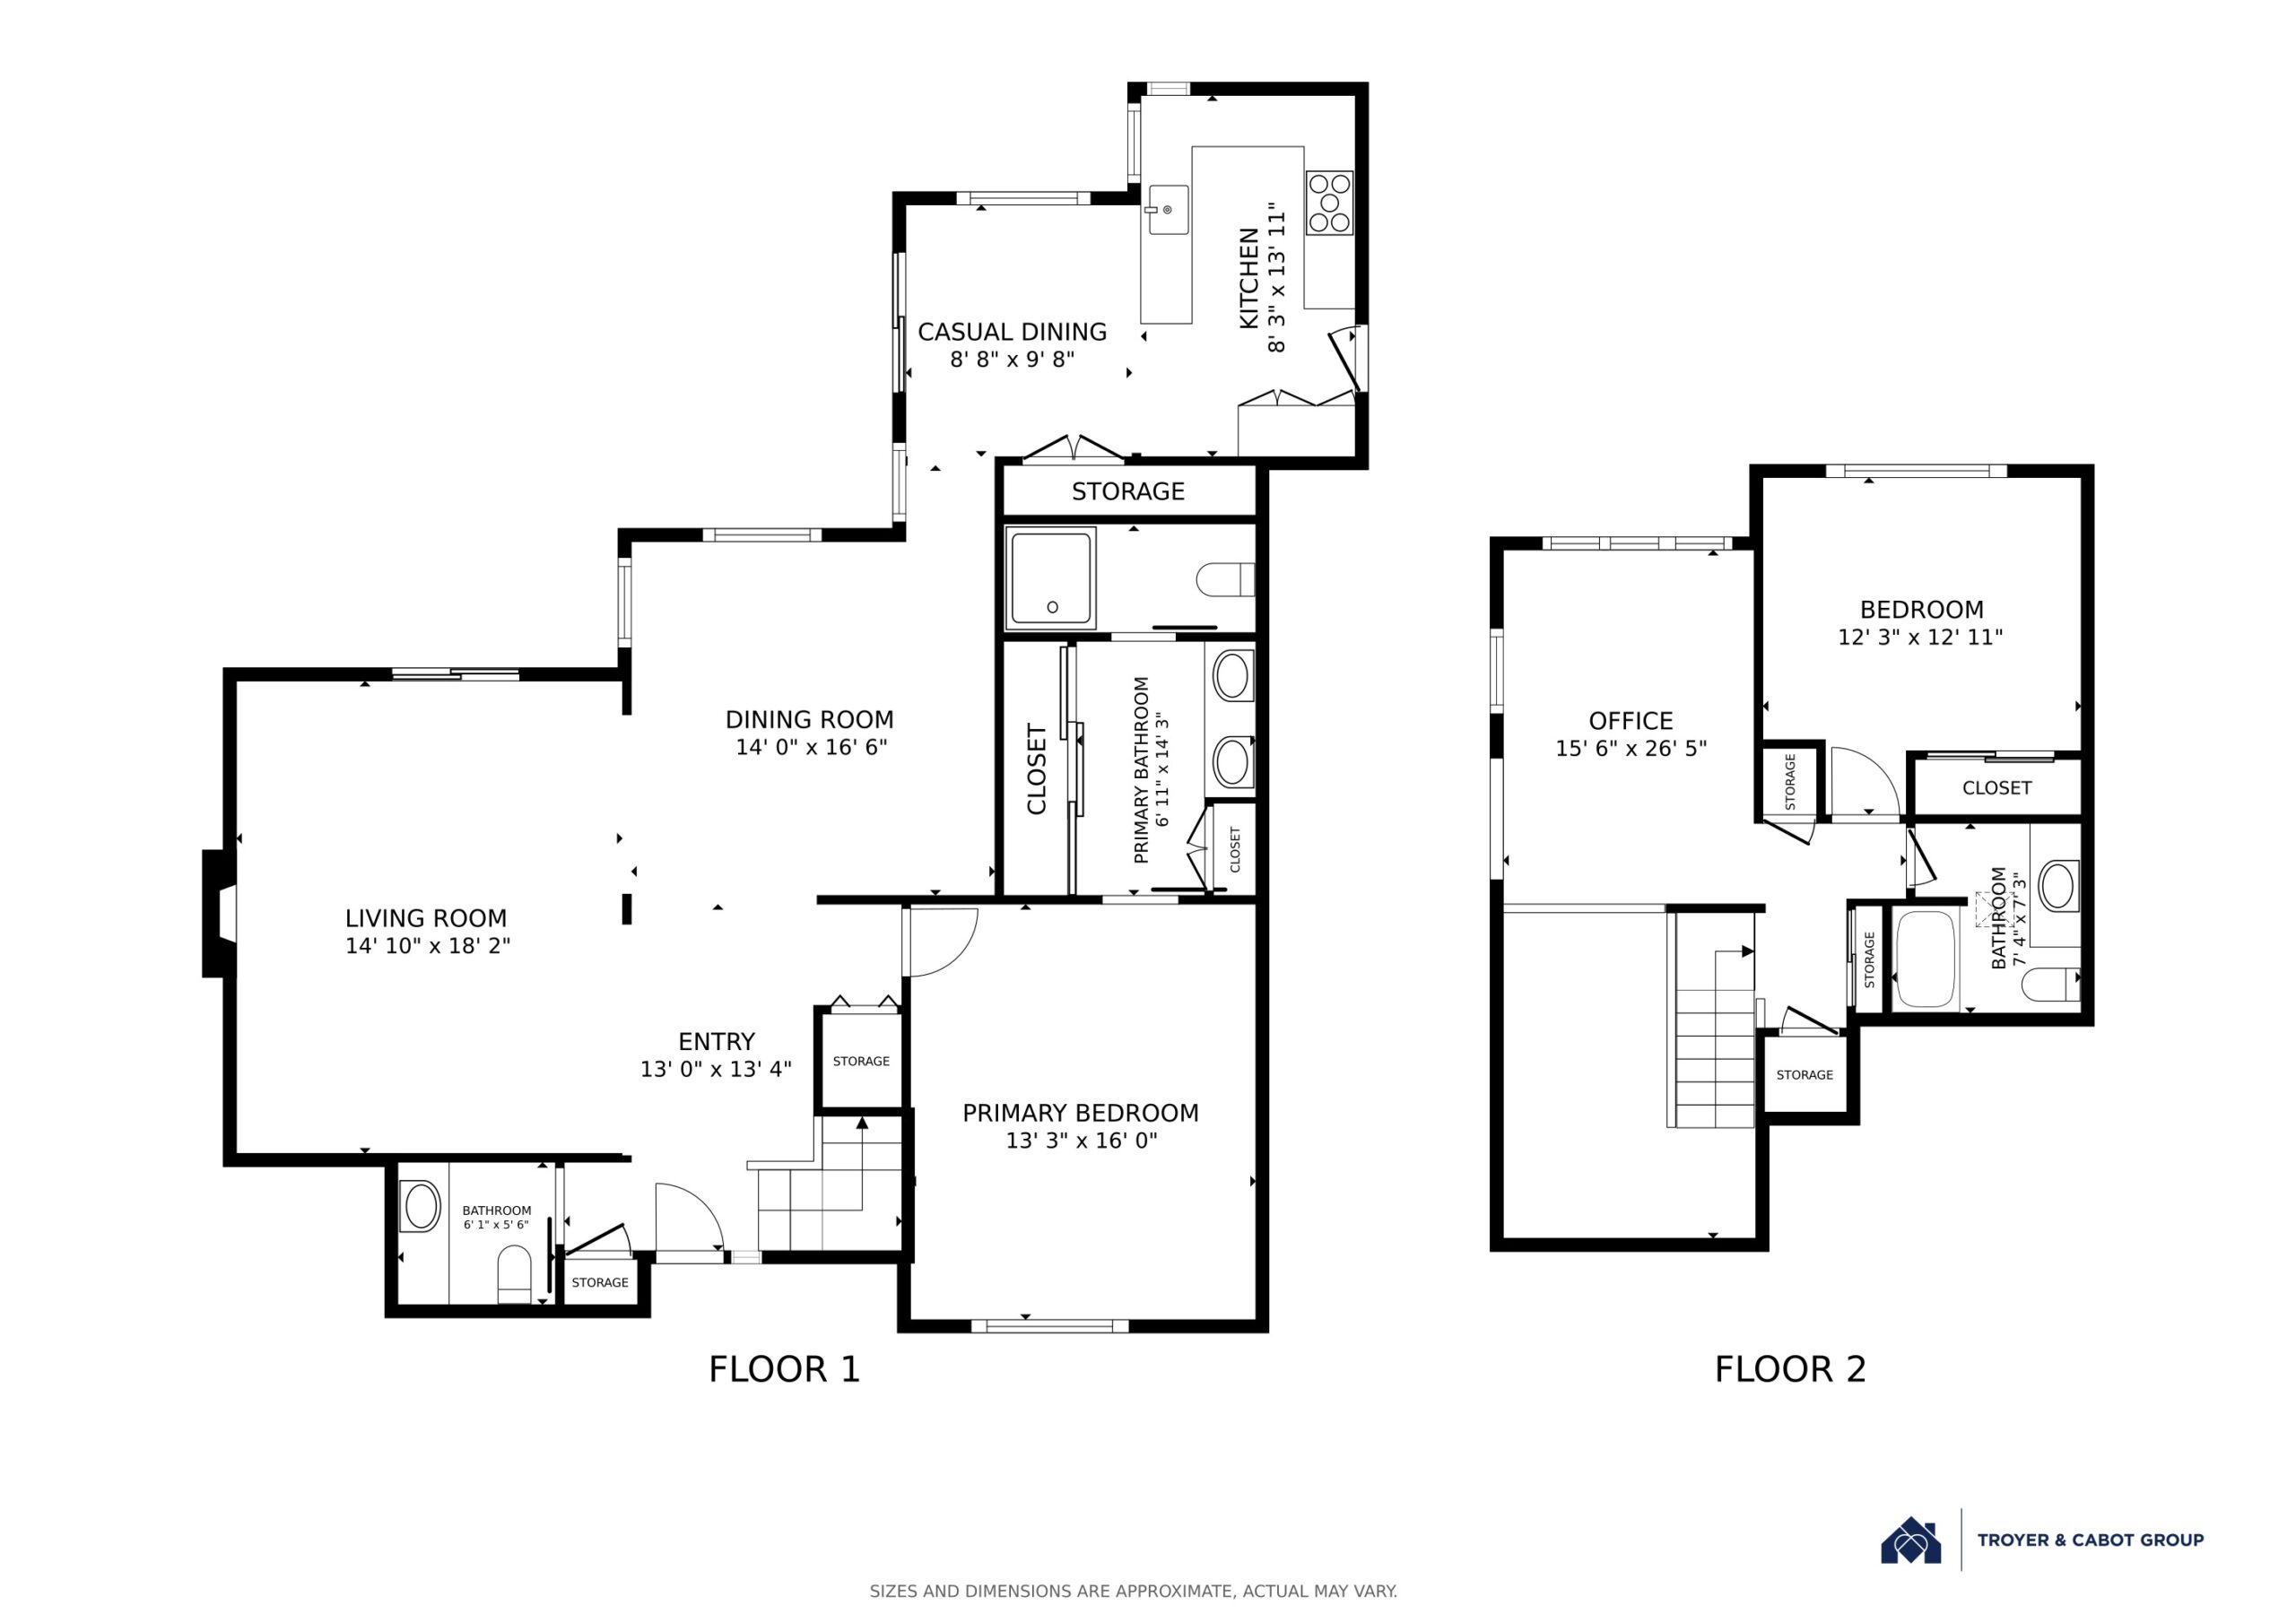
  • 2 bedrooms and 2.5 baths plus a loft-style office
  • Approximately 1,907 square feet of living space
  • Lot size of approximately 2,760 square feet
  • This home and its entire living space are detached; the only common wall is between the garage and a neighbor’s garage
  • Open two-story foyer with lantern-style pendant lighting, soaring ceilings, and sightlines into the main living spaces
  • Lovely engineered wood flooring begins in the foyer and continues throughout the main floor living spaces
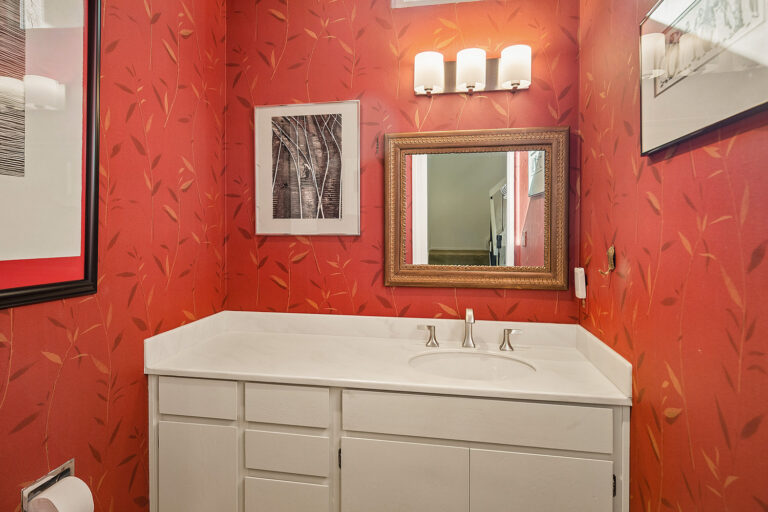
  • Powder room just off the entry with a wide single-sink vanity, tall window, high ceilings, and engineered wood floors
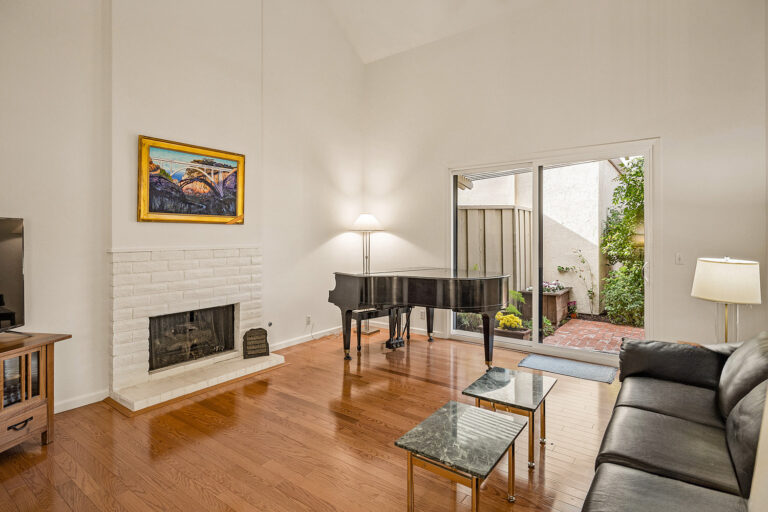
  • Living room with soaring vaulted ceilings, a brick fireplace with gas starter, and a sliding glass door to the patio and yard
  • Wet bar tucked behind bifold doors with a tiled counter, shelving, sconce lighting, and lower storage
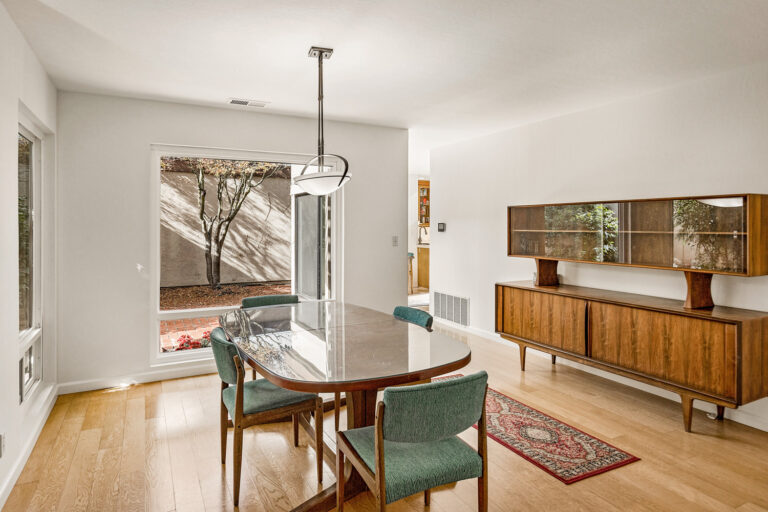
  • Open dining room with a central linear chandelier and expansive corner windows overlooking the patio
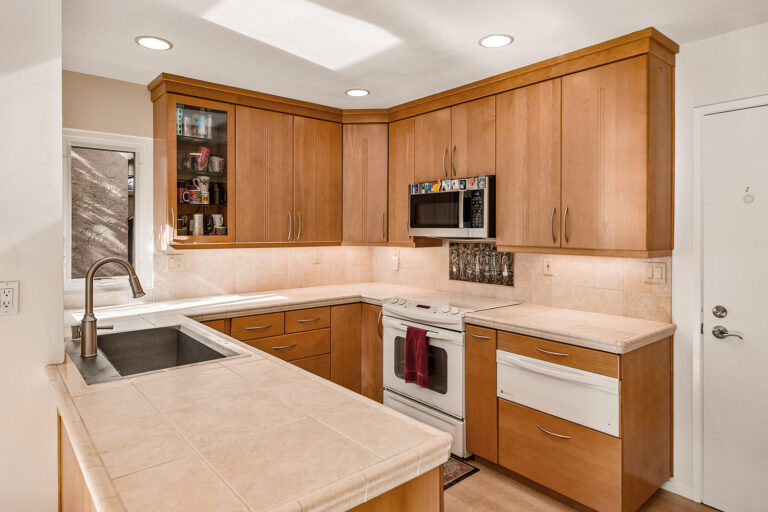
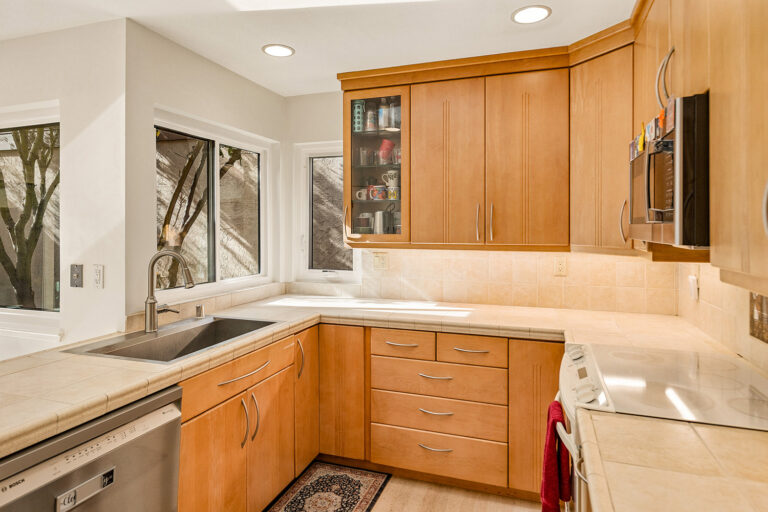
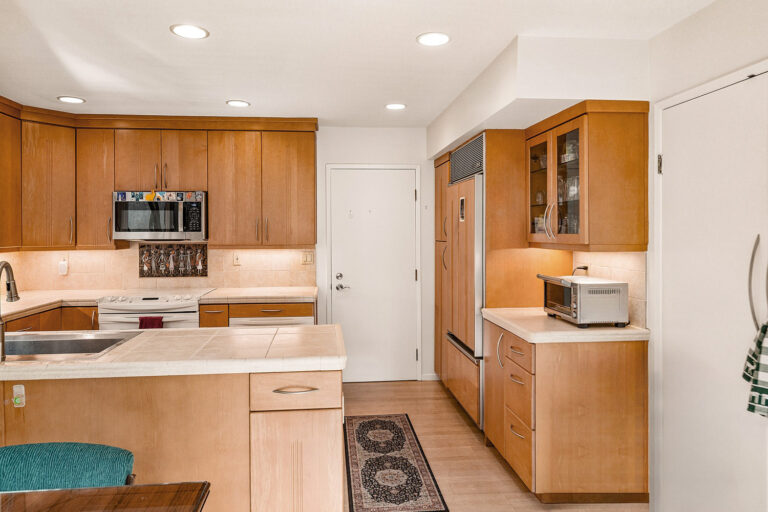
  • Kitchen with abundant wood cabinetry, tiled countertops, glass-front display cabinetry, recessed lighting, and a wide stainless steel sink beneath corner windows
  • Walk-in pantry with double doors
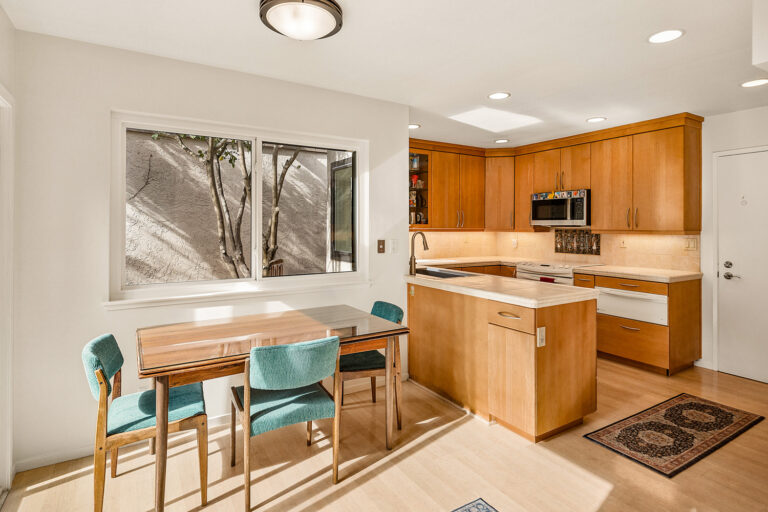
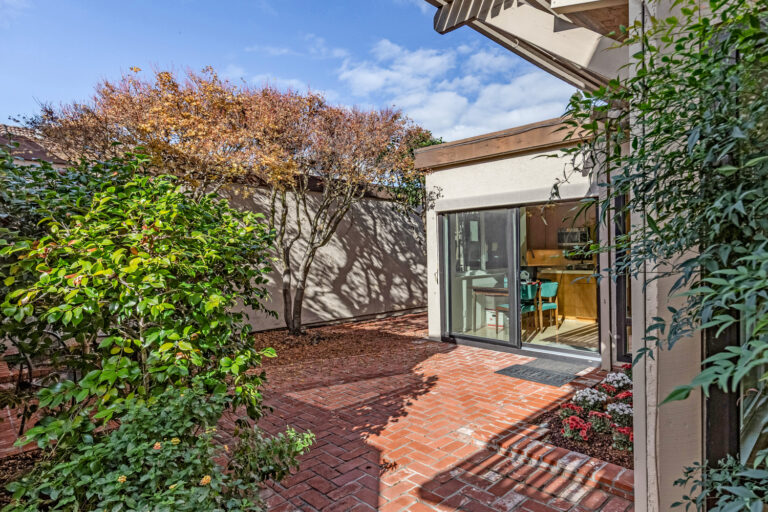
  • Light-filled casual dining area with a ceiling light, a sliding glass door to the patio, and an additional window for added light
  • Appliances include a GE five-burner electric range, microwave, Bosch dishwasher, GE warming drawer, and panel-front Sub-Zero refrigerator
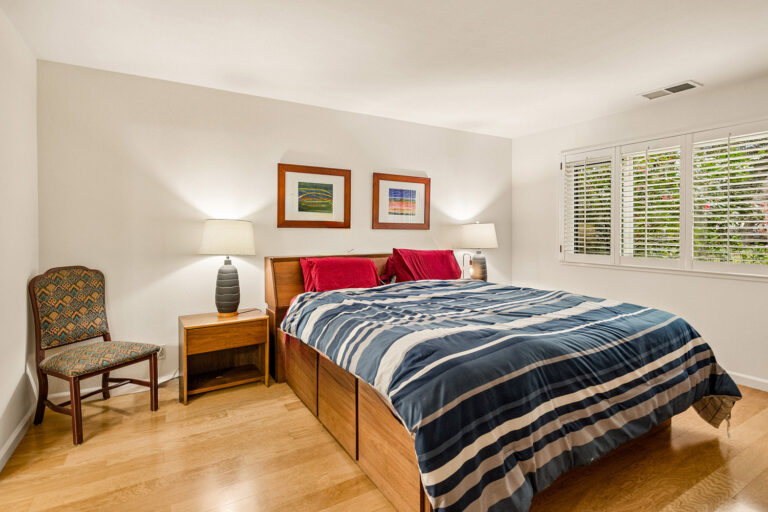
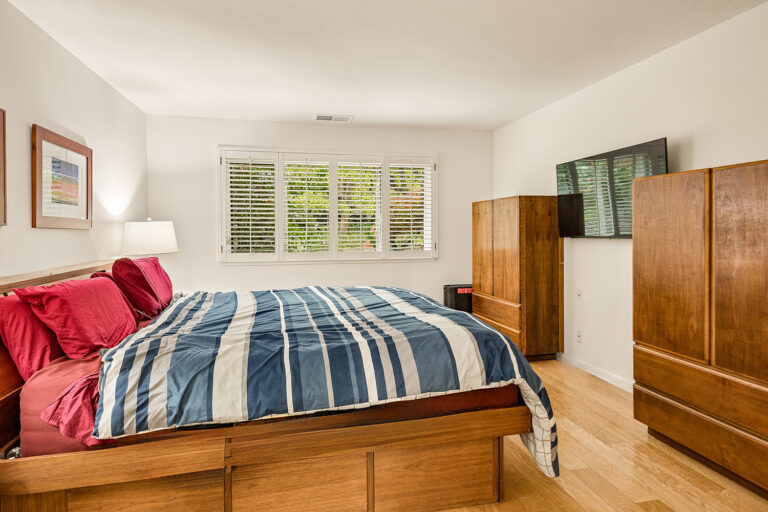
  • Main-level primary bedroom with a front-facing window, wood shutters, and a wall of closets with mirrored doors
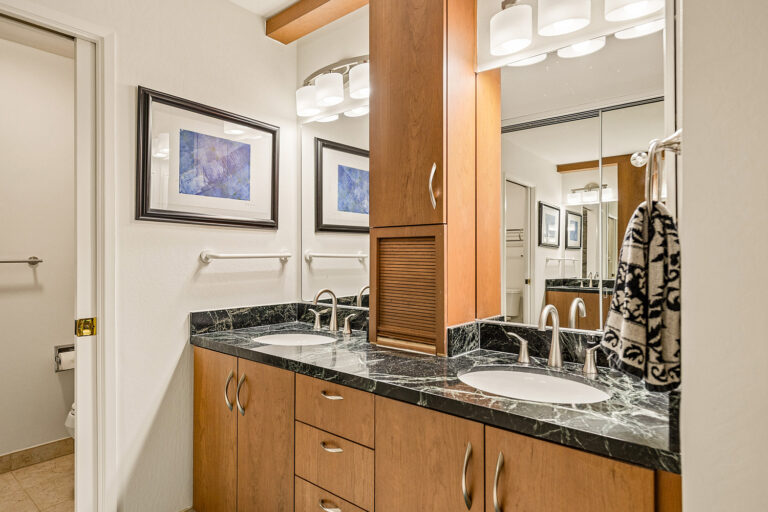
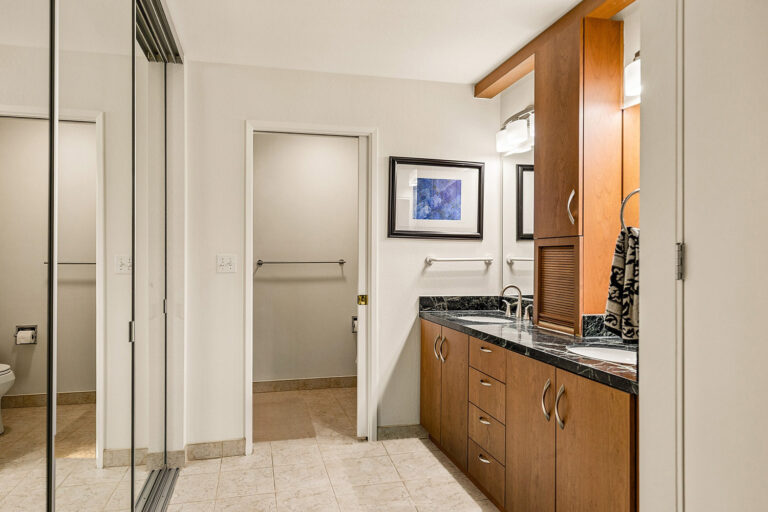
  • Newly upgraded primary en suite bath featuring a dual-sink vanity with hardwood cabinets, marble counters, and gracious fixtures, and an expanded walk-in shower enclosure with a rolling glass door, tile floor, and premium fixture with handheld spray; the spacious bathroom offers ample storage with mirrored doors, tile floors, and a separate room for the shower and commode
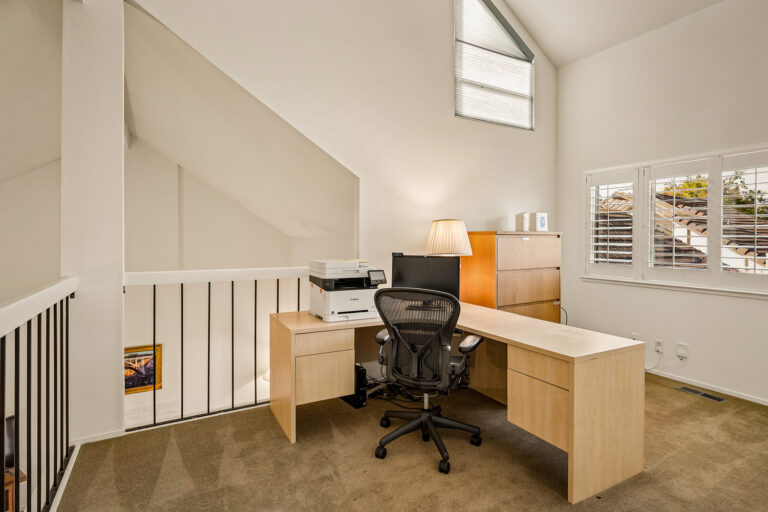
  • Loft-style office, playroom, or family room overlooking the living spaces below, with vaulted ceilings, carpet, and windows on two walls; loft could be enclosed to make a third bedroom
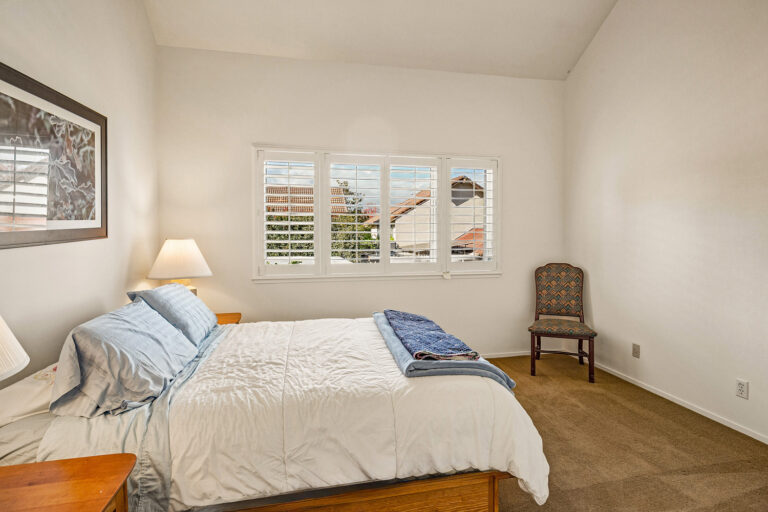
  • Second bedroom with vaulted ceilings, wide windows with wood shutters, carpeted floors, and a closet with sliding doors
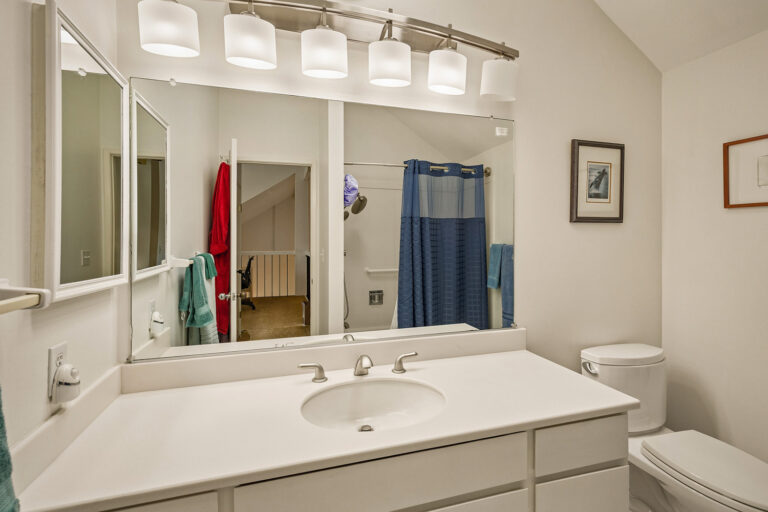
  • Hall bath with tile floors, a brilliant skylight, a wide vanity, and a tub with a newly upgraded overhead shower fixture and handheld spray
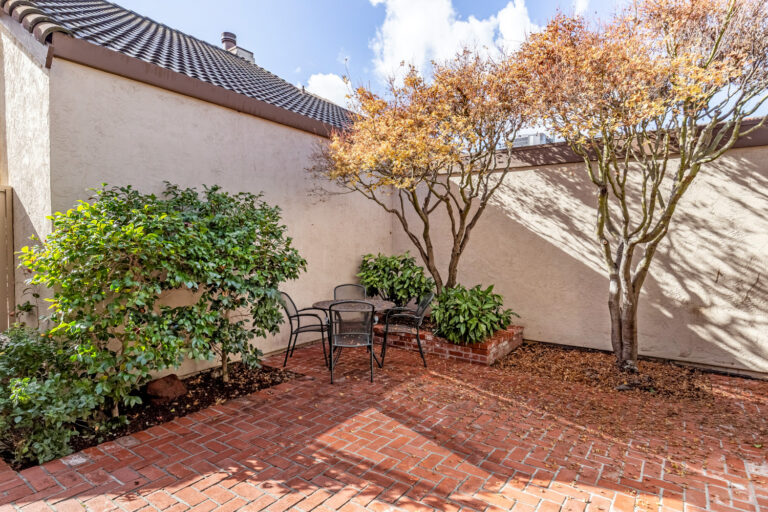
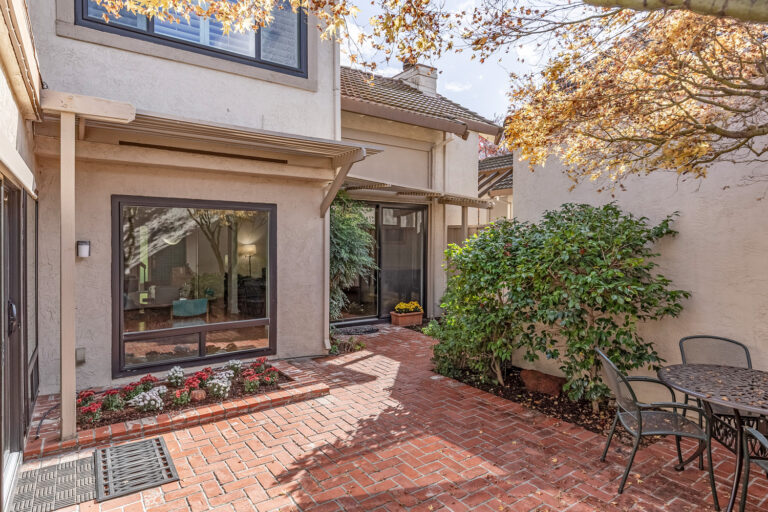
  • Incredibly private yard with a wraparound brick patio shaded by gorgeous Japanese maples and a mature lemon tree, perfect for dining, lounging, and entertaining
  • Patio features raised and ground-level garden beds with established plantings, outdoor storage cabinets, and a door to the garage
  • Attached two-car garage with a 240-volt, level 2 electric vehicle charger, built-in storage, and a laundry area with high-end LG washer and dryer
  • Solar energy system with 14 panels, installed in 2023, offering abundant clean electricity at the desirable NEM 2.0 net metering rates, transferable to the next owner
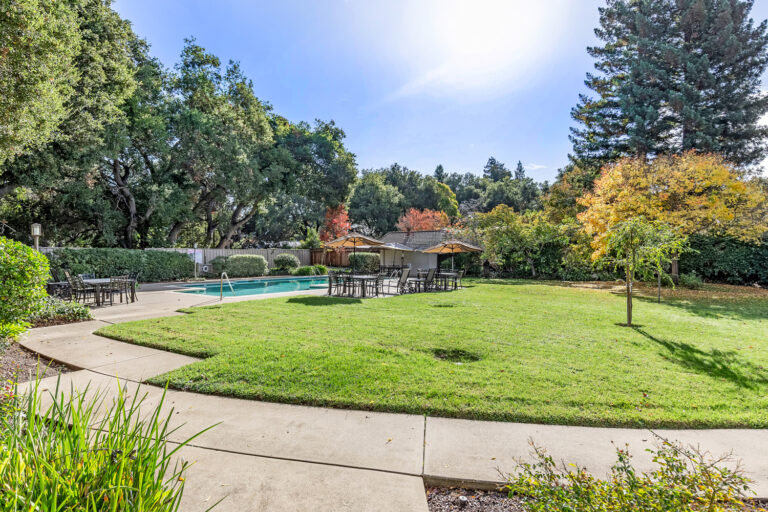
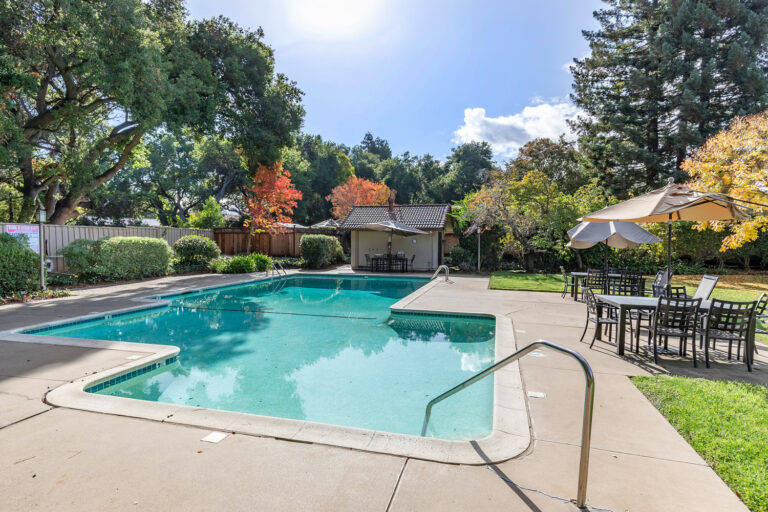
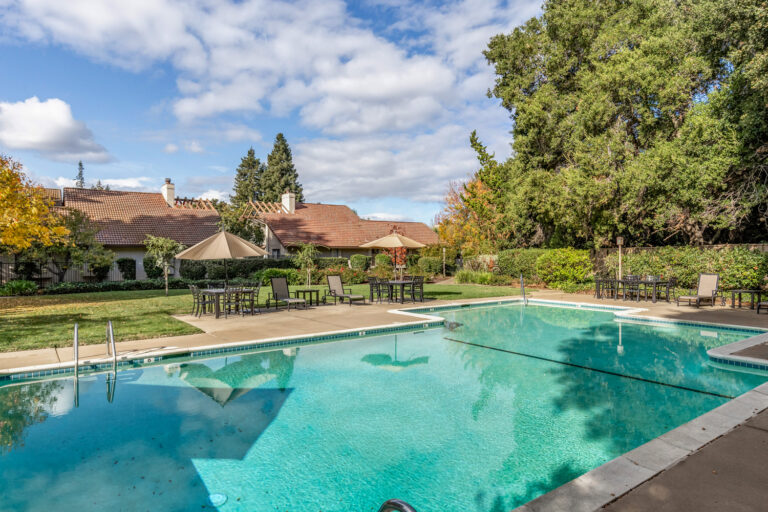
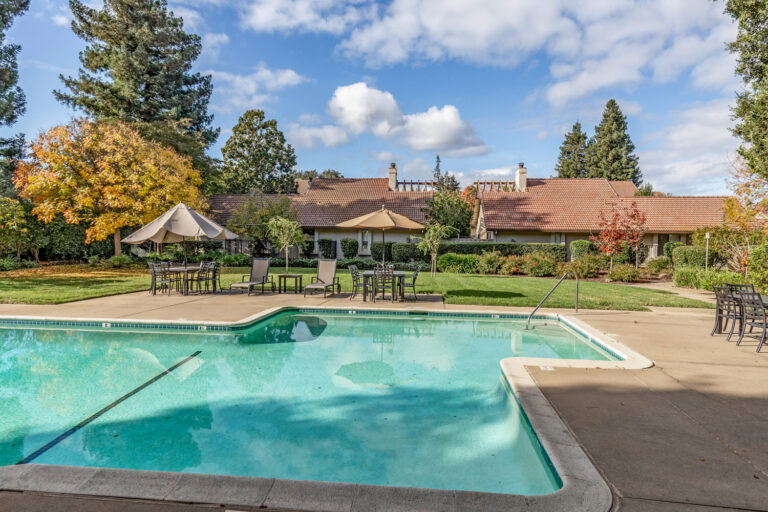
  • Beautifully maintained park-like community grounds with walking trails, shaded sitting areas along the creek, a majestic oak grove, and a community pool
  • Abundant storage including a huge upstairs storage room, two additional storage closets on the upper landing, and a coat closet in the foyer
  • All windows and sliding doors were upgraded to premium energy-saving and noise-dampening multi-pane glass
  • HOA dues of $625/month
  • Incredible location on the border of Los Altos, next to St. Francis High School and near Blossom Valley Shopping Center and Cuesta Park, equidistant from downtown Los Altos and downtown Mountain View, with easy access to commute routes
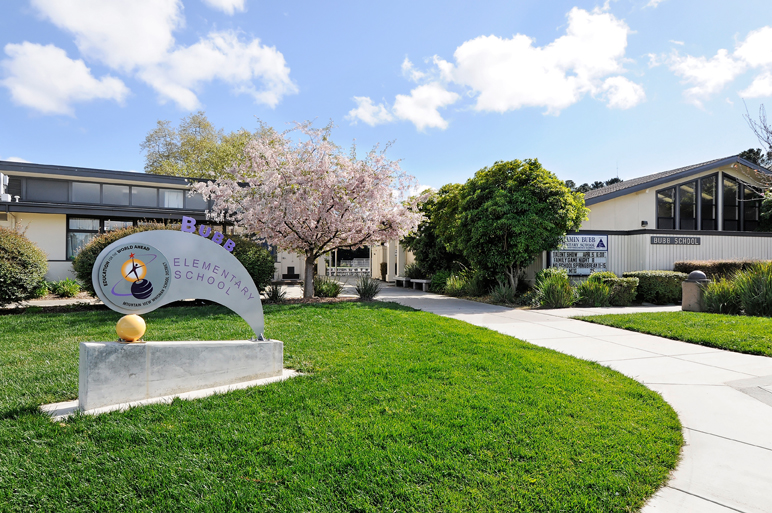
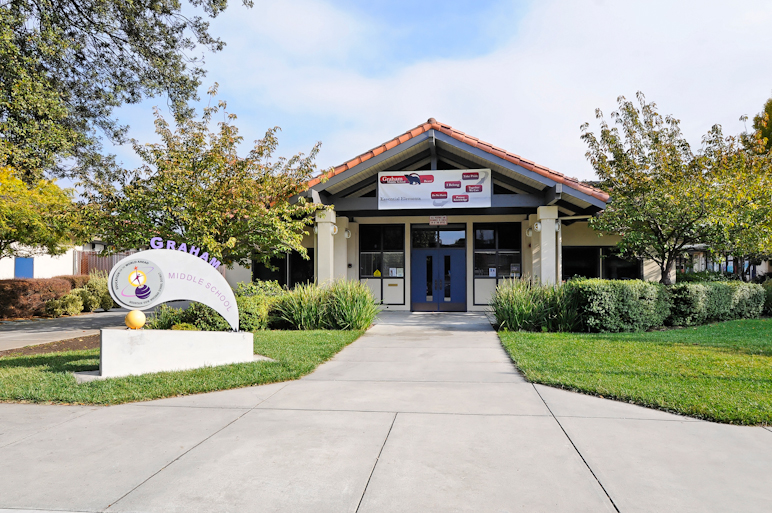
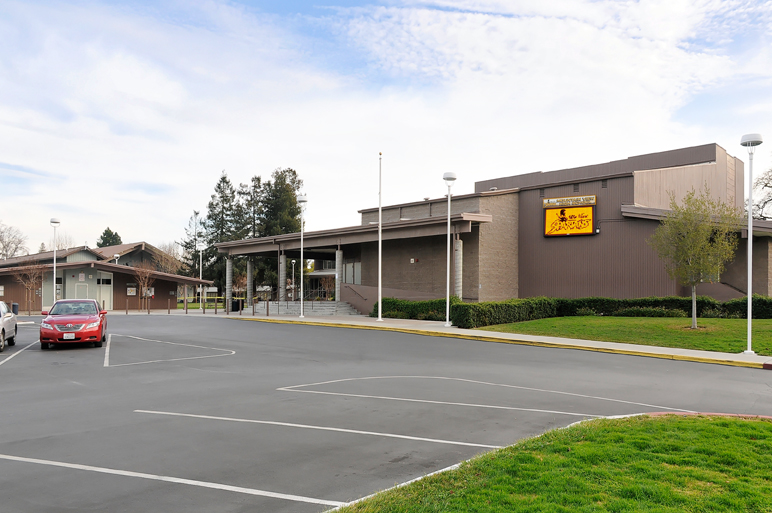
  • Excellent Mountain View schools: Bubb Elementary, Graham Middle School, Mountain View High School, plus steps from St. Francis High School (buyer to confirm enrollment)

Specific Schools

Elementary School

Benjamin Bubb Elementary

Benjamin Bubb Elementary

  • 525 Hans Avenue
  • Grades: K-5
  • School Type: Elementary School
  • Student Enrollment: 575
  • School Website >

Middle School

Graham Middle School

Graham Middle School

  • 1175 Castro Street
  • Grades: 6-8
  • School Type: Middle School
  • Student Enrollment: 881
  • School Website >

High School

Mountain View High School

Mountain View High School

  • 3535 Truman Avenue
  • Grades: 9-12
  • School Type: High School
  • Student Enrollment: 2220
  • School Website >
Send us a note
Send me a note