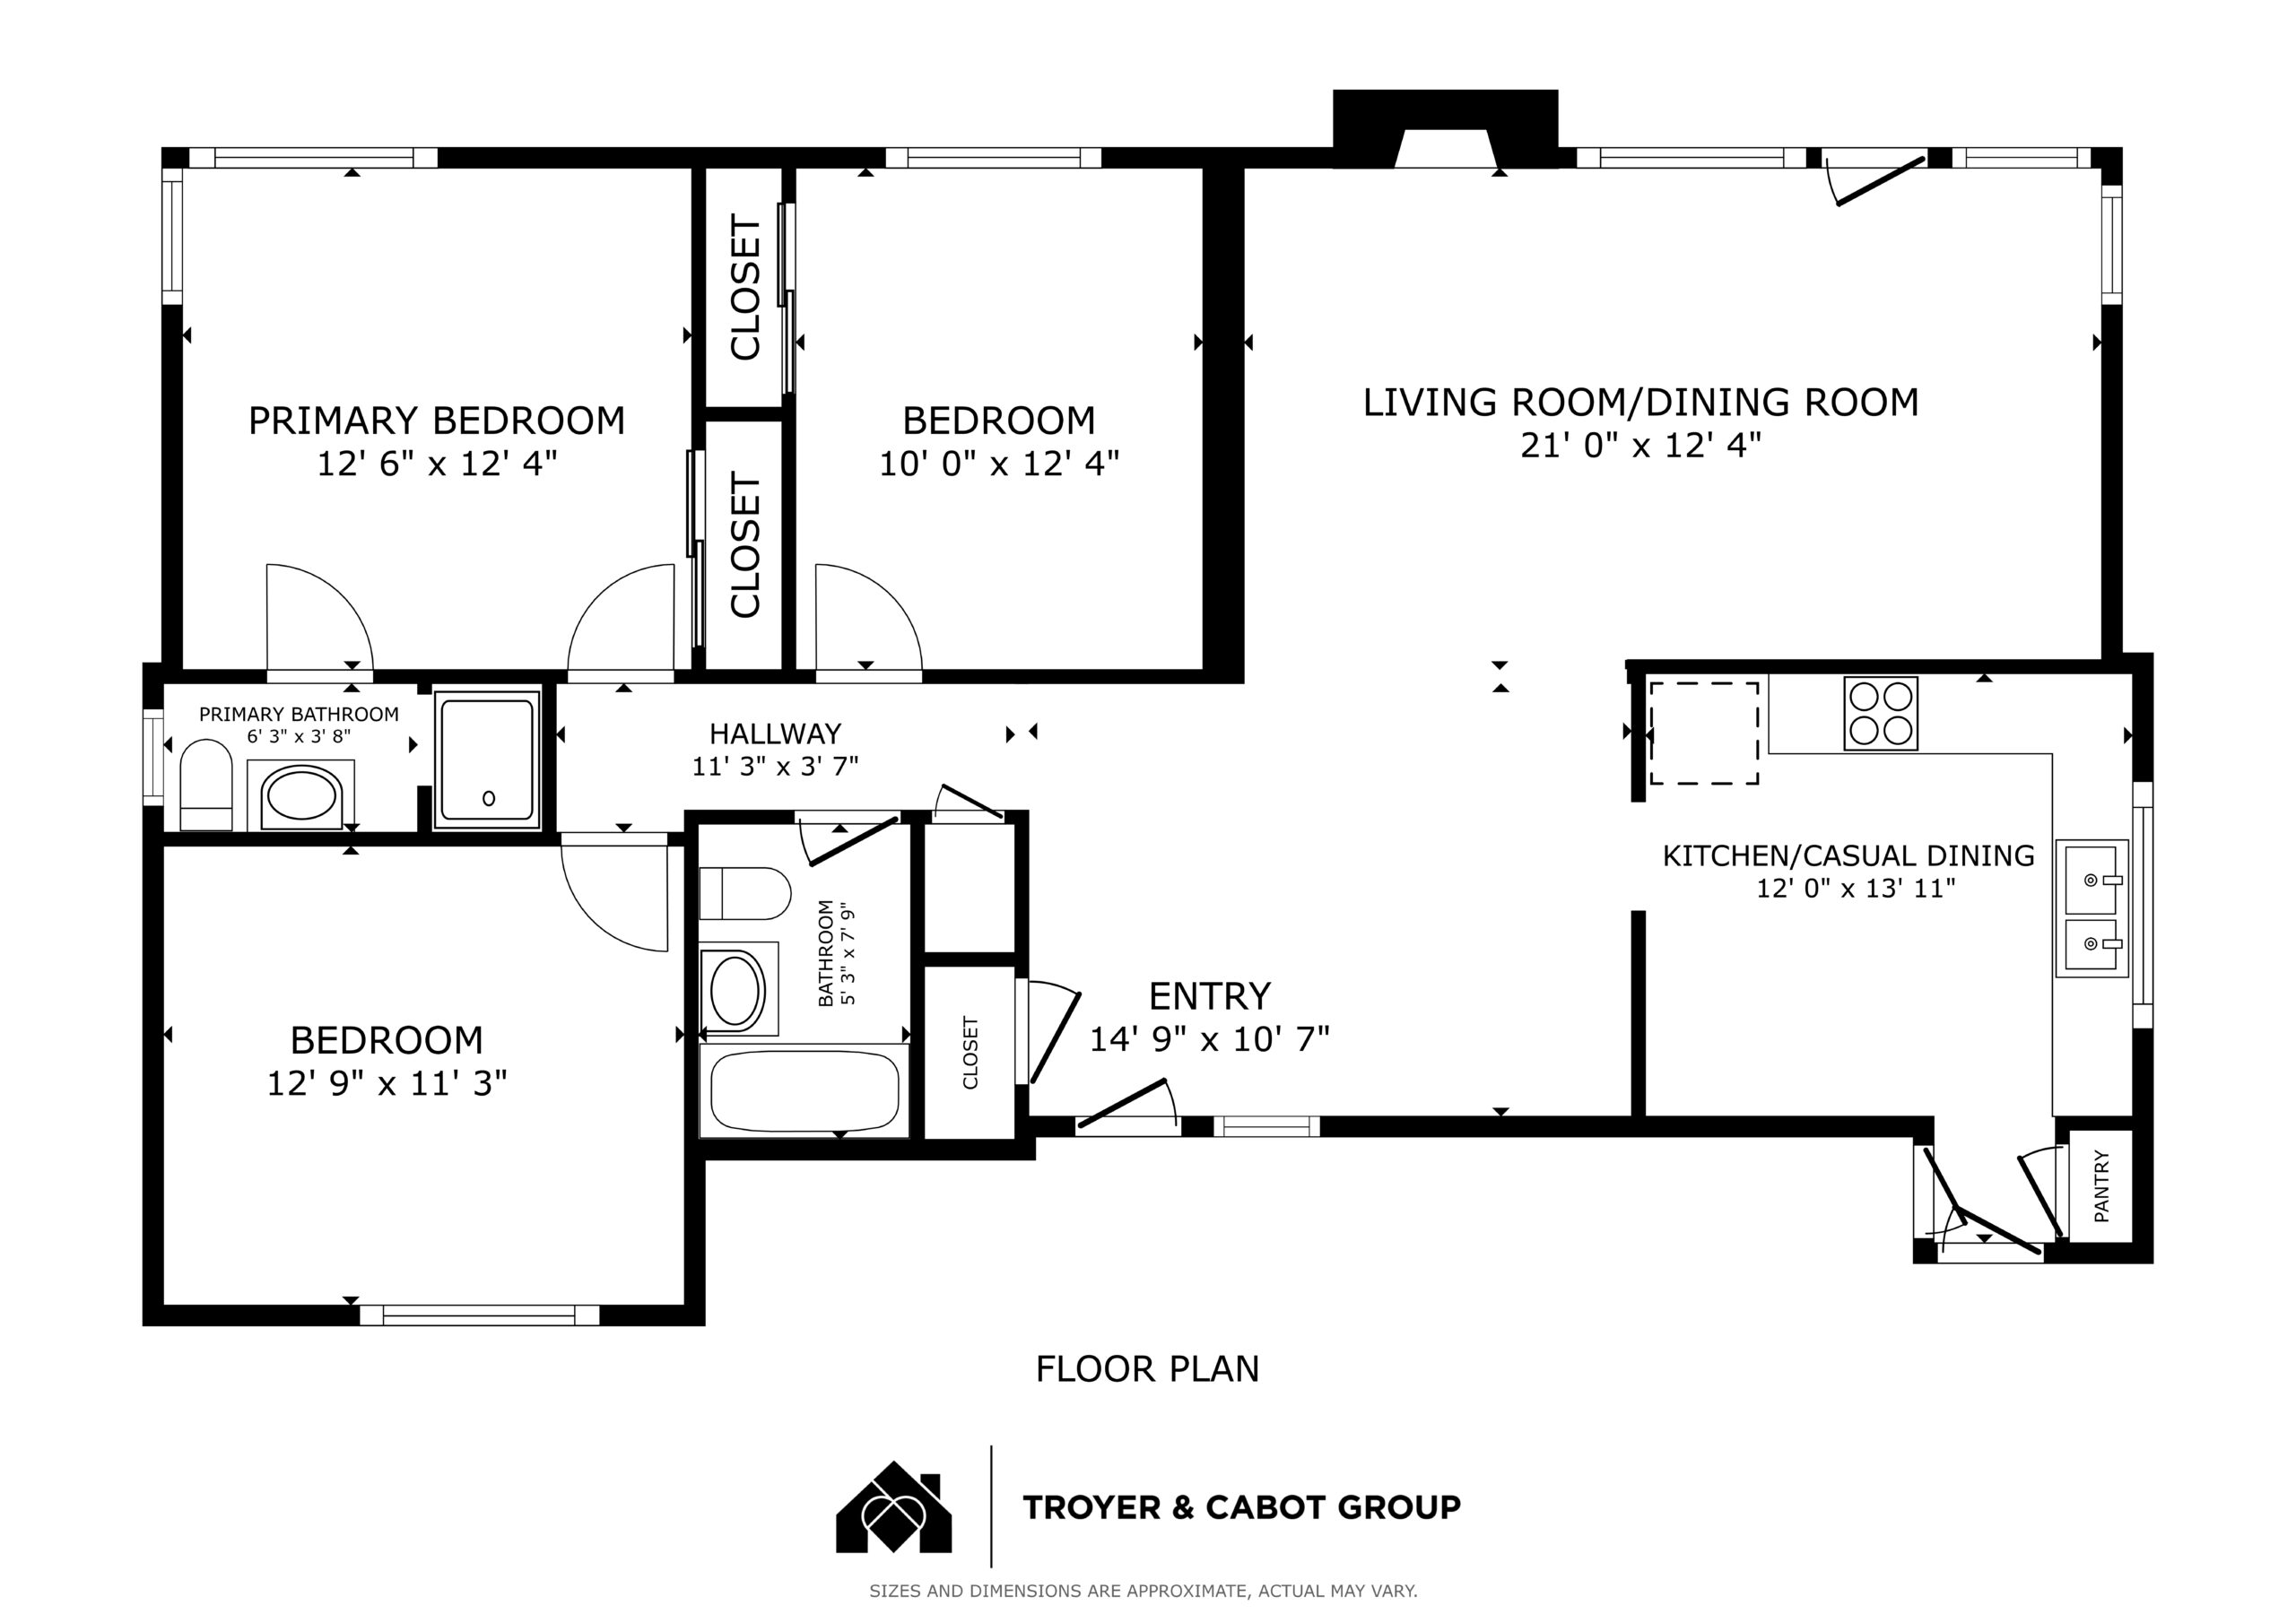
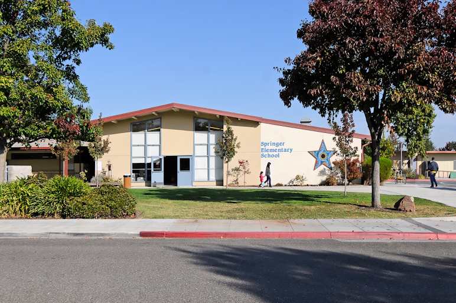
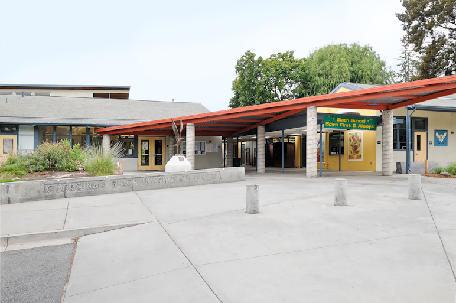
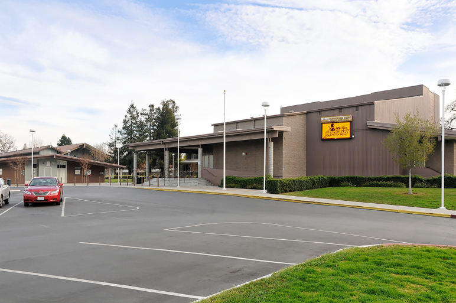
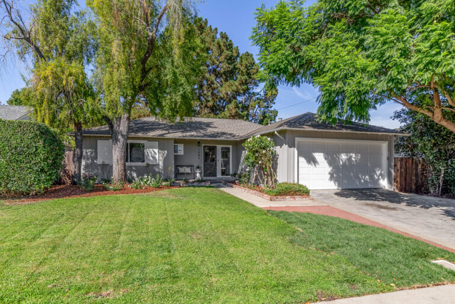
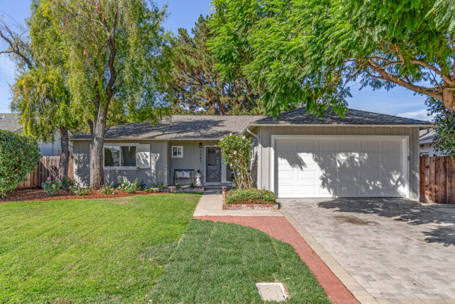
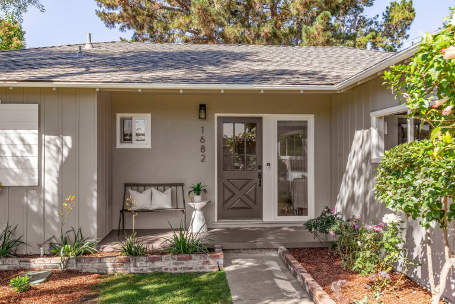
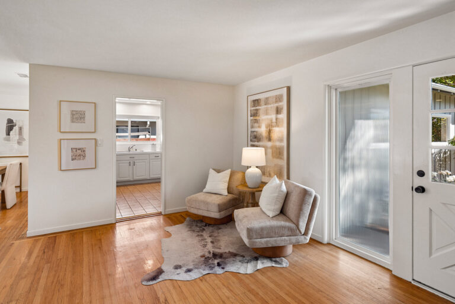
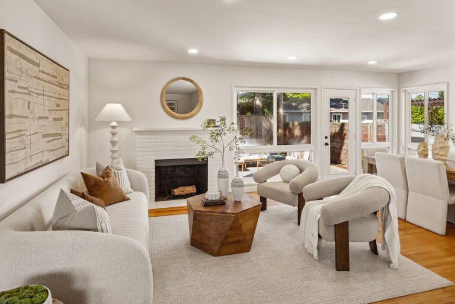
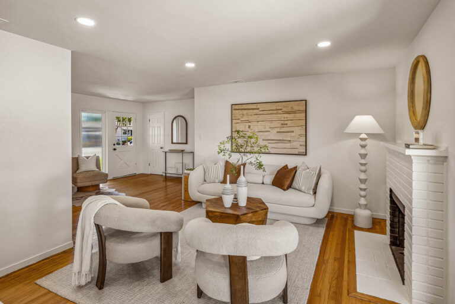
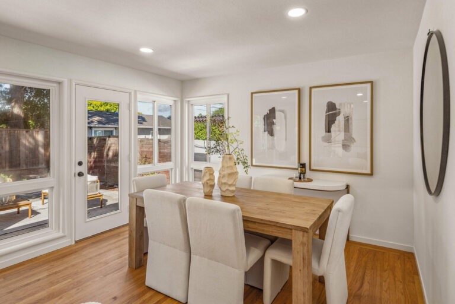
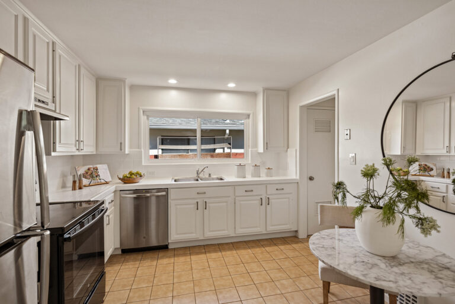
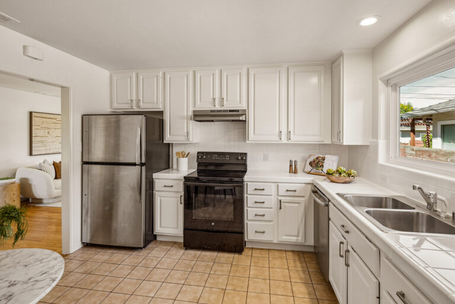
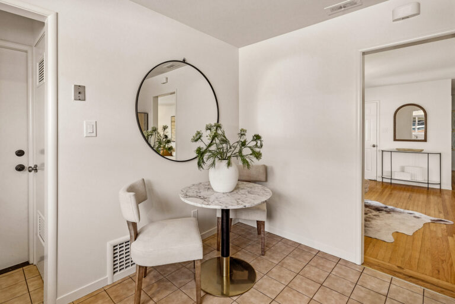
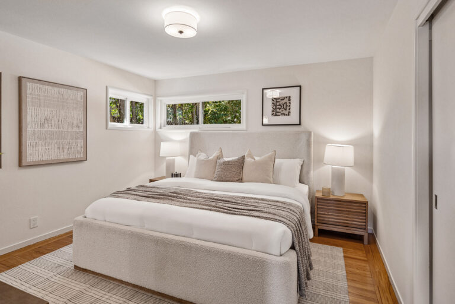
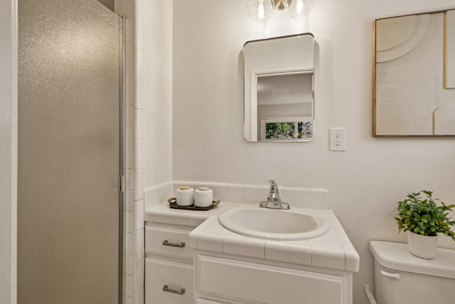
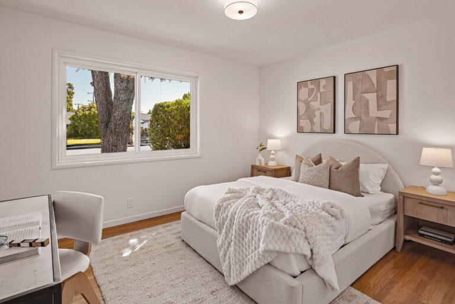
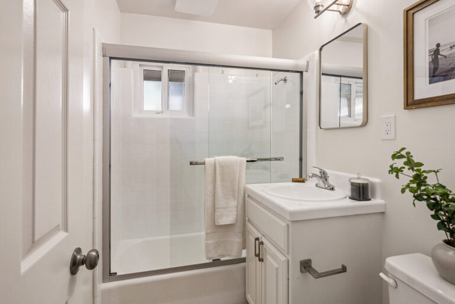
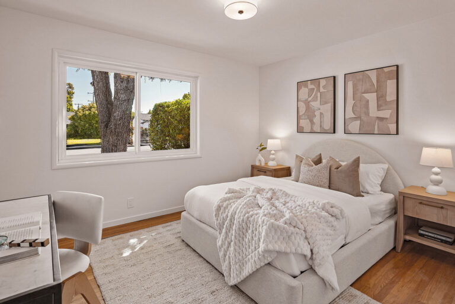
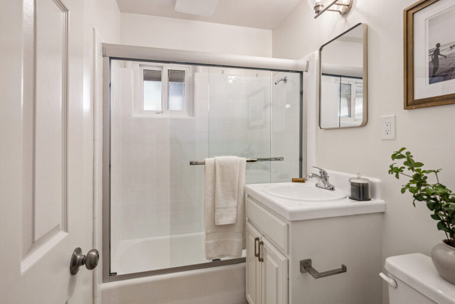
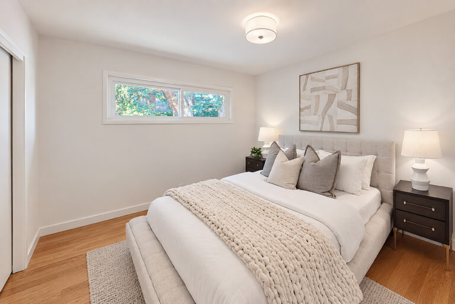
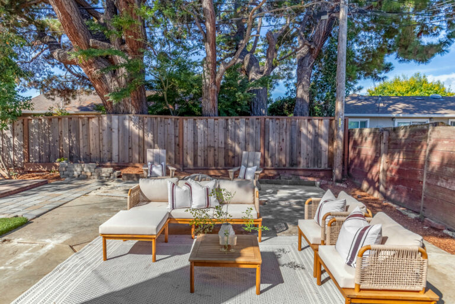
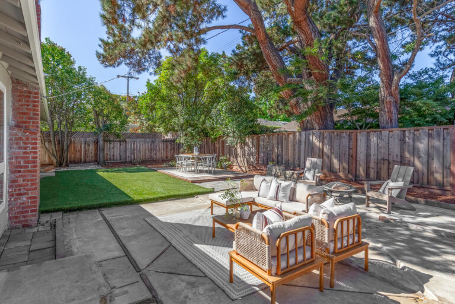
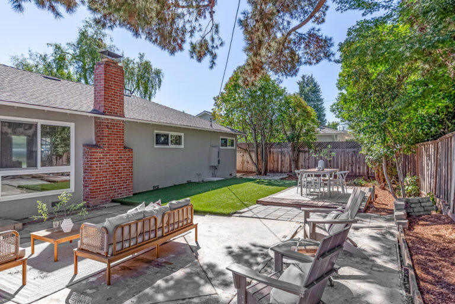
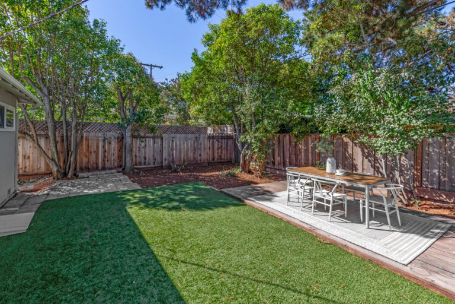
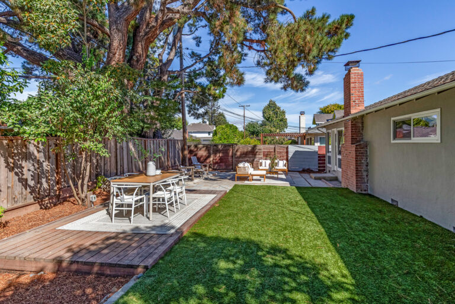
Set in a sought-after neighborhood along the Los Altos–Mountain View border, this 3-bedroom, 2-bath ranch home pairs warm oak floors and abundant natural light with a backyard designed for relaxed outdoor living. The single-level floor plan features expansive windows, open living and dining areas, and a painted brick wood-burning fireplace positioned beside wraparound corner windows and a glass door to the yard. The kitchen offers abundant white cabinetry, a cozy breakfast nook, and a wide window above the sink. Three privately arranged bedrooms include a primary bedroom with large windows and an en suite bath. Beyond the living spaces, the fenced backyard offers an expansive concrete patio, wood deck, level synthetic lawn, and mature trees and plantings that provide shade and a peaceful backdrop. An attached 2-car garage with laundry and a utility sink adds convenience. The location is close to neighborhood parks, shopping and dining, downtown Los Altos and Mountain View, major commute routes, and acclaimed schools including nearby Springer Elementary, Blach Middle, and Mountain View High.