OPEN HOUSE
Sat, May 30, 2:00 PM - 4:00 PM
Sun, May 31, 2:00 PM - 4:00 PM

138 Higgins Avenue,

Los Altos

OPEN HOUSE
Sat, May 30, 2:00 PM - 4:00 PM
Sun, May 31, 2:00 PM - 4:00 PM

HIGHLIGHTS

Beds
4
Baths
4.5
Living
2,972 sq. ft.
Lot
10,000 sq. ft.
Offered at
$5,498,000

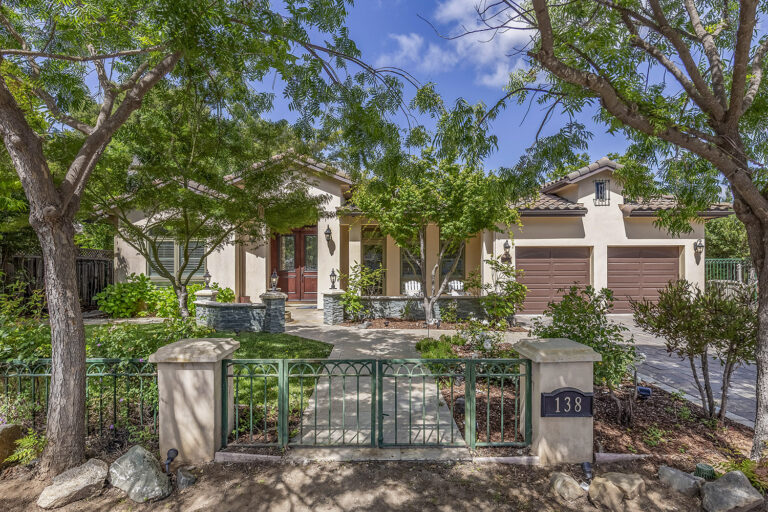
Newly built in 2013, this sophisticated single-story Mediterranean home at 138 Higgins Avenue, Los Altos pairs quality craftsmanship, thoughtful infrastructure, and exceptional livability in one of North Los Altos’ most desirable neighborhoods just steps from downtown amenities and acclaimed schools. Smooth stucco, a tile roof, iron detailing, and beautifully landscaped grounds create a striking first impression, while soaring and varied ceiling heights, expansive windows, rich Brazilian hardwood floors, and exceptional stone finishes bring warmth and architectural character throughout. Equally well-suited for family life or executive-style living, the split-wing layout offers outstanding privacy and functionality, with the primary suite and one secondary bedroom positioned on one side of the home, and a privately situated guest suite with separate outdoor access and patio door to the backyard, along with an additional bedroom suite, on the opposite wing. At the center of the home, the sky-lit chef’s kitchen features custom cabinetry, limestone basket weave backsplashes, granite countertops, premium Thermador and Sub-Zero appliances, and a large walk-in pantry, all opening seamlessly to the casual dining area and family room with fireplace and built-ins. Each bedroom enjoys its own en suite marble bath, while the luxurious primary suite offers vaulted ceilings, direct yard access, a spa-inspired bath with jetted tub and frameless glass shower, and a large customized walk-in closet. Designed for both comfort and efficiency, the home includes dual-zone HVAC systems, dual gas tankless water heaters, and gas cooking, heating, and dryer connections. Outside, the verdant backyard features expansive lawn, mature shade trees, flowering hydrangeas, multiple entertaining patios, a pergola-covered outdoor kitchen, and a large 16’3” x 5’6” storage shed.

Features of the Home Include:

  • Sophisticated Mediterranean design paired with custom moldings and millwork, rich solid Brazilian hardwood floors, cohesive finishes, soaring and varied ceiling heights, expansive windows, and skylights that fill the home with natural light
  • Newly built in 2013
  • Premier North Los Altos location with close proximity to downtown amenities and restaurants, and steps from acclaimed Los Altos schools
  • 4 bedrooms and 4.5 bathrooms
  • Each bedroom features its own private en suite full bath, providing exceptional comfort and privacy
  • Approximately 2,972 square feet
  • Lot size of approximately 10,000 square feet
  • Thoughtfully designed split-wing floor plan offering outstanding privacy, functionality, and everyday livability
  • Elegant curb appeal with a smooth stucco exterior, tile roof, iron sconces and detailing, stacked stone courtyard, and water feature
  • A large-scale stone tile walkway leads through beautifully landscaped grounds with Japanese maples, flowering plantings, and grass areas
  • Custom wood entry doors with inset glass and iron detailing open to a grand marble foyer with soaring ceilings, transom window, and striking chandelier
  • Formal living room with vaulted ceilings, a cast stone gas fireplace, arched front-facing windows with wood shutters, side window for additional natural light, and recessed lighting
  • Formal dining room framed by columns and finished with a tray ceiling, custom moldings, crystal chandelier, sconce lighting, hardwood floors, and a glass door to the front patio
  • Butler’s pantry with upper and lower storage and beverage refrigerator conveniently connecting the dining room and kitchen
  • Kitchen designed for both entertaining and daily living with marble tile floors, large skylight, high ceilings, custom wood cabinetry, deep granite countertops, limestone basket weave full-height backsplashes, peninsula counter with pendant lighting above, center island, large walk-in pantry, and stainless steel double-basin sink
  • Premium appliances include a Sub-Zero refrigerator, Thermador 6-burner gas range with griddle and double ovens, and Thermador dishwasher
  • Open casual dining area defined by a chandelier and connected seamlessly to the kitchen and family room
  • Spacious family room with gleaming hardwood floors, cast stone fireplace, handsome built-in media center with storage, integrated desk area, and double French doors to the yard
  • Powder room with marble tile floors and marble-topped vanity
  • Spacious laundry and mudroom with marble tile floors, wide work counter, extensive upper and lower storage, and direct garage access
  • Privately situated primary suite with vaulted ceilings, striking chandelier, recessed lighting, walls of windows with wood shutters, glass door to the backyard, and exceptional natural light
  • Luxurious primary bath with travertine floors, dual-sink vanity, separate makeup vanity, deep jetted tub, frameless glass-enclosed stall shower with bench seating, separate commode room, and expansive customized walk-in closet
  • Second bedroom suite with chandelier, wall of windows with wood shutters, walk-in closet, and en suite marble bath with glass-enclosed tub and overhead shower
  • Privately situated guest suite positioned on the opposite bedroom wing with separate outdoor access, glass door to the yard, vaulted ceilings, chandelier, mirrored closet doors, and en suite bath with marble-topped vanity and tub with overhead shower and tile surround
  • Fourth bedroom suite with side-facing windows, chandelier, walk-in closet with mirrored doors, skylight, and en suite bath with marble vanity and marble tile floors
  • Designed with comfort and efficiency in mind with dual-zone HVAC systems serving separate living and bedroom areas, dual tankless water heaters, gas cooking, gas dryer hookup, and gas water heating
  • Verdant entertainer’s backyard with large mosaic tile patio, mature shade trees, expansive lawn, flowering hydrangeas, and multiple spaces for entertaining and relaxation
  • Pergola-covered dining pavilion and outdoor kitchen with travertine tile patio, lighting, pull-down sunshades, stainless steel prep sink, extensive prep space, and seating
  • Side yard with large 16’3” x 5’6” storage shed
  • Attached, oversized two-car garage with ample built-in shelving and substantial attic storage above 
  • Top-rated Los Altos schools: Almond Elementary, Egan Junior High, Los Altos High School (buyer to confirm enrollment)

Specific Schools

Elementary School

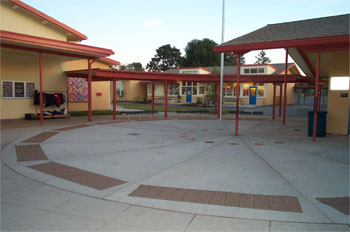
Almond Elementary School

Almond Elementary School

  • 550 Almond Avenue
  • Grades: K-6
  • School Type: Elementary School
  • Student Enrollment: 353
  • School Website >

Jr. High School

Egan Junior High School

Egan Junior High School

  • 100 West Portola Avenue
  • Grades: 7-8
  • School Type: Jr. High School
  • Student Enrollment: 497
  • School Website >

High School

Los Altos High School

Los Altos High School

  • 201 Almond Ave
  • Grades: 9-12
  • School Type: High School
  • Student Enrollment: 2141
  • School Website >
Send us a note
Send me a note