OPEN HOUSE
Thu, Nov 12, 9:30 AM - 12:30 PM
Sat, Nov 14, 2:00 PM - 4:00 PM
Sun, Nov 15, 2:00 PM - 4:00 PM

1349 Dahlia Loop,

San Jose

OPEN HOUSE
Thu, Nov 12, 9:30 AM - 12:30 PM
Sat, Nov 14, 2:00 PM - 4:00 PM
Sun, Nov 15, 2:00 PM - 4:00 PM

HIGHLIGHTS

Beds
3
Baths
2.5
Living
1,367 sq. ft.
Lot
1,682 sq. ft.
Offered at
$1,275,000

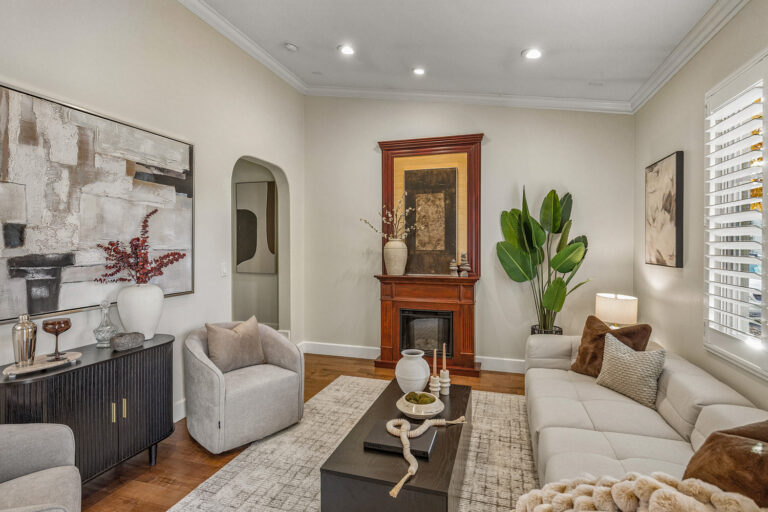
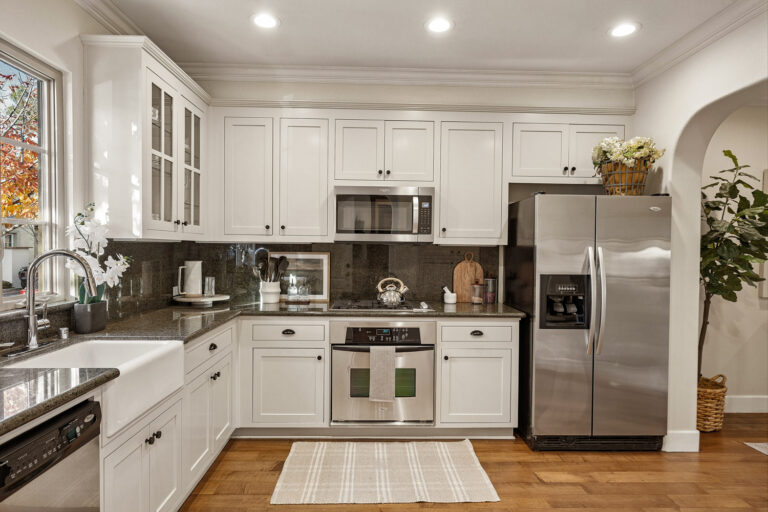
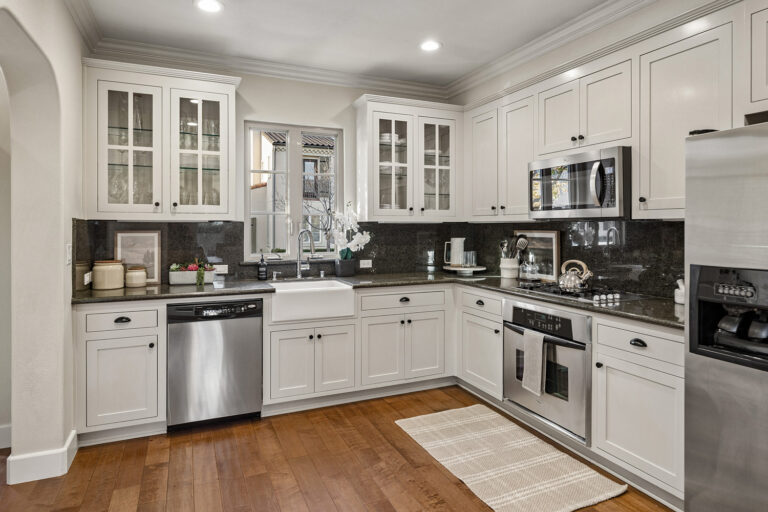
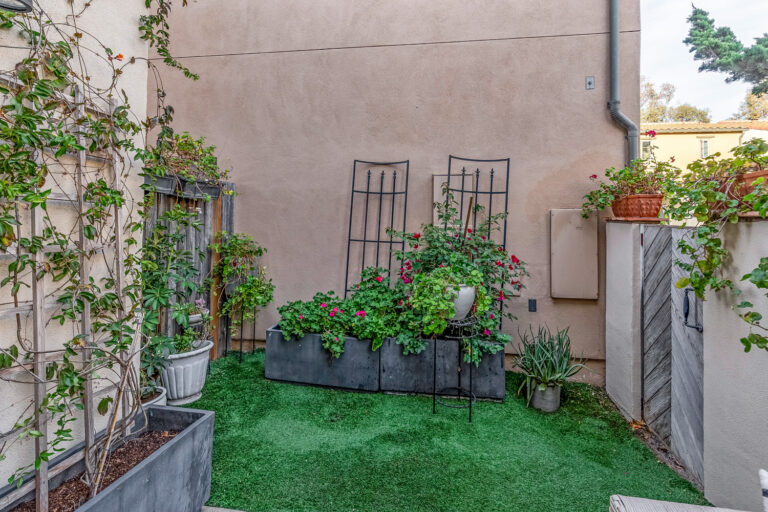
Every room of this stylish, move-in ready Mediterranean home carries the mark of fine craftsmanship, from crown moldings and graceful arched doorways to milled wainscoting and wood shutters. The ideal floor plan keeps the living spaces and a powder room on the main level, where the living room offers high ceilings and a fireplace with a traditional wood mantel. The kitchen features dark granite countertops and full-height backsplashes, light inset cabinetry with glass-front uppers, a deep porcelain farm sink, and Whirlpool appliances, opening wide to the dining room and a slider to a private yard with lounge space, synthetic lawn, and a raised garden bed. Upstairs, a built-in workstation on the landing is ready for work from home, joined by 3 bedrooms and 2 full baths, including a primary suite with a large walk-in closet. The home offers 1,367 square feet of living space, plus a 2-car garage with epoxy floors, lofted storage, and laundry. San Jose’s exclusive Encanto community offers a furnished clubhouse with a full kitchen and meeting room and a resort-style pool. Perfectly placed near Santa Clara University, The Alameda, Valley Fair, Santana Row, Costco, SAP Center, PayPal Park, leading Silicon Valley tech employers, and major commute routes.

Features of the Home Include:

  • Thoughtful craftsmanship and stylish, neutral interiors make this home truly move-in ready, with crown moldings, graceful arched doorways, and custom millwork creating warmth and character in every room
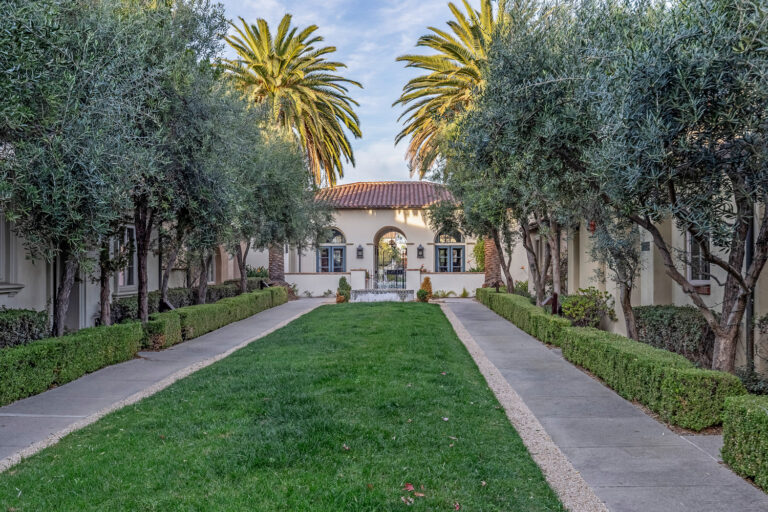
  • Set within San Jose’s exclusive Encanto community, with a beautifully furnished clubhouse and resort-style pool 
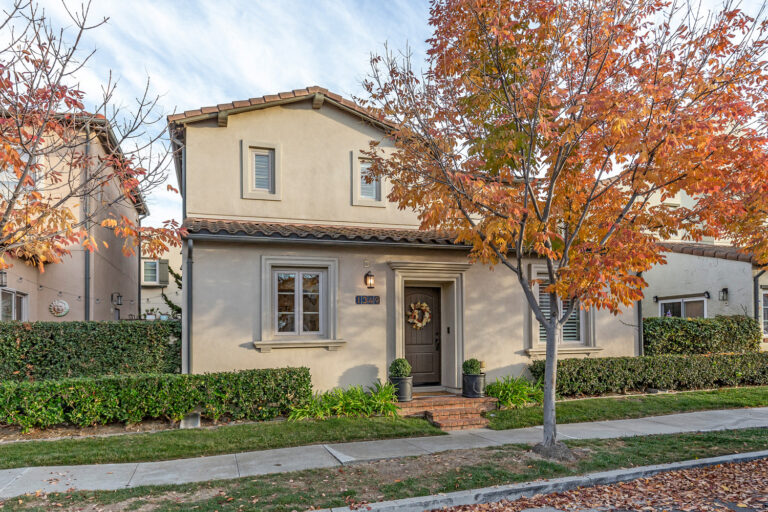
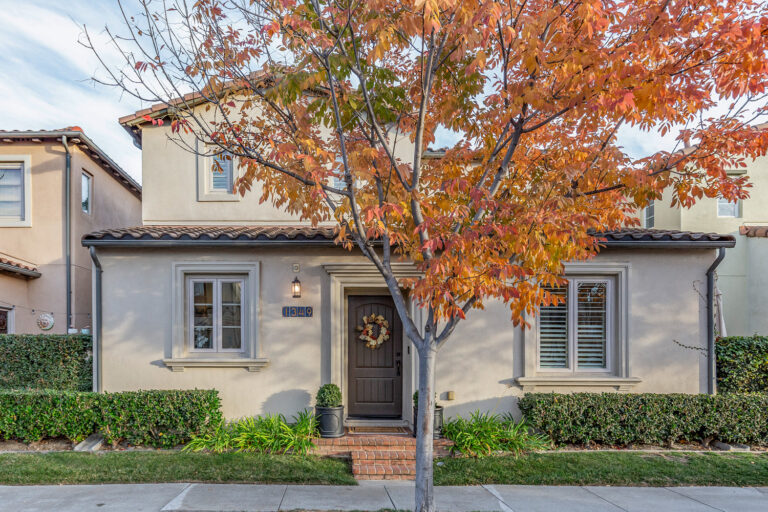
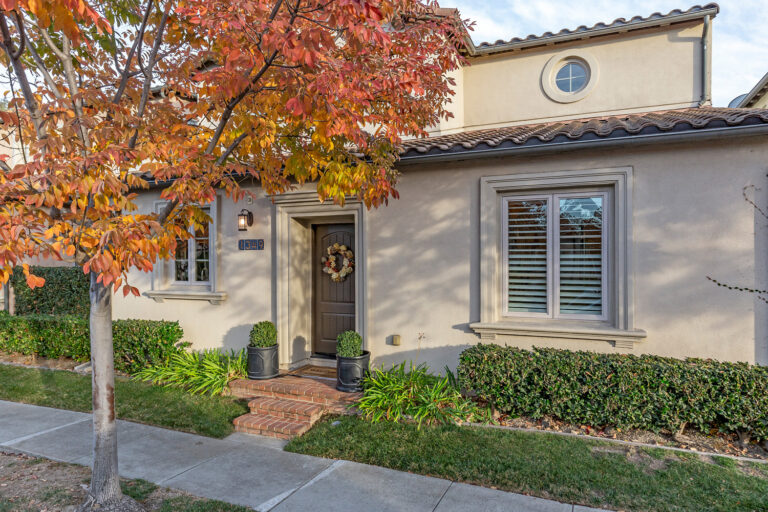
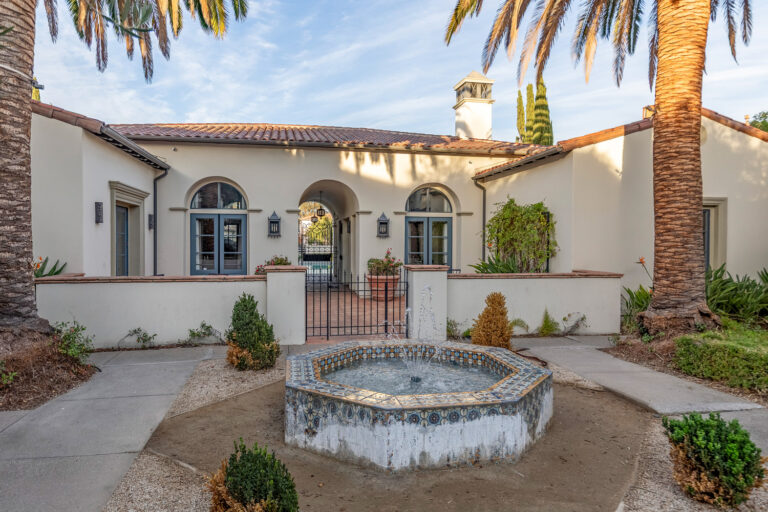
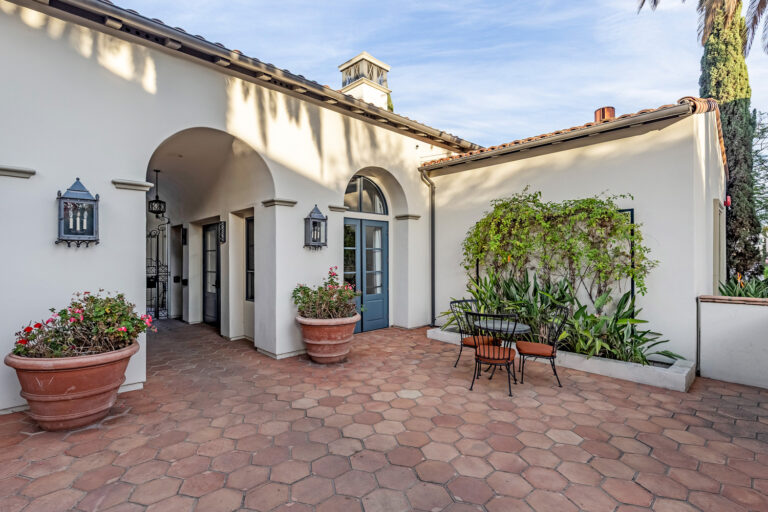
  • Picture-perfect curb appeal with a stucco exterior and classic Mediterranean styling
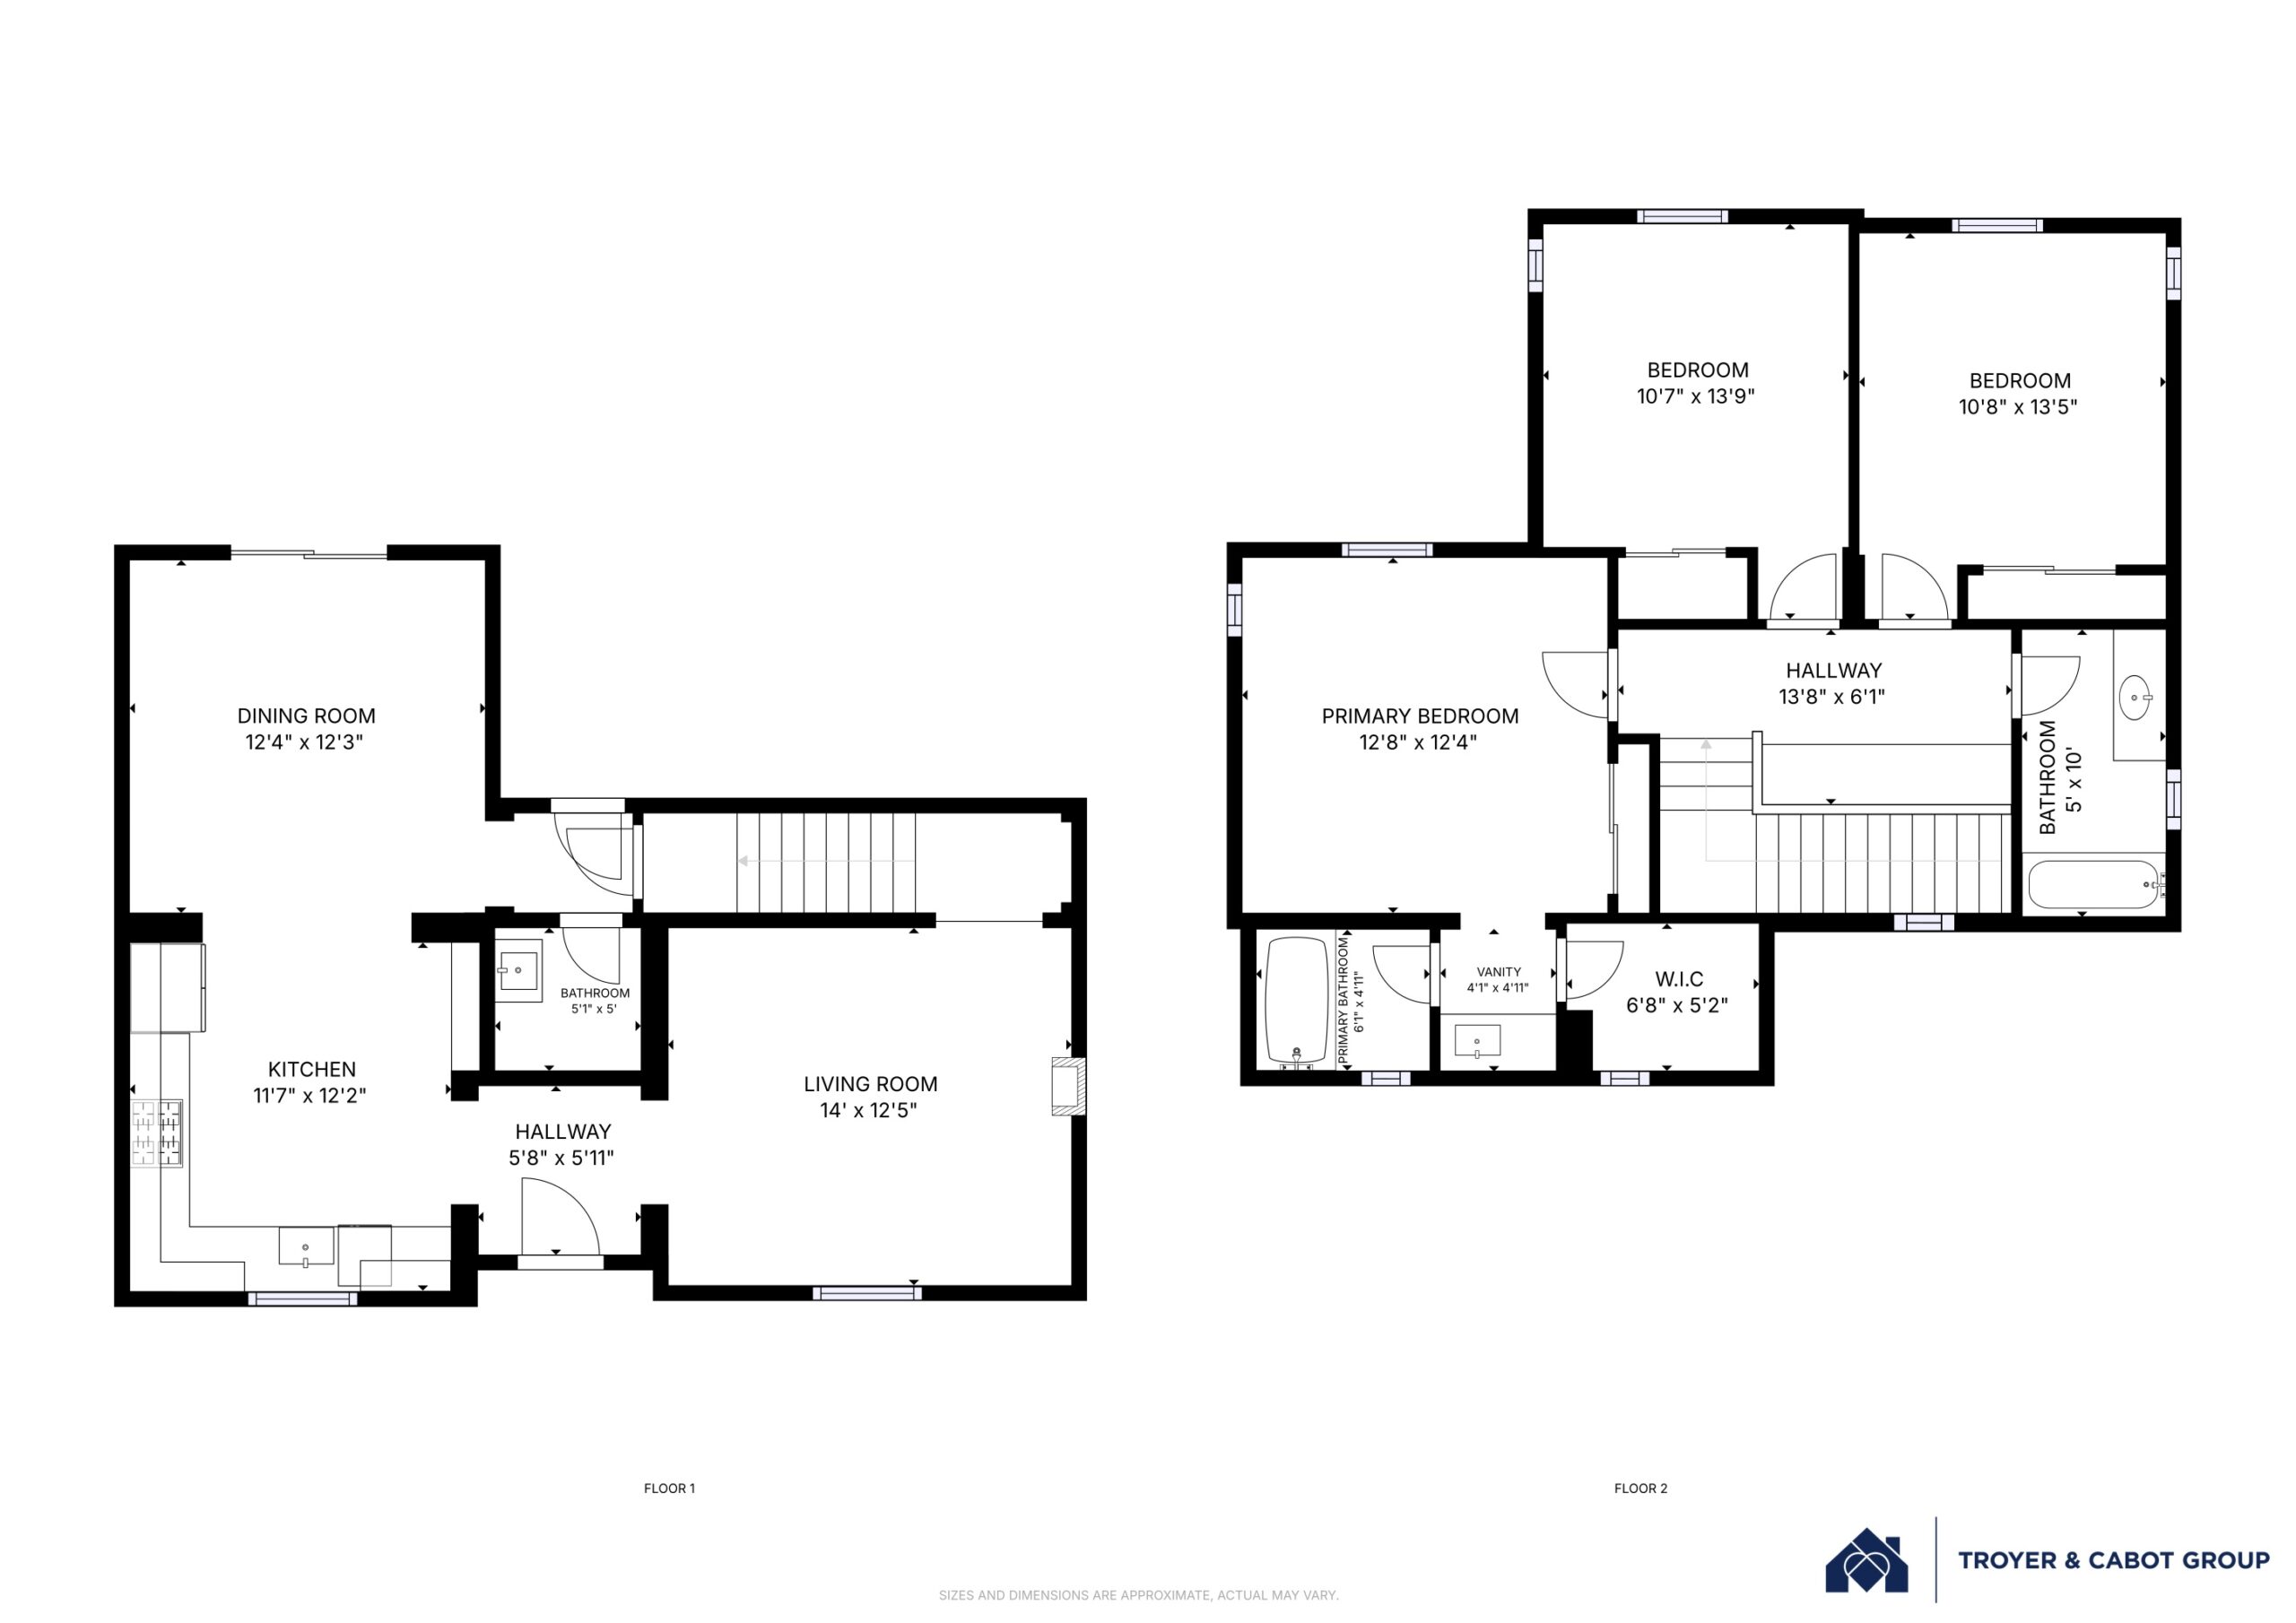
  • 3 bedrooms and 2.5 baths
  • Approximately 1,367 square feet of living space
  • Lot size of approximately 1,682 square feet
  • Ideal floor plan with the main living spaces and a powder room on the main level and all bedrooms upstairs
  • Living room with high ceilings, crown moldings, recessed lighting, a front-facing window with wood shutters, and a focal-point fireplace with a traditional wood surround and mantel
  • Kitchen with hardwood floors, dark granite countertops, full-height granite backsplashes, and contrasting light-colored inset wood cabinetry, including glass-front display cabinets, tall pantry storage, and a deep porcelain farm sink with a pull-down faucet and a window
  • Whirlpool appliances include a side-by-side refrigerator, four-burner gas range, microwave, and dishwasher
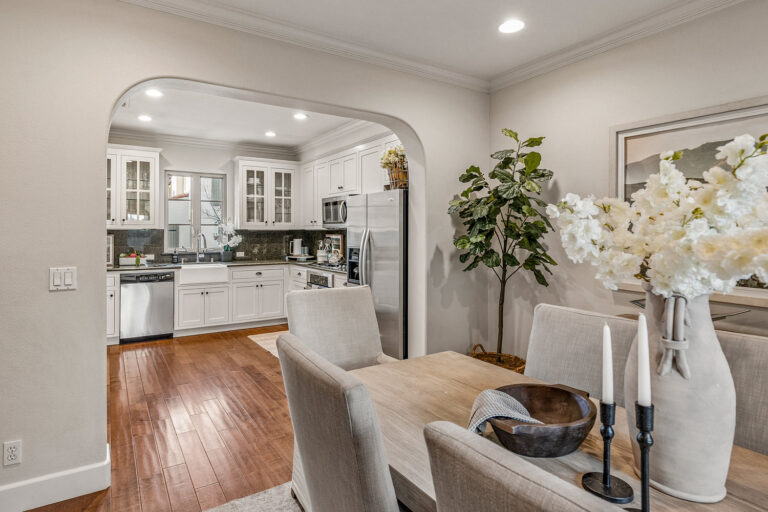
  • A wide arched opening connects the kitchen to the dining room for easy entertaining
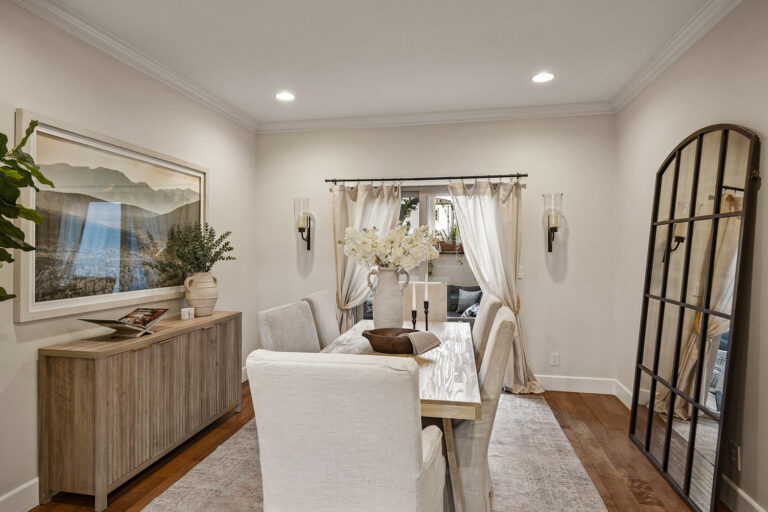
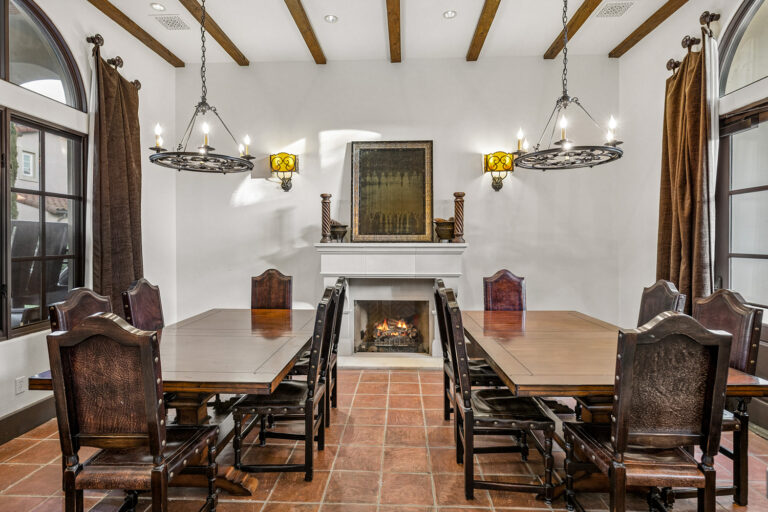
  • Dining room with hardwood floors, crown moldings, sconce and recessed lighting, and a sliding glass door to the private patio
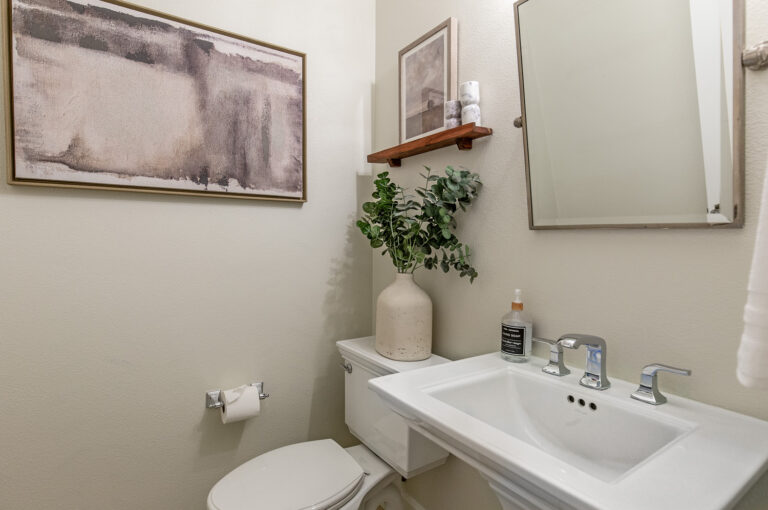
  • Powder room with tile floors and a pedestal sink, conveniently located off the dining room
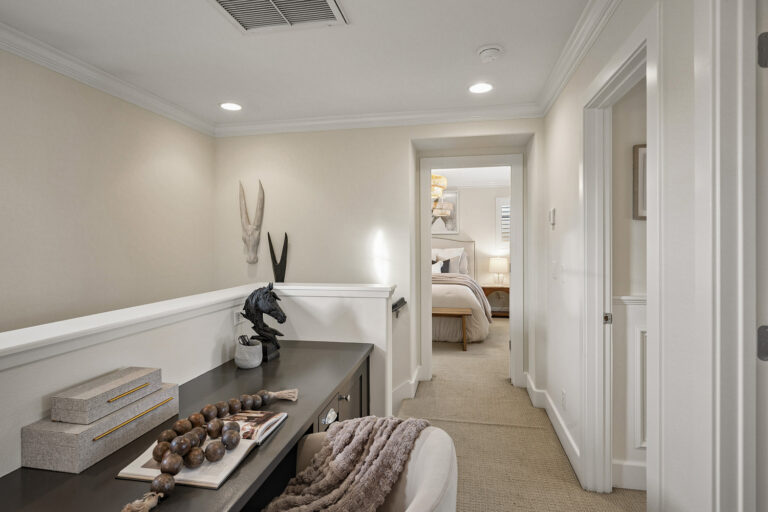
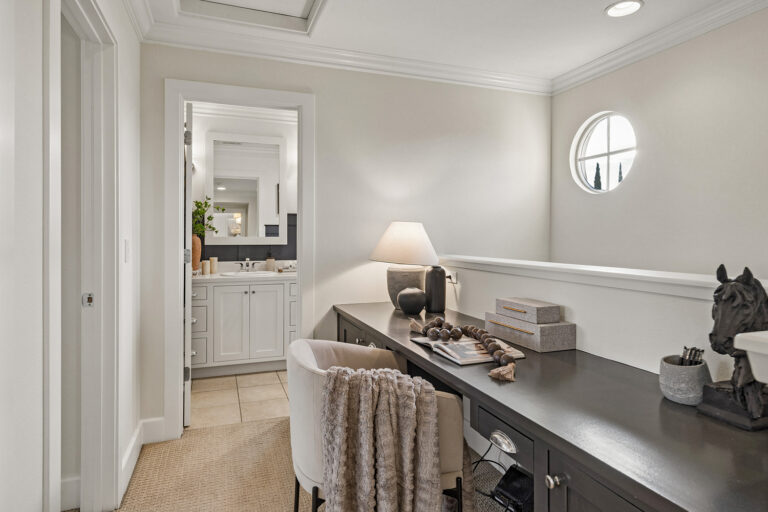
  • Stairs lead to a landing with a built-in desk center, ideal for working from home
  • Carpeted floors and crown moldings in all upstairs bedrooms
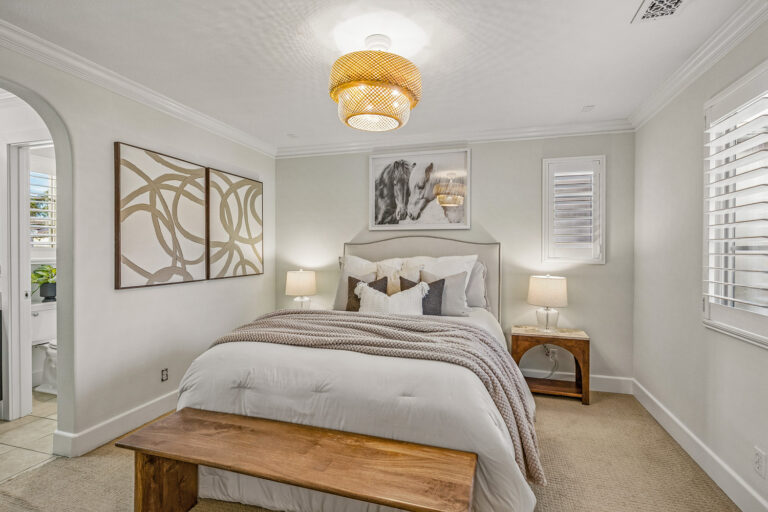
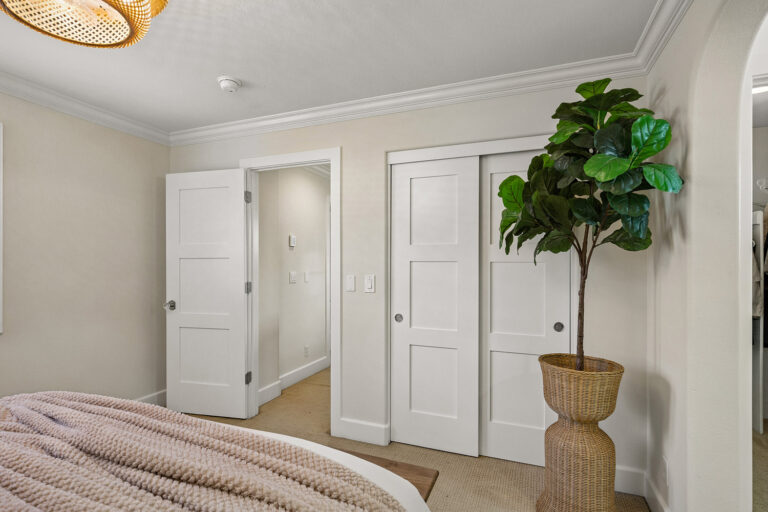
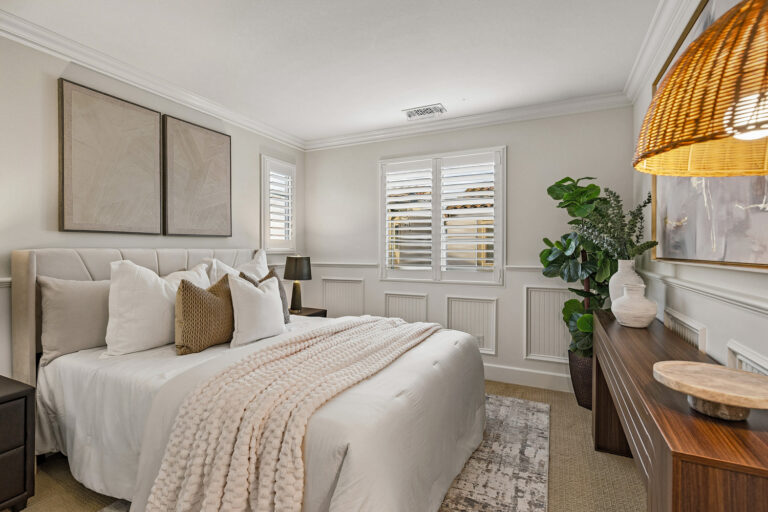
  • Primary suite with a two-tiered drum light, windows on two walls with wood shutters, and a closet with sliding doors
  • Primary bath with tile floors, a single-sink vanity, access to a large walk-in closet, and a separate room with the commode and a tub with overhead shower and glass enclosure
  • Second bedroom with wainscoting, windows on two walls with wood shutters, and a closet with sliding doors
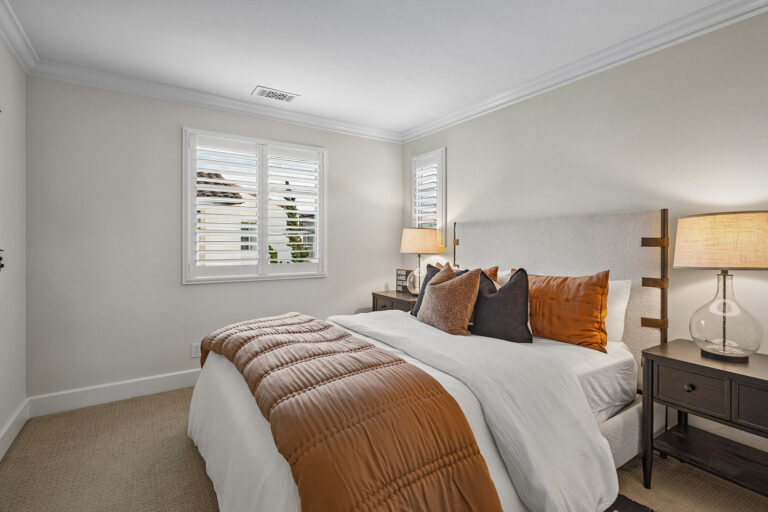
  • Third bedroom with windows on two walls and a closet with sliding doors
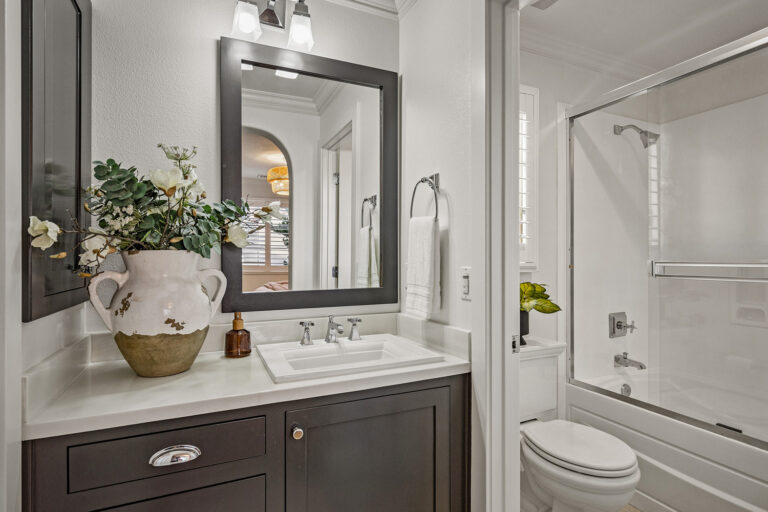
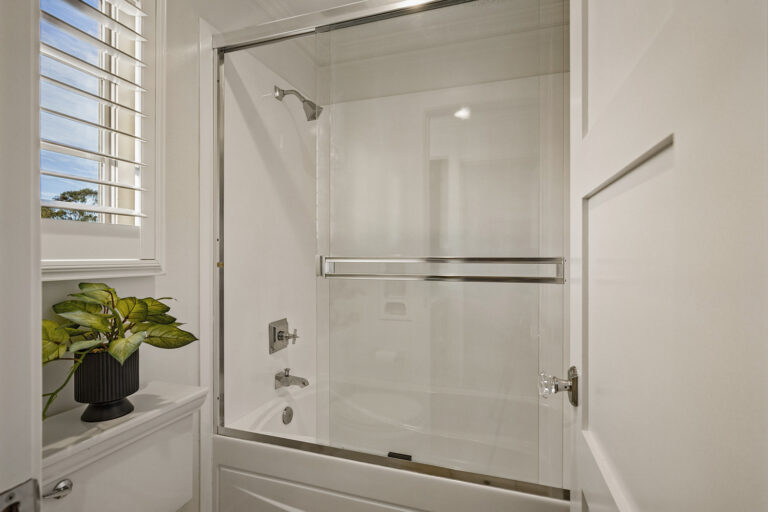
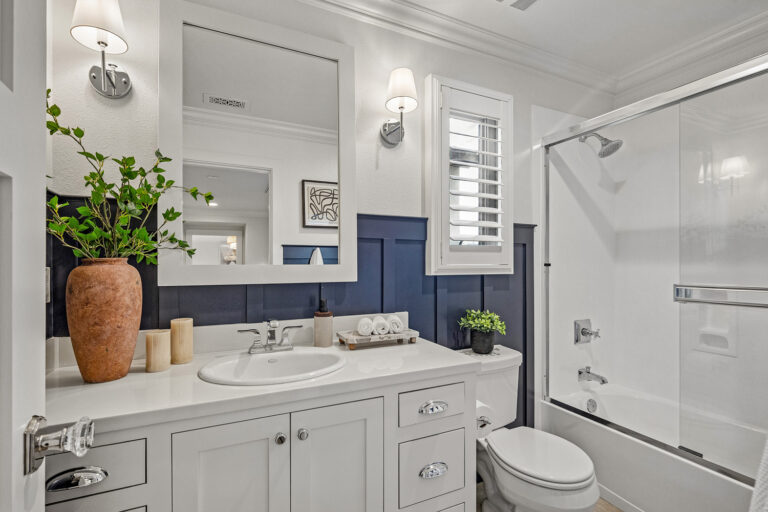
  • Hall bath with tile floors, milled wainscoting, a wide single-sink vanity, sconce lighting, a window with wood shutters, and a tub with overhead shower and glass enclosure
  • Attached two-car garage with epoxy flooring, abundant lofted storage, and laundry
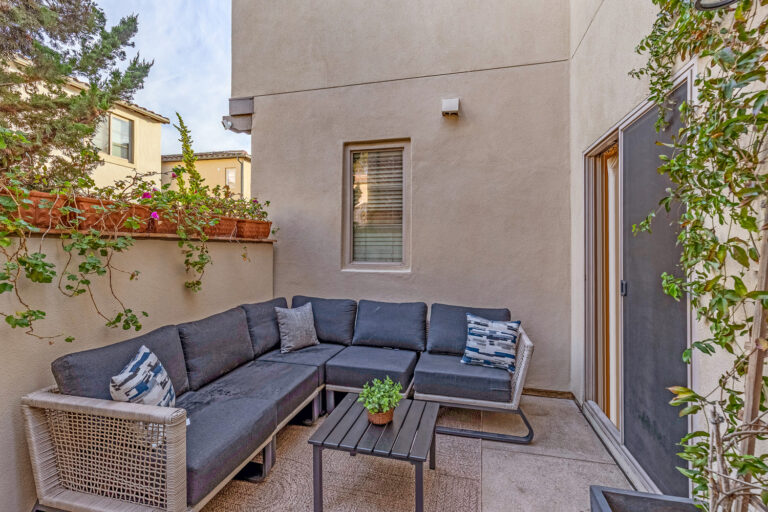
  • Private backyard with a patio for lounging, an area of synthetic lawn, and a raised garden bed
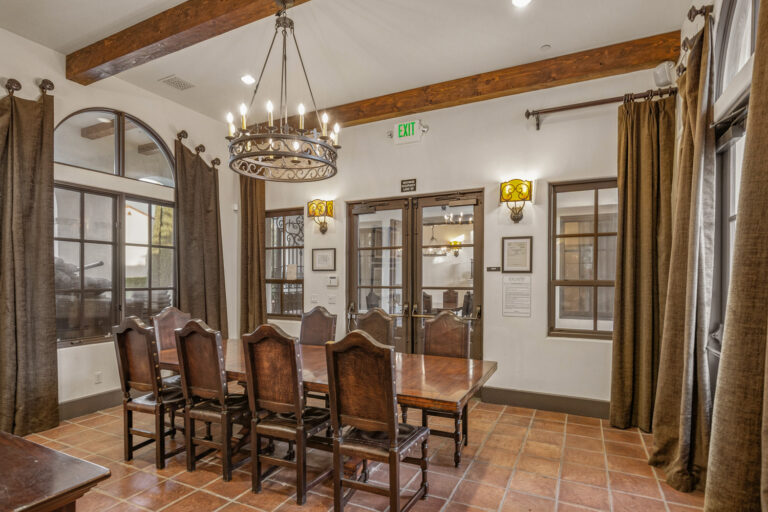
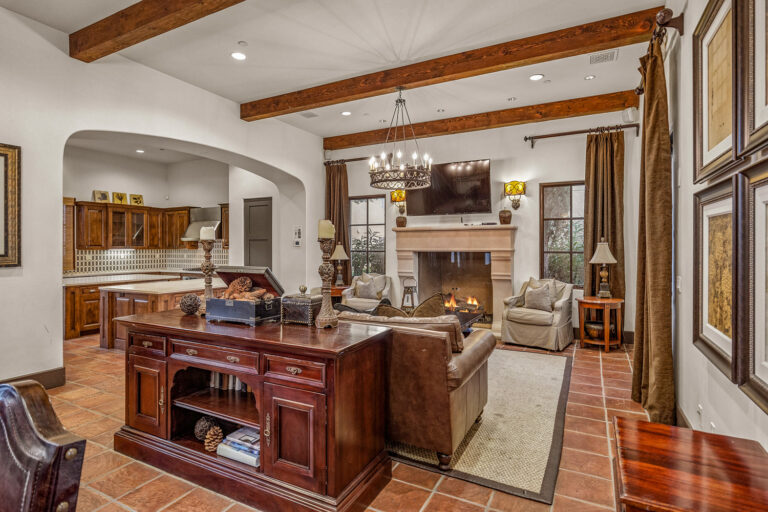
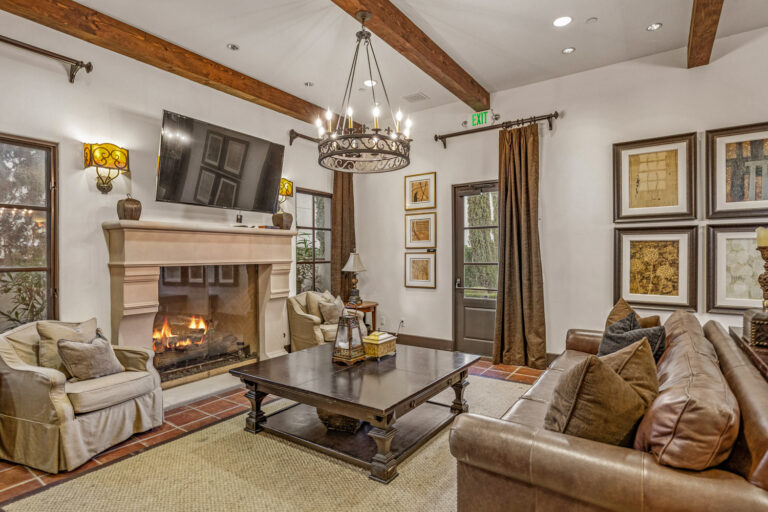
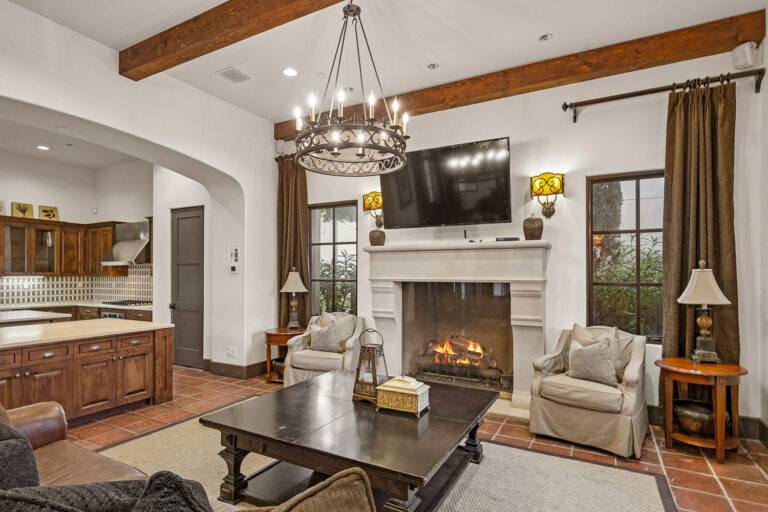
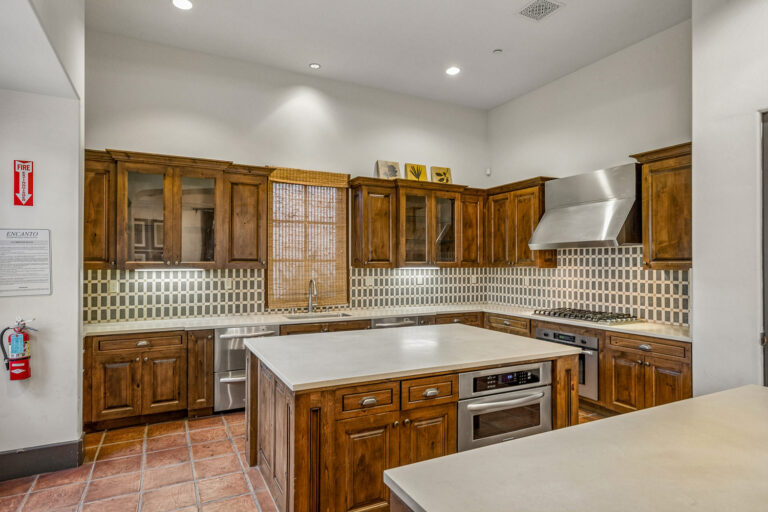
  • Encanto community clubhouse that is fully furnished, comfortable, and warm, with a fireplace lounge, dining area, meeting room, and a huge full kitchen for entertaining
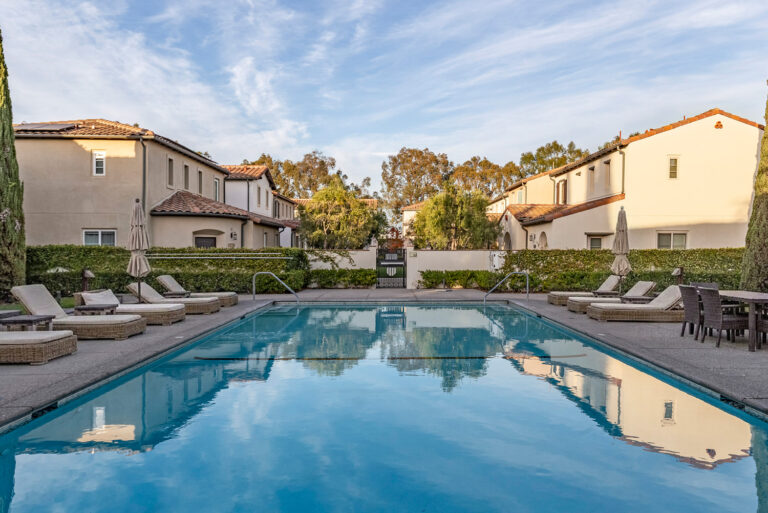
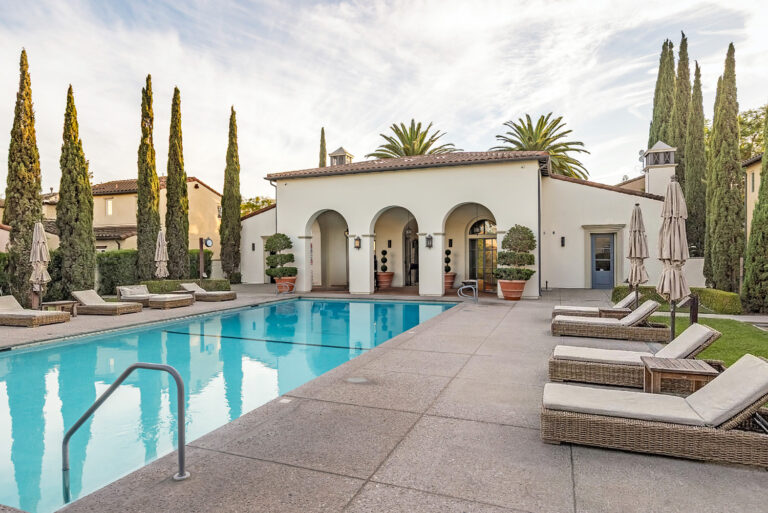
  • Resort-style community pool surrounded by lounge seating
  • Low HOA of $230/month and ButterflyMX video intercom, access control, and security being installed by the HOA
  • Near Santa Clara University and The Alameda, with easy access to shopping at Valley Fair, Santana Row, and Costco, dining, entertainment at SAP Center and PayPal Park, leading Silicon Valley tech employers, and major commute routes
  • San Jose schools: Merritt Trace Elementary, Herbert Hoover Middle, Abraham Lincoln High School (buyer to confirm enrollment)

Specific Schools

Send us a note
Send me a note