OPEN HOUSE
Fri, Nov 06, 9:30 AM - 1:00 PM
Sat, Nov 07, 2:00 PM - 4:00 PM
Sun, Nov 08, 2:00 PM - 4:00 PM

126 Holly Court,

Mountain View

OPEN HOUSE
Fri, Nov 06, 9:30 AM - 1:00 PM
Sat, Nov 07, 2:00 PM - 4:00 PM
Sun, Nov 08, 2:00 PM - 4:00 PM

HIGHLIGHTS

Beds
3
Baths
2.5
Living
1,119 sq. ft.
Lot
Offered at
$1,198,000

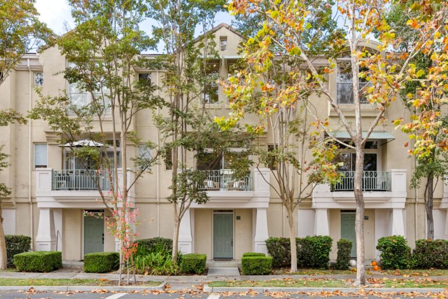
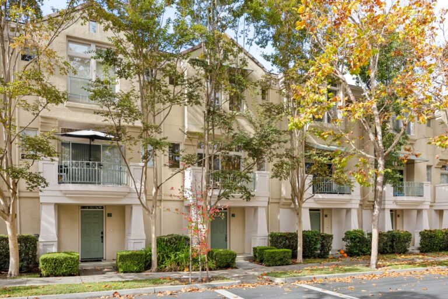
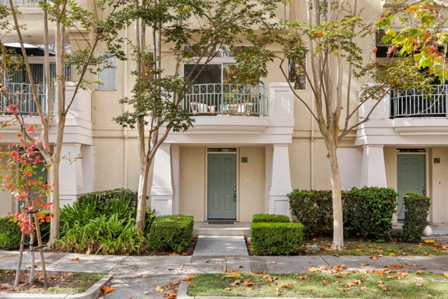
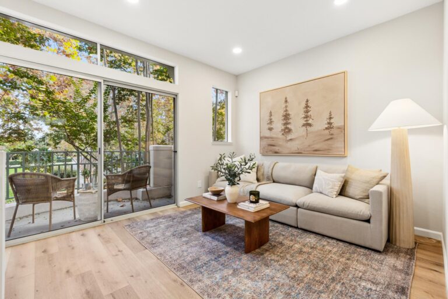
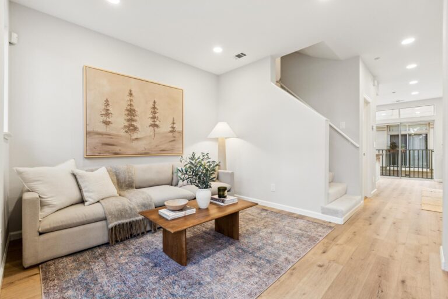
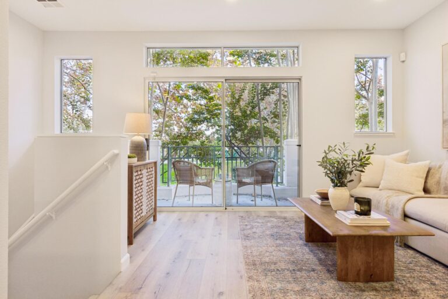
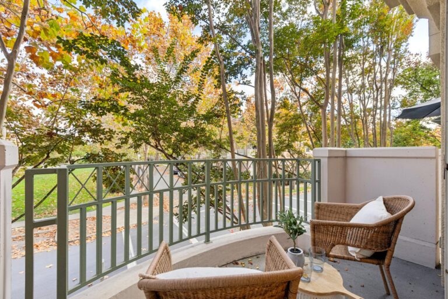
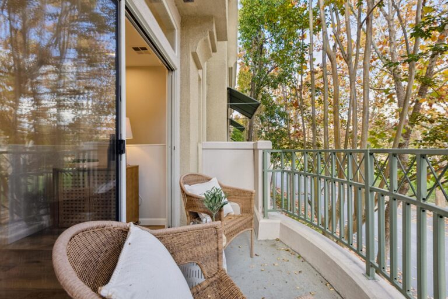
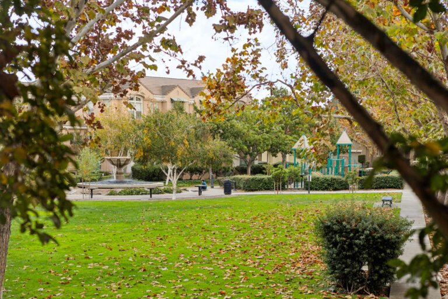
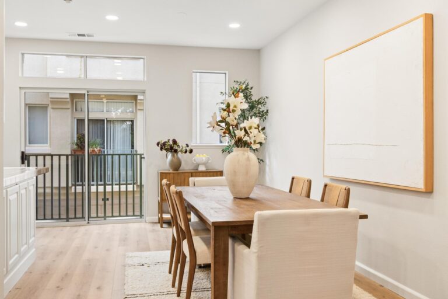
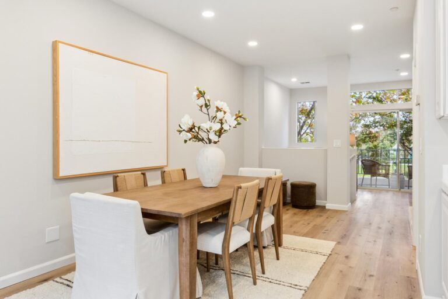
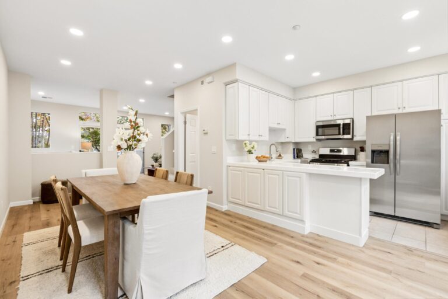
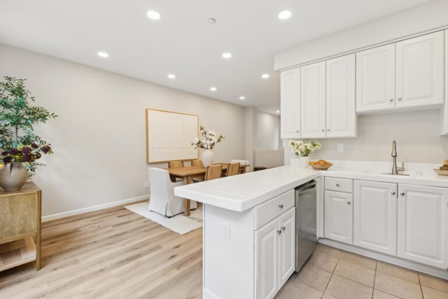
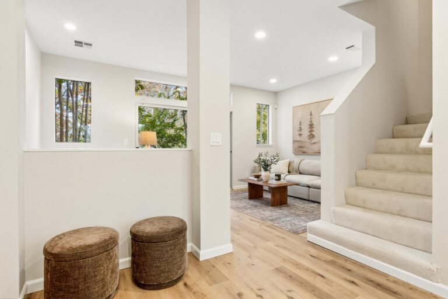
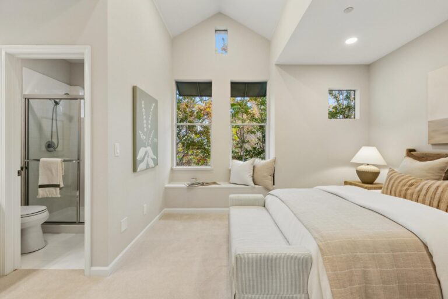
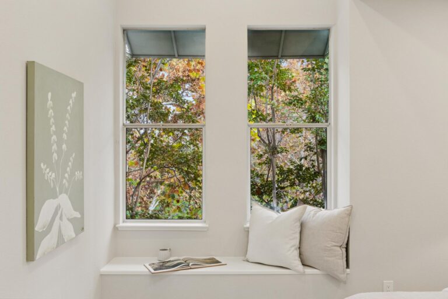
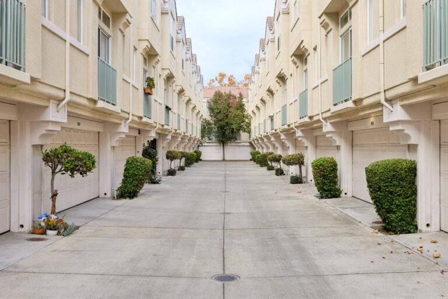
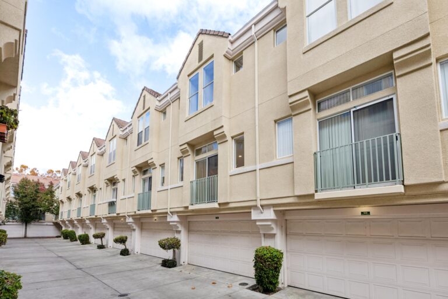
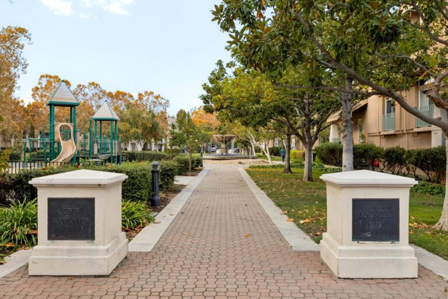
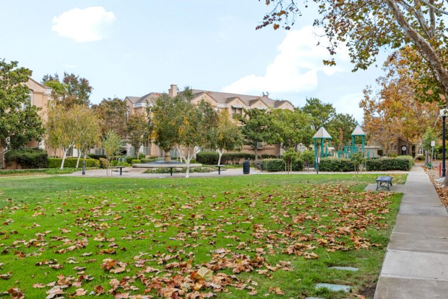
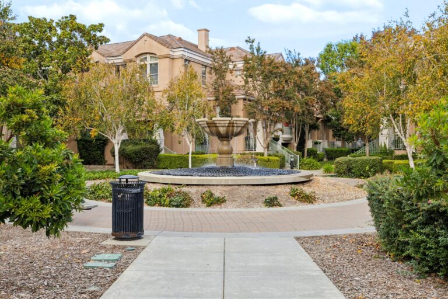
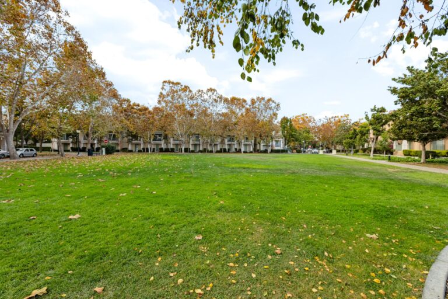
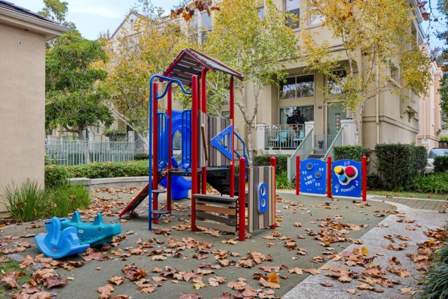
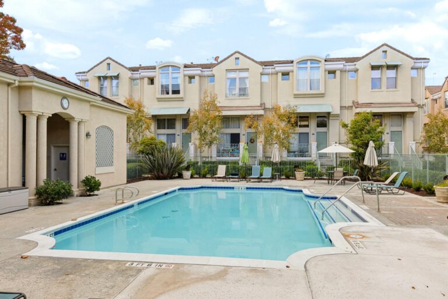
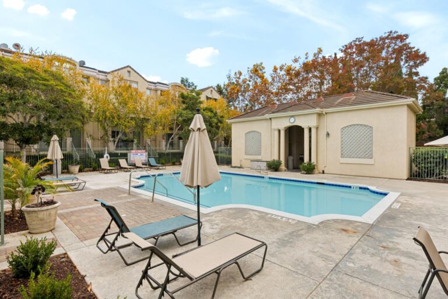
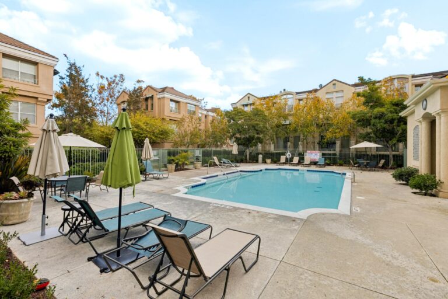
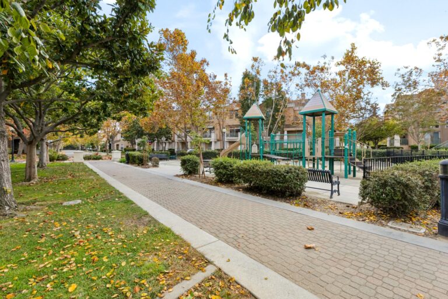
Facing an open greenbelt, playground, and fountain, with the benefit of having no neighbor directly in front, this turnkey Whisman Station townhome enjoys fresh updates, a designer color palette, and beautiful views of the surrounding tree-lined streets. Stucco, stately columns, and sage green accents give the exterior timeless appeal, and a wide path through manicured landscaping and trees leads to the covered entry. Inside, fresh paint, new luxury vinyl plank floors and carpet, new recessed lighting, and high ceilings create a bright, stylish home. The main level flows from a living room with a wide slider to the park-view balcony into open dining and family areas and a kitchen with crisp white tile counters, abundant cabinetry, peninsula bar seating, a Juliet balcony, and new stainless steel appliances. A powder room completes the main level. Upstairs, all three bedrooms are gathered together, including a vaulted primary suite with two closets, tall park-view windows above a window seat, and a bath with a glass-enclosed shower. All of this with an attached two-car garage, nearby guest parking, community pool, spa, clubhouse, and BBQ area. This home also offers unbeatable access to major tech employers, commute routes, transit, acclaimed schools, and downtown Mountain View.

Features of the Home Include:

  • Park-facing Whisman Station townhome with the benefit of having no neighbor directly in front, offering an open outlook across the greenbelt, playground, and fountain to tree-lined streets from the balcony, main living spaces, and the primary suite
  • Unbeatable location with easy access to major tech employers, commute routes, transit, and downtown Mountain View
  • Freshly updated and completely turnkey, with a neutral palette, high ceilings, and new finishes throughout
  • Timeless curb appeal with a stucco exterior, stately columns, and sage green accents
  • A wide path leads through manicured landscaping and shade trees to the covered front porch and a freshly painted front door with new hardware
  • 3 bedrooms and 2.5 baths
  • Approximately 1,119 square feet of living space
  • Welcoming foyer with new luxury vinyl plank floors, a new light fixture, stairs up to the main level, and access to the laundry room
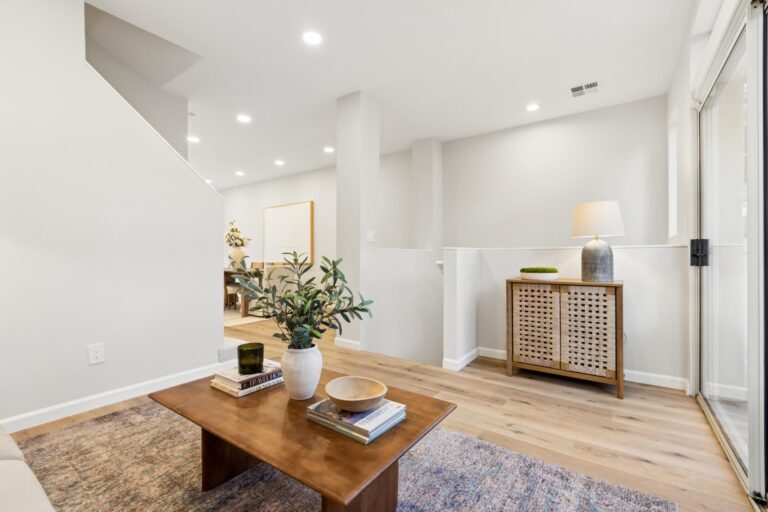
  • Living room with new luxury vinyl plank floors, new recessed lighting, and a wide sliding glass door opening to the large balcony overlooking the park and trees
  • Open connection between the living room, dining area, family room, and kitchen
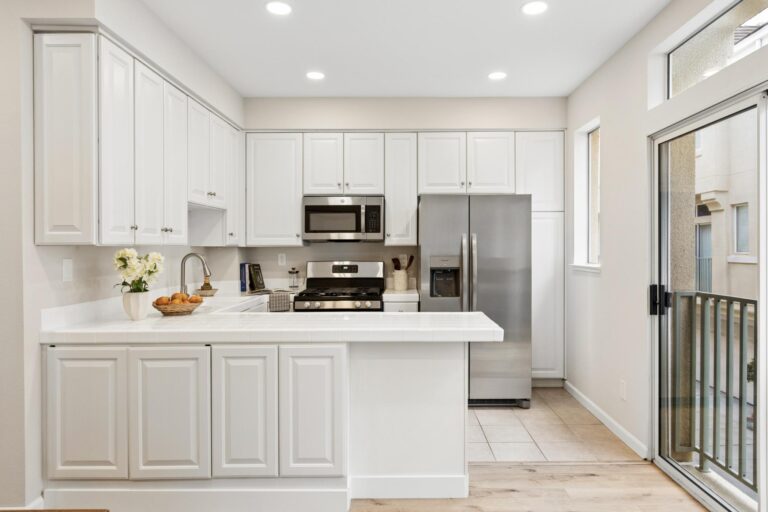
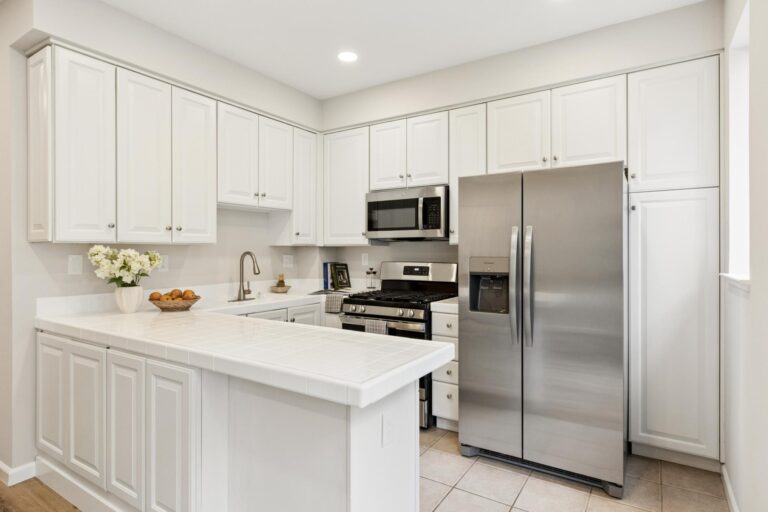
  • Kitchen featuring crisp white tiled countertops, abundant painted wood cabinetry, new recessed lighting, tiled floors, a porcelain sink with a new pull-down faucet, a peninsula with storage and bar seating, and a sliding glass door to a Juliet balcony
  • New stainless steel appliances include a Frigidaire refrigerator, GE four-burner gas range, GE microwave, and Frigidaire dishwasher
  • Open dining and family room with new luxury vinyl plank floors, high ceilings, new recessed lighting, and plenty of natural light
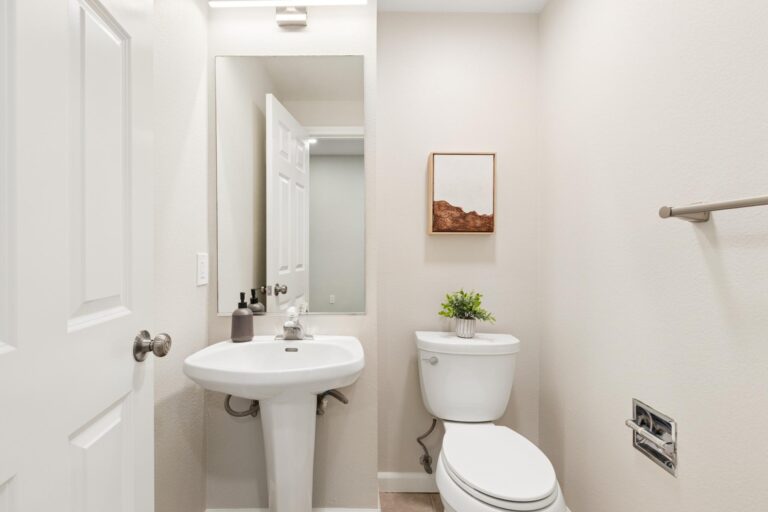
  • Powder room serving the main living areas with a pedestal sink, tile floors, and new lighting
  • Newly carpeted stairway and hallway lead to the top floor, where all bedrooms are thoughtfully placed together.
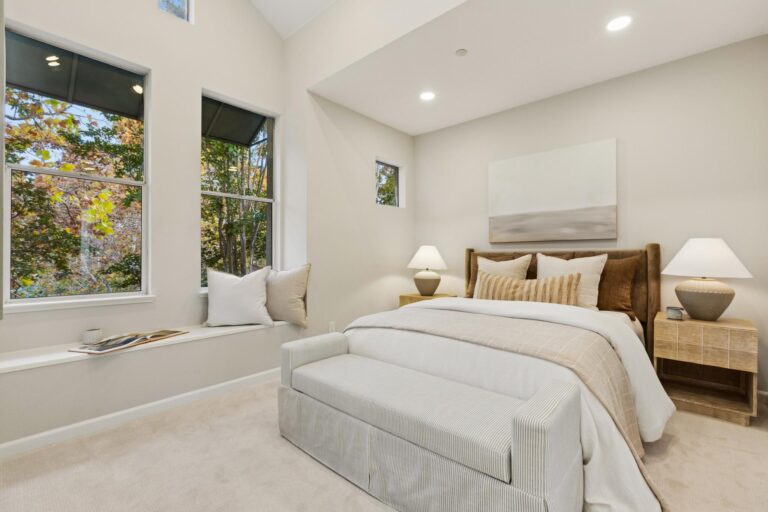
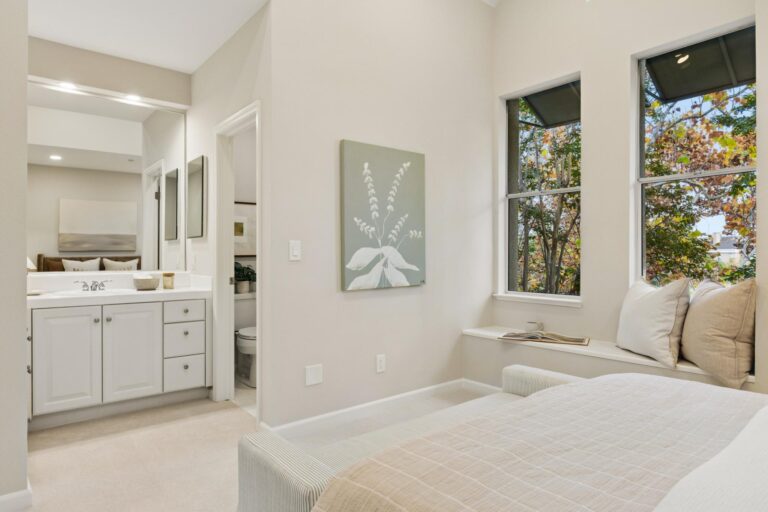
  • Spacious primary suite with a vaulted ceiling dotted with new recessed lights, new carpet, two closets with mirrored sliding doors, two tall park-view windows above a window seat, and two additional smaller windows for added light
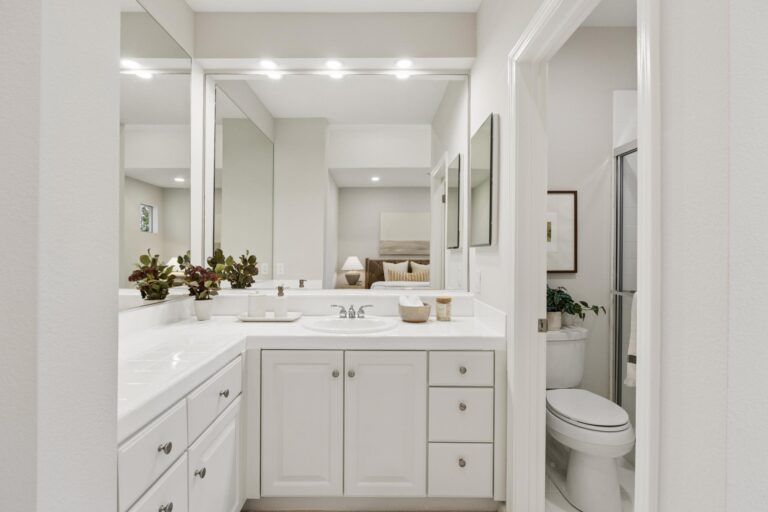
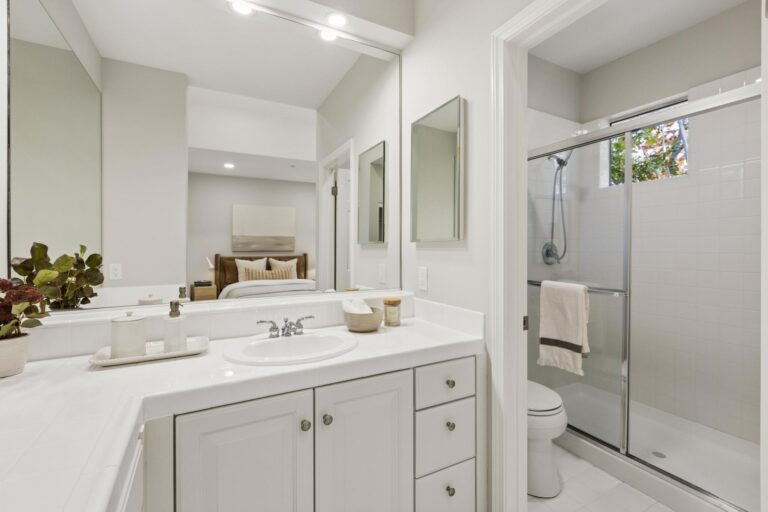
  • En suite primary bath with a wraparound tile vanity, single sink, ample storage, tile floors, a separate commode room, and a glass-enclosed stall shower with tile surround and a window
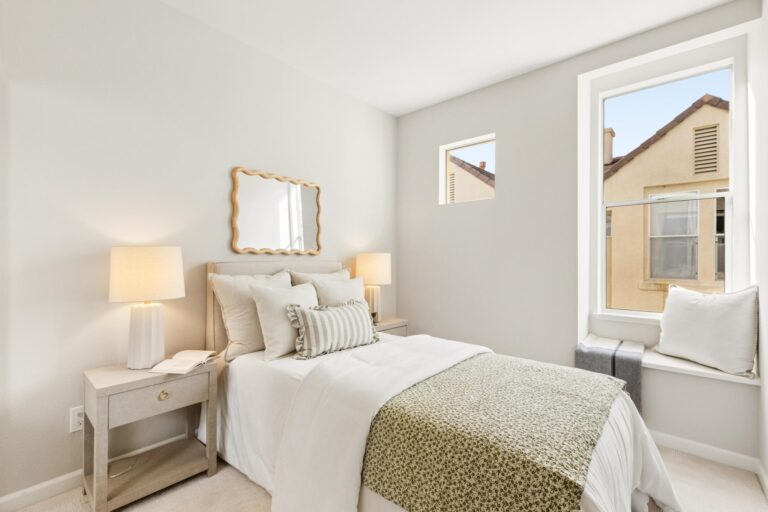
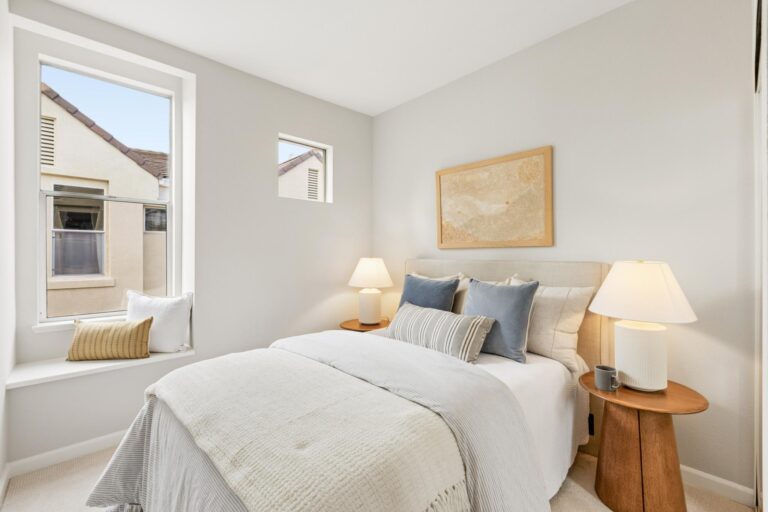
  • Two additional bedrooms, each with new carpet, two windows including one with a window seat, and a closet with mirrored doors
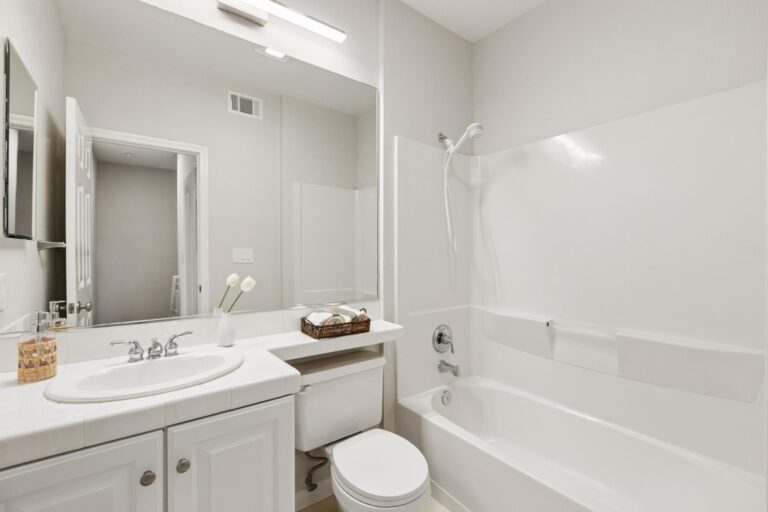
  • Hall bath with tile floors, a tiled single-sink vanity, a tub with overhead shower, and new lighting
  • Laundry room with upper cabinetry, a deep utility sink, a storage closet, and a door to the garage
  • Attached two-car garage, plus ample guest parking directly across the street
  • Large balcony off the living room overlooking the park and trees
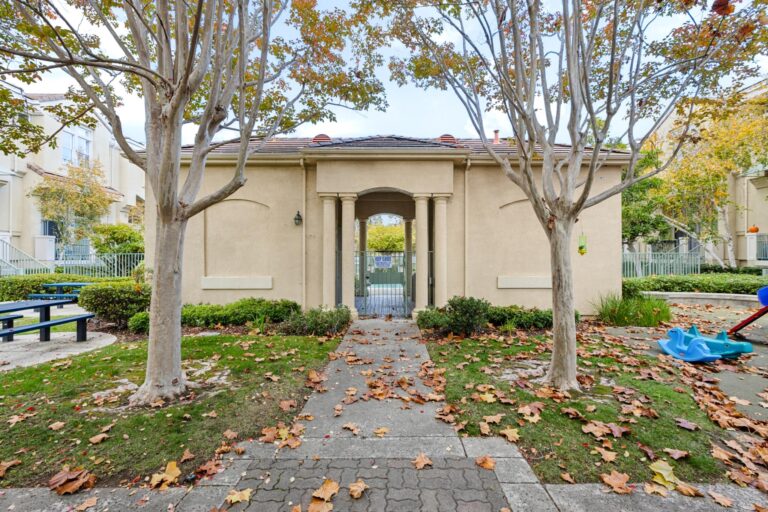
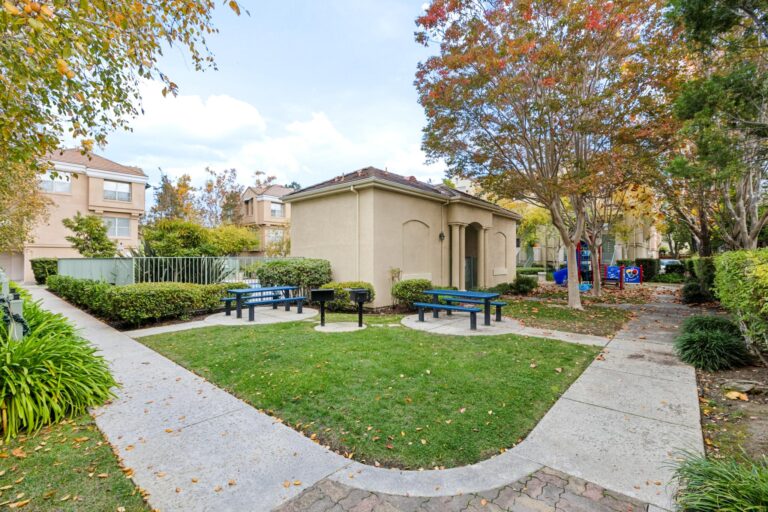
  • Picturesque, established Whisman Station community with a pool, spa, clubhouse, BBQ area, playground, and open park areas
  • HOA $358/month
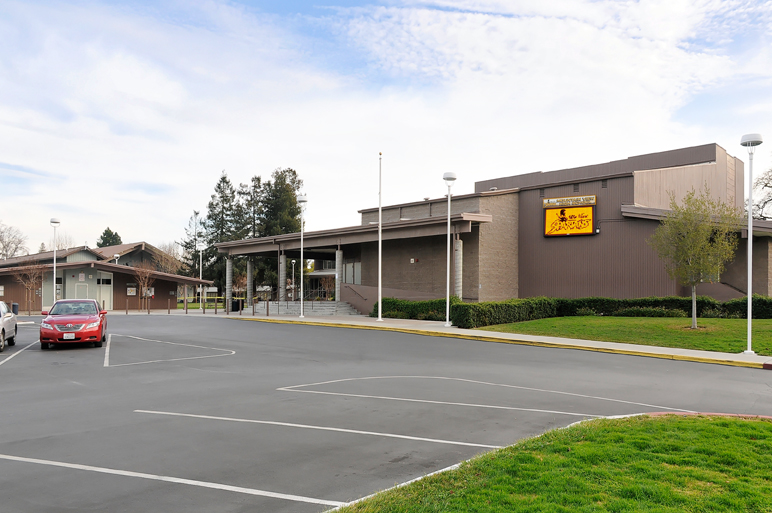
  • Excellent Mountain View schools: Vargas Elementary, Crittenden Middle School, Mountain View High School (buyer to confirm enrollment)

Specific Schools

Elementary School

Jose Antonio Vargas Elementary

Jose Antonio Vargas Elementary

  • 220 N Whisman Road
  • Grades: K-5
  • School Type: Elementary School
  • Student Enrollment: 339
  • School Website >

Middle School

Crittenden Middle School

Crittenden Middle School

  • 1701 Rock Street
  • Grades: 6-8
  • School Type: Middle School
  • Student Enrollment: 537
  • School Website >

High School

Mountain View High School

Mountain View High School

  • 3535 Truman Avenue
  • Grades: 9-12
  • School Type: High School
  • Student Enrollment: 2220
  • School Website >
Send us a note
Send me a note