OPEN HOUSE
Fri, Oct 02, 9:30 AM - 1:00 PM
Sat, Oct 03, 2:00 PM - 4:00 PM
Sun, Oct 04, 2:00 PM - 4:00 PM

1119 Oregon Avenue,

Palo Alto

OPEN HOUSE
Fri, Oct 02, 9:30 AM - 1:00 PM
Sat, Oct 03, 2:00 PM - 4:00 PM
Sun, Oct 04, 2:00 PM - 4:00 PM

HIGHLIGHTS

Beds
3
Baths
2
Living
1,650 sq. ft.
Lot
5,500 sq. ft.
Offered at
$2,488,000

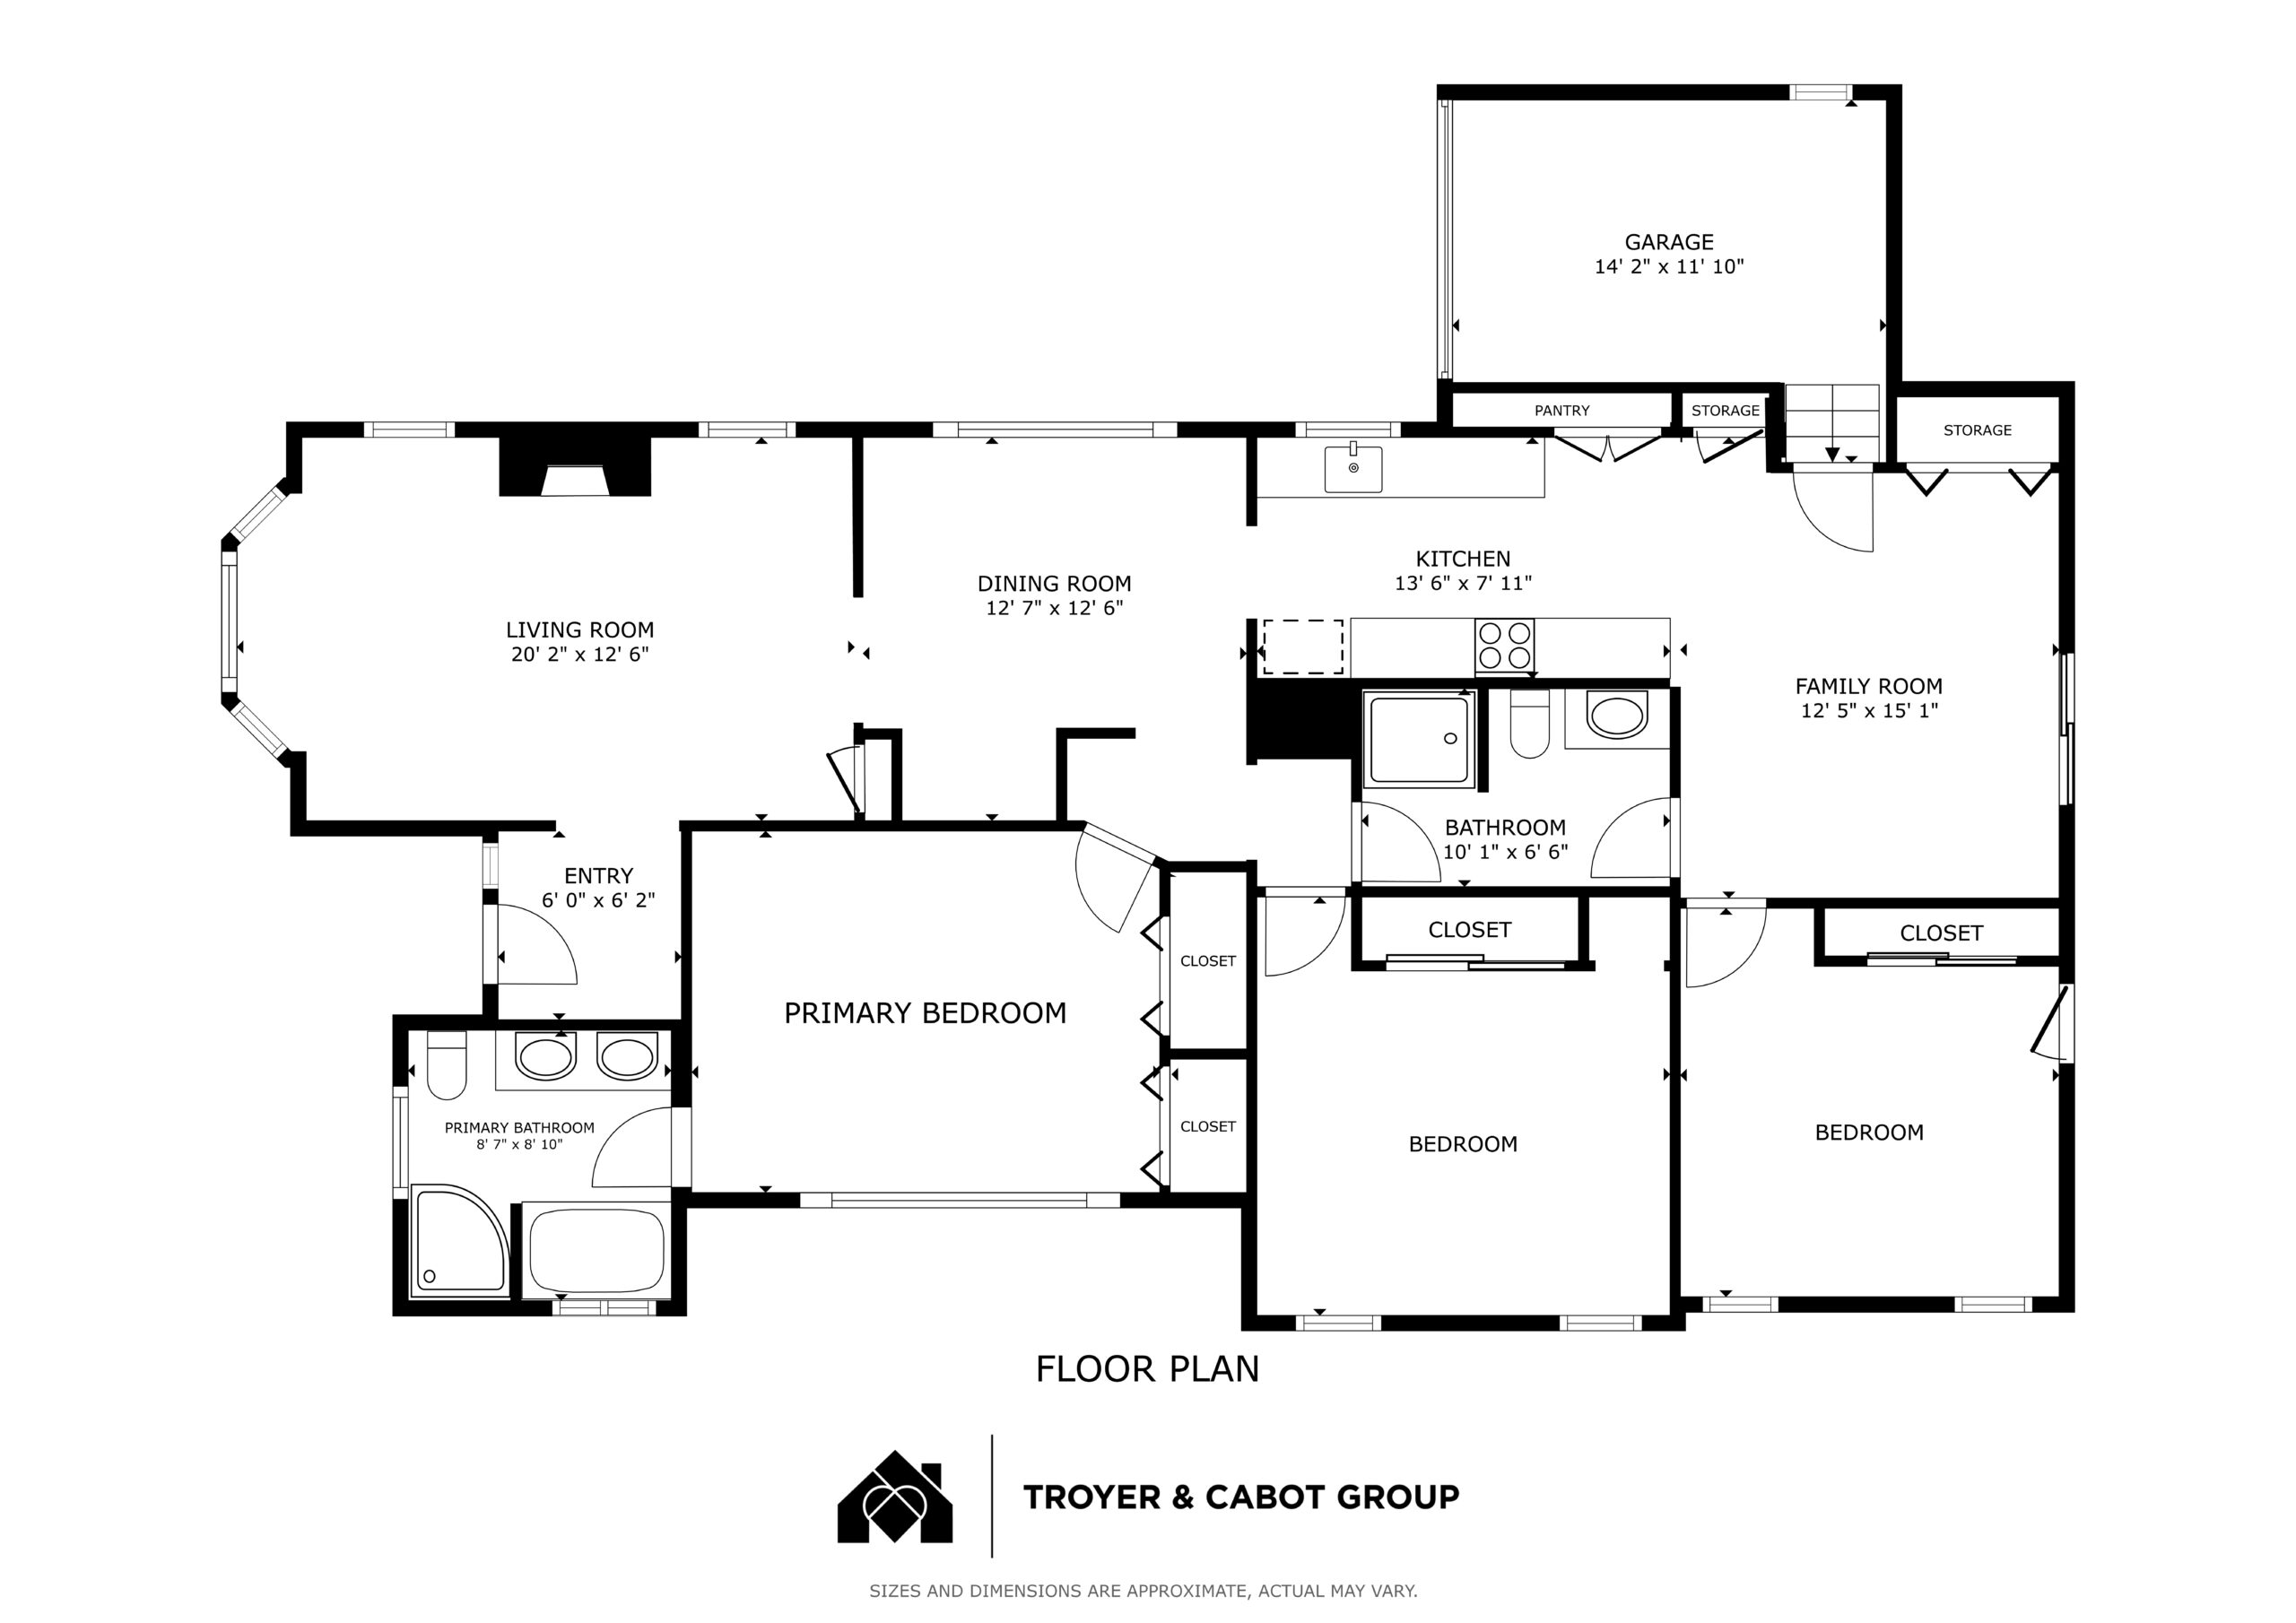
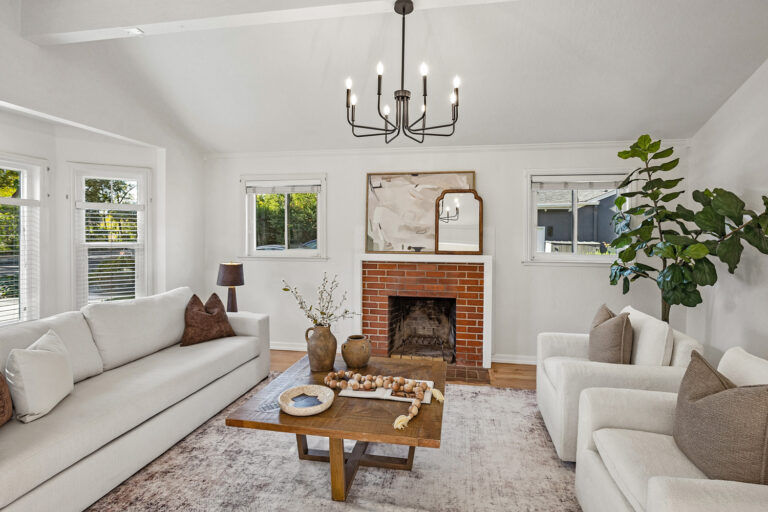
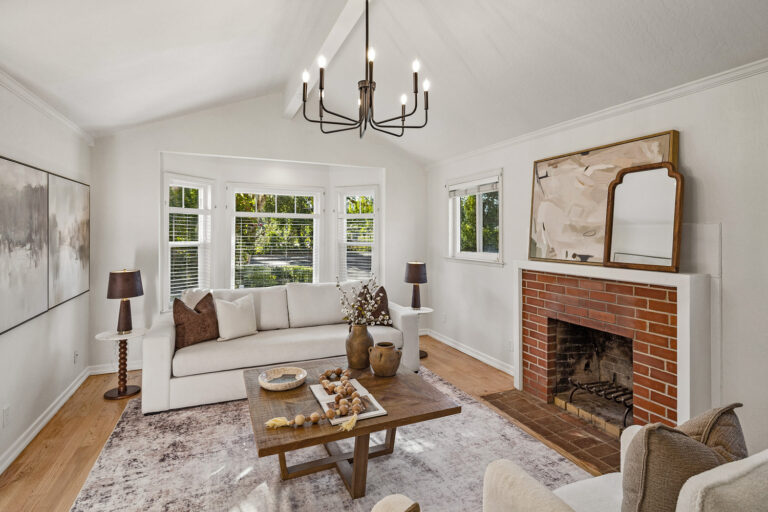
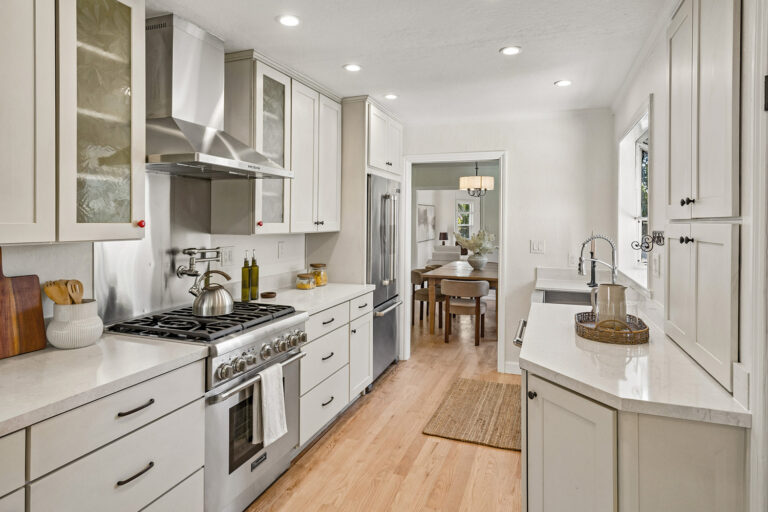
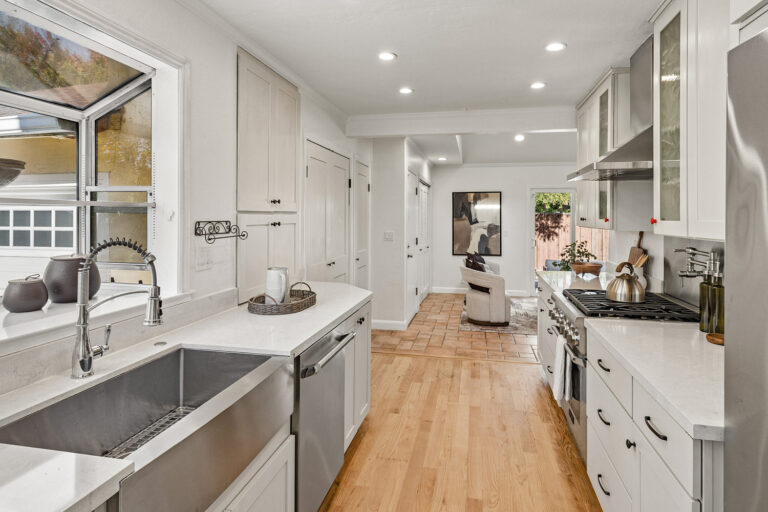
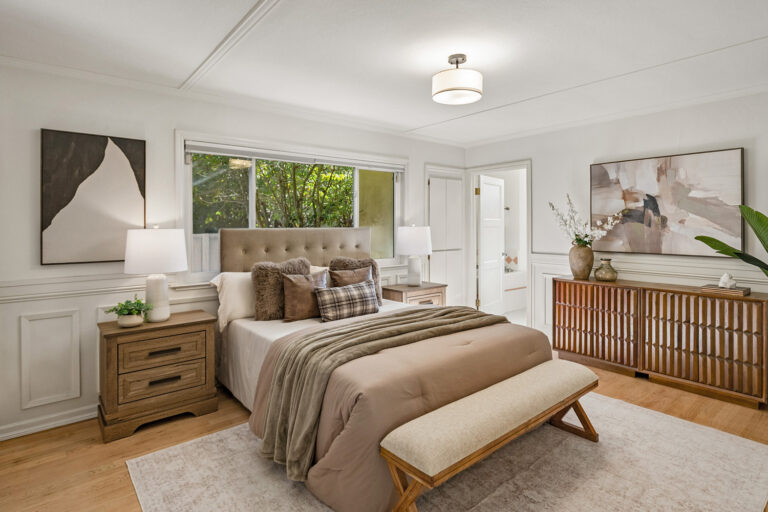
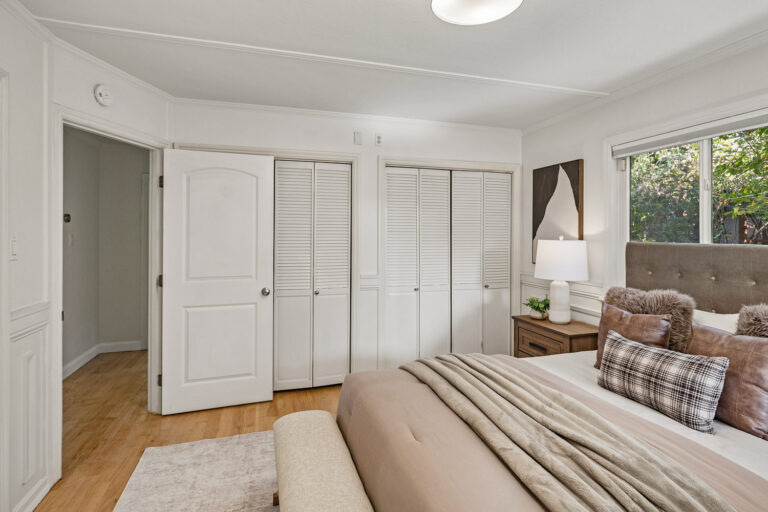
Charming and centrally located, this inviting Palo Alto home pairs timeless architectural character with thoughtful features not always found in homes of its era. Brick exterior accents, light-hued hardwood floors, and detailed millwork lend classic appeal, while custom built-ins, vaulted ceilings, oversized windows, skylights, and air conditioning enhance everyday comfort. The living room features a vaulted ceiling, brick fireplace, and lovely bay window, opening to a dining room with built-in serving cabinetry. The kitchen features quartz countertops, abundant Shaker-style cabinetry, a farmhouse sink, a convenient pot filler, and high-end appliances. A skylit, vaulted family room extends to the backyard for easy indoor-outdoor living. Three bedrooms include a spacious primary suite with two closets, recessed built-ins, detailed wainscoting, and a light-filled en suite bath with a vaulted ceiling, jetted tub, and separate shower. Outside, a paver patio is surrounded by mature landscaping and an impressive collection of fruit trees, bushes, and vines. Generous attached and detached exterior storage adds exceptional functionality. The location provides convenient access to extensive bike trails, California Avenue, downtown, Stanford, commute routes, and Silicon Valley employers.

Features of the Home Include:

  • Charming and centrally located Palo Alto home with classic architectural character, abundant natural light, and thoughtful modern conveniences
  • 3 bedrooms and 2 bathrooms
  • Approximately 1,650 square feet
  • Lot size of approximately 5,500 square feet
  • Distinctive details include brick exterior accents, light-hued hardwood floors, intricate millwork, vaulted ceilings, skylights, and oversized windows
  • Exceptional built-in storage is thoughtfully recessed throughout the home, maximizing functionality without sacrificing valuable living space
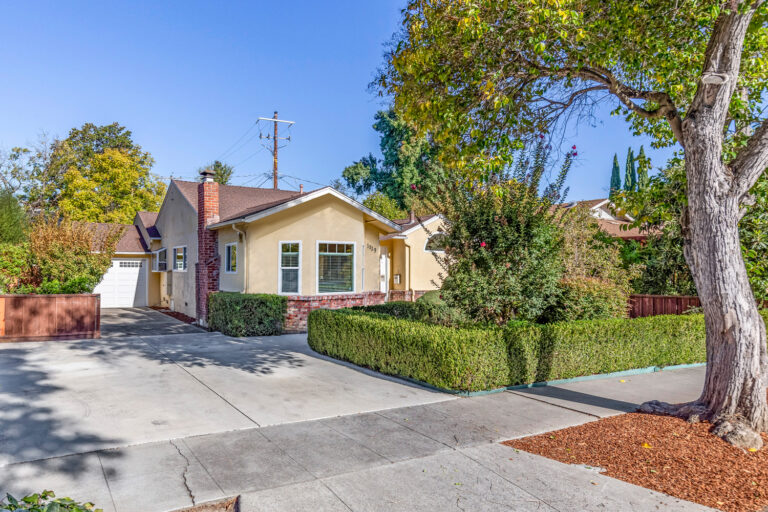
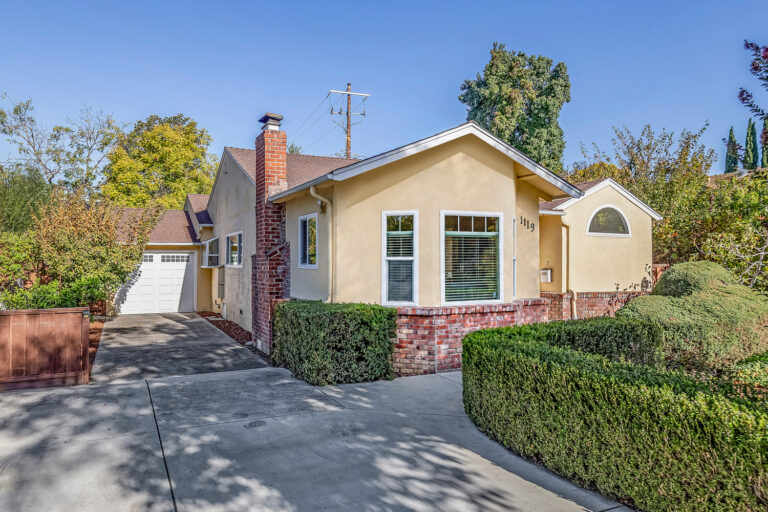
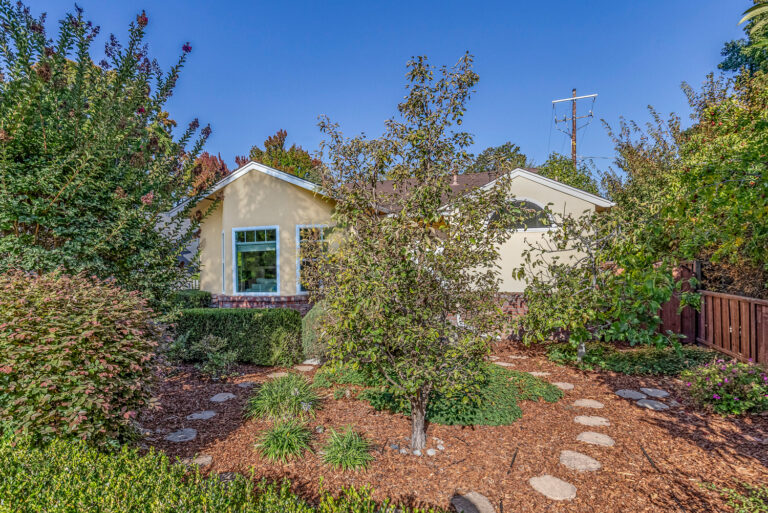
  • Cheery yellow stucco exterior accented with a natural brick veneer, and a front yard framed by manicured boxwoods, mature plantings, and established fruit trees and bushes
  • A wide concrete pathway leads to a welcoming covered entrance
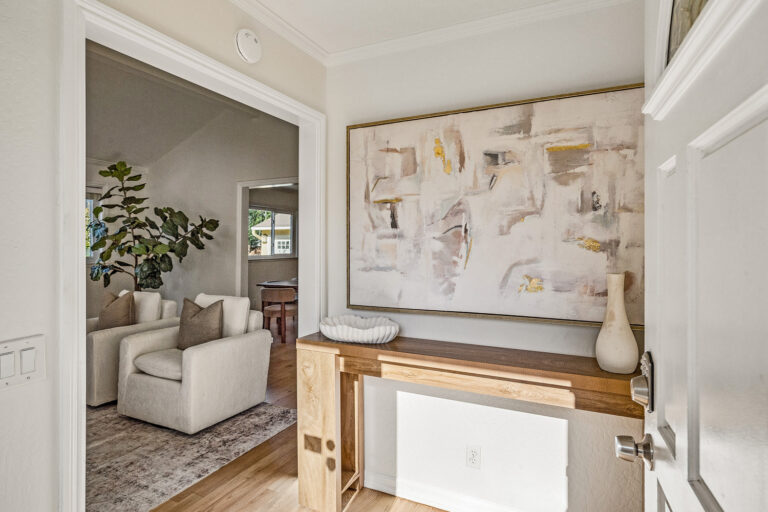
  • The spacious foyer introduces light-hued hardwood floors and opens to the main living spaces
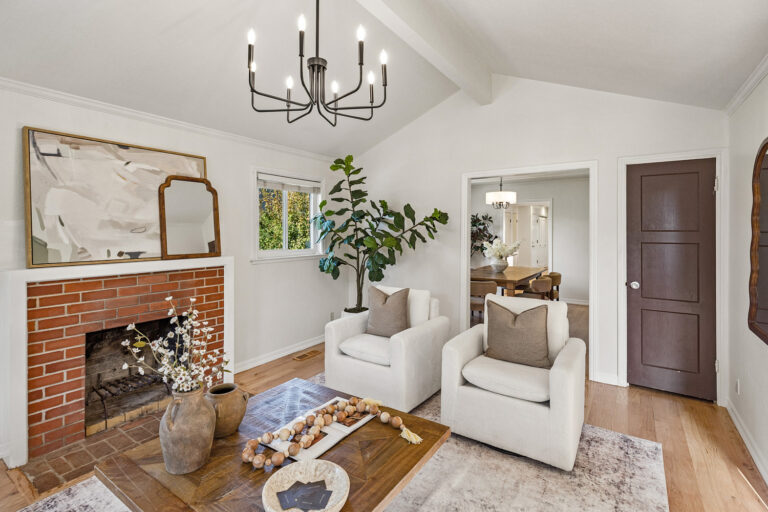
  • Front-facing living room features a vaulted ceiling, a focal-point brick fireplace, a candle-style chandelier, a lovely bay window, additional side windows, and a storage closet
  • A wide opening connects the living room to the dining room for an easy flow when entertaining
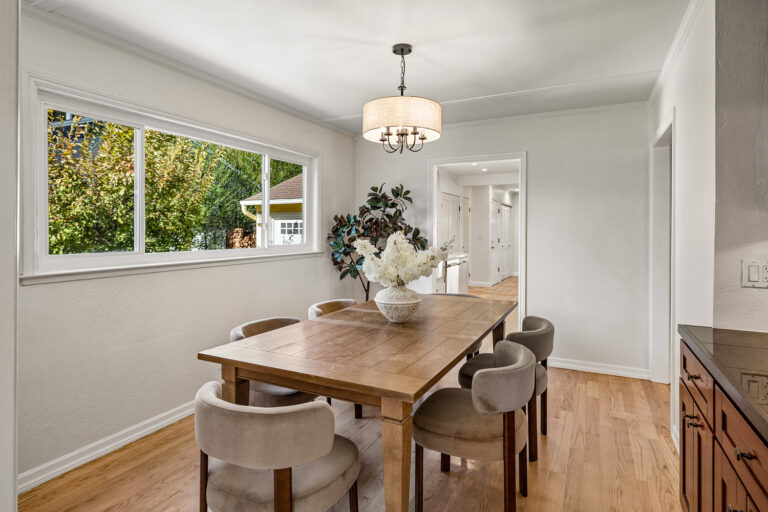
  • Dining room features a drum chandelier, a wide side-facing window, and a built-in tiled serving buffet/dry bar with upper and lower cabinetry
  • Well-appointed kitchen features quartz countertops, abundant Shaker-style cabinetry including glass-front display cabinets, recessed built-in storage cabinetry with pull-outs, a double-door pantry, a convenient pot filler, and a stainless steel farmhouse sink with a pull-down faucet
  • High-end appliances include a JennAir refrigerator, Thermador dishwasher, and Thermador gas range
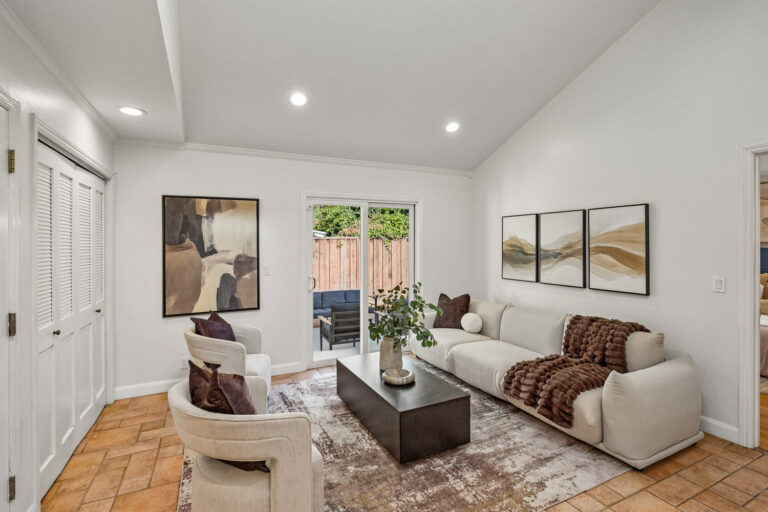
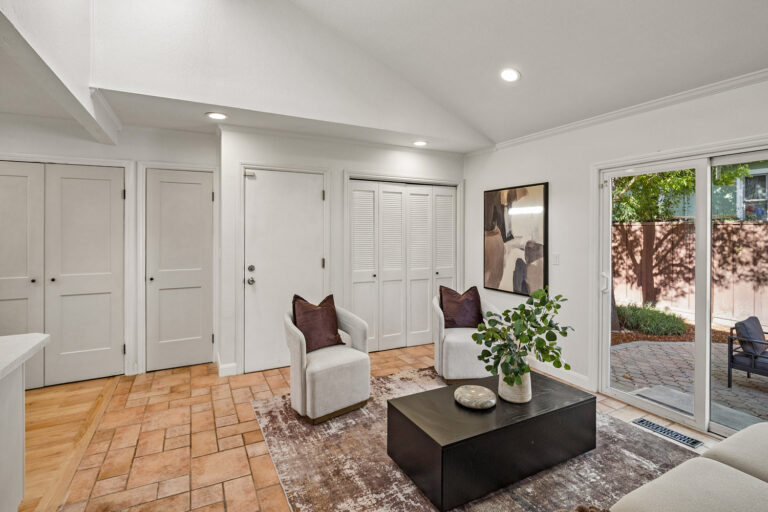
  • Family room features a soaring vaulted ceiling with a skylight, tile floors, recessed lighting, and a sliding glass door opening directly to the backyard
  • Laundry closet with Whirlpool washer, Kenmore dryer, and upper shelving
  • The primary suite features two closets, a wide window with tree views, two recessed built-ins, and intricately milled wainscoting
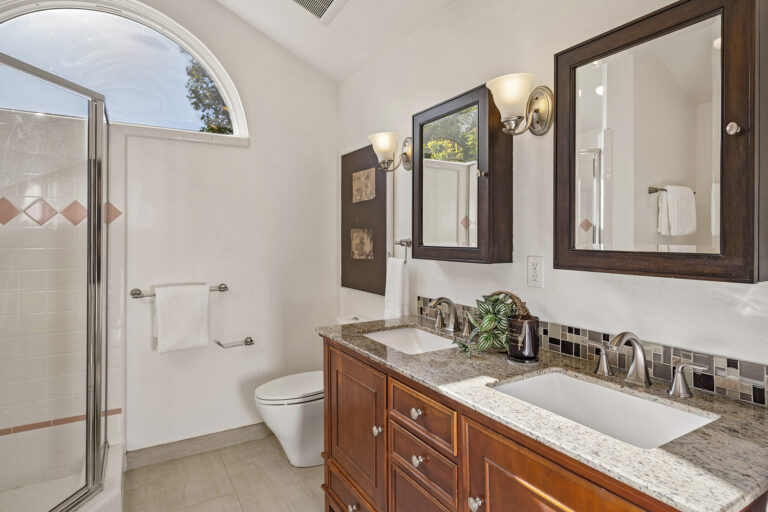
  • Light-filled en suite primary bath features a vaulted ceiling highlighted by an arched window, large-scale porcelain tile floors, a granite dual-sink vanity, mosaic tile backsplashes, sconce lighting, a deep jetted tub with a tiled surround, plus a large glass-enclosed shower with a tiled surround and built-in bench
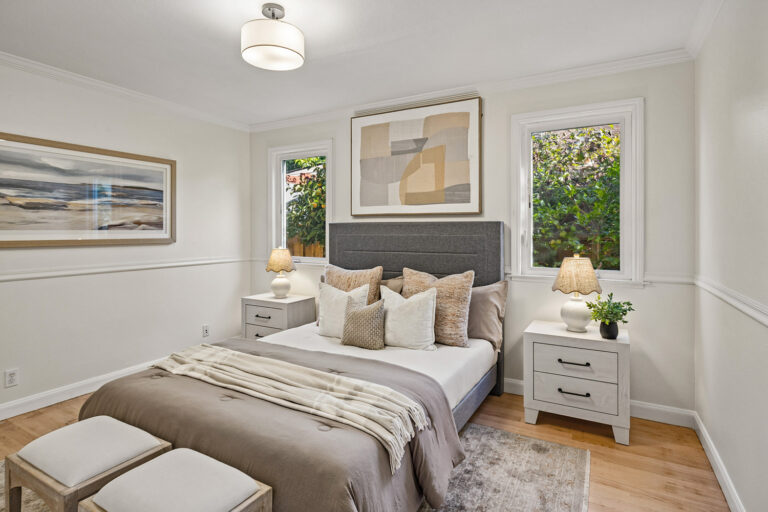
  • The second bedroom features built-in shelving, wainscoting, a center drum light, two tall windows, and a closet with sliding doors
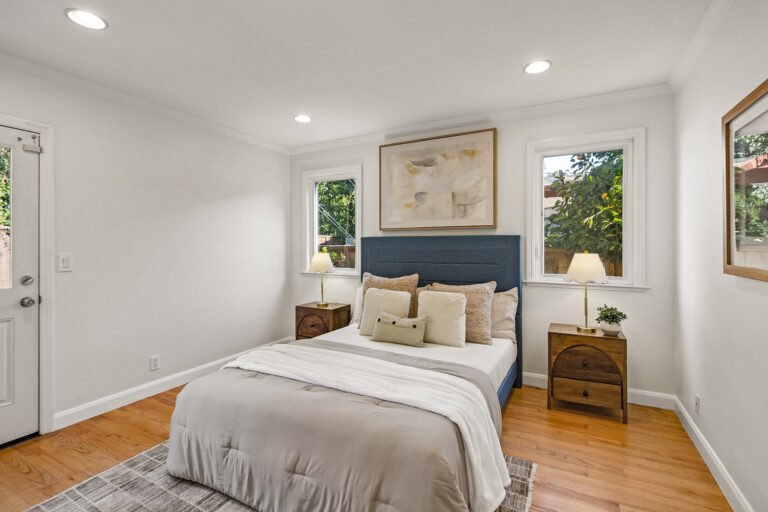
  • The third bedroom features recessed lighting, a sliding-door closet, direct backyard access, and two tall windows bringing in abundant natural light
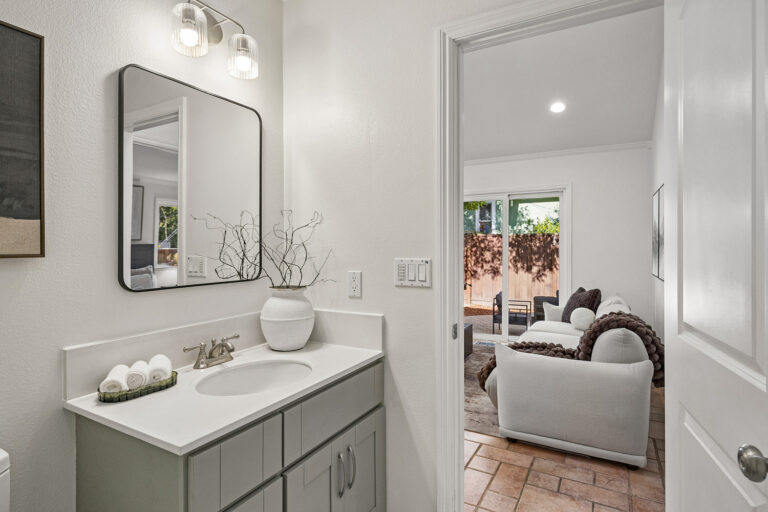
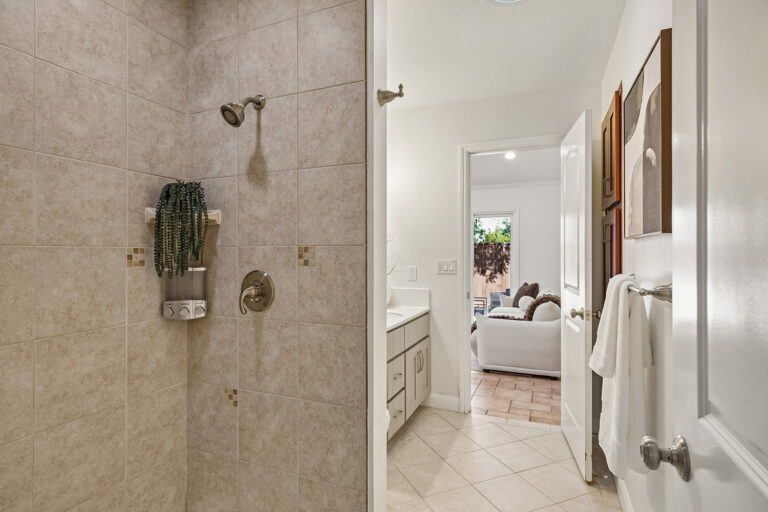
  • The hall bath, easily accessed by both secondary bedrooms, features a single-sink vanity, tile floors, an energy-efficient solar skylight, a walk-in stall shower, and a tall recessed built-in towel cabinet
  • Central air conditioning with a Nest thermostat for climate control
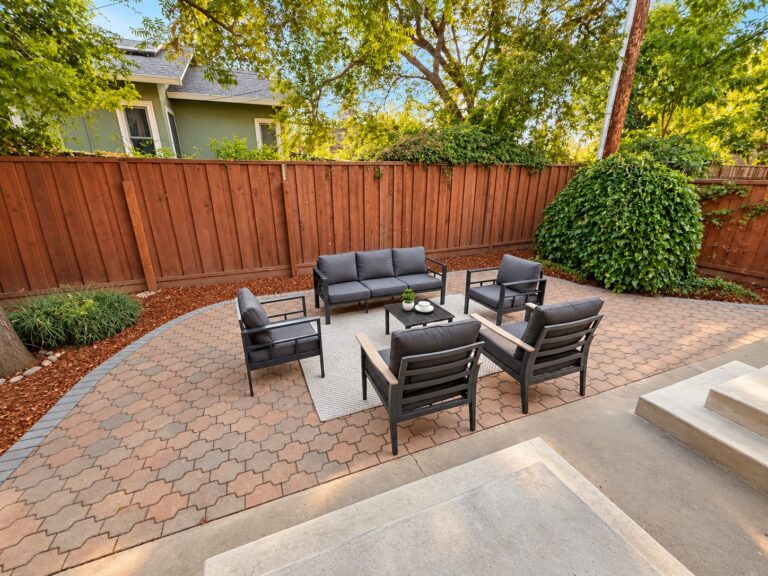
  • The backyard is designed for relaxed outdoor living with a paver patio shaded by a mature tree and surrounded by manicured plantings
  • Established edible garden includes fig, pear, apple, plum, orange, and mulberry trees, four blueberry bushes, and productive grape vines
  • Fruit trees, bushes, and vines produce at different times of the year, creating an extended seasonal harvest
  • Excellent exterior storage includes a large storage closet attached to the home and accessible from the backyard, plus an oversized detached storage shed
  • Gated side yard provides additional utility and access to established fruit plantings
  • Located on a non-through street limiting traffic and congestion
  • Easy access to Palo Alto’s extensive bicycle network, connecting to area trails and employment centers including Meta and Google
  • Central Palo Alto location with convenient access to California Avenue, downtown Palo Alto, Stanford University, Caltrain, major commute routes, and Silicon Valley tech companies
  • Excellent Palo Alto schools: Duveneck Elementary, Frank S. Greene Jr. Middle School, and Palo Alto High School (buyer to verify enrollment)

Specific Schools

Elementary School

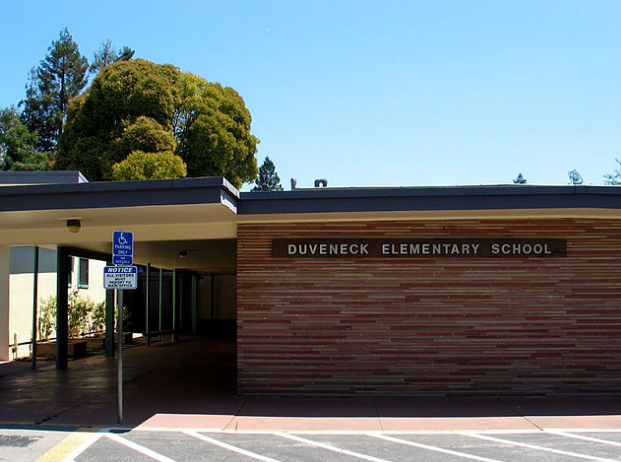
Duveneck Elementary

Duveneck Elementary

  • 705 Alester Avenue
  • Grades: K-5
  • School Type: Elementary School
  • Student Enrollment: 485
  • School Website >

Middle School

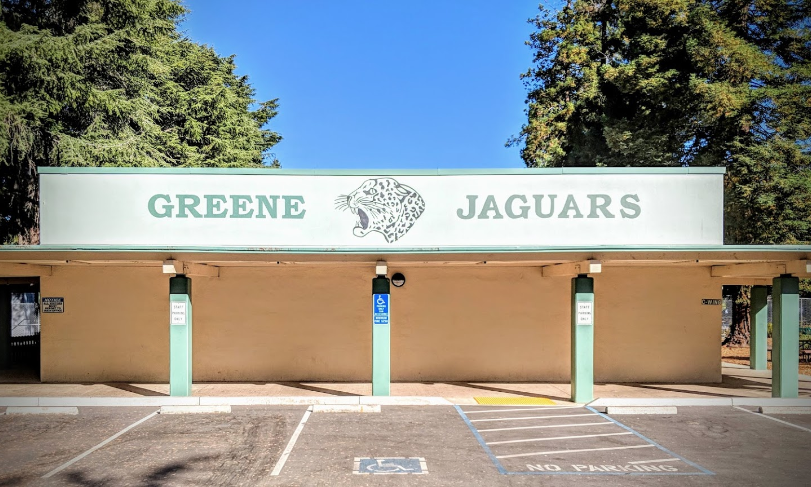
Greene Middle School

Greene Middle School

  • 750 North California Avenue
  • Grades: 6-8
  • School Type: Middle School
  • Student Enrollment: 760
  • School Website >

High School

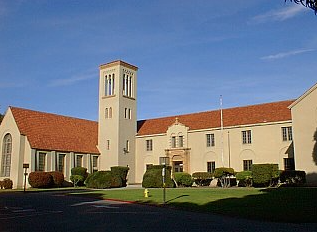
Palo Alto High

Palo Alto High

  • 50 Embarcadero Road
  • Grades: 9-12
  • School Type: High School
  • Student Enrollment: 1932
  • School Website >
Send us a note
Send me a note