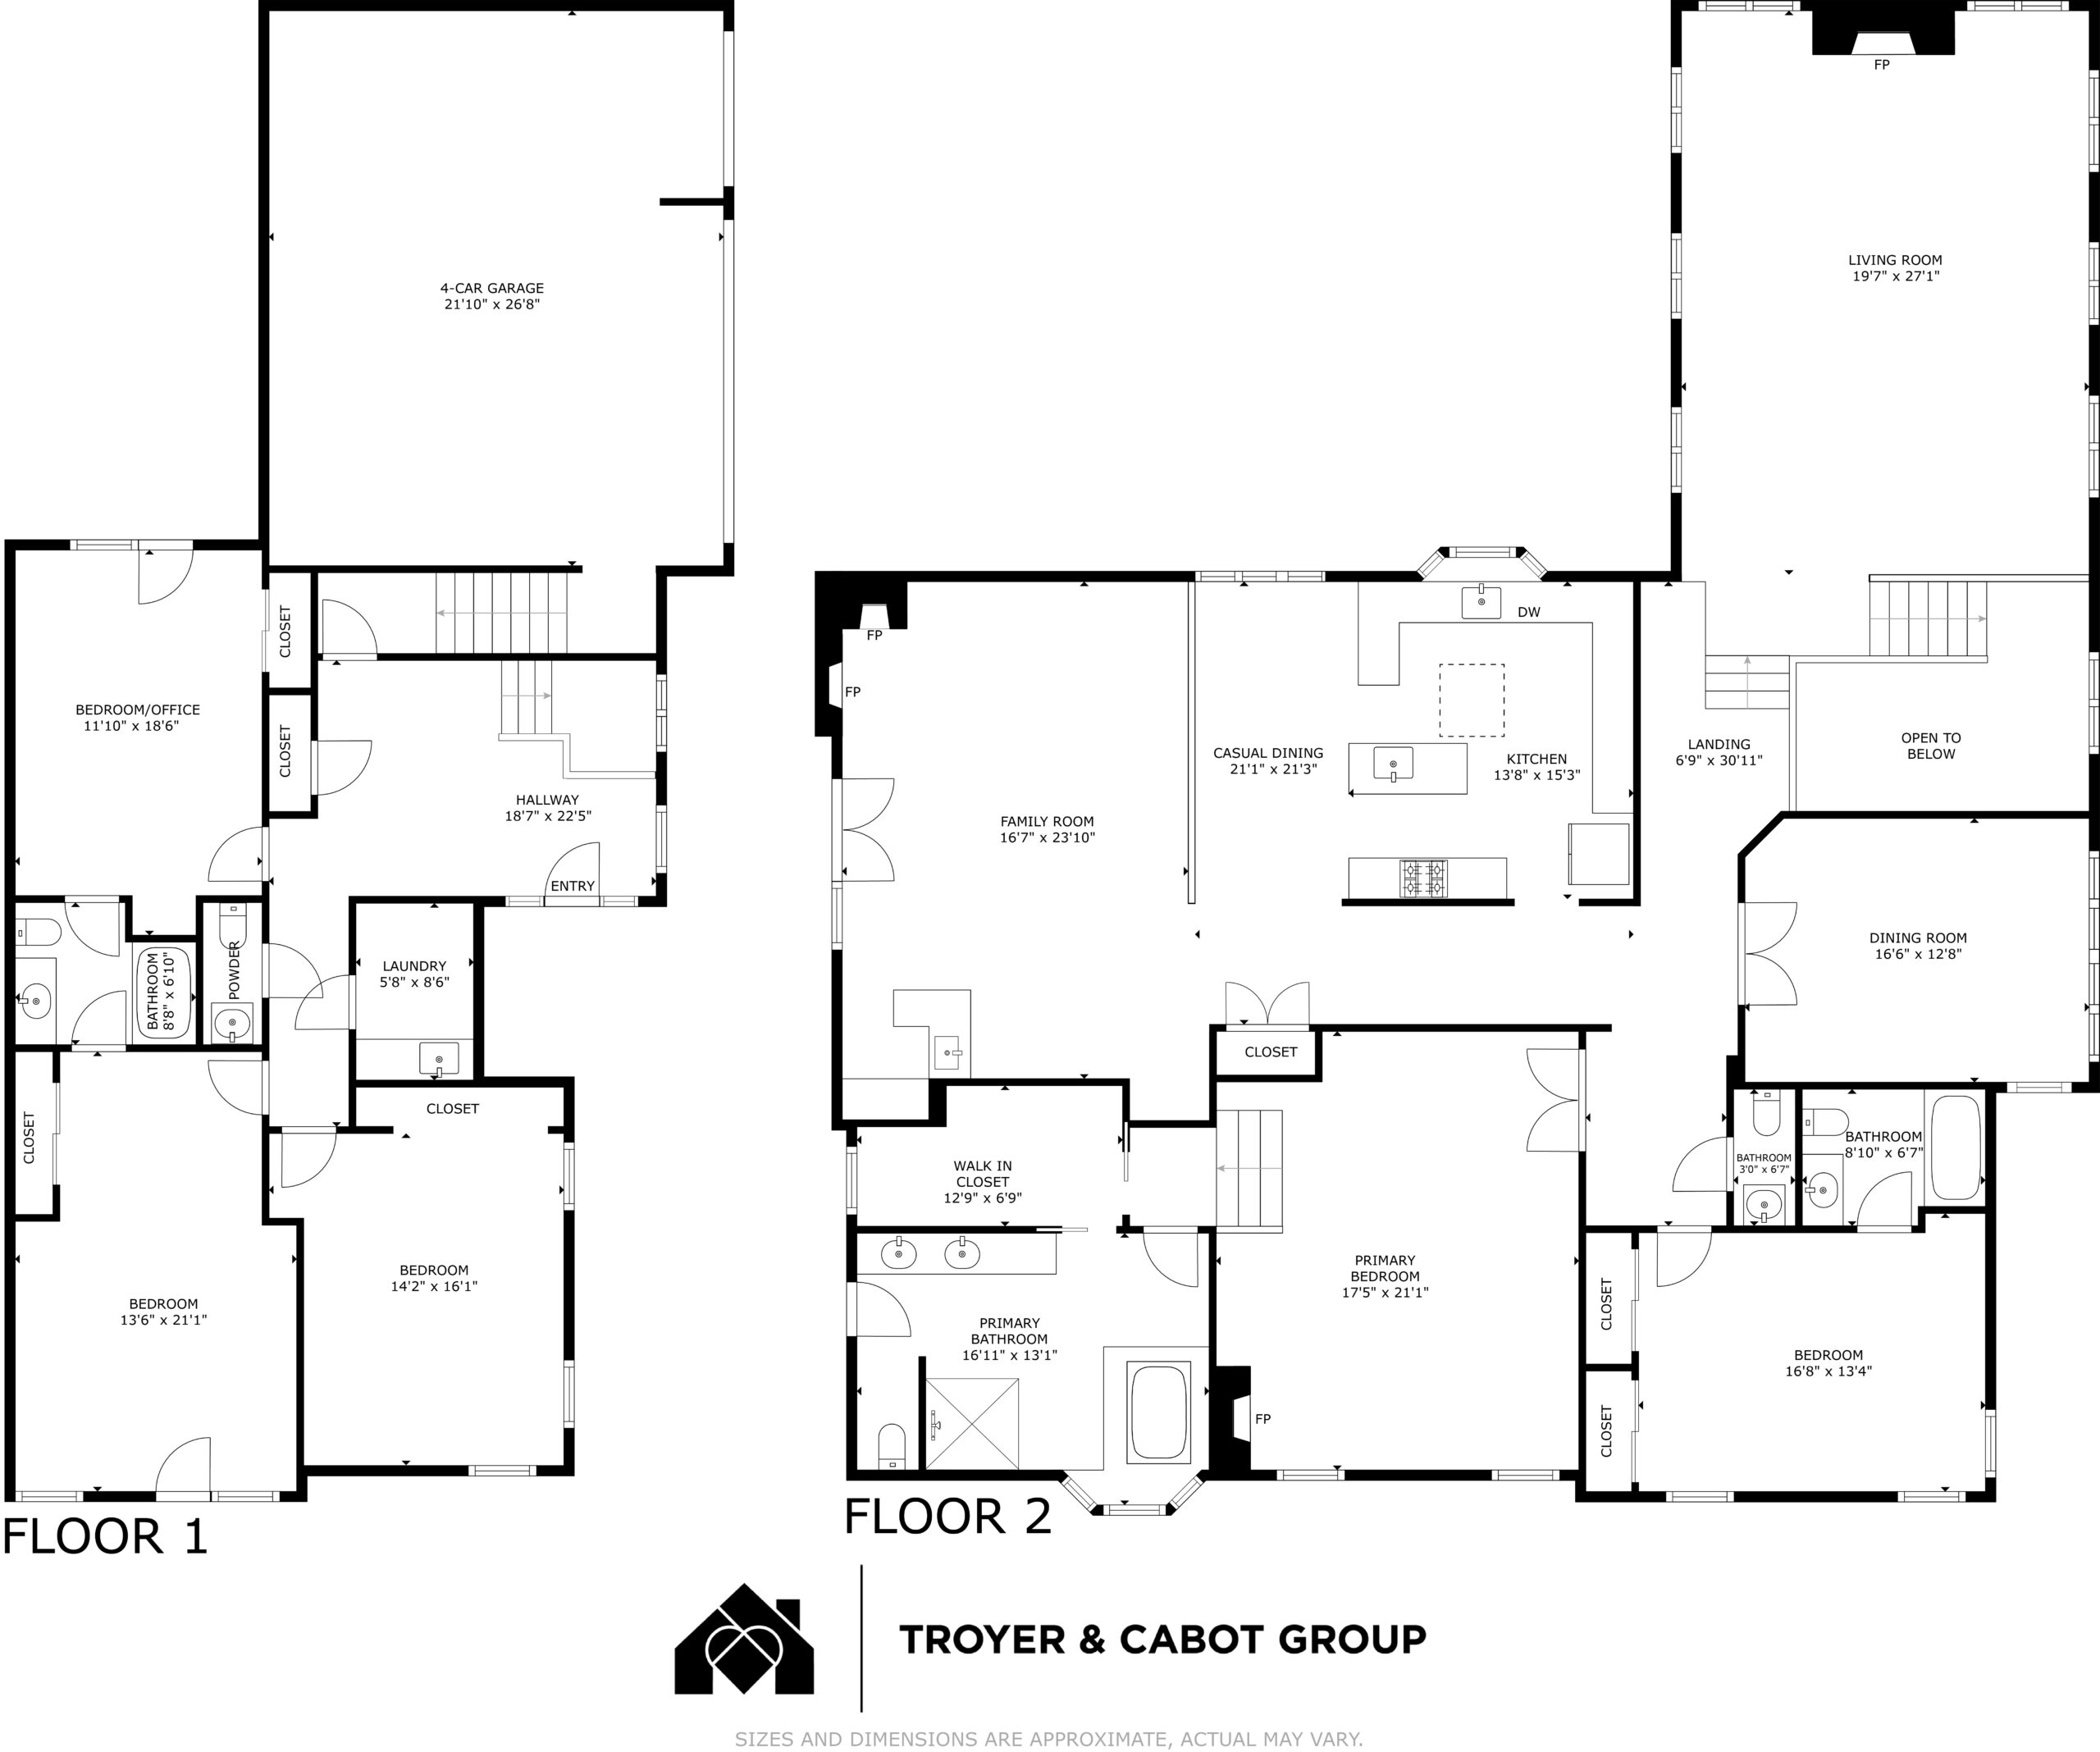
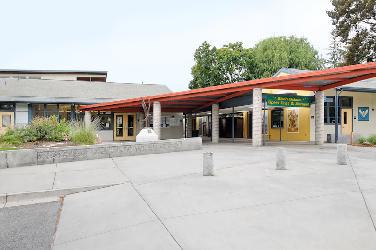
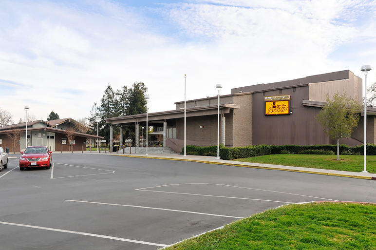
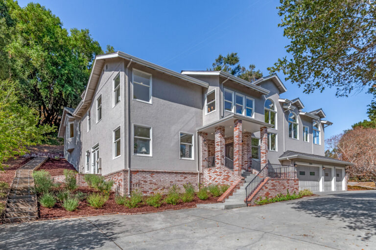
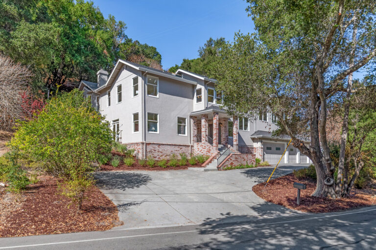
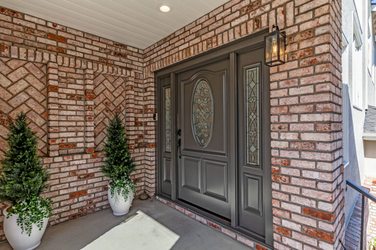
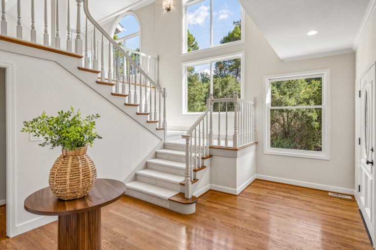
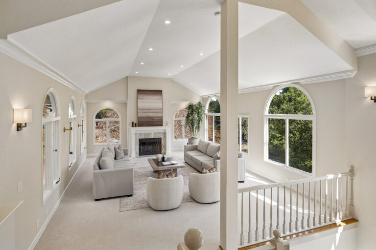
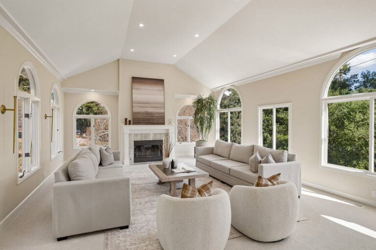
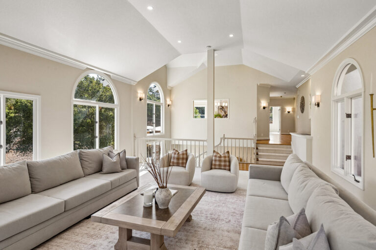
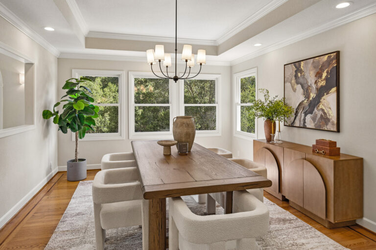
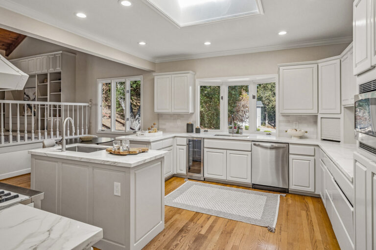
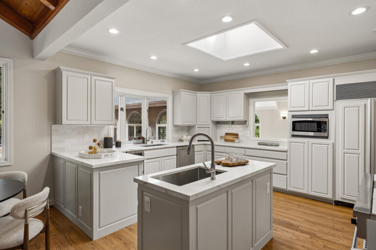
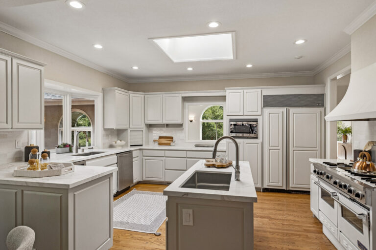
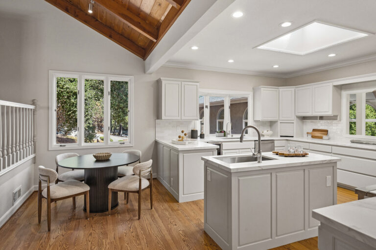
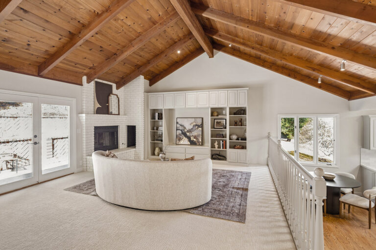
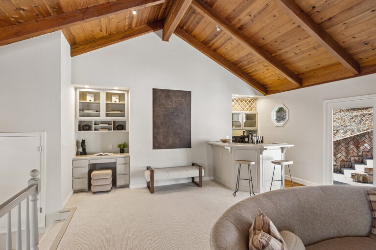
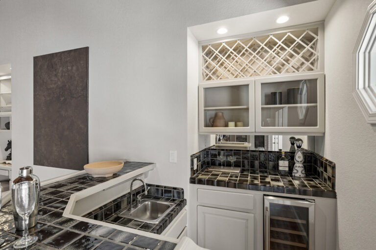
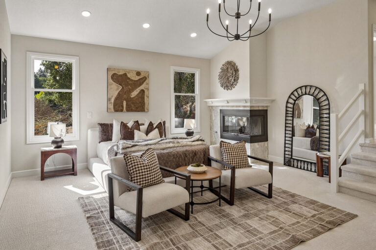
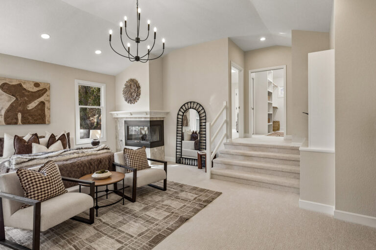
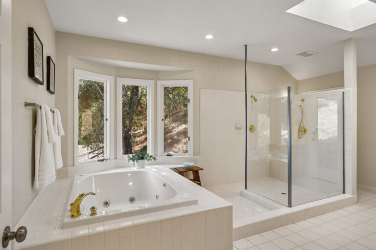
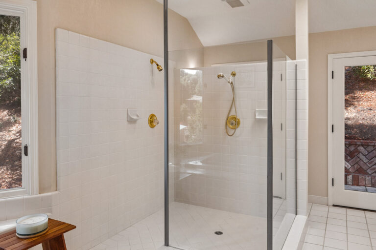
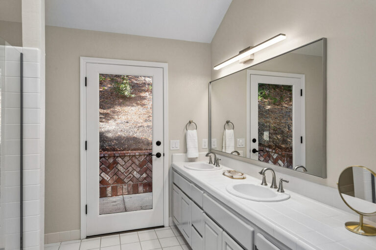
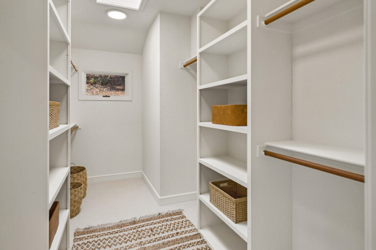
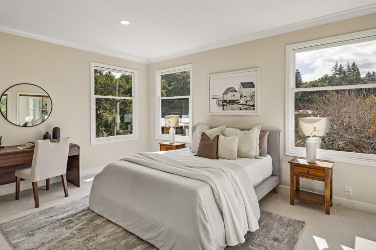
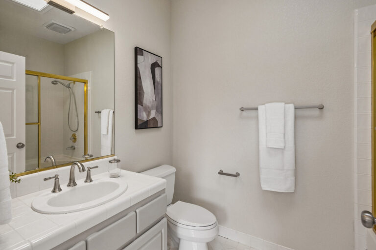
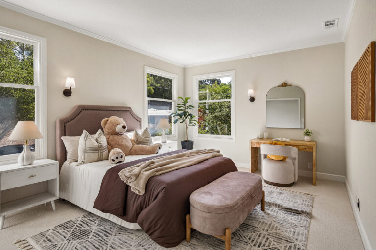
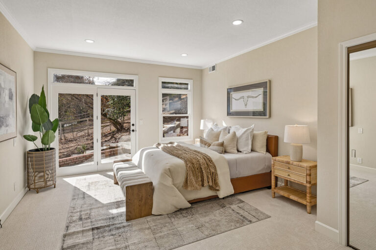
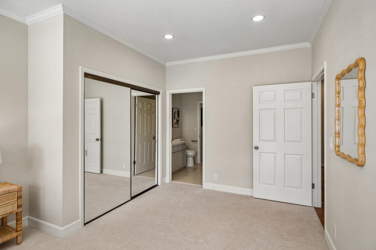
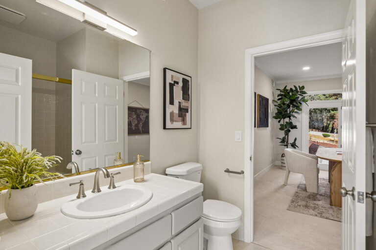
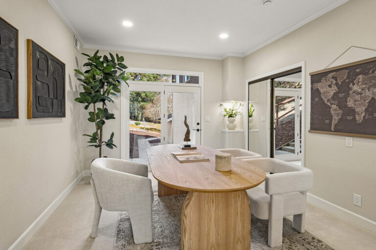
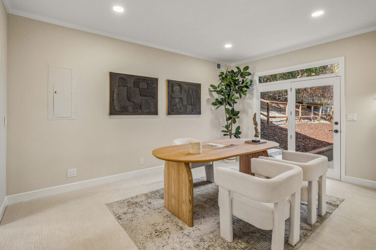
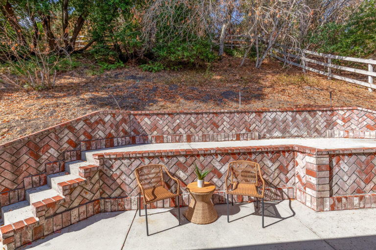
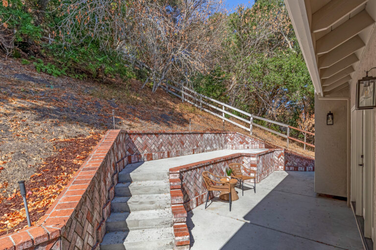
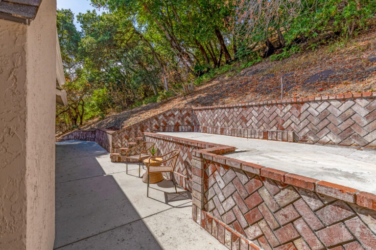
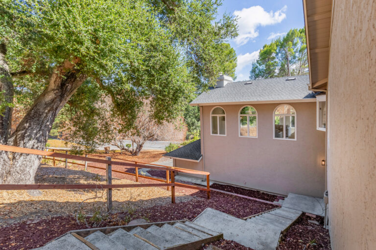
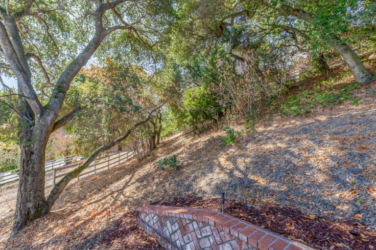
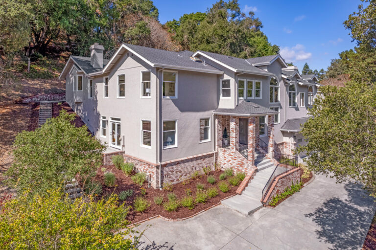
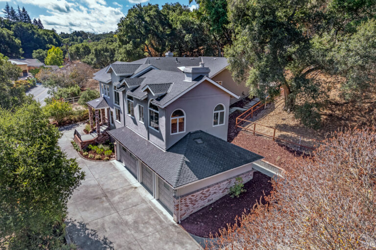
Beautifully refreshed and exceptionally spacious, this 5-bedroom, 3-full and 2-half-bath home is filled with natural light and framed by picturesque views of the surrounding mature oaks. Expansive windows, soaring ceilings, skylights, and multiple glass doors create a bright, airy ambiance throughout the multilevel floor plan, where distinct living and bedroom areas provide exceptional flexibility. The dramatic living room is wrapped in windows, while the formal dining room and updated kitchen flow easily together for entertaining. The kitchen features quartz countertops, abundant freshly painted cabinetry, a central island, two sinks, and premier appliances. A casual dining area connects to the inviting family room with vaulted wood ceilings, fireplace, built-ins, wet bar, and access to the rear patio. Five bedrooms include a palatial primary suite plus additional suites and flexible spaces ideal for guests, work-from-home needs, or extended family. Fresh paint, new carpet, updated lighting, and numerous additional improvements enhance the move-in-ready appeal. A flat extended driveway provides generous off-street parking and additional space for play or entertaining, plus an attached 4-car garage. Close-in Los Altos Hills location near Rancho Shopping Center, downtown Los Altos amenities, commute routes, and Loyola Elementary, Blach Middle, and Mountain View High.