OPEN HOUSE
Sat, Sep 05, 1:00 PM - 4:00 PM
Sun, Sep 06, 1:00 PM - 3:00 PM

1094 Clark Avenue,

Mountain View

OPEN HOUSE
Sat, Sep 05, 1:00 PM - 4:00 PM
Sun, Sep 06, 1:00 PM - 3:00 PM

HIGHLIGHTS

Beds
3
Baths
2.5
Living
1,721 sq. ft.
Lot
5,695 sq. ft.
Offered at
$2,988,000

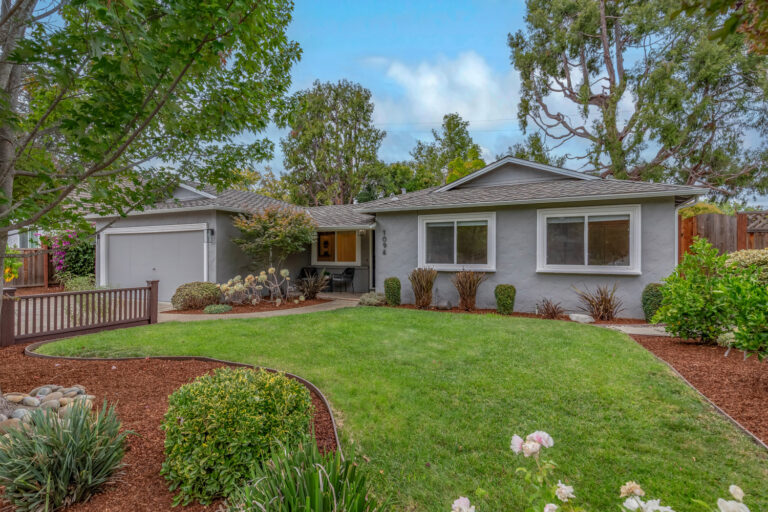
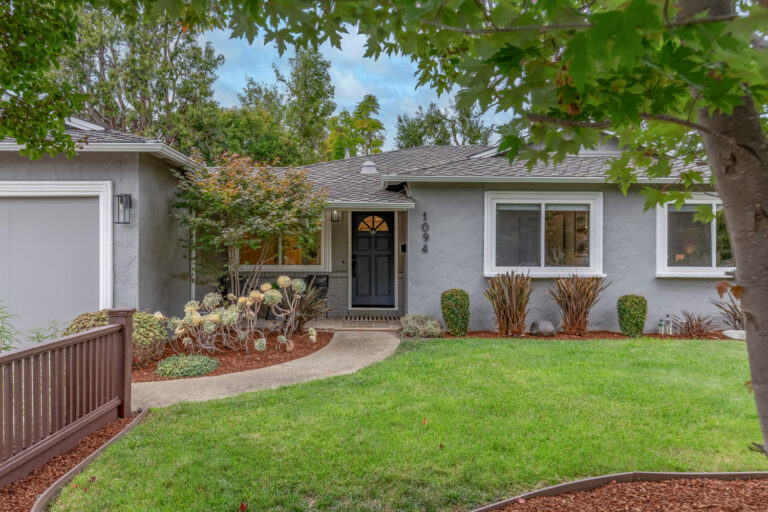
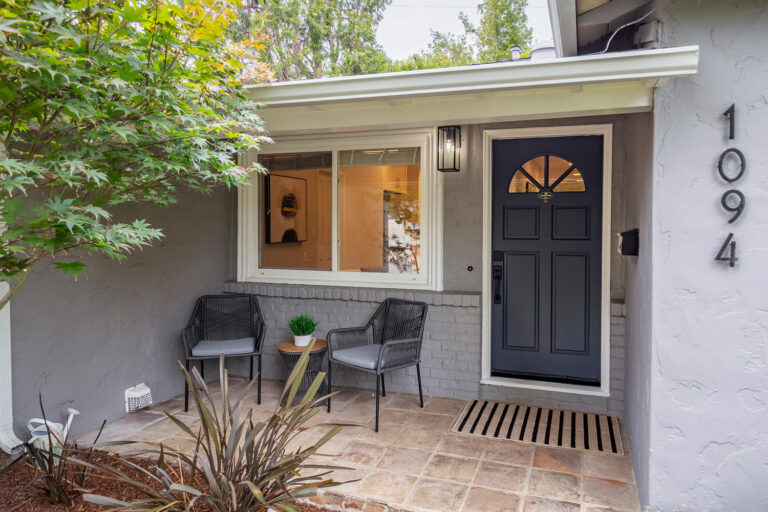
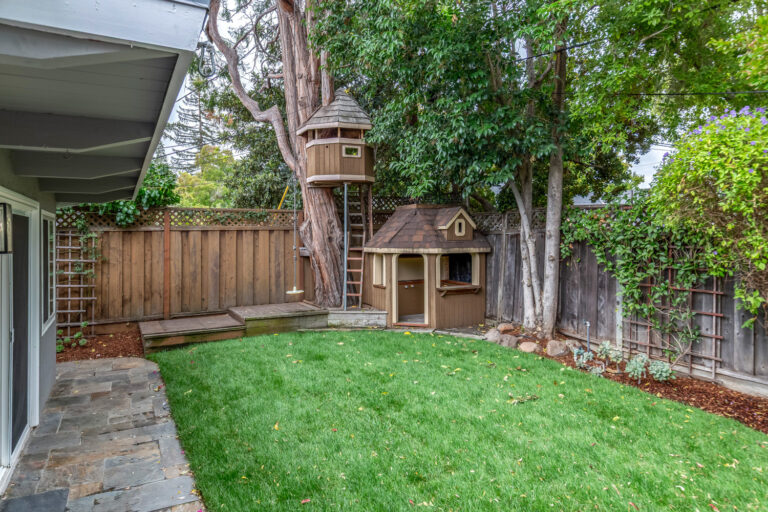
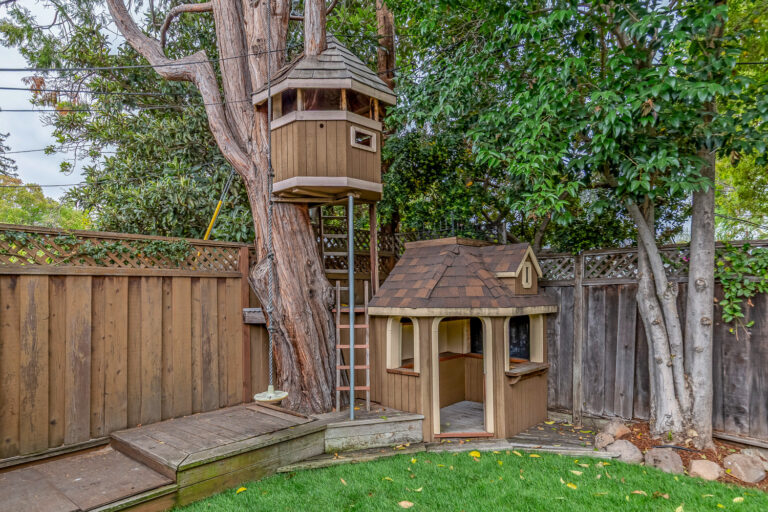
Beautifully updated and completely turnkey, this classic 3-bedroom, 2.5-bath ranch home at 1094 Clark Avenue, Mountain View sits in the highly sought-after Gemello Park neighborhood, convenient to downtown Mountain View and downtown Los Altos. Hardwood floors and thoughtful updates complement the home’s classic character, while generous windows and seamless outdoor connections flood the living spaces with natural light and garden views. The spacious living and dining area centers around a wood-burning fireplace and opens directly to the backyard, while a separate family room features a distinctive tongue-and-groove ceiling, wraparound windows, a pass-through to the kitchen, and additional patio access. The remodeled kitchen boasts quartz countertops, white shaker cabinetry, subway tile backsplashes, stainless steel appliances, and a casual dining area overlooking the front garden. Three bedrooms include a private primary suite with an updated en suite bath. Outside, mature trees frame a wonderful backyard featuring a lush lawn, an expansive slate patio for entertaining, and a charming treehouse play structure. An attached two-car garage with extensive built-in storage, laundry, a half bath, epoxy flooring, and EV charging adds everyday convenience. Close to shopping, dining, parks, commute routes, and top-rated local schools.

Features of the Home Include:

  • Beautifully updated and completely turnkey, this classic single-level ranch home combines timeless appeal, comfortable living spaces, and wonderful indoor/outdoor flow
  • Sought-after Gemello Park location convenient to downtown Mountain View and downtown Los Altos, with excellent access to shopping, dining, parks, schools, commute routes, and Silicon Valley employers
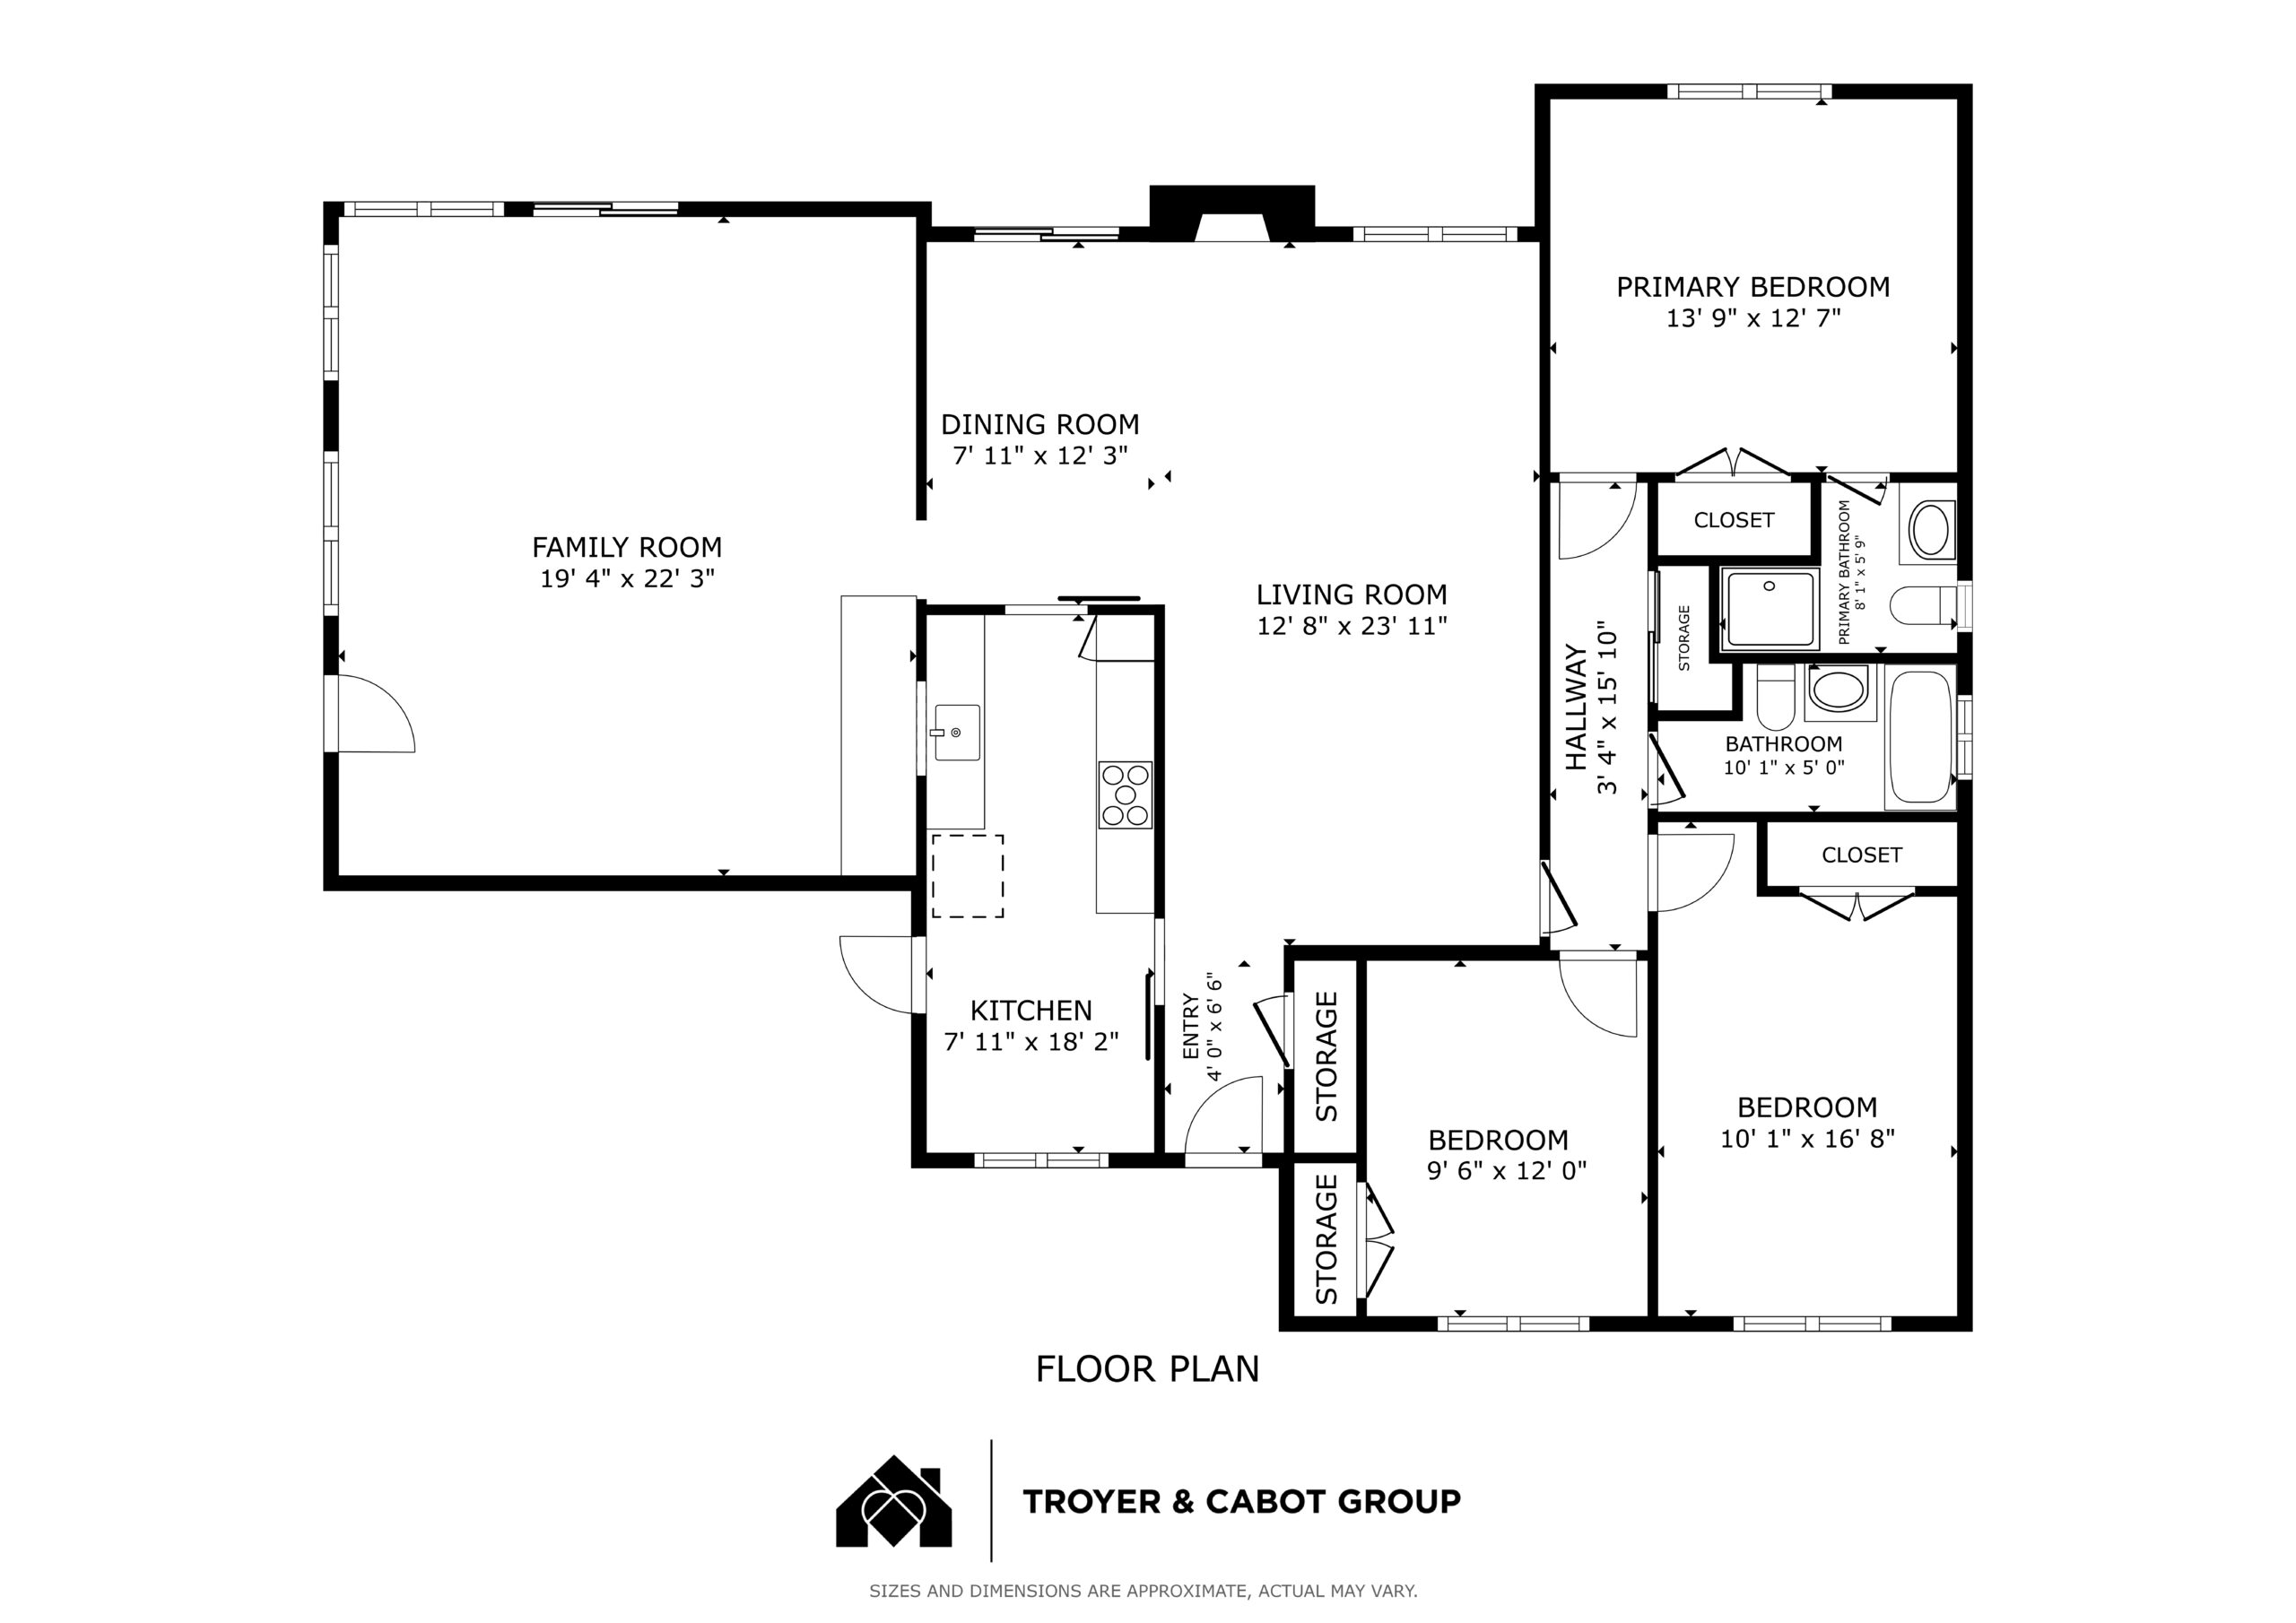
  • 3 bedrooms and 2.5 bathrooms
  • Approximately 1,721 square feet
  • Lot size of approximately 5,695 square feet
  • Charming curb appeal with a classic smooth stucco exterior, crisp white trim, fenced front yard, level lawn, mature landscaping, citrus and shade trees, and a Japanese maple
  • Hardwood floors and thoughtful updates complement the home’s classic ranch character, with generous windows bringing natural light and garden views throughout
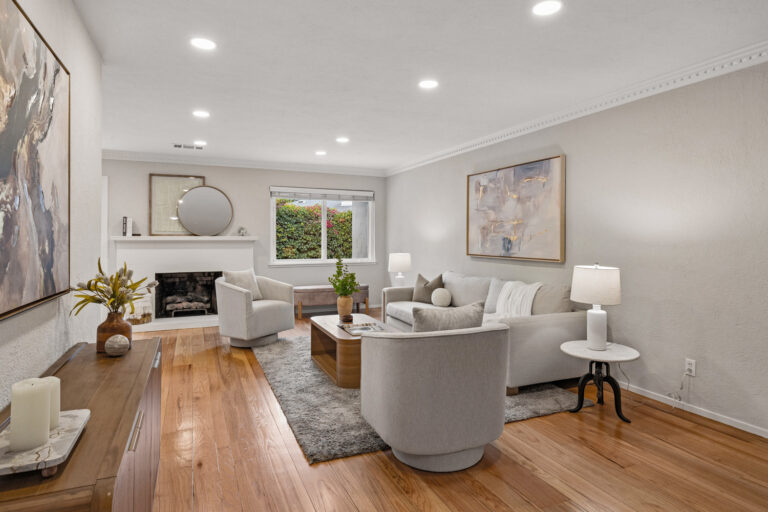
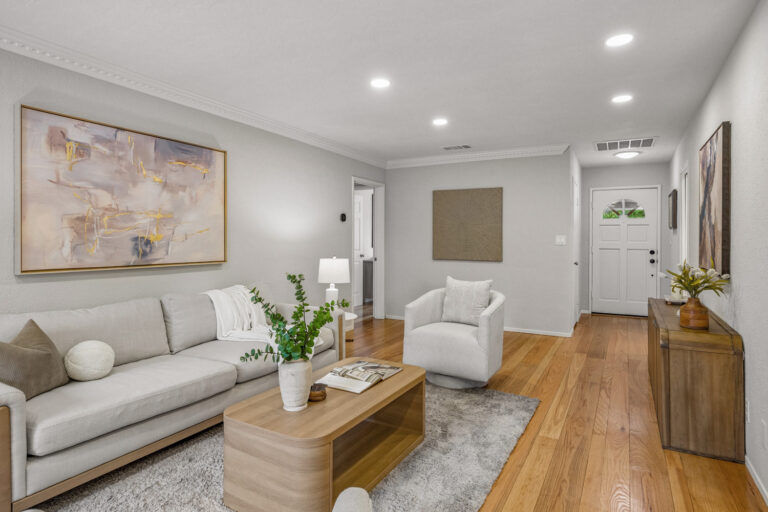
  • The spacious living room features hardwood floors, recessed lighting, tall crown molding, a backyard-view window, and a focal-point wood-burning fireplace
  • Living room flows directly into the dining room for an easy, connected entertaining arrangement
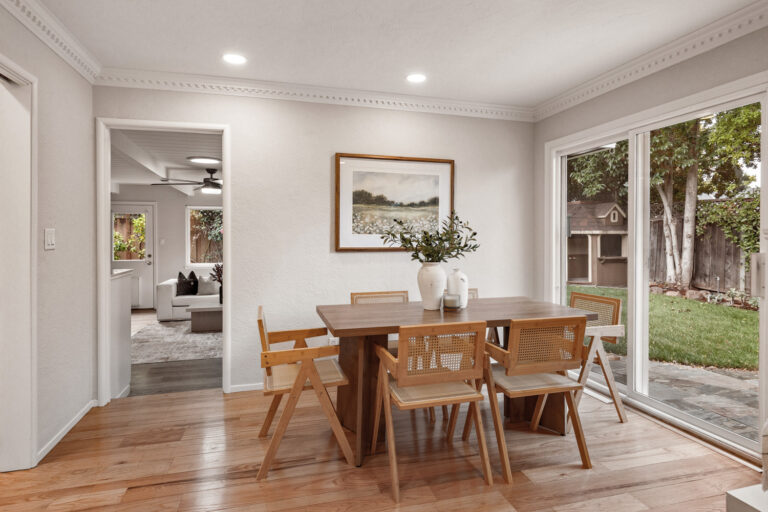
  • Dining room has hardwood floors, crown molding, recessed lighting, and a wide sliding glass door opening to the backyard patio
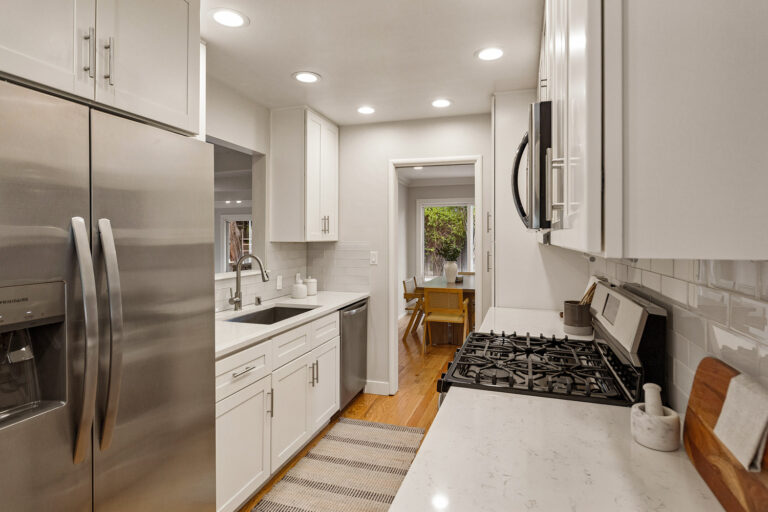
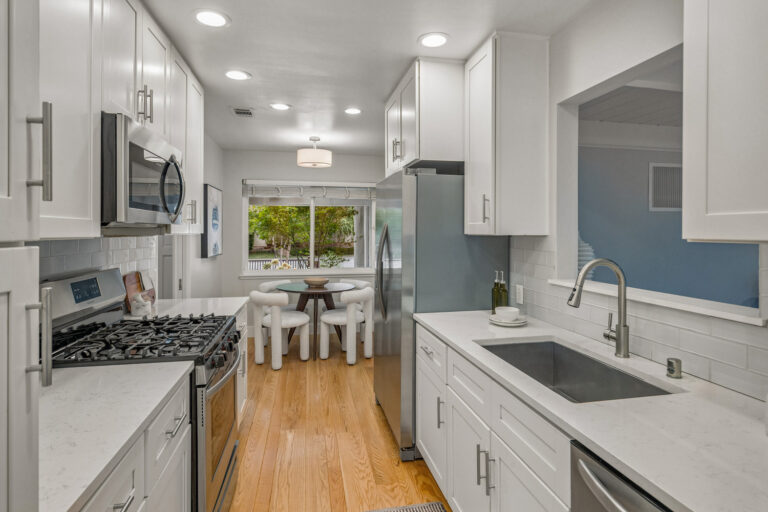
  • The remodeled kitchen features quartz countertops, white shaker-style cabinetry, subway-set tile backsplashes, recessed lighting, and a wide stainless steel sink beneath a convenient pass-through to the family room
  • Stainless steel Frigidaire appliances include a five-burner gas range, microwave, dishwasher, and refrigerator
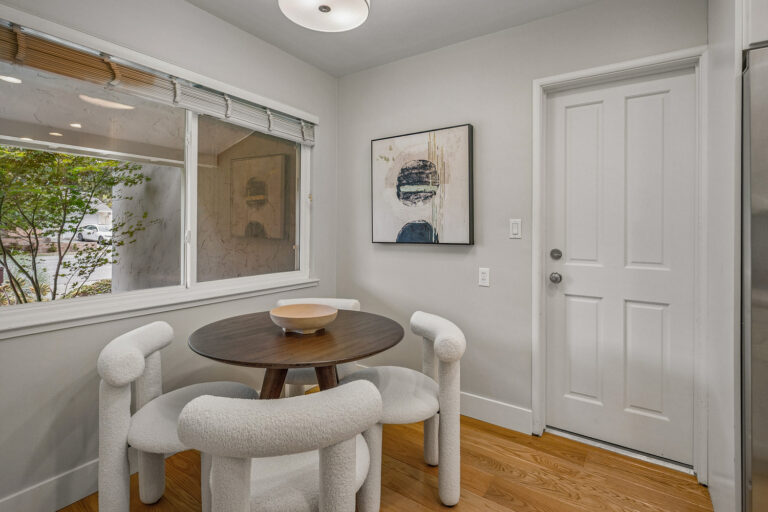
  • Casual dining area at the front of the kitchen has a drum pendant and large garden-view window
  • The kitchen enjoys direct access to both the entry foyer and garage 
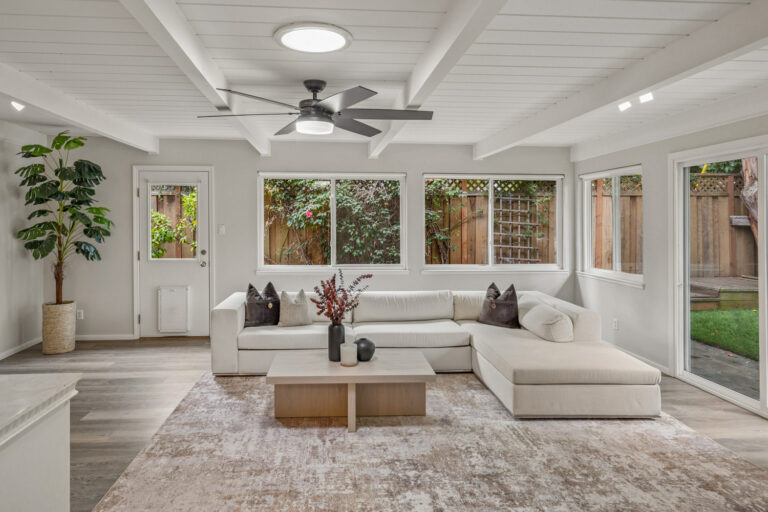
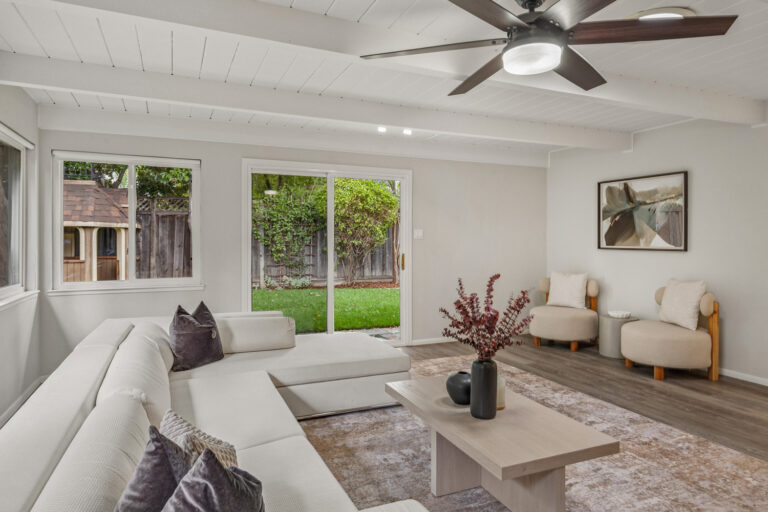
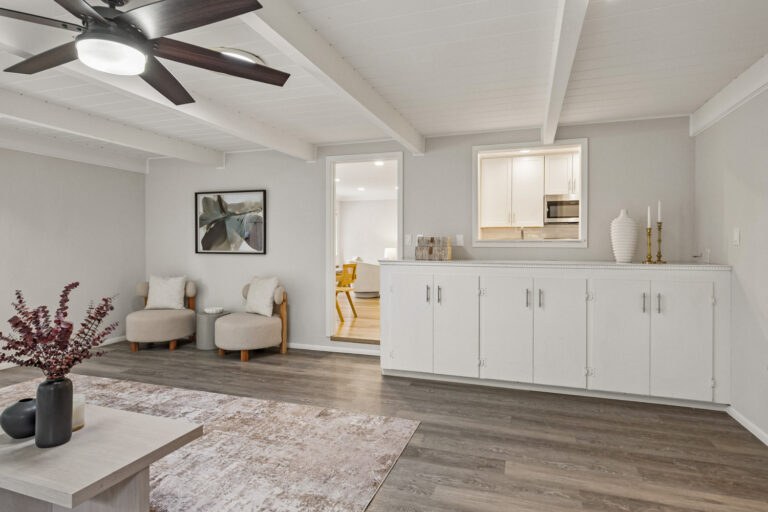
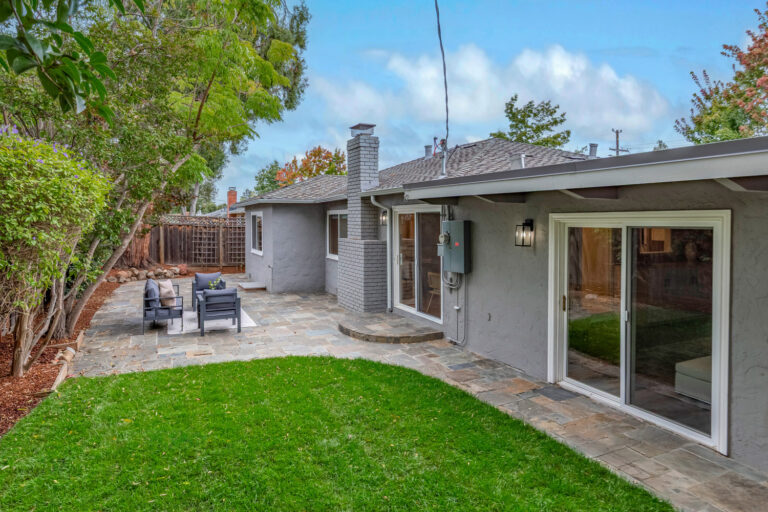
  • The expansive family room features a distinctive tongue-and-groove beamed ceiling, ceiling and spot lighting, a lighted ceiling fan, durable LVT flooring, wraparound windows for abundant natural light, a built-in bar with kitchen pass-through, and both sliding glass and side doors providing dual access to the outdoors
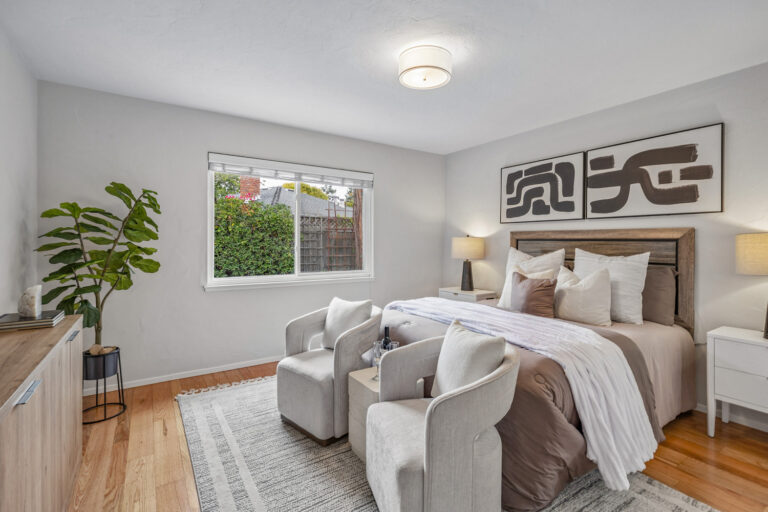
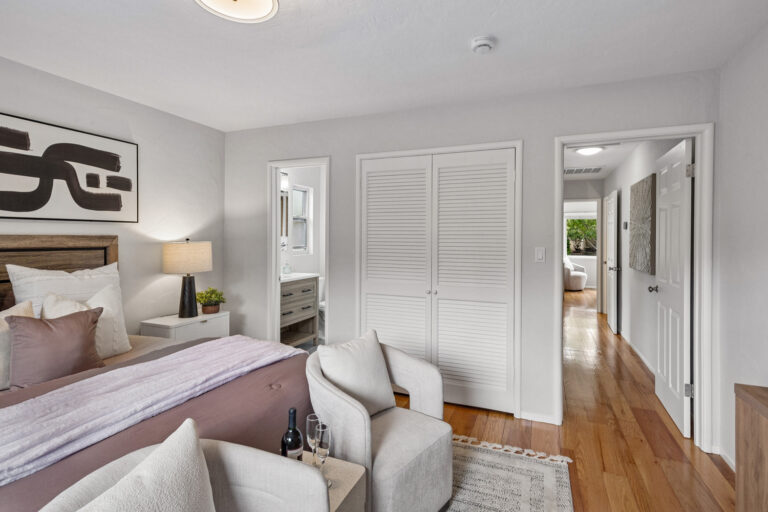
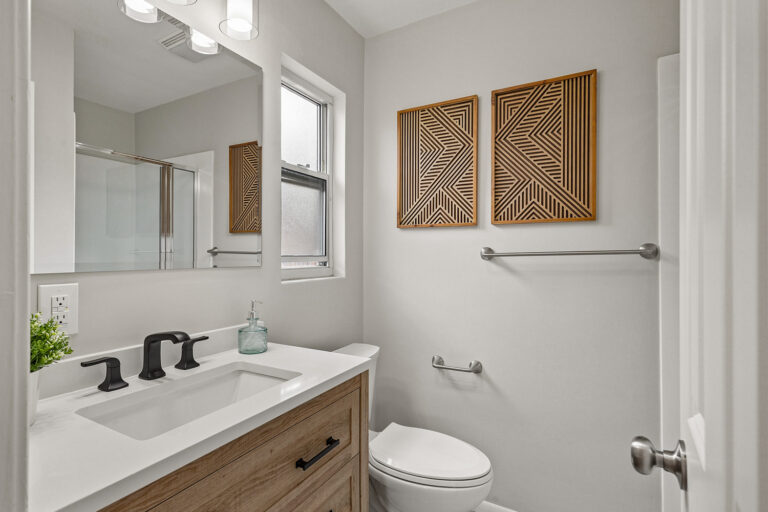
  • The primary suite is privately positioned at the rear of the home with hardwood floors, a closet with double doors, a center light, a backyard-view window, and an en suite bath with porcelain tile flooring, a wide quartz-topped vanity, and a glass-enclosed stall shower
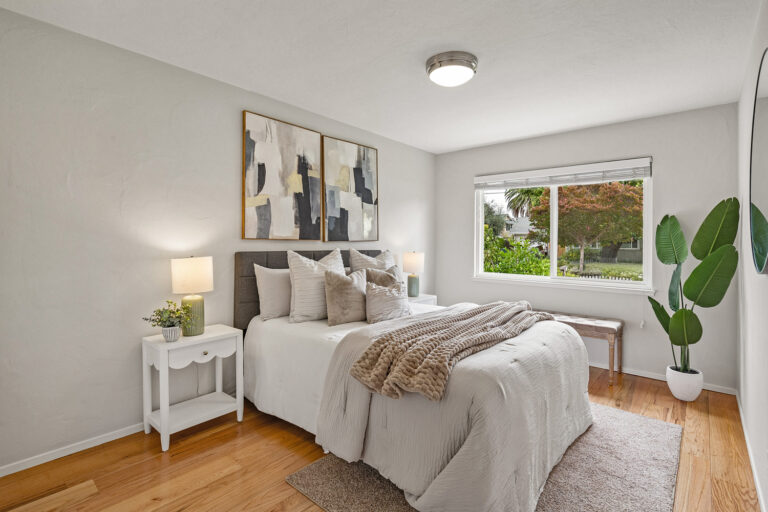
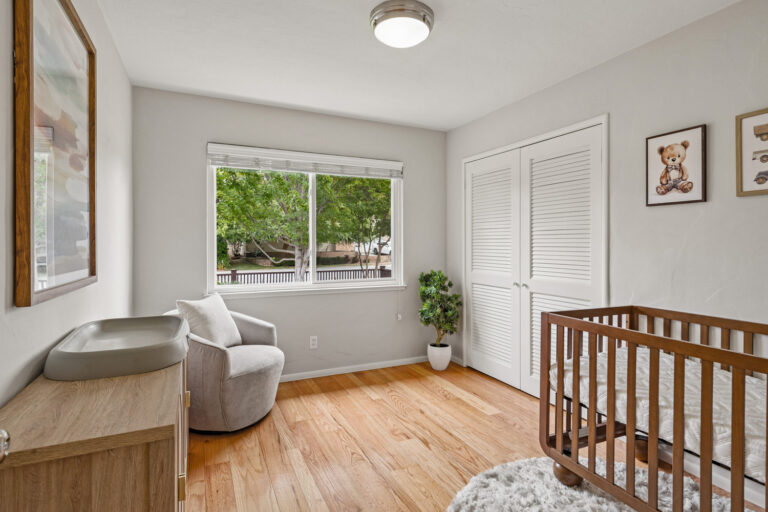
  • Two additional bedrooms feature hardwood floors, closets with double doors, center lights, and front-facing windows
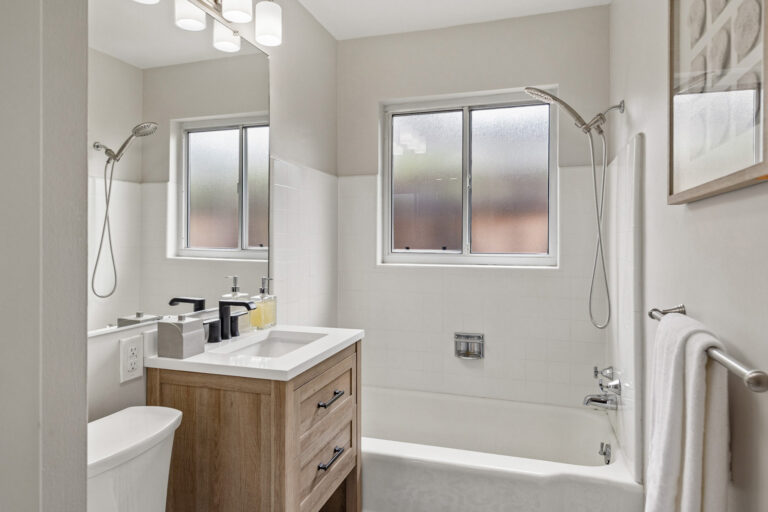
  • The updated hall bath has decorative tile flooring, a quartz-topped vanity, and a tub with an overhead shower and tile surround
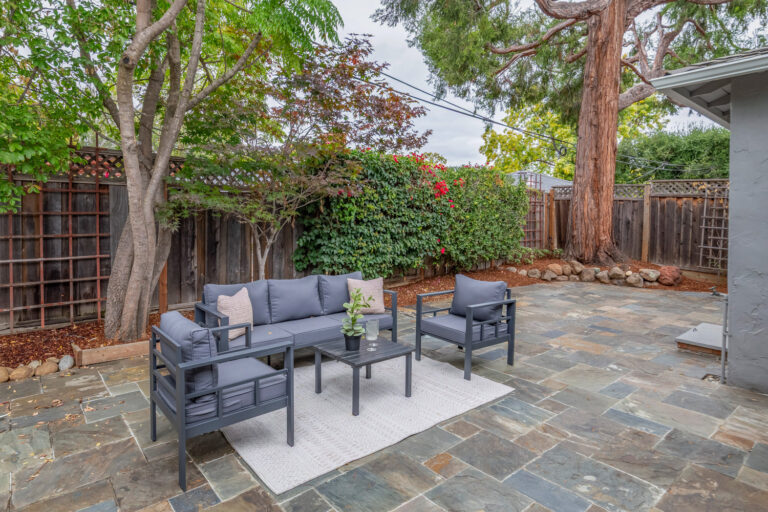
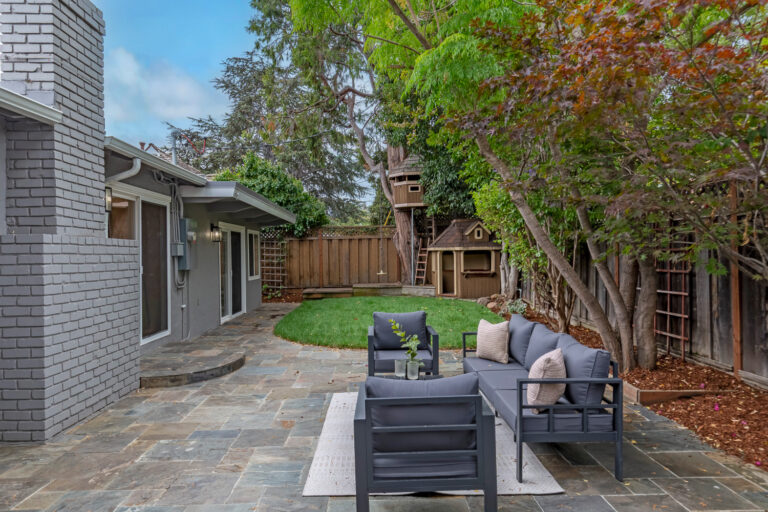
  • Wonderful backyard is designed for everyday enjoyment and entertaining with an expansive slate-tile patio and level lawn
  • Mature perimeter trees and plantings provide abundant shade and privacy
  • Charming playhouse and treehouse-style play structure adds a fun element to the backyard
  • Fenced side yards include raised garden beds and additional outdoor utility space
  • Attached two-car garage with epoxy flooring, a laundry area, extensive built-in storage, and a convenient half bath
  • Wide driveway includes EV charging
  • Convenient access to Caltrain, major commute routes, and Silicon Valley employers
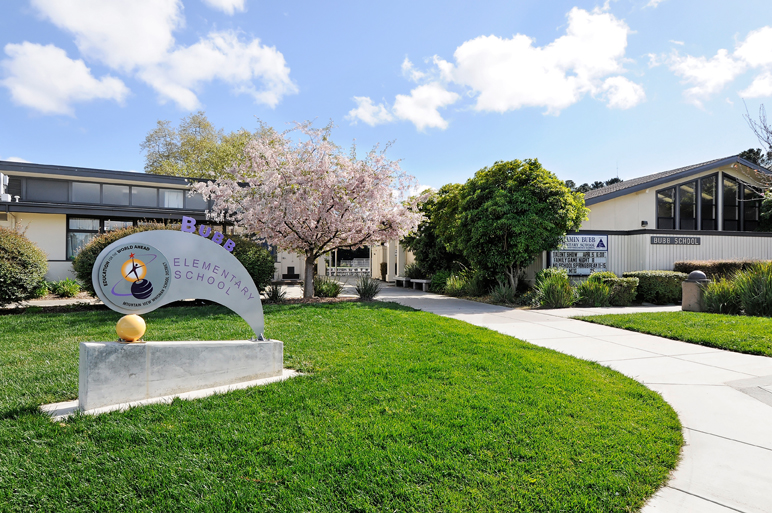
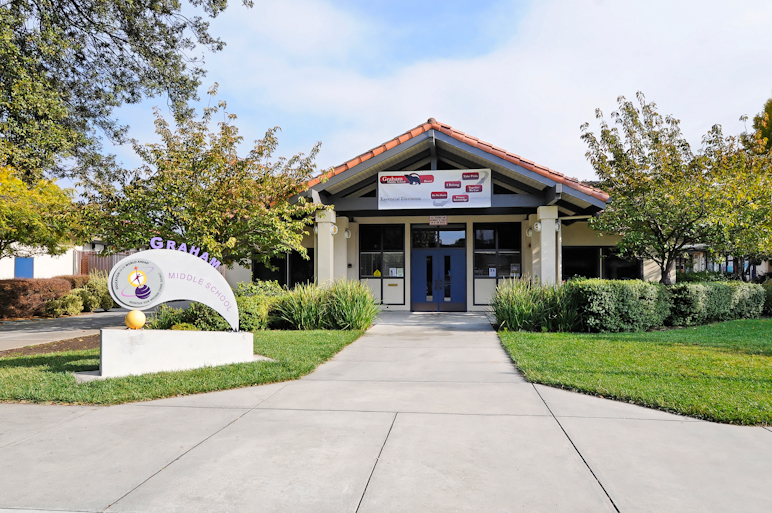
  • Excellent Mountain View schools: Bubb Elementary, Graham Middle, and Los Altos High (buyer to verify enrollment)

Specific Schools

Elementary School

Benjamin Bubb Elementary

Benjamin Bubb Elementary

  • 525 Hans Avenue
  • Grades: K-5
  • School Type: Elementary School
  • Student Enrollment: 575
  • School Website >

Middle School

Graham Middle School

Graham Middle School

  • 1175 Castro Street
  • Grades: 6-8
  • School Type: Middle School
  • Student Enrollment: 881
  • School Website >

High School

Los Altos High School

Los Altos High School

  • 201 Almond Ave
  • Grades: 9-12
  • School Type: High School
  • Student Enrollment: 2141
  • School Website >
Send us a note
Send me a note