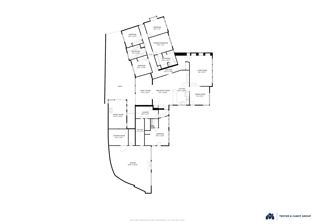
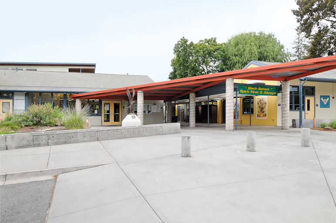
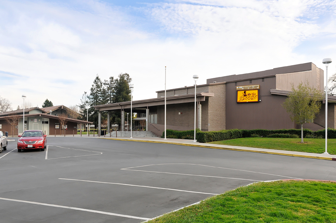
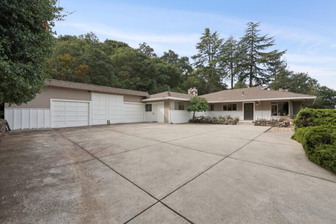
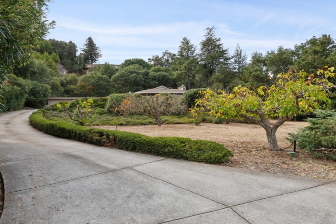
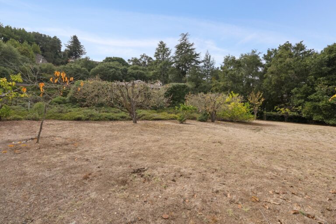
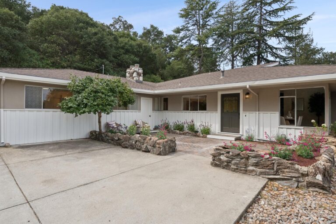
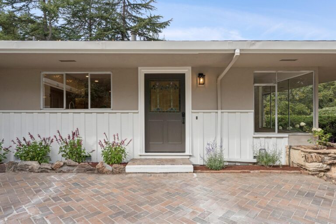
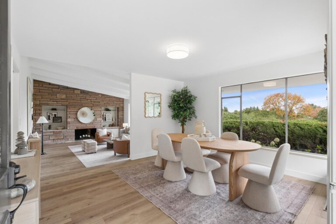
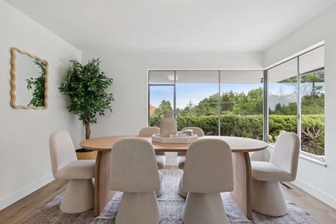
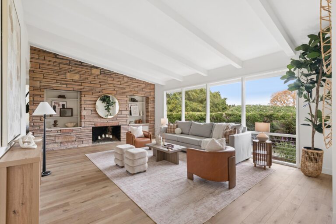
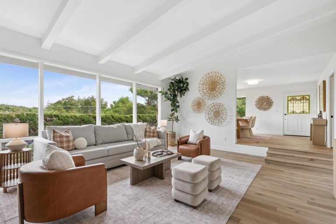
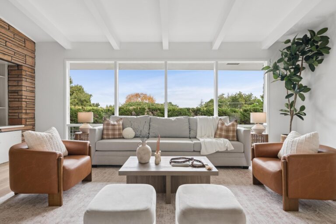
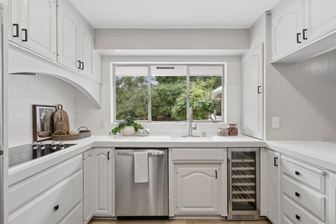
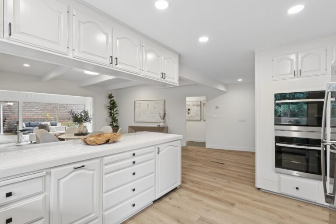
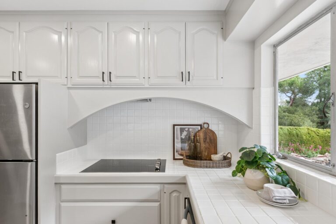
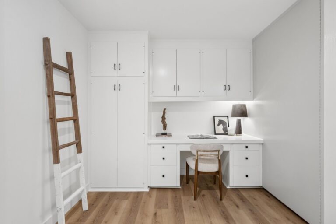
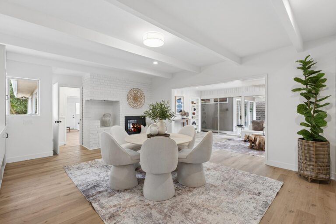
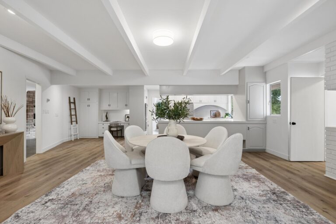
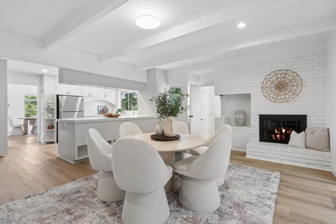
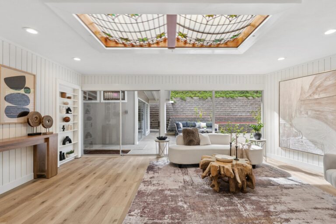
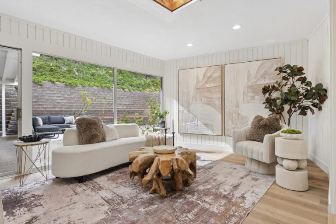
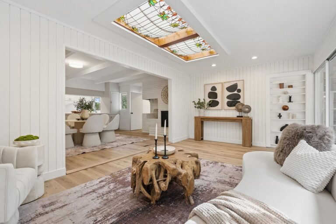
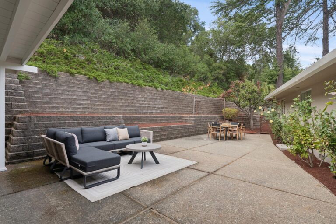
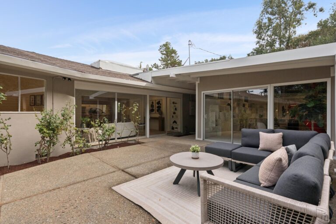
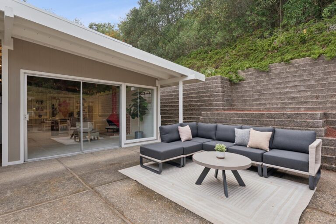
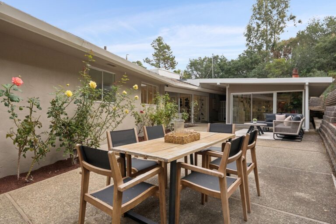
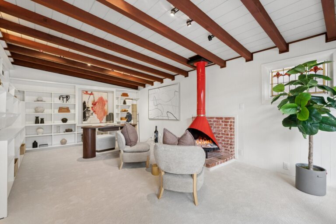
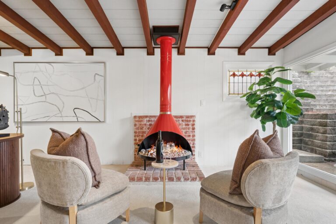
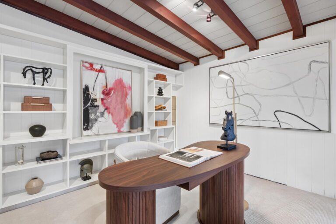
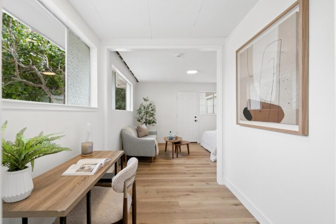
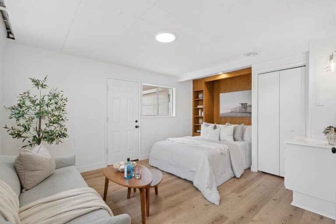
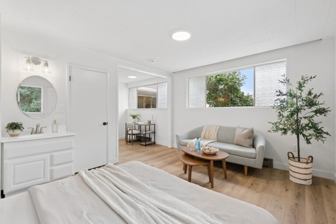
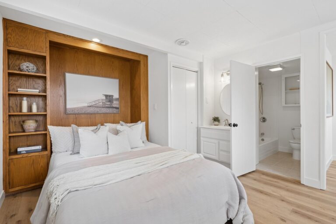
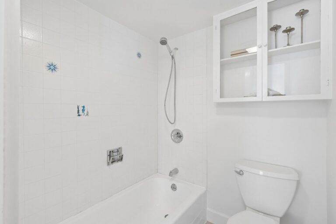
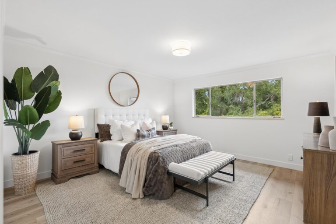
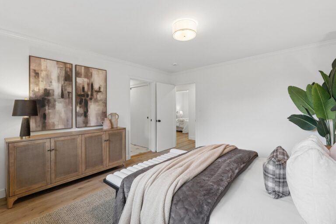
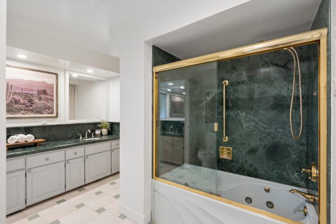
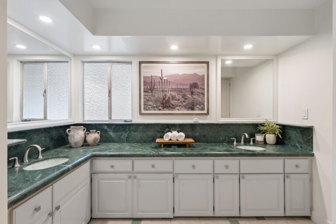
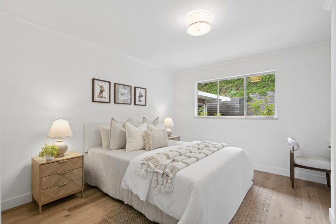
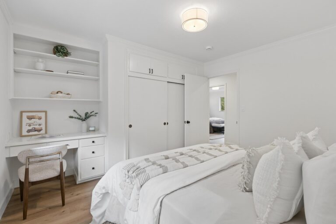
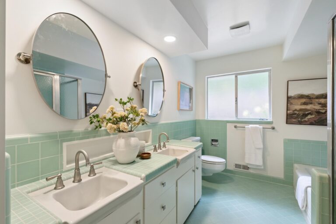
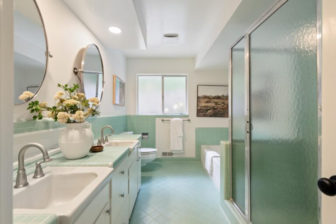
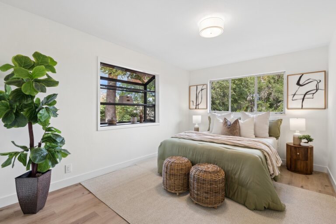
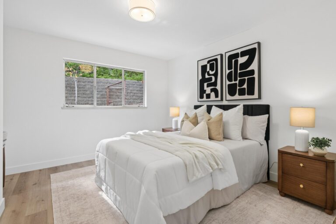
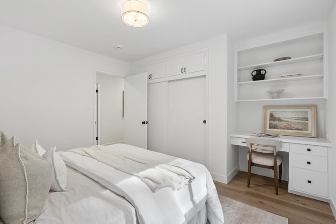
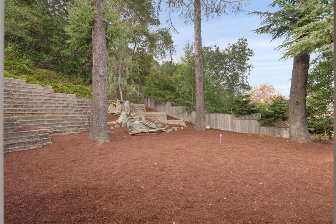
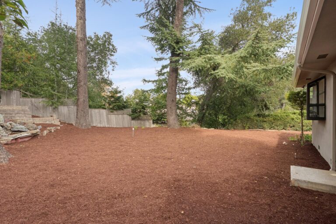
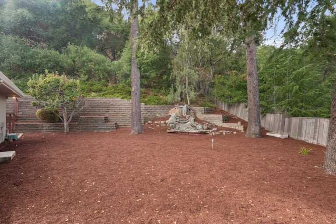
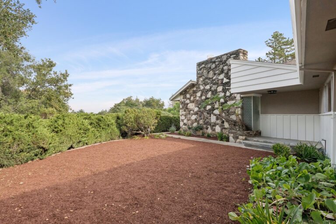
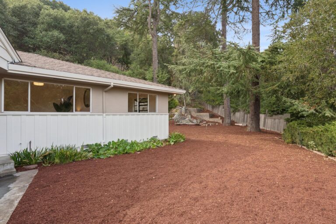
Set above Ravensbury Avenue at the top of an extended private drive, this Los Altos Hills home looks out over a canopy of mature trees from approximately 1.095 acres of hillside privacy. Inside, approximately 3,060 sq ft of living space has been refreshed with new luxury vinyl plank floors, fresh paint, and new lighting. The vaulted, beamed living room is anchored by a to-the-ceiling stacked stone fireplace and an entire wall of windows framing the trees. At the heart of the home is the kitchen with new stainless appliances and a wide peninsula opening to a large breakfast room with a to-the-ceiling brick fireplace and the adjoining family room crowned by a stained glass skylight. Four bedrooms including the primary suite with a jetted tub, occupy their own private wing, while a fifth bedroom suite with its own bath and private entry is ideal for guests, in-law quarters, or an au pair. Across a covered breezeway, the 305 sq ft detached bonus/recreation room with a suspended cone fireplace and beamed ceilings awaits work, play, or creativity. Outside, a large patio meets a terraced hillside and an expansive open area with a grove of towering pines. All just minutes to Rancho Shopping Center, downtown Los Altos, commute routes, and acclaimed schools.