OPEN HOUSE
Fri, Oct 30, 9:30 AM - 1:00 PM
Sat, Oct 31, 2:00 PM - 4:00 PM
Sun, Nov 01, 2:00 PM - 4:00 PM

1385 Fremont Avenue,

Los Altos

OPEN HOUSE
Fri, Oct 30, 9:30 AM - 1:00 PM
Sat, Oct 31, 2:00 PM - 4:00 PM
Sun, Nov 01, 2:00 PM - 4:00 PM

HIGHLIGHTS

Beds
5
Baths
2.5
Living
2,432 sq. ft.
Lot
12,531 sq. ft.
Offered at
$3,998,000

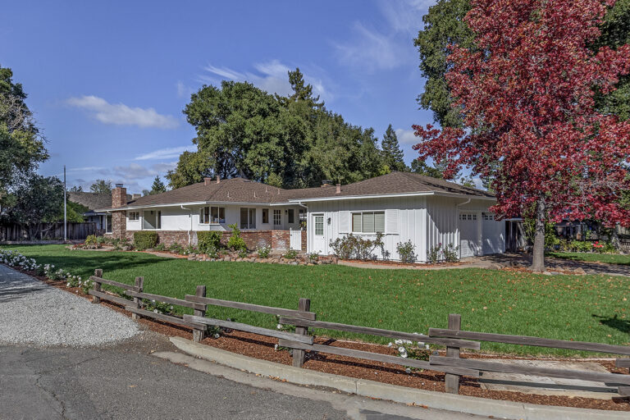
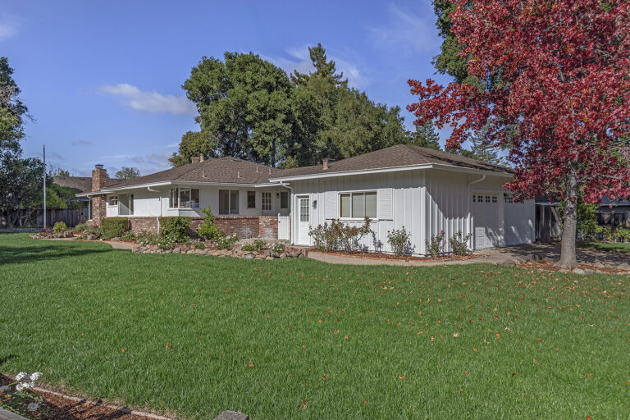
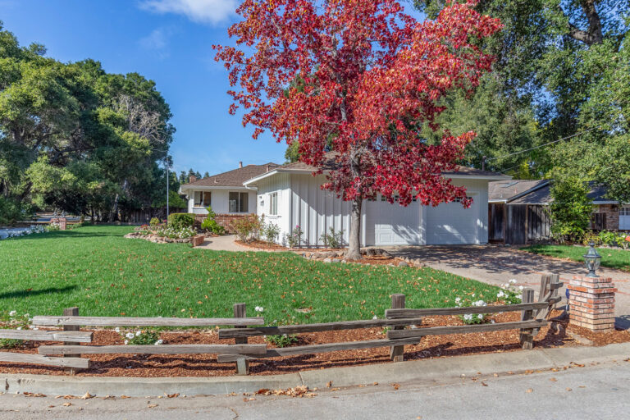
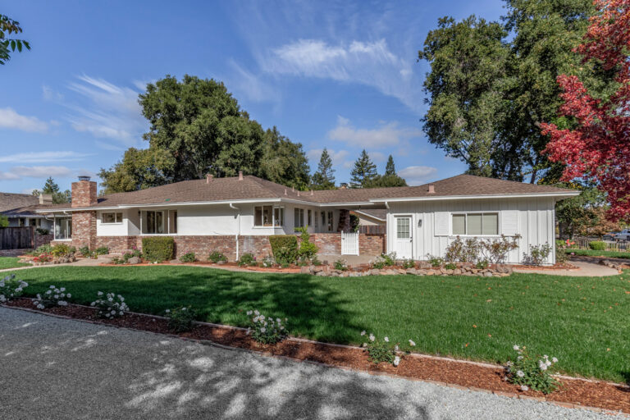
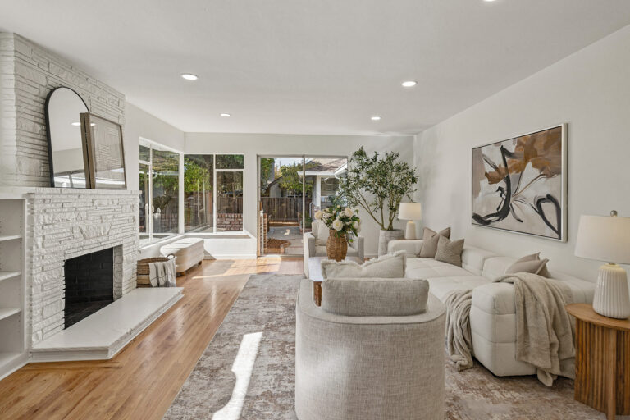
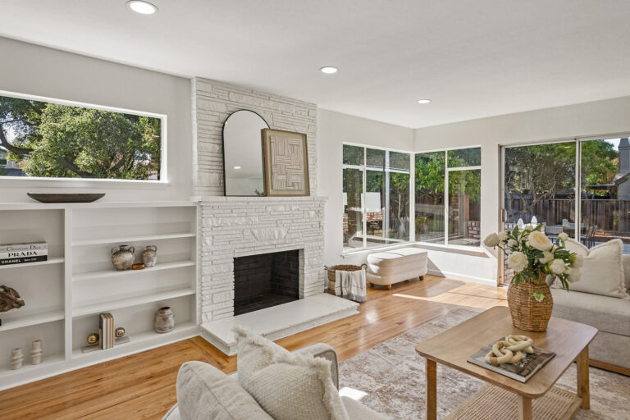
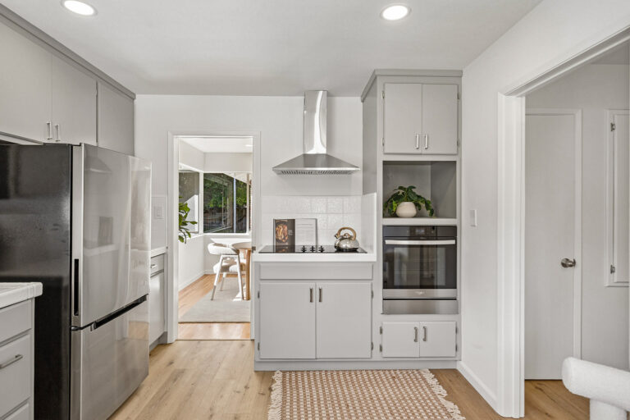
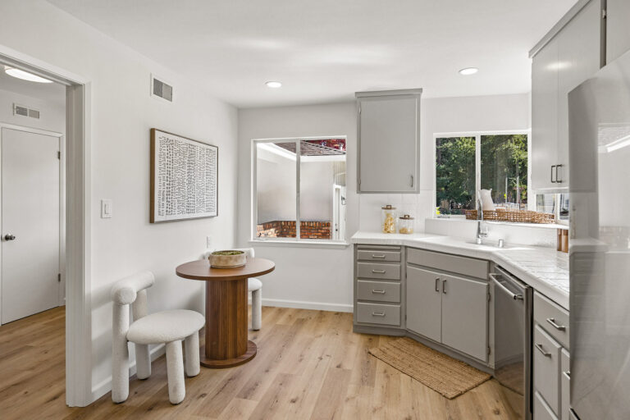
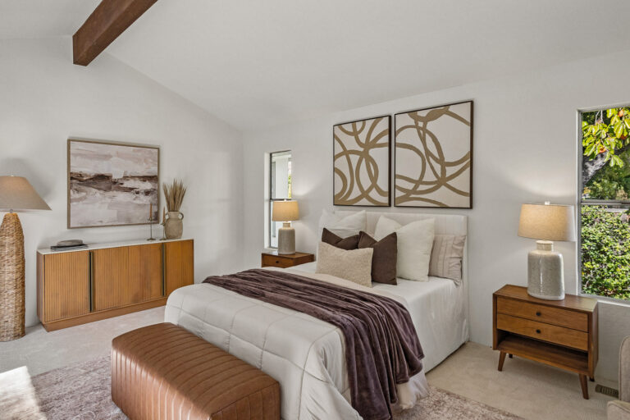
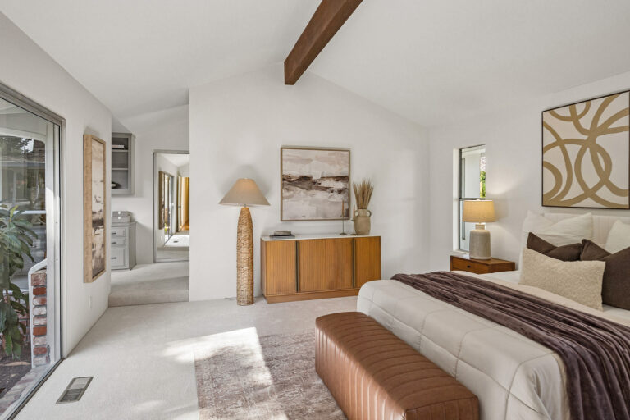
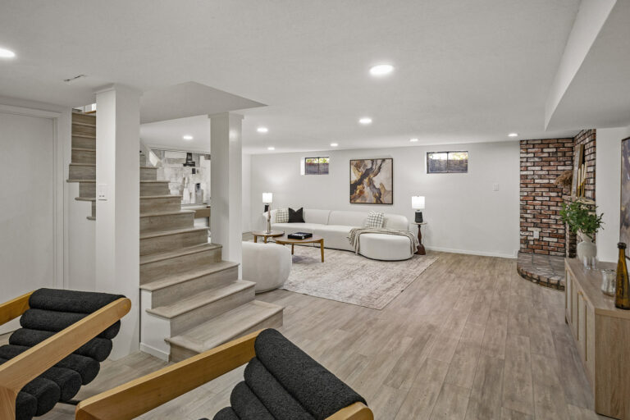
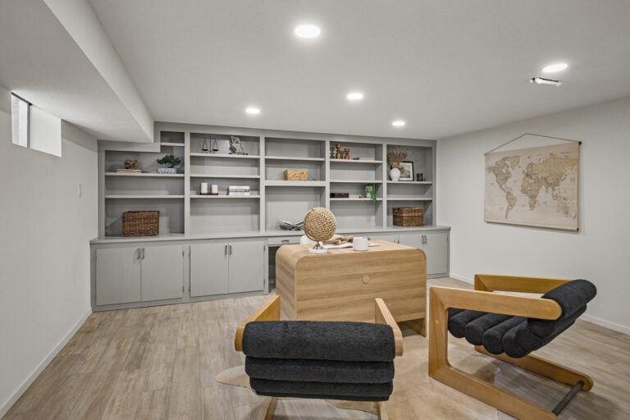
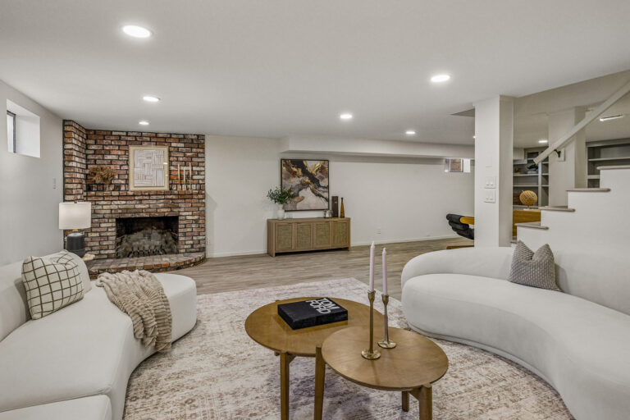
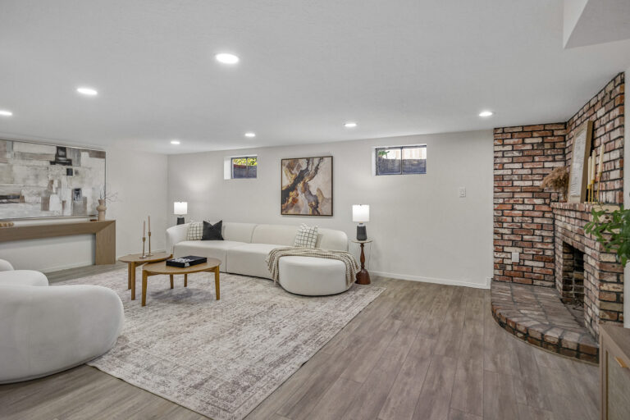
This classic ranch enjoys a sought-after location near the border of Central and South Los Altos, steps from Marymeade Park and tennis courts, close to top-rated Los Altos schools, and with convenient access to Silicon Valley amenities. The home offers 5 bedrooms and 2.5 baths across approximately 2,432 square feet, plus a 695-square-foot lower level, on a generous 12,531-square-foot corner lot. Enjoy easy access to Highways 85, 280, and 101, Google and Apple campuses, Loyola Corners, and downtown Los Altos. The home features natural brick accents, a crisp white exterior, and a fenced front yard bordered by Iceberg roses. Recent updates include fresh paint, refinished oak floors, new carpeting, and recessed lighting. The living room is anchored by a stone fireplace, while the kitchen features stainless steel appliances and a casual dining area. The bedroom wing includes a vaulted primary suite with an office nook, walk-in closet, and en suite bath. Downstairs, a spacious bonus room with a brick fireplace and built-ins provides space for a family room, home office, or recreation. Lawns, gardens, and patios surround the home, complemented by a covered breezeway and a two-car garage with a workshop. Architectural plans are also available. Your dream Silicon Valley anchor awaits!

Features of the Home Include:

  • Classic ranch home near the border of Central and South Los Altos offering the perfect balance of mid-city accessibility and quiet suburban charm
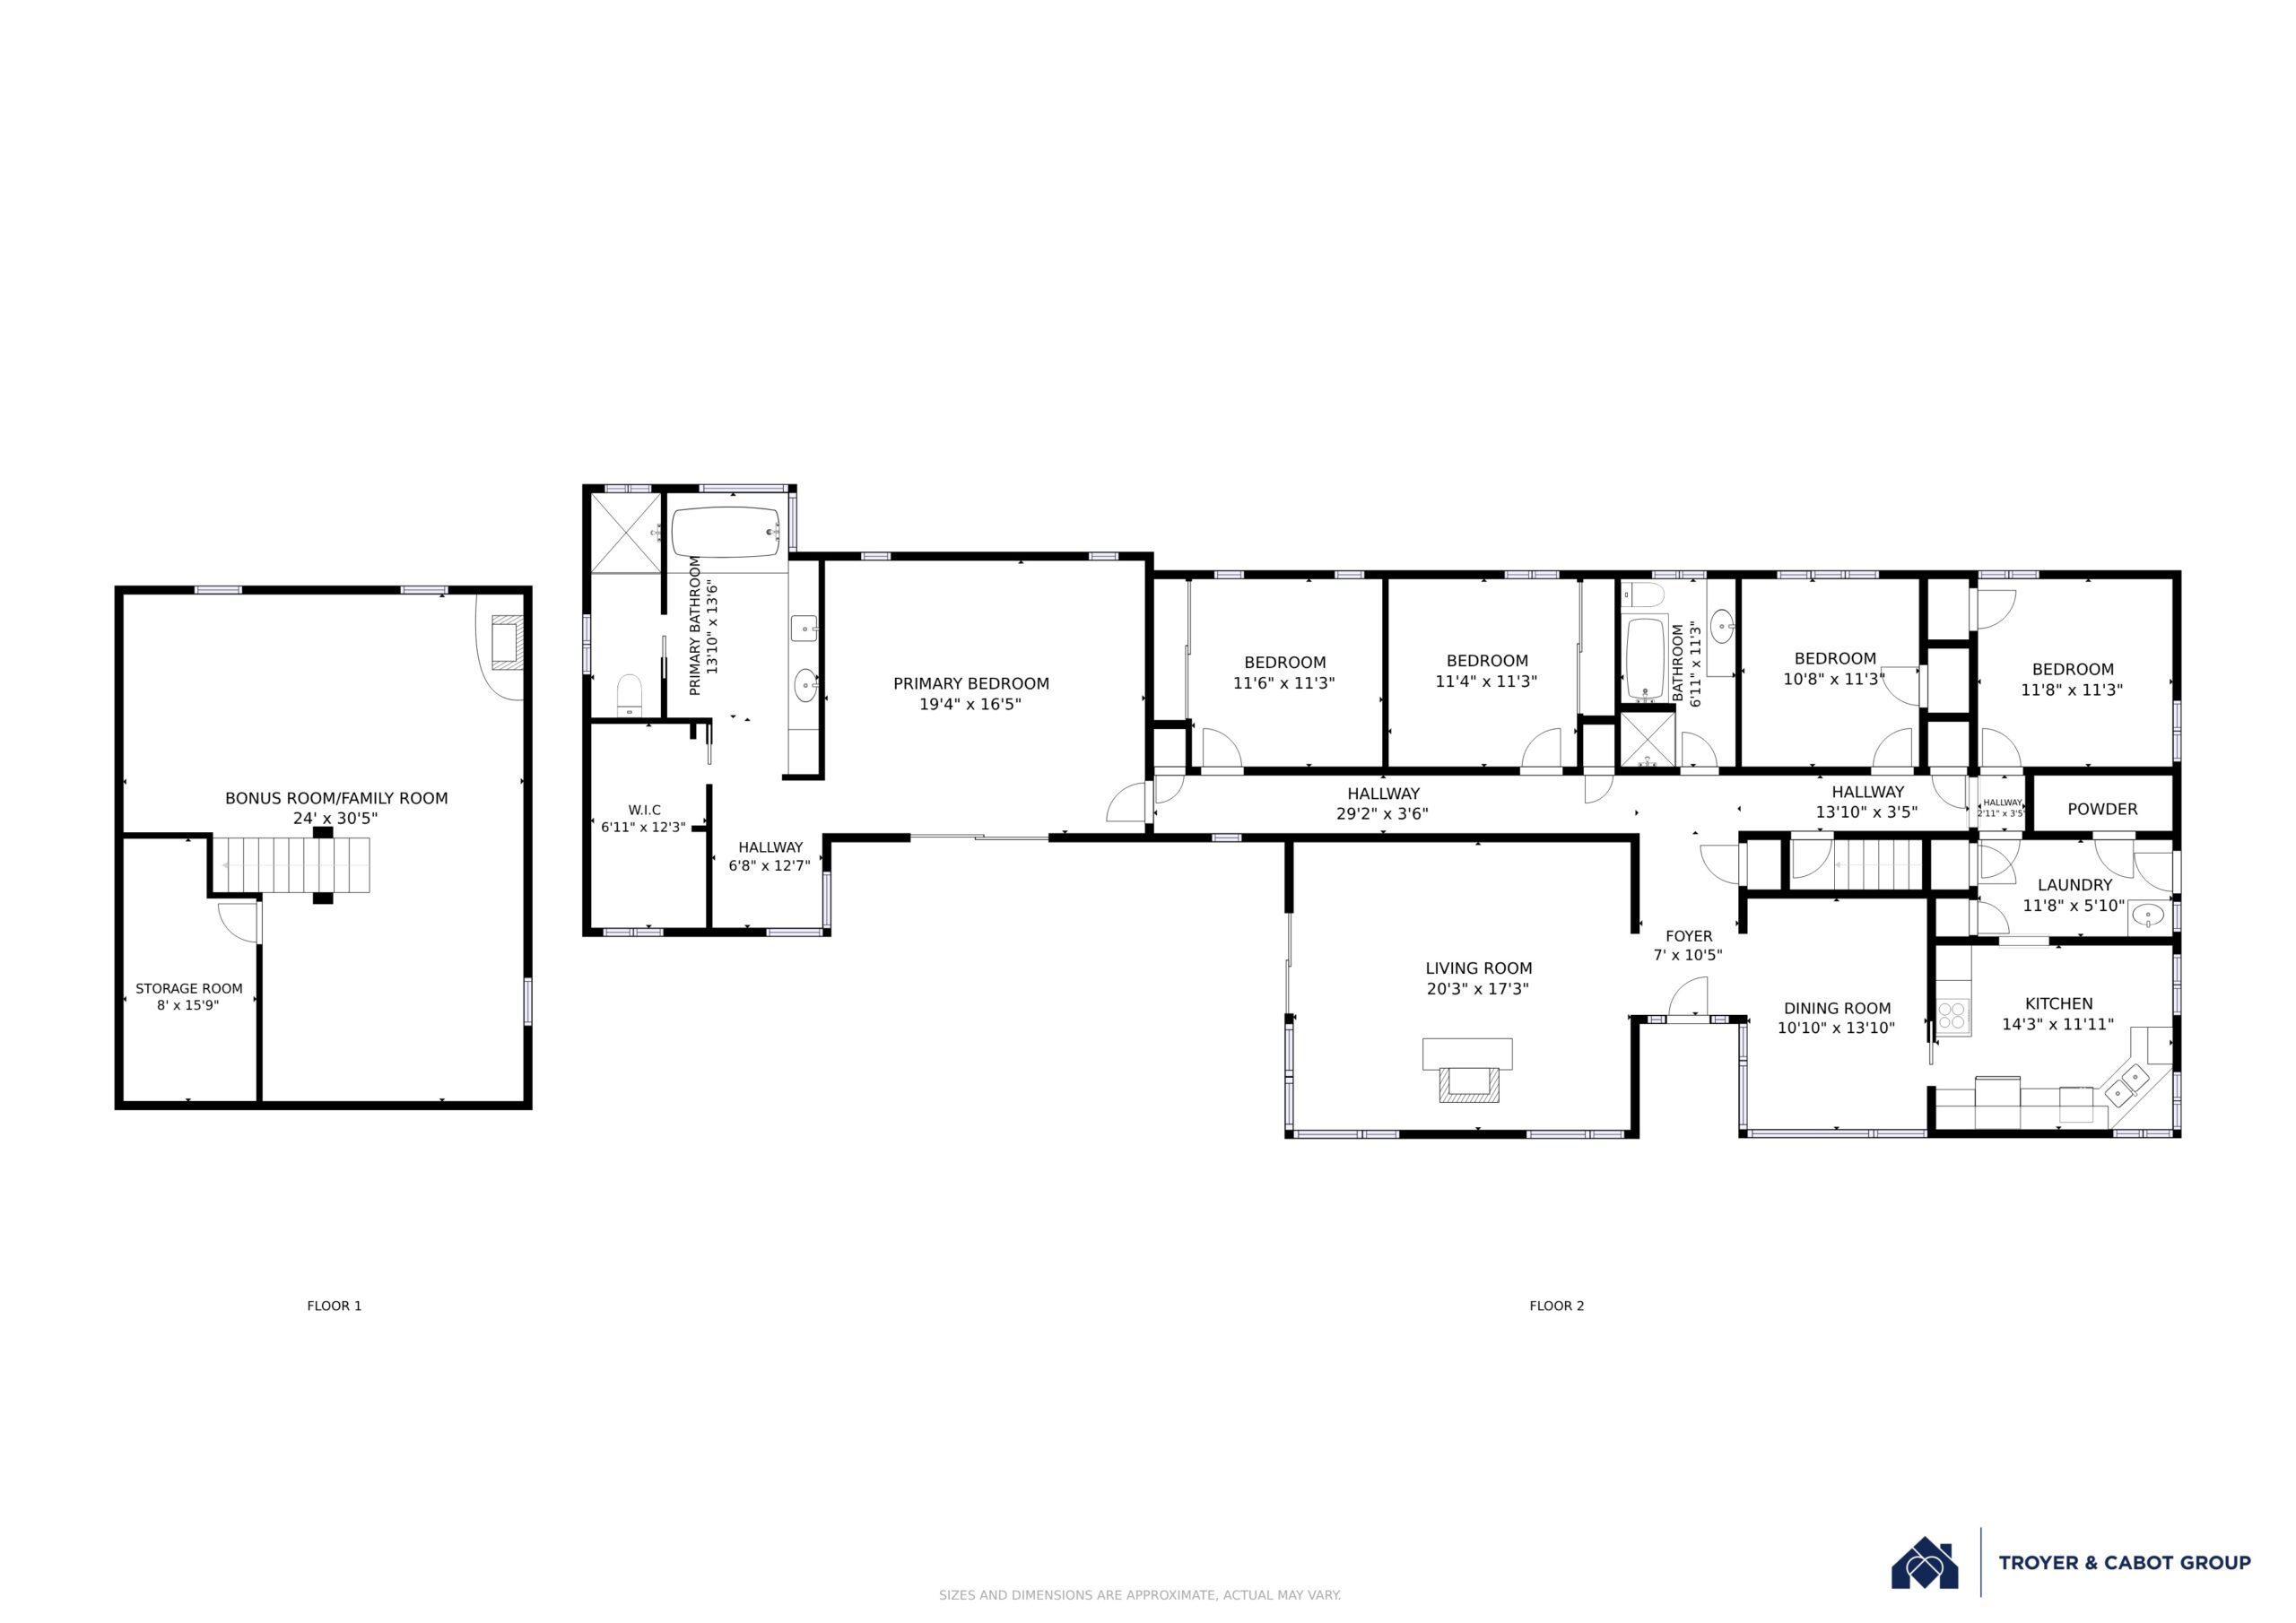
  • 5 bedrooms and 2.5 baths on the main level, plus a lower-level bonus room
  • Approximately 2,432 square feet of living space, plus a 695-square-foot lower level (not included in the official square footage)
  • Corner lot of approximately 12,531 square feet
  • Minutes from Highways 85, 280, and 101 and the Silicon Valley campuses of Google, Apple, Meta, and other leading tech employers
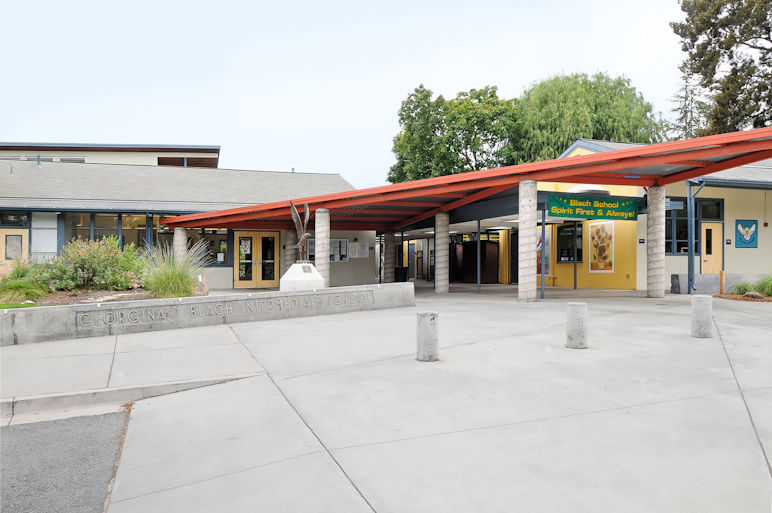
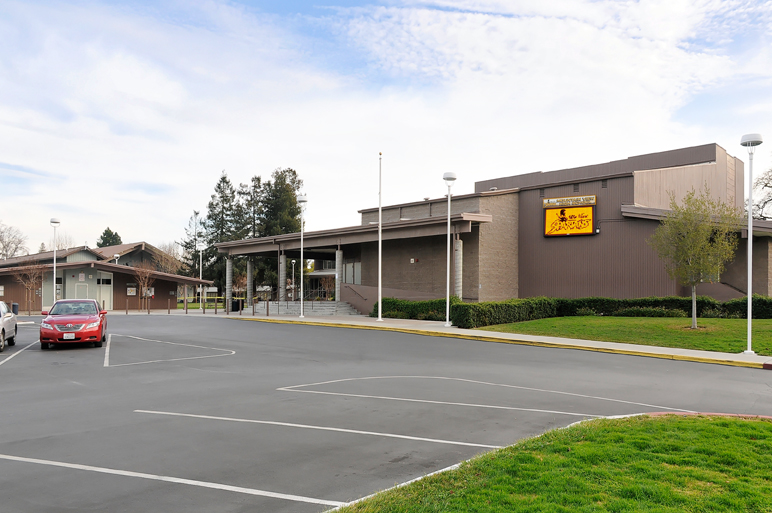
  • Acclaimed Los Altos schools minutes away: Oak Avenue Elementary, Blach Middle School, Mountain View High School (buyer to confirm enrollment)
  • Steps from Marymeade Park and tennis courts
  • Nearby amenities at Loyola Corners
  • Close to downtown Los Altos with its shops, restaurants, cafés, and farmers’ market
  • Freshly updated with new paint, refinished oak floors, new carpet, luxury vinyl plank flooring, new recessed lighting, and freshly painted kitchen cabinetry
  • Architectural plans and a prior permit application with the City of Los Altos (buyer to verify)
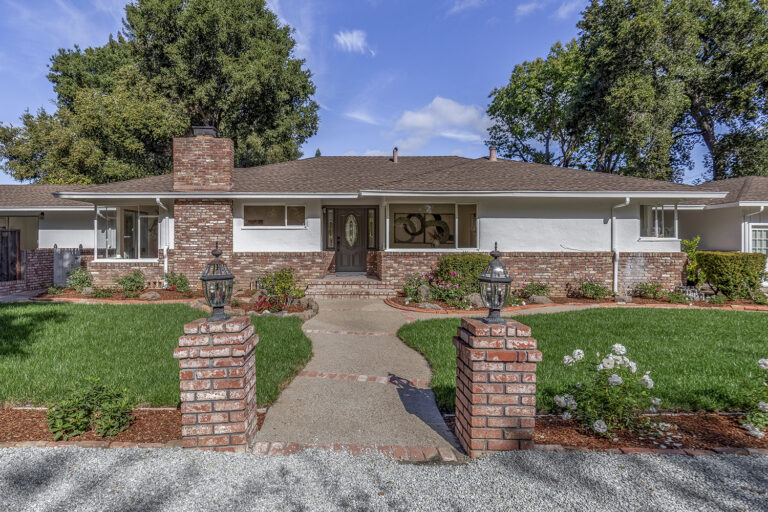
  • Timeless curb appeal with natural brick veneer, a crisp white exterior with shutters, and a fenced front yard lined with Iceberg roses and lush wraparound lawn
  • Set back from the street behind a mature hedge and stately oak tree
  • Pebble stone and brick driveway optimally placed on the side of the home
  • A wide pathway leads past garden beds with established rose bushes and stone retaining walls to the brick front porch and covered entrance
  • Wood front door with inset glass and matching sidelights opens to a wide entry foyer with a drum light and coat closet
  • Light-hued oak floors extend throughout the majority of the home
  • Bright living room with a front-facing window, wraparound corner windows, a wide sliding glass door to the side yard, recessed lighting, and a to-the-ceiling stacked stone fireplace with built-in shelving beside it
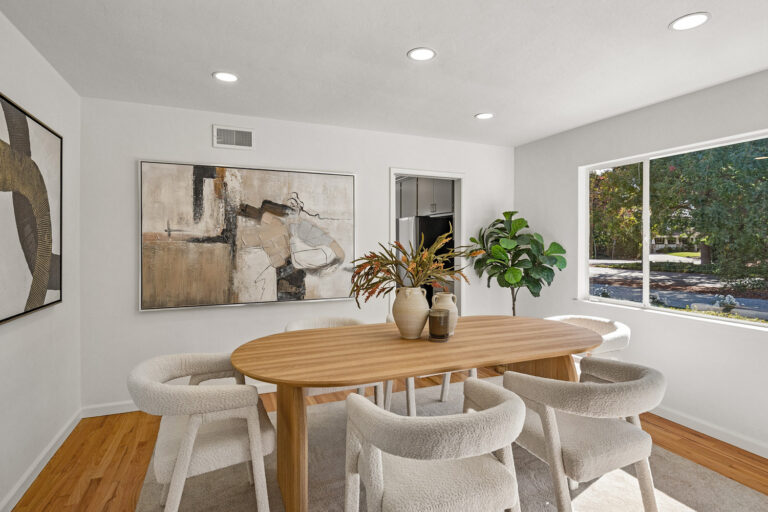
  • Dining room with corner windows overlooking the front yard, recessed lighting, and direct access to the kitchen
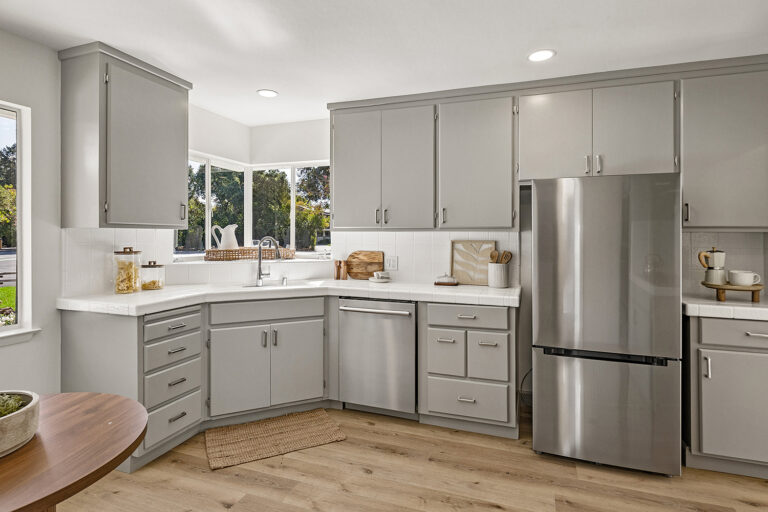
  • Kitchen features new luxury vinyl plank flooring, white tile countertops, freshly painted wood cabinetry in a designer hue, a double basin sink beneath windows, recessed lighting, and a breakfast nook brightened by a tall window
  • Appliances include a Vissani refrigerator, Panasonic microwave, Whirlpool wall oven, and GE 5-burner smooth-top cooktop
  • Laundry room with a tiled sink, two closets, a window, and a door to the covered breezeway connecting to the garage
  • Half bath conveniently located off the laundry room
  • Privately situated bedroom wing separated from the main living spaces
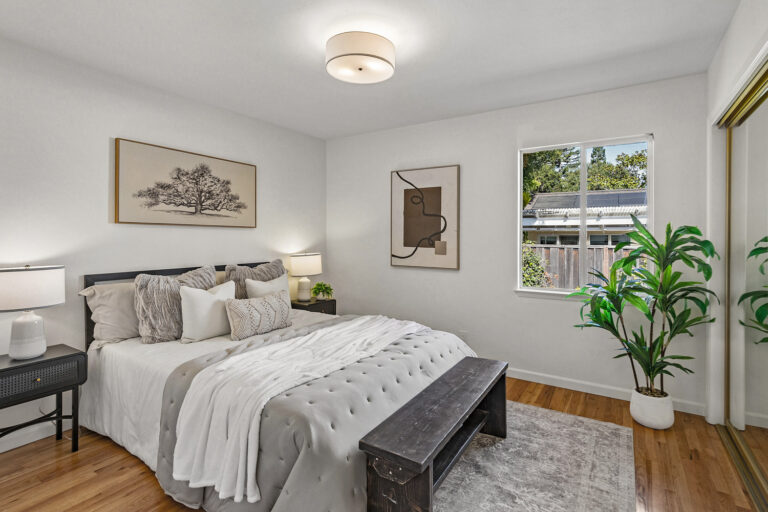
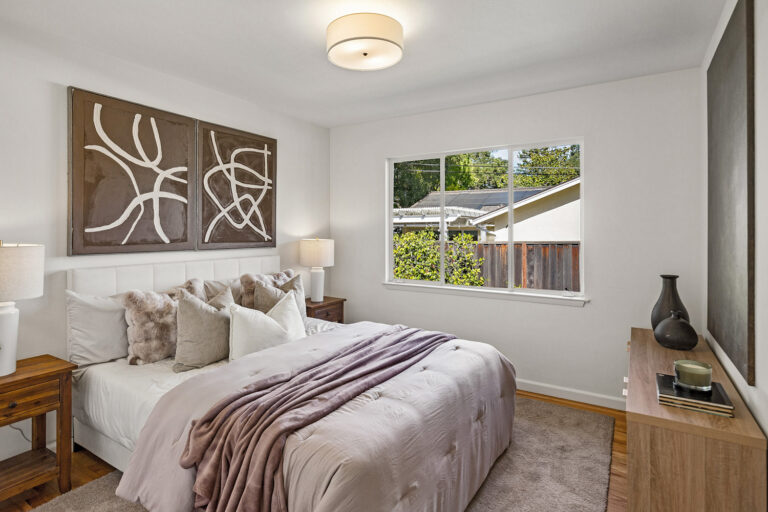
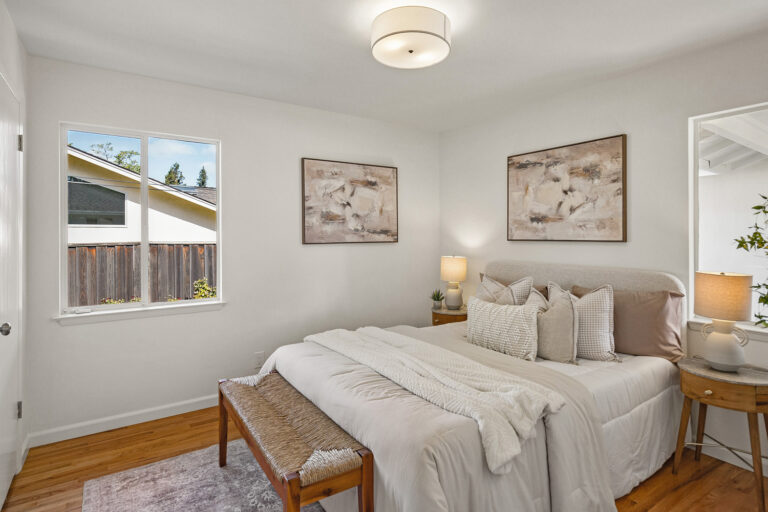
  • The first bedroom has windows on two walls, a drum light, hardwood floors, and a closet
  • The second bedroom features a tall side-facing window, a drum light, hardwood floors, and a closet
  • Third bedroom with a tall window, a drum light, hardwood floors, and a large closet with mirrored sliding doors
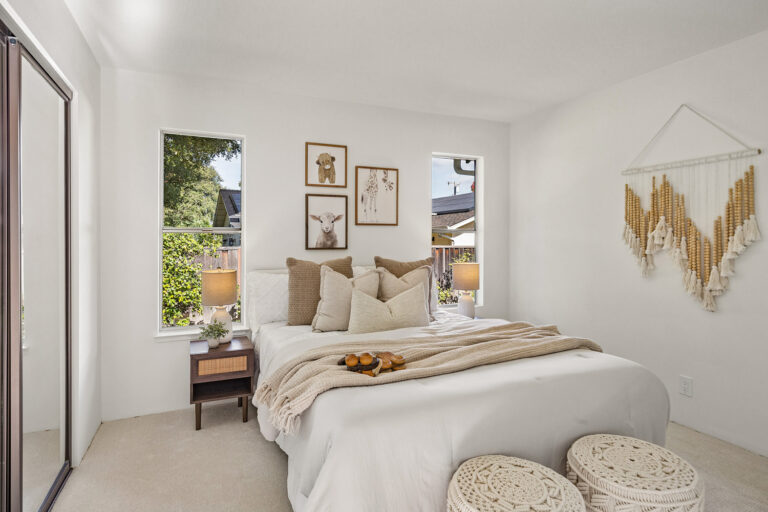
  • The fourth bedroom has two tall windows, carpeted floors, and a cedar-lined closet with mirrored sliding doors
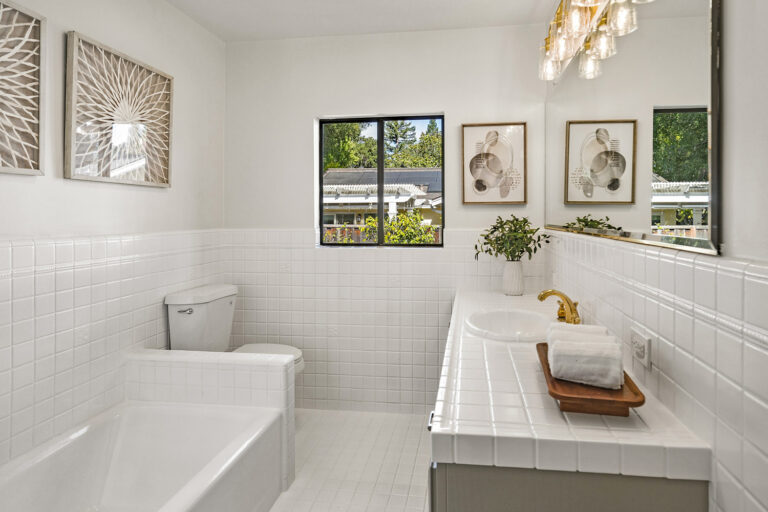
  • Hall bath with crisp white tile floors and wainscoting, a wide single-sink vanity, a tub, a separate stall shower, and a window
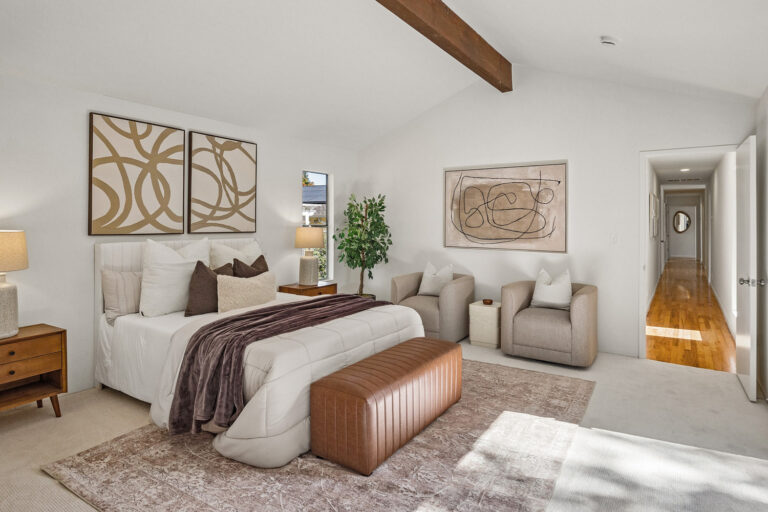
  • Spacious primary suite privately situated at the end of the bedroom wing with a vaulted ceiling highlighted by a solid wood beam, two side-facing windows, new carpet, and wide sliding glass doors to the fenced front yard
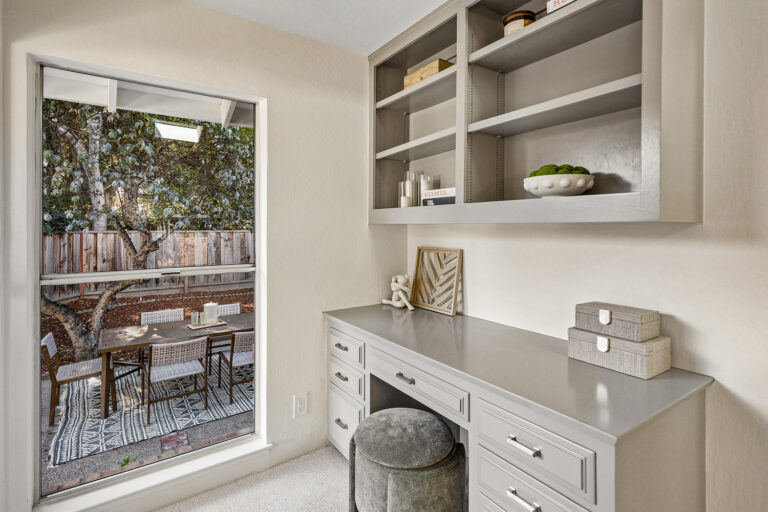
  • Primary suite office nook with a built-in desk, shelving above, and tall windows
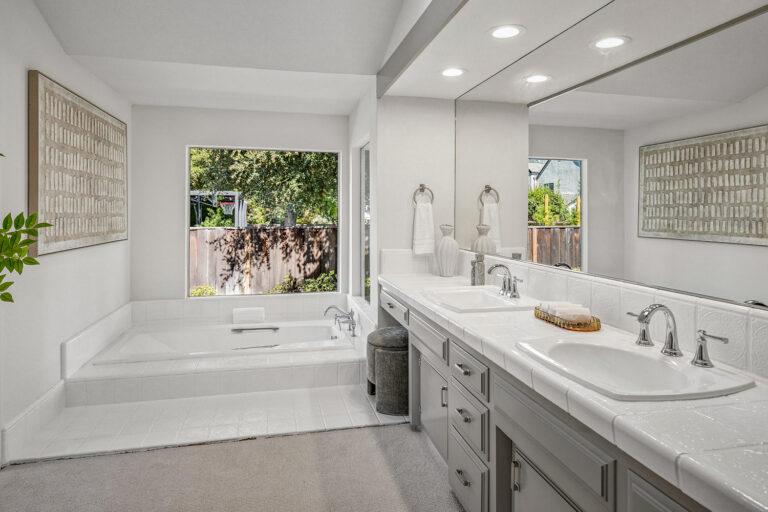
  • Primary bath with a large walk-in closet with mirrored sliding doors, a tile-topped dual-sink vanity, a makeup vanity, abundant storage, a skylight, a tub with tile surround beneath garden-view windows, a separate commode room, and a large stall shower with a glass door, bench seat, and handheld spray
  • Spacious lower-level bonus/family room (approximately 695 square feet) with luxury vinyl plank flooring, a corner to-the-ceiling brick fireplace, windows, recessed lighting, and an entire wall of built-ins with a central workstation, ideal as a family room, media room, playroom, or home office
  • Large storage room adjoining the lower-level bonus room
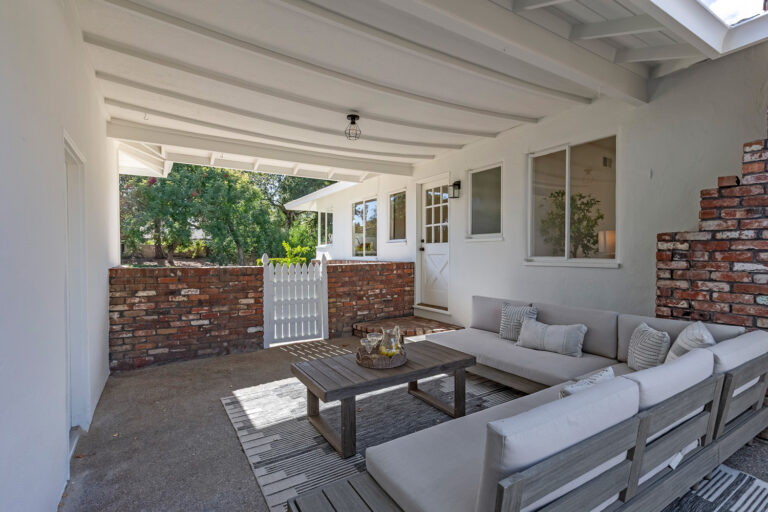
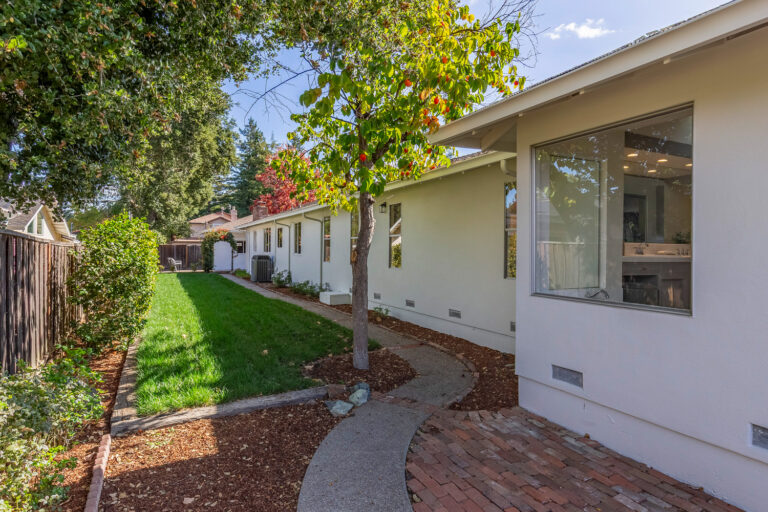
  • Covered breezeway connects the main house to the detached two-car garage and doubles as a covered patio extending to the back fence
  • Detached two-car garage with a built-in workbench and storage
  • Flexible bonus room off the garage with paneled walls, a window, and a ceiling light, ideal for a workshop, studio, office, or storage
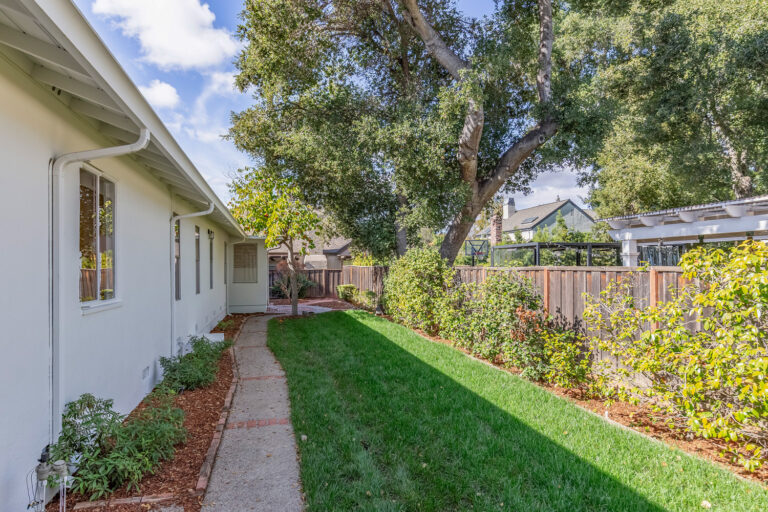
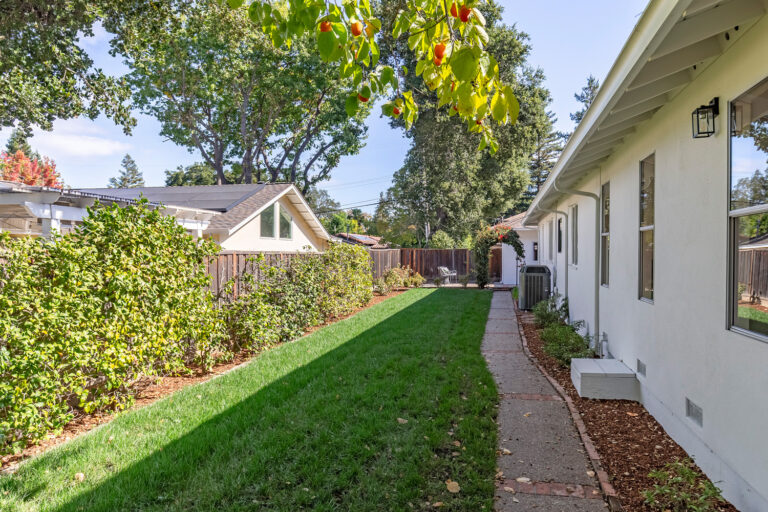
  • Vine-covered arbor leads to a pathway lined with lush lawn and mature plantings extending along the entire rear of the home
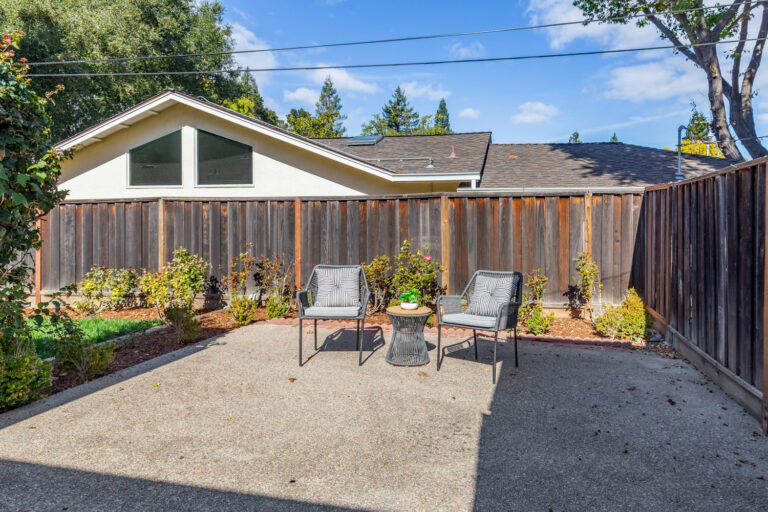
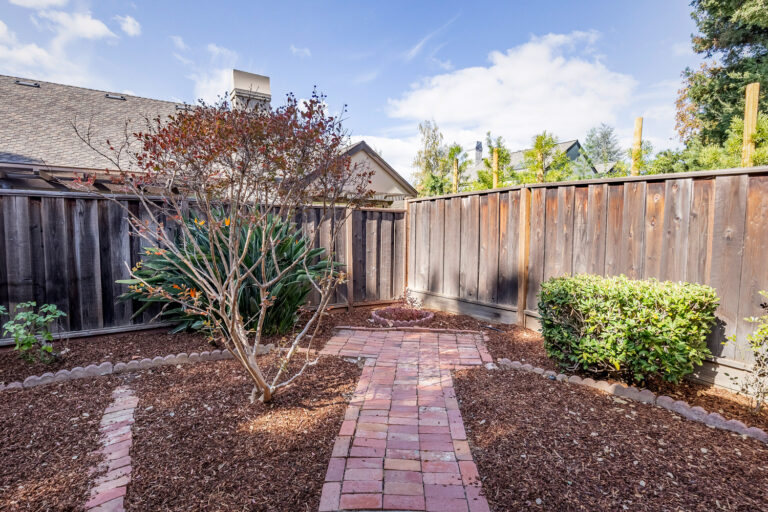
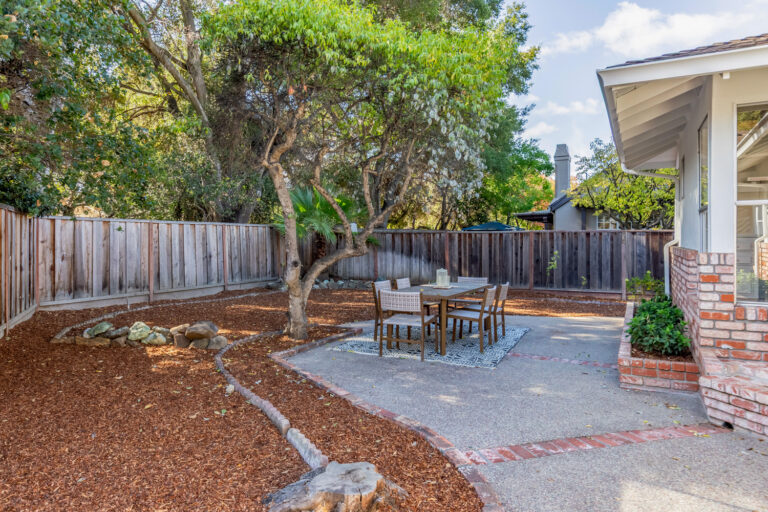
  • Brick patio sitting area tucked into the back corner of the lot
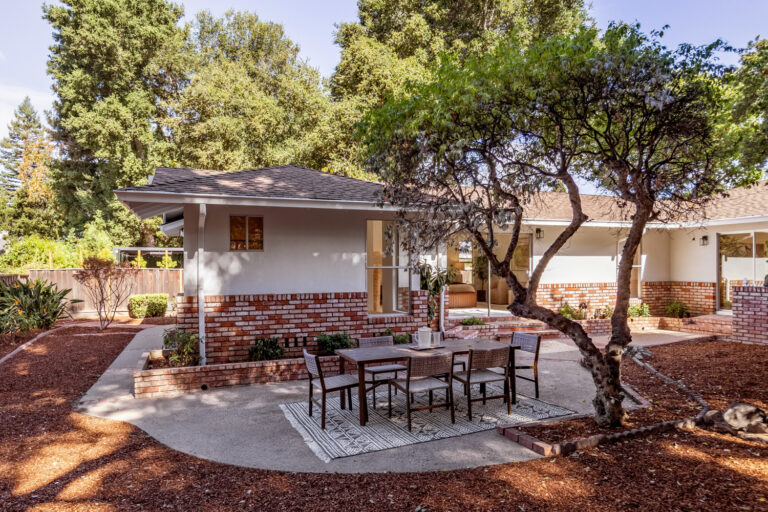
  • Pathway continues along the side of the home to the private, fenced front yard with a large shaded patio, space for a garden, and a picket gate

Specific Schools

Elementary School

Oak Avenue Elementary

Oak Avenue Elementary

  • 1501 Oak Avenue
  • Grades: K-6
  • School Type: Elementary School
  • Student Enrollment: 450
  • School Website >

Middle School

Blach Middle School

Blach Middle School

  • 1120 Covington Rd.
  • Grades: 7-8
  • School Type: Middle School
  • Student Enrollment: 416
  • School Website >

High School

Mountain View High School

Mountain View High School

  • 3535 Truman Avenue
  • Grades: 9-12
  • School Type: High School
  • Student Enrollment: 2220
  • School Website >
Send us a note
Send me a note