OPEN HOUSE
Fri, Oct 16, 9:30 AM - 1:00 PM
Sat, Oct 17, 2:00 PM - 4:00 PM
Sun, Oct 18, 2:00 PM - 4:00 PM

320 Bryant Street,

Mountain View

OPEN HOUSE
Fri, Oct 16, 9:30 AM - 1:00 PM
Sat, Oct 17, 2:00 PM - 4:00 PM
Sun, Oct 18, 2:00 PM - 4:00 PM

HIGHLIGHTS

Beds
3
Baths
3
Living
2,121 sq. ft.
Lot
1,611 sq. ft.
Offered at
$2,398,000

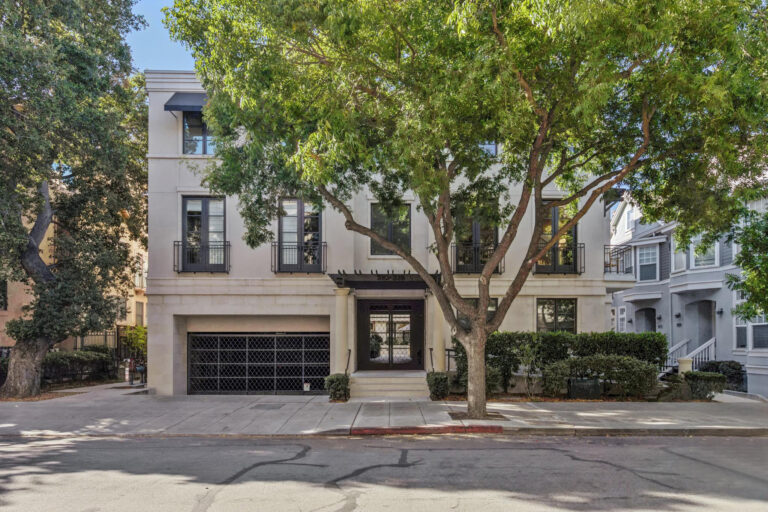
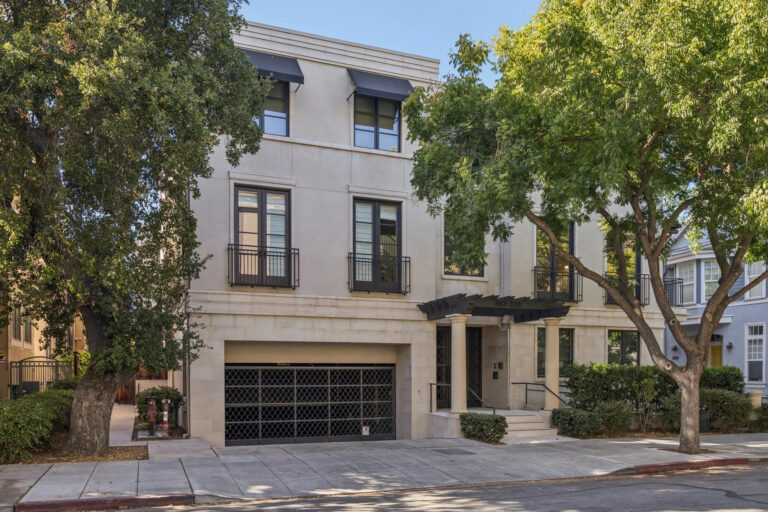
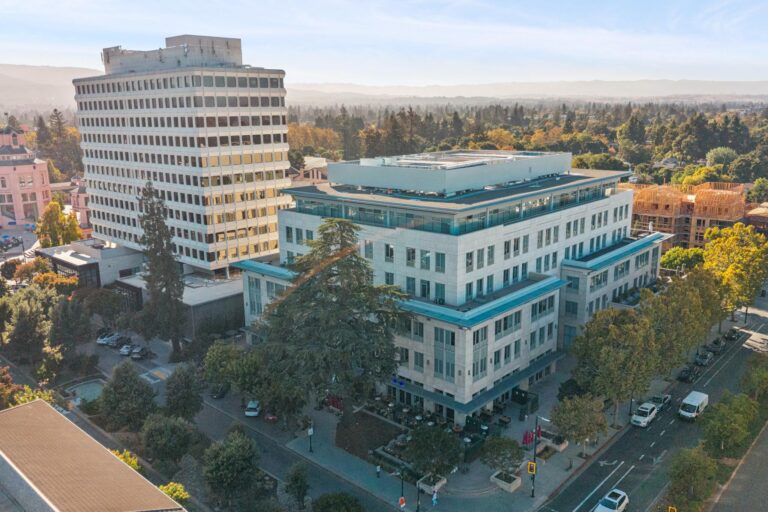
Sophisticated design, a rare sense of community, and an exceptional downtown Mountain View location set this top-floor residence apart from other downtown offerings. One of just seven homes in a gated boutique community built by Pacific Peninsula Group, a respected name in California luxury, 320 Bryant Street reflects an elevated level of craftsmanship, with a palette and finishes chosen to stand the test of time.

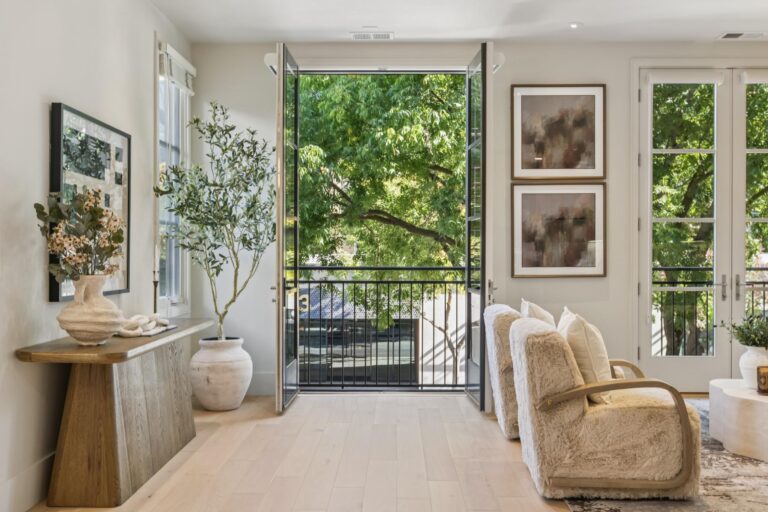
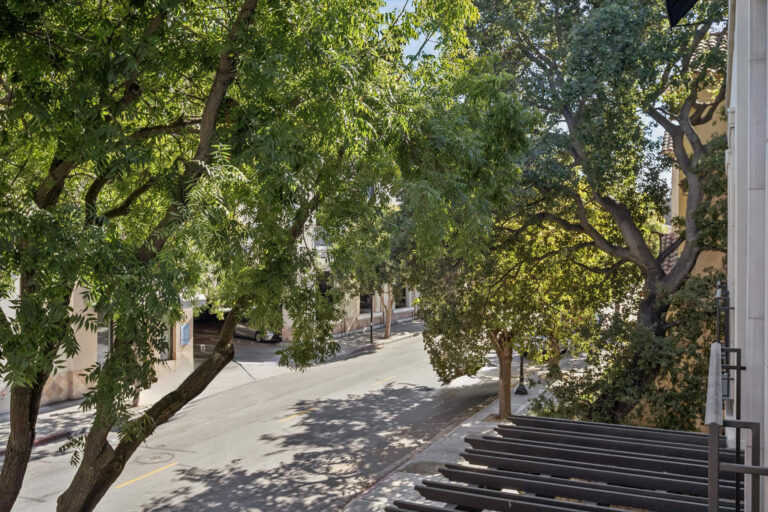
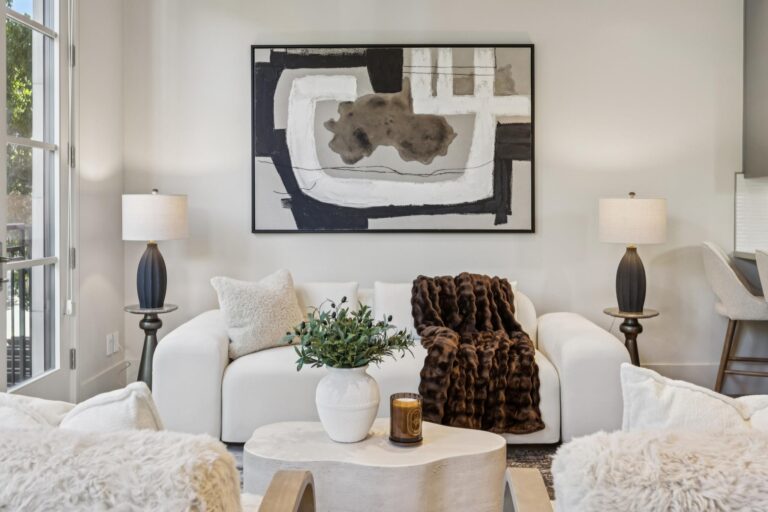
This residence offers the scale of a single-family home with the ease of condominium living. Across 2,121 square feet and two levels, 11-foot ceilings and expansive windows fill the home with light, while treetop views make it feel far from the bustle below. White oak floors and newly refinished cool-grey cabinetry keep the interiors crisp, and the warm neutral walls keep them inviting.

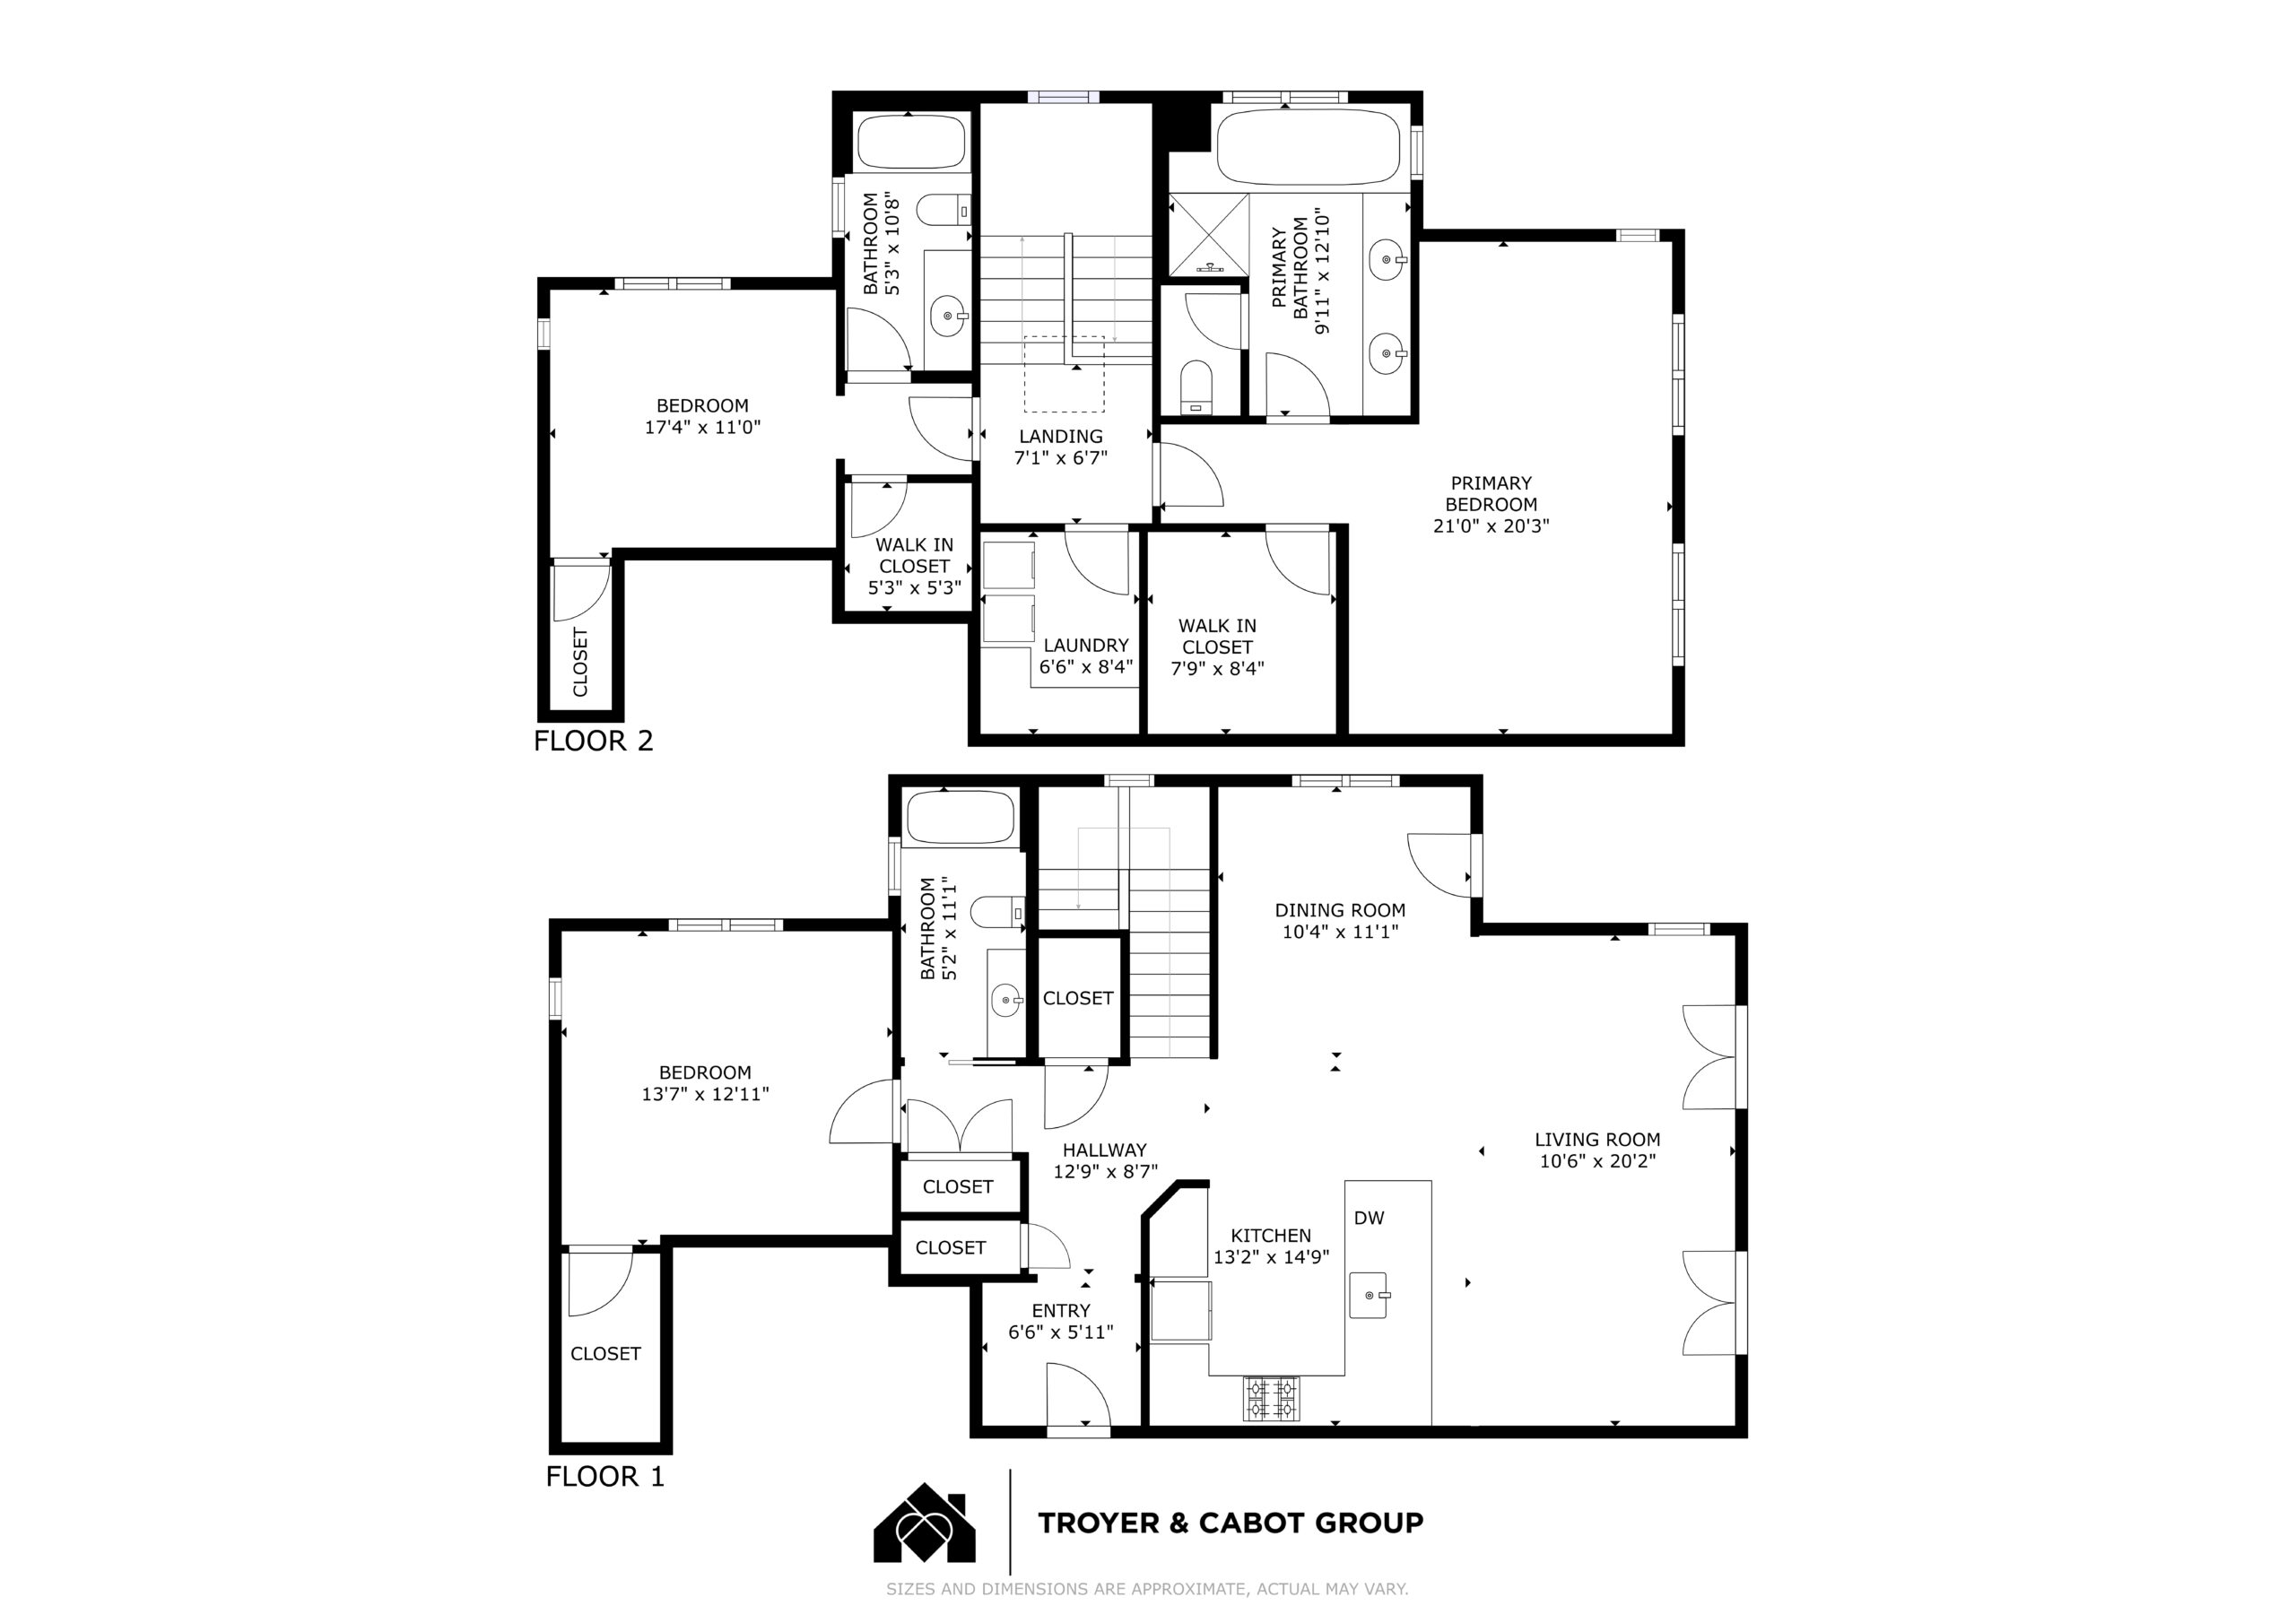
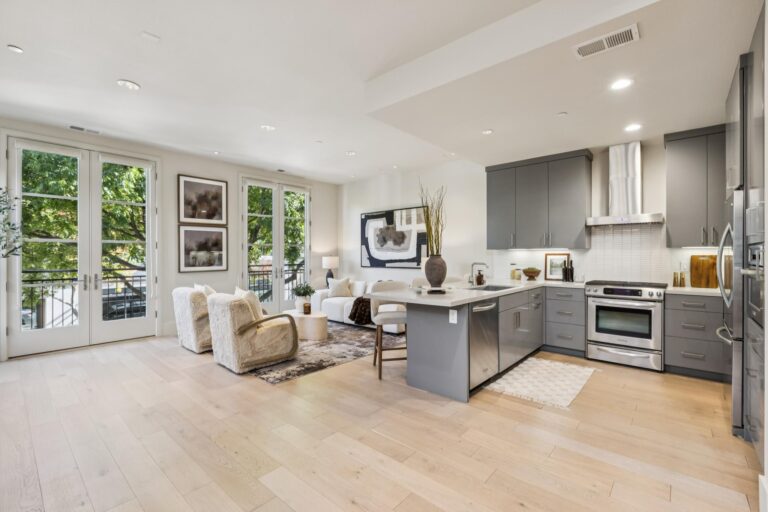
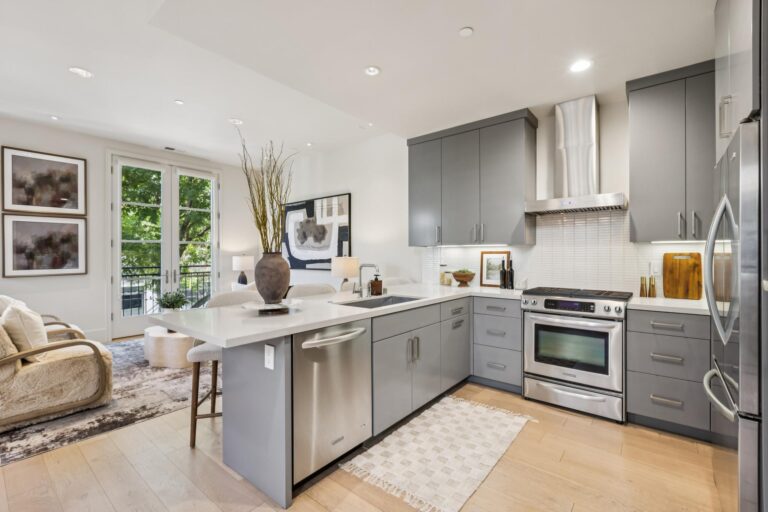
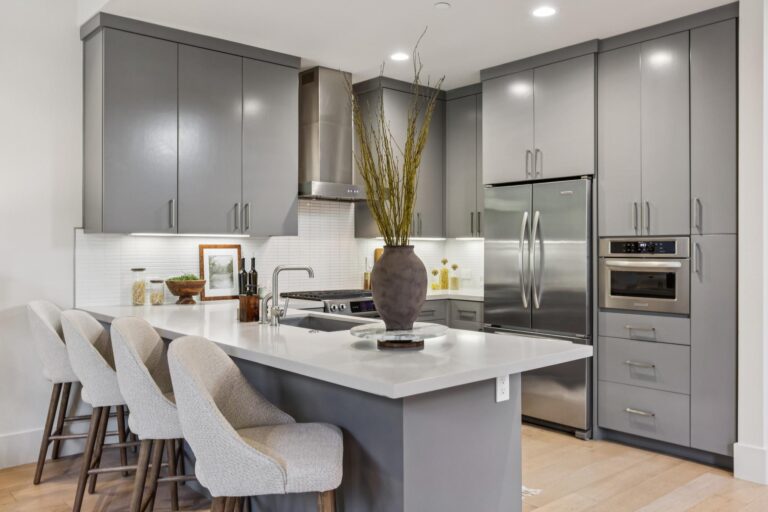
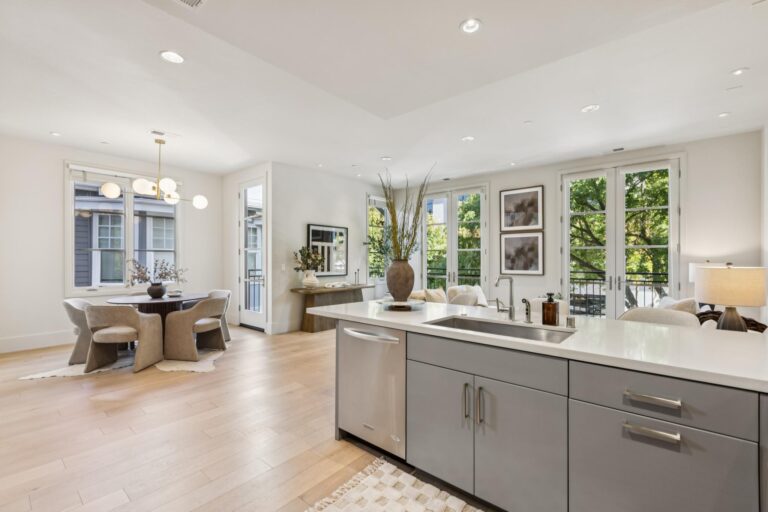
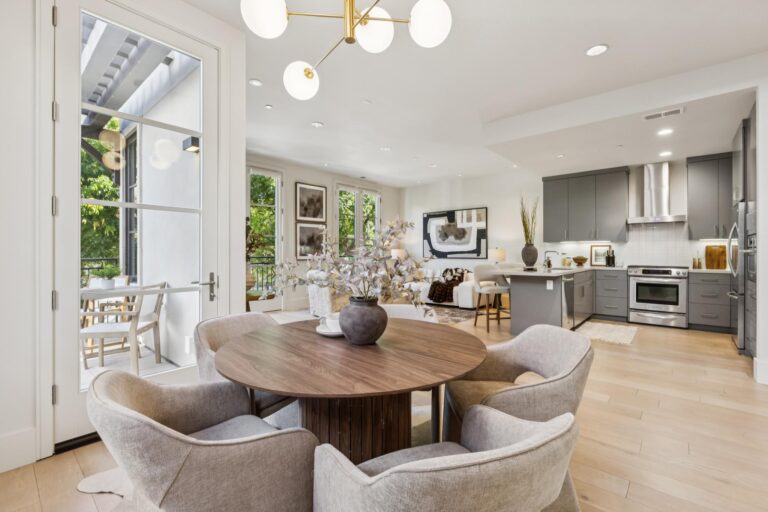
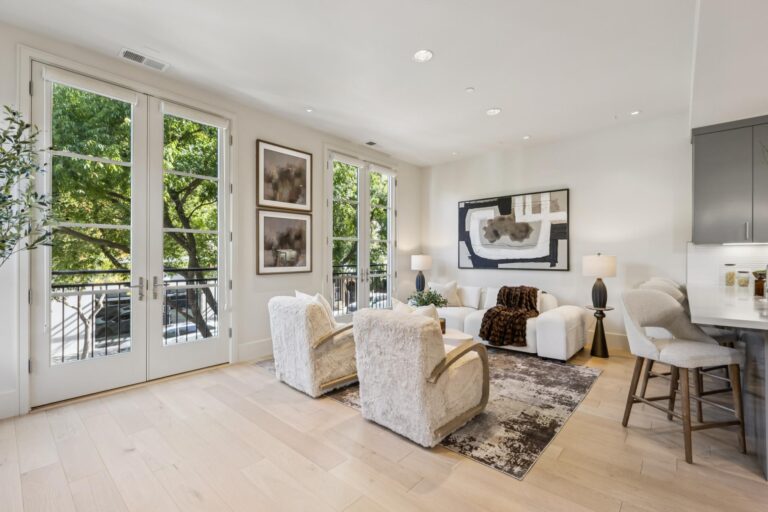
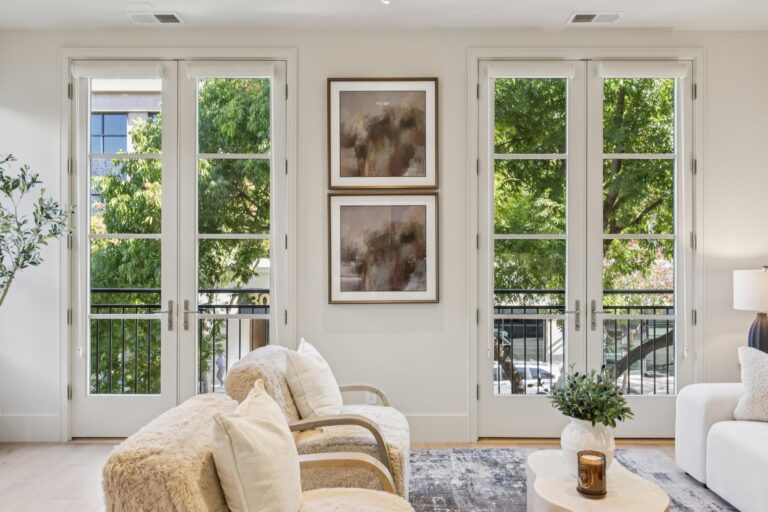
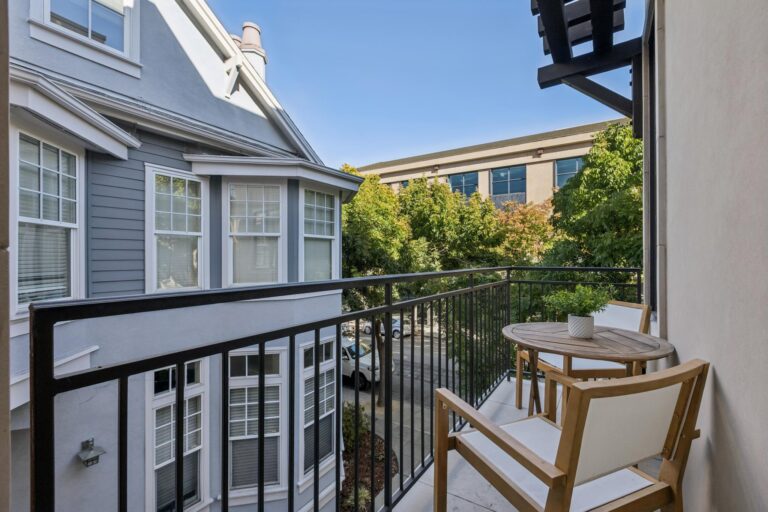
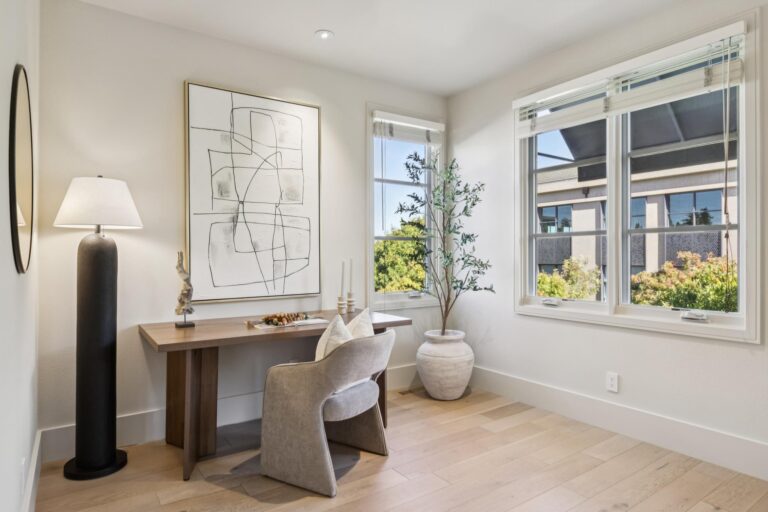
The open great room joins living and dining areas to a quartz kitchen with a wide peninsula with breakfast bar seating, two sets of French doors to Juliet balconies, and a private balcony with room for a grill. Three bedrooms each have a full bath and custom walk-in closet. A main-level suite suits guests, a home office, or a fitness space. Upstairs, the expansive primary retreat adds a sunny office nook, a spa-like bath with a soaking tub, and treetop outlooks from three large windows. An elevator rises from both the garage and ground level, so the home is effortless to reach.

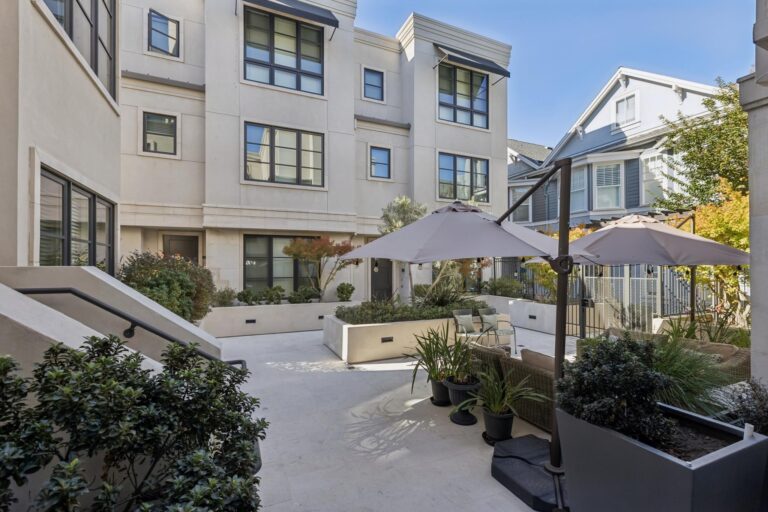
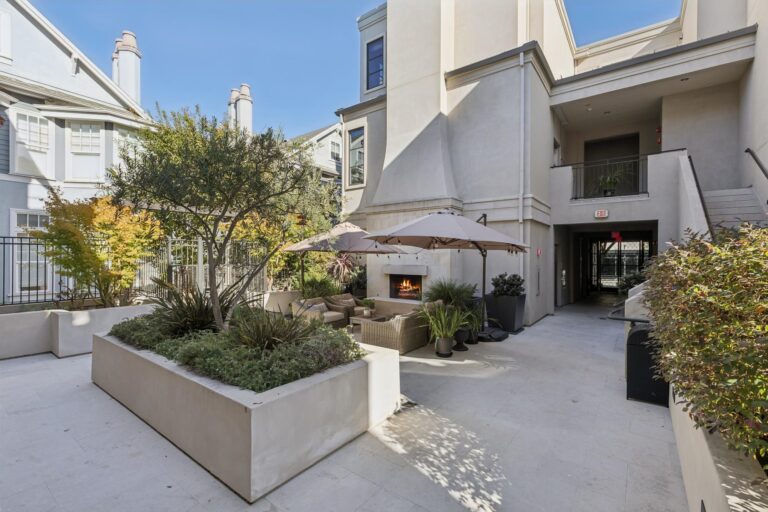
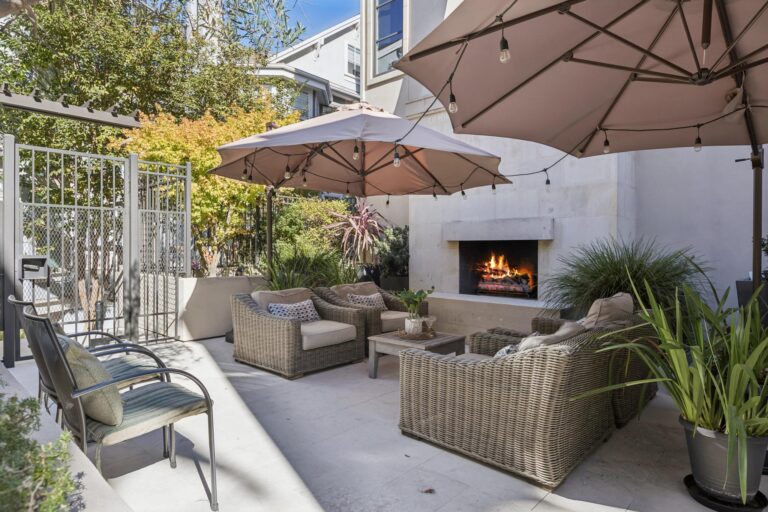
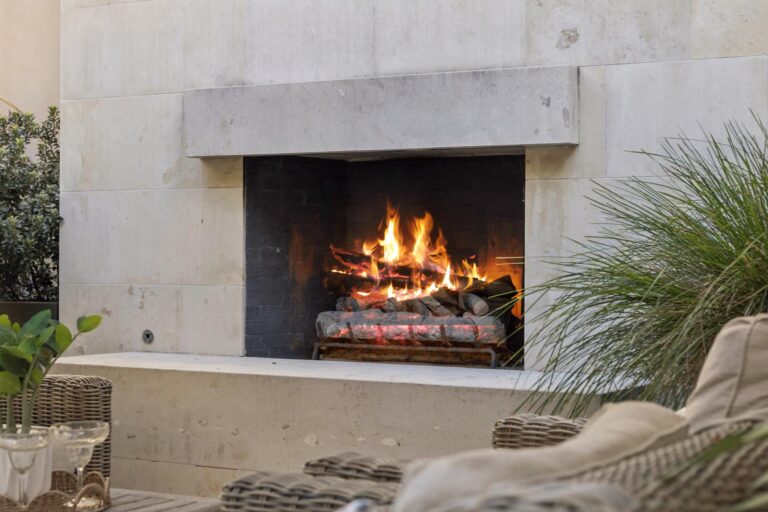
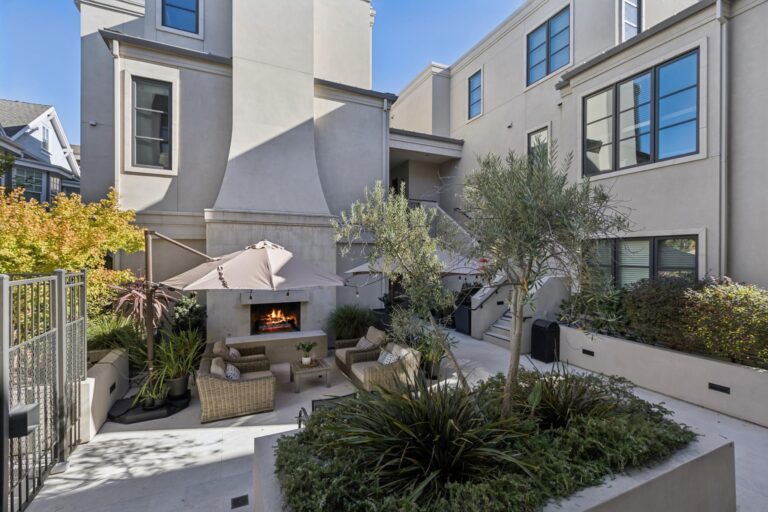
Just below, the courtyard is the heart of the community. Travertine paving surrounds a fireplace, with lounge seating, café lighting, a central olive tree, and graceful Japanese maples. Neighbors gather here often, and it feels like a true extension of home.

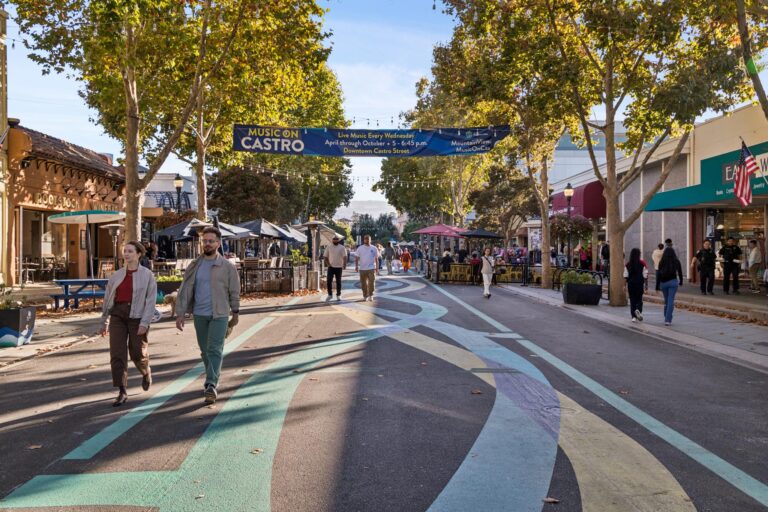
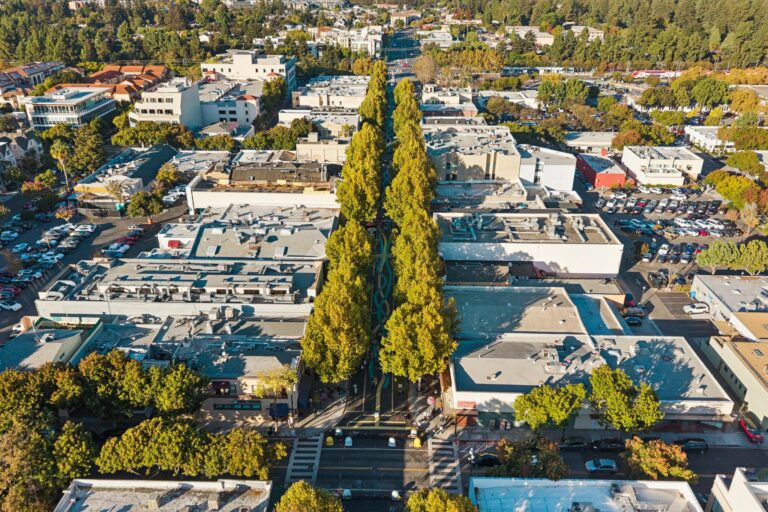
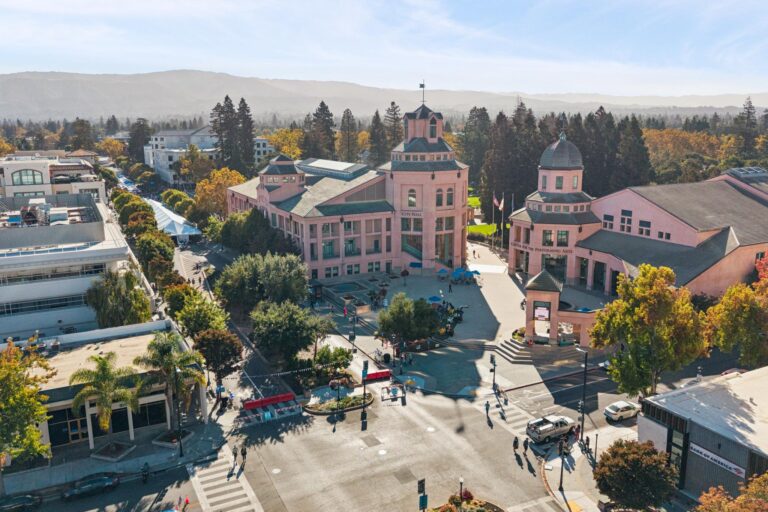
Two secure underground parking spaces, EV charging, bike storage, and a large private storage unit complete the home. Castro Street’s restaurants and cafés, the downtown Transit Center, and Silicon Valley’s major employers are all close at hand. Here, downtown living comes with a place to belong.

Features of the Home Include:

  • Boutique gated community of just seven residences, built by Pacific Peninsula Group
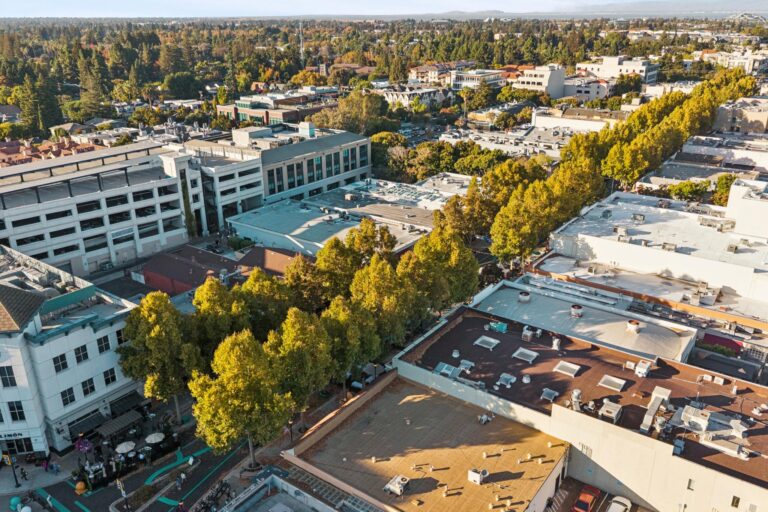
  • Exceptional Old Mountain View setting combining a neighborhood atmosphere with immediate access to the energy and conveniences of downtown
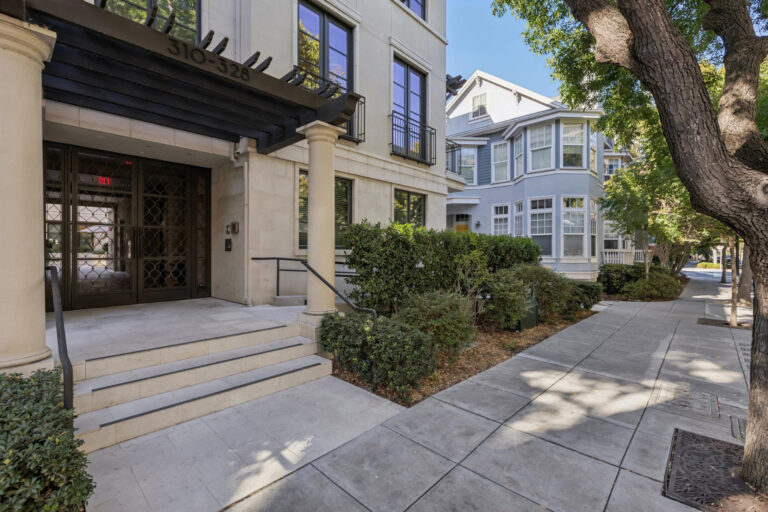
  • Smooth stucco exterior with charcoal accents, pergola detailing, and a stately gated entrance
  • Central courtyard with travertine paving, fireplace, umbrellas, lounge seating, café lighting, raised planters, a central olive tree, and mature Japanese maples
  • Welcoming, friendly community where neighbors enjoy spontaneous courtyard get-togethers
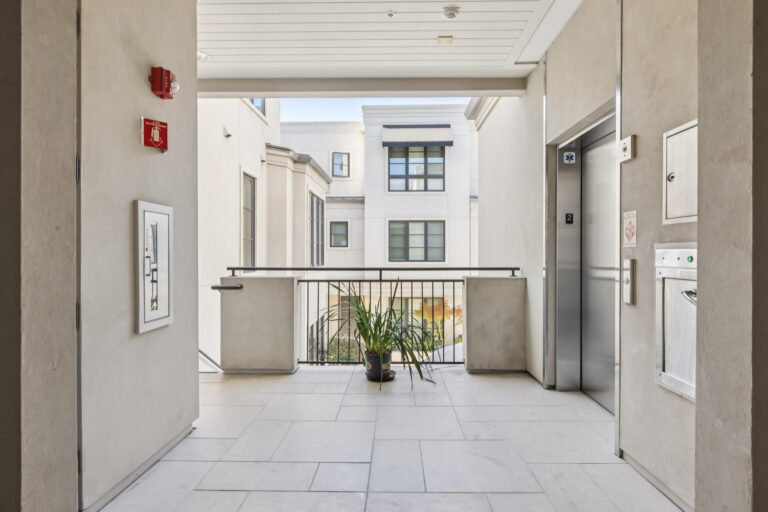
  • Top-floor position with elevator access from both the garage and ground level
  • Approximately 2,121 square feet, 3 bedrooms, and 3 full baths across two levels
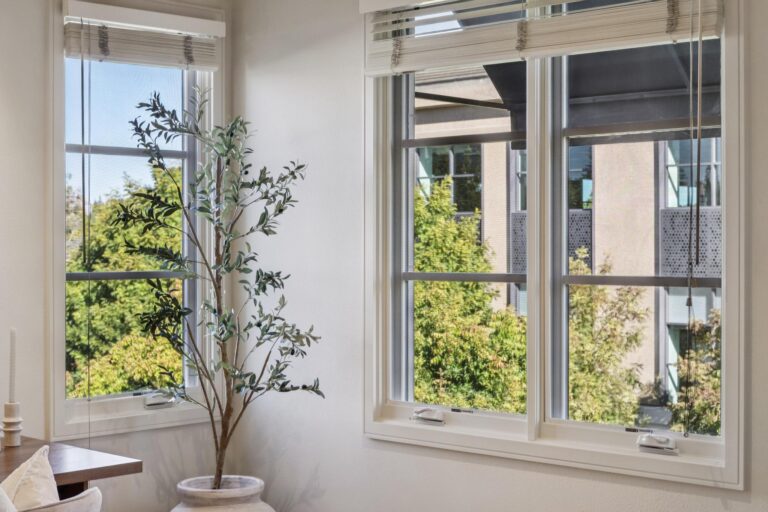
  • Approximately 11-foot ceilings and expansive windows with treetop outlooks
  • Warm white oak floors paired with cool-toned finishes and newly refinished cabinetry
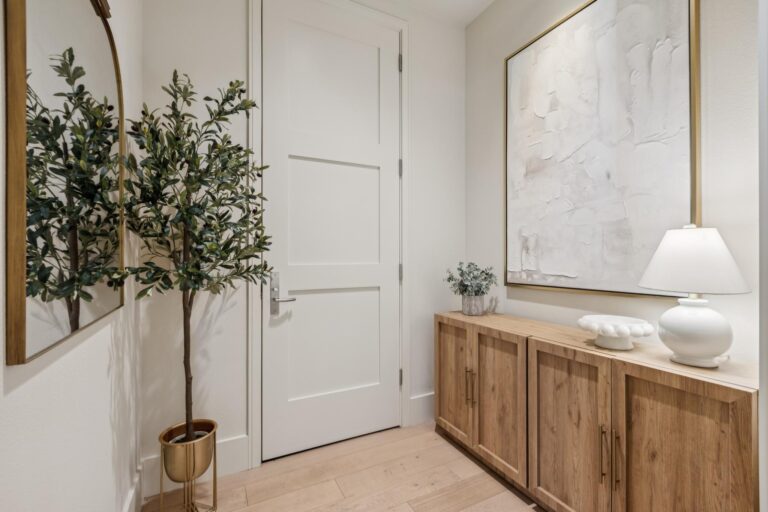
  • Gracious entry foyer and an exceptionally deep storage closet
  • Open great room arrangement connects the living room, dining area, kitchen, and balcony for effortless everyday living and entertaining
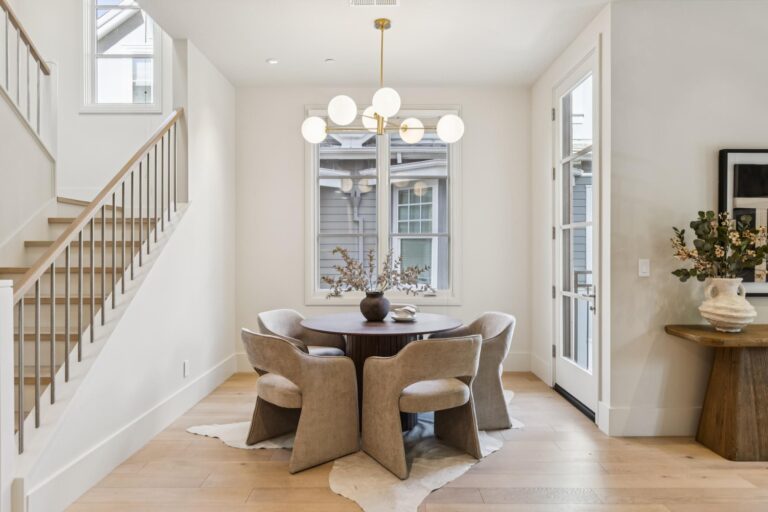
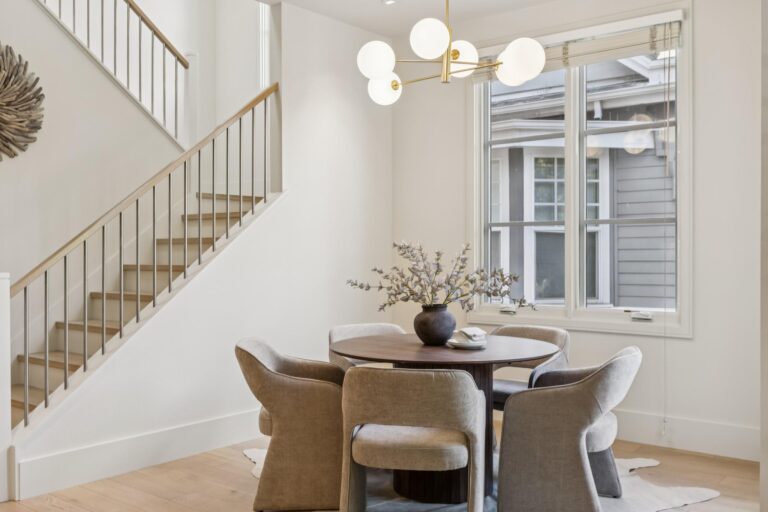
  • Dining area is defined by a statement Sputnik-style chandelier
  • Light-filled living room with recessed lighting, tall windows, corded shades, and two sets of tall French doors opening to Juliet balconies
  • Beautiful treetop outlooks give the living room a peaceful, almost treehouse-like setting despite its central downtown location
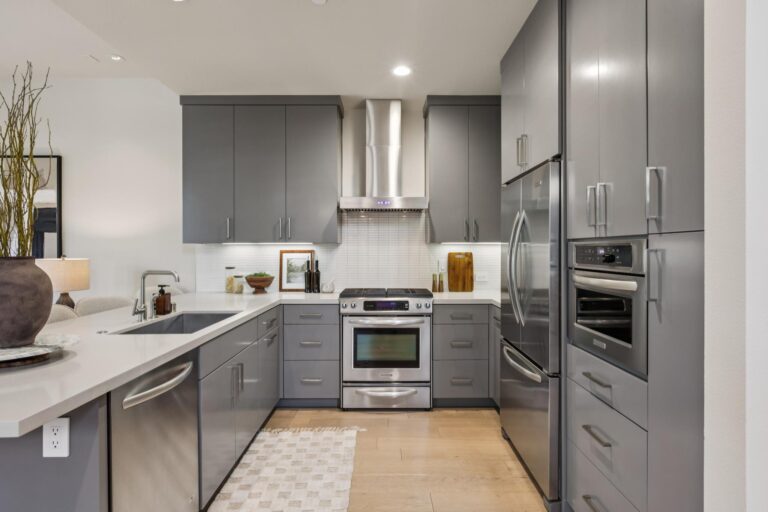
  • Sleek open kitchen with quartz countertops, full-height tile backsplashes, abundant refinished cabinetry, recessed lighting, and a wide peninsula with breakfast bar seating and a stainless steel sink
  • Stainless steel appliances include a KitchenAid four-burner gas range, refrigerator, microwave, and dishwasher, plus a Cavaliere hood
  • Generous private balcony with space for a grill and outdoor enjoyment
  • Double-door closet adjacent to the kitchen provides flexible pantry or additional storage space
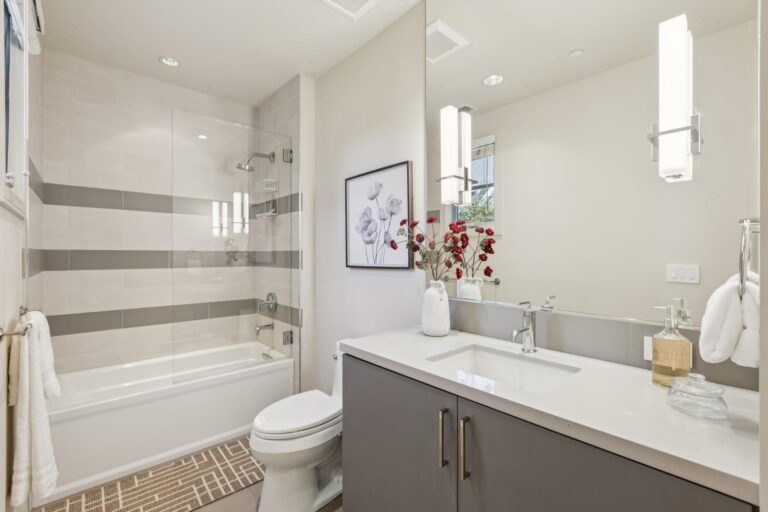
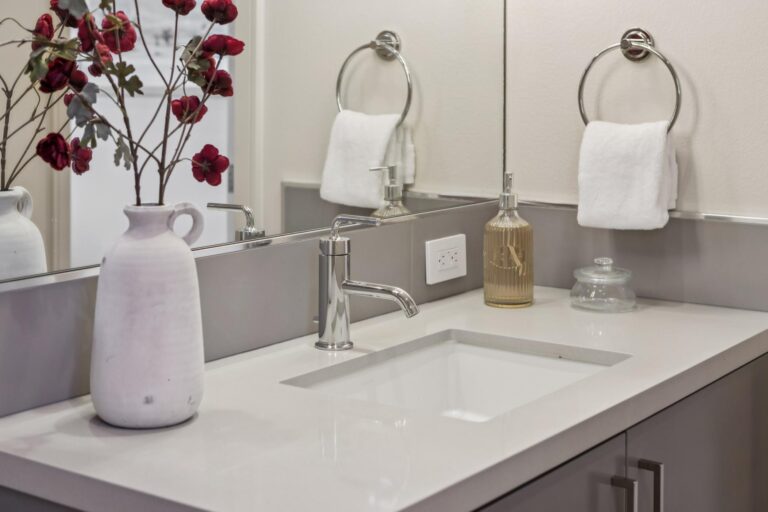
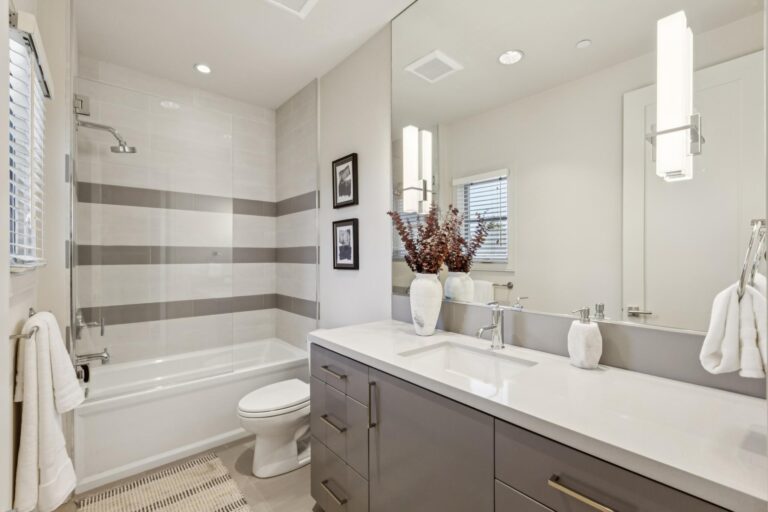
  • Main-level full bath with porcelain tile floors, a quartz-topped vanity, new mirror-mounted sconces, recessed lighting, and a tub with an overhead shower, glass partition, tiled surround, and a window
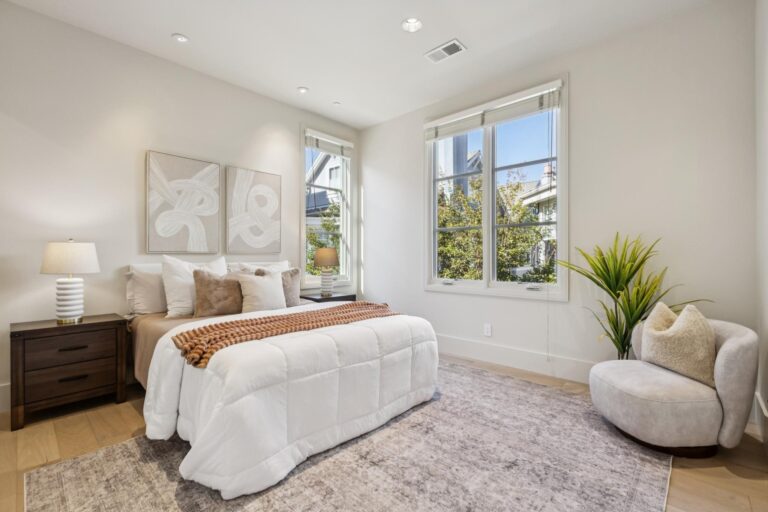
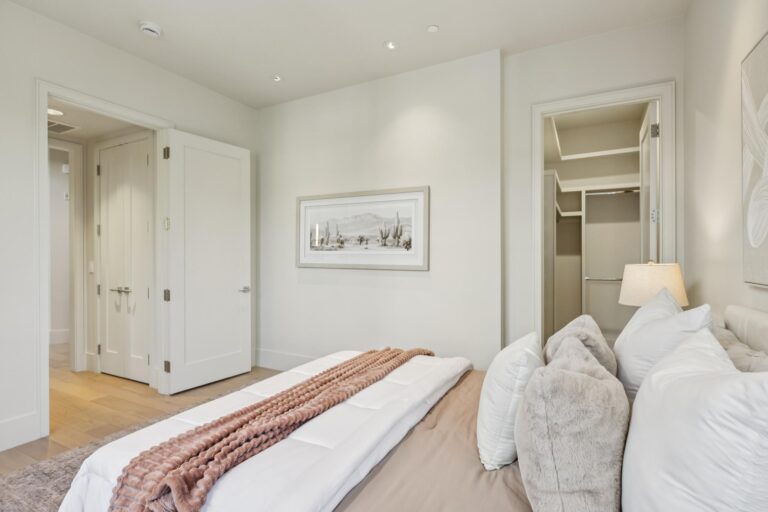
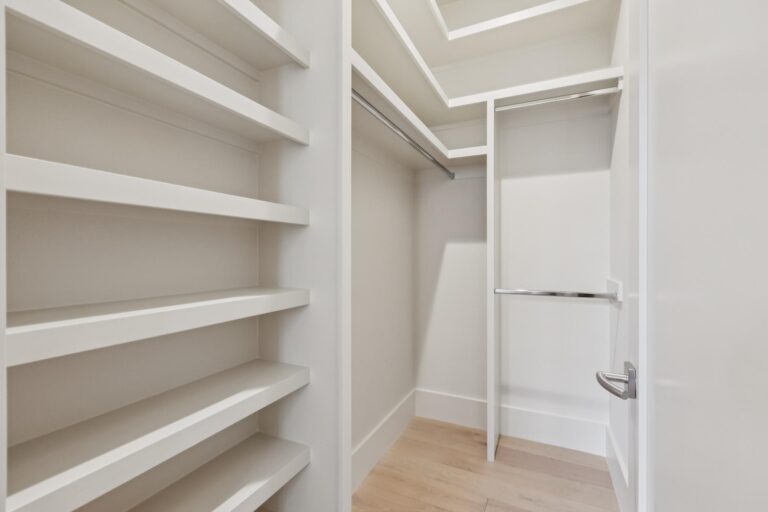
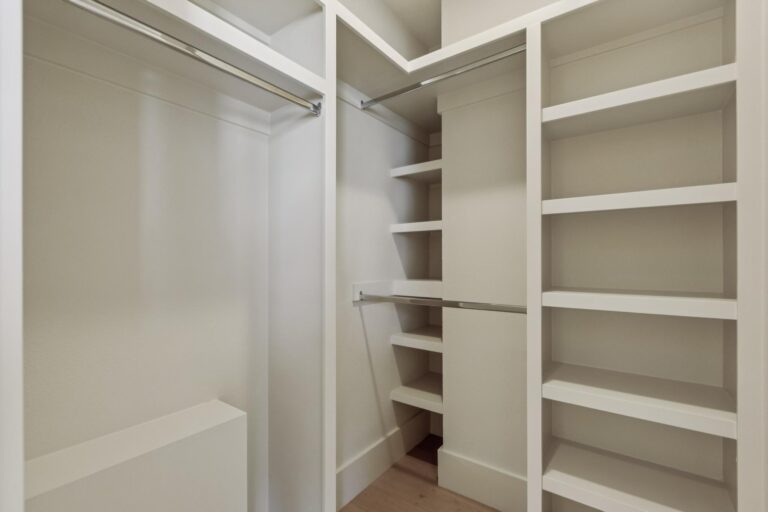
  • Generously sized main-level bedroom with windows on two walls, recessed lighting, and a customized walk-in closet
  • The flexible main-level bedroom is equally suited for guests, a private office, or fitness space
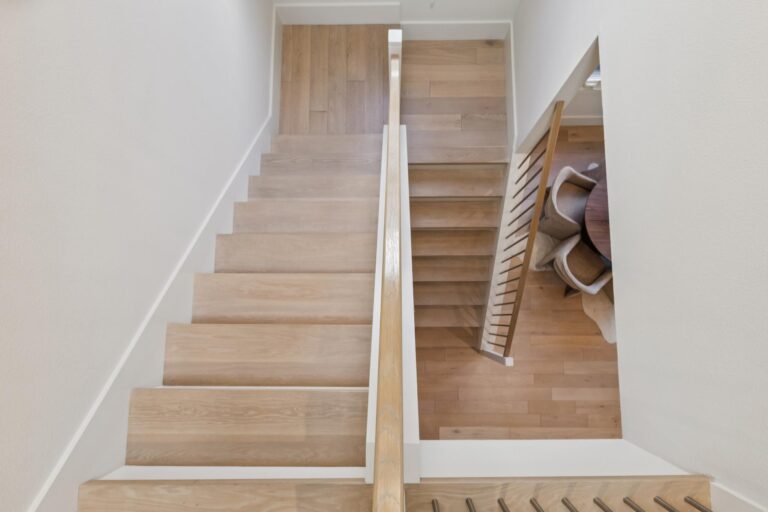
  • Staircase accented by a Sputnik-style chandelier
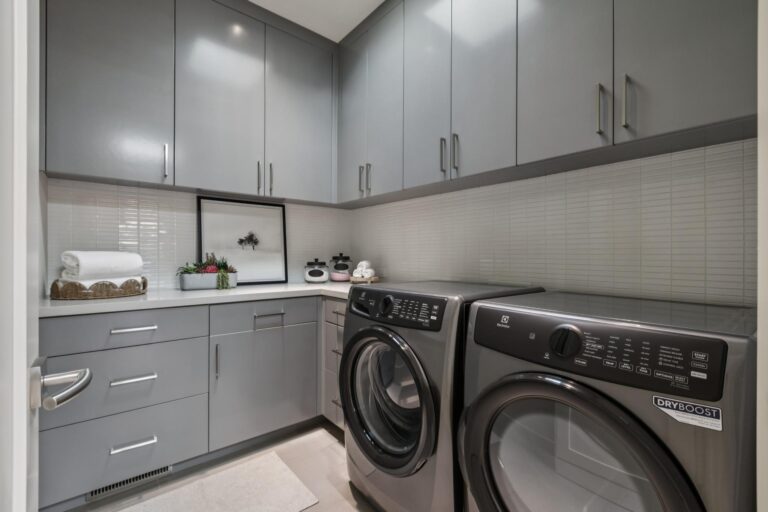
  • Dedicated upper-level laundry room with a skylight, abundant upper and lower cabinetry, a deep work counter, full-height tile backsplash, recessed lighting, porcelain tile floors, and brand-new Electrolux washer and dryer
  • The second bedroom features windows on two walls, recessed lighting, a generous customized walk-in closet, an additional large walk-in linen closet, and an en suite bath with porcelain tile floors, a wide quartz-topped vanity, a deep tub with an overhead shower, glass partition, tiled surround, and a window
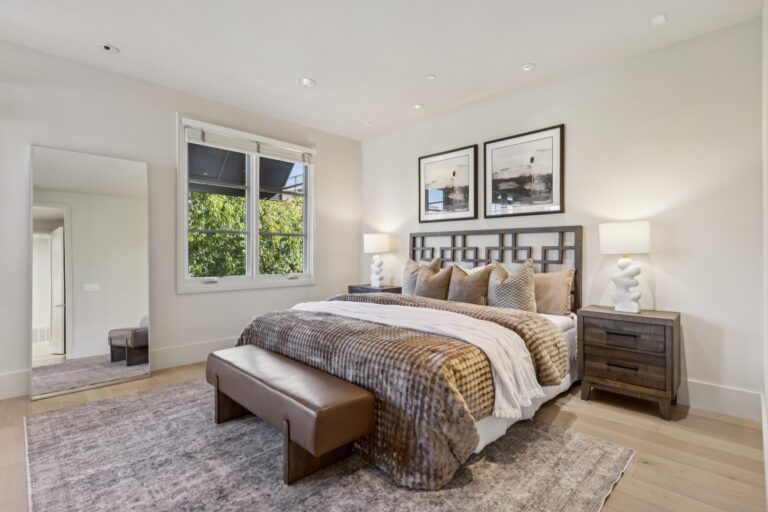
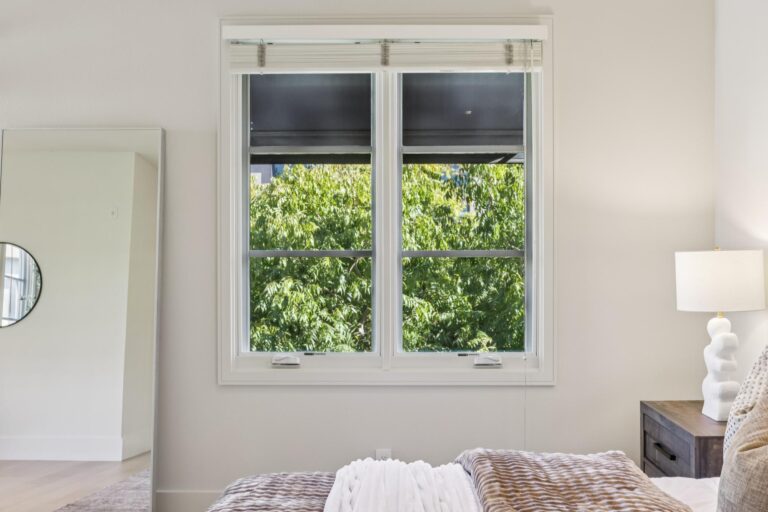
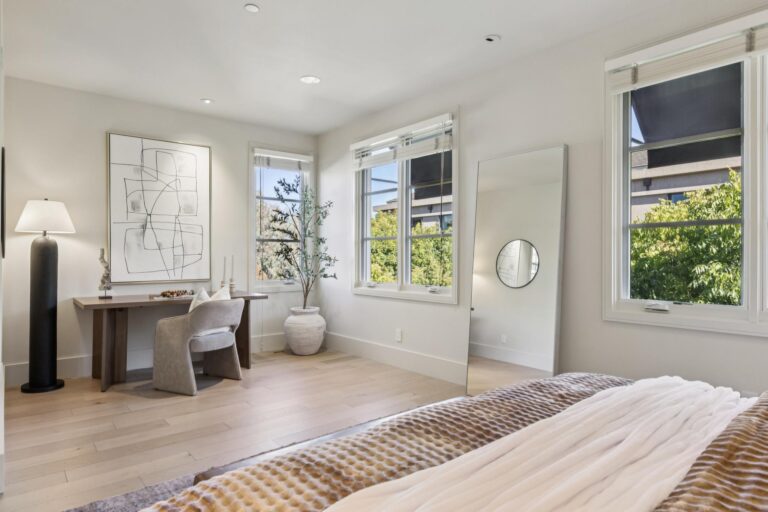
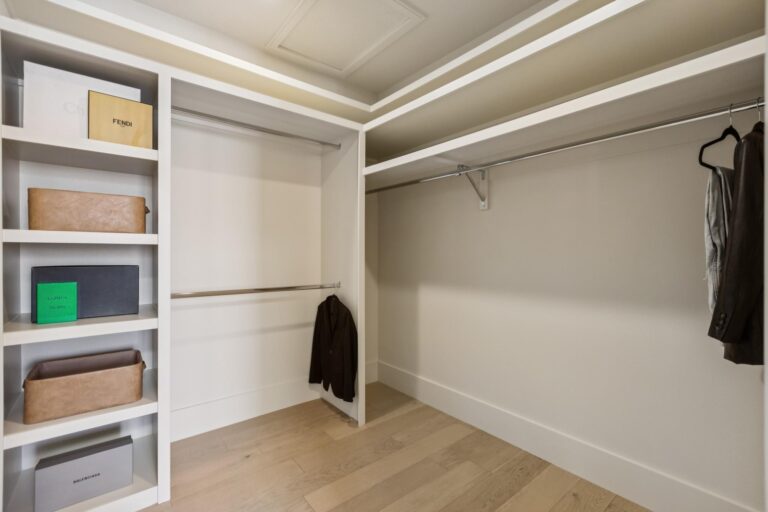
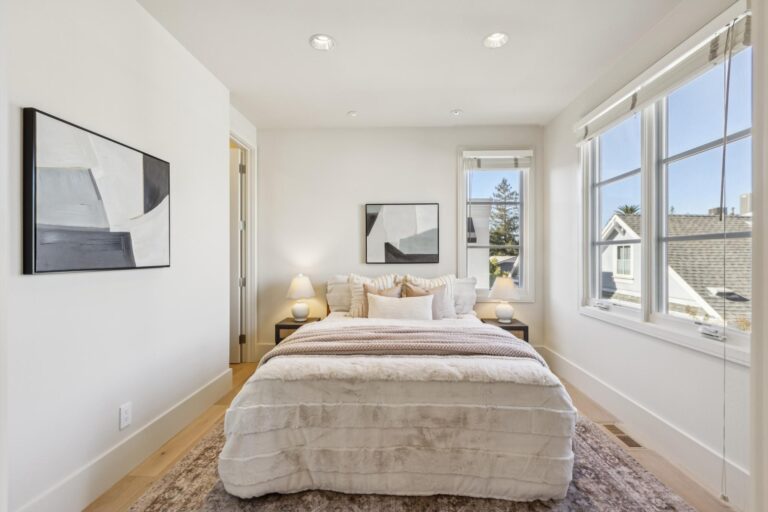
  • The expansive primary suite enjoys abundant natural light, treetop outlooks from three large windows, a sunny office or reading nook, recessed lighting, and an exceptionally large customized walk-in closet
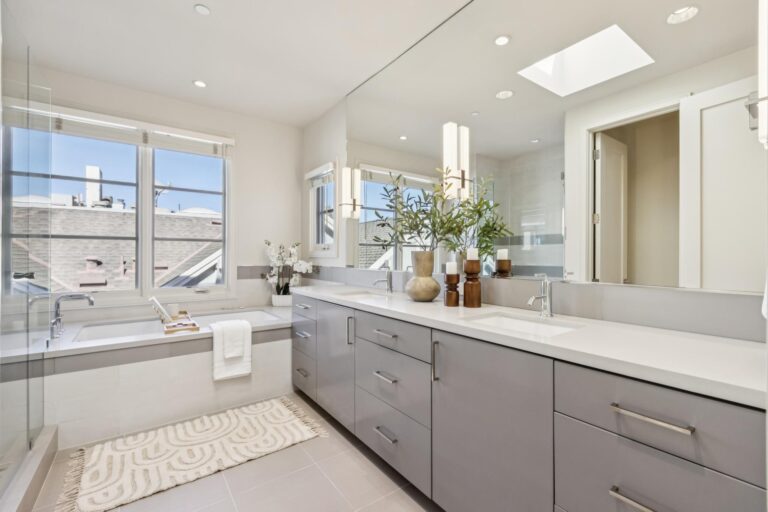
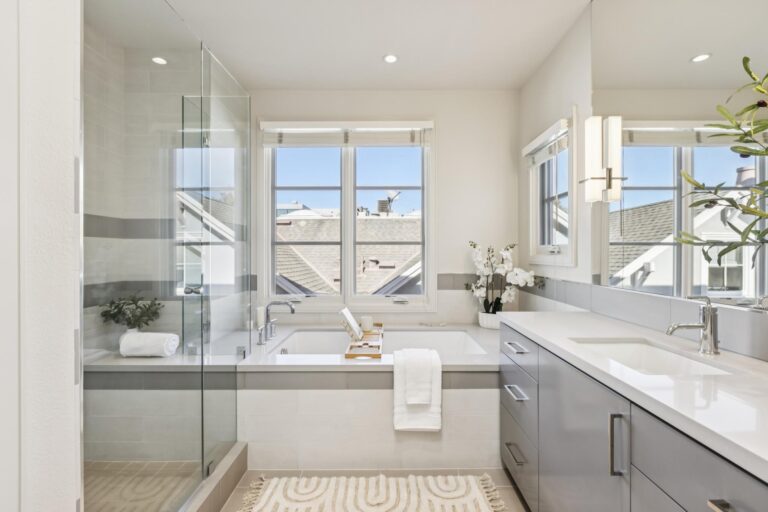
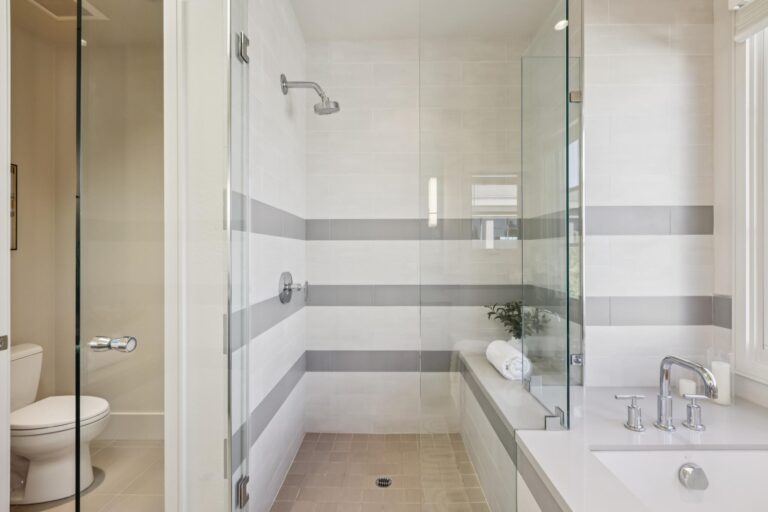
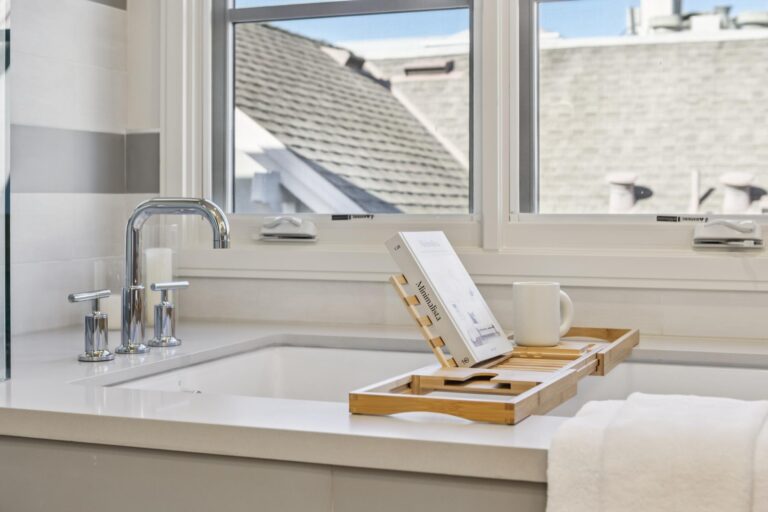
  • Light-filled primary bath with porcelain tile floors, a skylight, a dual-sink quartz vanity, extensive counter and storage space, a mirrored wall with three new sconces, a separate commode room, and a frameless glass-enclosed walk-in shower with bench seating plus a deep soaking tub with a quartz surround
  • The three well-separated bedrooms and three full baths provide excellent flexibility for guests, work-from-home needs, or shared living arrangements
  • Gated building and secure underground parking
  • Two assigned parking spaces in the underground garage with a 50-amp EV charging connection
  • Bike storage conveniently located at garage level
  • Large private basement storage unit with a full-height secured enclosure
  • HOA dues: $812 per month
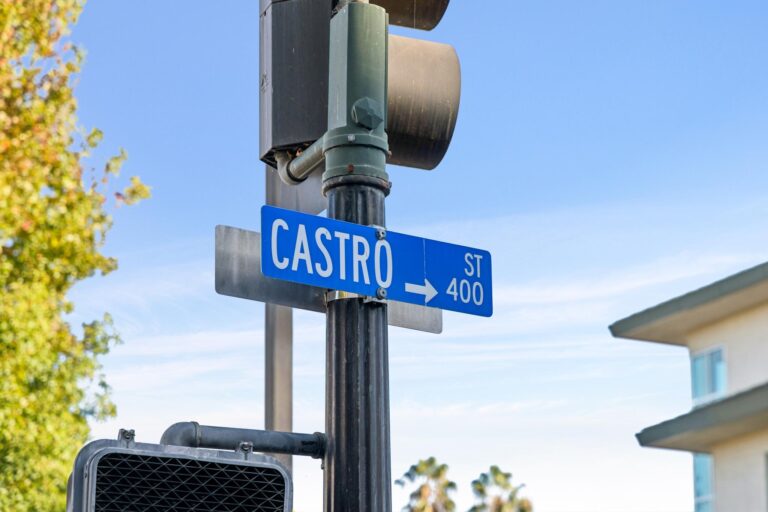
  • Steps from Castro Street restaurants, cafés, shopping, nightlife, community events, and everyday amenities
  • Convenient to the Downtown Mountain View Transit Center with Caltrain, VTA light rail, bus service, and local and employer shuttle connections
  • Central Silicon Valley location with convenient access to major technology employers and surrounding Peninsula communities
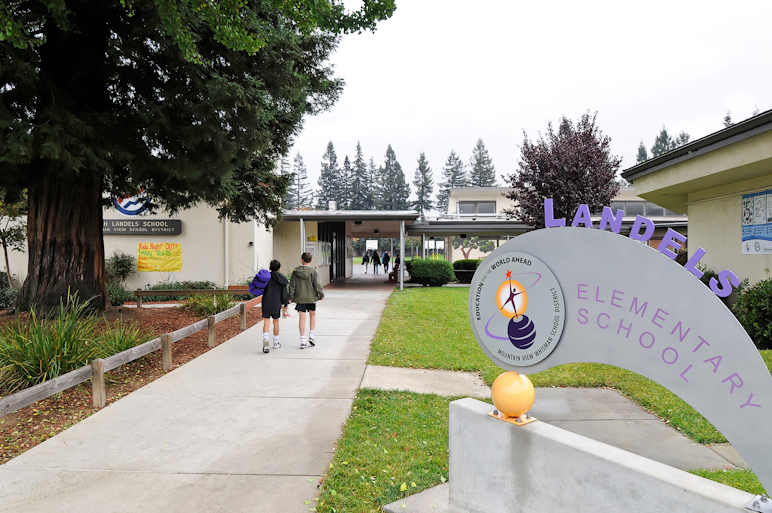
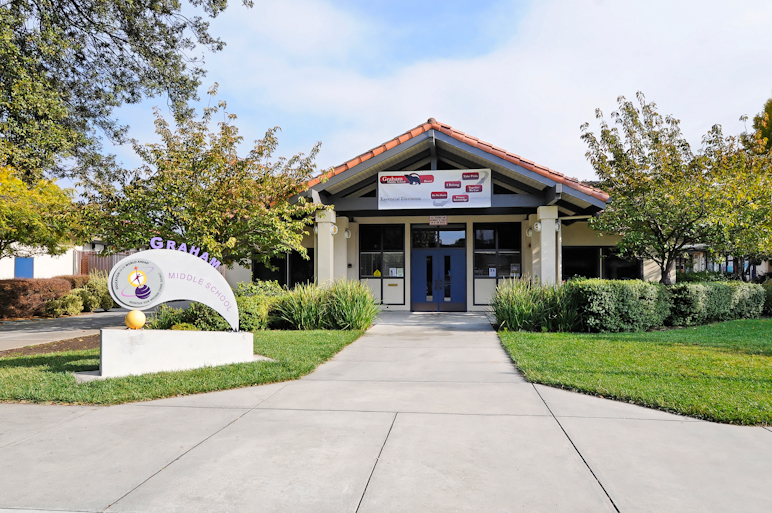
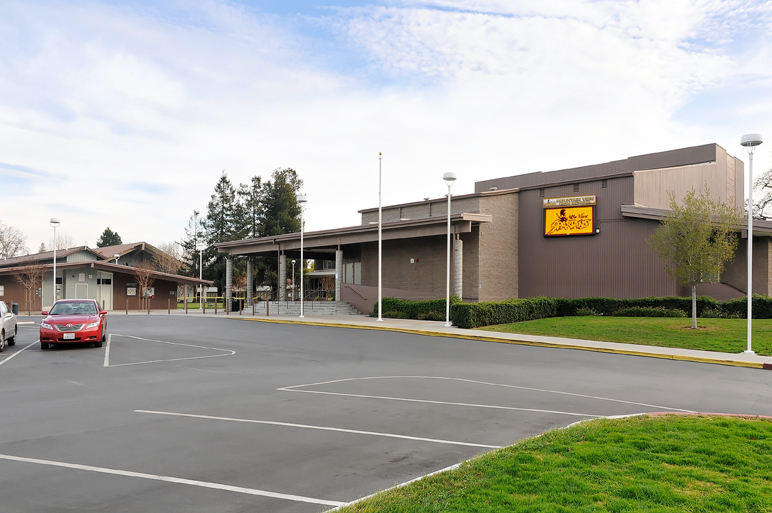
  • Excellent Mountain View schools: Landels Elementary, Graham Middle School, Mountain View High School (buyer to confirm enrollment)

Specific Schools

Elementary School

Edith Landels Elementary

Edith Landels Elementary

  • 115 West Dana Street
  • Grades: K-5
  • School Type: Elementary School
  • Student Enrollment: 374
  • School Website >

Middle School

Graham Middle School

Graham Middle School

  • 1175 Castro Street
  • Grades: 6-8
  • School Type: Middle School
  • Student Enrollment: 881
  • School Website >

High School

Mountain View High School

Mountain View High School

  • 3535 Truman Avenue
  • Grades: 9-12
  • School Type: High School
  • Student Enrollment: 2220
  • School Website >
Send us a note
Send me a note