HIGHLIGHTS

Beds
6
Baths
3
Living
4,084 sq. ft.
Lot
46,174 sq. ft.
Offered at
$6,250,000

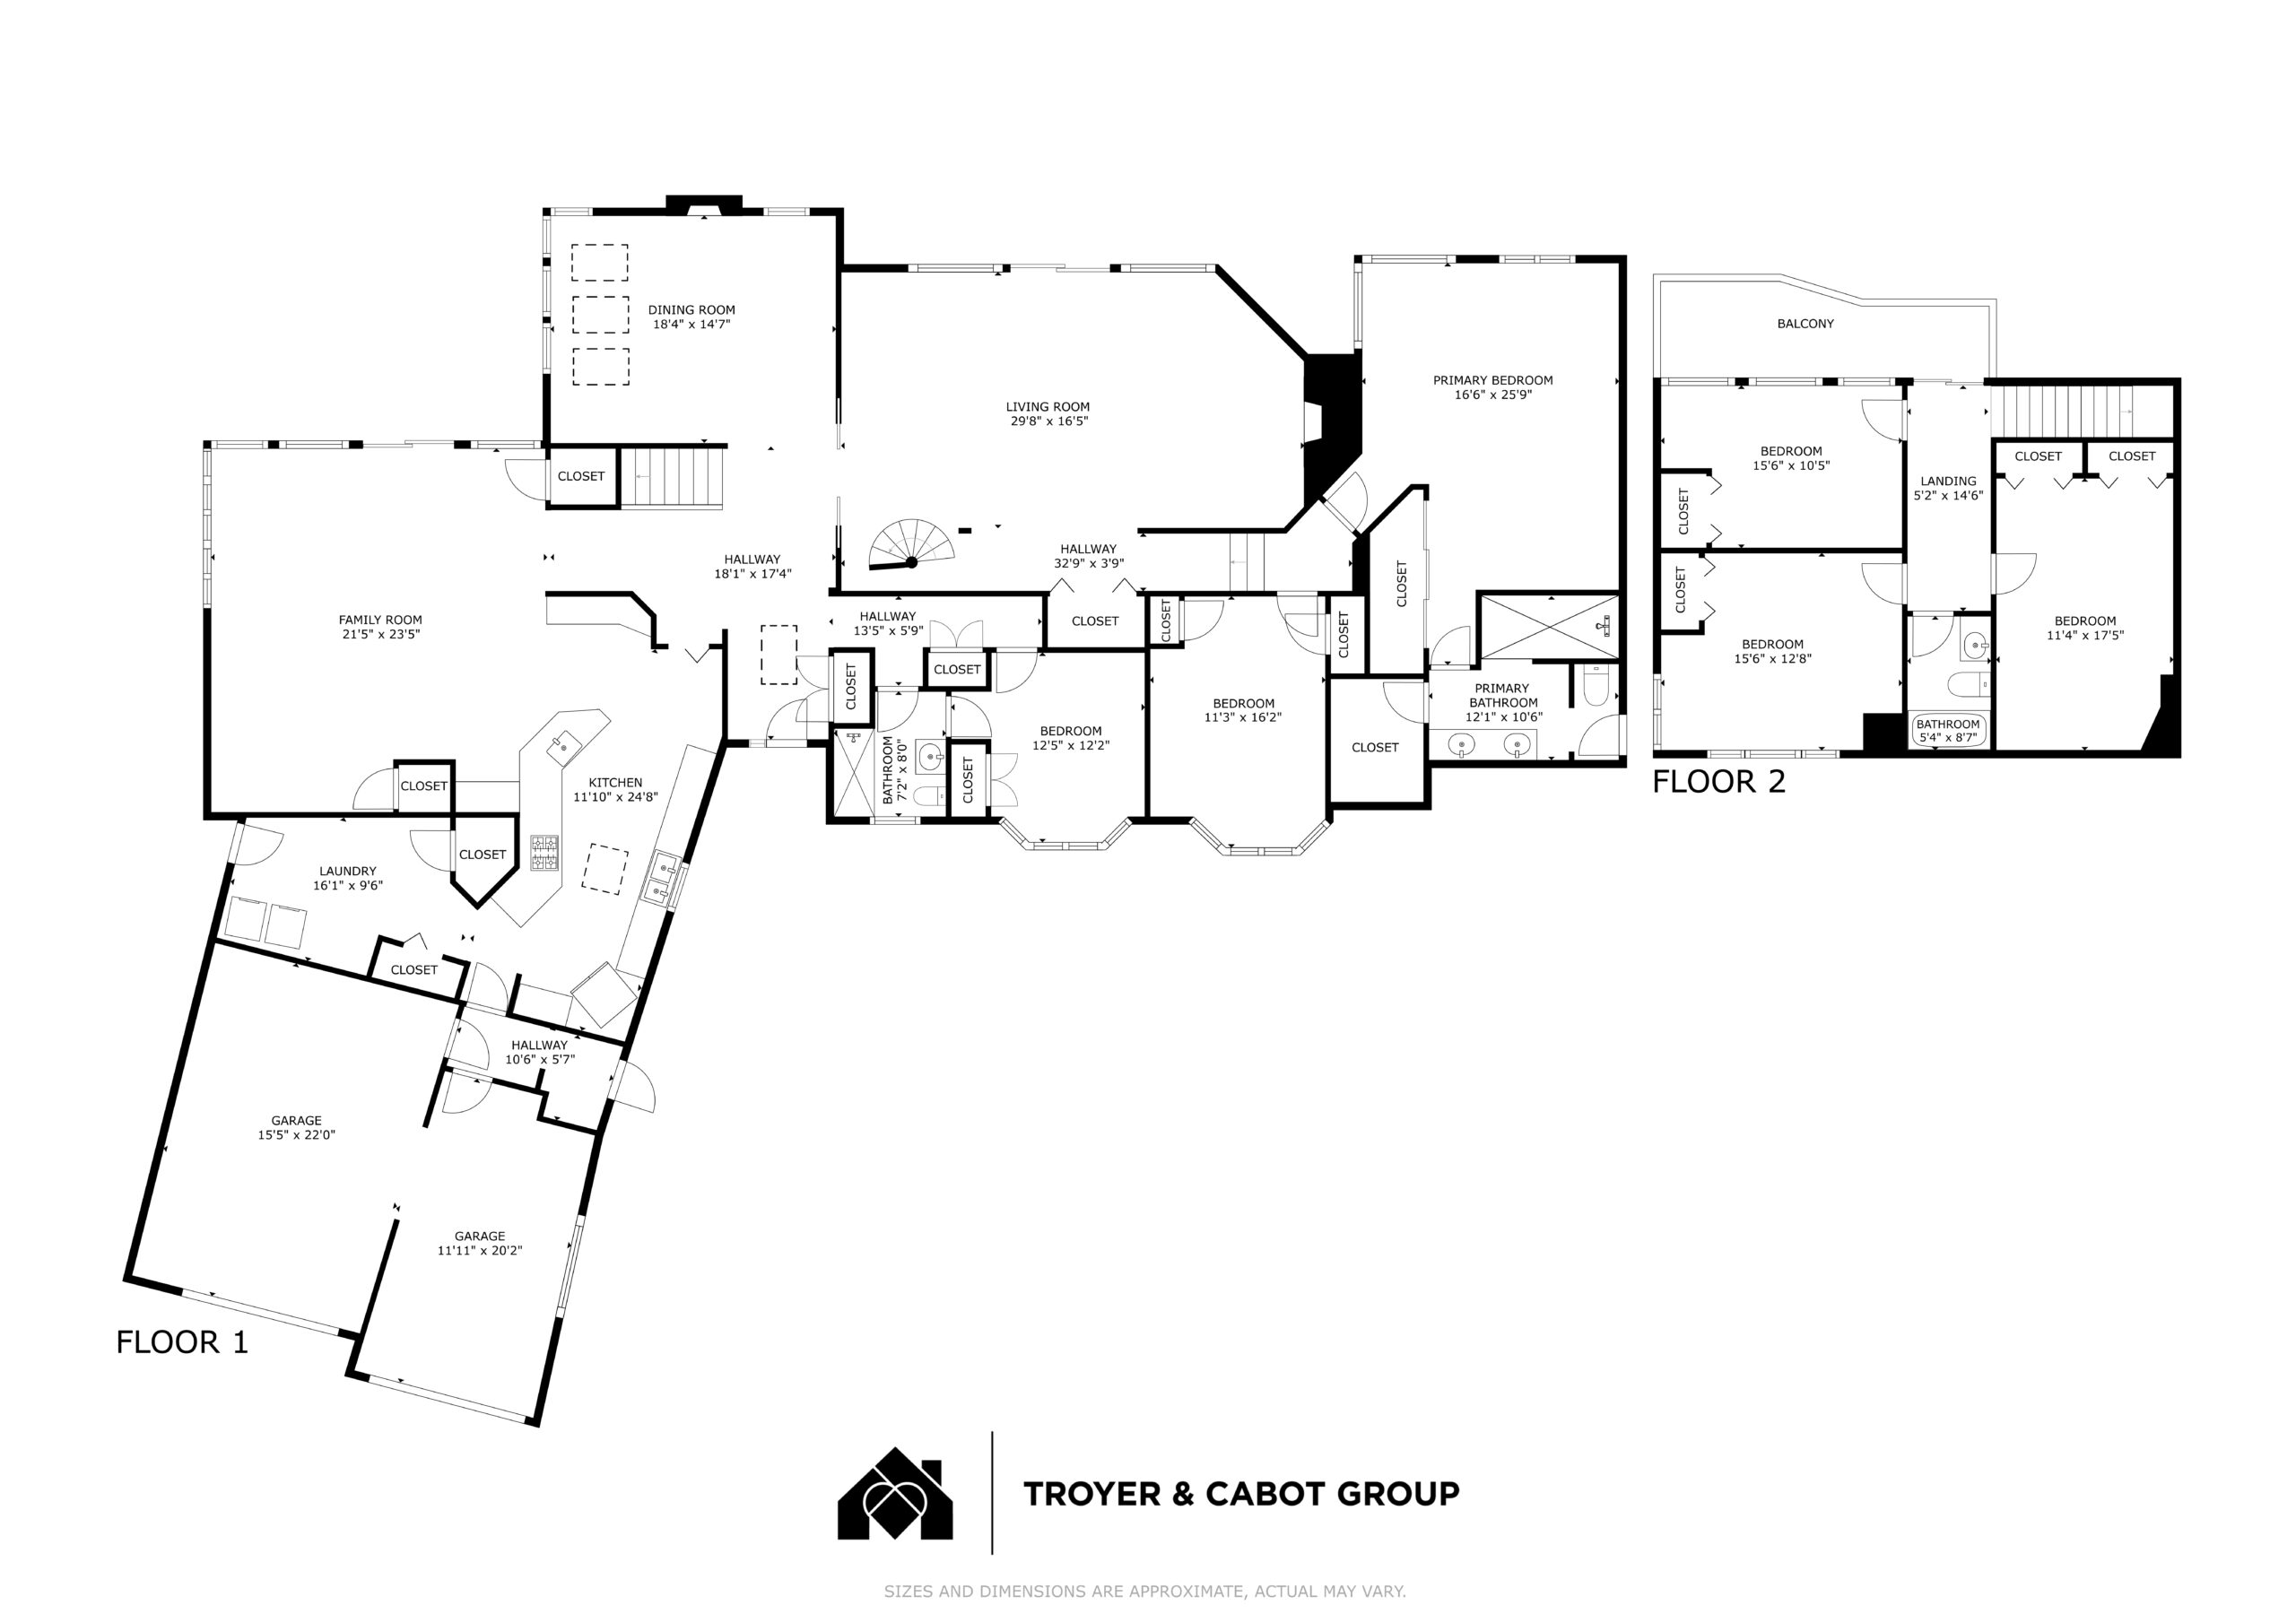
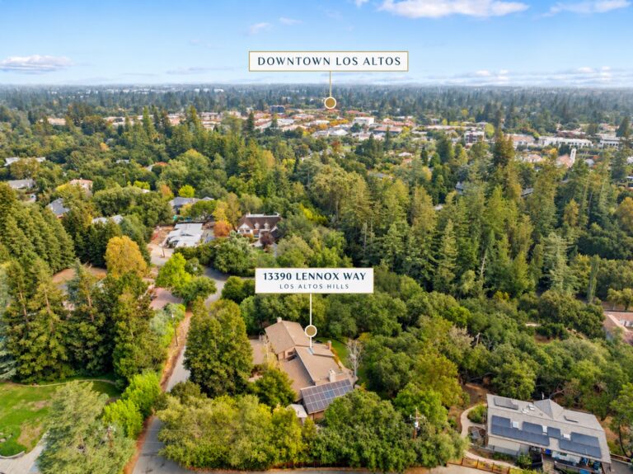
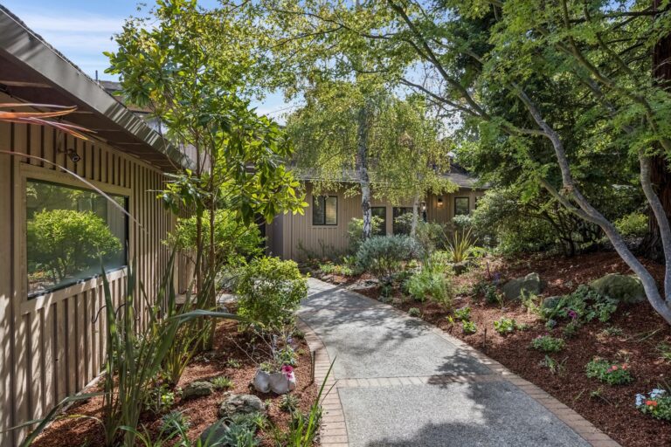
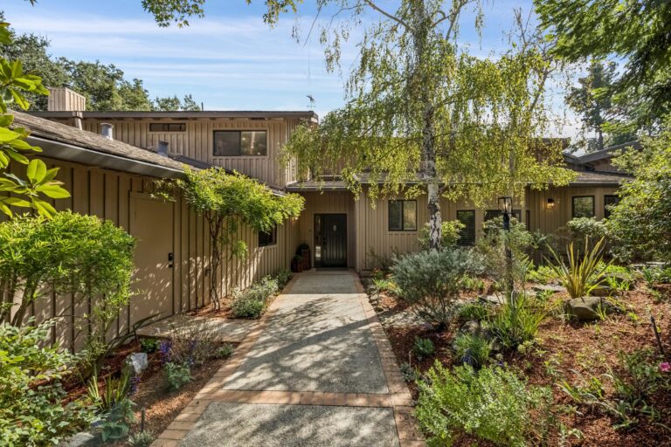
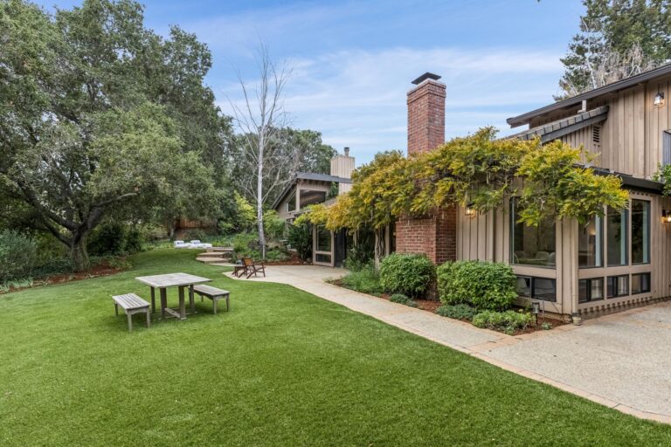
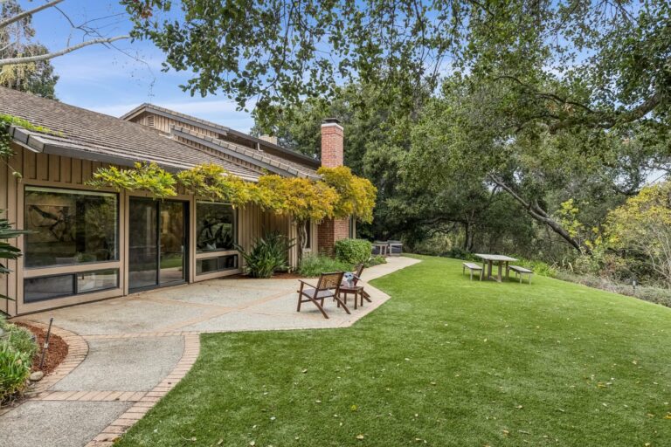
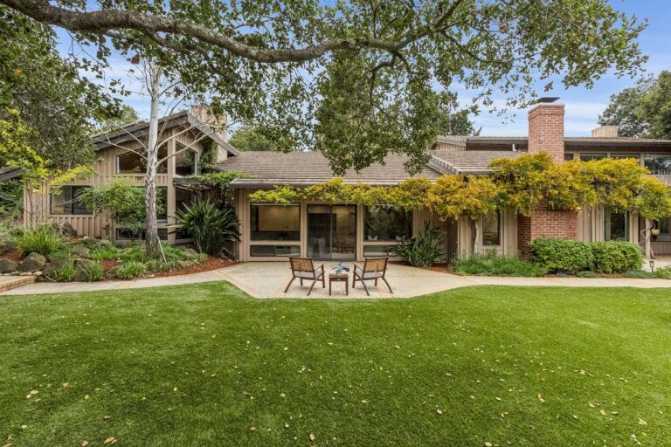
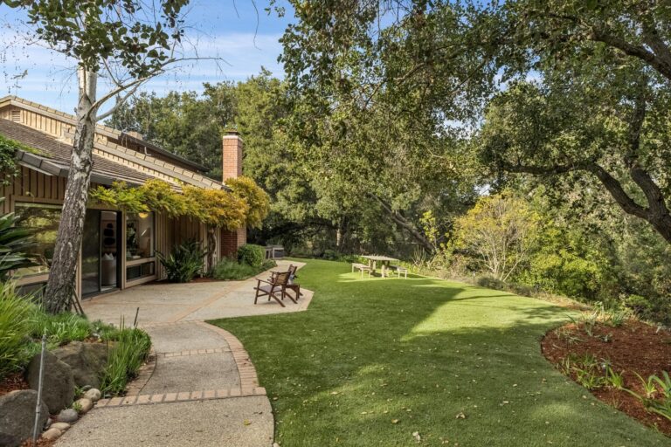
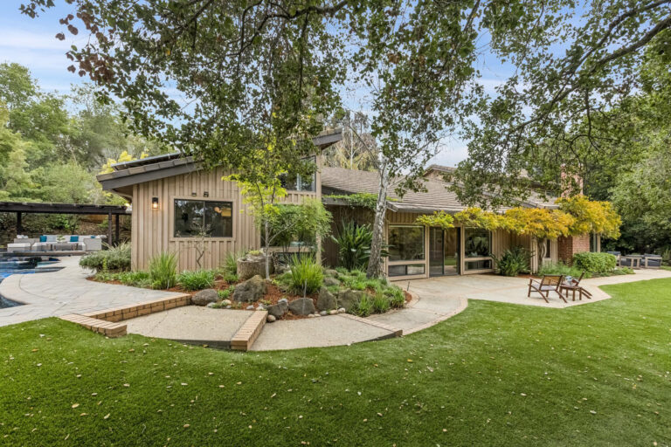
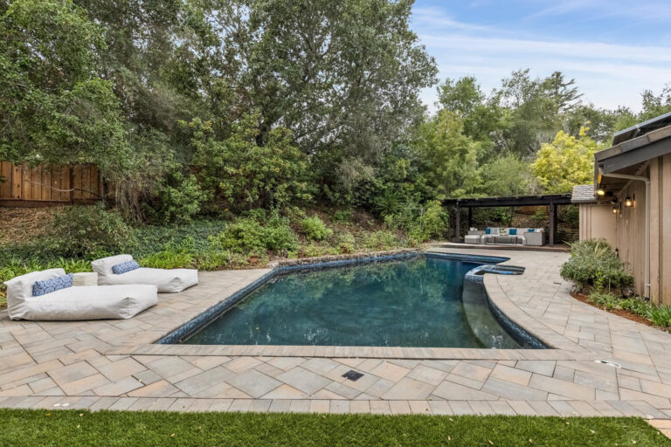
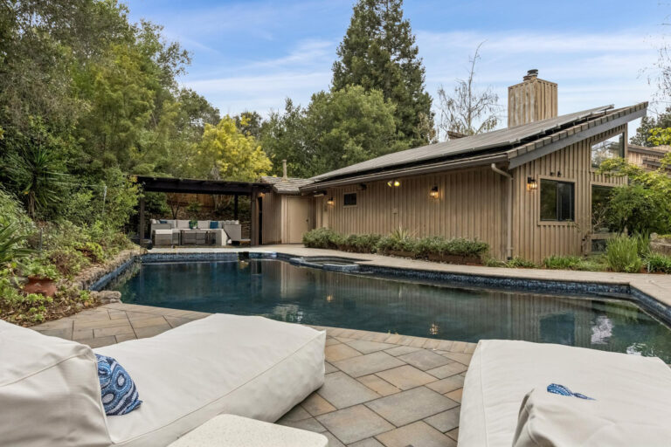
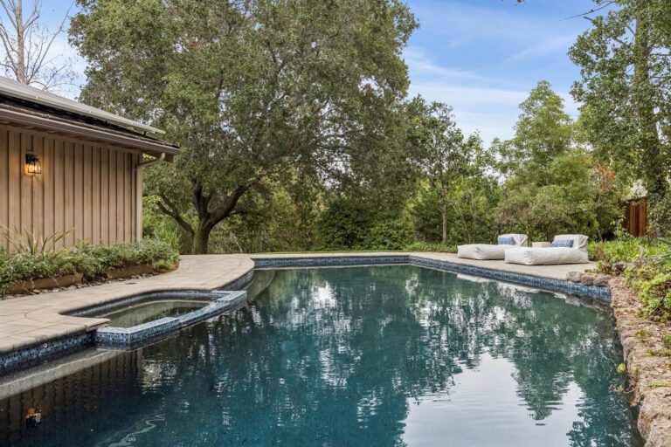
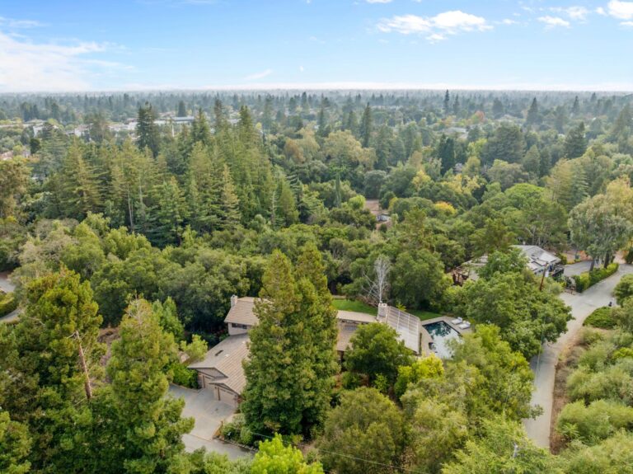
A remarkable sense of serenity awaits on more than one acre just moments from downtown Los Altos. Located on a private street and surrounded by majestic oaks, mature landscaping, and verdant natural beauty, this 6-bedroom, 3-bath home feels worlds away while remaining within walking distance of town. Warm wood, tile, soaring ceilings, skylights, and expansive windows give the 4,084-square-foot interior distinctive character while drawing the verdant surroundings into every room. Exceptionally spacious living areas include a dramatic vaulted living room with a focal-point fireplace and library overlook, a light-filled dining room, and a skylit kitchen open to the generous family room. The thoughtful floor plan provides wonderful flexibility, with a privately positioned primary suite with an adjacent bedroom ideal for an office or nursery, three bedrooms grouped together with access to a full bath, and a separate bedroom suite well suited for guests, in-laws, or an au pair. Outside, connected patios and a broad stretch of lawn overlook the oak-studded setting, while a pool, spa, and covered lounge area create a secluded destination of their own. An extraordinary combination of space, natural beauty, tranquility, proximity to downtown, and access to acclaimed Los Altos schools.

Features of the Home Include:

  • A truly special home with warm mid-century character, exceptionally spacious interiors, and a remarkable connection to its lush natural setting
  • 6 bedrooms and 3 bathrooms
  • Approximately 4,084 square feet of living space
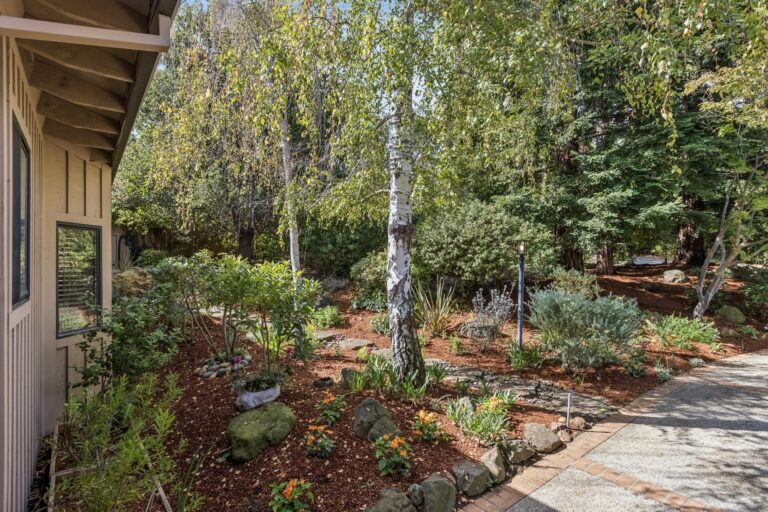
  • Approximately 1.06-acre lot surrounded by established trees and natural plantings, with the Redwood Grove Nature Preserve extending beyond the property and adding privacy and further depth to the verdant outlook
  • The sought-after tranquility of Los Altos Hills, with exceptional proximity to downtown Los Altos
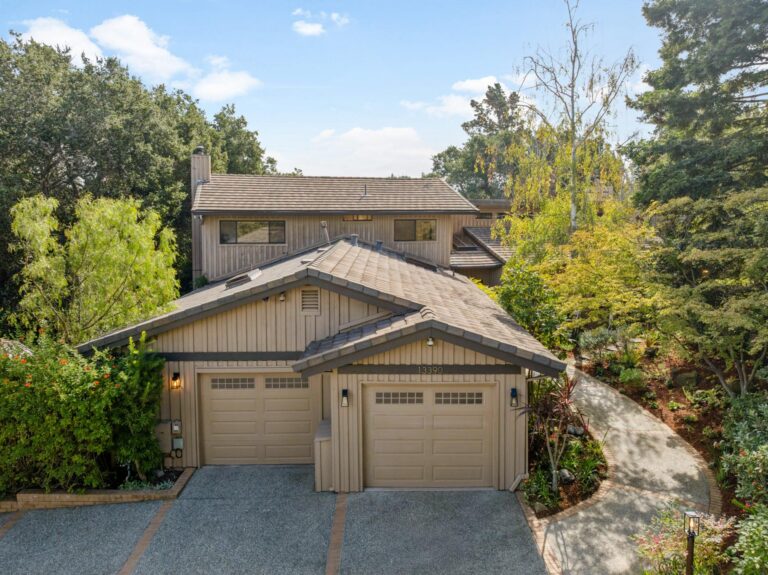
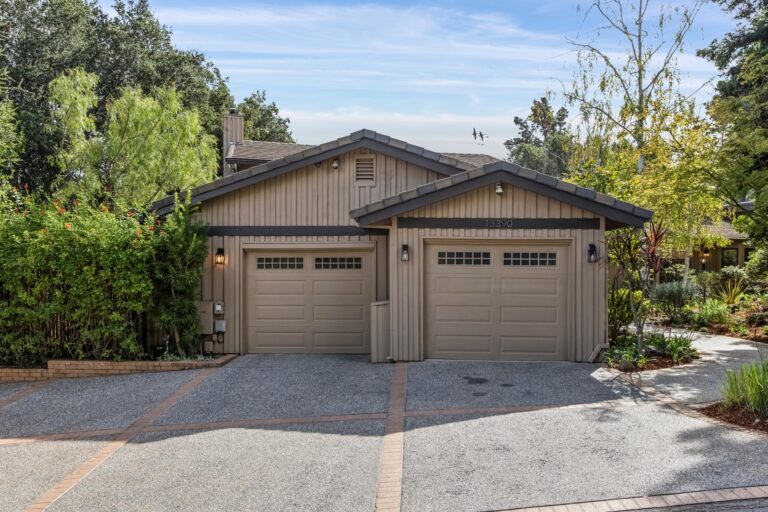
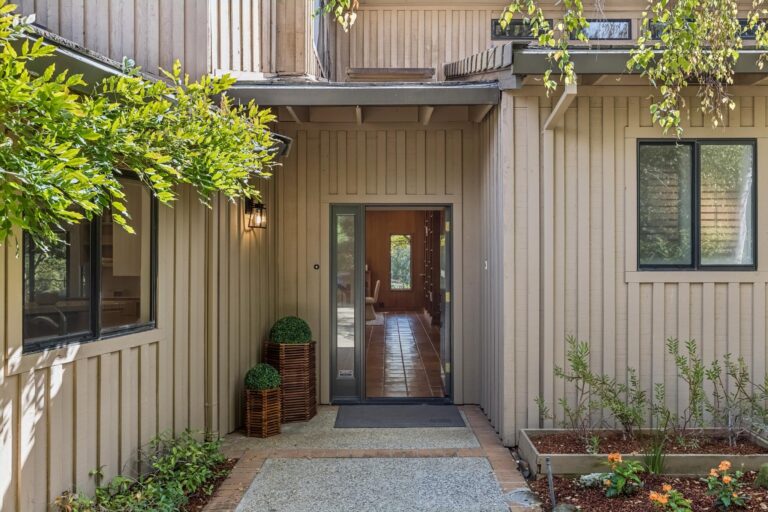
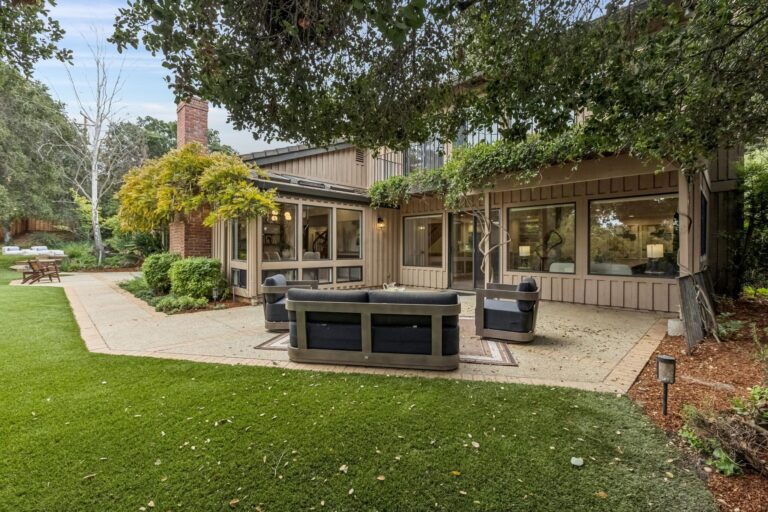
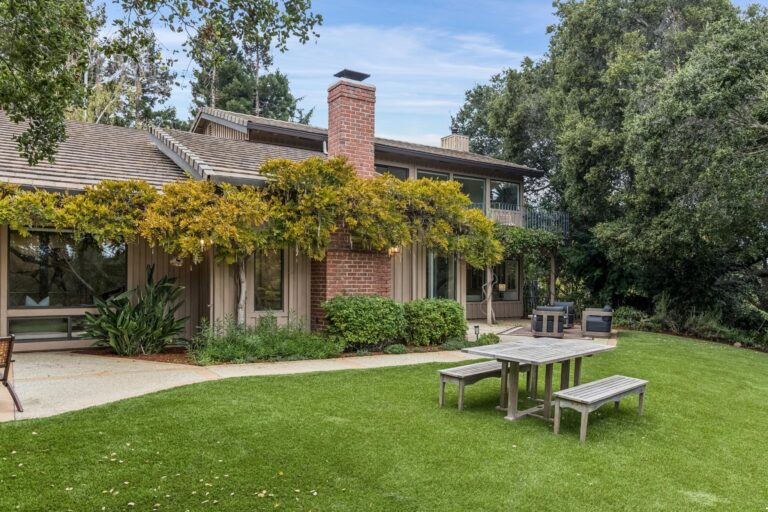
  • The wood-paneled exterior complements the natural surroundings, giving the home a warm, understated presence within the landscape
  • An extended paver driveway provides generous off-street parking and access to two side-by-side garages
  • A wide pebble-finish and brick pathway winds through beautifully established landscaping beneath redwood, birch, Japanese maple, oak, and other mature trees and plantings
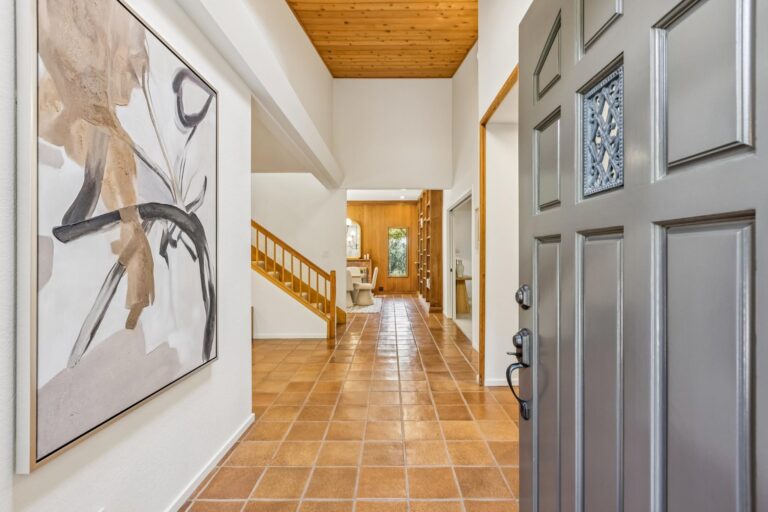
  • The skylit foyer features high tongue-and-groove wood ceilings, tile floors, and a large coat closet
  • Warm wood, tile, brick, and natural textures throughout create distinctive character with a mid-century influence
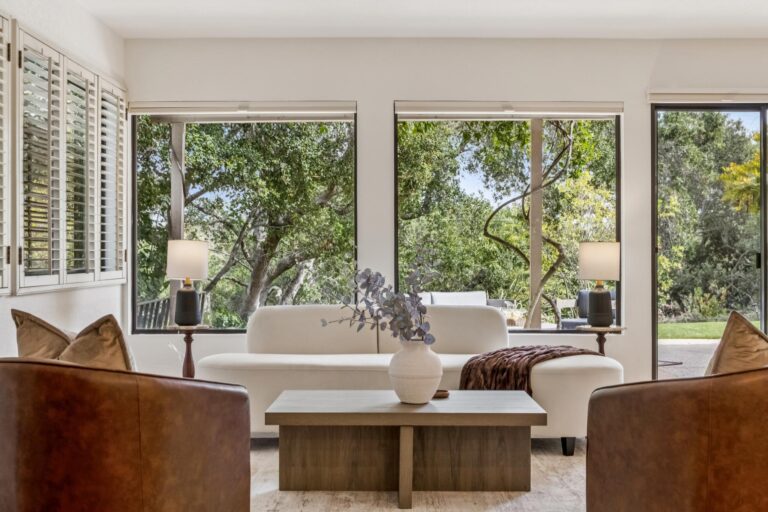
  • Expansive windows, skylights, and glass doors are thoughtfully positioned throughout the home to capture natural light and frame the surrounding greenery
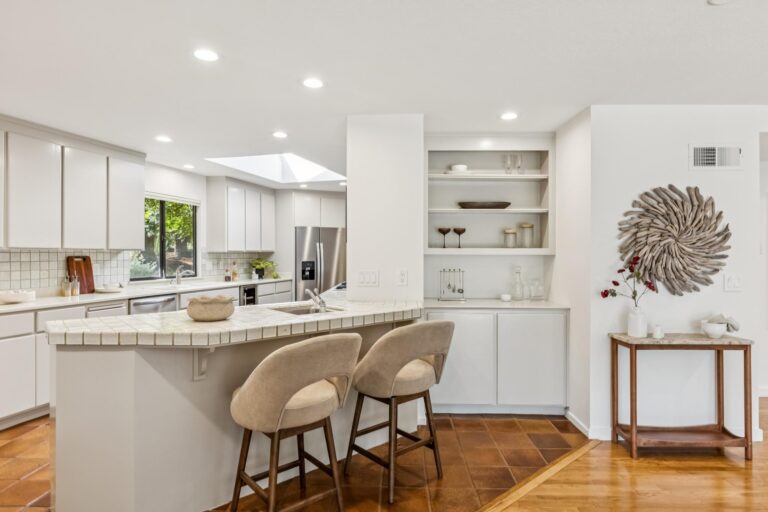
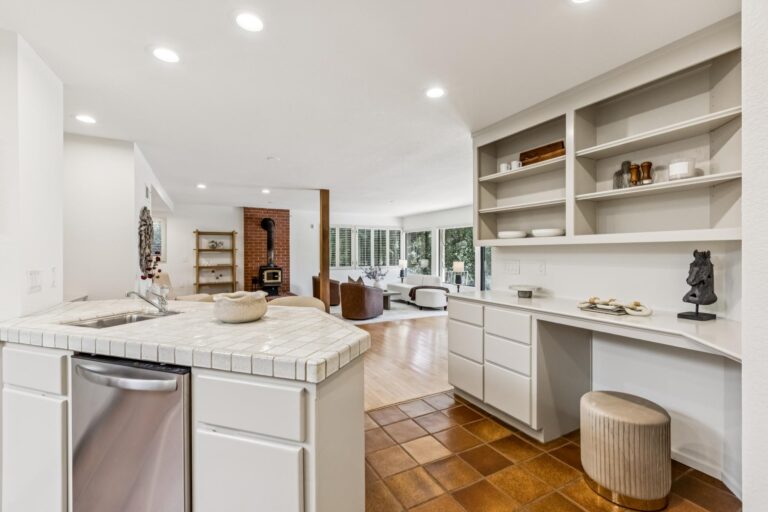
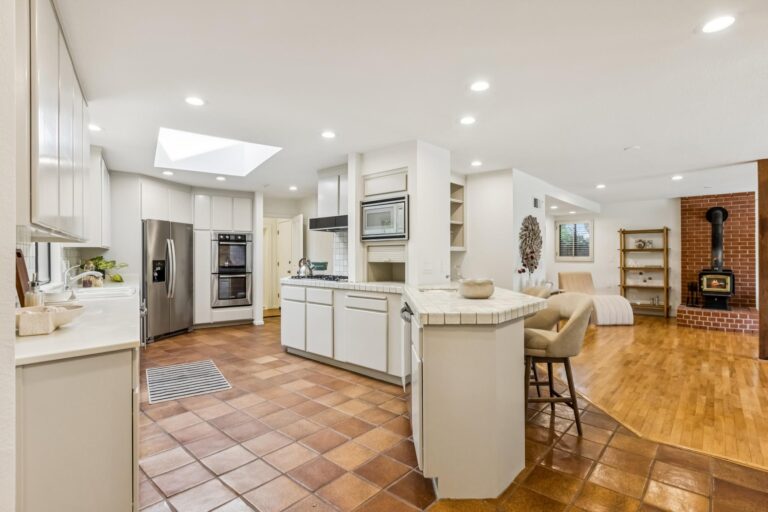
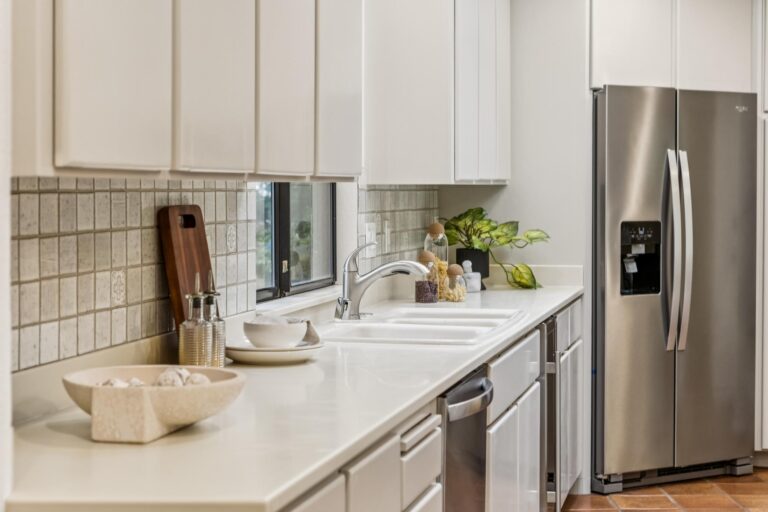
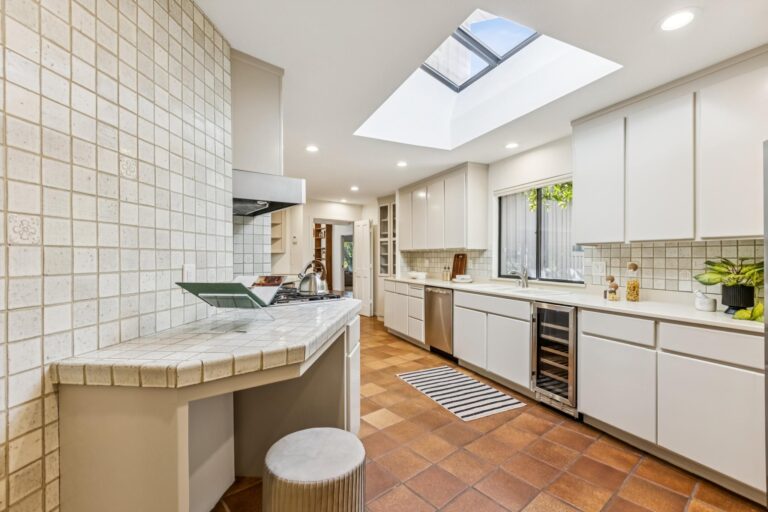
  • The sky-lit kitchen overlooks the verdant front grounds and features deep countertops, tiled backsplashes, abundant cabinetry, an appliance garage, a triple-basin sink beneath a window, recessed lighting, a peninsula counter with breakfast bar seating and a prep sink, and a generous pantry concealed behind bifold doors
  • Two built-in workstation areas with upper and lower storage provide convenient space for working from home, homework, or household organization
  • Kitchen appliances include a 5-burner gas cooktop, Whirlpool refrigerator, Bosch double wall ovens, Frigidaire microwave, two Frigidaire dishwashers, and a wine refrigerator
  • Direct garage access from the kitchen makes everyday unloading convenient
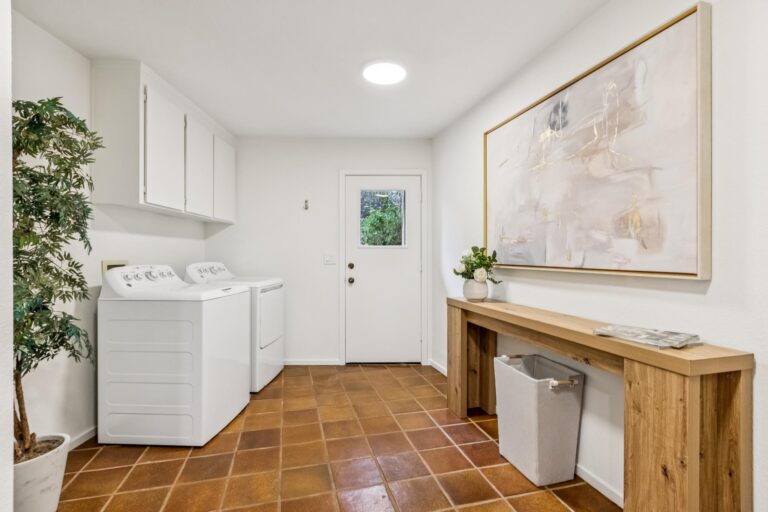
  • Generous laundry room extends from the kitchen with a GE washer and dryer, and access to a side yard with a large storage shed
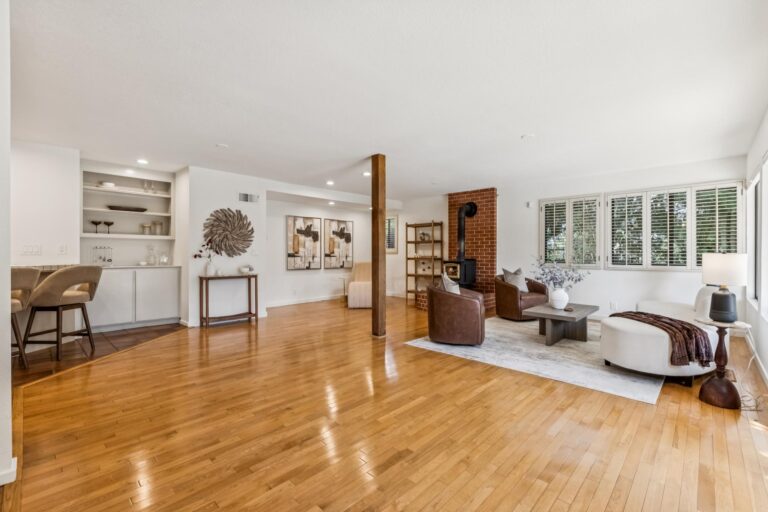
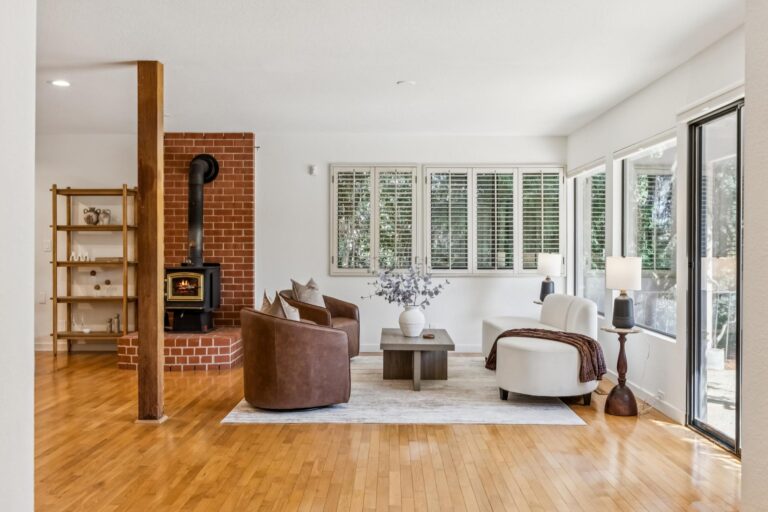
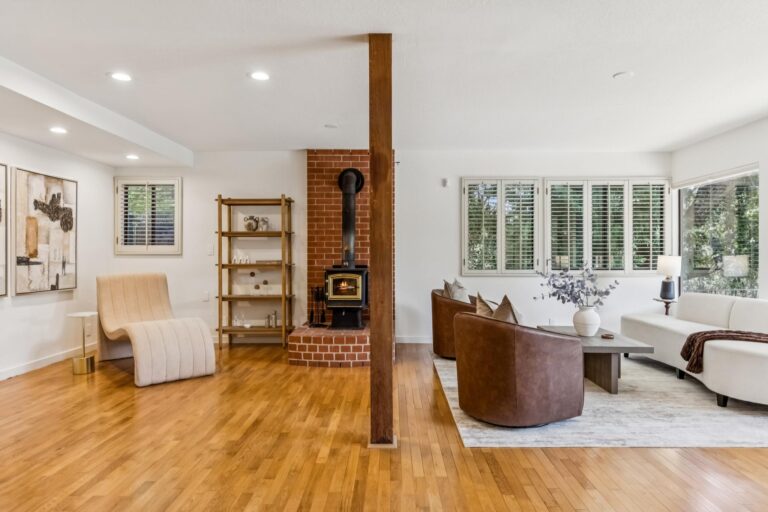
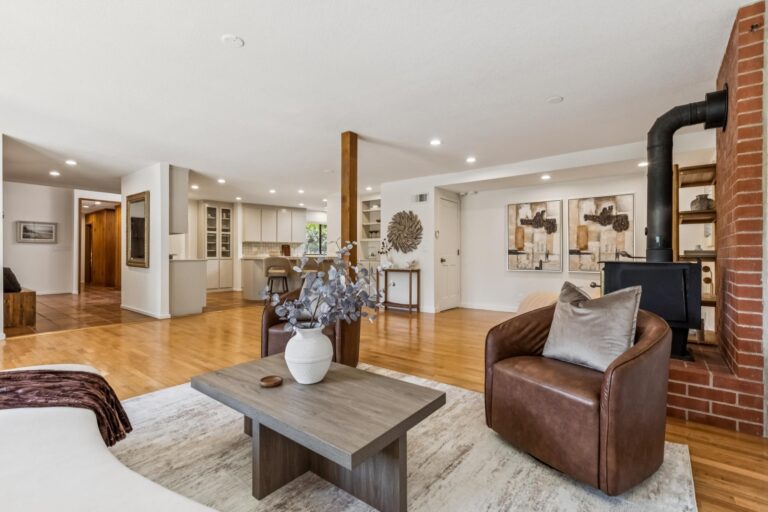
  • The expansive family room features hardwood floors, recessed lighting, a dry bar, a wood-burning stove with an elevated brick hearth, a storage closet, shuttered windows, an entire wall of windows overlooking the grounds, and a sliding glass door to the outdoor entertaining patio
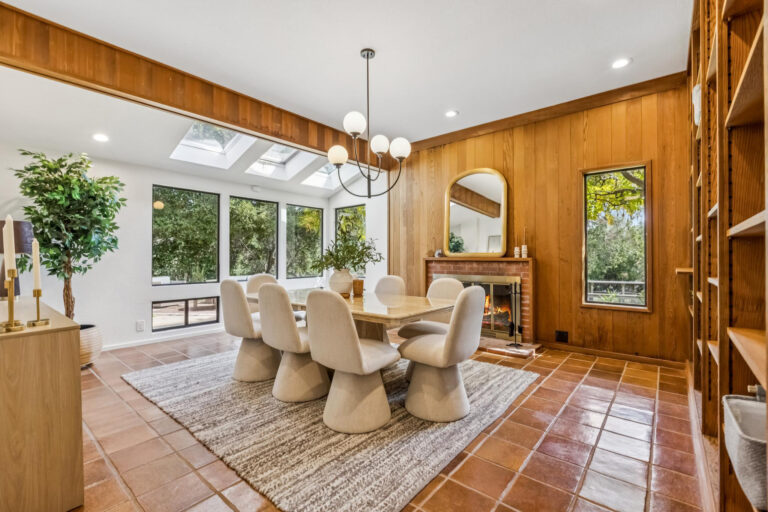
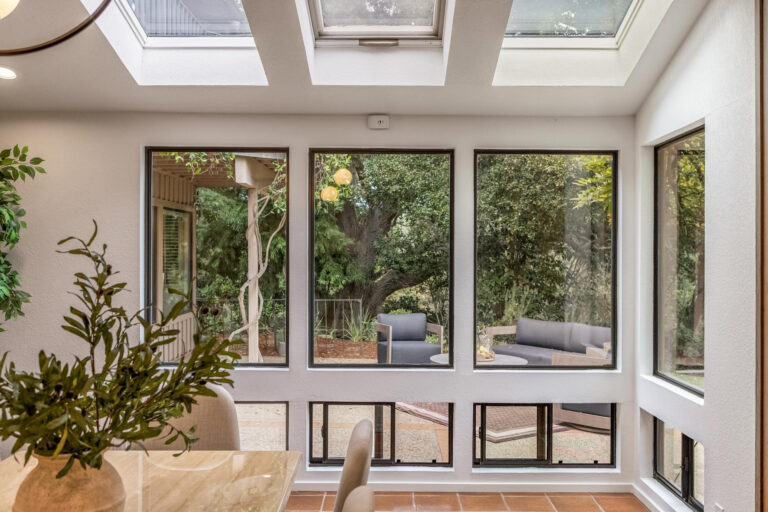
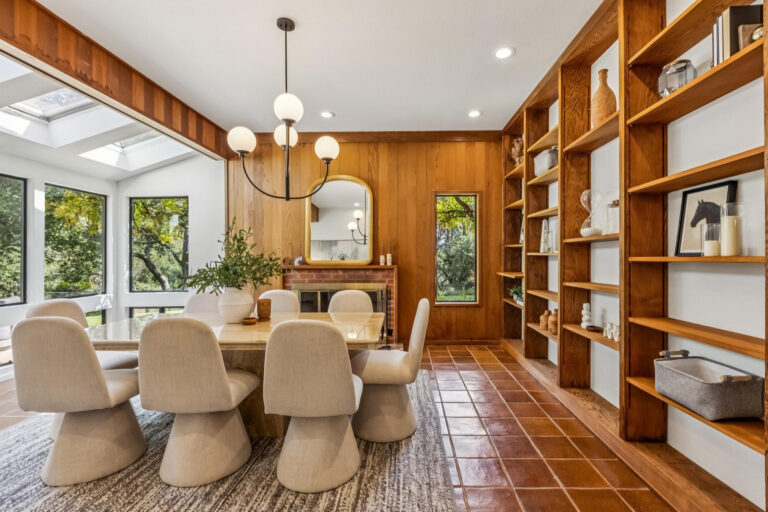
  • The very spacious dining room accommodates large gatherings and features tile floors, a Sputnik globe chandelier, tall ceilings, wood-paneled accents, built-in display shelving, recessed lighting, and wraparound corner windows with operable overhead skylights that create a light-filled, conservatory-like ambience with beautiful tree views
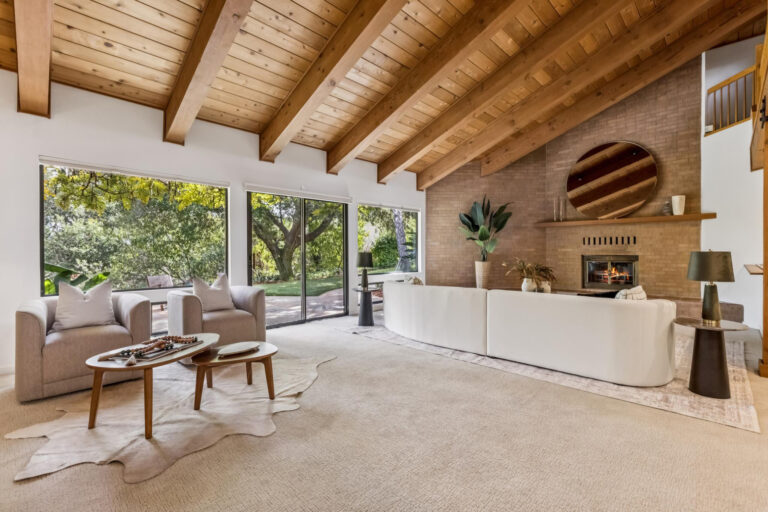
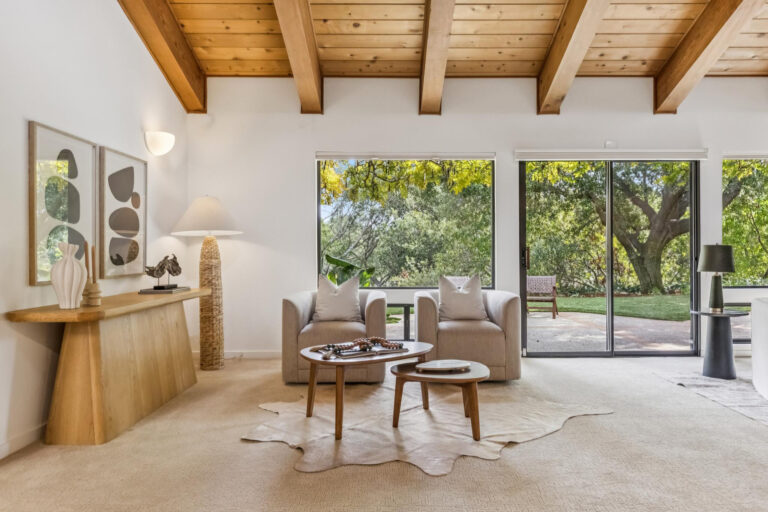
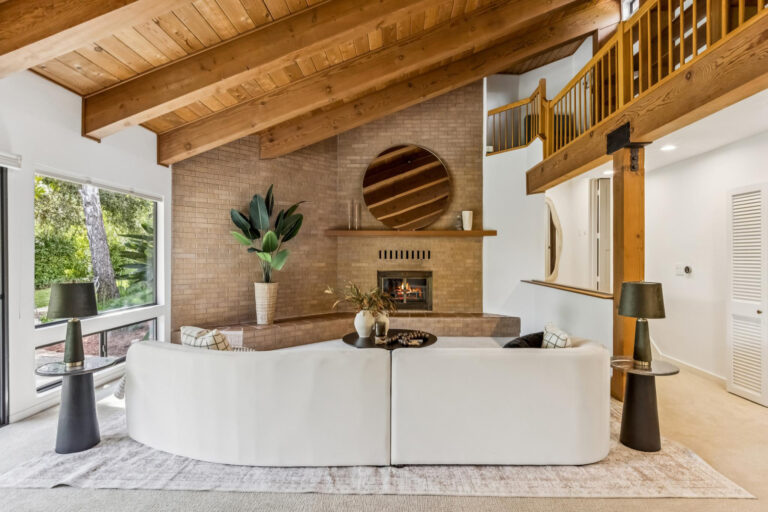
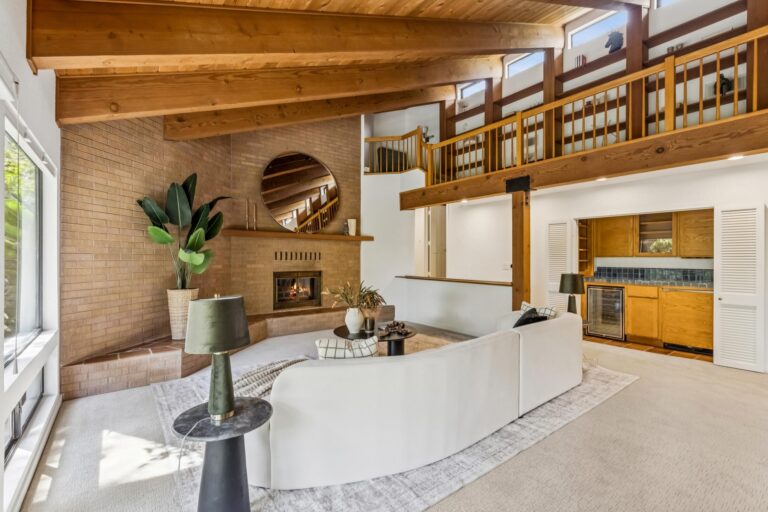
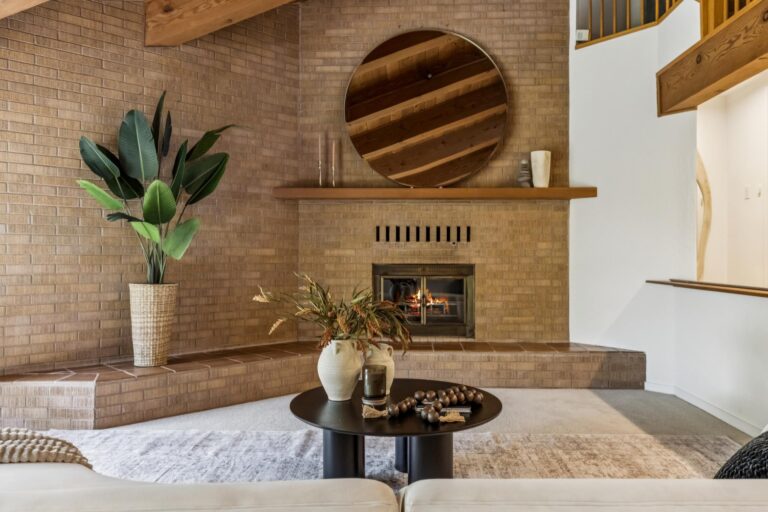
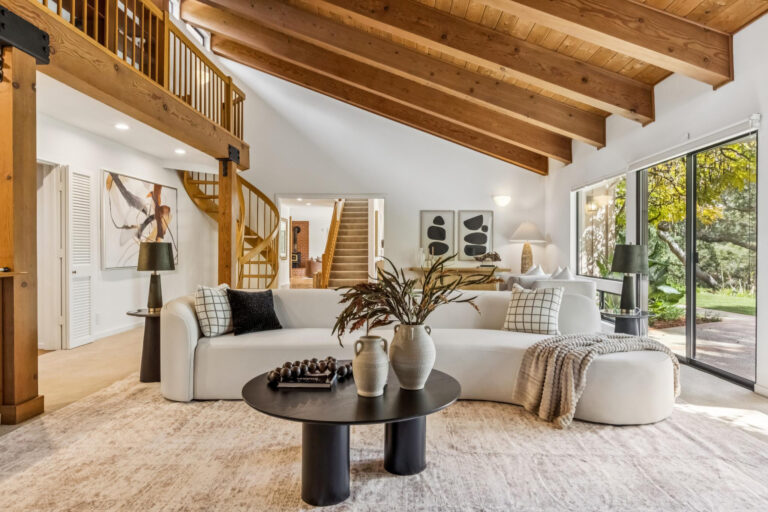
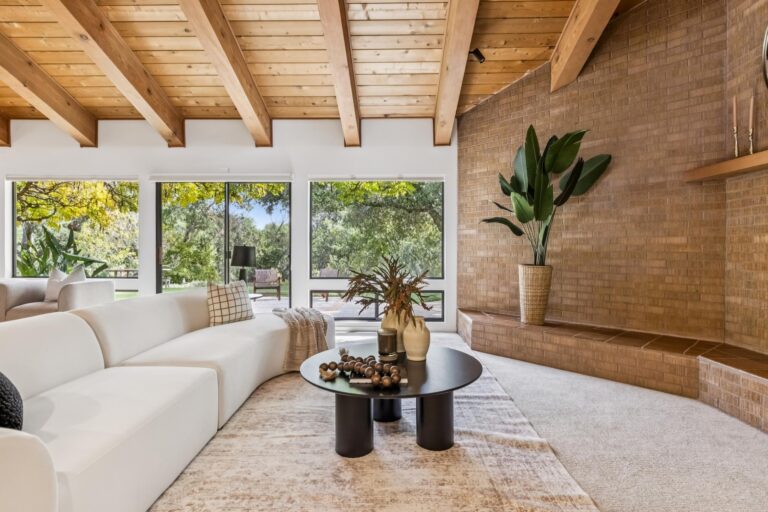
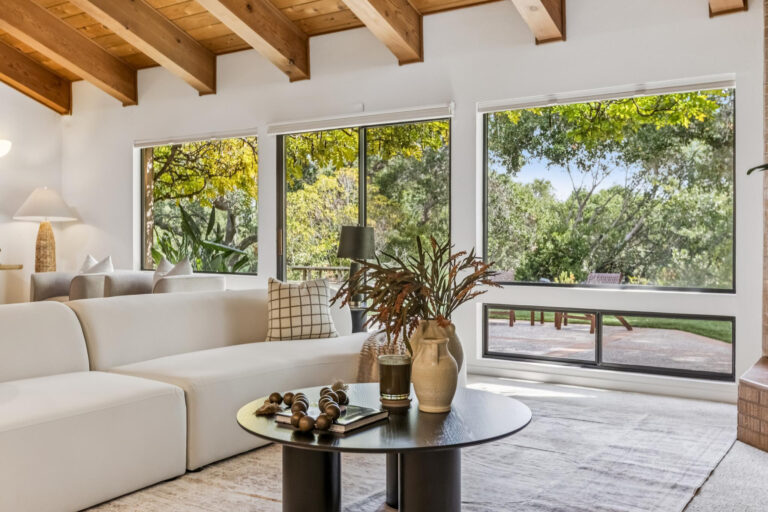
  • The dramatic living room features a vaulted tongue-and-groove ceiling with substantial exposed wood beams, expansive windows overlooking the grounds, a floor-to-ceiling brick fireplace wall, and outdoor access
  • A concealed tiled bar includes JennAir and U-Line beverage refrigerators plus upper cabinetry
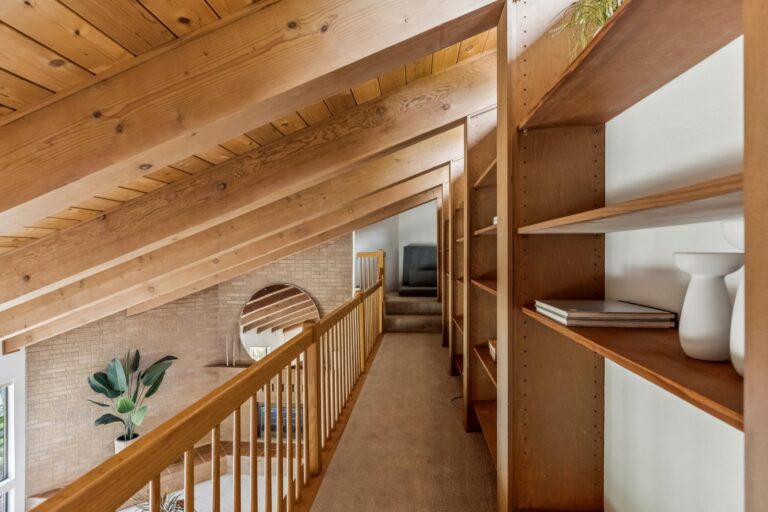
  • A spiral staircase rises from the living room to a distinctive library overlook with built-in shelving
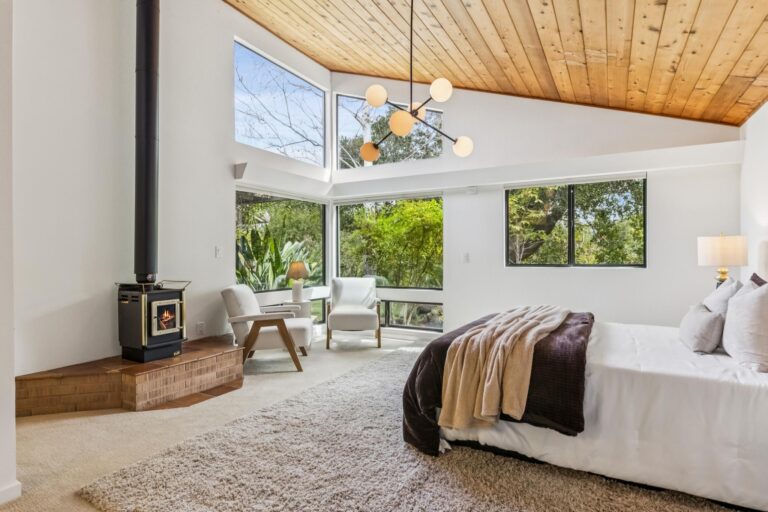
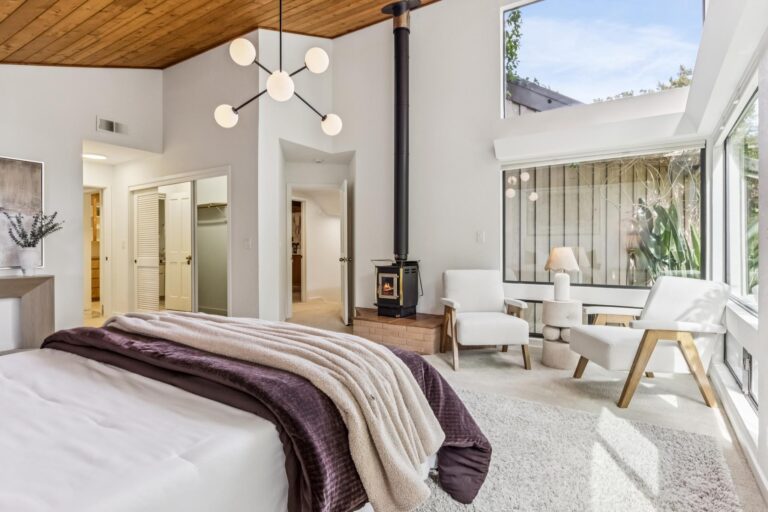
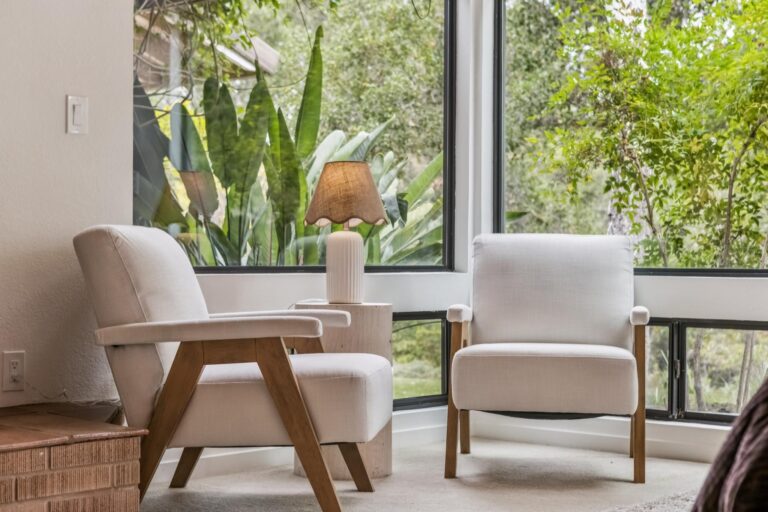
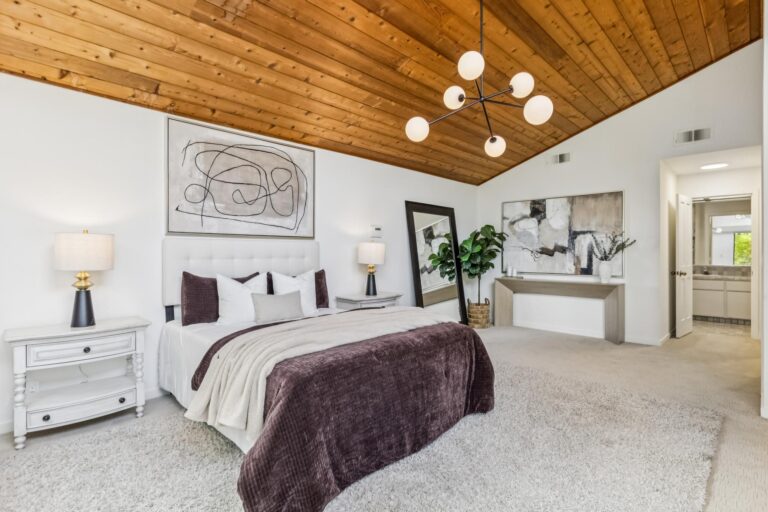
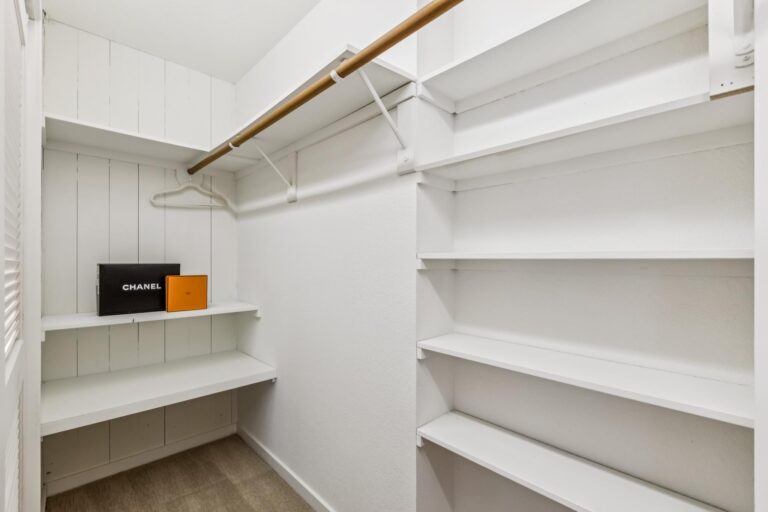
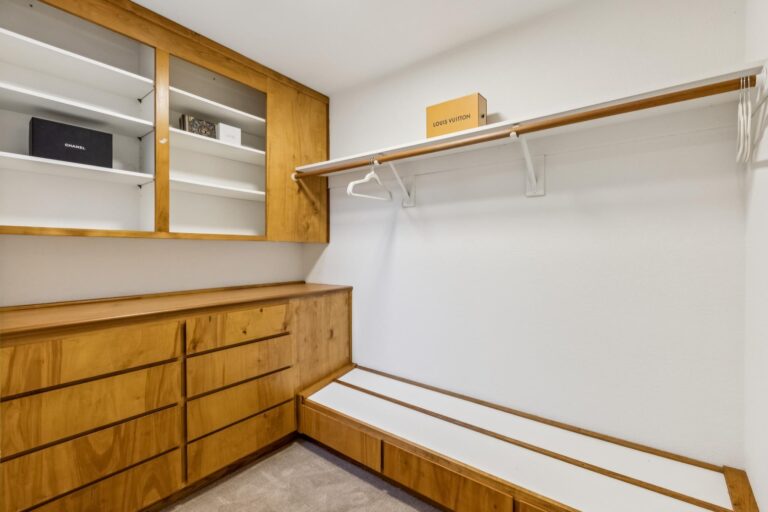
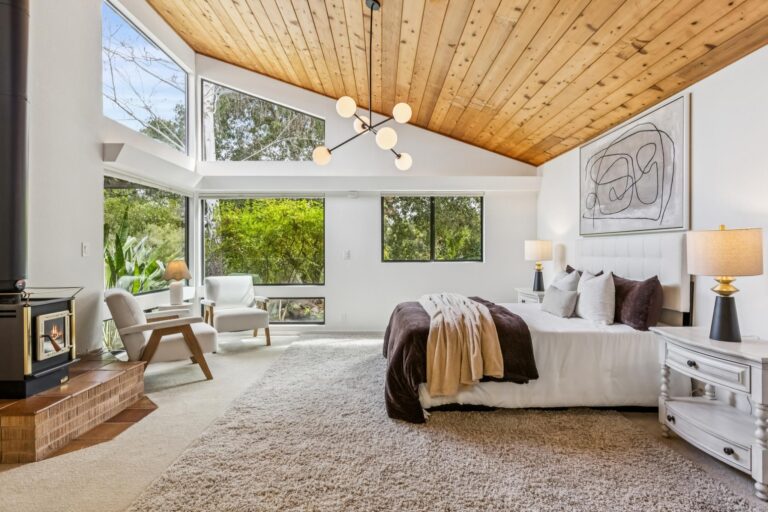
  • The primary suite is privately positioned just a few steps up from the main level, and features a soaring vaulted tongue-and-groove wood ceiling, dramatic corner windows, a Sputnik chandelier, a wood-burning stove with a tiled hearth, and two customized walk-in closets/dressing rooms
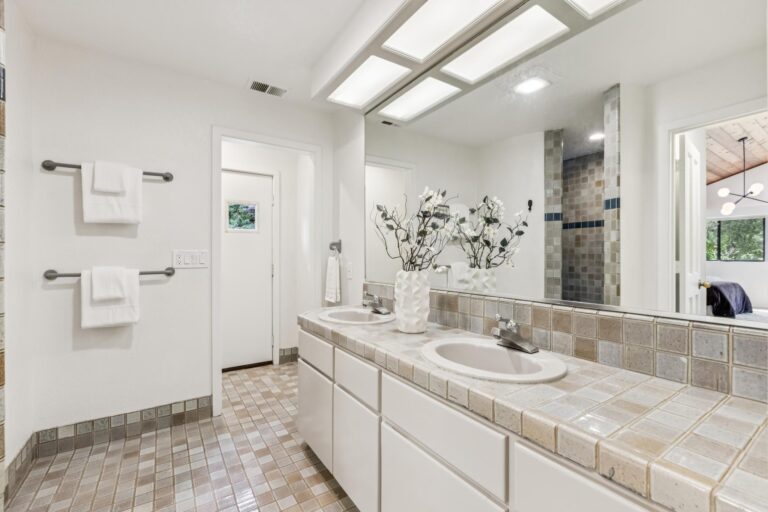
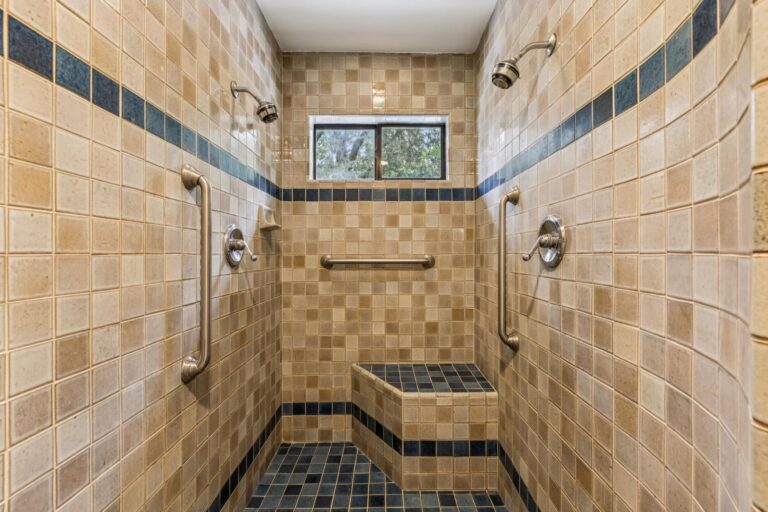
  • The primary bath features dual sinks, tiled floors, a walk-in shower with a bench seat, a separate commode room, and direct access to the pool and grounds
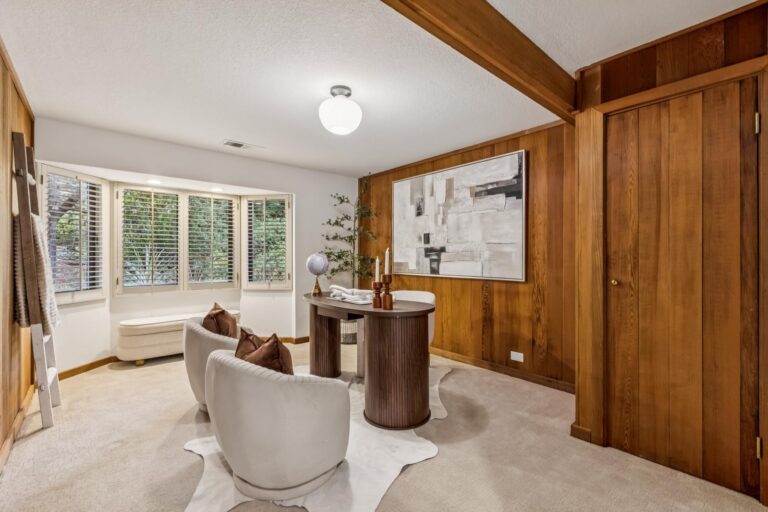
  • A flexible bedroom sits beside the primary, perfect for an office or nursery, with wood-paneled walls, a front-facing bay window, two closets, and carpeted floors
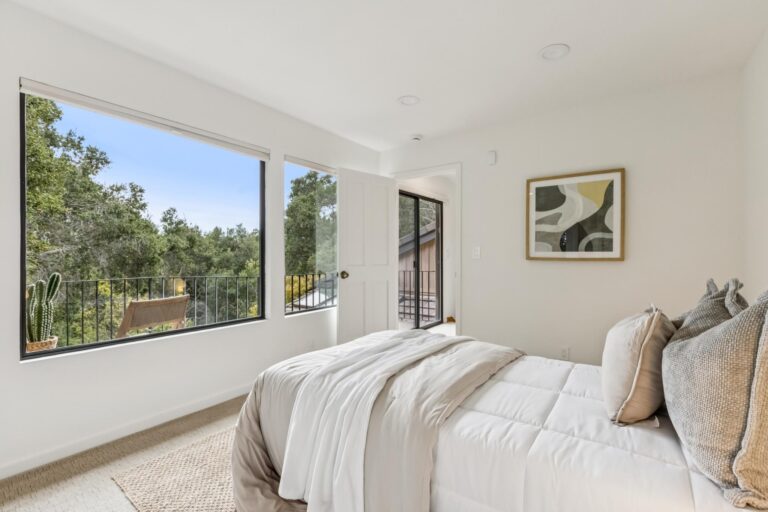
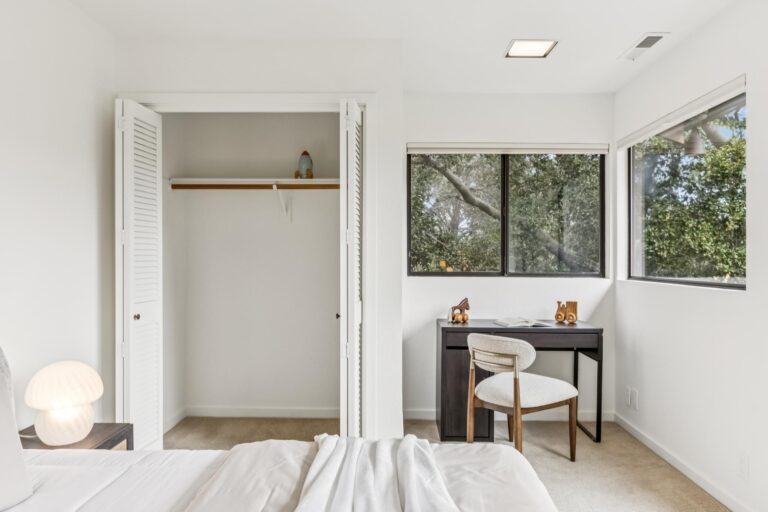
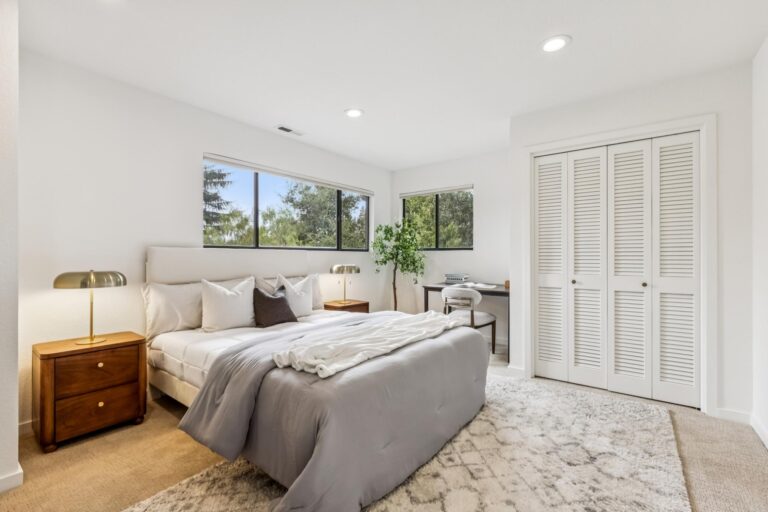
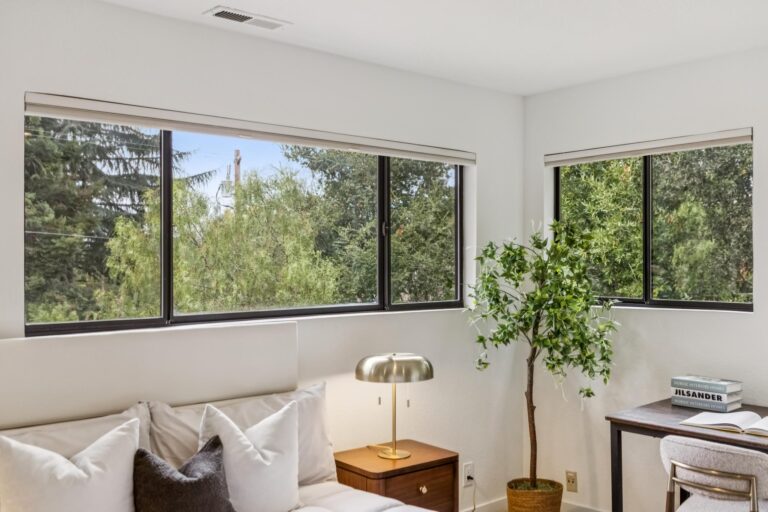
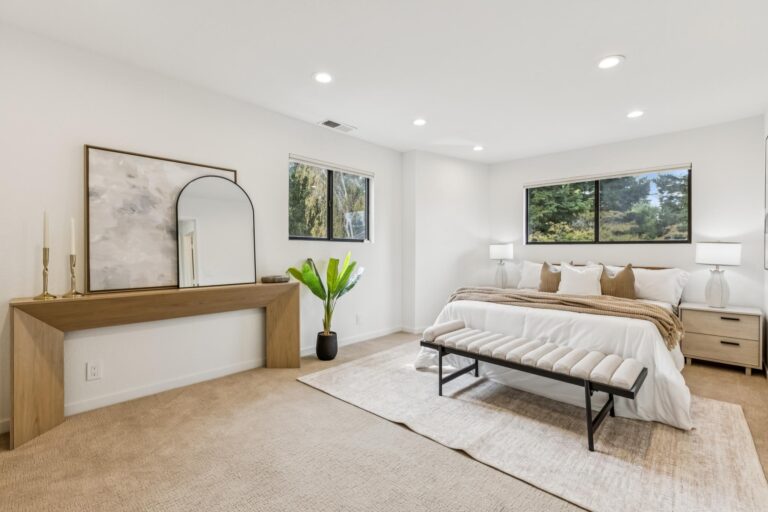
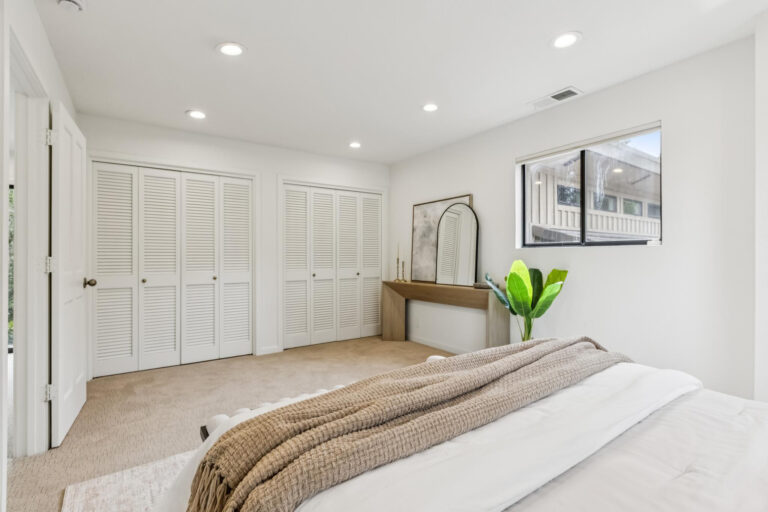
  • Three additional bedrooms are grouped together on the upper level with generous windows, carpeted floors, recessed lighting, and closet storage
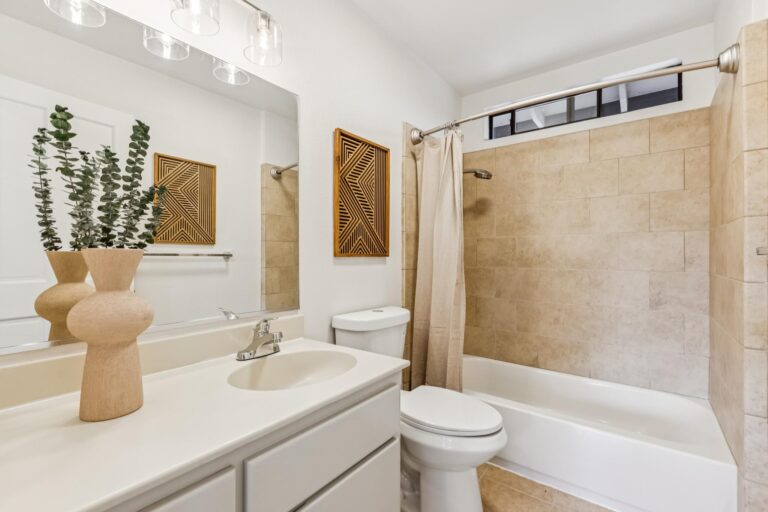
  • The upper-level hall bath features tiled floors, a tub with an overhead shower and tile surround, a single-sink vanity, and a wide window
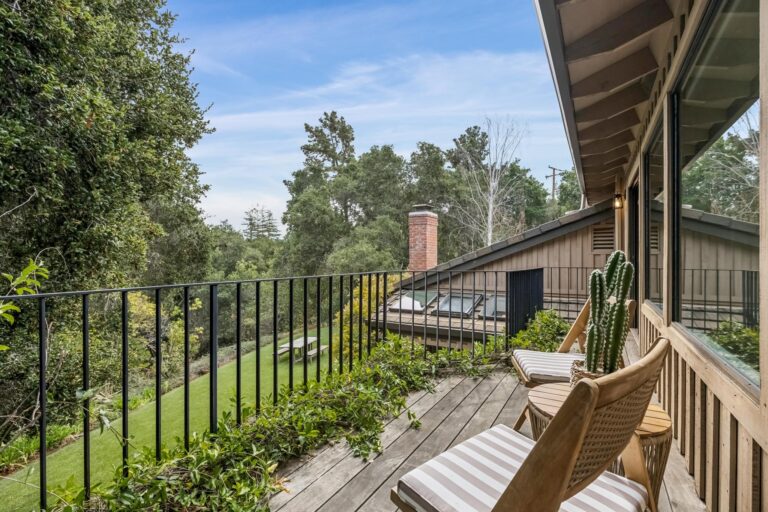
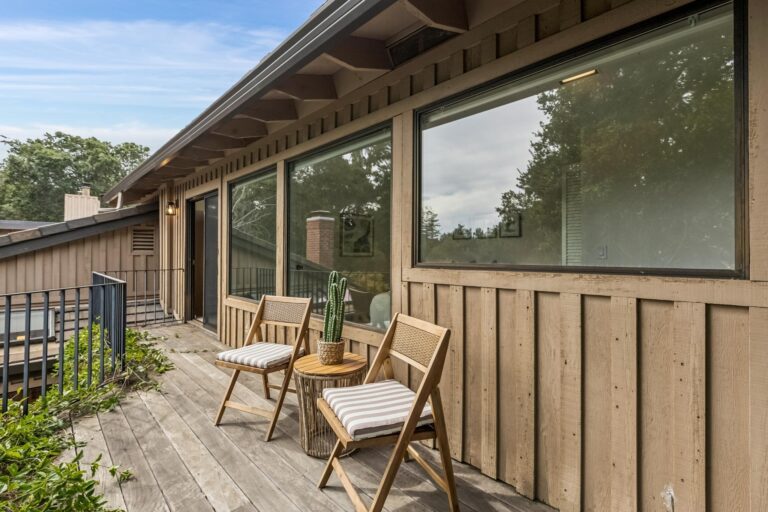
  • A sliding glass door opens to a large balcony overlooking the yard, the oak-filled canyon, and surrounding greenery
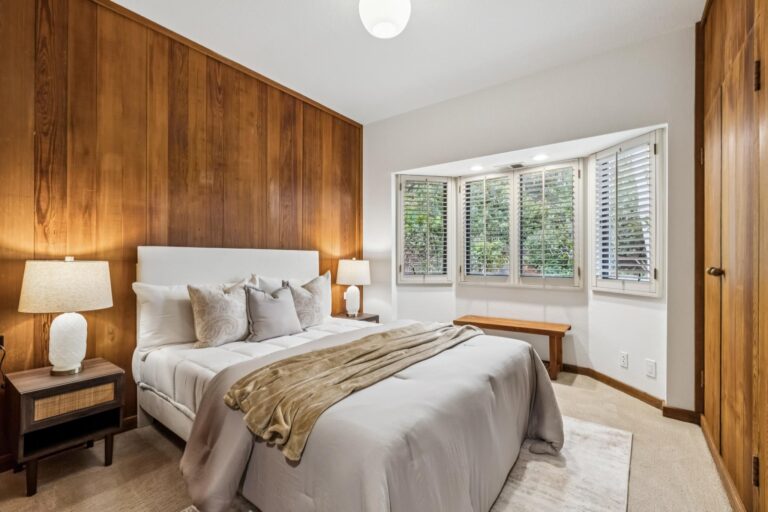
  • A privately placed entry-level bedroom is ideal for guest, in-law, or au pair accommodations, featuring a front-facing bay window with wood shutters, paneled walls, a double-door closet, and direct access to a full bath
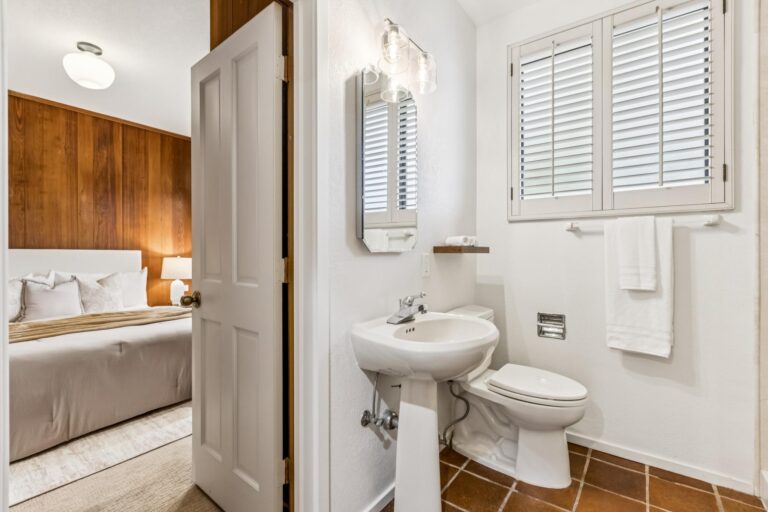
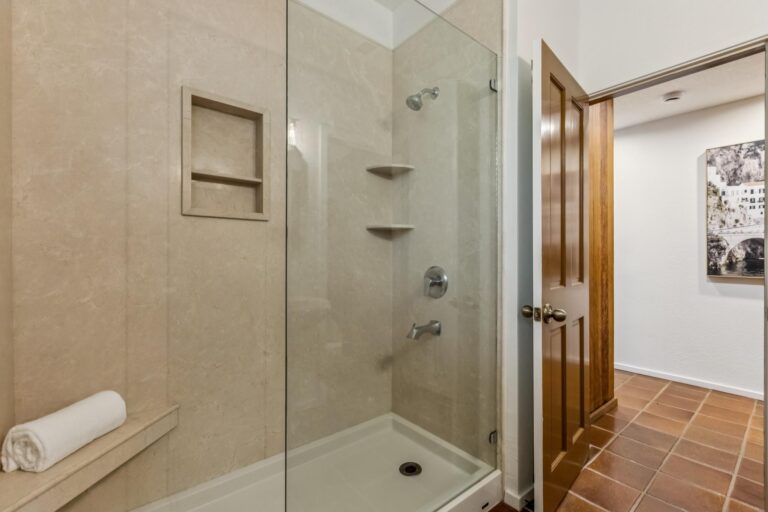
  • A full bath includes a pedestal sink, a stall shower with a bench seat and glass enclosure, and tile flooring
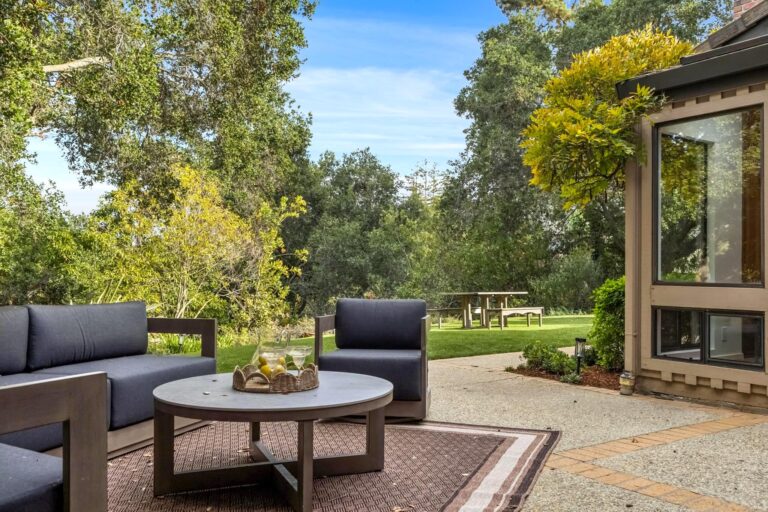
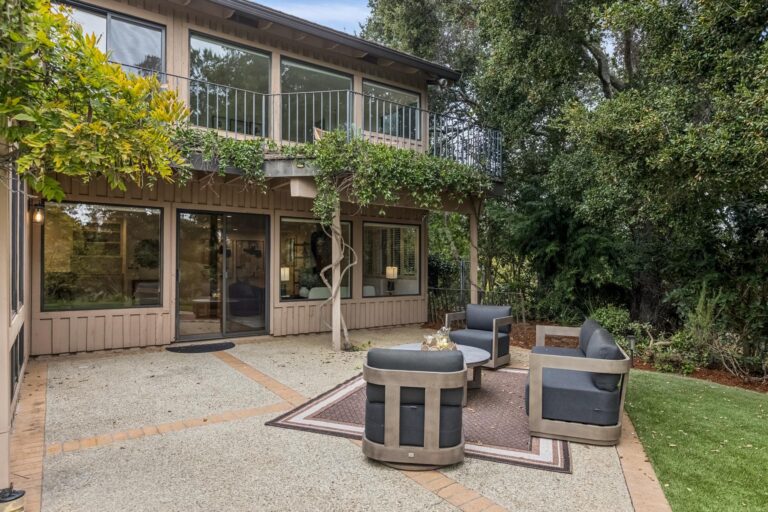
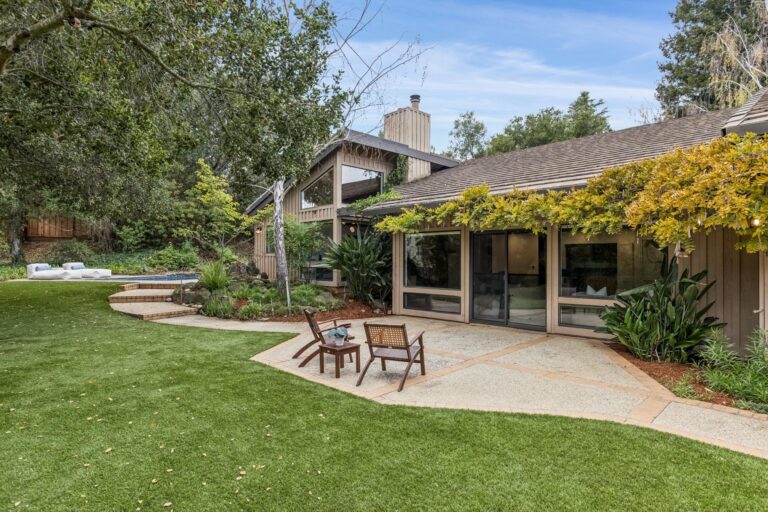
  • The entire rear of the home connects to a series of pebble-finished patios and a broad stretch of synthetic lawn overlooking the oak-studded surroundings
  • Mature landscaping envelops the property, creating exceptional tranquility and a strong connection to nature from both indoors and out
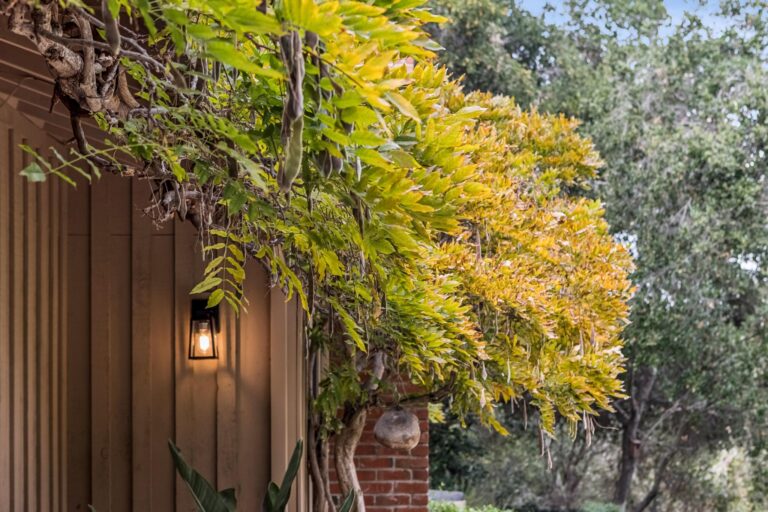
  • Wisteria trails along the rear roofline, adding to the garden character of the setting
  • A pathway leads to a secluded pool and spa surrounded by generous paved decking, space for sun loungers, a pergola-covered lounge patio, and mature landscaping
  • Nest thermostat
  • Two side-by-side garages, including one with shelving and additional storage space
  • Wired for EV charging
  • Exceptional location offering the peace and natural beauty of Los Altos Hills with downtown Los Altos within walking distance 
  • Acclaimed Los Altos schools: Gardner Bullis Elementary, Egan Junior High, and Los Altos High School (buyer to confirm enrollment)

Specific Schools

Elementary School

Gardner Bullis Elementary School

Gardner Bullis Elementary School

  • 25890 Fremont Road
  • Grades: K-6
  • School Type: Elementary School
  • Student Enrollment: 259
  • School Website >

Jr. High School
Egan Junior High School

Egan Junior High School

  • 100 West Portola Avenue
  • Grades: 7-8
  • School Type: Jr. High School
  • Student Enrollment: 497
  • School Website >

High School

Los Altos High School

Los Altos High School

  • 201 Almond Ave
  • Grades: 9-12
  • School Type: High School
  • Student Enrollment: 2141
  • School Website >
Send us a note
Send me a note