OPEN HOUSE
Fri, Oct 09, 9:30 AM - 1:00 PM
Sat, Oct 10, 2:00 PM - 4:00 PM
Sun, Oct 11, 2:00 PM - 4:00 PM

128 Bonny Street,

Mountain View

OPEN HOUSE
Fri, Oct 09, 9:30 AM - 1:00 PM
Sat, Oct 10, 2:00 PM - 4:00 PM
Sun, Oct 11, 2:00 PM - 4:00 PM

HIGHLIGHTS

Beds
3
Baths
2
Living
1,331 sq. ft.
Lot
5,175 sq. ft.
Offered at
$1,998,000

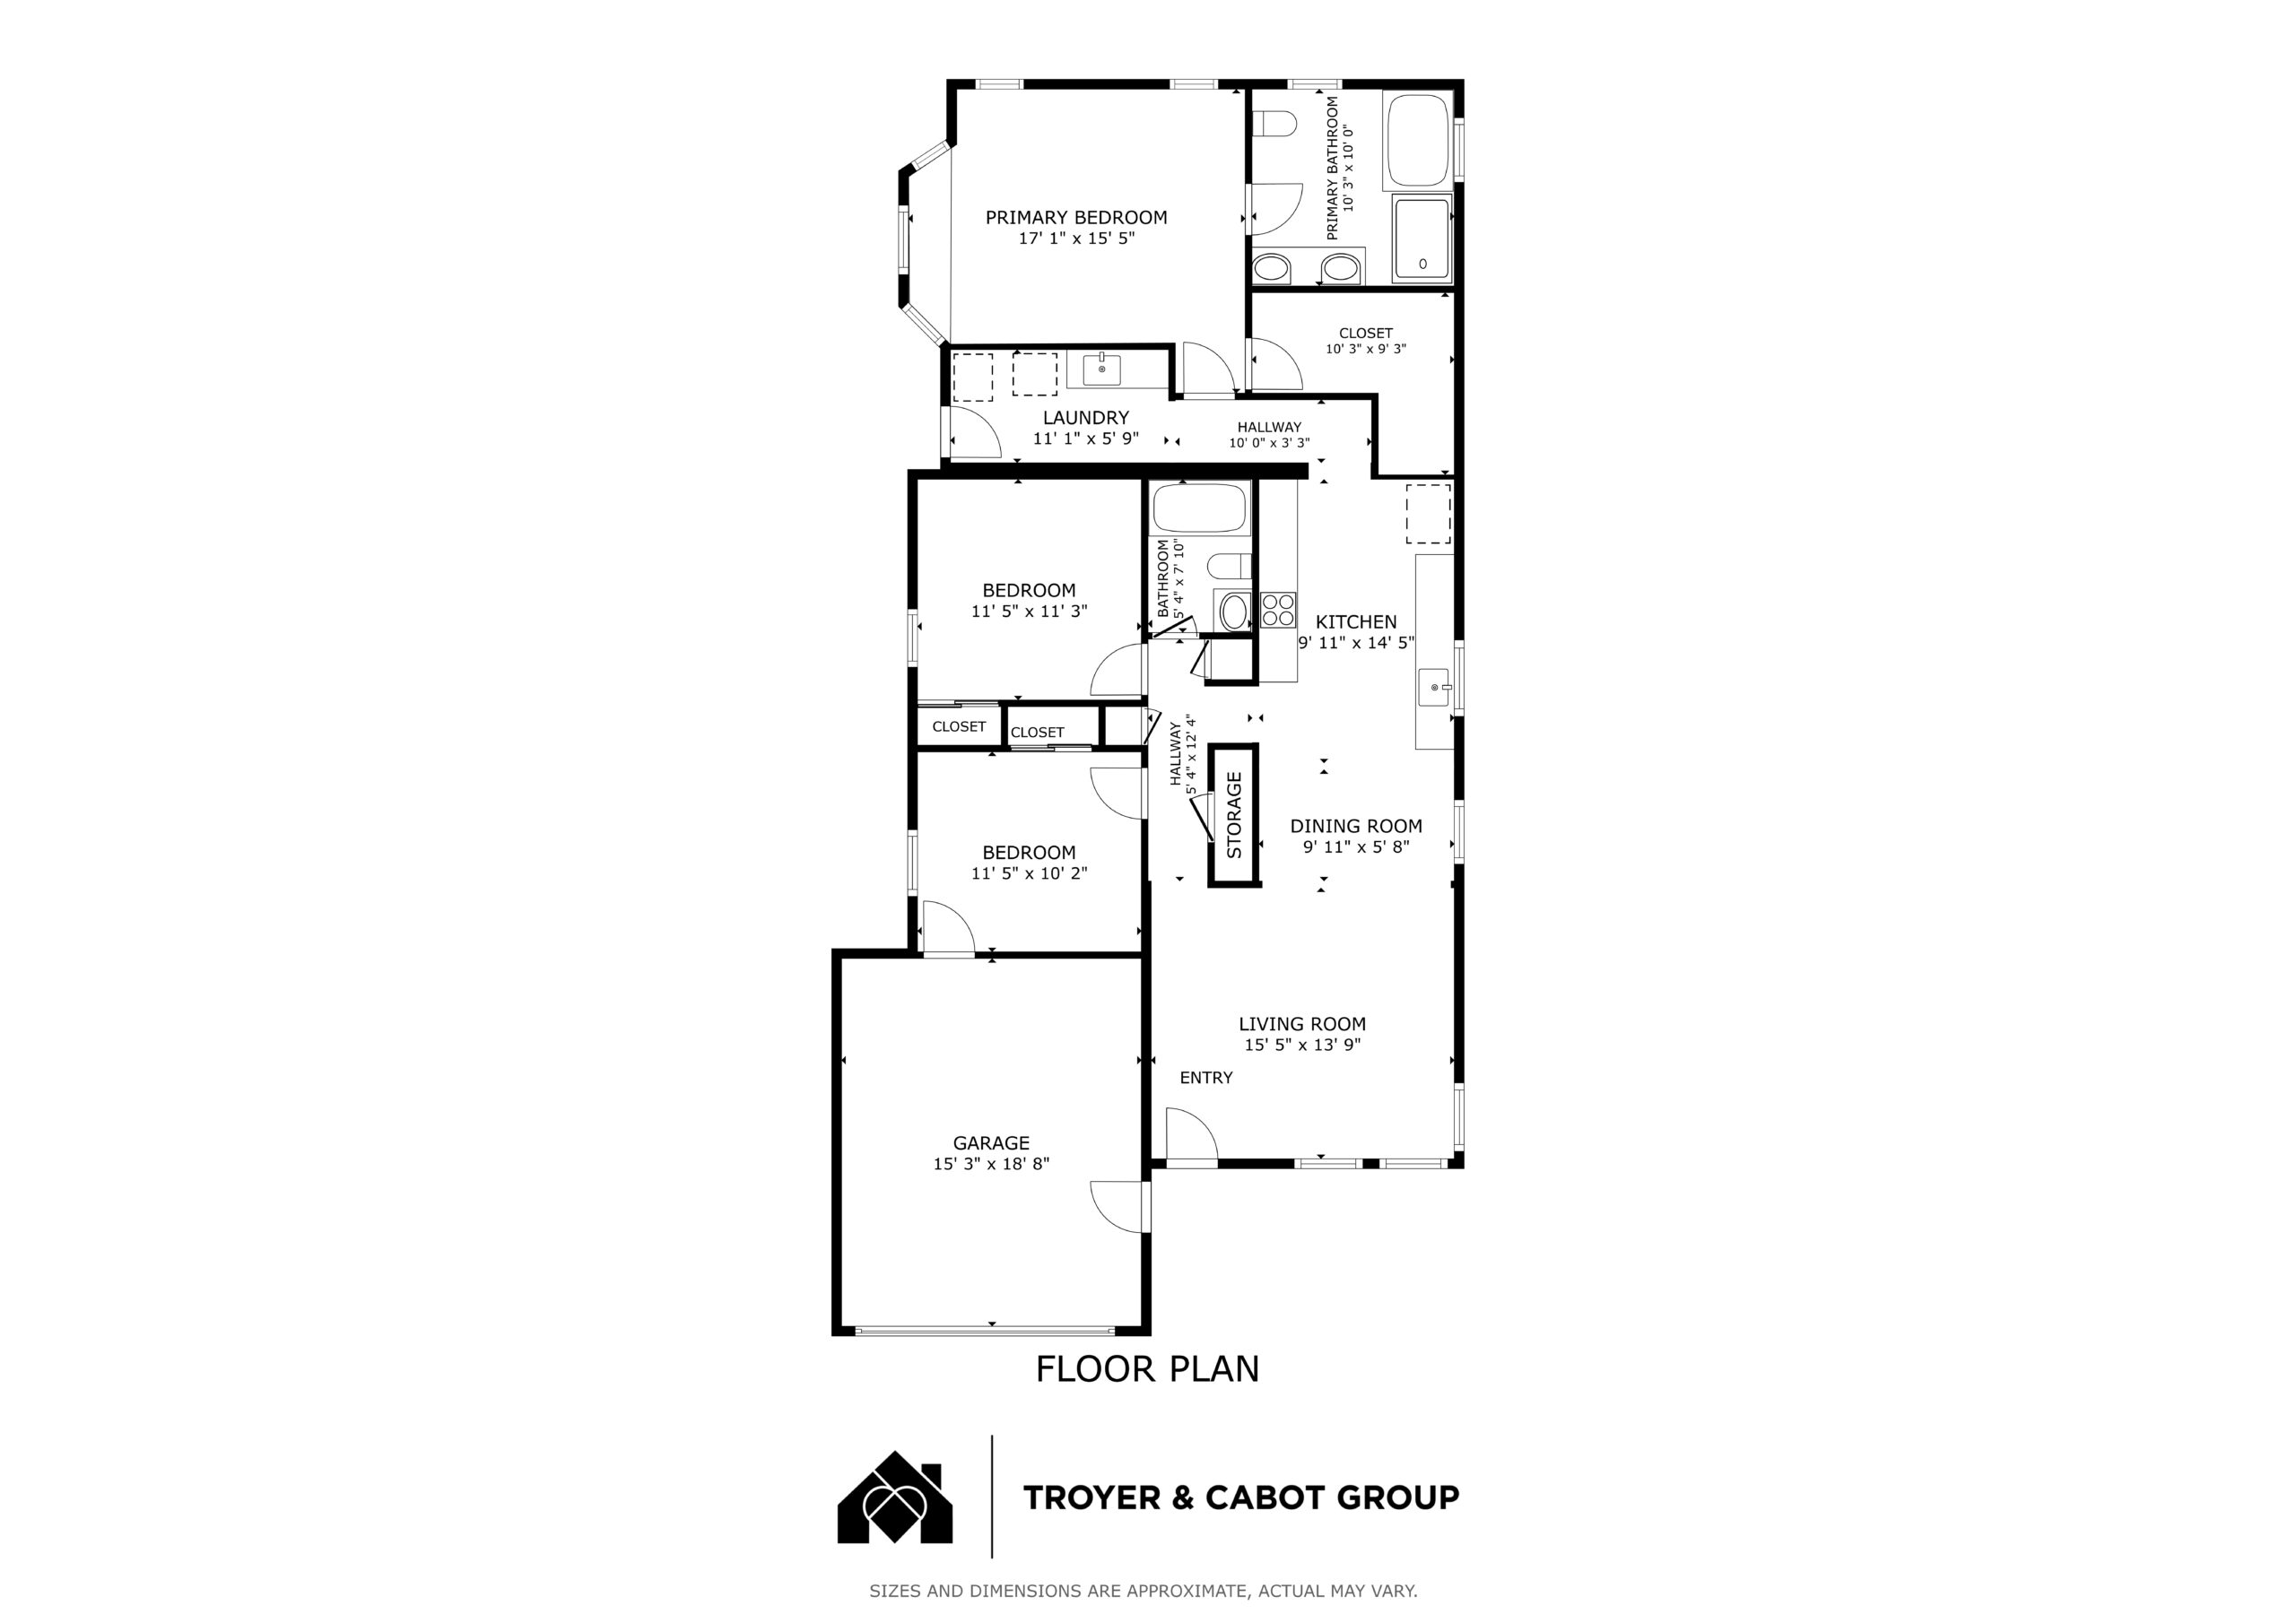
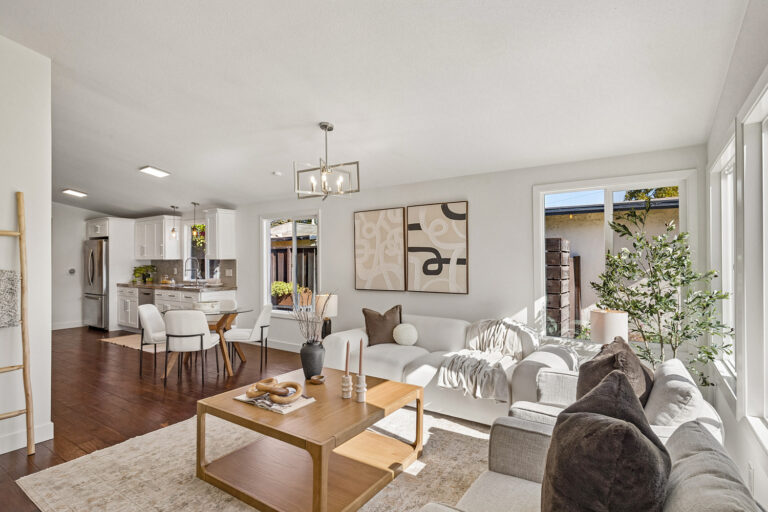
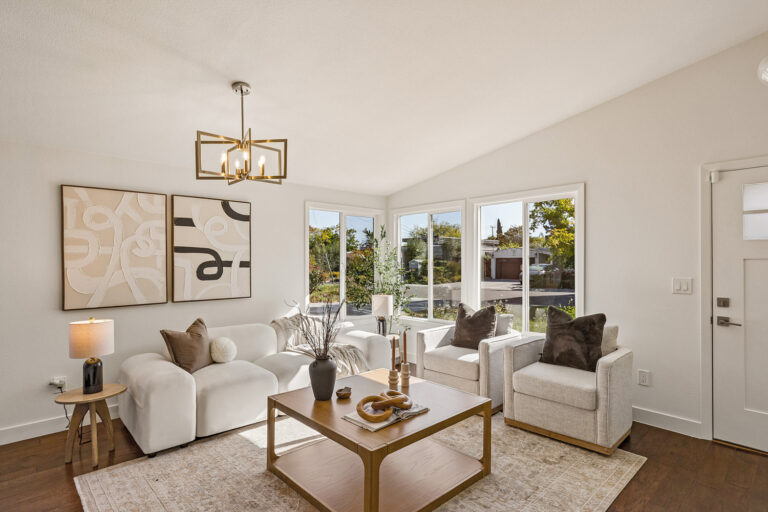
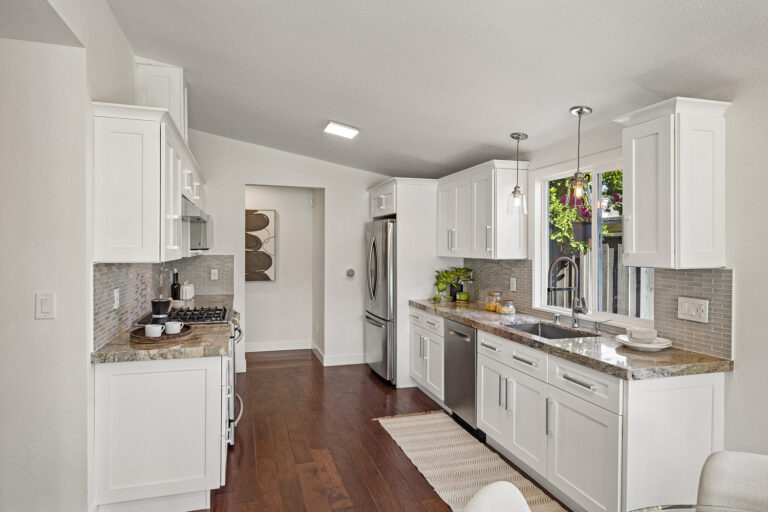
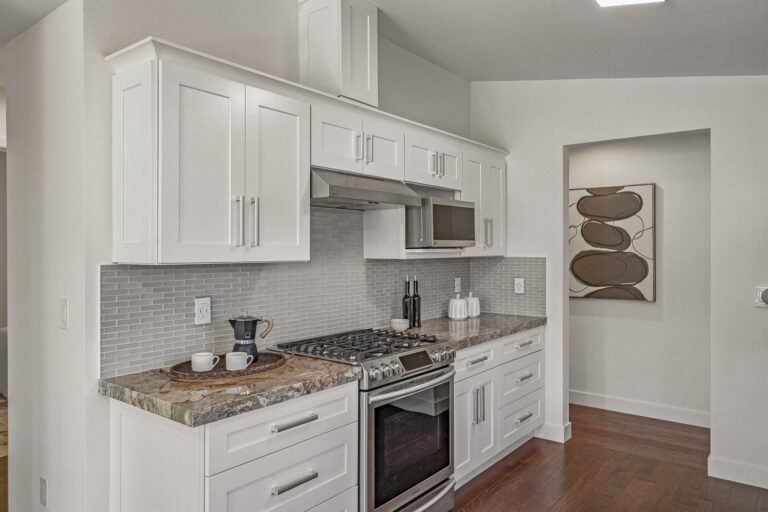
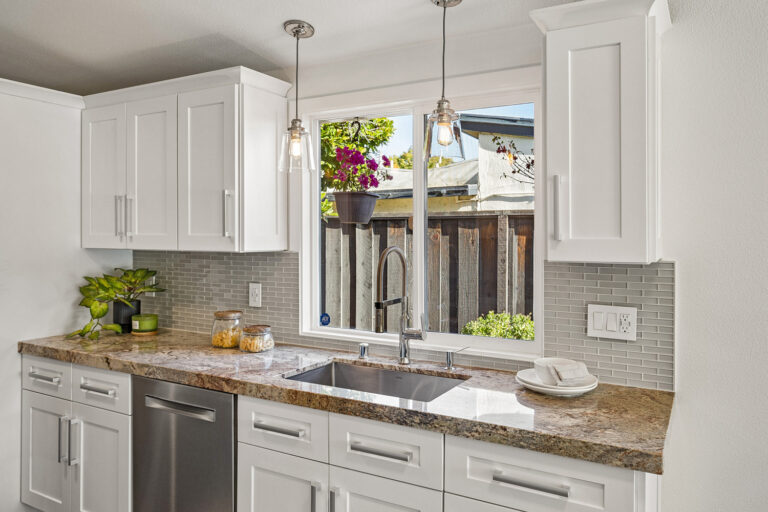
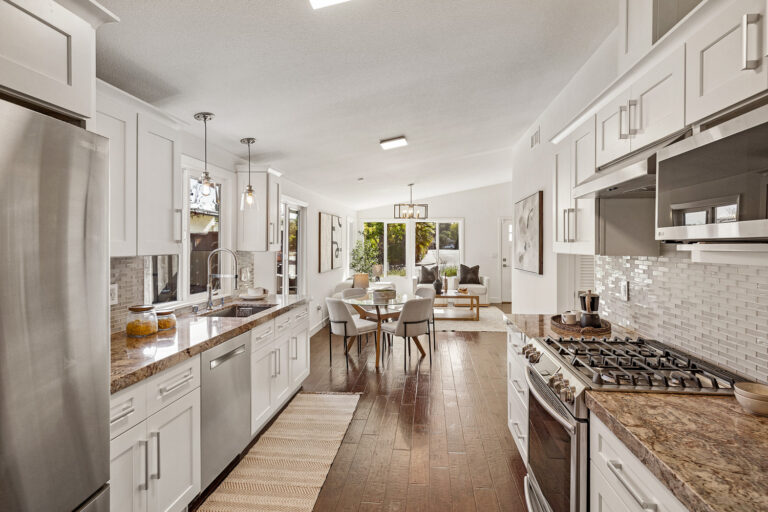
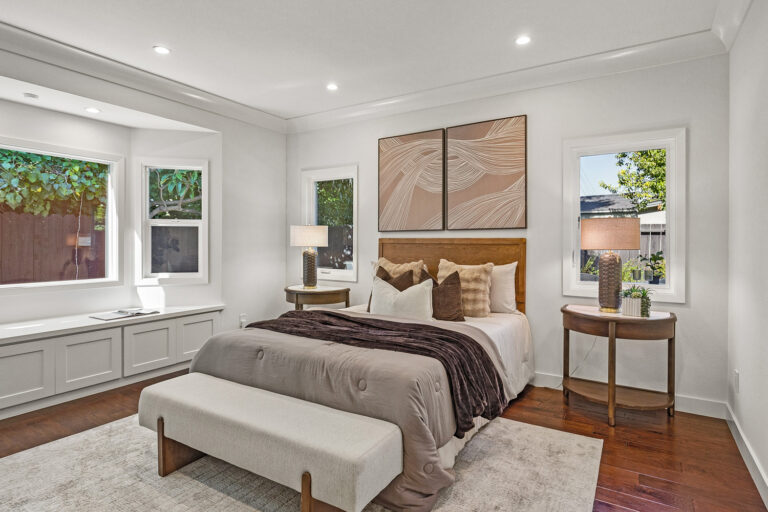
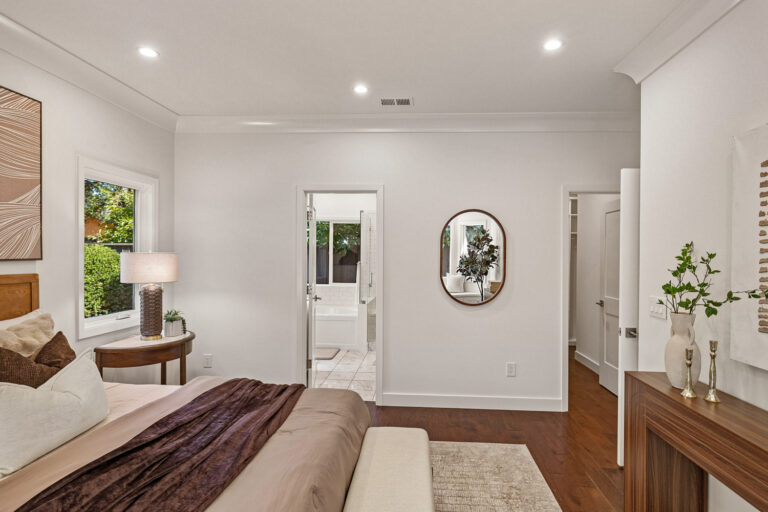
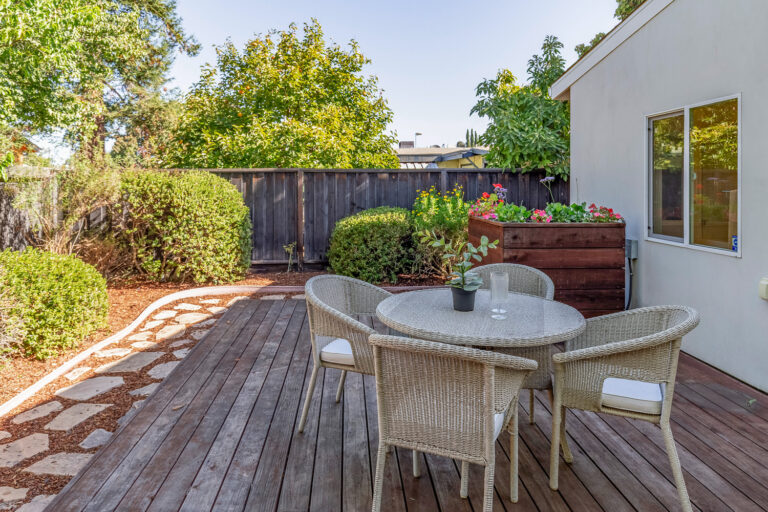
Charming, well-designed, and move-in ready, this 3-bedroom, 2-bath home pairs stylish interiors with an exceptionally convenient Rex Manor location. The inviting open-concept living spaces are introduced by rich-hued engineered hardwood floors, abundant natural light, and lofty vaulted ceilings that create an airy sense of volume. Living and dining areas flow seamlessly together beside a beautifully appointed kitchen with granite countertops, crisp white cabinetry, and stainless steel appliances. Two bedrooms share easy access to an updated hall bath, while the spacious primary suite is privately situated at the back of the home with high ceilings, a bay window with built-in seating and storage, a customized walk-in closet, and luxurious en suite bath. A dedicated laundry room adds abundant cabinetry, work surfaces, utility sink, and outdoor access. Outside, a large wraparound deck beneath a mature shade tree creates generous space for relaxing and entertaining, complemented by established perimeter plantings, and low-maintenance grounds. Just moments from Rex-Manor Park and ideally positioned for access to downtown Mountain View, the Transit Center, major commute routes, leading Silicon Valley employers including Google, and excellent Mountain View schools and Los Altos High.

Features of the Home Include:

  • Beautifully updated 3-bedroom, 2-bath home with stylish finishes, airy living spaces, and inviting outdoor areas, all in move-in-ready condition
  • Excellent Rex Manor location just moments from neighborhood parks and ideally positioned for easy access to downtown Mountain View, the Mountain View Transit Center, major commute routes, and leading Silicon Valley employers including Google
  • Approximately 1,331 square feet
  • Lot size of approximately 5,175 square feet
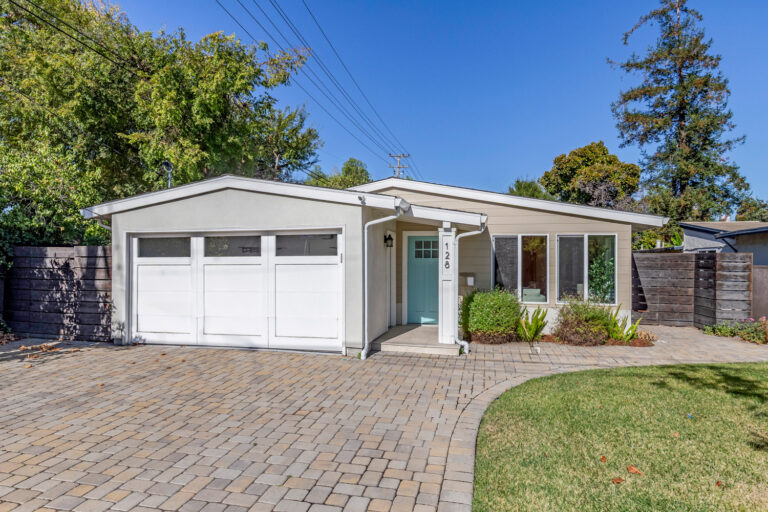
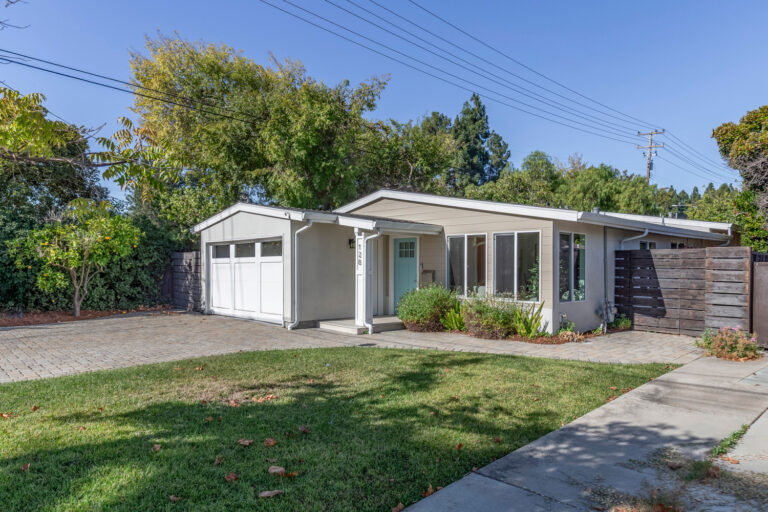
  • Charming Craftsman-inspired curb appeal with a wide paver stone driveway, level front lawn, and a welcoming covered entrance
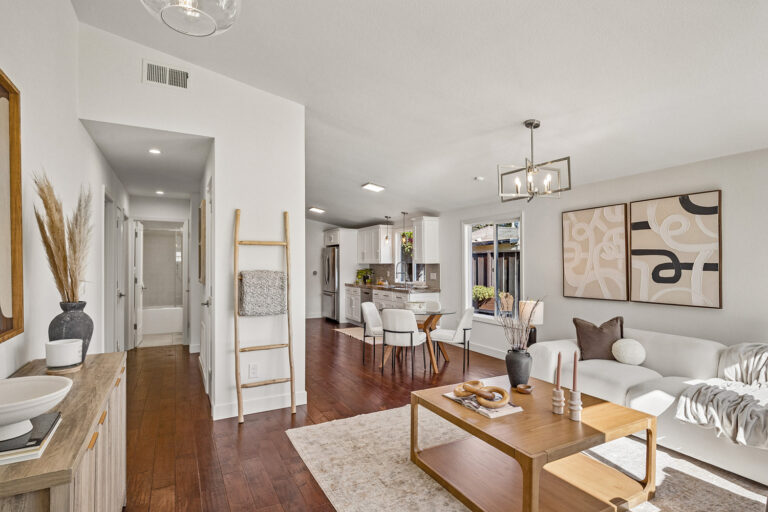
  • The front door opens directly to the open-concept living spaces with rich-hued engineered hardwood floors and lofty vaulted ceilings
  • Living and dining area features front-facing corner windows, an additional tall side-view window, and a contemporary Sputnik-style chandelier
  • Open kitchen appointed with granite countertops, crisp white Shaker-style cabinetry, subway-set glass tile backsplashes, a stainless steel sink with a pull-down faucet, window above the sink, and glass pendant lighting
  • Stainless steel appliances include a Samsung refrigerator, Bosch dishwasher, Samsung 5-burner gas range, LG microwave, and Broan hood
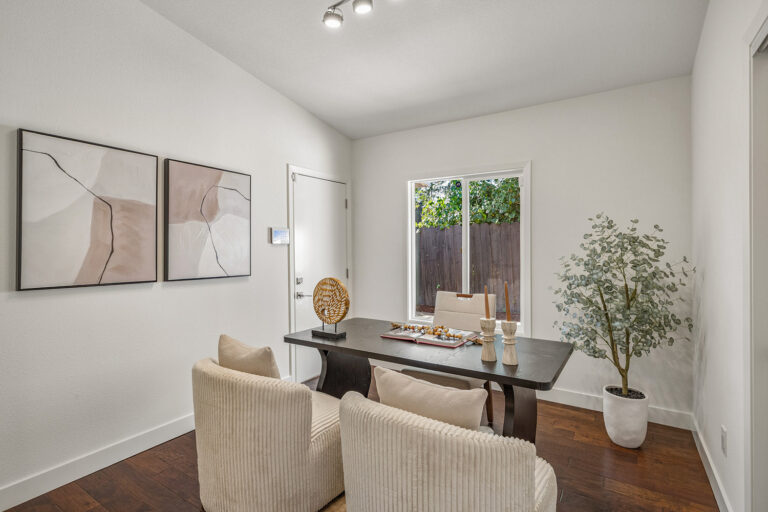
  • Versatile bedroom or office with a side-facing window, track lighting, customized closet, and direct access to the attached garage
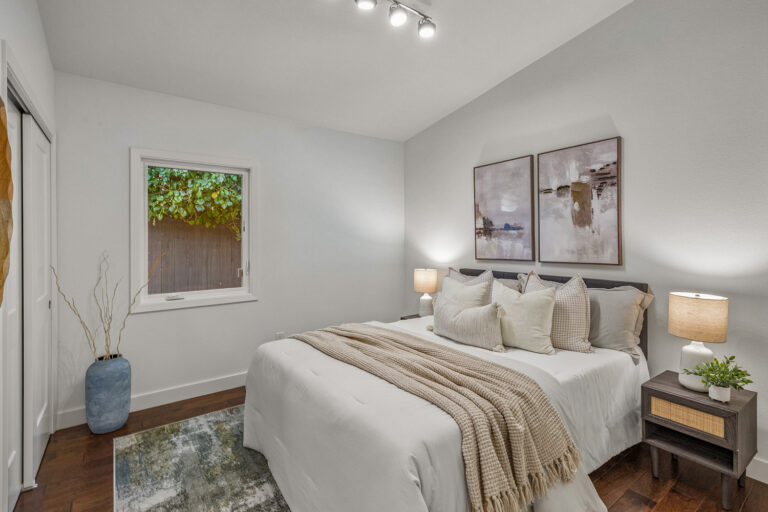
  • The second bedroom features high ceilings, a customized closet, track lighting, and a side-facing window
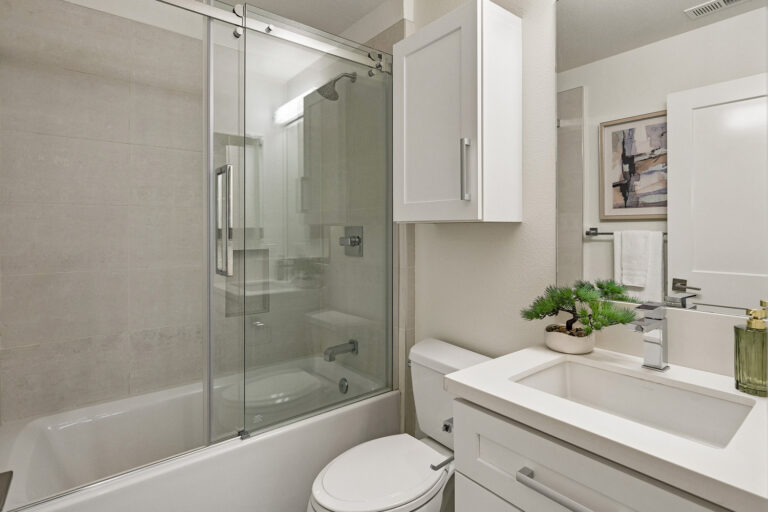
  • The hall bath is finished with porcelain tile floors, a single-sink vanity, and a tub with an overhead shower, tiled surround, and glass enclosure
  • The spacious primary suite is privately situated at the back of the home with high ceilings, recessed lighting, two tall backyard-facing windows, and a lovely bay window with built-in bench seating and storage below
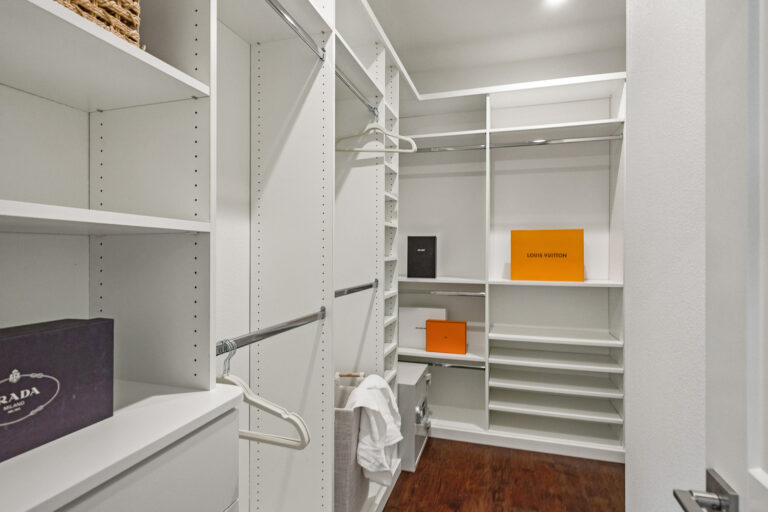
  • The fully customized walk-in closet provides generous wardrobe storage in the primary suite
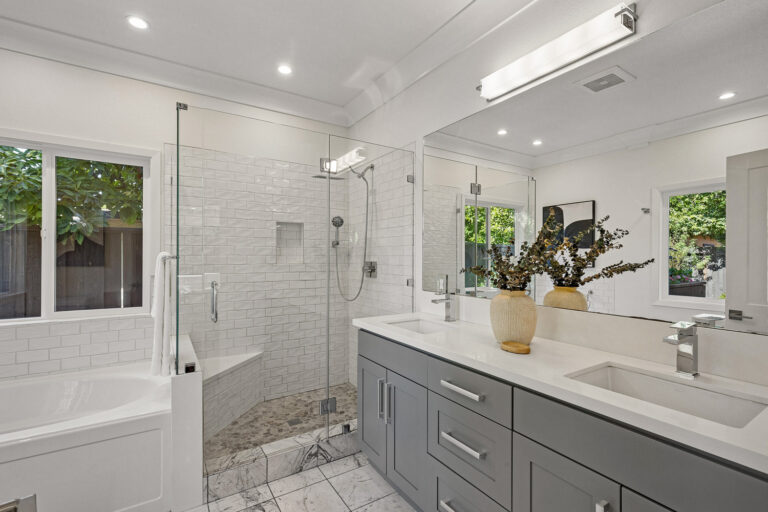
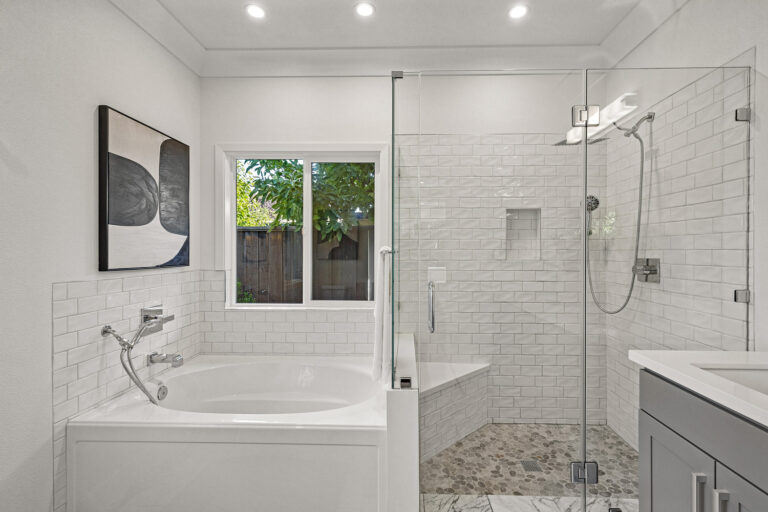
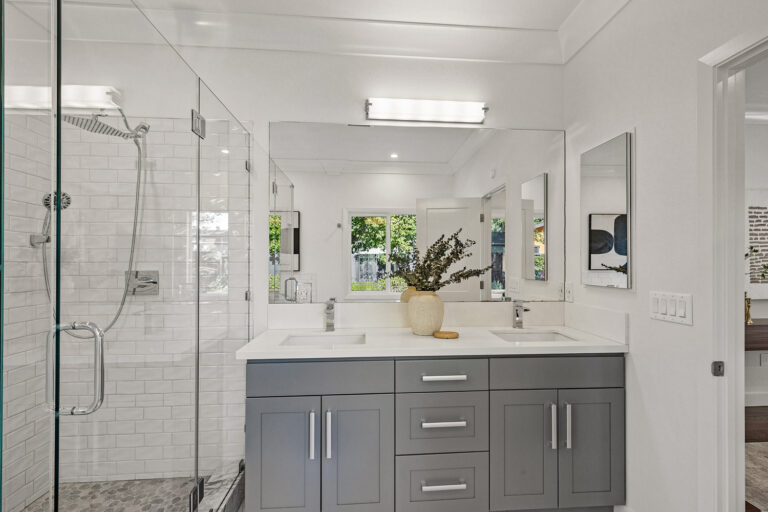
  • The luxurious primary bath features marble tile floors, a dual-sink vanity topped in quartz, a deep soaking tub with a subway tile surround, and a frameless glass-enclosed shower with bench seating, river rock flooring, a rain shower, and handheld spray
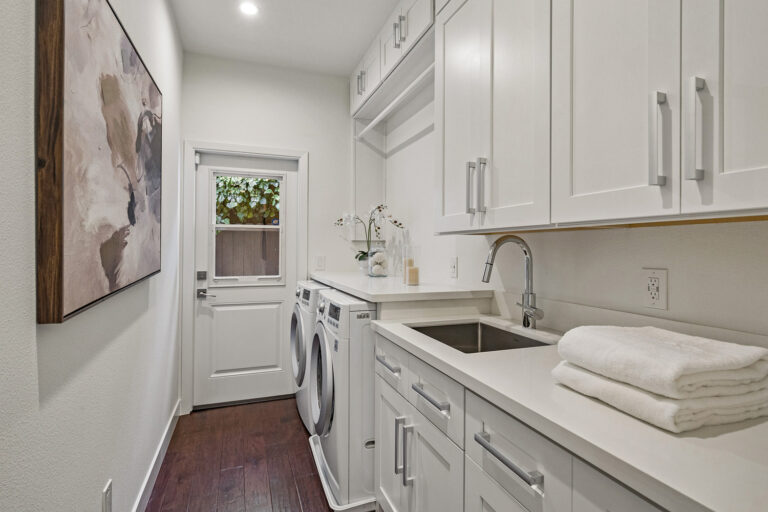
  • Dedicated laundry room with a LG washer and dryer, deep stainless steel utility sink, work countertops, abundant upper and lower cabinetry, and direct access to the side yard
  • Nest thermostat
  • Private, low-maintenance backyard designed for easy outdoor living and entertaining
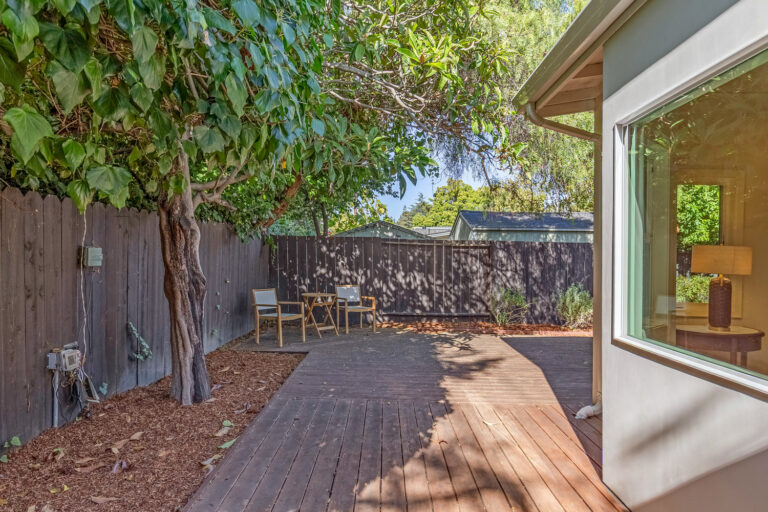
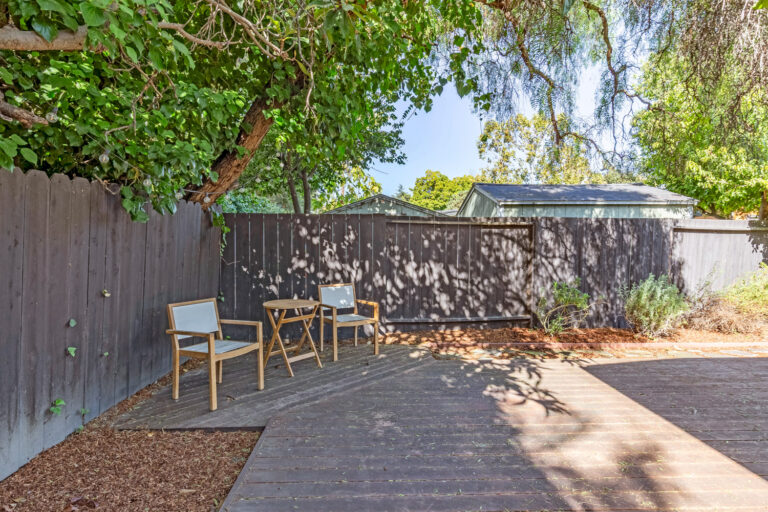
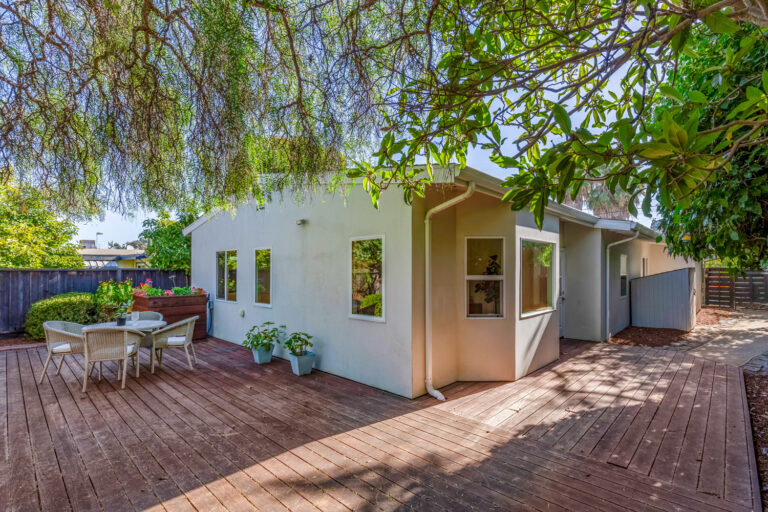
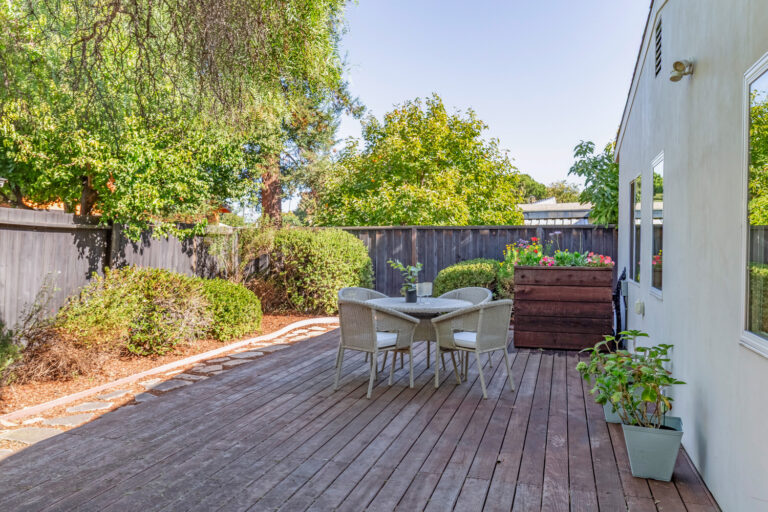
  • Expansive wraparound wood deck offers ample room for outdoor dining, lounging, and gatherings beneath the canopy of a mature shade tree
  • Established perimeter plantings and solid fencing create an attractive backdrop around the backyard
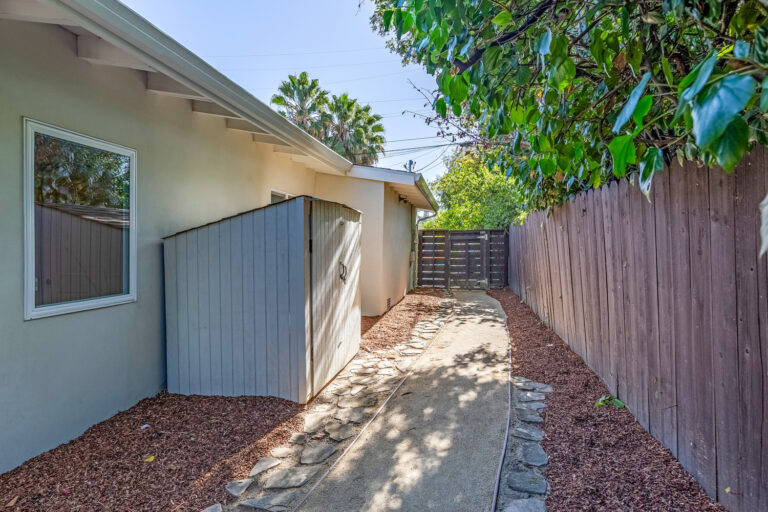
  • Side yards include a pathway and storage shed on one side and a raised garden bed on the other
  • Attached two-car garage (approx. 319 sq ft) with epoxy flooring and direct access to the front porch
  • Just moments from Rex-Manor Park with a playground and picnic areas
  • Excellent Mountain View Schools: Theuerkauf Elementary, Crittenden Middle, and Los Altos High (buyer to confirm enrollment)

Specific Schools

Elementary School

Theuerkauf Elementary School

Theuerkauf Elementary School

  • 1625 San Luis Avenue
  • Grades: K-5
  • School Type: Elementary School
  • Student Enrollment: 498
  • School Website >

Middle School

Crittenden Middle School

Crittenden Middle School

  • 1701 Rock Street
  • Grades: 6-8
  • School Type: Middle School
  • Student Enrollment: 537
  • School Website >

High School

Los Altos High School

Los Altos High School

  • 201 Almond Ave
  • Grades: 9-12
  • School Type: High School
  • Student Enrollment: 2141
  • School Website >
Send us a note
Send me a note