OPEN HOUSE
Fri, Oct 02, 9:30 AM - 1:00 PM
Sat, Oct 03, 2:00 PM - 4:00 PM
Sun, Oct 04, 2:00 PM - 4:00 PM

431 Casita Court,

Los Altos

OPEN HOUSE
Fri, Oct 02, 9:30 AM - 1:00 PM
Sat, Oct 03, 2:00 PM - 4:00 PM
Sun, Oct 04, 2:00 PM - 4:00 PM

HIGHLIGHTS

Beds
5
Baths
5
Living
3,645 sq. ft.
Lot
14,320 sq. ft.
Offered at
$7,298,000

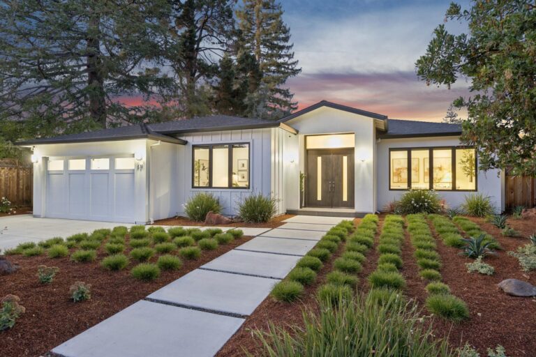
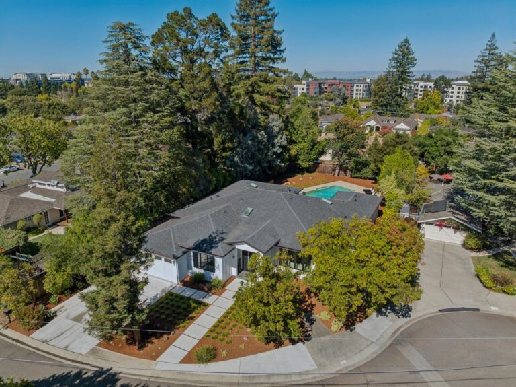
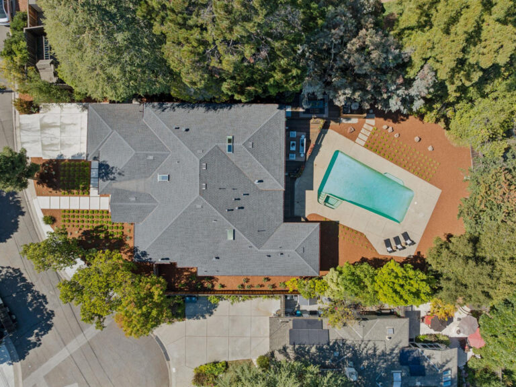
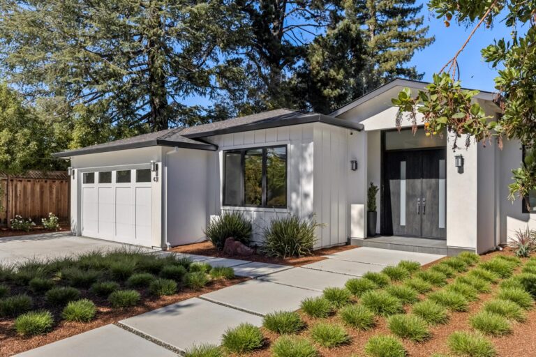
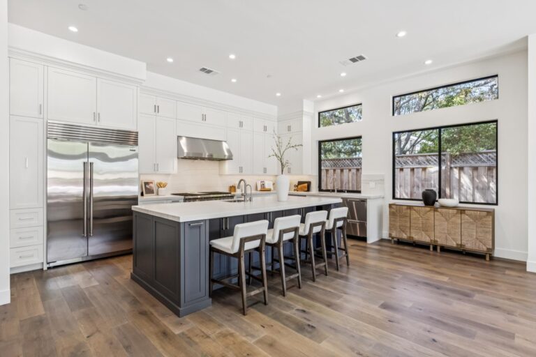
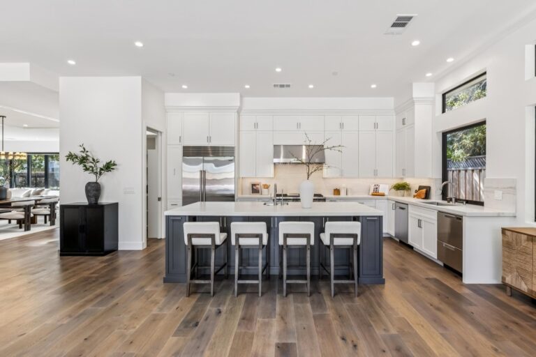
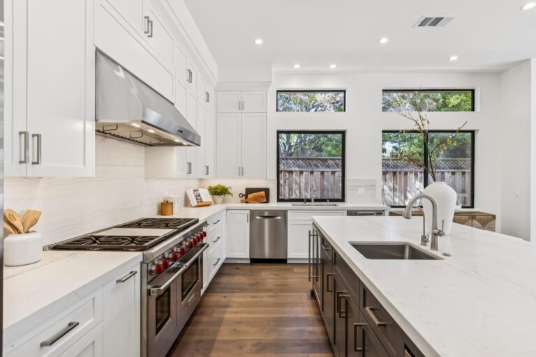
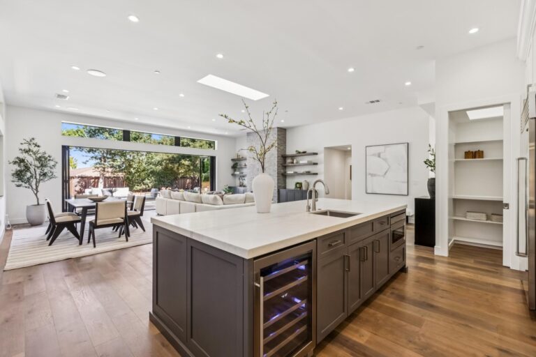
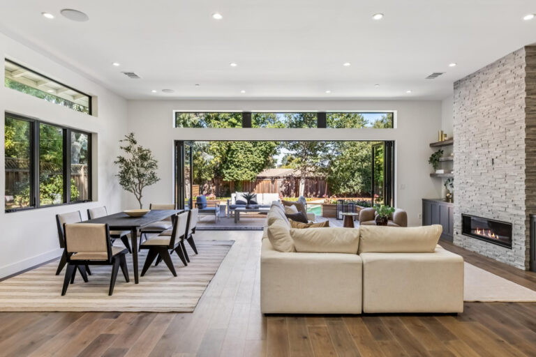
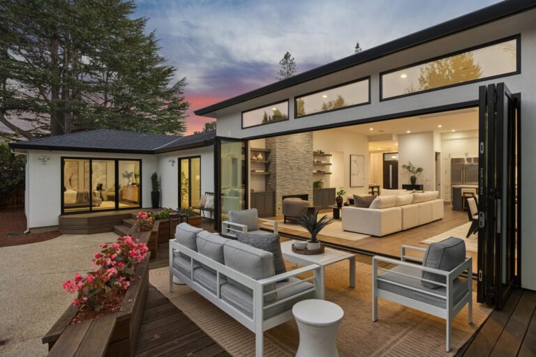
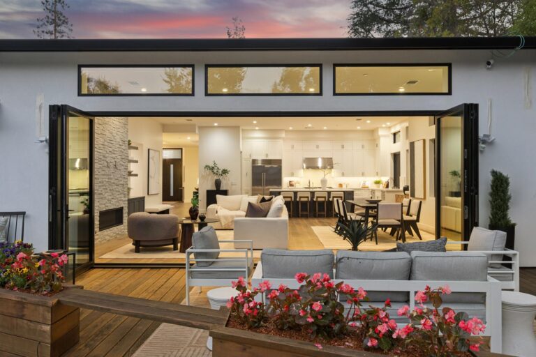
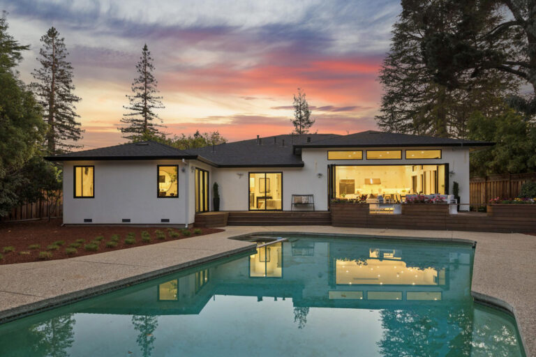
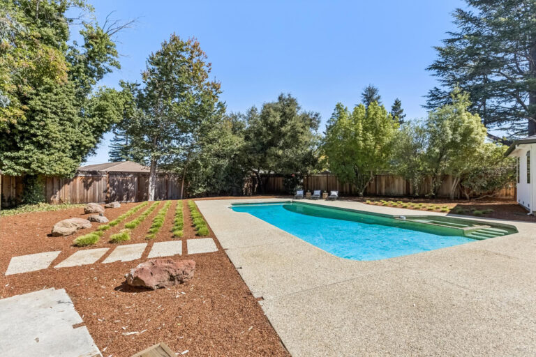
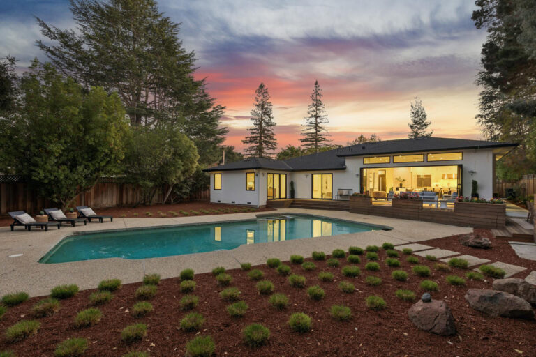
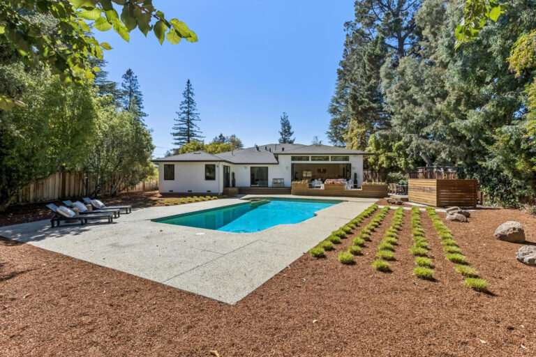
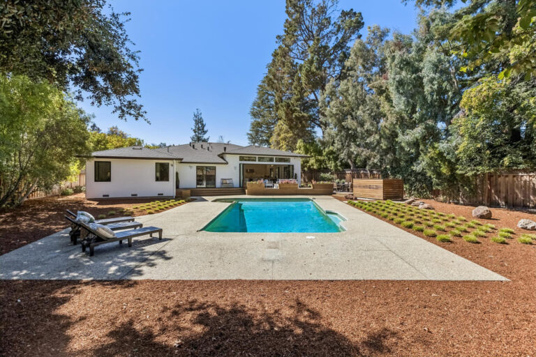
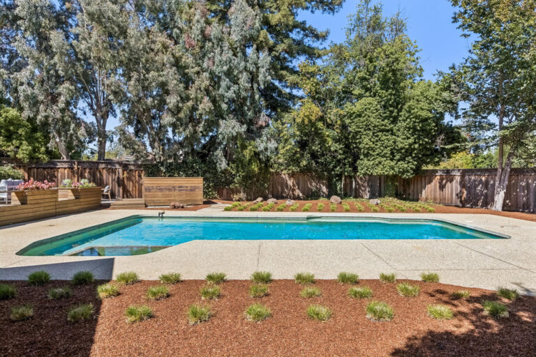
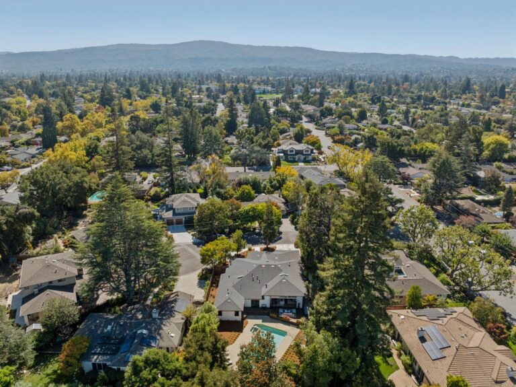
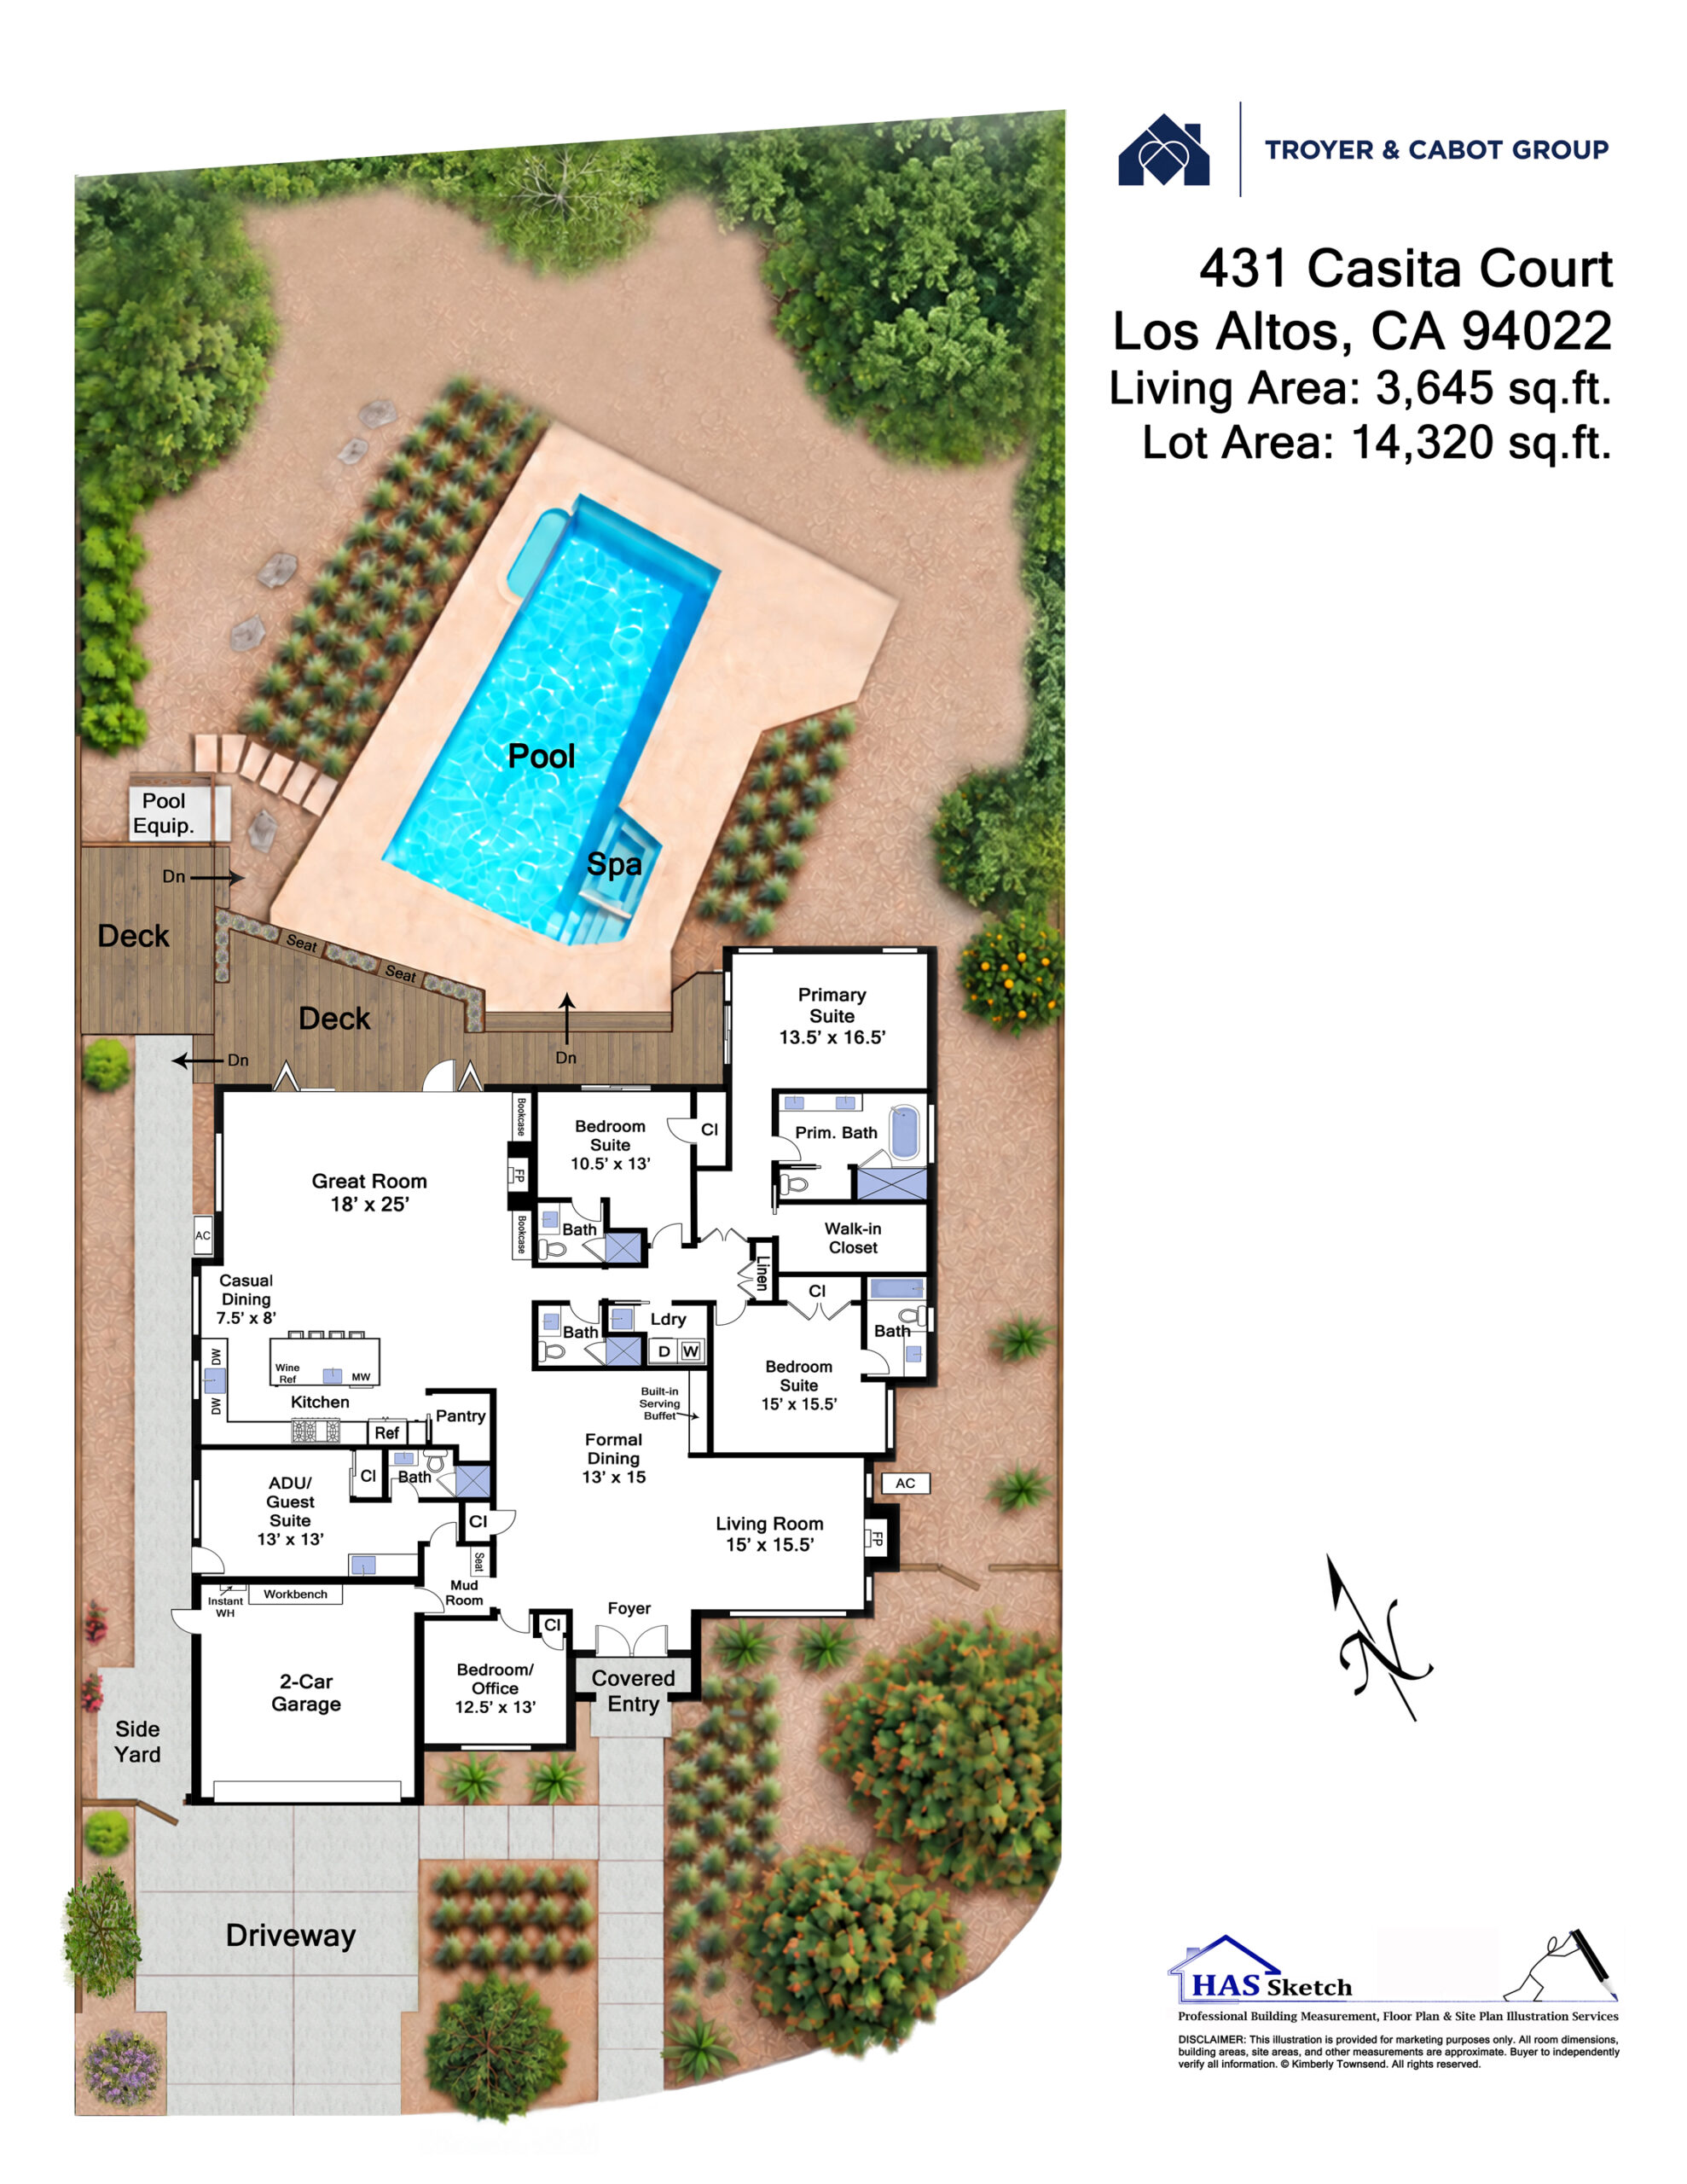
Built in 2022 with exceptional attention to quality and design, this single-level modern farmhouse style home enjoys an extraordinarily rare setting on a nearly rectangular 14,320-square-foot lot on a desirable North Los Altos cul-de-sac. Unlike the irregular parcels typical of cul-de-sac locations, the ideal configuration allowed the home to maximize its 3,645 square feet of living space while preserving an expansive, private backyard. Inside, 11-foot ceilings, wide-plank engineered wood floors, Marvin windows and doors, three strategically placed skylights, and designer finishes create a sophisticated yet inviting atmosphere. The impressive great room opens through 24 feet of La Cantina accordion doors with a flush, zero-threshold transition to the entertaining deck for a seamless connection between indoors and out. The chef’s kitchen features honed quartzite countertops and full-height backsplash, an oversized island, custom cabinetry, walk-in pantry, and premier appliances (Sub-Zero, Wolf). The home offers 5 bedrooms and 5 full baths in total, including a luxurious primary suite with a custom California Closets dressing room, and the city-approved attached ADU with its own private entrance, bedroom, kitchenette, full bath, and independently controlled HVAC zone. Four of the home’s five bedrooms are en suite, while the fifth full bath is ideally positioned for guests and convenient pool access. The thoughtful floor plan places the ADU and a flexible bedroom/office apart from the primary and secondary bedroom wing, providing exceptional separation for multigenerational living, working from home, or rental use. Outside, a large entertaining deck, dining patio, pool and spa, architectural landscaping, and generous open yard create a true extension of the living space. Located moments from downtown Los Altos, Whole Foods, San Antonio Center, commute routes, and highly regarded Almond Elementary, Egan Junior High, and Los Altos High.

Features of the Home Include:

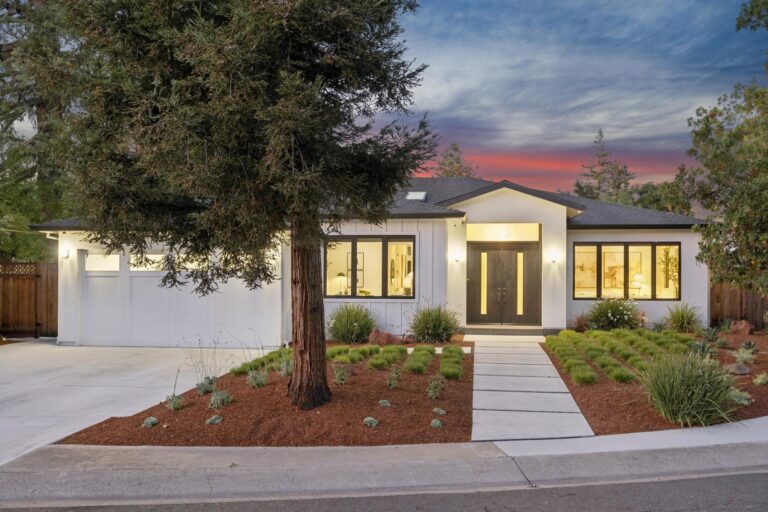
  • Luxurious modern farmhouse, completed in 2022, with a crisp white exterior, contrasting black trim, mature trees, architectural plantings, and a wide paver walkway leading to the covered entrance
  • Rare nearly rectangular 14,320-square-foot lot provides significantly greater usability than the irregularly shaped parcels commonly found in cul-de-sac settings
  • 5 bedrooms and 5 bathrooms including a city-approved attached ADU 
  • Approximately 3,645 square feet of total living space
  • Home was intentionally positioned on the lot to maximize the depth, openness, and usability of the backyard
  • Purposefully designed as a single-level residence for ease of everyday living, multigenerational households, and the ability to age in place
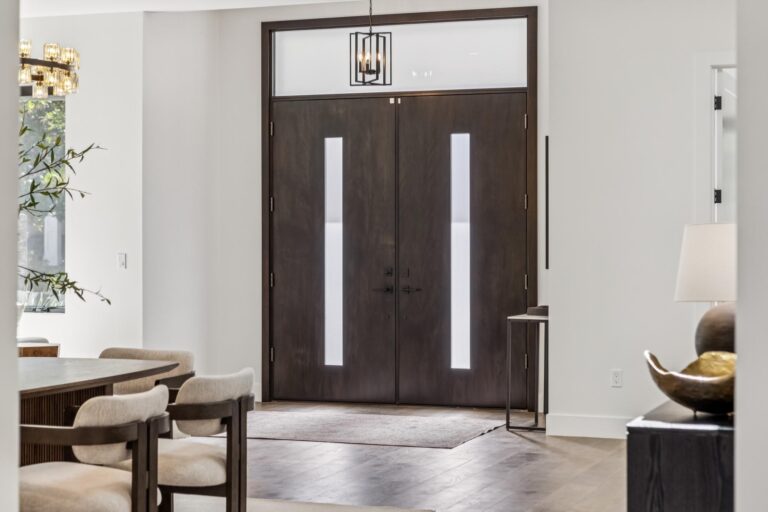
  • Wood double entry doors with contemporary glass detailing open to a wide foyer with a direct sightline through the home to the backyard
  • Wide-plank wood flooring, 11-foot ceilings, Marvin windows and exterior sliding doors, Hunter Douglas motorized window coverings, recessed lighting, and refined finishes extend throughout
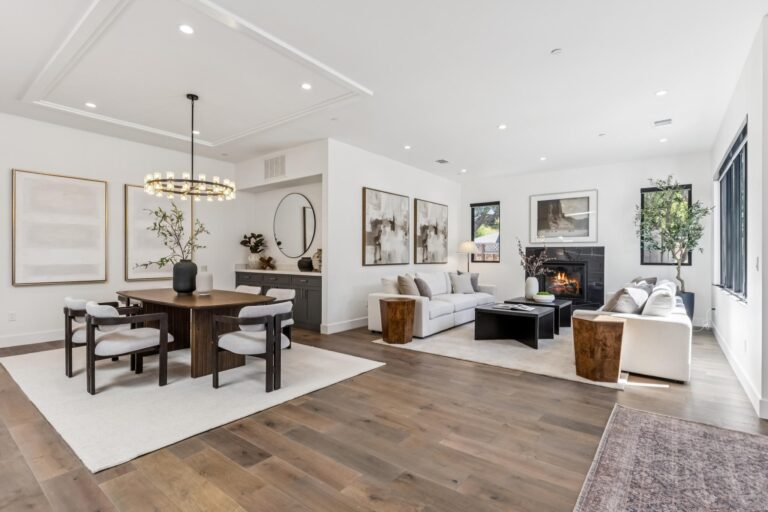
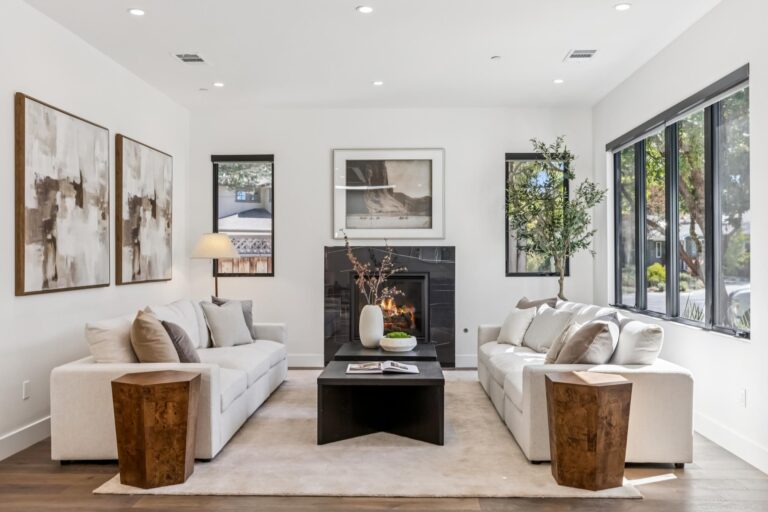
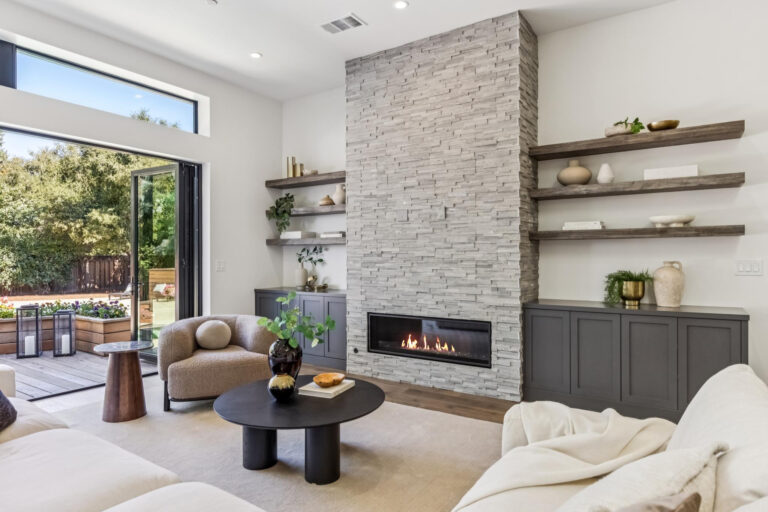
  • The formal living room features a central gas fireplace with a stone surround, high ceilings, recessed lighting, side-facing windows, and expansive windows overlooking the front grounds
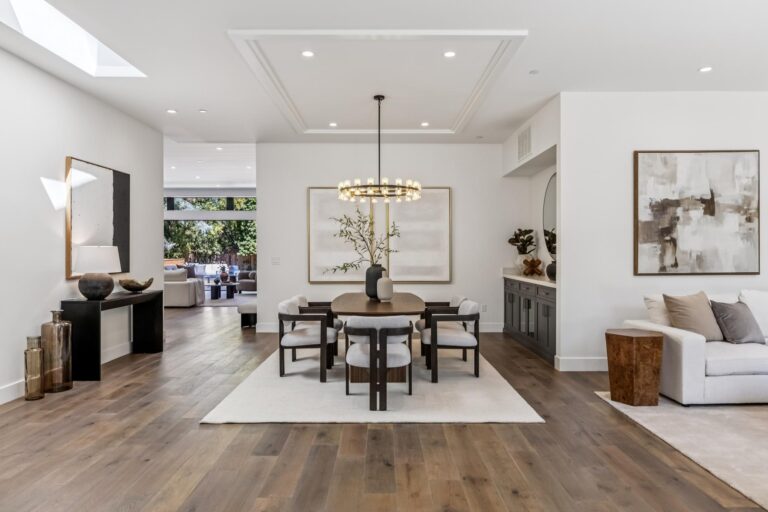
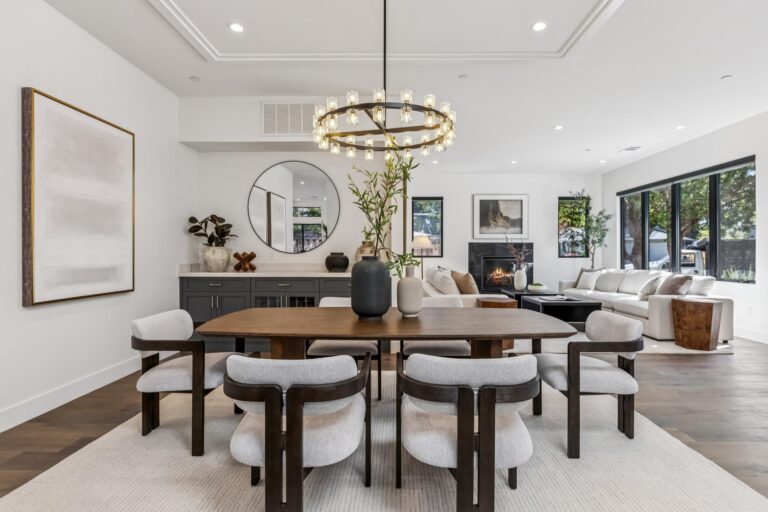
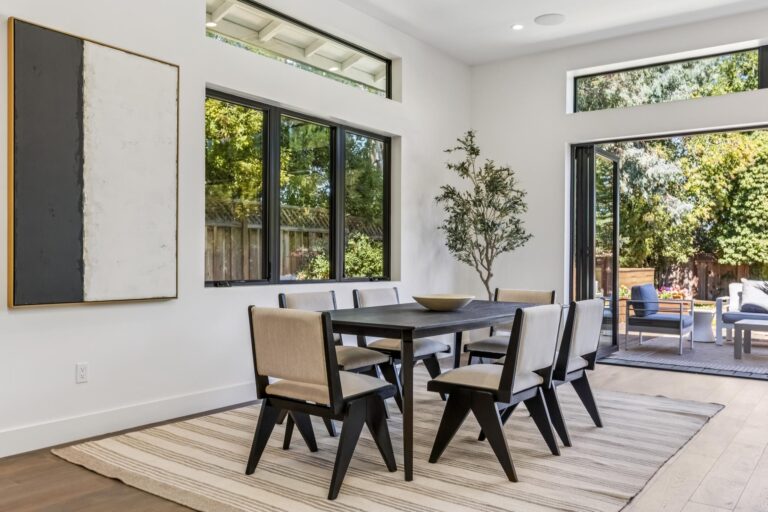
  • The open dining room accommodates large gatherings and includes a wide quartz serving buffet, wine storage, tray ceiling detail, and a skylight
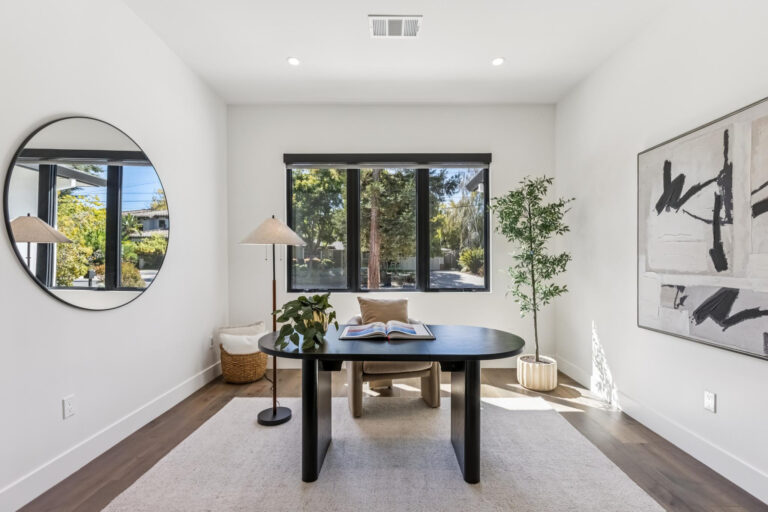
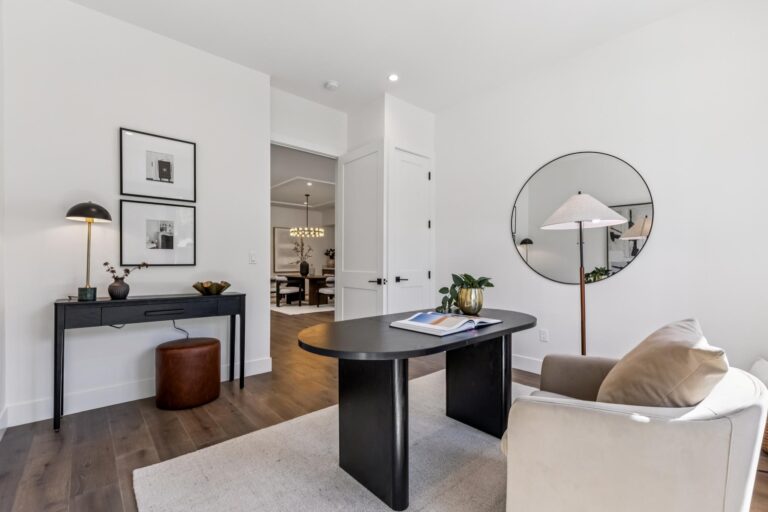
  • Flexible front bedroom with a closet, recessed lighting, and front-facing windows is ideally positioned for use as a private home office
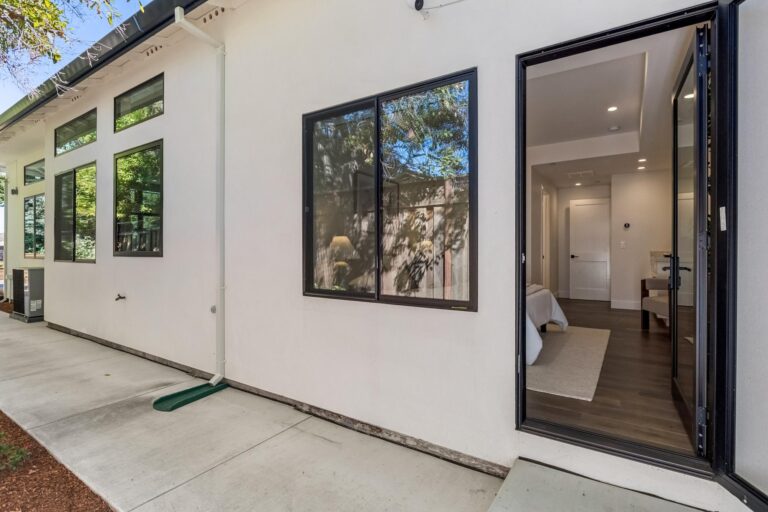
  • The city-approved attached ADU can function seamlessly with the main residence, or be completely closed off for independent use
  • The ADU has its own side entrance and paved pathway connecting independently to both the front of the property and backyard, and the configuration provides exceptional separation for extended family, an au pair, long-term guests, or rental use while preserving the privacy and enjoyment of the main residence
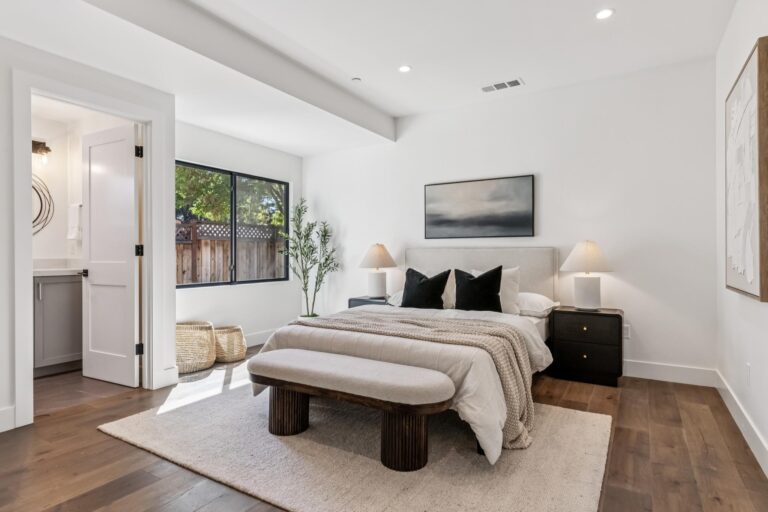
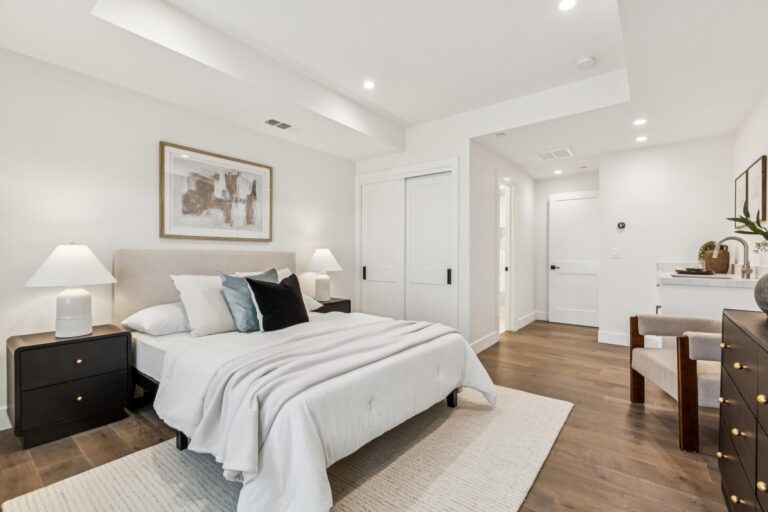
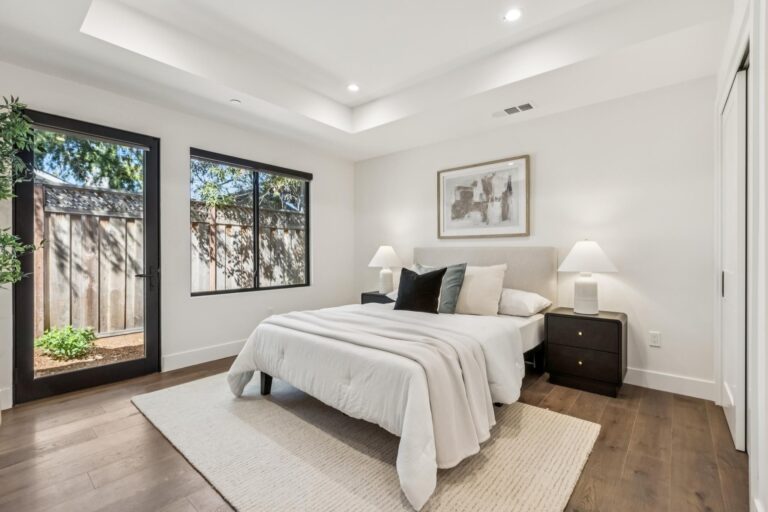
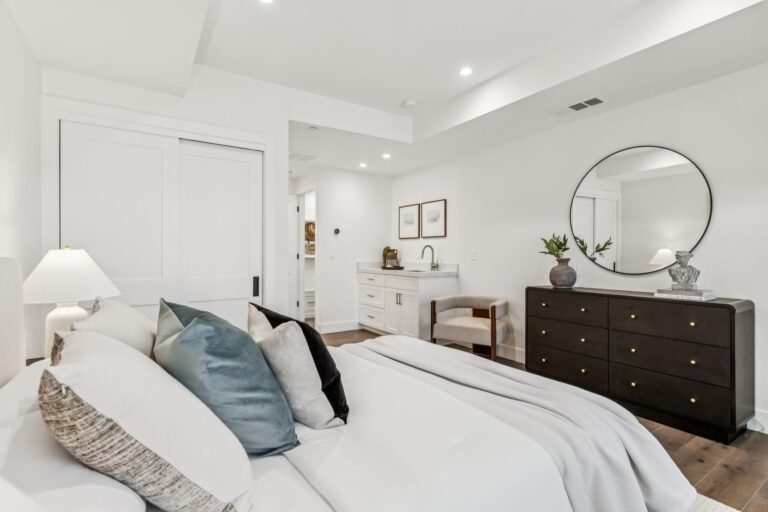
  • ADU bedroom features a bedroom/living area with a tray ceiling, recessed lighting, a large window, a glass door to the outdoors, a customized closet, a fully-equipped and plumbed kitchenette, full bathroom, and an independently controlled HVAC zone
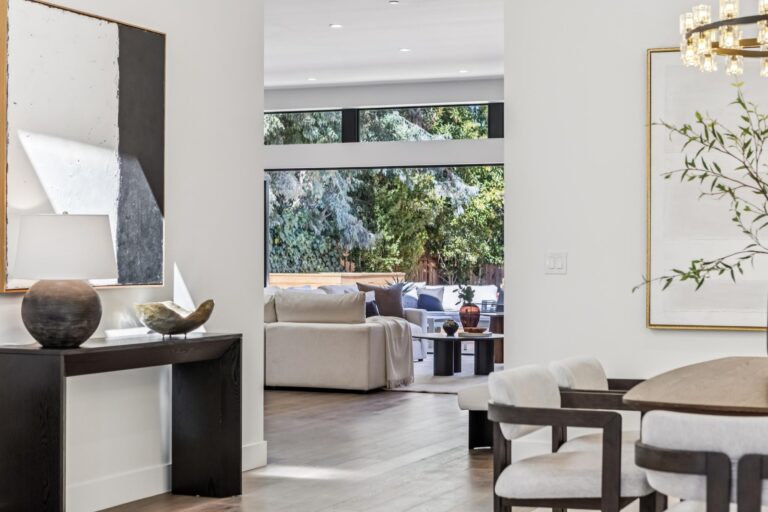
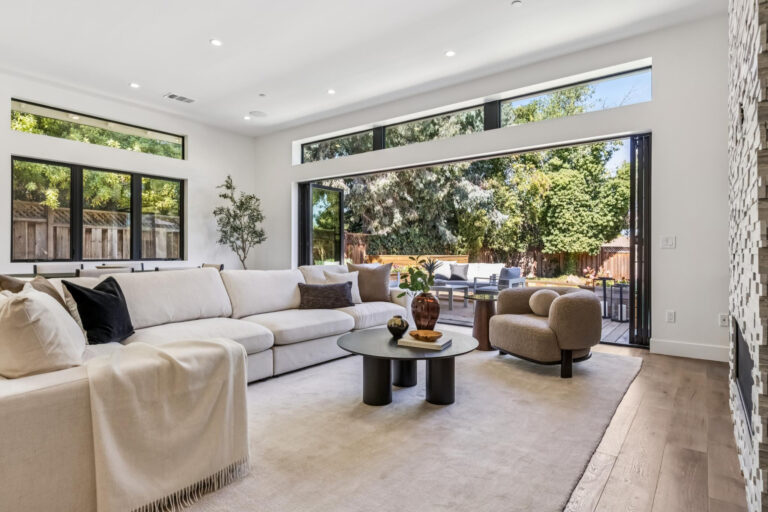
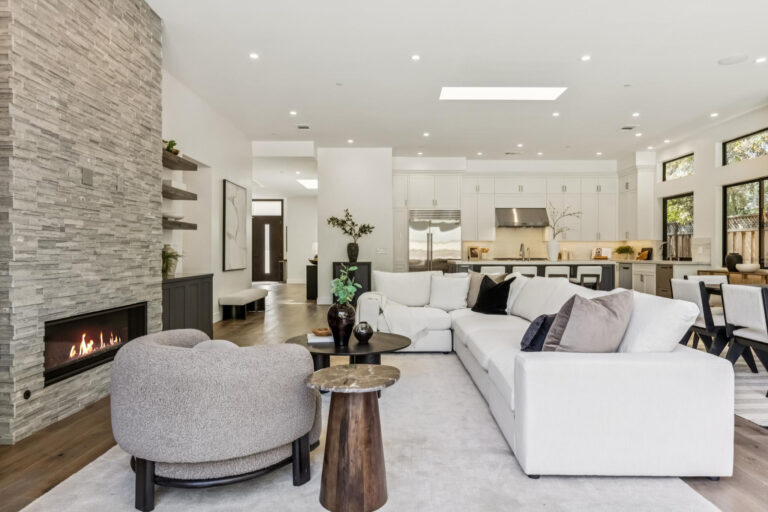
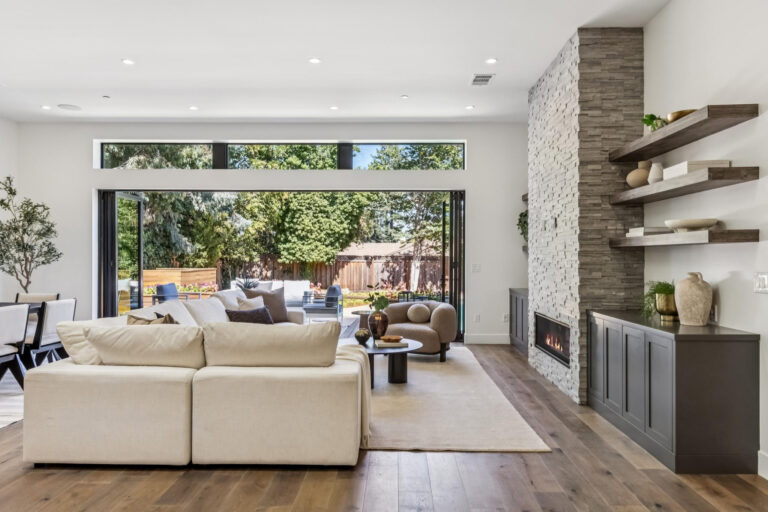
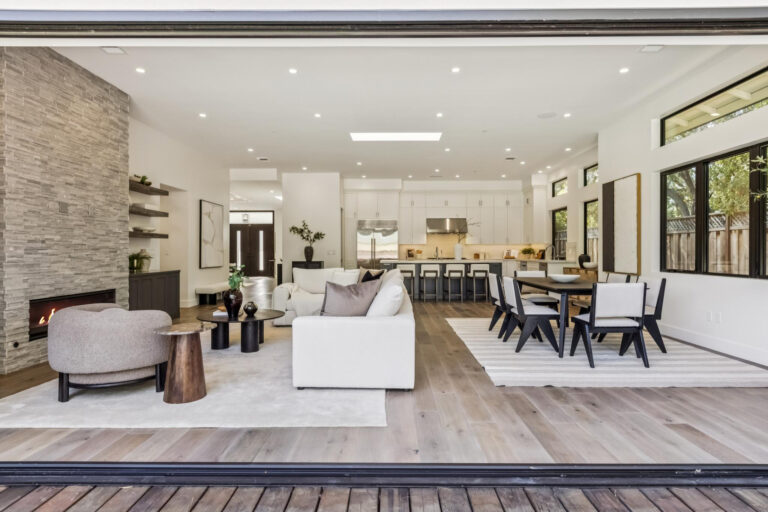
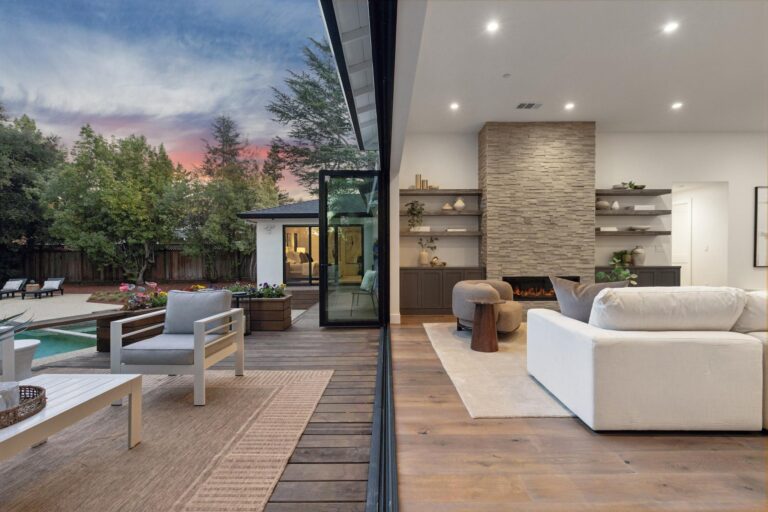
  • The expansive great room is the heart of the home with 11-foot ceilings, a large skylight, clerestory windows, recessed lighting, and exceptional natural light
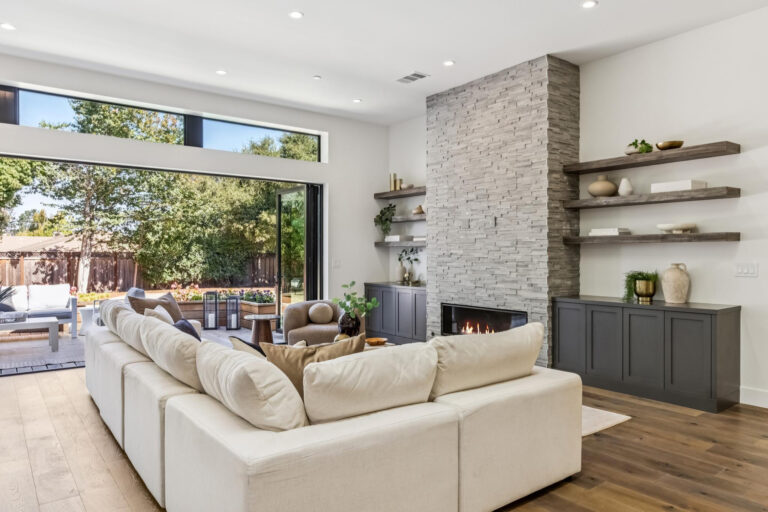
  • The family room is centered around a to-the-ceiling stacked-stone linear gas fireplace flanked by floating shelves and built-in storage cabinetry
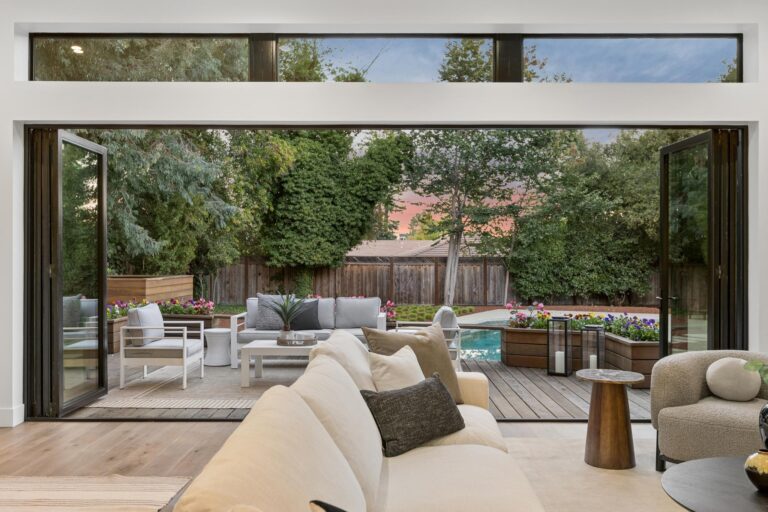
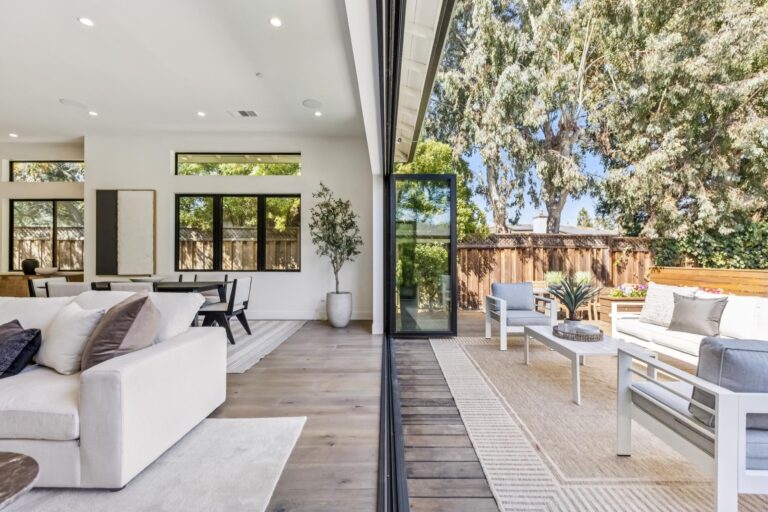
  • The entire rear wall opens through approximately 24 feet of La Cantina accordion doors to the deck creating a flush, zero-threshold transition between the great room and deck for a continuous indoor/outdoor living experience
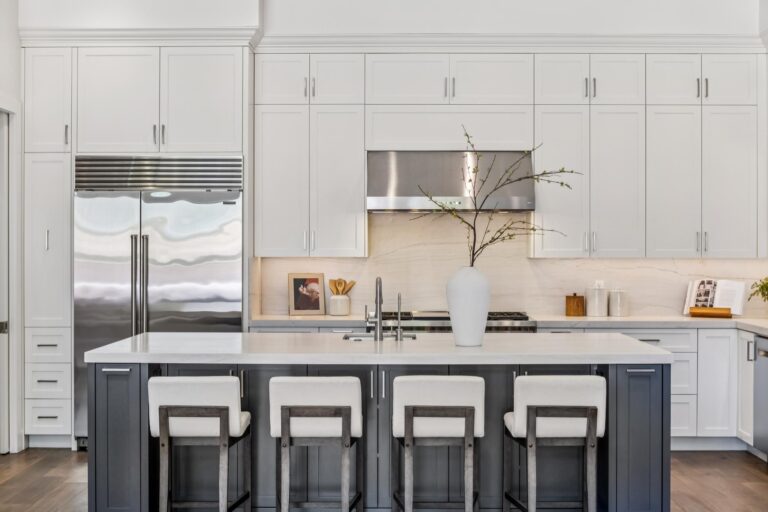
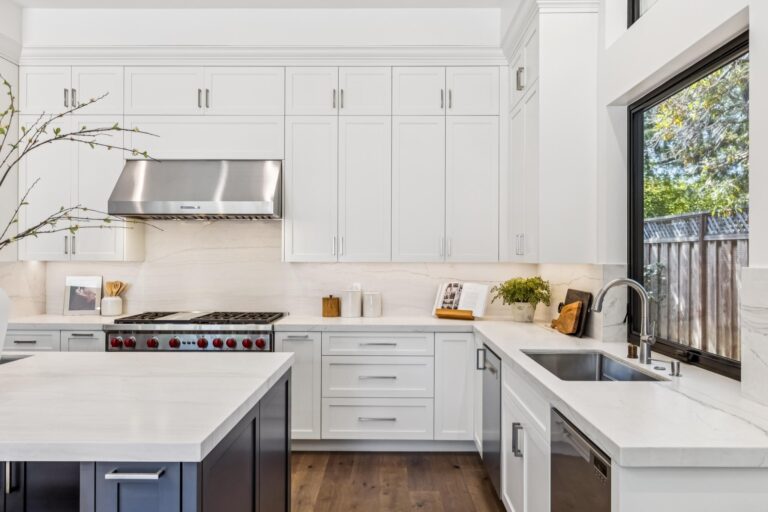
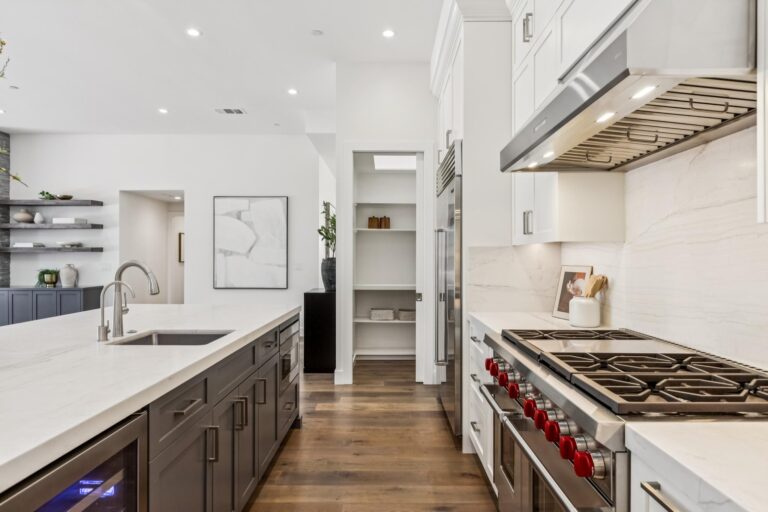
  • The designer kitchen features honed quartzite countertops and full-height backsplash, ceiling-height custom shaker cabinetry, and an oversized island with breakfast bar seating, and a large Franke stainless steel sink with a window above
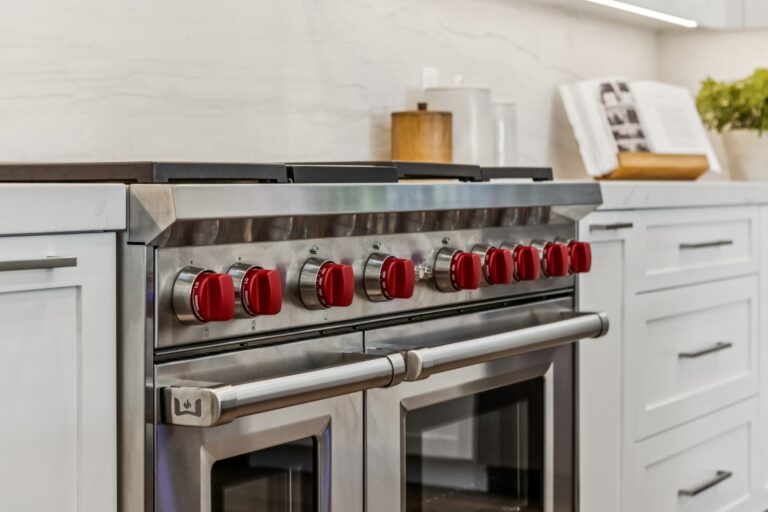
  • Premier appliances include a 48-inch Wolf range with double ovens, six burners and griddle, Zephyr hood, Sub-Zero double-door refrigerator, Bosch dishwasher, Fisher & Paykel dishwasher drawers, and a Zephyr wine refrigerator
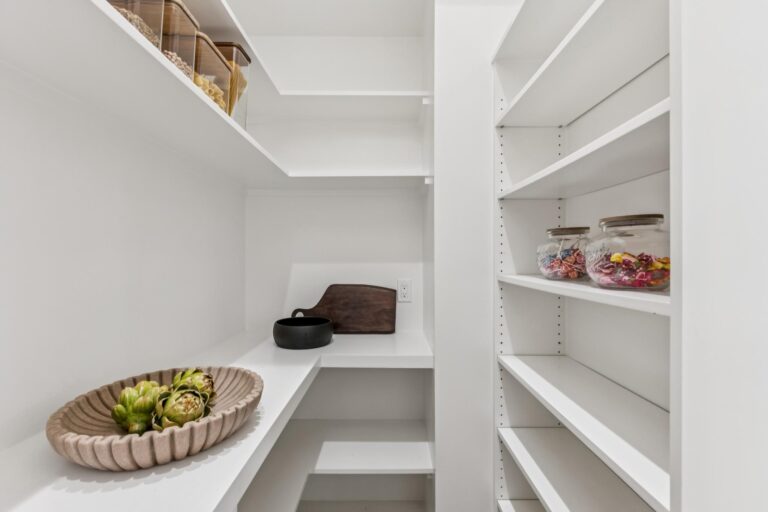
  • The customized walk-in pantry provides exceptional food, appliance, and serving storage
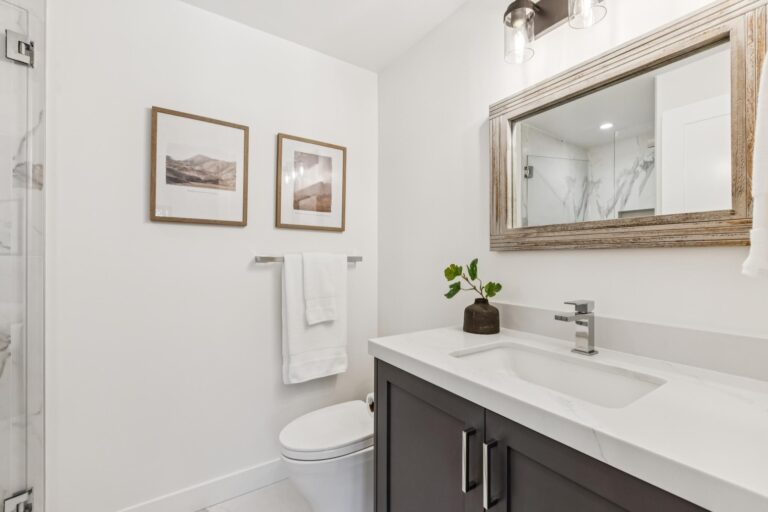
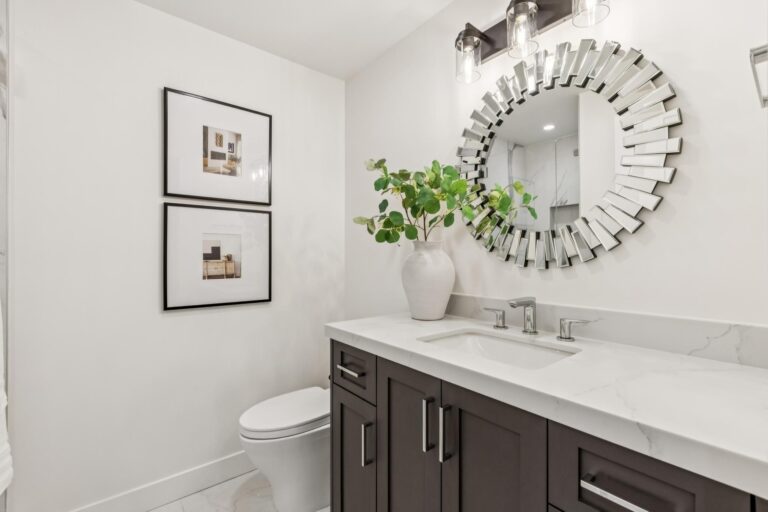
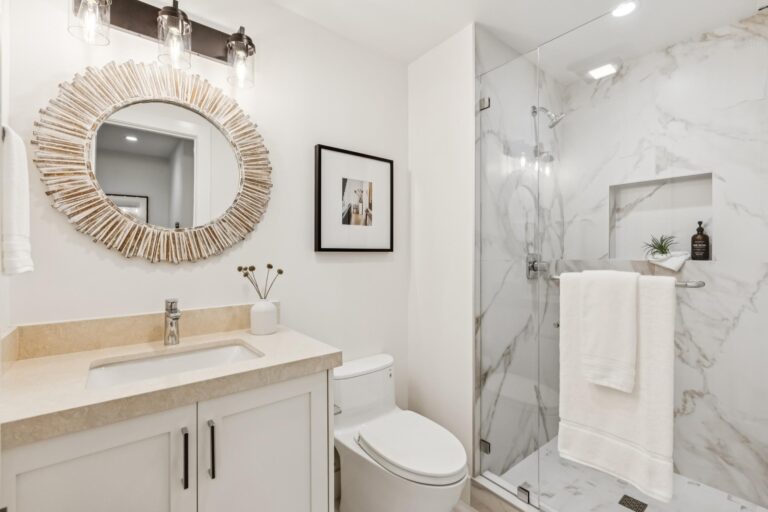
  • A full guest bath with marble-look porcelain tile floors, a quartz-topped vanity, and a glass-enclosed stall shower is conveniently accessible from the main living spaces and pool
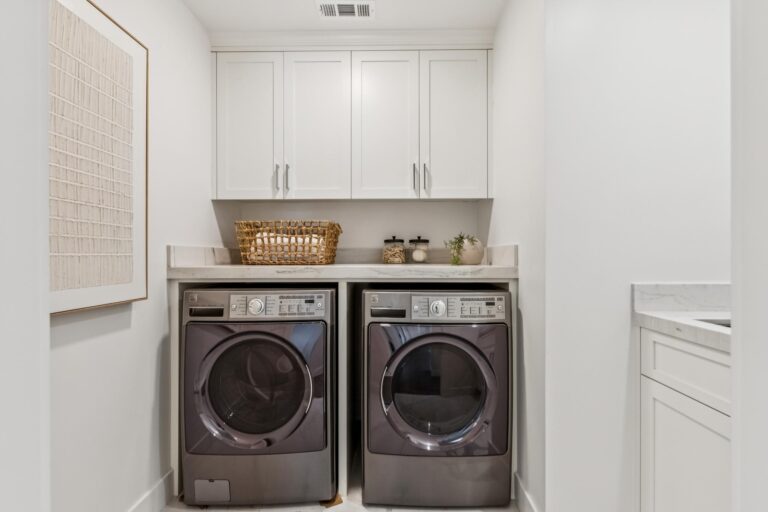
  • Laundry room features marble-look porcelain tile flooring, a utility sink, work counter, and upper storage cabinetry
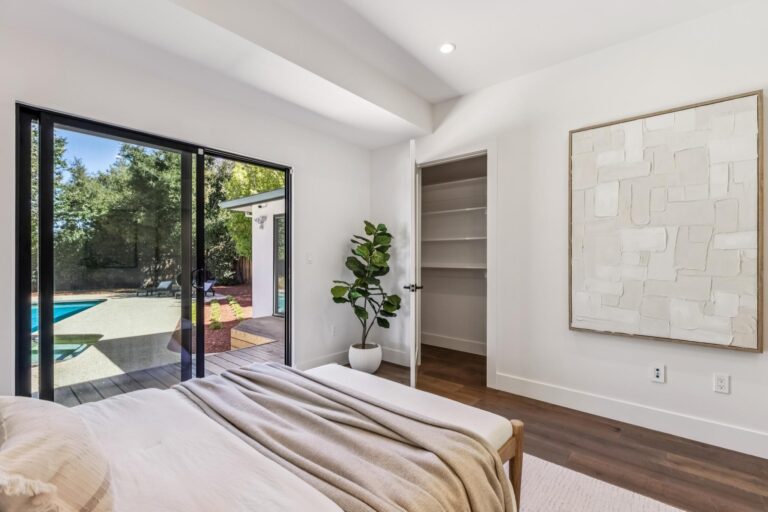
  • The next bedroom suite includes recessed lighting, a customized closet, sliding glass door to the yard, and a private bathroom with porcelain tile floors, a quartz vanity, and a glass-enclosed shower
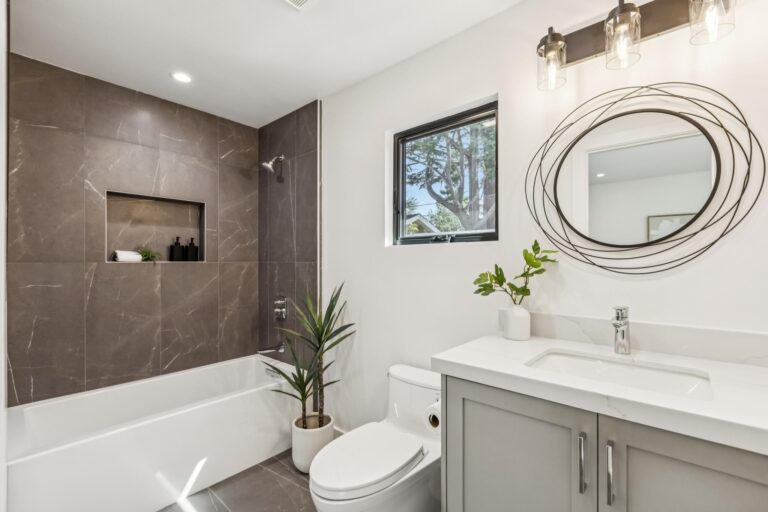
  • An additional spacious bedroom has room for a sitting area and includes recessed lighting, a side-facing window, and a private bath with porcelain tile floors, a quartz vanity, deep tub, overhead shower, and Kohler fixtures
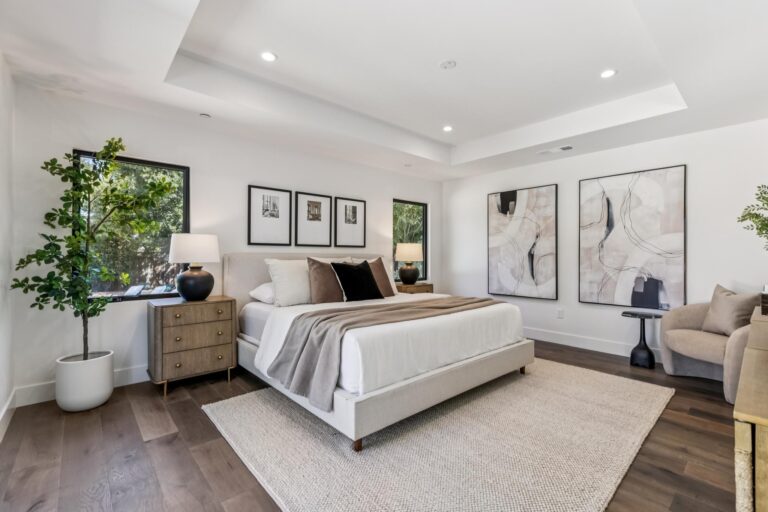
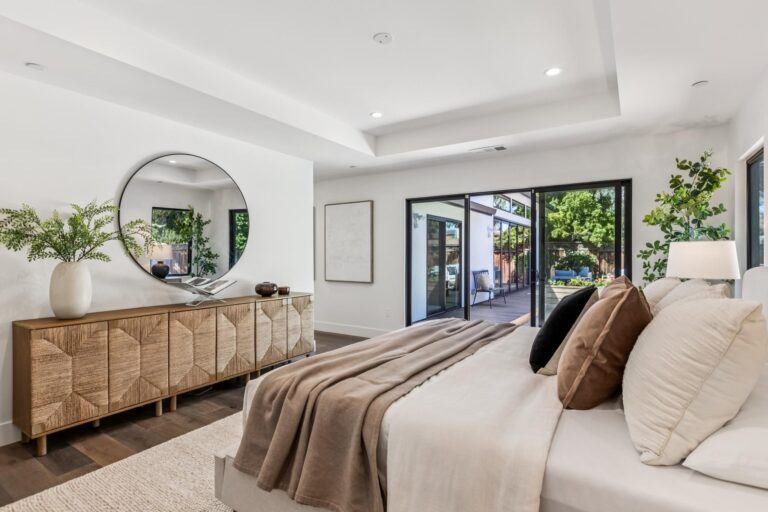
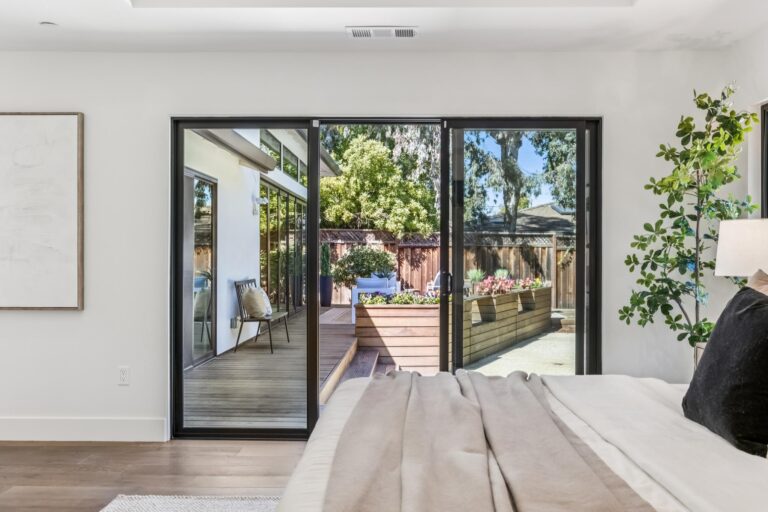
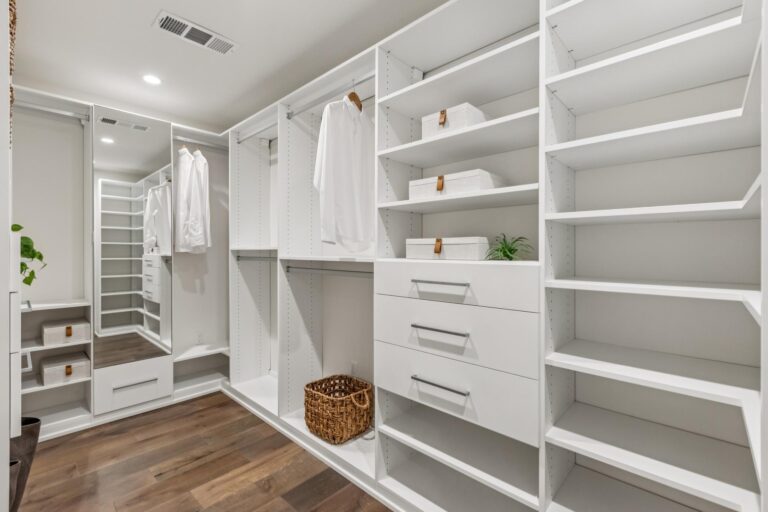
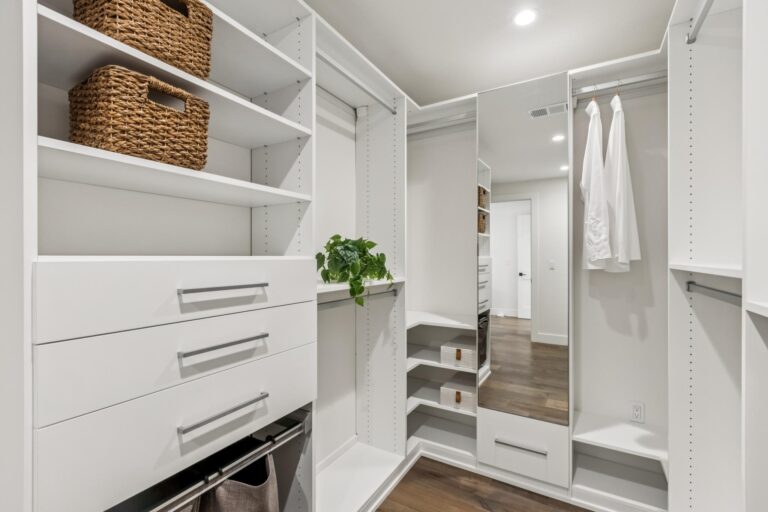
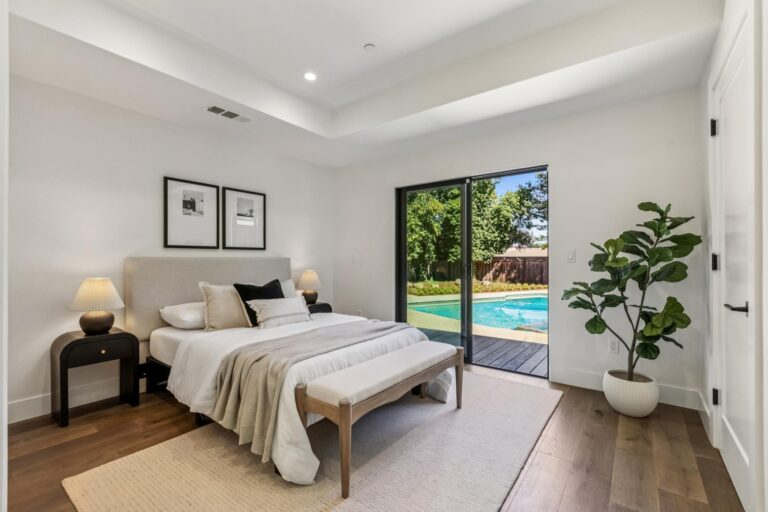
  • Double doors introduce the private primary suite with a tall tray ceiling, recessed lighting, expansive windows, a Marvin sliding glass door opening directly to the rear entertaining deck, and a custom walk-in closet by California Closets providing extensive organized storage
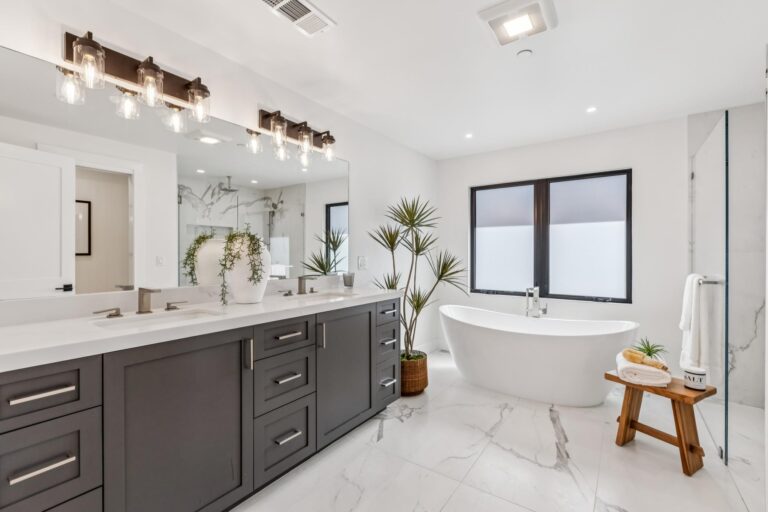
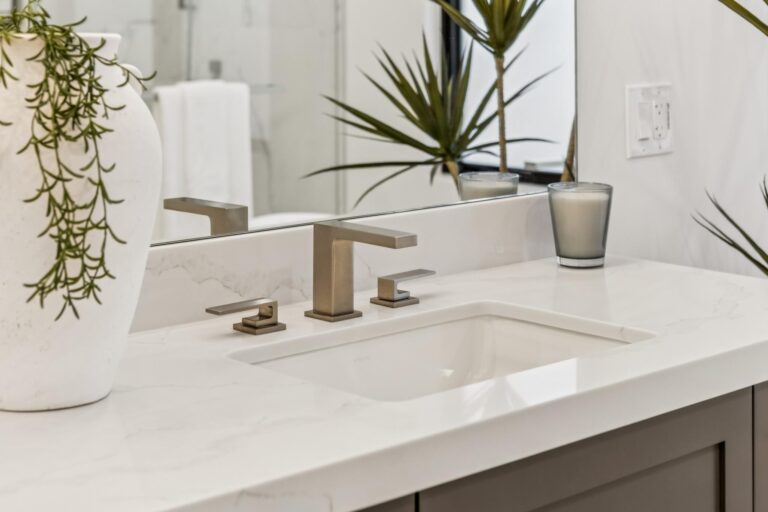
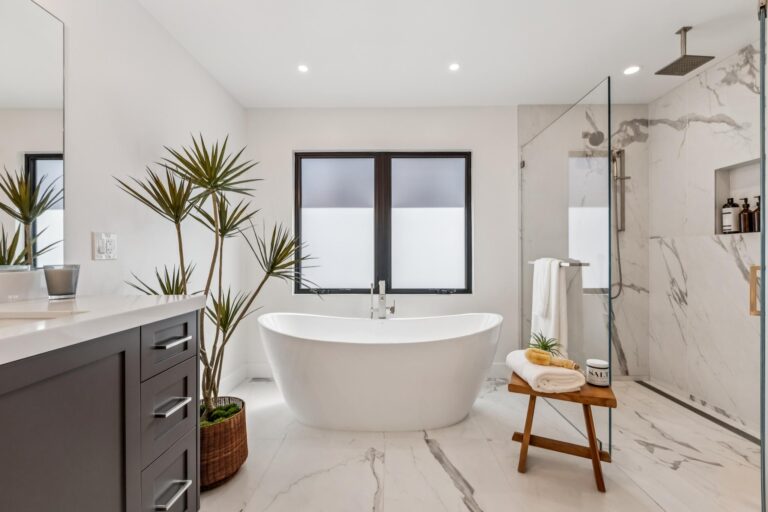
  • The primary bath features large-format porcelain tile, a freestanding Produits Neptune soaking tub, an expansive curbless shower with rain, handheld, and traditional shower heads, a dual-sink quartz-topped vanity, window, and separate commode room
  • Mudroom connects directly to the garage and includes built-in storage
  • Oversized two-car garage provides two Tesla EV charging stations and additional space for storage, fitness equipment, bicycles, and recreational gear
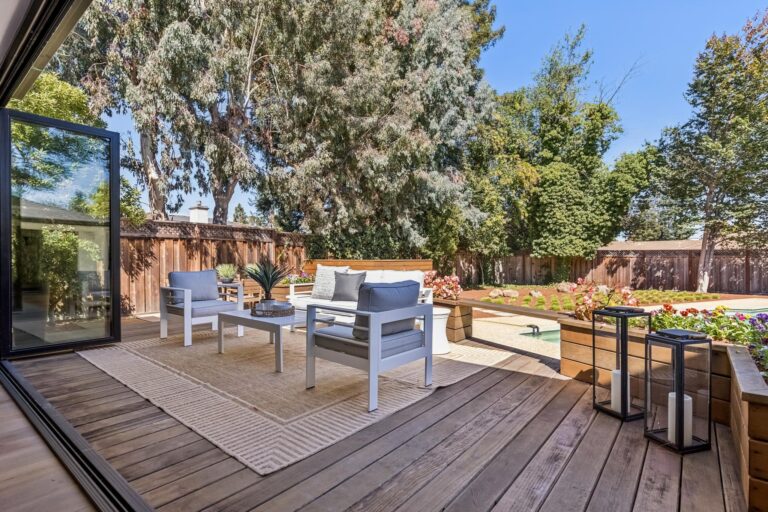
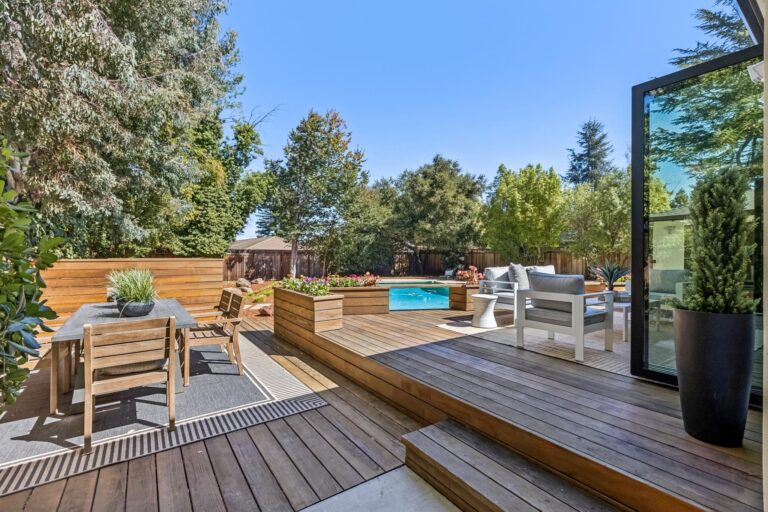
  • Expansive wood deck with integrated planters spans the rear of the home with generous areas for outdoor living, lounging, dining, and grilling
  • Steps lead from the deck to the pool, spa, and additional open yard space
  • Deep, private backyard is enhanced by mature and architectural landscaping while retaining substantial usable open space
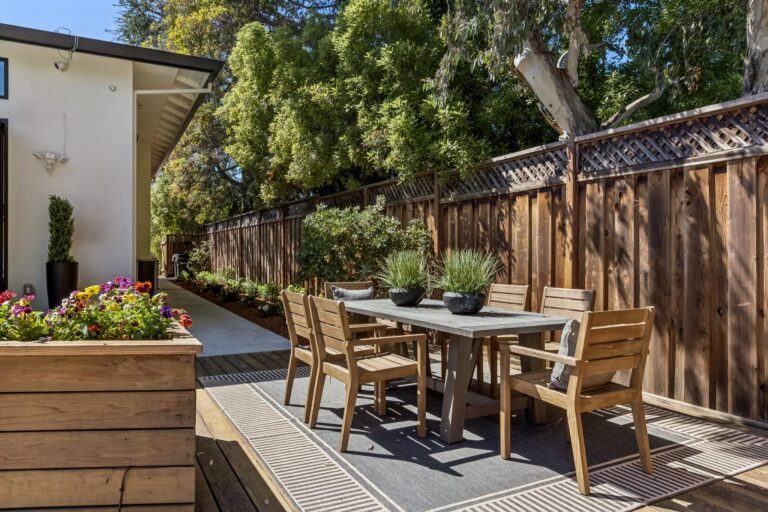
  • Generous side yard provides additional possibilities for gardening, play, or other outdoor uses
  • Dual-zone HVAC serves the main residence, with an independently controlled HVAC zone for the ADU
  • Wiring for internet, security, and sound system
  • Close to the shops, restaurants, cafés, and community events of downtown Los Altos, including the popular farmers’ market
  • Whole Foods Market and San Antonio Village are nearby for easy access to groceries, restaurants, shopping, fitness, and services
  • Central location provides easy connections to neighboring Mountain View and Palo Alto as well as major Silicon Valley commute routes and employment centers
  • Acclaimed Los Altos schools: Almond Elementary, Egan Junior High, Los Altos High School (buyer to confirm enrollment)

Specific Schools

Elementary School

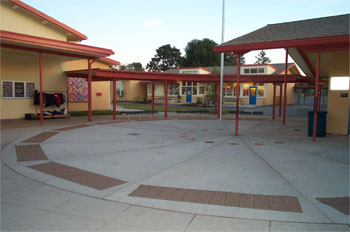
Almond Elementary School

Almond Elementary School

  • 550 Almond Avenue
  • Grades: K-6
  • School Type: Elementary School
  • Student Enrollment: 353
  • School Website >

Jr. High School

Egan Junior High School

Egan Junior High School

  • 100 West Portola Avenue
  • Grades: 7-8
  • School Type: Jr. High School
  • Student Enrollment: 497
  • School Website >

High School

Los Altos High School

Los Altos High School

  • 201 Almond Ave
  • Grades: 9-12
  • School Type: High School
  • Student Enrollment: 2141
  • School Website >
Send us a note
Send me a note