OPEN HOUSE
Wed, Sep 16, 9:30 AM - 12:30 PM
Sat, Sep 19, 2:00 PM - 4:00 PM
Sun, Sep 20, 2:00 PM - 4:00 PM

12078 Beauchamps Lane,

Saratoga

OPEN HOUSE
Wed, Sep 16, 9:30 AM - 12:30 PM
Sat, Sep 19, 2:00 PM - 4:00 PM
Sun, Sep 20, 2:00 PM - 4:00 PM

HIGHLIGHTS

Beds
4
Baths
2.5
Living
3,232 sq. ft.
Lot
32,640 sq. ft.
Offered at
$4,498,000

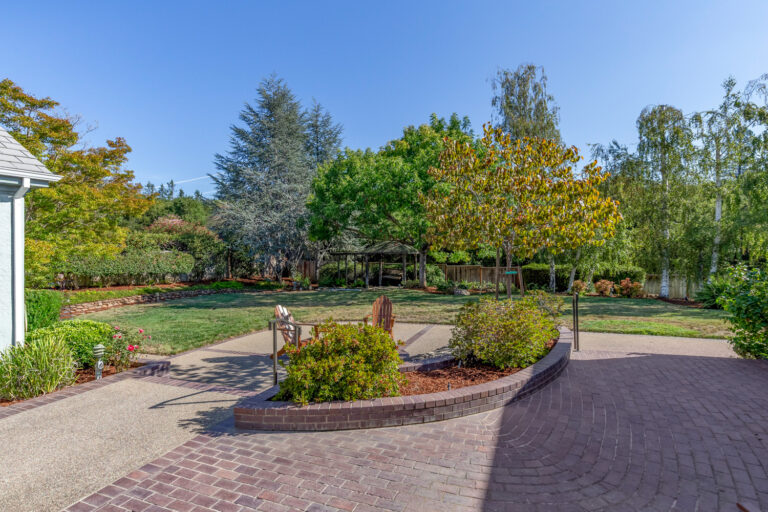
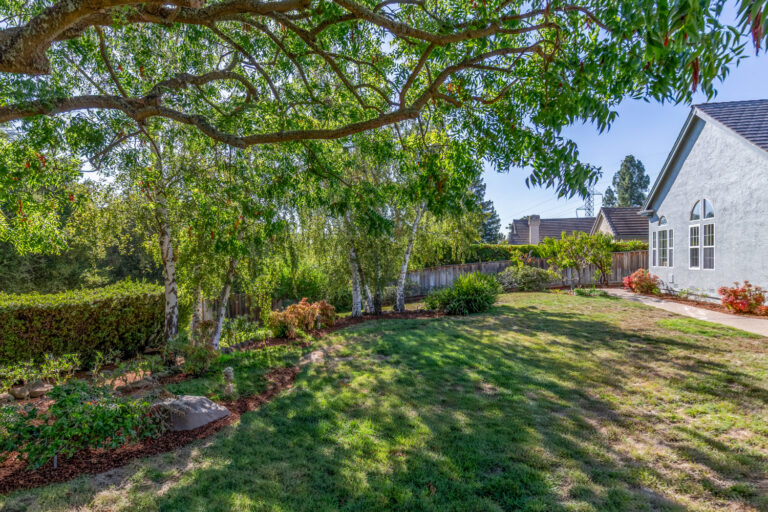
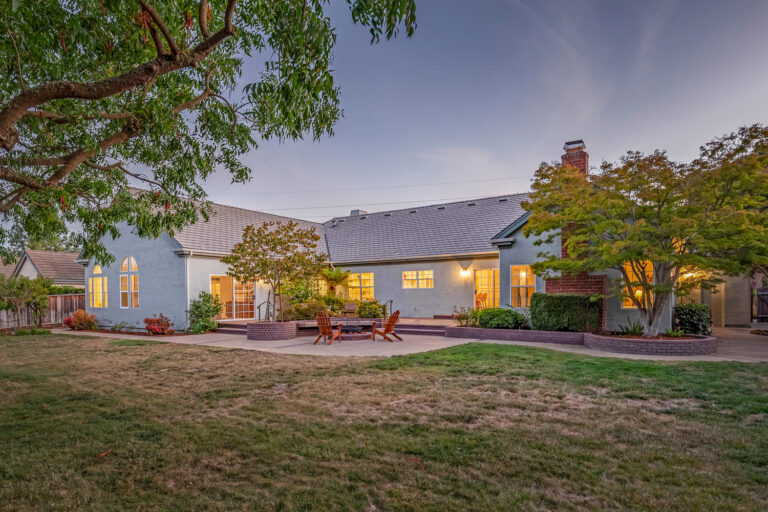
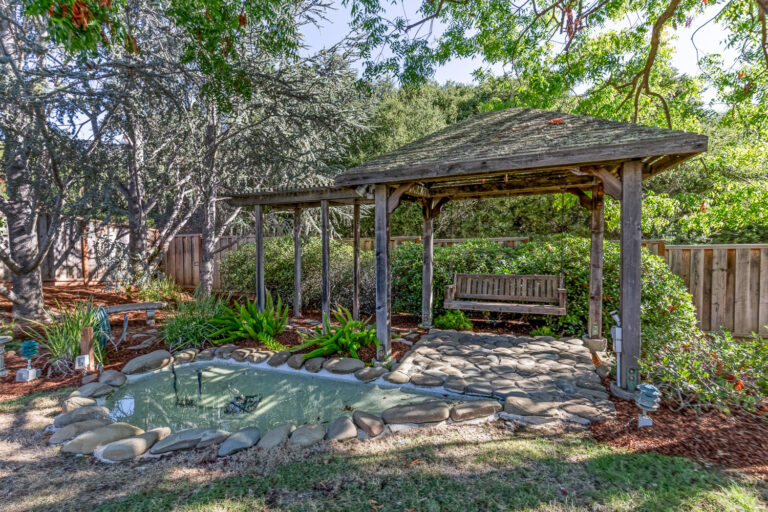
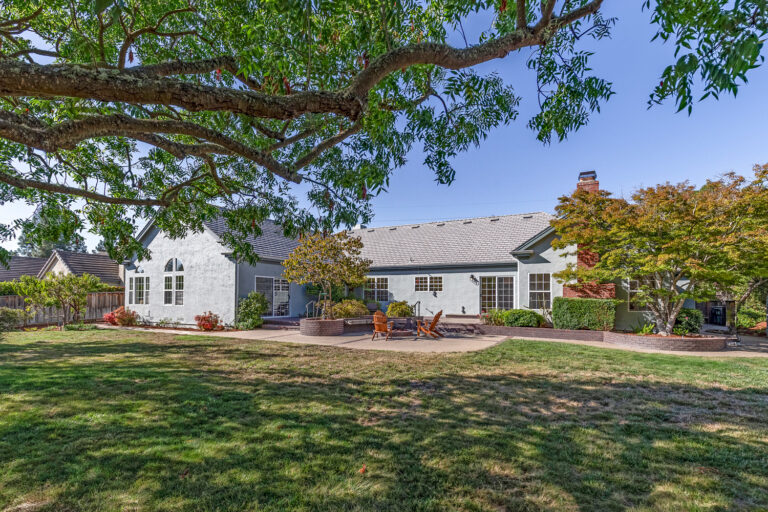
Beautifully appointed and exceptionally spacious, this stately 4-bedroom, 2.5-bath home with dedicated office is located in Saratoga’s prestigious Beauchamps community with access to top-rated Cupertino schools. Lofty ceilings, expansive windows, fresh carpet, and abundant natural light enhance the generous floor plan. The dramatic living room features a vaulted ceiling and cast stone fireplace, while the formal dining room is ideal for entertaining. The central kitchen offers abundant cabinetry and premier appliances and opens to casual dining and an impressive family room with vaulted wood-beamed ceiling, fireplace, wet bar, and windows on three sides. Four bedrooms include a large primary suite with soaring ceilings, walk-in closet, en suite bath, and private patio access. Outside, expansive patios, sweeping lawn, mature trees, productive fruit and citrus trees, tranquil water feature, garden beds, fire pit, pergola, and intimate sitting areas create a remarkably private, park-like setting. The property backs to the Union Pacific Trail and is moments from Beauchamps Park, shopping, dining, commute routes, tech employers, and recreation, yet feels wonderfully peaceful and removed. Access to excellent Blue Hills Elementary, Kennedy Middle, and Monta Vista High.

Features of the Home Include:

  • Exceptional opportunity in Saratoga’s prestigious Beauchamps community, combining substantial living spaces, extraordinary park-like grounds, and access to highly regarded Cupertino schools
  • Wonderfully quiet and private setting that feels removed while remaining incredibly convenient to shopping, dining, recreation, commute routes, tech employers, and everyday amenities
  • Property backs to the Union Pacific Trail, extending the outdoor lifestyle beyond the grounds with convenient access for walking and recreation
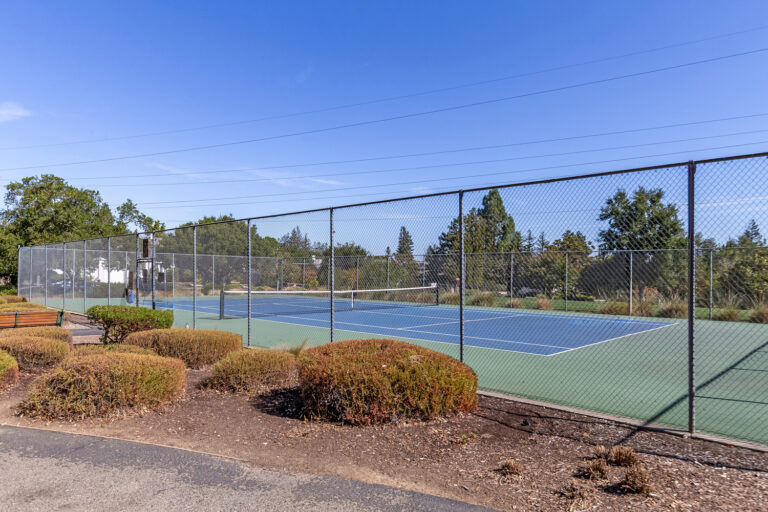
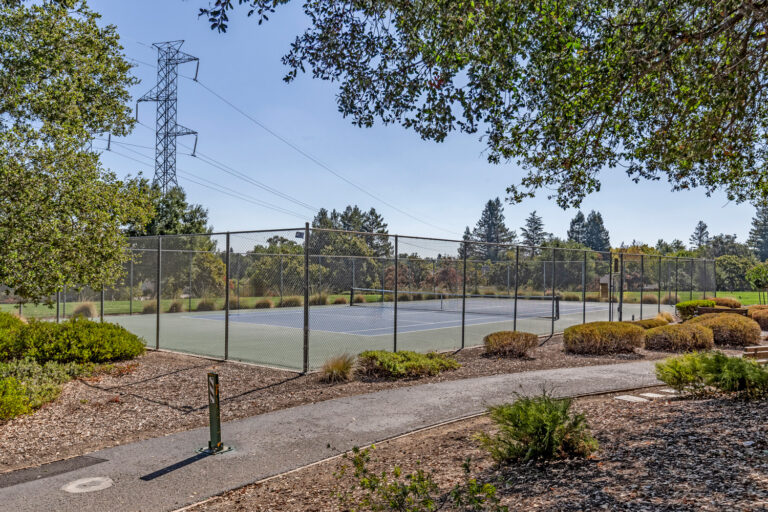
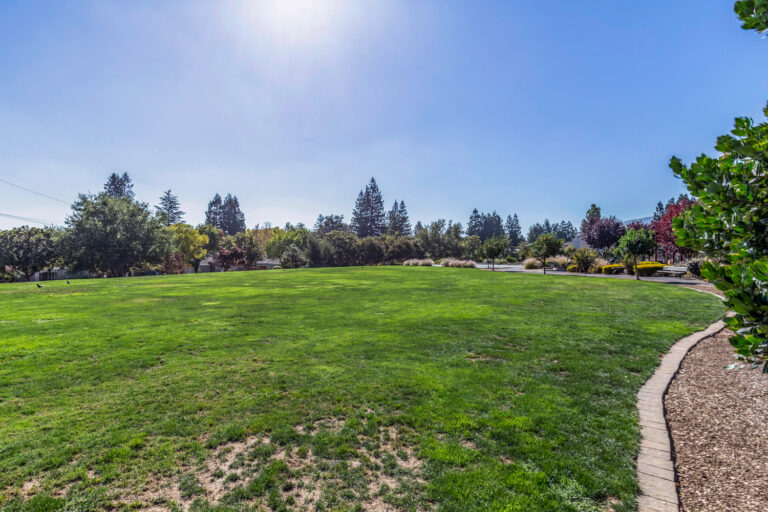
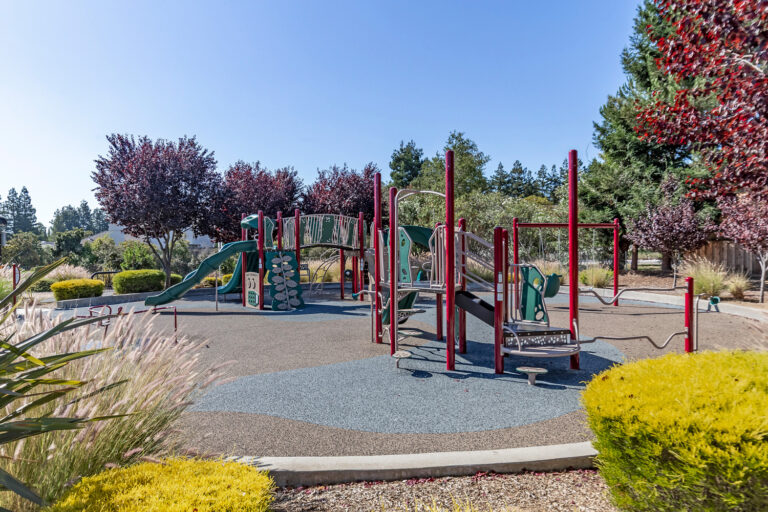
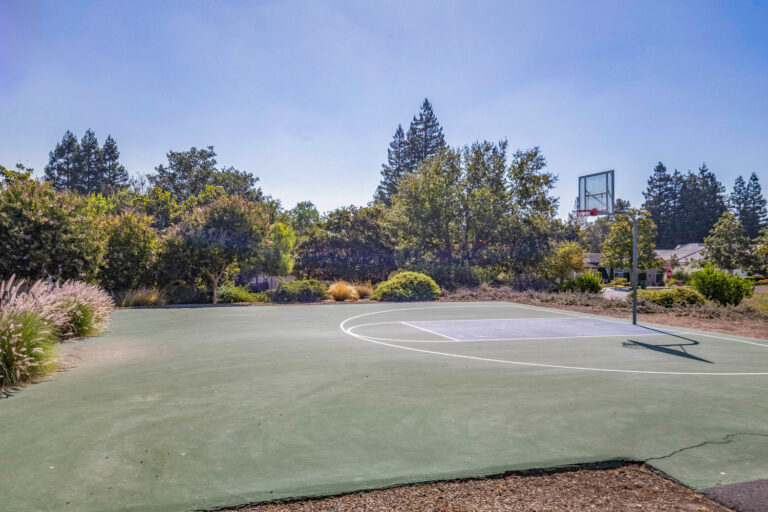
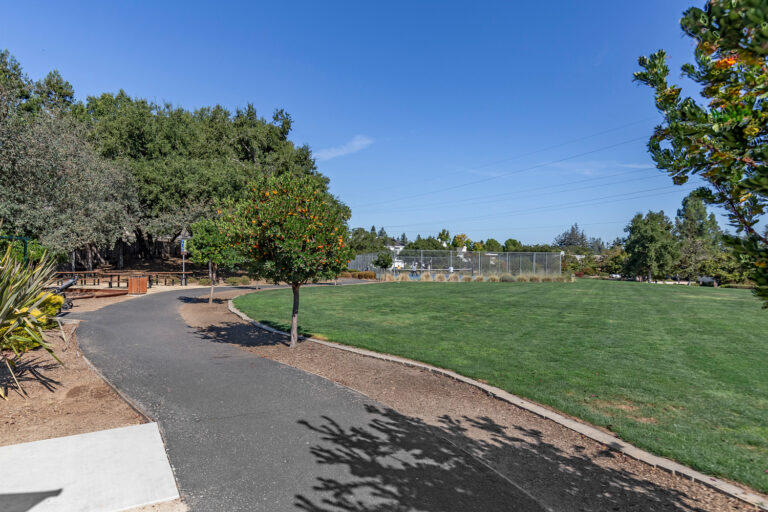
  • Nearby 2.2-acre Beauchamps Park features a tennis court, basketball half-court, two children’s play areas, open turf, picnic space, and pedestrian pathways
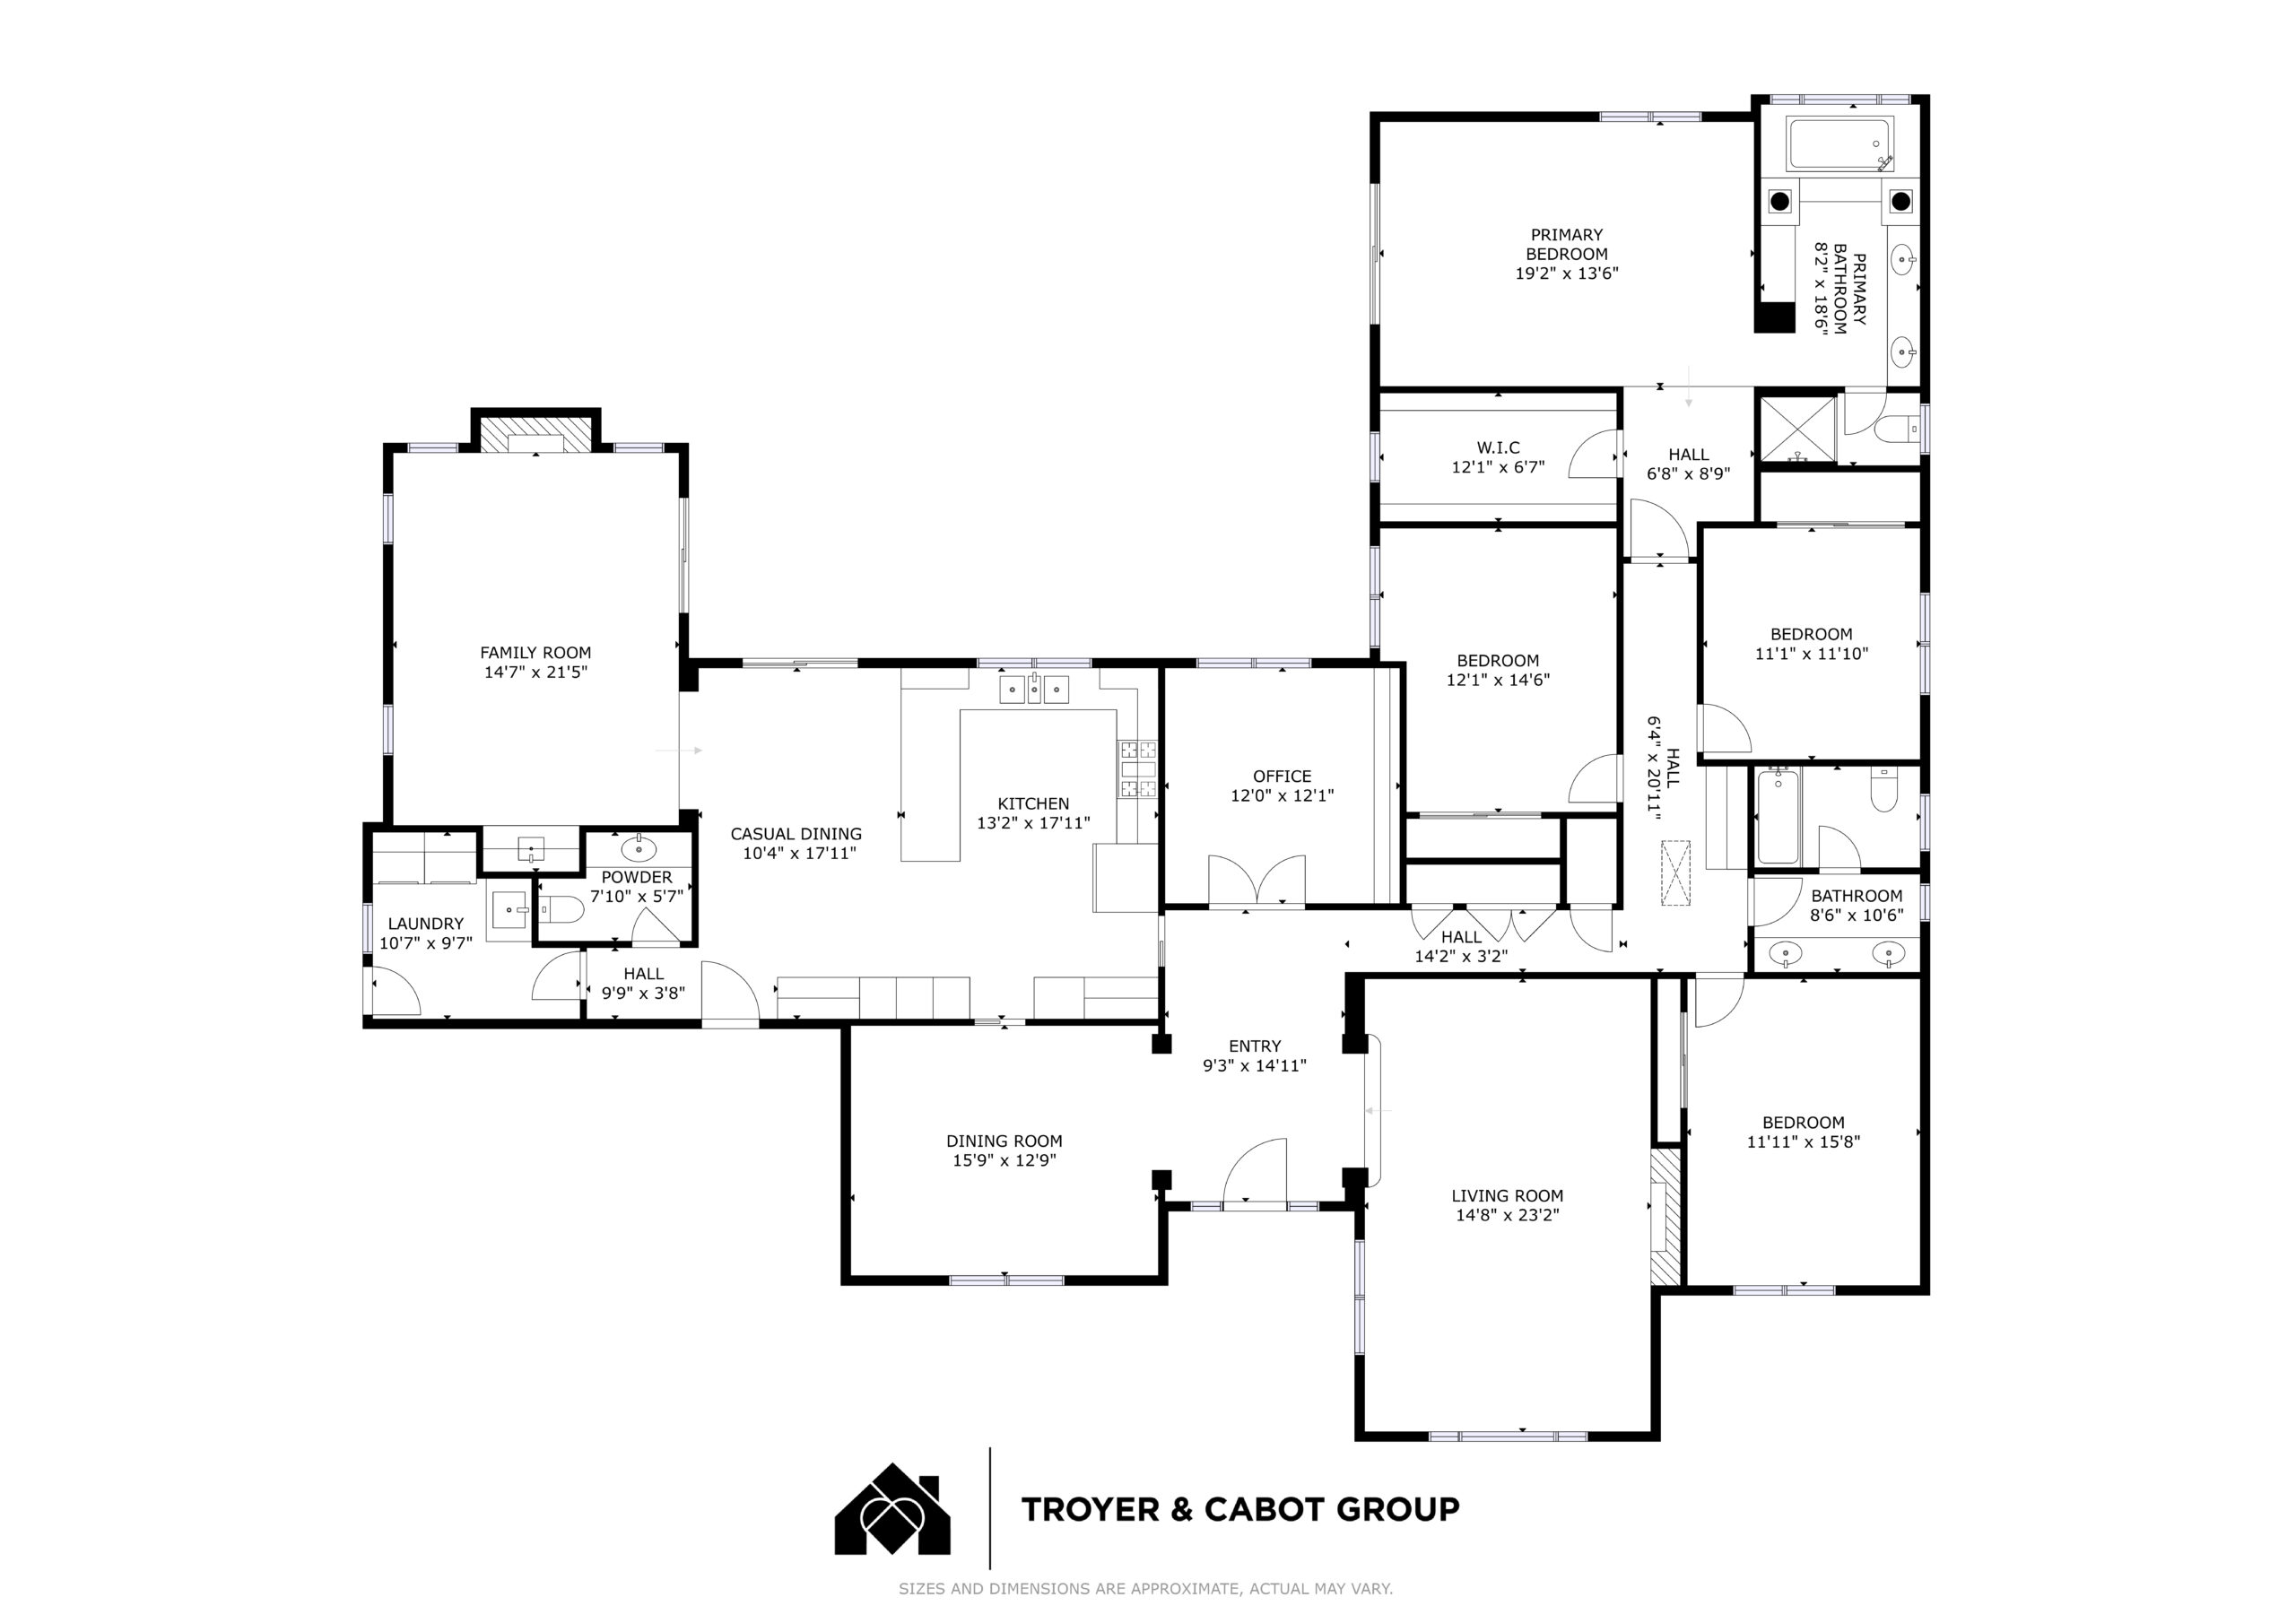
  • 4 bedrooms, office, and 2.5 bathrooms
  • Approximately 3,232 square feet
  • Lot size of approximately 32,640 square feet
  • Beautifully maintained and freshly updated throughout, with generous room dimensions, soaring ceilings, abundant natural light, new carpet, and multiple connections to the outdoors
  • Expansive and remarkably private backyard is a defining feature of the property, providing abundant space for entertaining, recreation, gardening, and everyday outdoor living
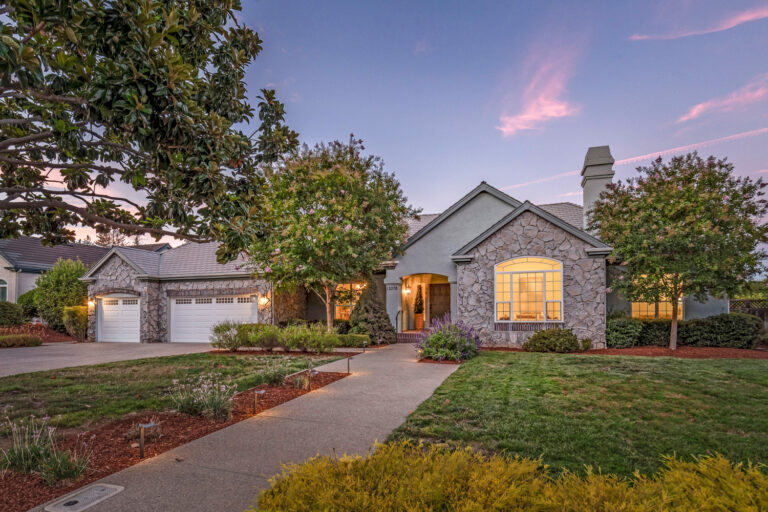
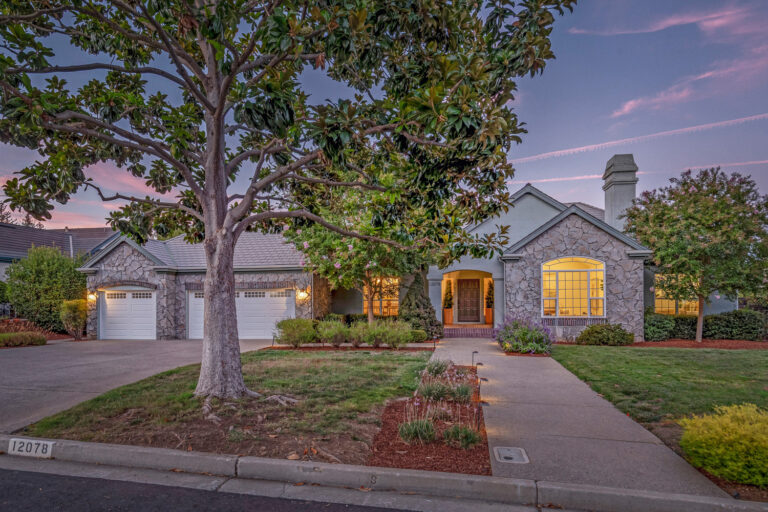
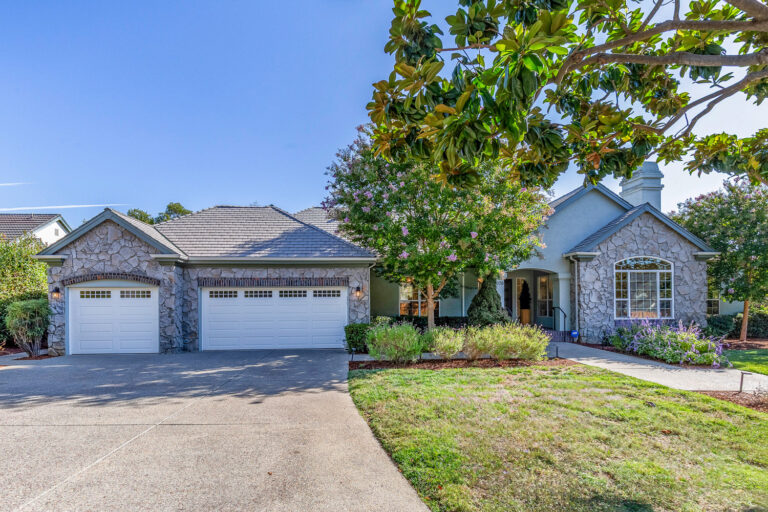
  • Stately stone and stucco exterior framed by mature magnolia trees, established landscaping, and level lawn
  • Extra-wide pebble-finished pathway leads through the front grounds to the covered entrance
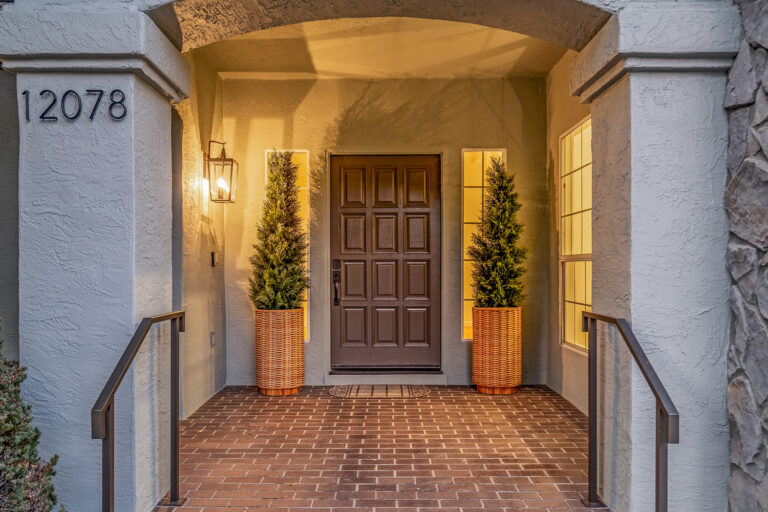
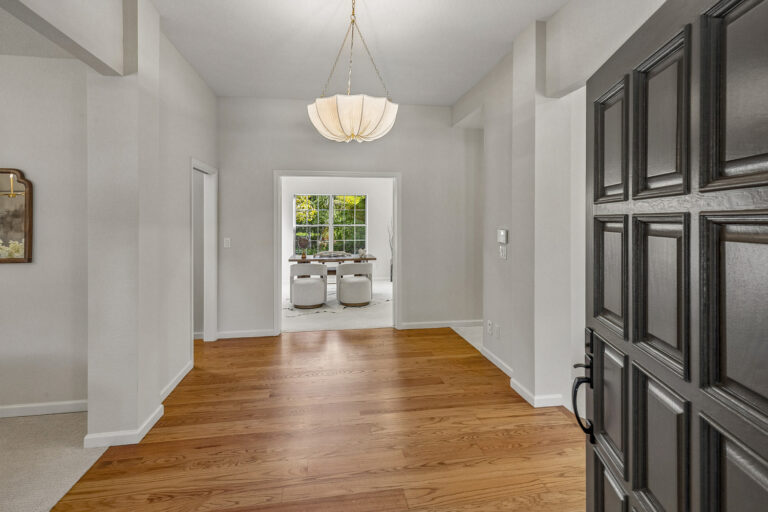
  • Brick approach and solid wood front door with glass sidelights open to a grand foyer with pendant lighting and sight lines into the main living spaces
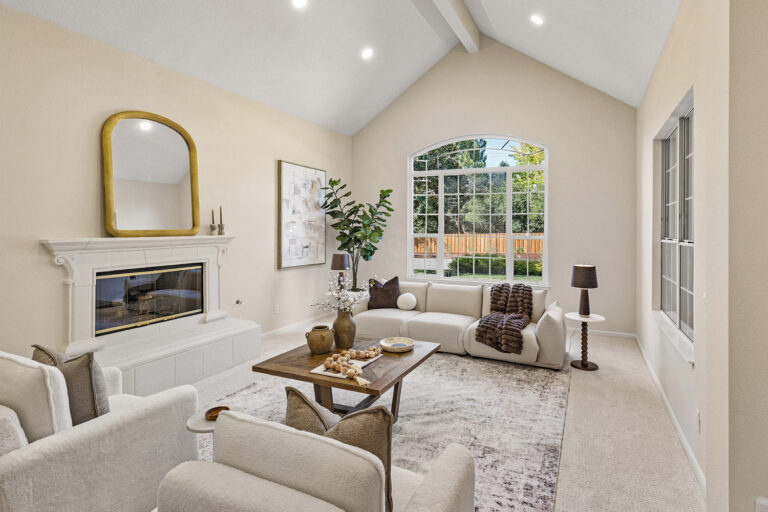
  • Dramatic living room features a soaring vaulted ceiling, cast stone fireplace with an elevated hearth, large front-facing arched window, additional side window, recessed lighting, and new carpet
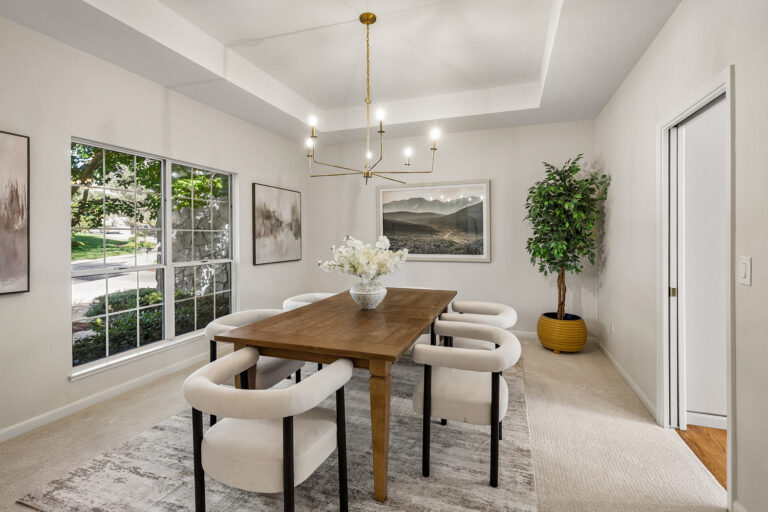
  • Formal dining room has a tray ceiling, candle-style chandelier, front-facing window, new carpet, and a pocket door connecting to the kitchen for easy entertaining
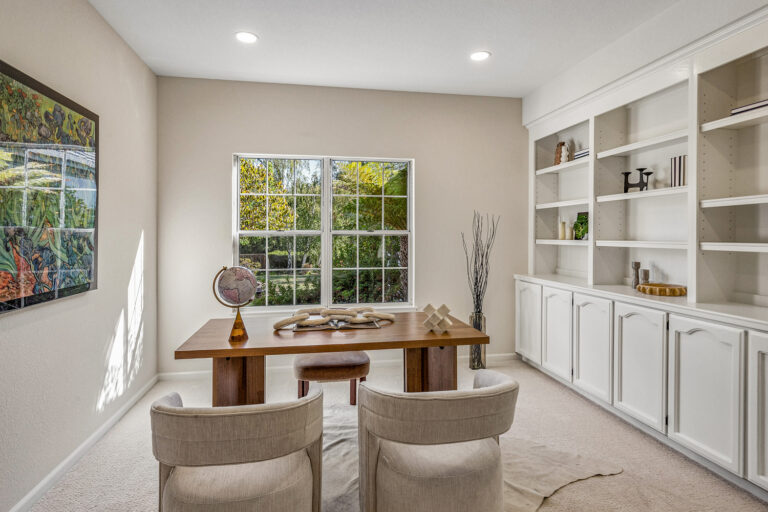
  • Dedicated office is enclosed by double glass doors and features a backyard-view window, recessed lighting, new carpet, and a wall of built-in cabinetry
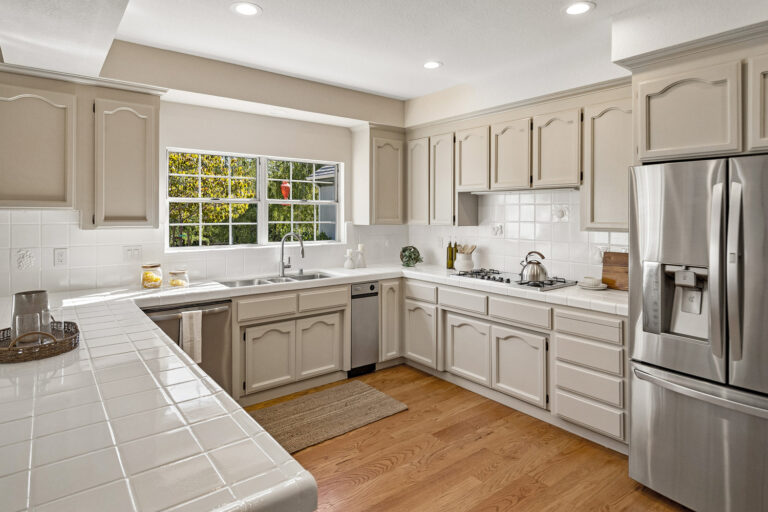
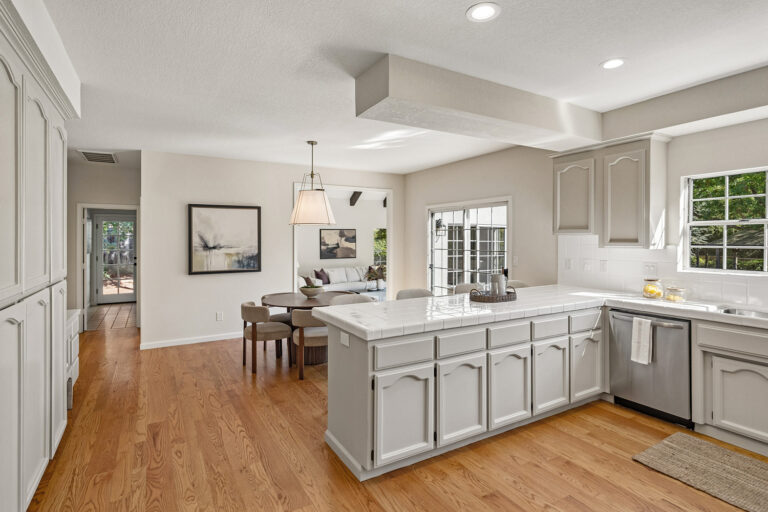
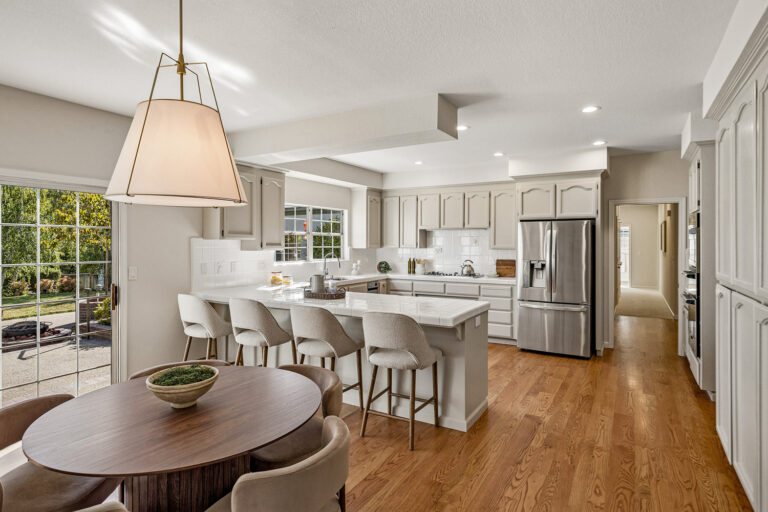
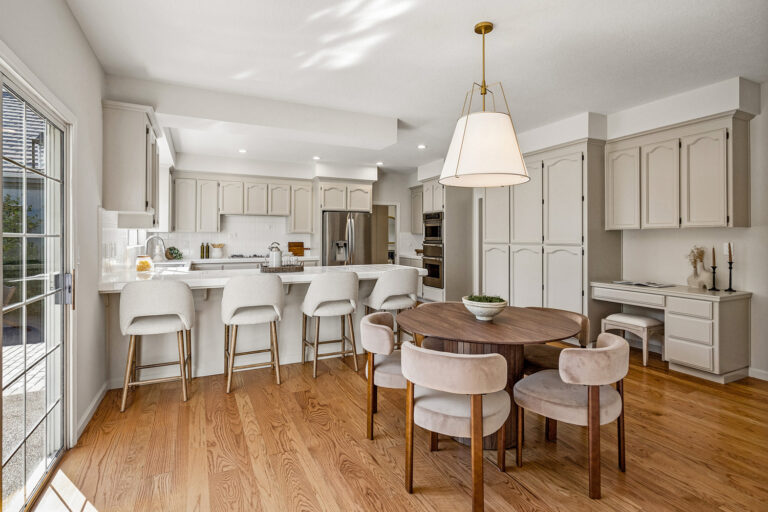
  • Spacious kitchen offers abundant painted wood cabinetry, tall pantry storage, a built-in workstation, recessed lighting, deep tile countertops, full-height tile backsplashes, and a triple-basin stainless steel sink overlooking the grounds
  • Appliances include Thermador wall oven, warming drawer, 4-burner gas cooktop with griddle, microwave, LG refrigerator, GE Monogram trash compactor, and Frigidaire dishwasher
  • Kitchen opens directly to a generous casual dining area with statement pendant lighting, sliding glass door to the backyard, and convenient garage access
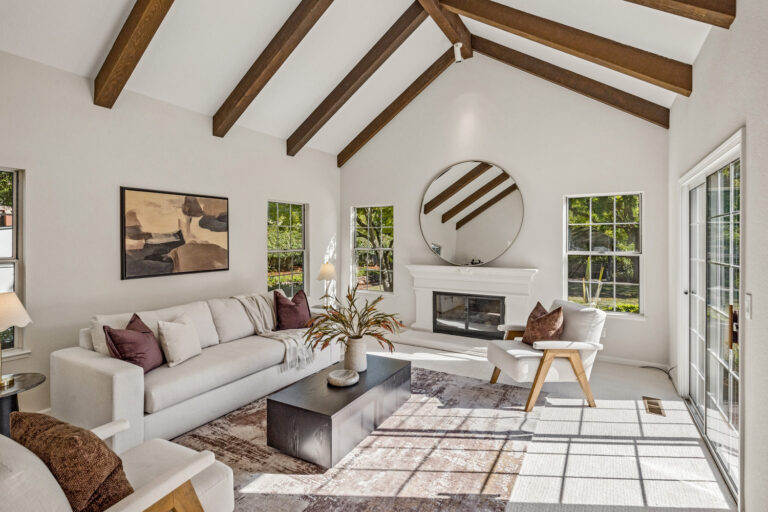
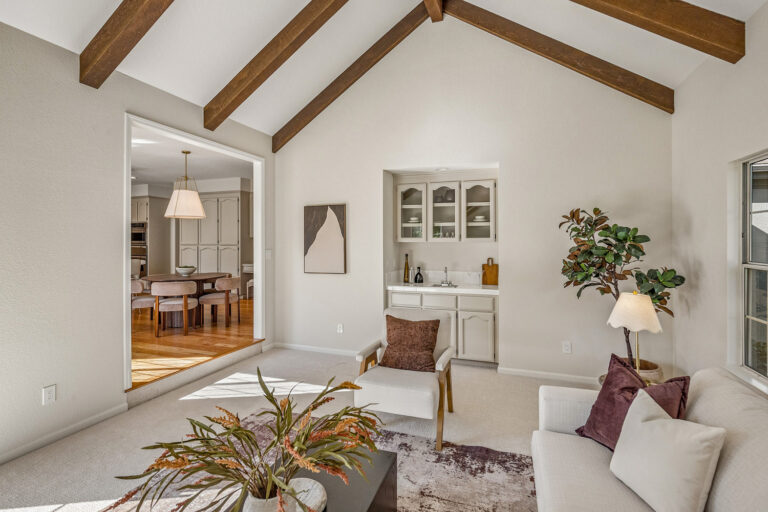
  • Spectacular family room is crowned by a vaulted ceiling with natural wood beams and features a cast stone fireplace, new carpet, and windows on three sides that fill the room with natural light
  • Sliding glass door connects the family room directly to the backyard and expansive patios for easy indoor/outdoor entertaining
  • Built-in wet bar features a sink, tiled countertop, and upper and lower cabinetry
  • A convenient powder room serves the main living spaces with a wide single-sink vanity
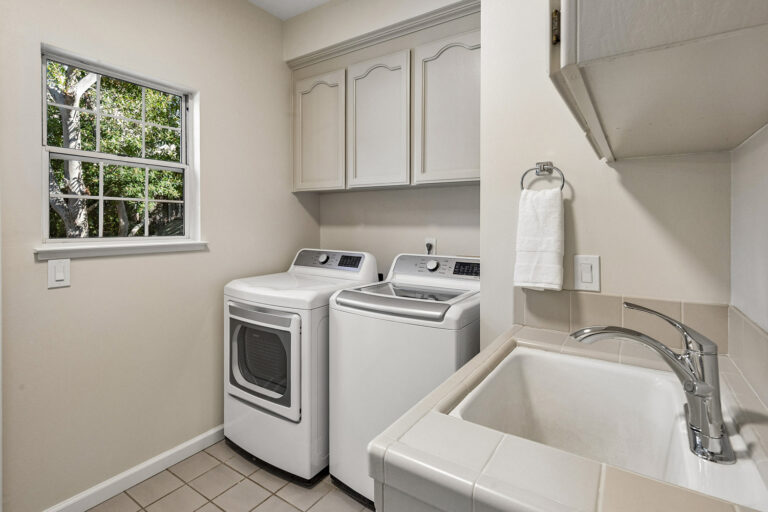
  • The laundry room has tile flooring, storage cabinetry, a utility sink, LG washer and dryer, and a glass door opening to the side yard
  • The bedroom hallway provides extensive storage closets
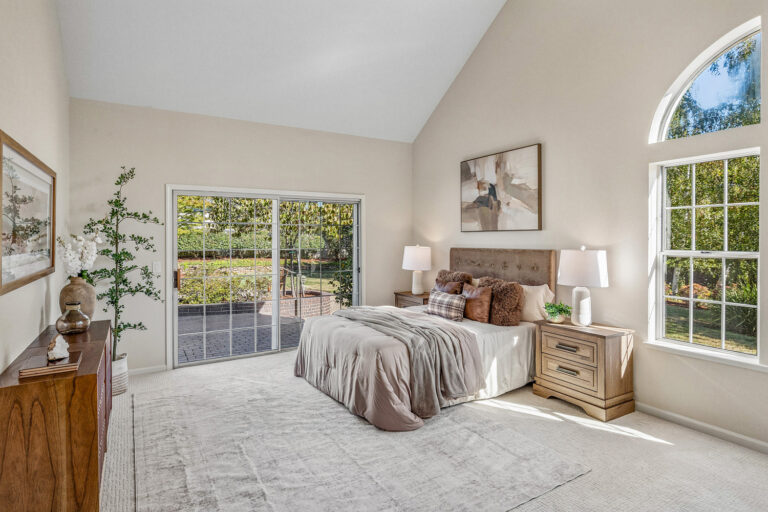
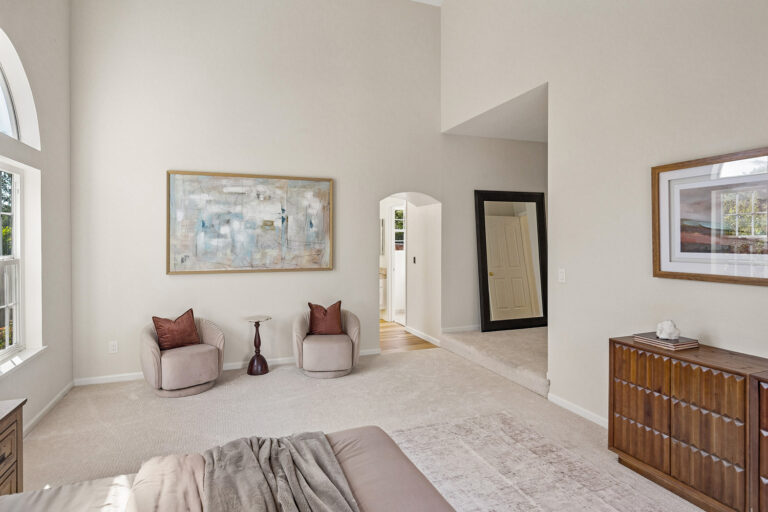
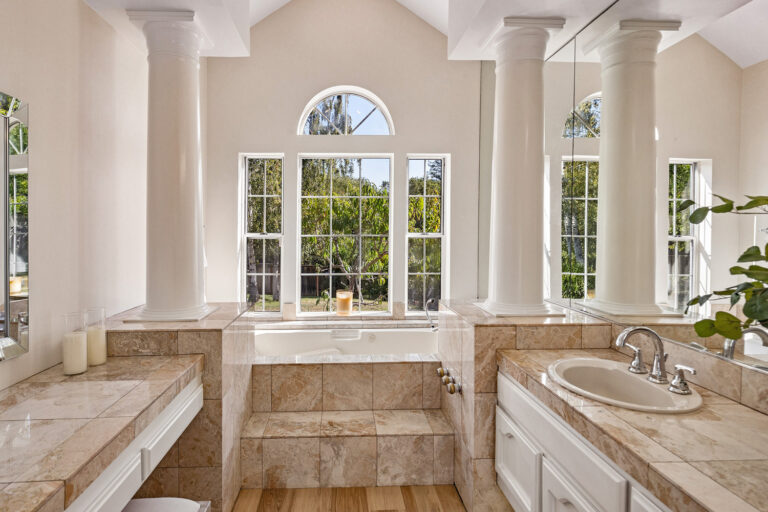
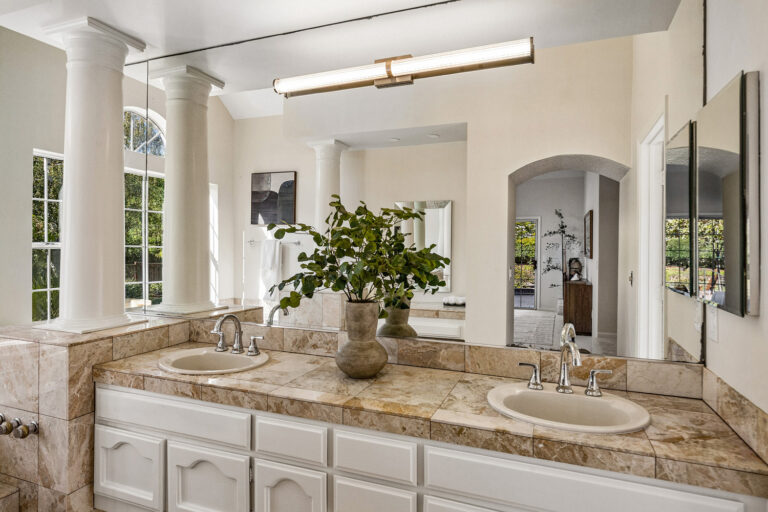
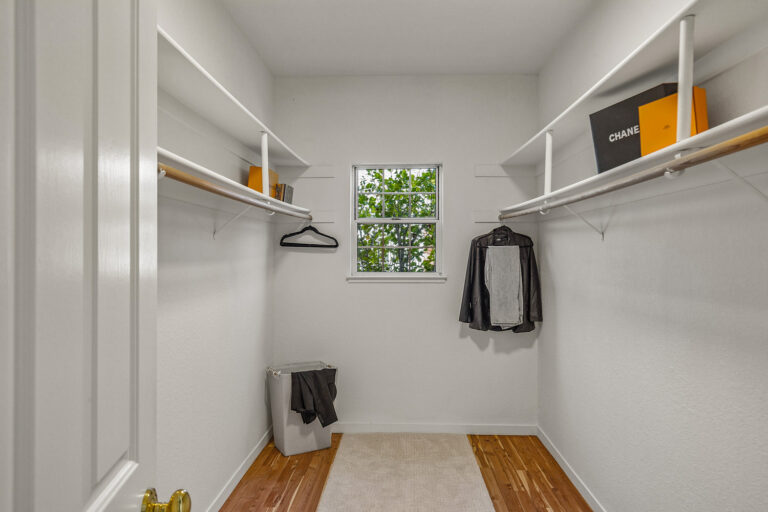
  • Expansive primary suite enjoys soaring vaulted ceilings, an arched window, new carpet, a large cedar-lined walk-in closet, a sliding glass door opening directly to a patio and the backyard, and an en suite bath with LVT flooring, a dual-sink vanity topped with marble tile, a mirrored wall, a makeup vanity, deep jetted tub beneath windows overlooking the greenery, and a separate commode room with a glass-enclosed stall shower
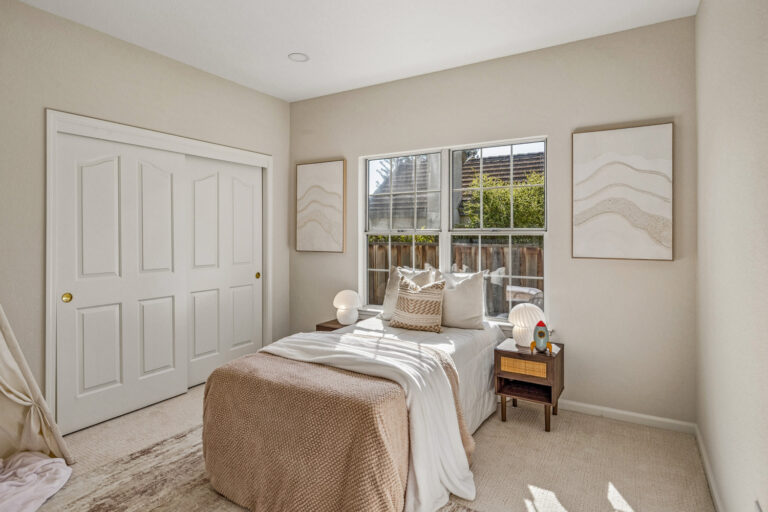
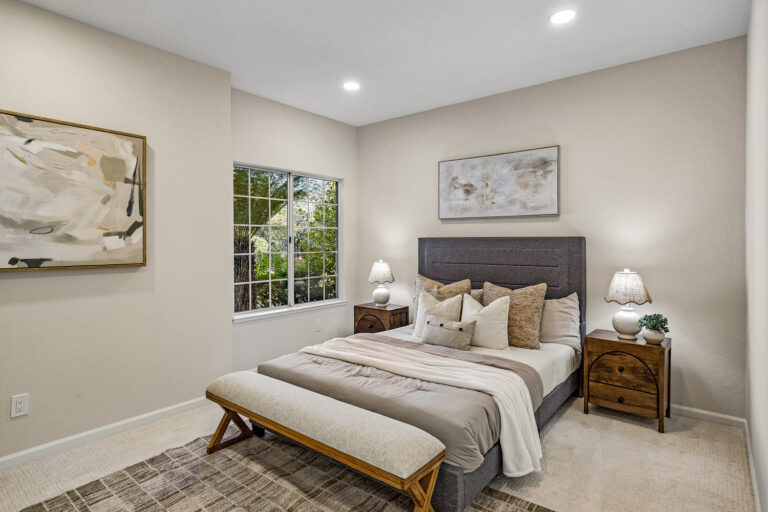
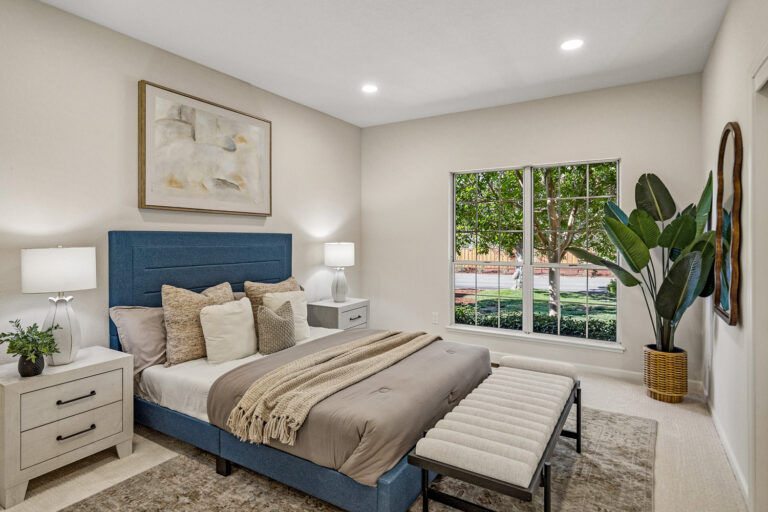
  • Three secondary bedrooms feature new carpet, recessed lighting, generous windows, and cedar-lined closets
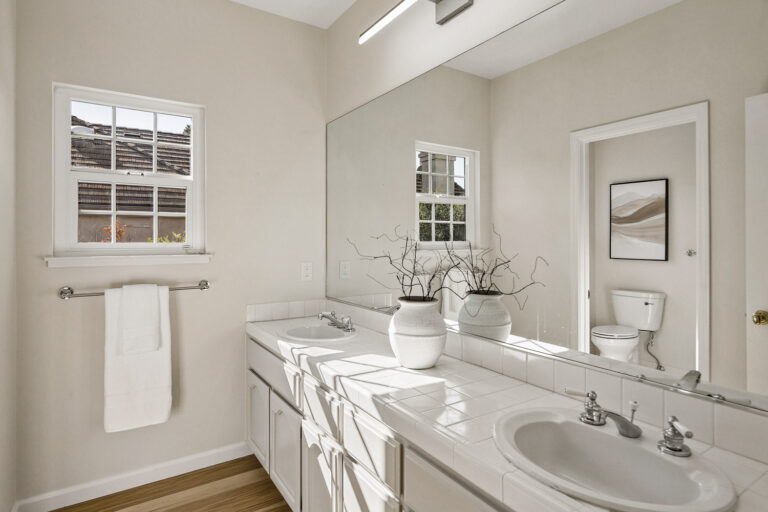
  • The hall bath has LVT flooring, a dual-sink tiled vanity, glass-enclosed tub with an overhead shower, and a separate commode room
  • Exceptional backyard feels like a private landscaped park, with a vast level lawn surrounded by mature trees and established plantings
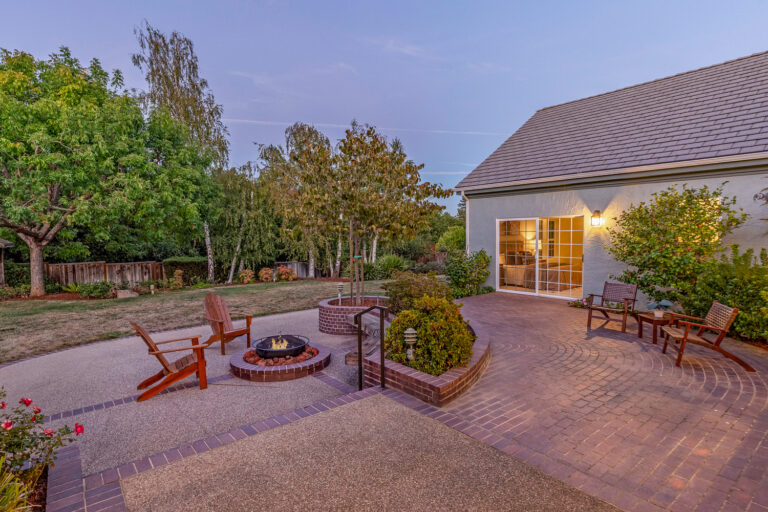
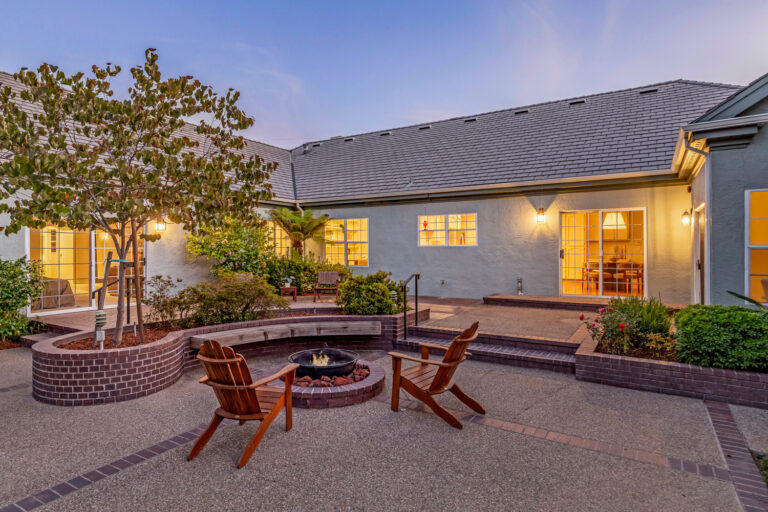
  • Expansive brick and pebble-finished patios extend from the main living spaces and primary suite, providing abundant room for outdoor dining, entertaining, and lounging
  • Separate fire pit patio with built-in bench seating creates an inviting gathering area within the grounds
  • Walkways border the expansive lawn and connect a series of idyllic garden destinations and sitting areas
  • Pergola beneath mature shade trees includes an idyllic bench seat and nearby water feature, while a separate stone patio beneath birch trees provides another peaceful outdoor setting
  • Numerous productive fruit trees and enhance the established garden setting
  • One side yard features four large raised garden beds for home gardening, while the opposite side yard includes a large storage shed
  • Attached oversized 3-car garage with extensive built-in storage.
  • The extended driveway provides ample additional off-street parking.
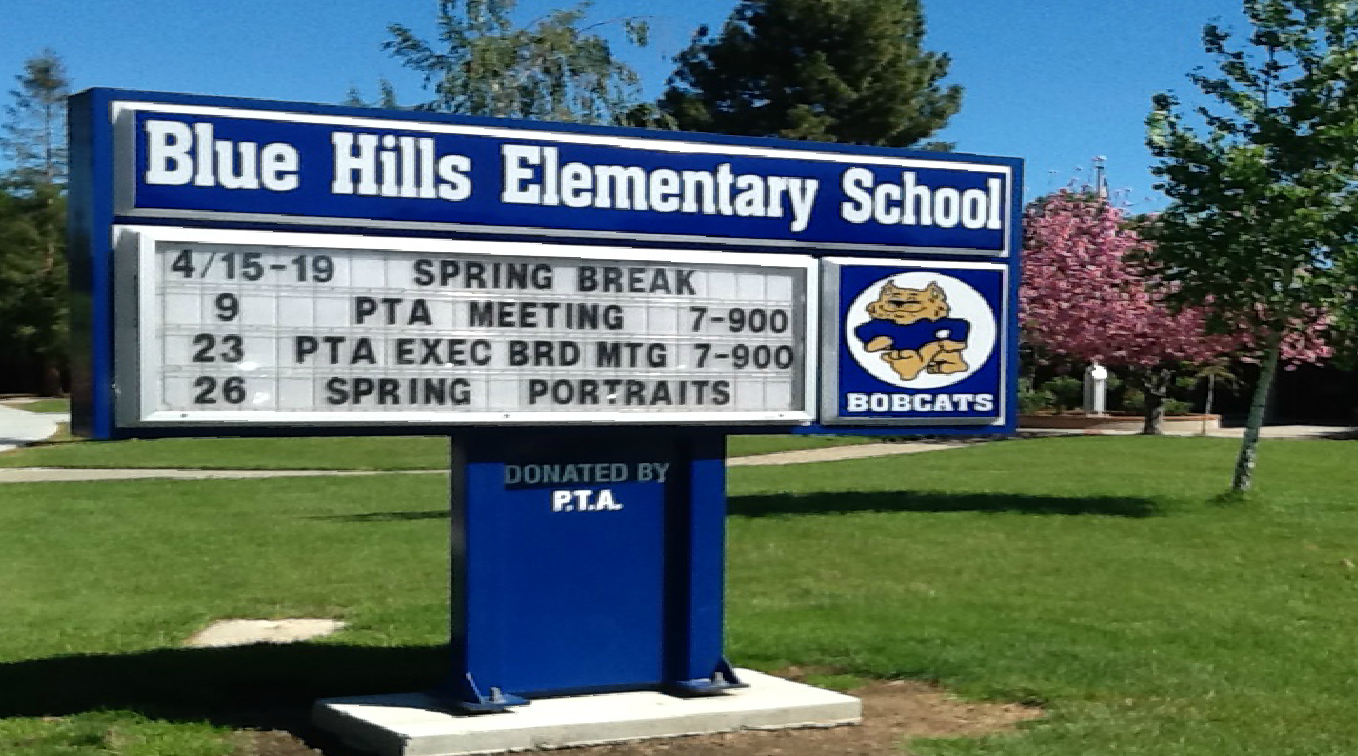
  • Excellent Cupertino schools include Blue Hills Elementary School, John F. Kennedy Middle School, and Monta Vista High School (buyer to verify enrollment)

Specific Schools

Elementary School

Blue Hills Elementary

Blue Hills Elementary

  • 12300 De Sanka Avenue
  • Grades: K-5
  • School Type: Elementary School
  • Student Enrollment: 496
  • School Website >

Middle School

John F. Kennedy Middle

John F. Kennedy Middle

  • 821 Bubb Road
  • Grades: 6-8
  • School Type: Middle School
  • Student Enrollment: 930
  • School Website >

High School

Monta Vista High School

Monta Vista High School

  • 21840 McClellan Road
  • Grades: 9-12
  • School Type: High School
  • Student Enrollment: 1751
  • School Website >
Send us a note
Send me a note