OPEN HOUSE
Fri, Sep 11, 9:30 AM - 1:00 PM
Sat, Sep 12, 2:00 PM - 4:00 PM
Sun, Sep 13, 2:00 PM - 4:00 PM

11045 Eastbrook Avenue,

Los Altos Hills

OPEN HOUSE
Fri, Sep 11, 9:30 AM - 1:00 PM
Sat, Sep 12, 2:00 PM - 4:00 PM
Sun, Sep 13, 2:00 PM - 4:00 PM

HIGHLIGHTS

Beds
5
Baths
3 full, 2 half
Living
4,243 sq. ft.
Lot
21,780 sq. ft.
Offered at
$4,288,000

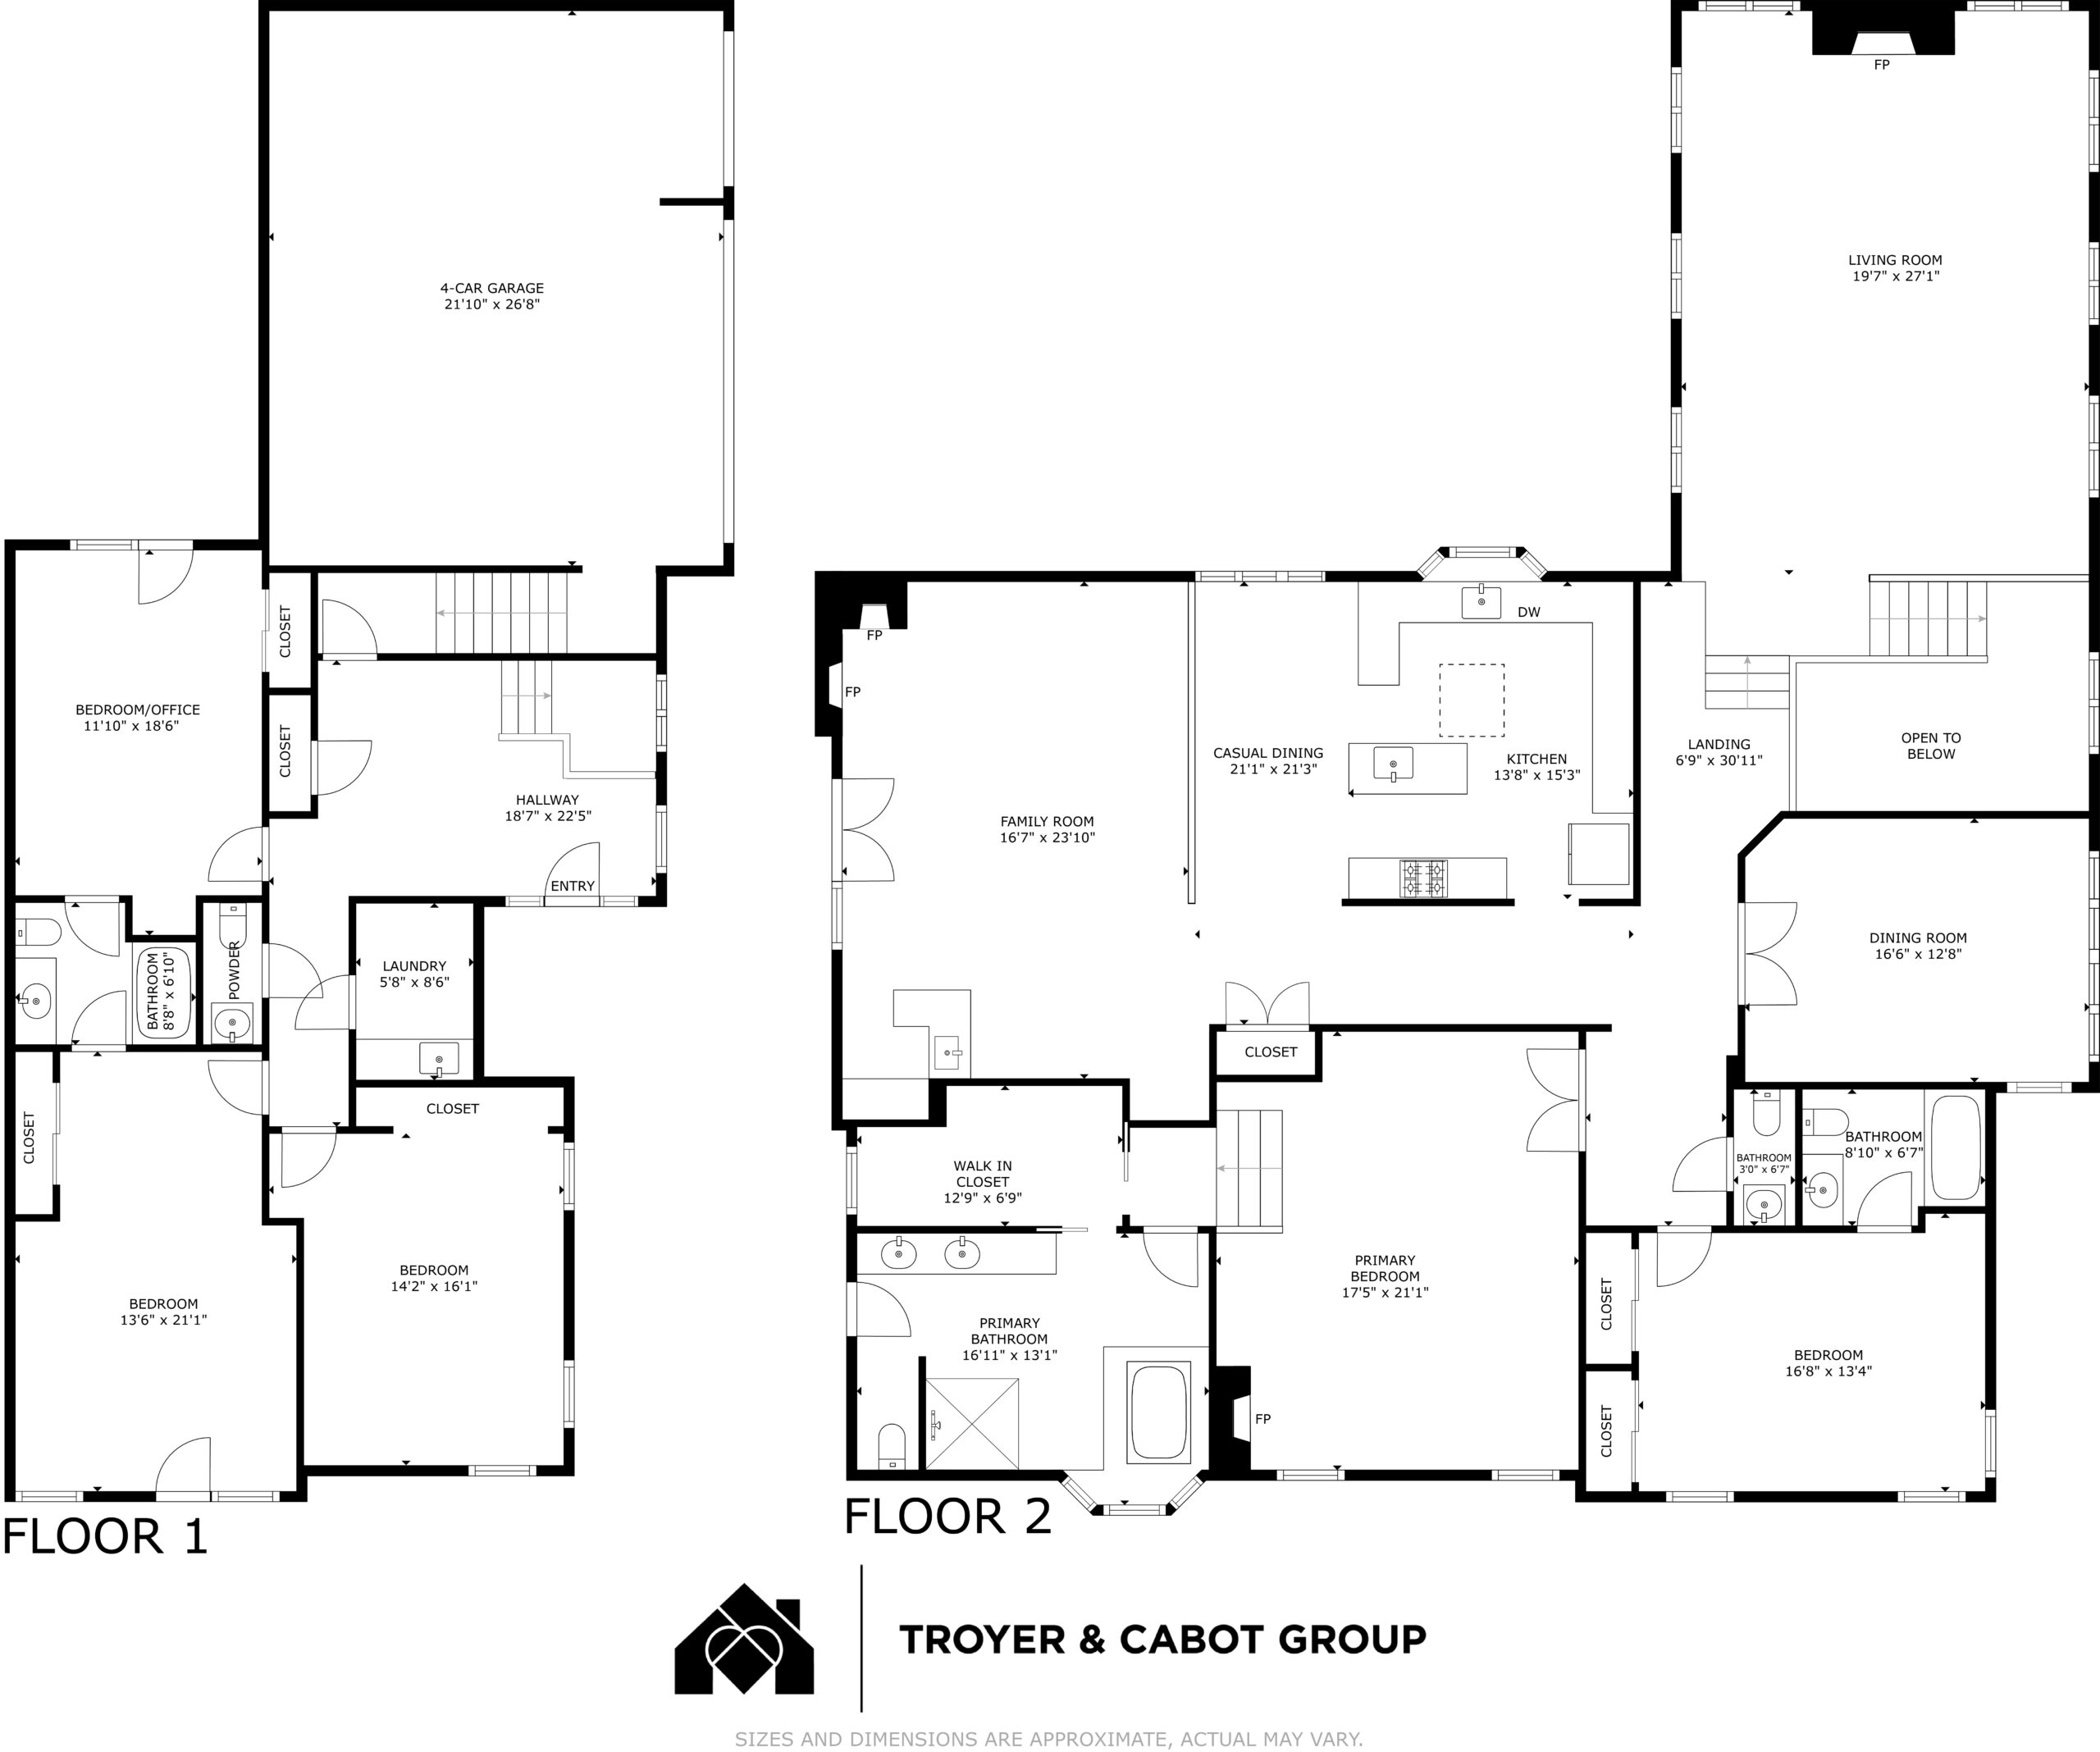
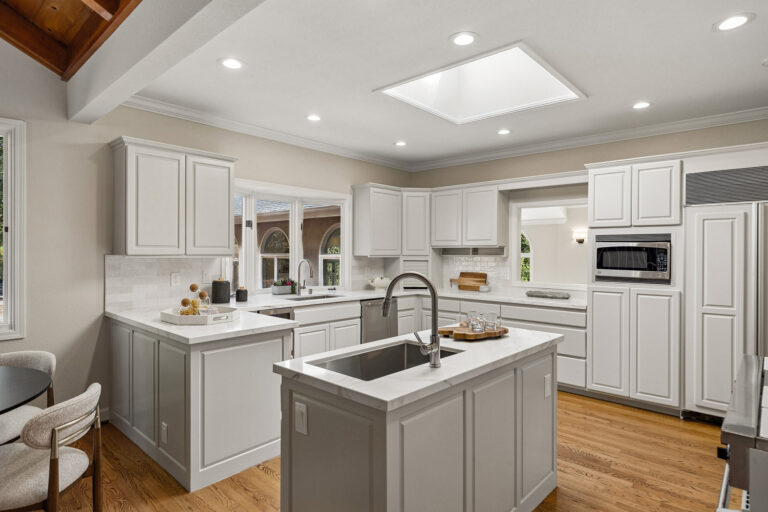
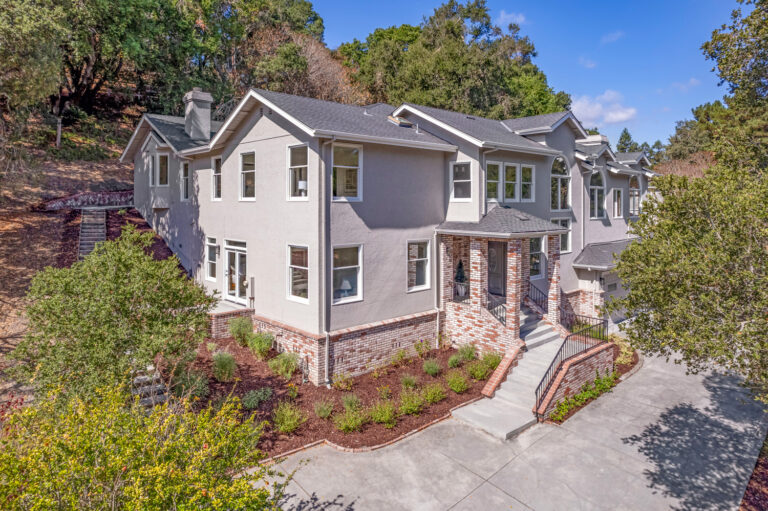
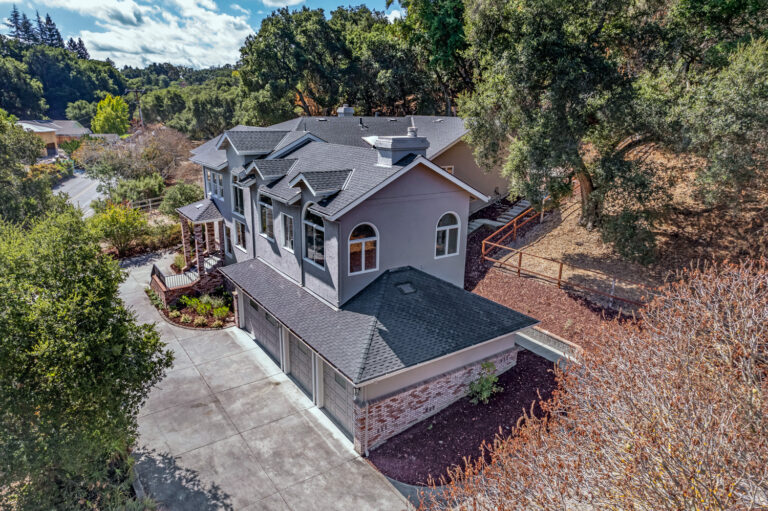
Beautifully refreshed and exceptionally spacious, this 5-bedroom, 3-full and 2-half-bath home is filled with natural light and framed by picturesque views of the surrounding mature oaks. Expansive windows, soaring ceilings, skylights, and multiple glass doors create a bright, airy ambiance throughout the multilevel floor plan, where distinct living and bedroom areas provide exceptional flexibility. The dramatic living room is wrapped in windows, while the formal dining room and updated kitchen flow easily together for entertaining. The kitchen features quartz countertops, abundant freshly painted cabinetry, a central island, two sinks, and premier appliances. A casual dining area connects to the inviting family room with vaulted wood ceilings, fireplace, built-ins, wet bar, and access to the rear patio. Five bedrooms include a palatial primary suite plus additional suites and flexible spaces ideal for guests, work-from-home needs, or extended family. Fresh paint, new carpet, updated lighting, and numerous additional improvements enhance the move-in-ready appeal. A flat extended driveway provides generous off-street parking and additional space for play or entertaining, plus an attached 4-car garage. Close-in Los Altos Hills location near Rancho Shopping Center, downtown Los Altos amenities, commute routes, and Loyola Elementary, Blach Middle, and Mountain View High.

Features of the Home Include:

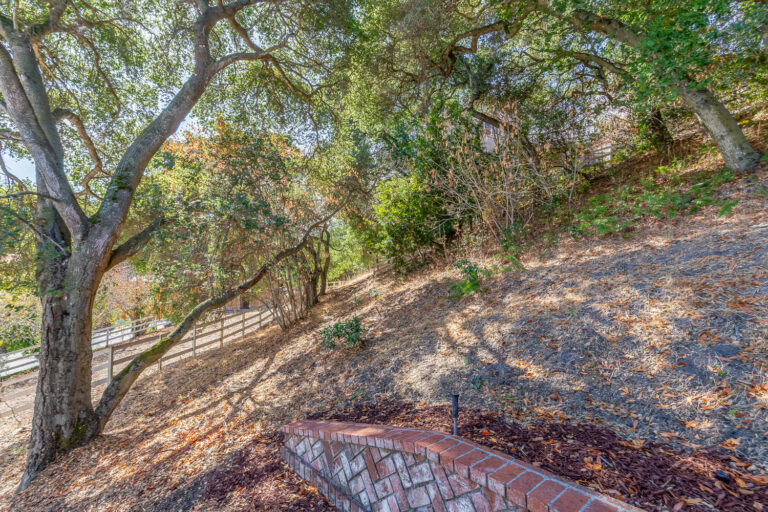
  • Exceptionally spacious and filled with natural light, the home showcases expansive windows, soaring ceilings, skylights, and leafy outlooks to the mature oak trees that surround the property
  • A flexible multilevel design creates distinct pockets for gathering, relaxing, working, and hosting guests, with generous separation between many of the living and bedroom spaces
  • Extensive updates including fresh interior and exterior paint, new carpet, updated lighting and hardware, refreshed bathrooms, window improvements, and a beautifully updated kitchen
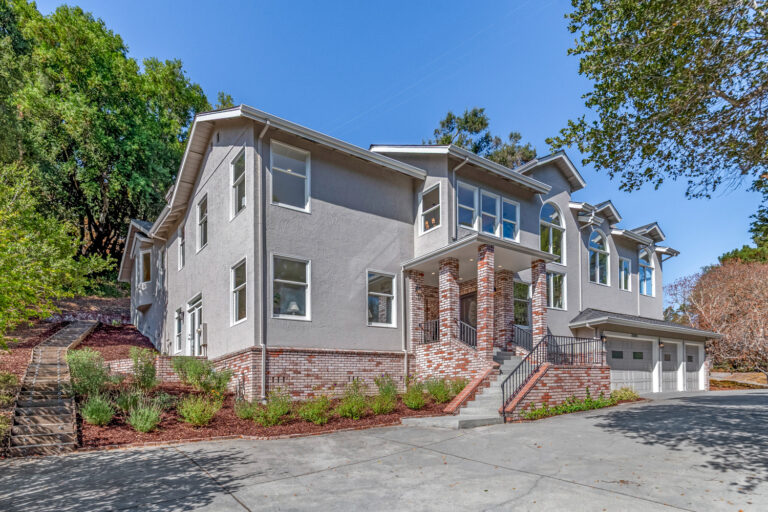
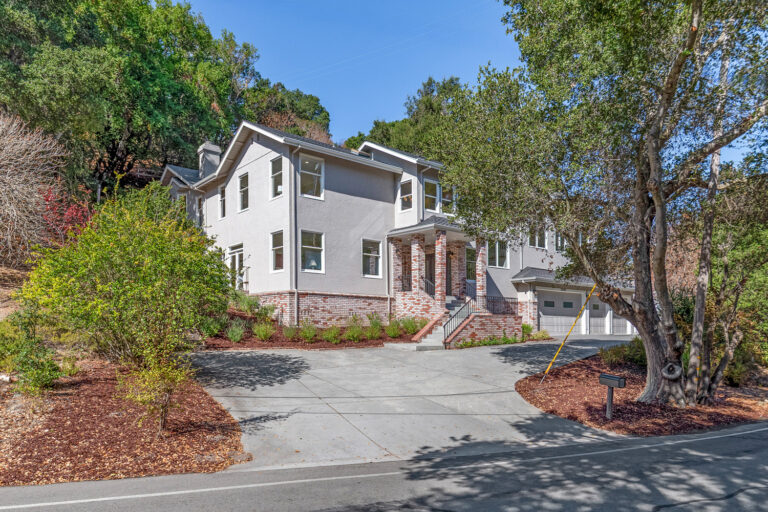
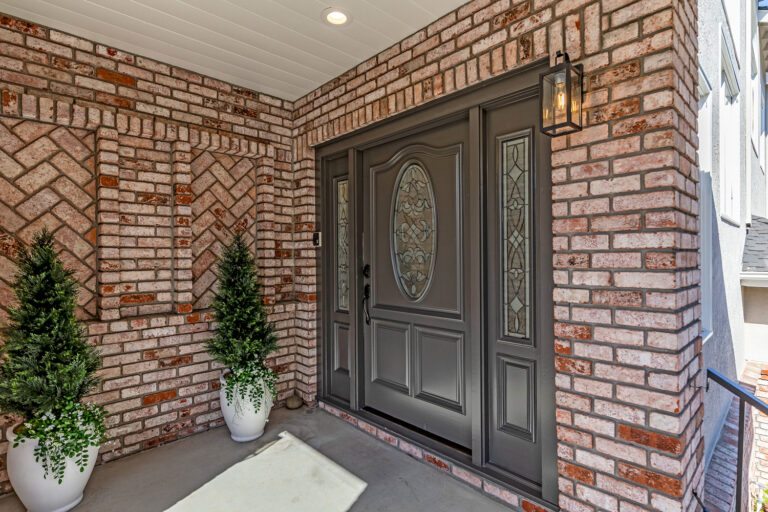
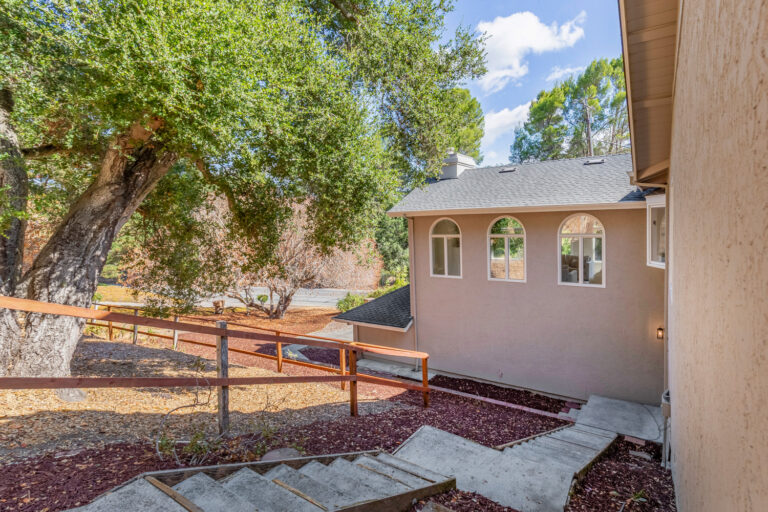
  • Stucco and natural brick exterior with crisp white trim creates a classic first impression
  • Extended flat driveway accommodates generous off-street parking and offers additional space that can be enjoyed for play or entertaining
  • Steps lead to a welcoming covered front porch and entrance
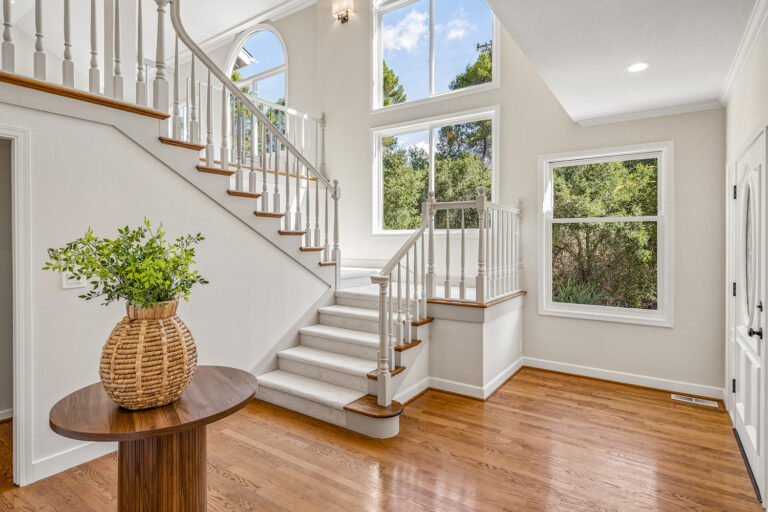
  • Foyer introduces wood floors, recessed lighting, and sightlines toward the main living spaces above
  • Convenient laundry room features tile flooring, a work counter, sink, storage, and a pull-down ironing board
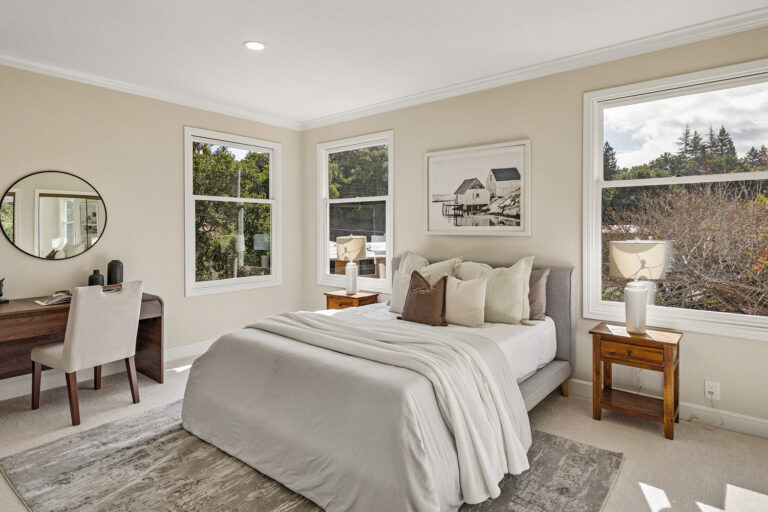
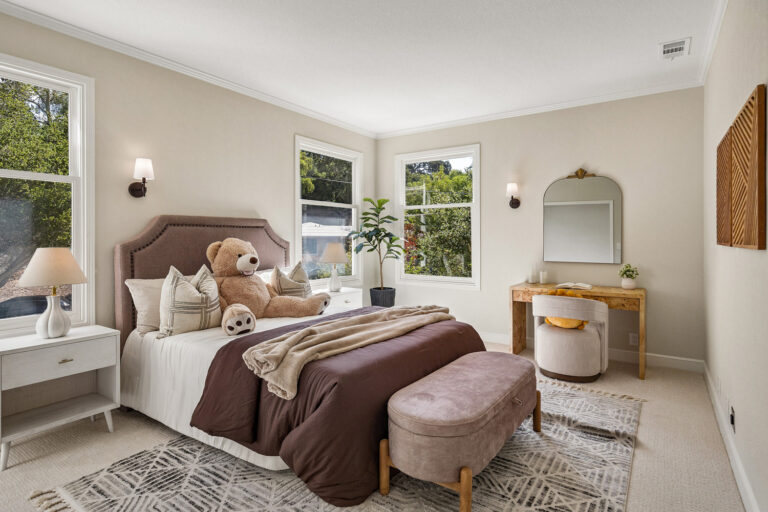
  • The first entry level bedroom enjoys windows on two walls, sconce lighting, a closet, and new carpet
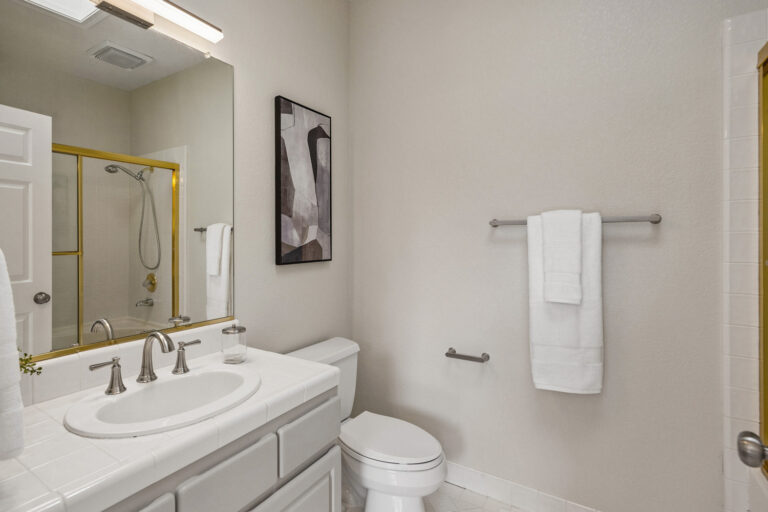
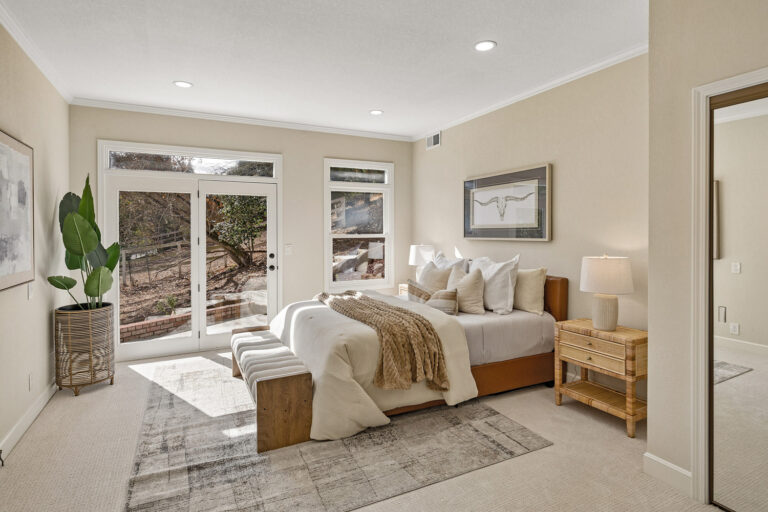
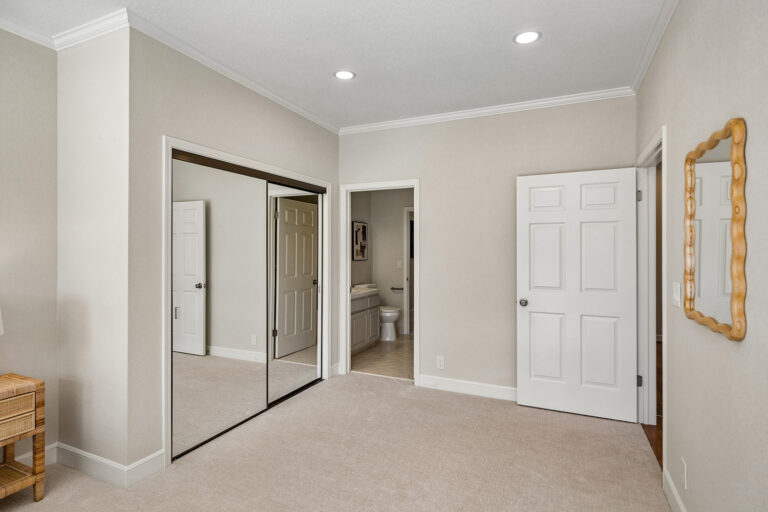
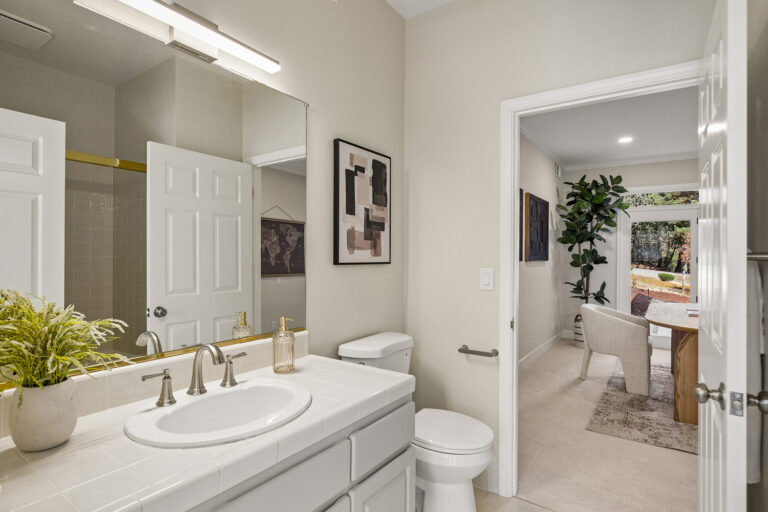
  • The secondary suite features new carpet, mirrored closet doors, glass door to a private patio, and en suite bath with tiled vanity and tub with overhead shower
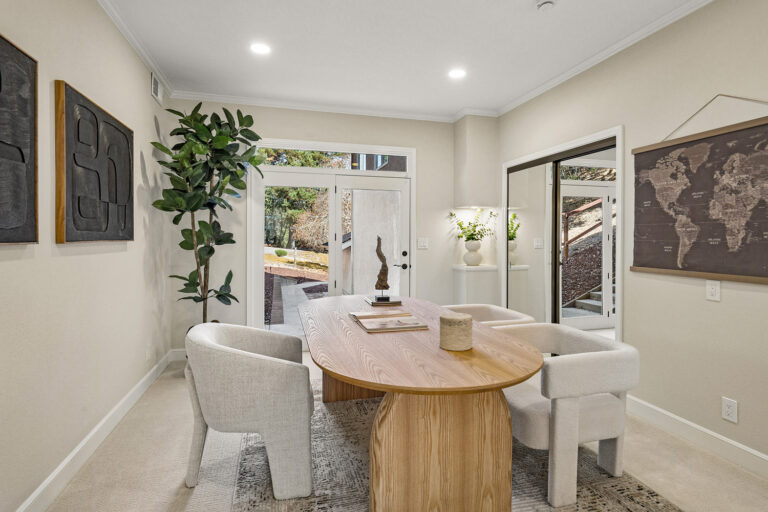
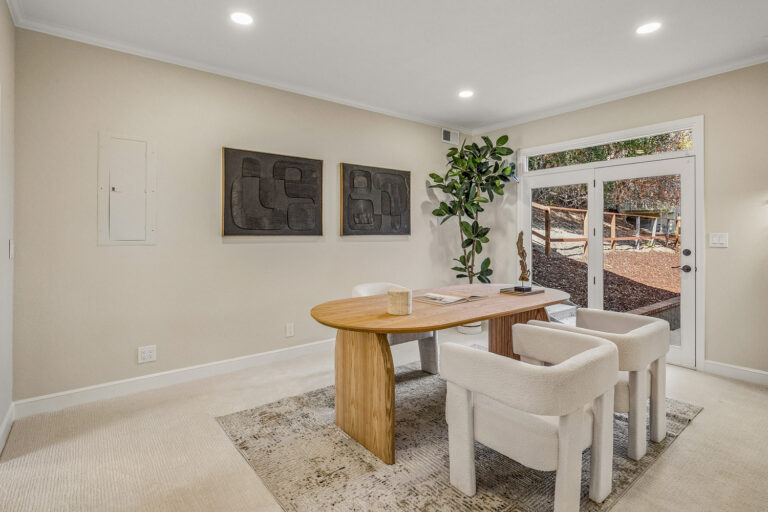
  • The adjoining bedroom has a closet with mirrored doors and a glass door to the outdoors, also ideal as an office or flexible-use room
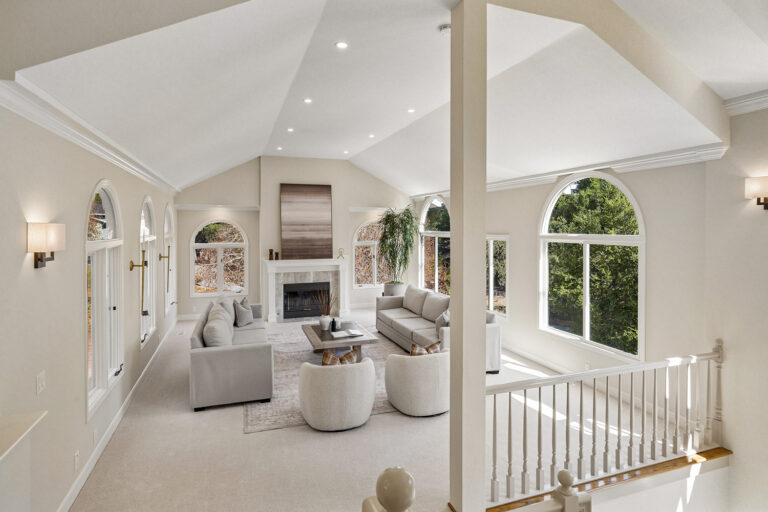
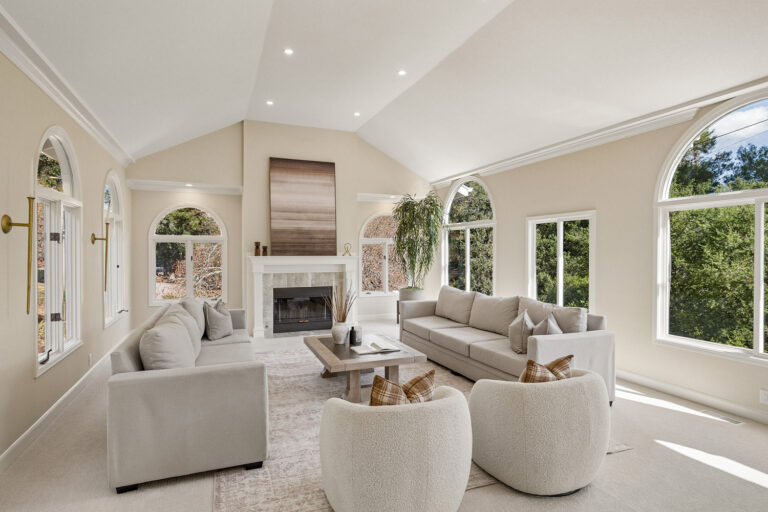
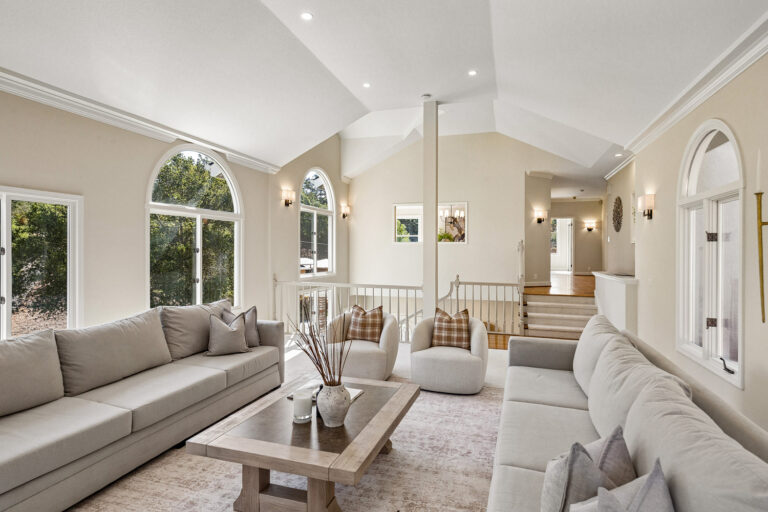
  • The dramatic living room is enveloped in windows on every wall, filling the space with natural light and showcasing beautiful oak-tree views, soaring ceilings, new carpet, recessed and sconce lighting, and a gas fireplace with a traditional mantelpiece 
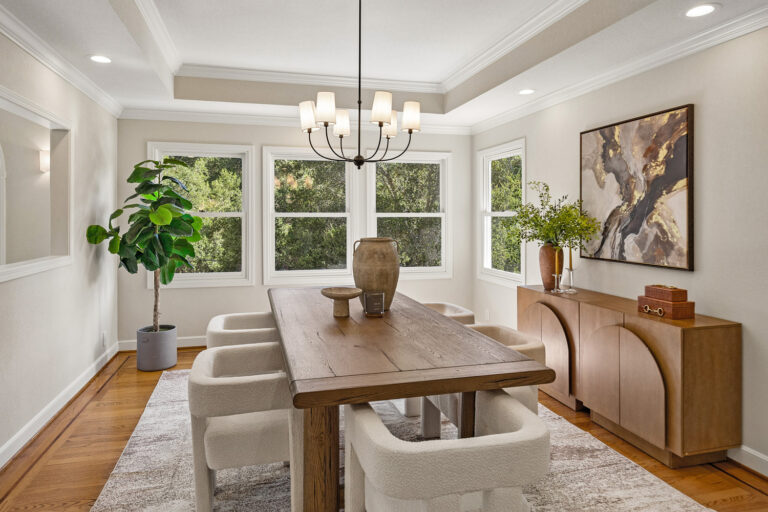
  • The light-filled formal dining room overlooks the living room and stairwell and features windows on two walls, double glass doors, a tall tray ceiling, recessed lighting, and a candle-style chandelier
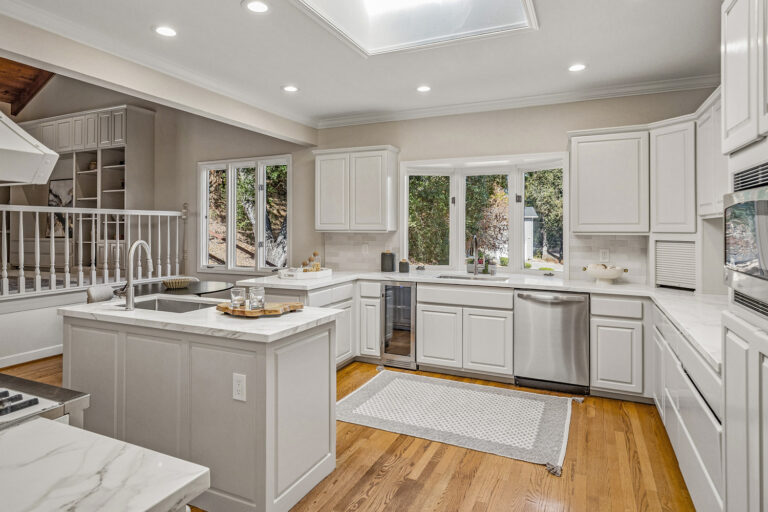
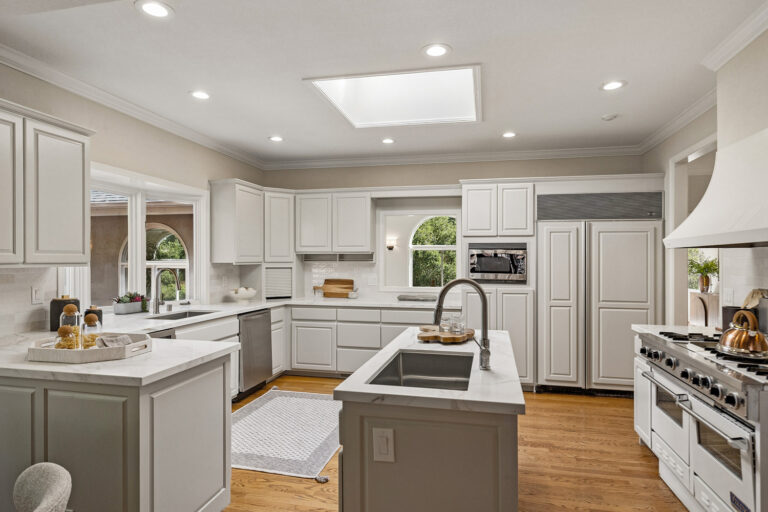
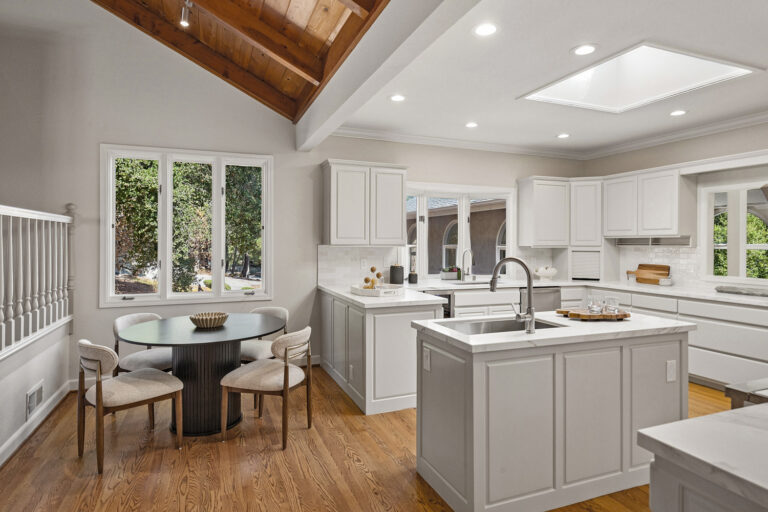
  • Updated kitchen features quartz countertops and full-height subway-set tile backsplash, abundant freshly painted white cabinetry, a center island with a stainless steel sink, second sink along the perimeter beneath a bay window, a skylight, recessed lighting, an appliance garage, and convenient connections to the dining room
  • Premier appliances include a Sub-Zero refrigerator, Viking 6-burner range with double ovens and griddle, GE microwave, Broan hood, beverage refrigerator, and Frigidaire dishwasher
  • Casual dining area is brightened by tall windows 
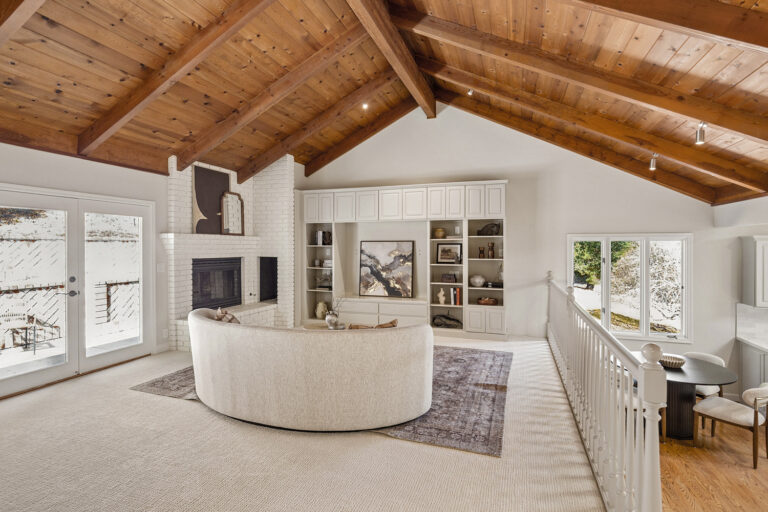
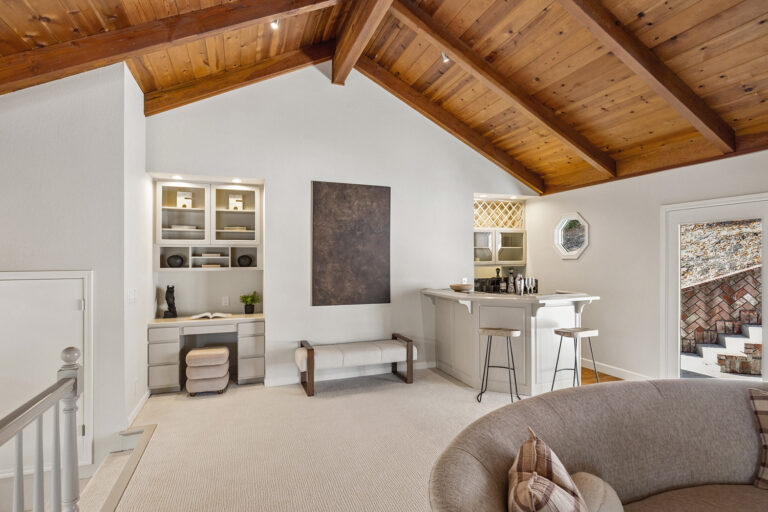
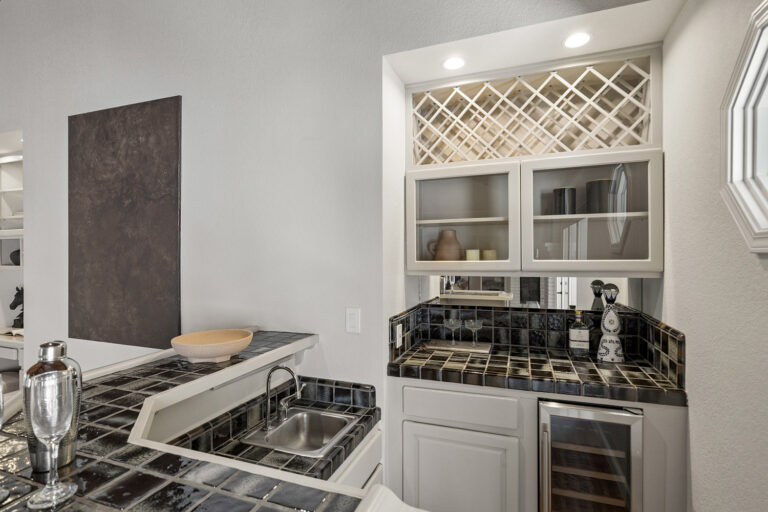
  • Spacious family room overlooks the kitchen and features a dramatic vaulted natural wood tongue-and-groove ceiling with exposed beams, a floor-to-ceiling brick fireplace, wall of built-ins, workstation, new carpet, a glass door with sidelights opening to the rear patio, and a full wet bar with tiled countertops, sink, beverage refrigerator, glass-front storage, and elevated bar seating
  • Additional bedroom suite enjoys windows on two walls, two mirrored-door closets, new carpet, and en suite bath with a tiled vanity and tub with an overhead shower
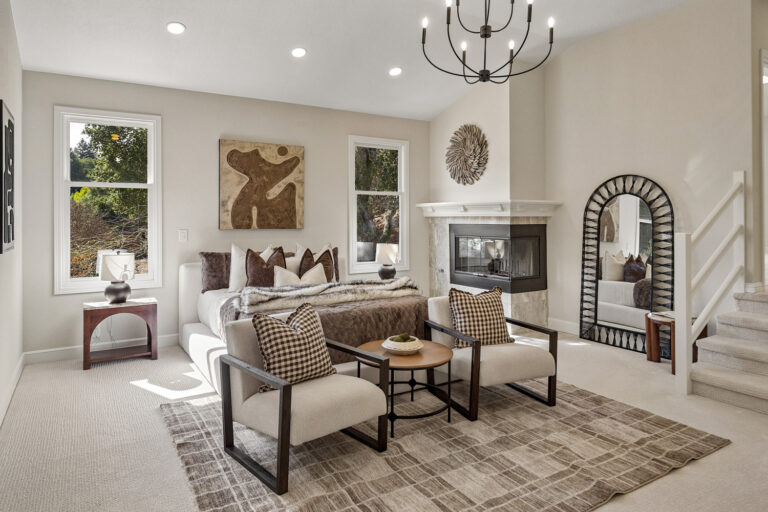
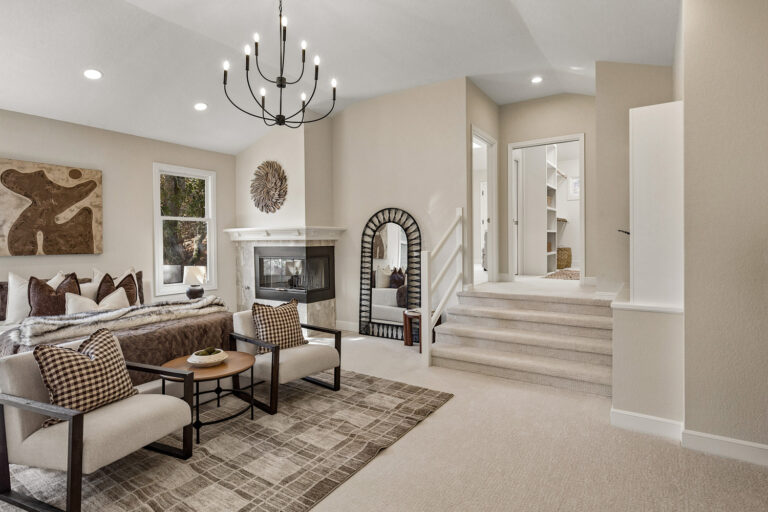
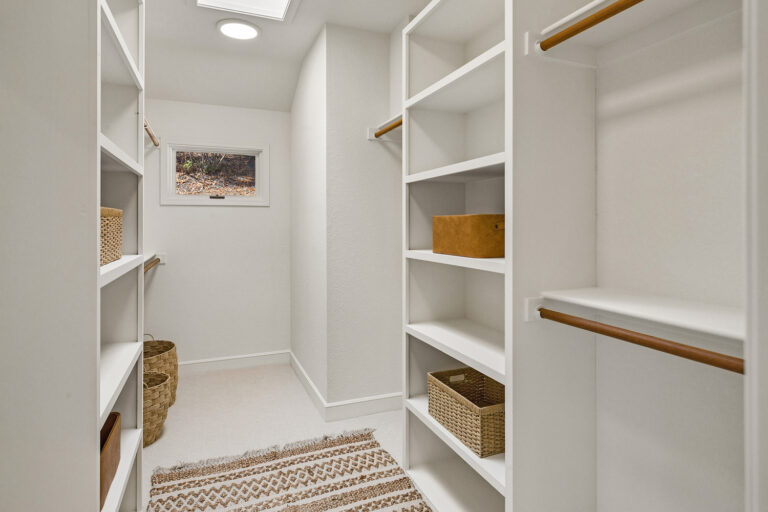
  • Double doors open to the expansive primary suite with high ceilings, tall windows, a candle-style chandelier, recessed lighting, fireplace, built-in shelving, and a large customized walk-in closet
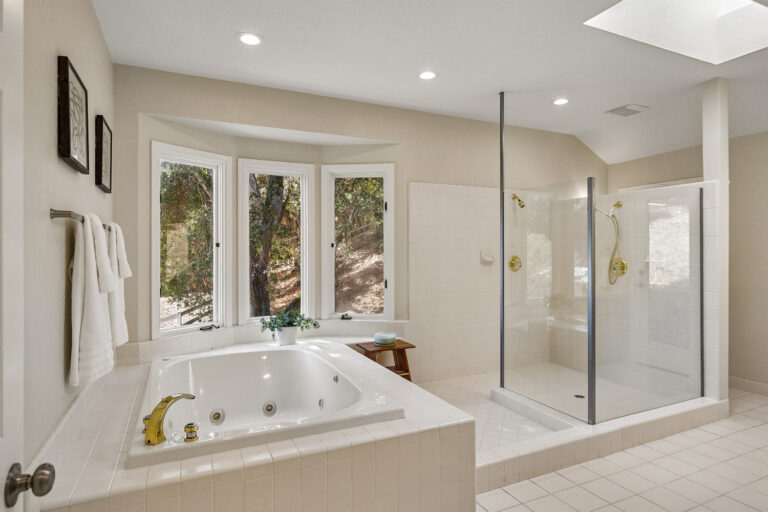
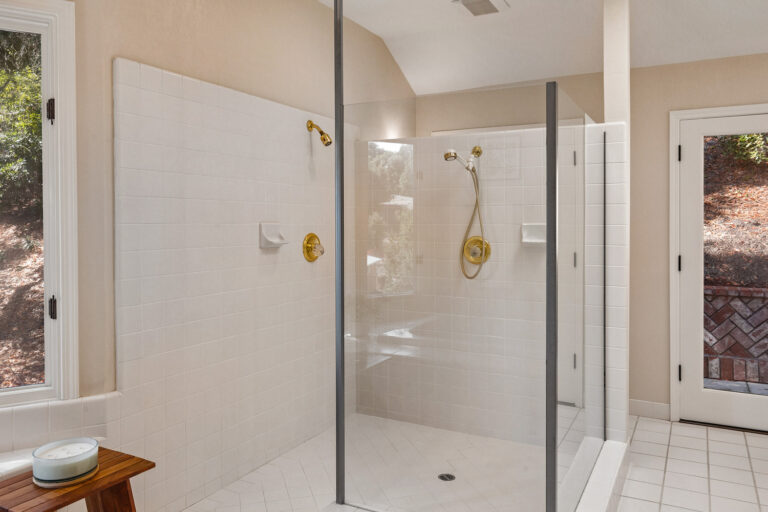
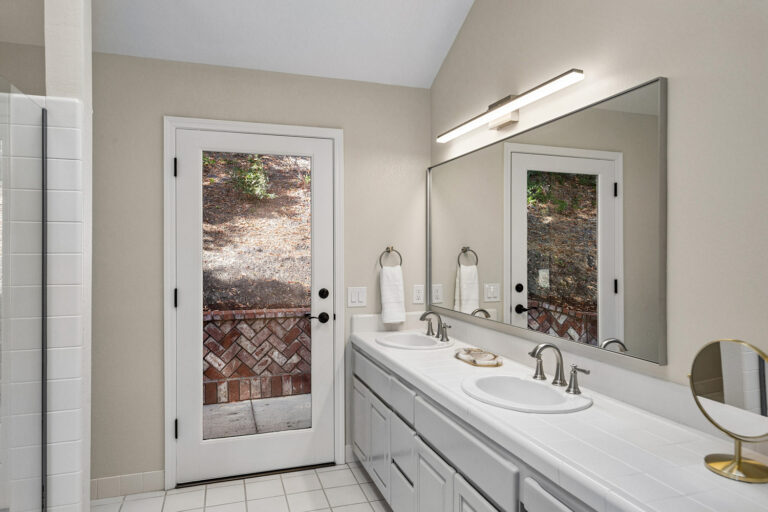
  • The generously sized primary bath features an oversized jetted tub beneath a bay window, a walk-in tiled shower with glass enclosure and dual showerheads, dual-sink vanity, makeup station, and glass door to the rear patio
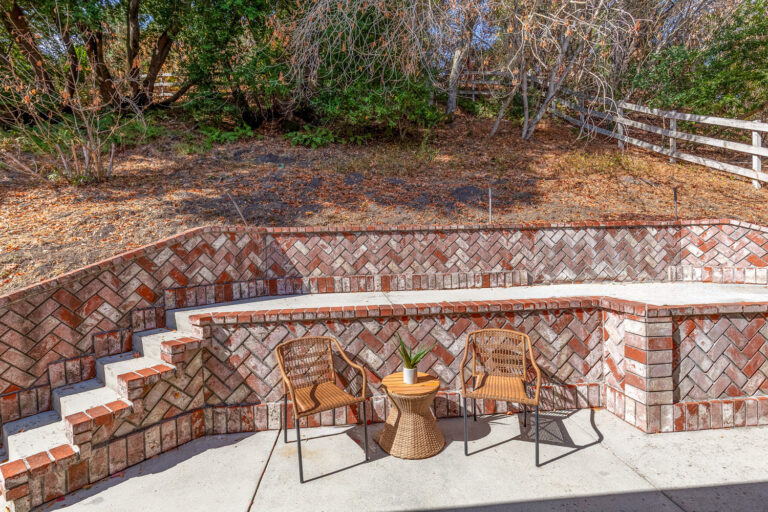
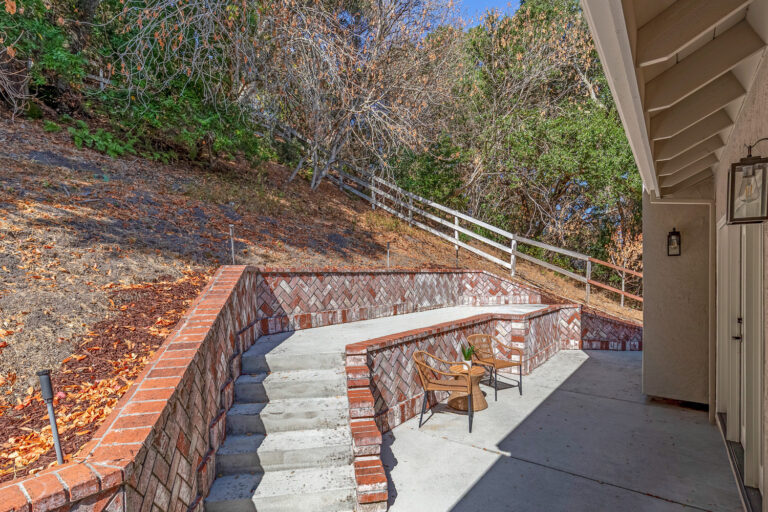
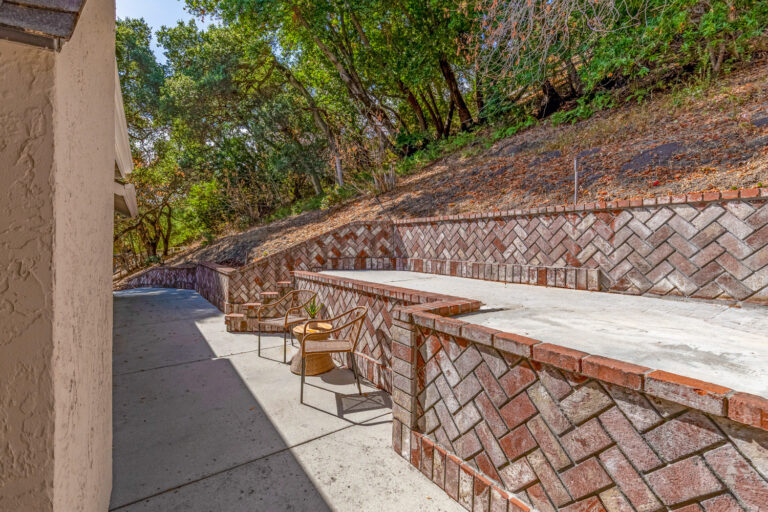
  • Rear patio extends along the home and provides an intimate setting for outdoor dining and lounging surrounded by mature trees
  • Attached four-car garage includes built-in shelving
  • Convenient close-in setting near Rancho Shopping Center, downtown Los Altos amenities, and key commute routes
  • Excellent Los Altos schools: Loyola Elementary, Blach Middle School, and Mountain View High (buyer to verify enrollment)

Specific Schools

Elementary School

Loyola Elementary School

Loyola Elementary School

  • 770 Berry Avenue
  • Grades: K-6
  • School Type: Elementary School
  • Student Enrollment: 334
  • School Website >

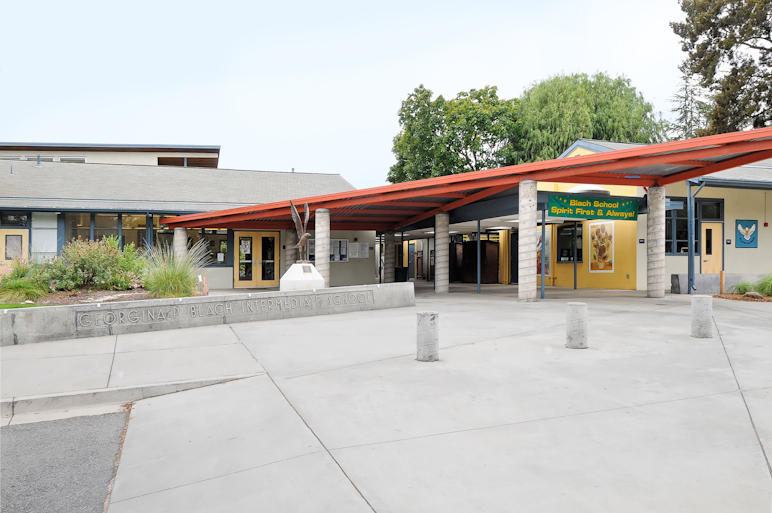
Middle School

Blach Middle School

Blach Middle School

  • 1120 Covington Rd.
  • Grades: 7-8
  • School Type: Middle School
  • Student Enrollment: 416
  • School Website >

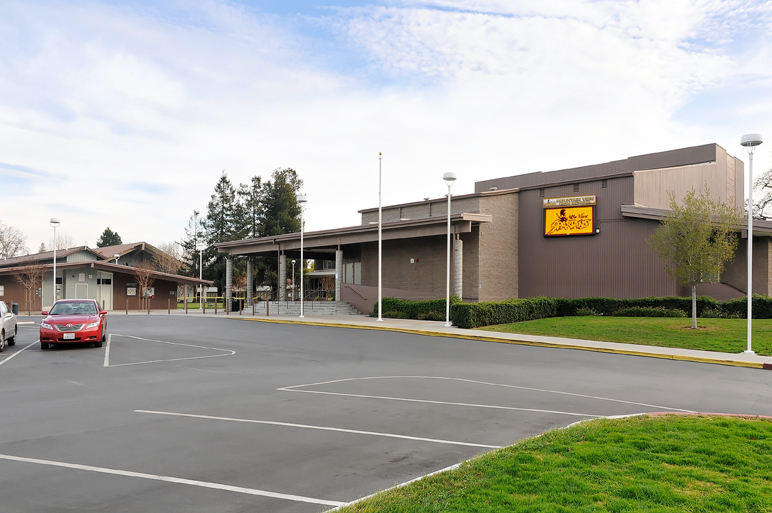
High School

Mountain View High School

Mountain View High School

  • 3535 Truman Avenue
  • Grades: 9-12
  • School Type: High School
  • Student Enrollment: 2220
  • School Website >
Send us a note
Send me a note