OPEN HOUSE
Thu, Sep 10, 9:30 AM - 1:00 PM
Sat, Sep 12, 2:00 PM - 4:00 PM
Sun, Sep 13, 2:00 PM - 4:00 PM

1095 W McKinley Avenue,

Sunnyvale

OPEN HOUSE
Thu, Sep 10, 9:30 AM - 1:00 PM
Sat, Sep 12, 2:00 PM - 4:00 PM
Sun, Sep 13, 2:00 PM - 4:00 PM

HIGHLIGHTS

Beds
3
Baths
1
Living
1,066 sq. ft.
Lot
5,200 sq. ft.
Offered at
$1,888,000

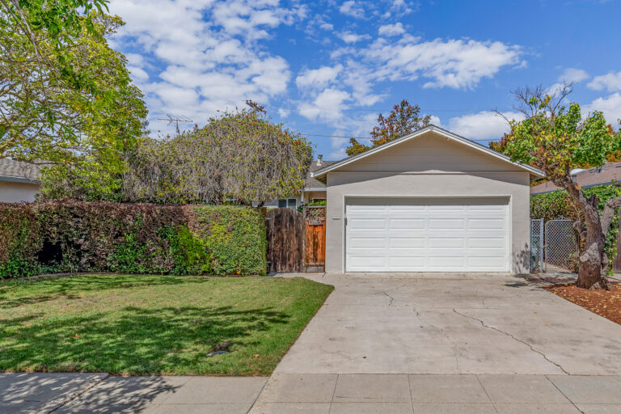
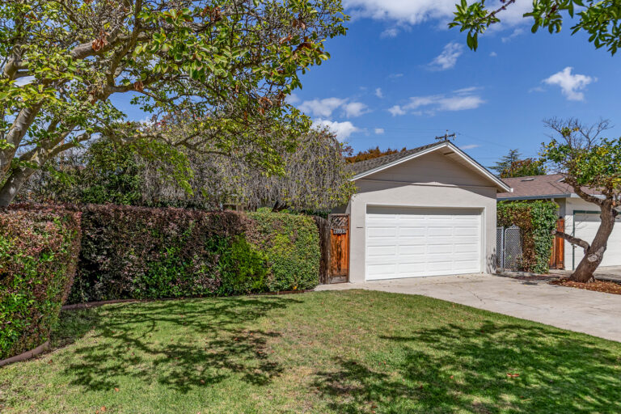
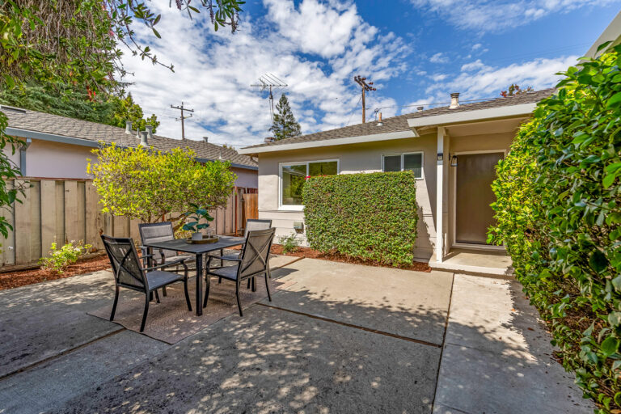
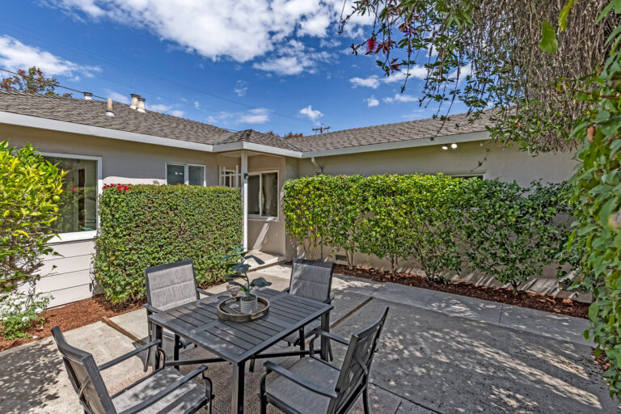
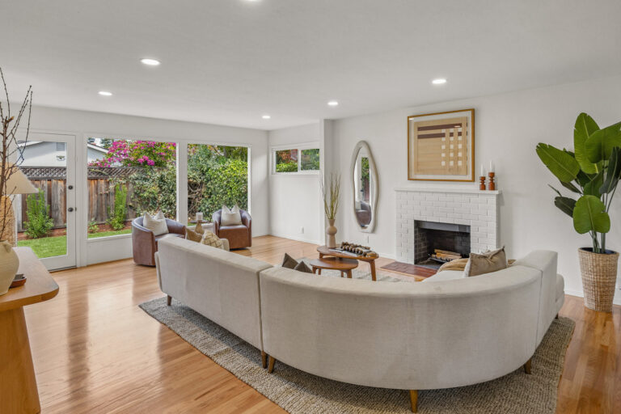
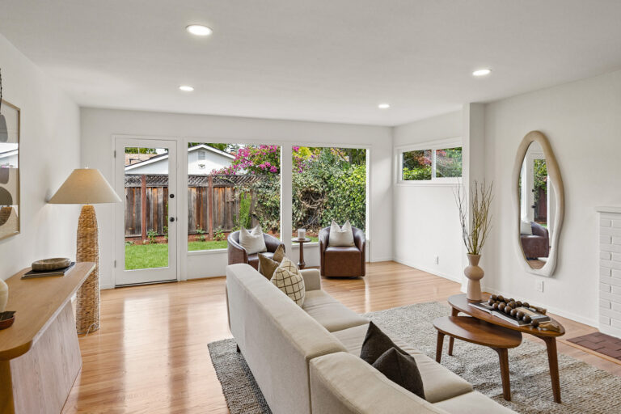
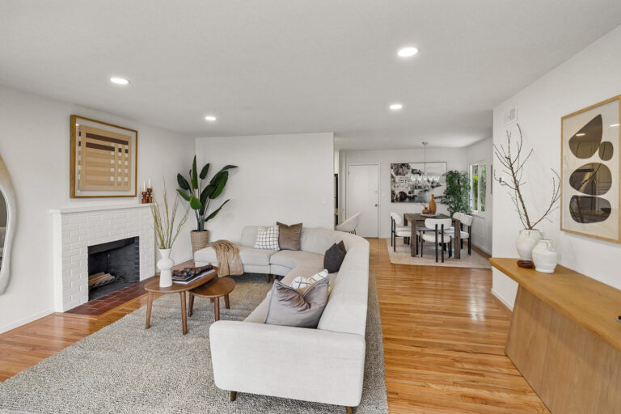
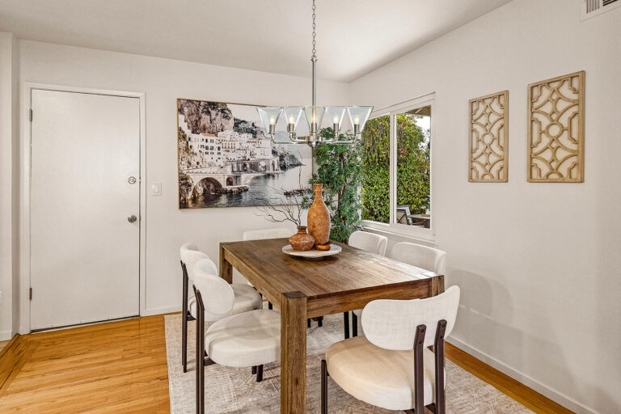
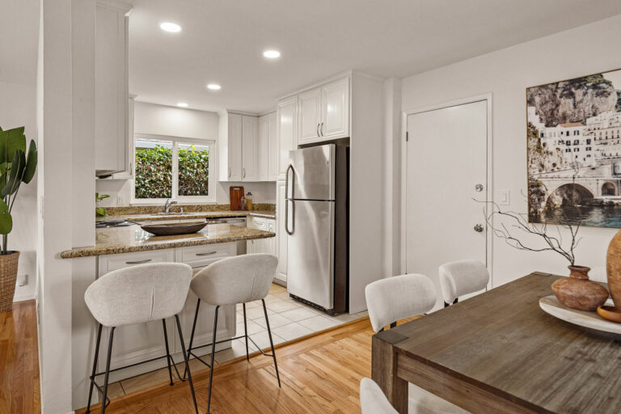
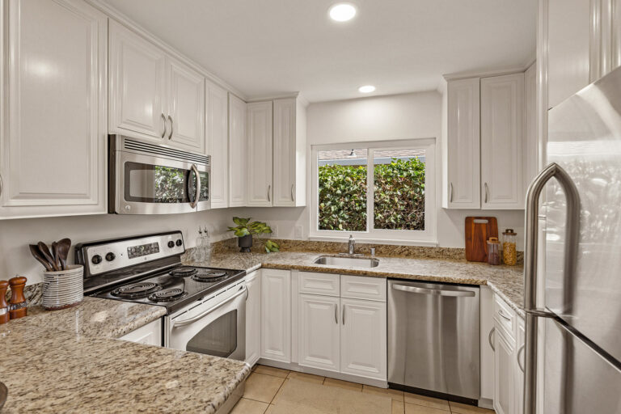
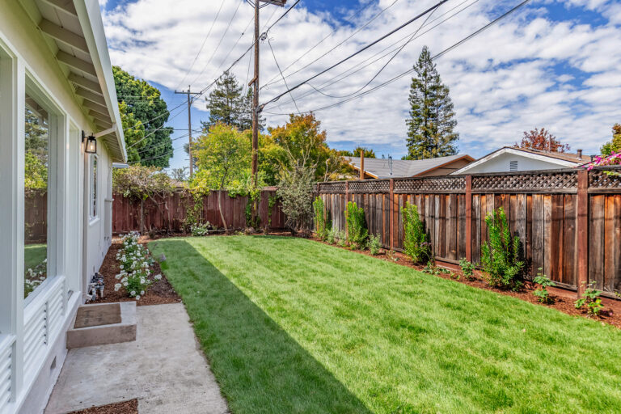
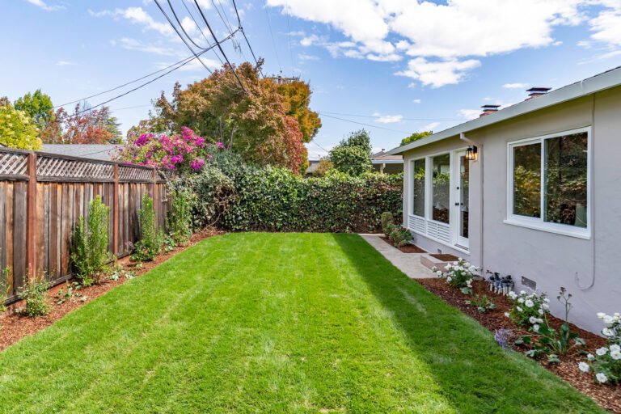
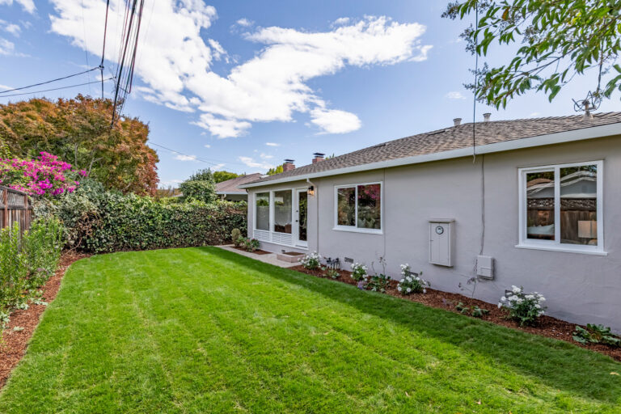
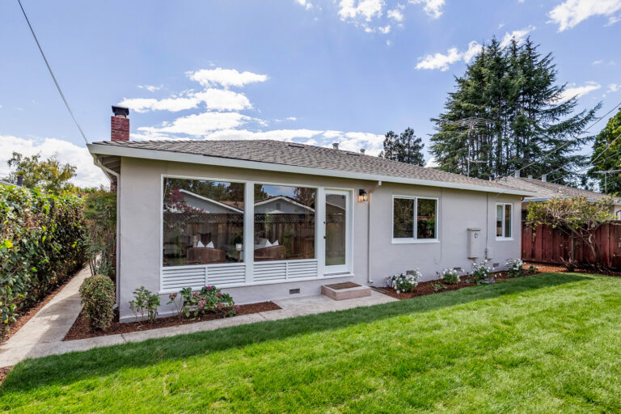
Classic charm, inviting outdoor spaces, and a convenient Washington Park location come together at this well-maintained Sunnyvale home. A mature hedge and shade trees frame the front yard, where a gated courtyard creates a wonderfully private extension of the living space with a large patio and productive lemon tree, perfect for morning coffee, outdoor dining, and entertaining. Inside, light-hued oak hardwood floors extend throughout the ideal floor plan with open living spaces on one side and three bedrooms grouped together on the other. The spacious living room features a painted brick wood-burning fireplace and a wall of glass overlooking the landscaped backyard, with a glass door providing a natural connection outdoors. The adjoining dining room looks onto the front courtyard, while the kitchen offers granite countertops, white cabinetry, stainless steel appliances, and peninsula seating. Out back, an expansive stretch of lawn is surrounded by established landscaping, including iceberg roses and flowering hydrangeas. Adding to the appeal is a sought-after location near Washington Park, excellent local schools, Downtown Sunnyvale and Murphy Avenue dining and shopping, Caltrain, and major commute routes.

Features of the Home Include:

  • Classic single-level home that combines comfortable interiors with two distinct outdoor living areas, including a private front courtyard and a beautifully landscaped backyard
  • Excellent Washington Park neighborhood location near everyday conveniences, recreation, Downtown Sunnyvale, and major Silicon Valley employers, and commute routes
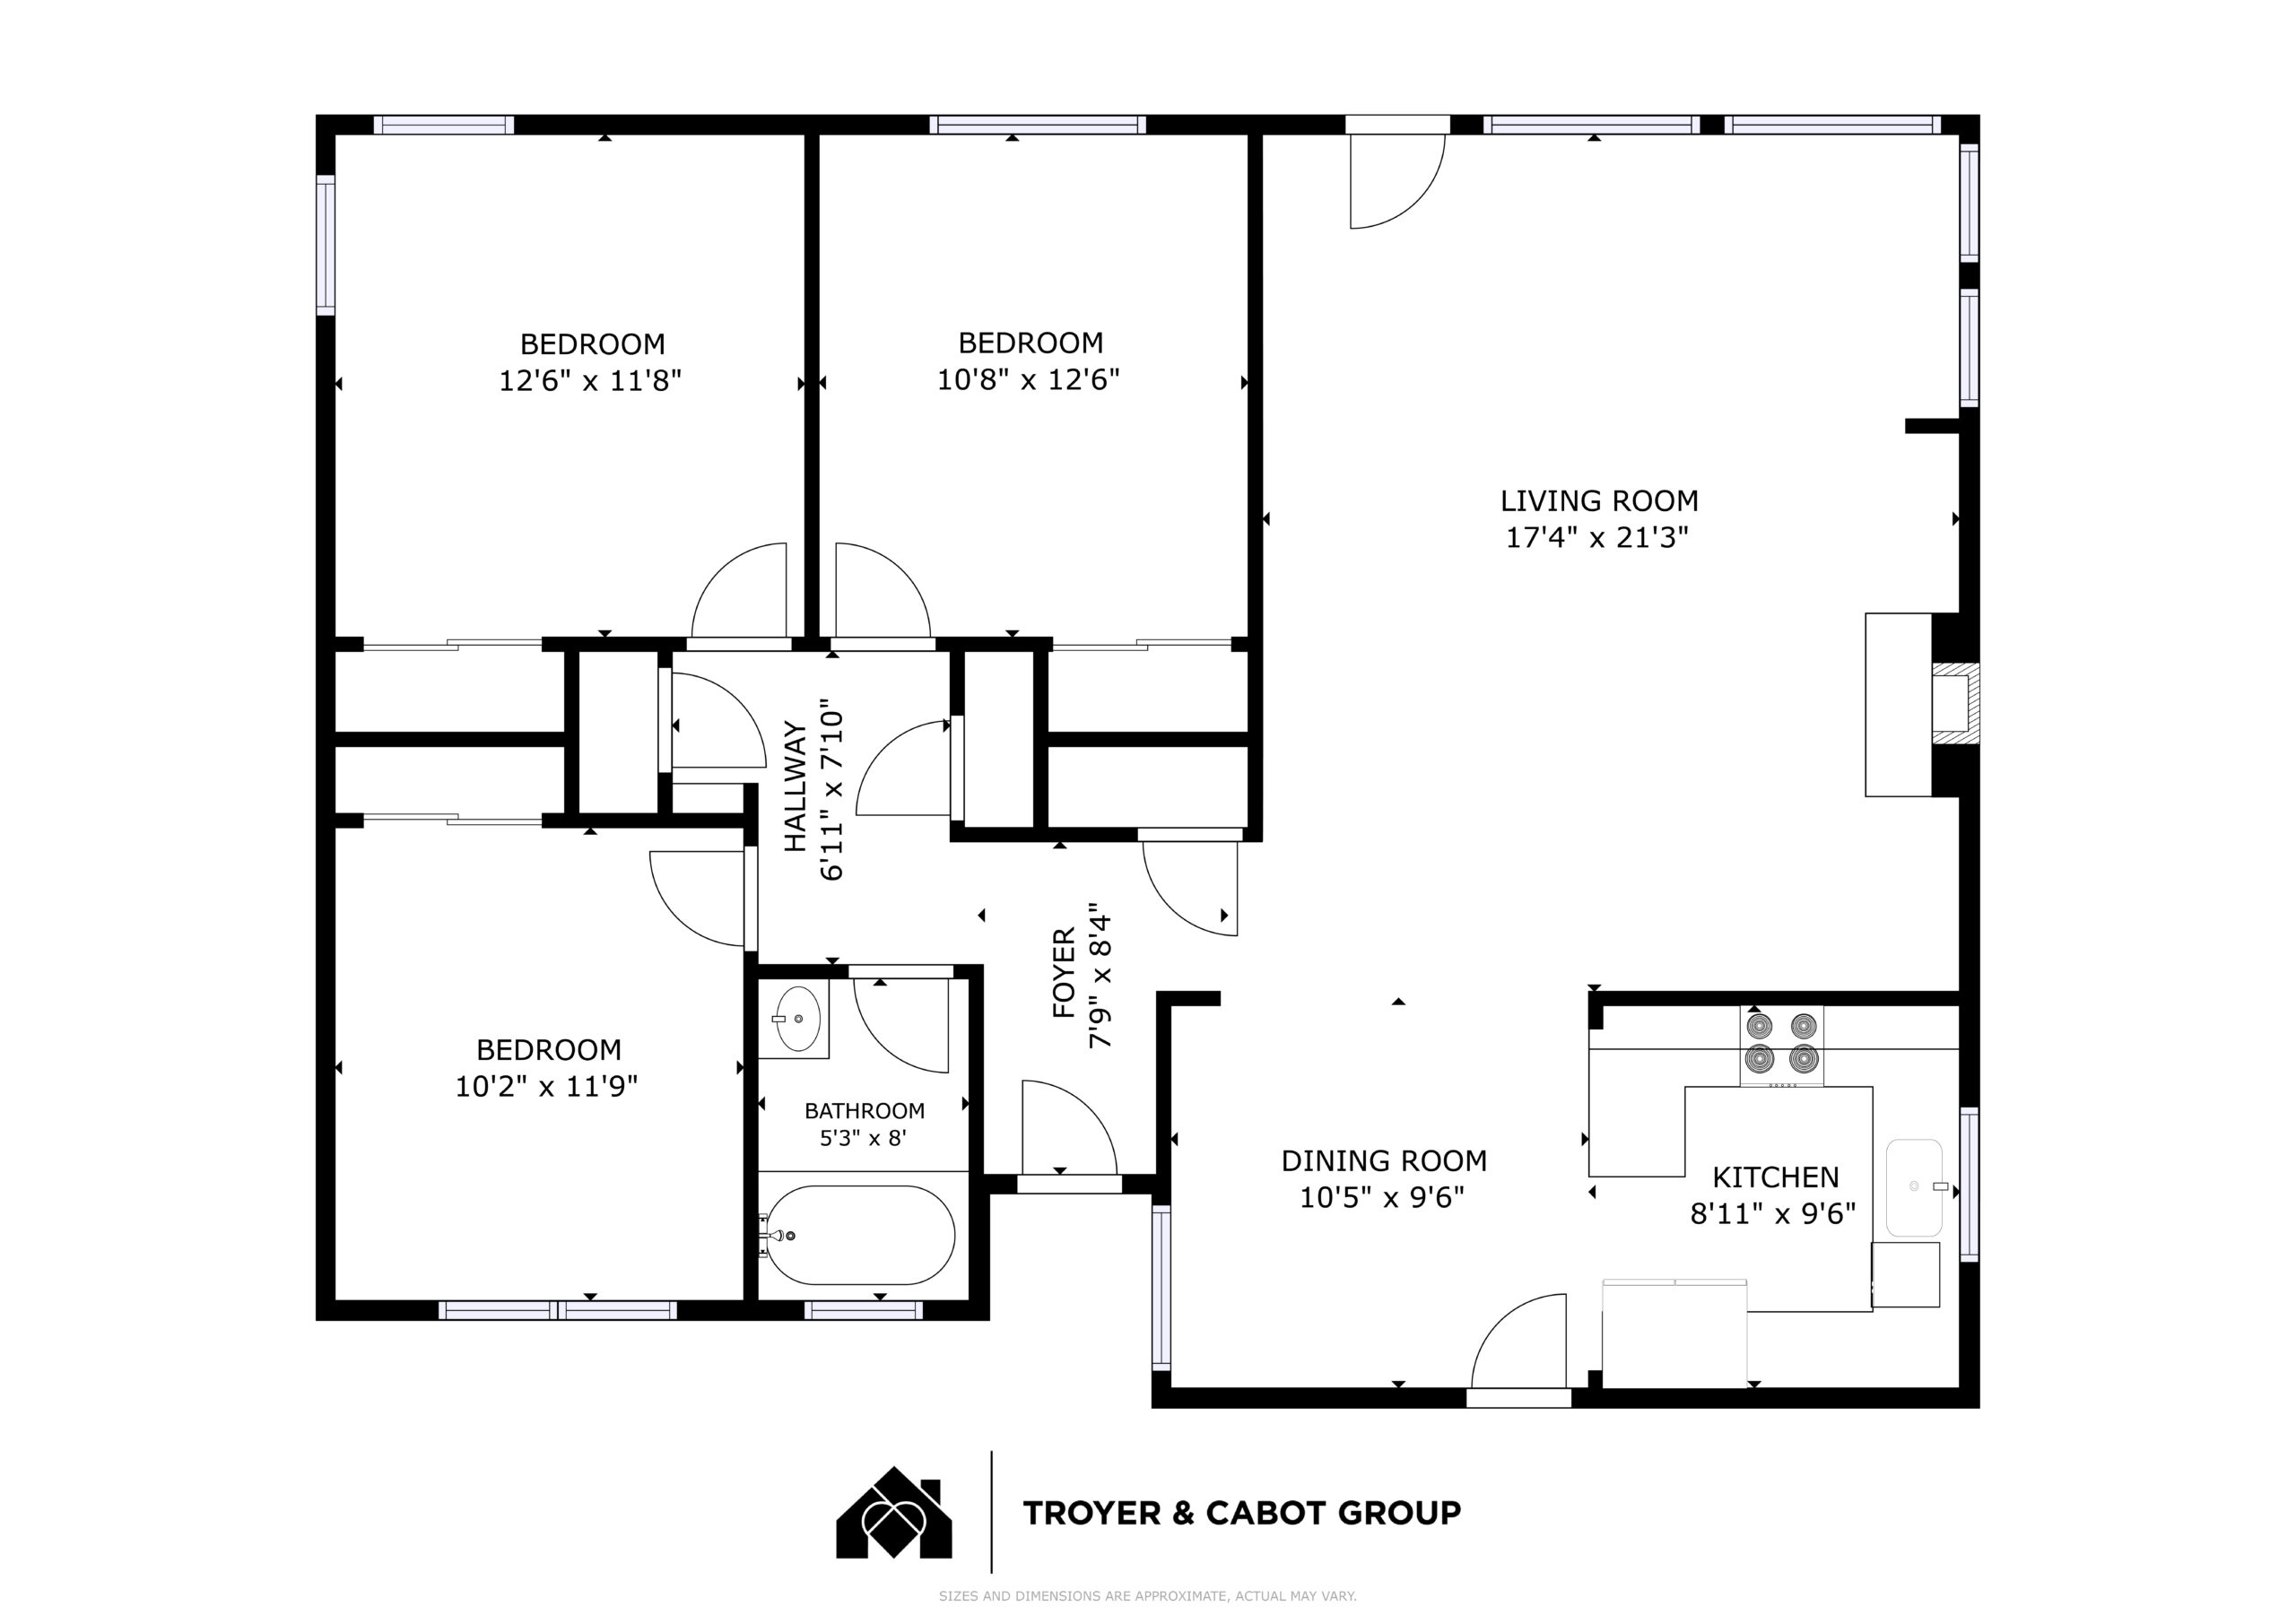
  • 3 bedrooms and 1 bathroom 
  • Approximately 1,066 square feet of living space 
  • Lot size of approximately 5,200 square feet
  • Mature trees and perimeter hedging create an inviting approach and screen the front outdoor spaces
  • Gated front courtyard features a large concrete patio, mature perimeter hedging, and a productive lemon tree, creating a private setting for morning coffee, outdoor dining, and entertaining
  • Covered front entrance opens to a welcoming foyer with light-hued oak hardwood floors, drum light, and coat closet
  • Oak hardwood floors continue throughout the home
  • The spacious living room features a painted brick wood-burning fireplace, recessed lighting, side-facing window, a wall of glass overlooking the backyard, and a glass view door for direct access from the living room to the outdoor space
  • Dining room overlooks the private front courtyard and includes convenient access to the attached garage
  • Kitchen features granite countertops, abundant white cabinetry, a peninsula with counter seating, a stainless steel sink beneath a window, tile floors, and recessed lighting
  • Kitchen appliances include GE refrigerator, GE 4-burner electric range, GE microwave, and Frigidaire dishwasher
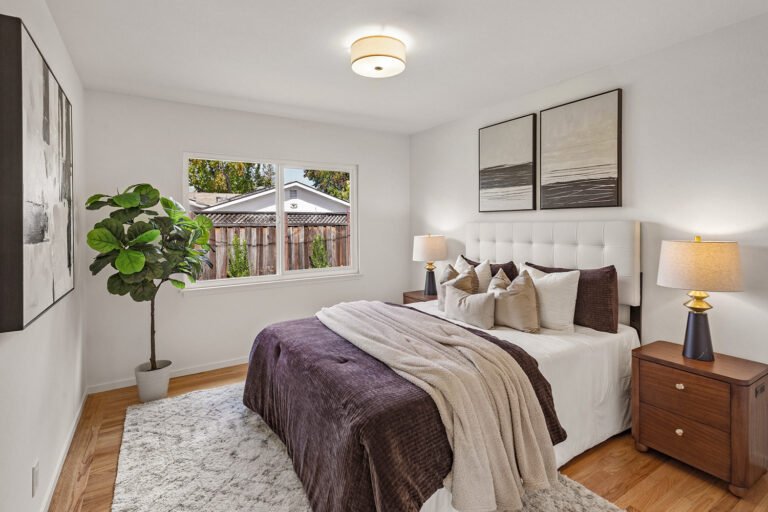
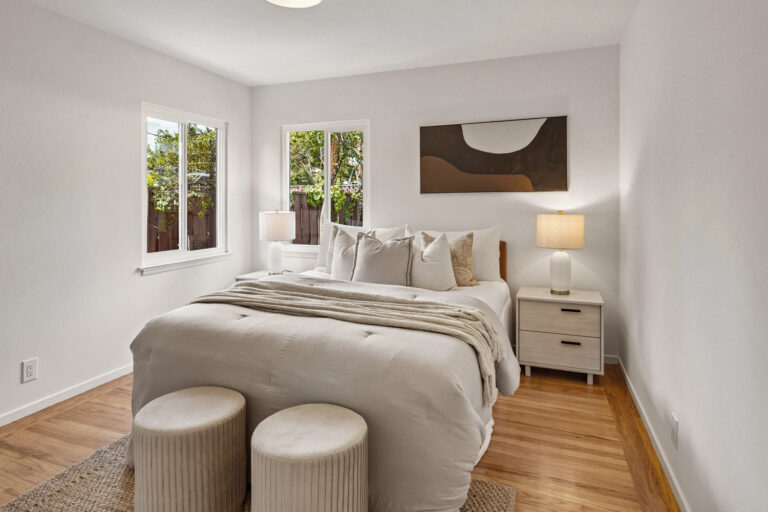
  • Three bedrooms are grouped together in a dedicated bedroom wing for privacy 
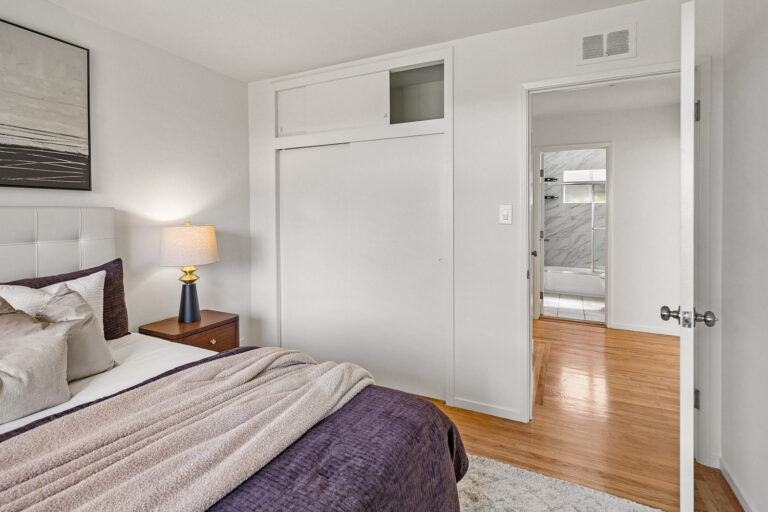
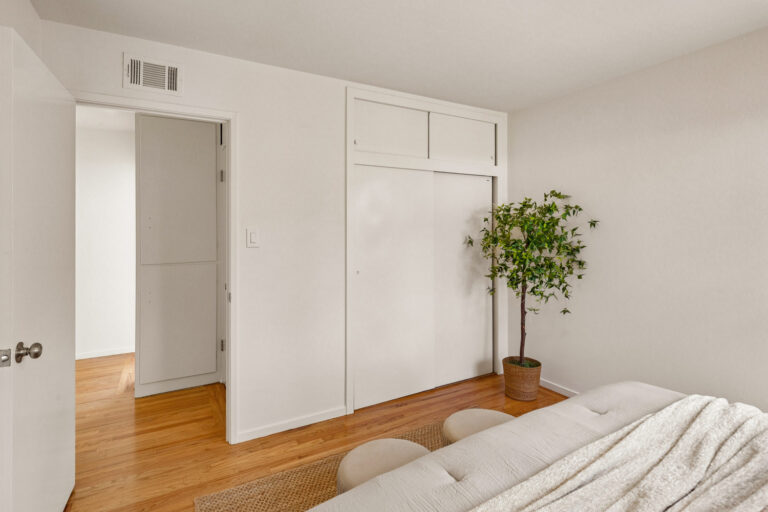
  • The front bedroom overlooks the private courtyard and features a center light and a closet with sliding doors
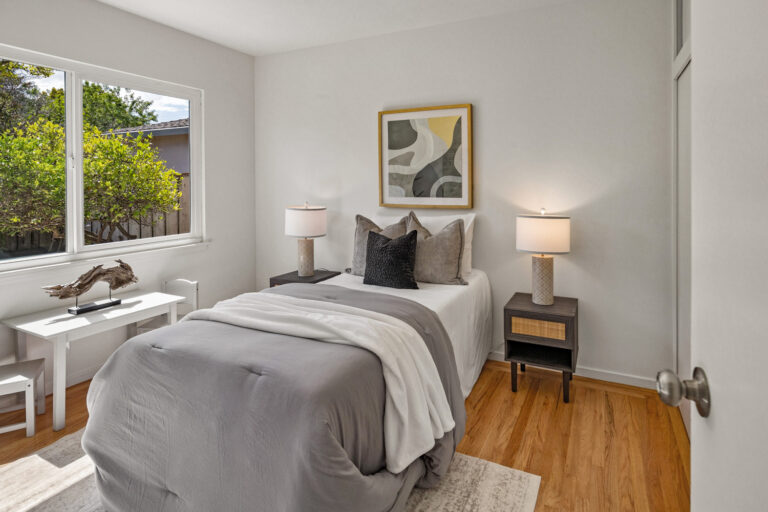
  • The second bedroom features corner windows bringing in natural light, a drum light, and a closet with sliding doors
  • The light-filled third bedroom enjoys a backyard-facing window, a closet with sliding doors, and a center light
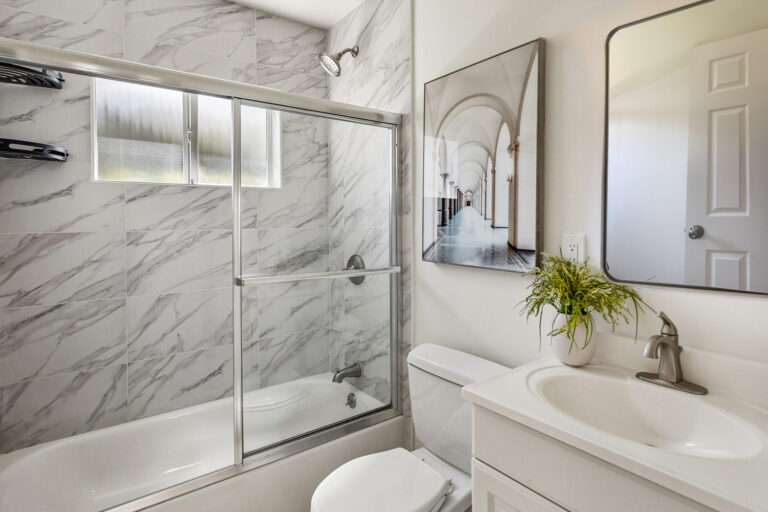
  • The hall bathroom features tile floors and a glass-enclosed tub with an overhead shower and tile surround
  • The beautifully landscaped backyard offers a substantial stretch of lush lawn for play and recreation surrounded by established perimeter plantings
  • Iceberg roses and hydrangeas line the rear of the home, adding color and greenery to the backyard setting
  • Fenced side yards provide defined connections between the front and rear outdoor spaces
  • Attached two-car garage includes a Samsung washer and dryer plus storage shelving
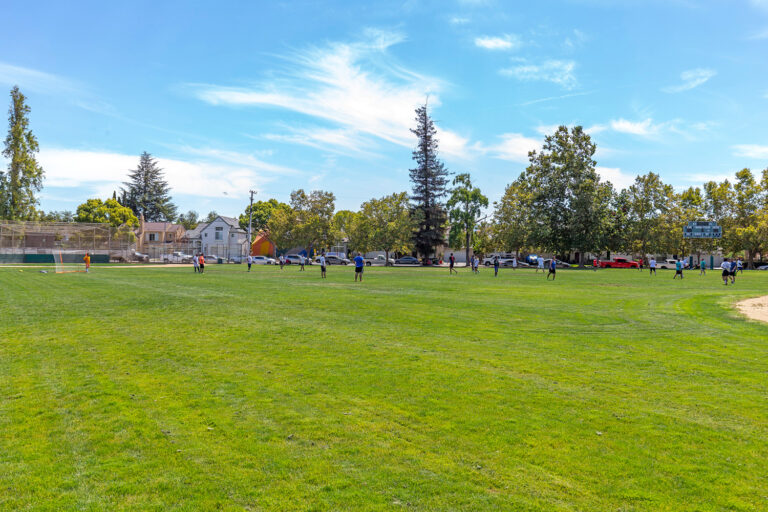
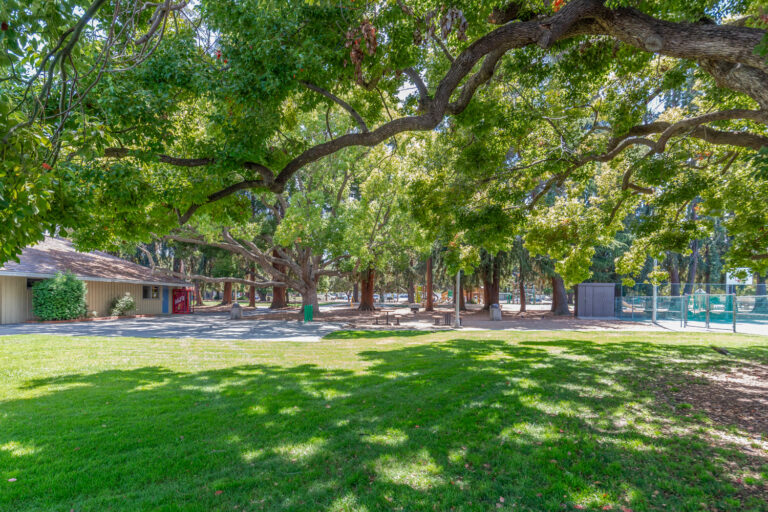
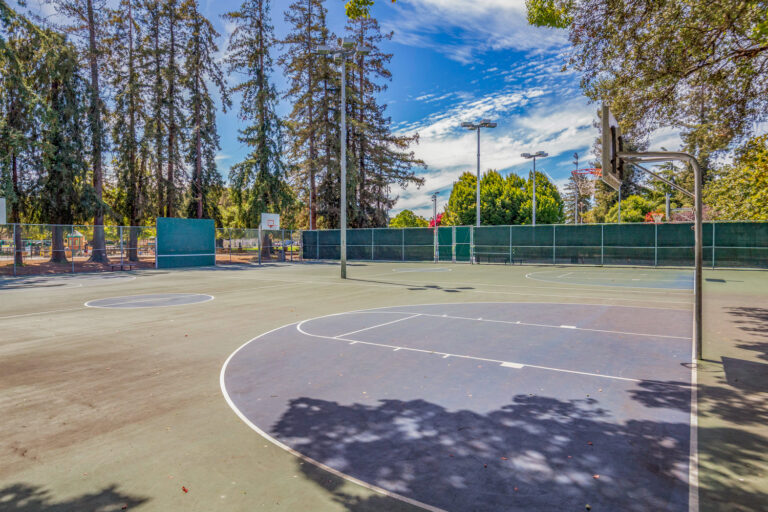
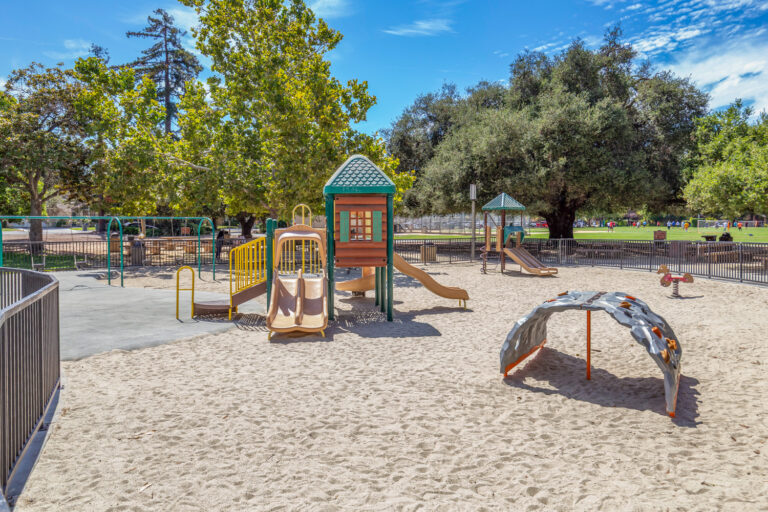
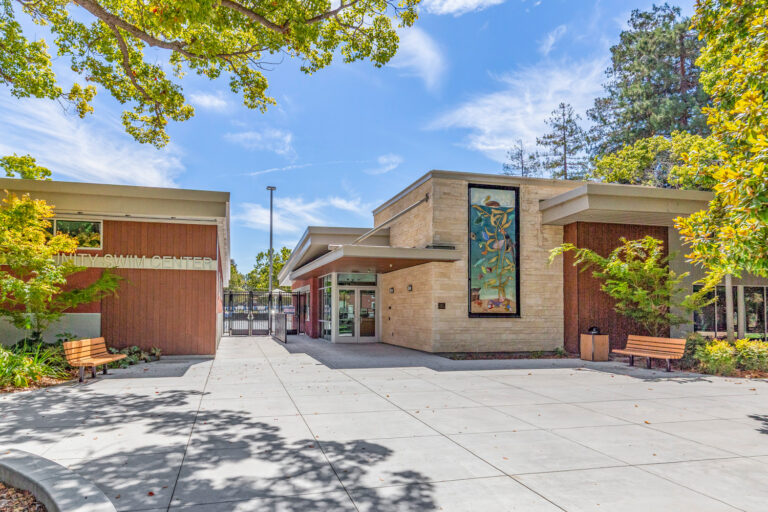
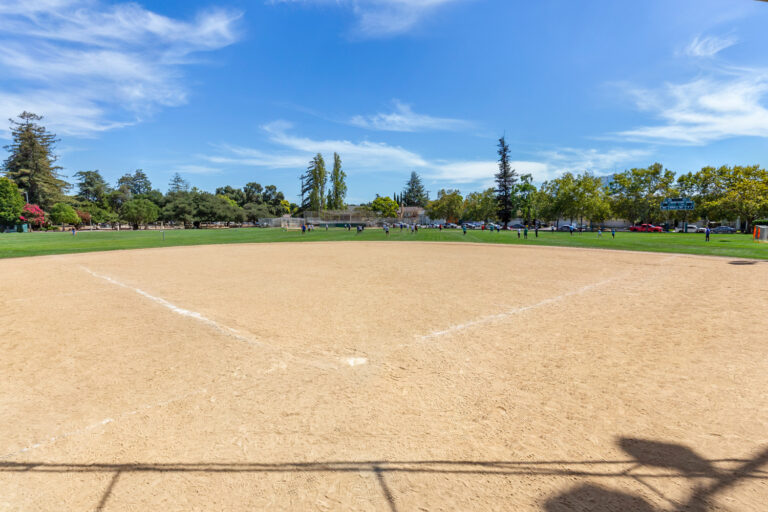
  • Nearby Washington Park offers approximately 11.9 acres with playgrounds, sports facilities, picnic areas, and a community swim center
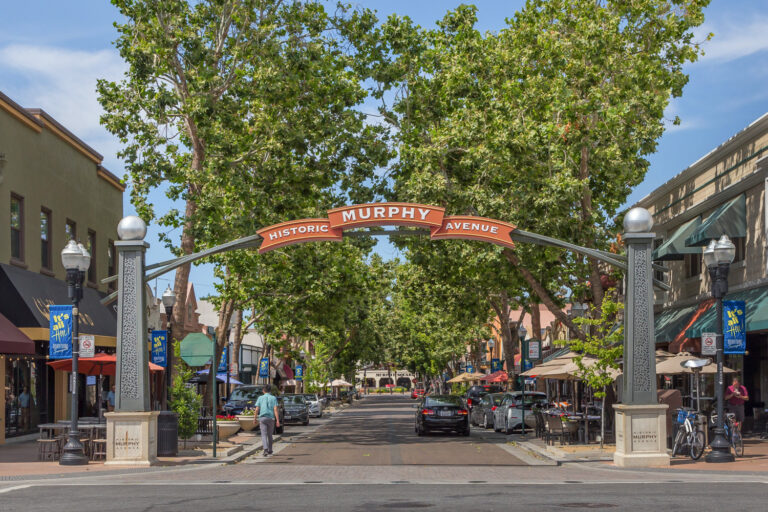
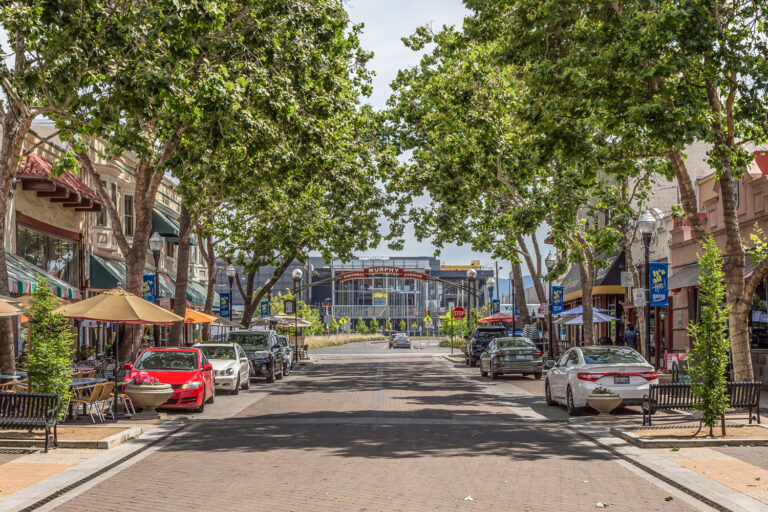
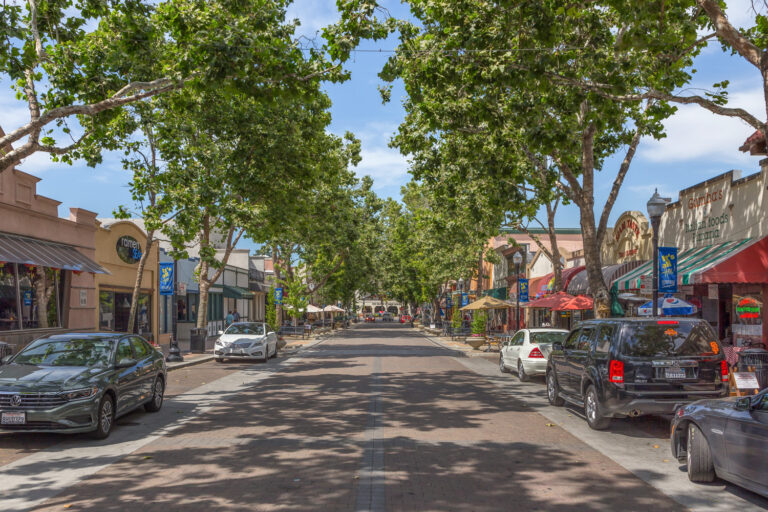
  • Close to Historic Murphy Avenue and Downtown Sunnyvale for an extensive selection of restaurants, cafés, shopping, entertainment, and the weekly farmers market
  • Convenient to Downtown Sunnyvale Caltrain, El Camino Real shopping and dining, and major routes connecting to Silicon Valley employment centers
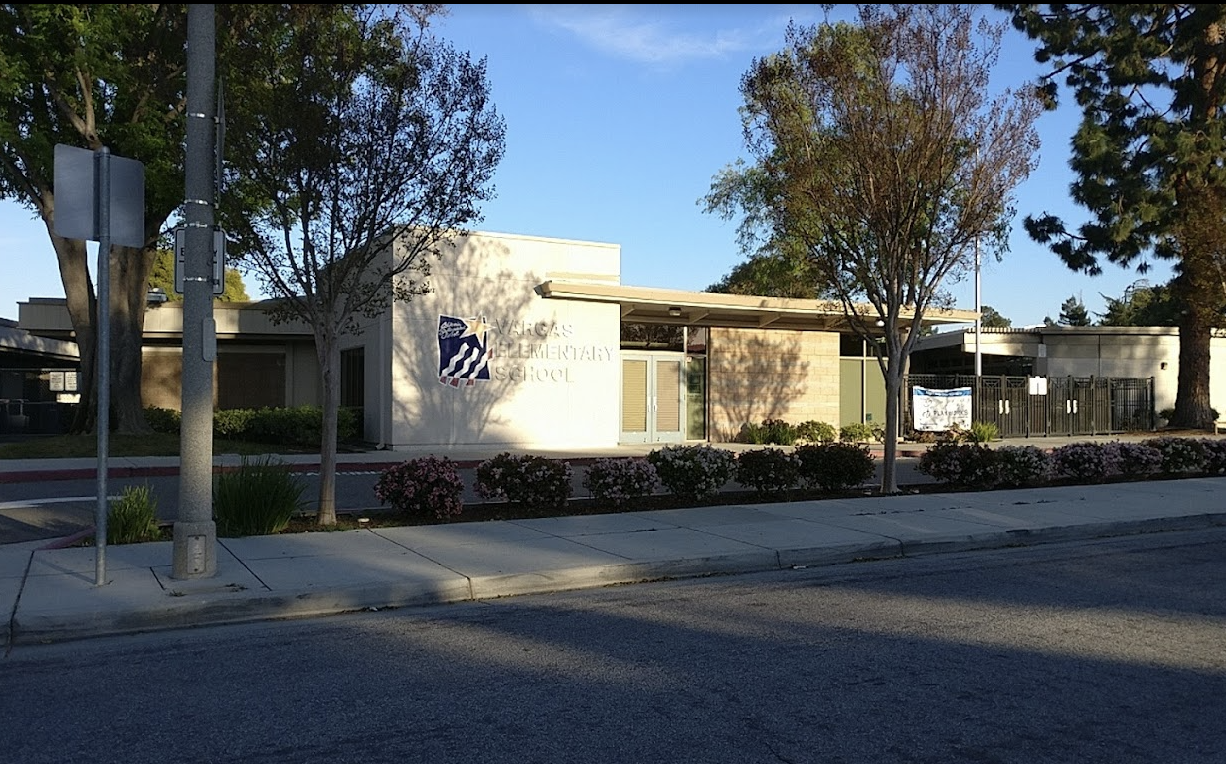

  • Excellent Sunnyvale schools: Vargas Elementary, Sunnyvale Middle, and Homestead High (buyer to confirm enrollment)

Specific Schools

Elementary School

Vargas Elementary

Vargas Elementary

  • 1054 Carson Dr
  • Grades: K-5
  • School Type: Elementary School
  • Student Enrollment: 411
  • School Website >

Middle School

Sunnyvale Middle School

Sunnyvale Middle School

  • 1080 Mango Avenue
  • Grades: 6-8
  • School Type: Middle School
  • Student Enrollment: 1037
  • School Website >

High School

Homestead High

Homestead High

  • 21370 Homestead Road
  • Grades: 9-12
  • School Type: High School
  • Student Enrollment: 2262
  • School Website >
Send us a note
Send me a note