OPEN HOUSE
Sat, Aug 01, 2:00 PM - 4:00 PM
Sun, Aug 02, 2:00 PM - 4:00 PM

3609 Kenyon Court,

San Jose

OPEN HOUSE
Sat, Aug 01, 2:00 PM - 4:00 PM
Sun, Aug 02, 2:00 PM - 4:00 PM

HIGHLIGHTS

Beds
4
Baths
1
Living
1,036 sq. ft.
Lot
7,696 sq. ft.
Offered at
$998,000

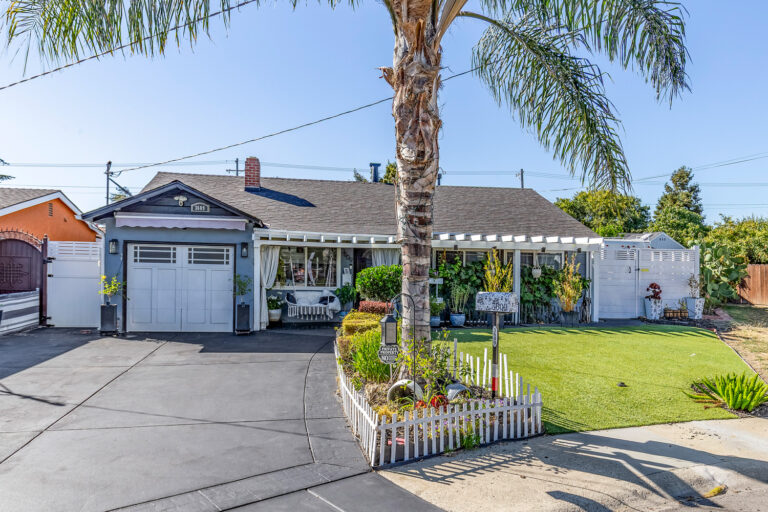
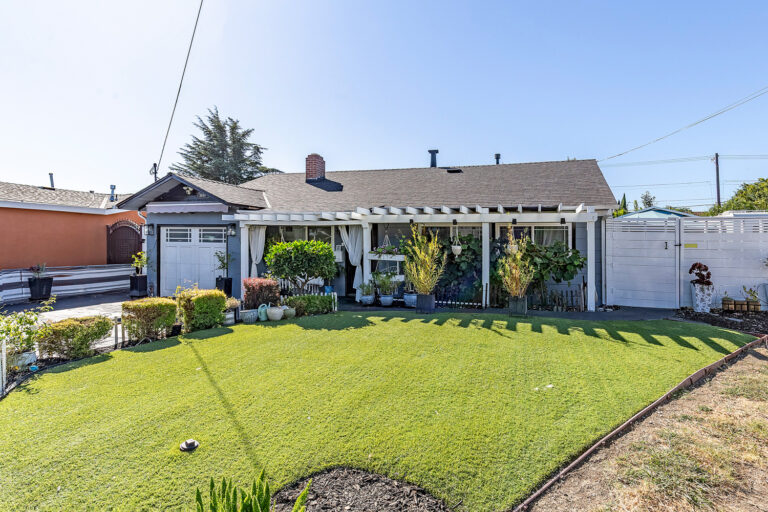
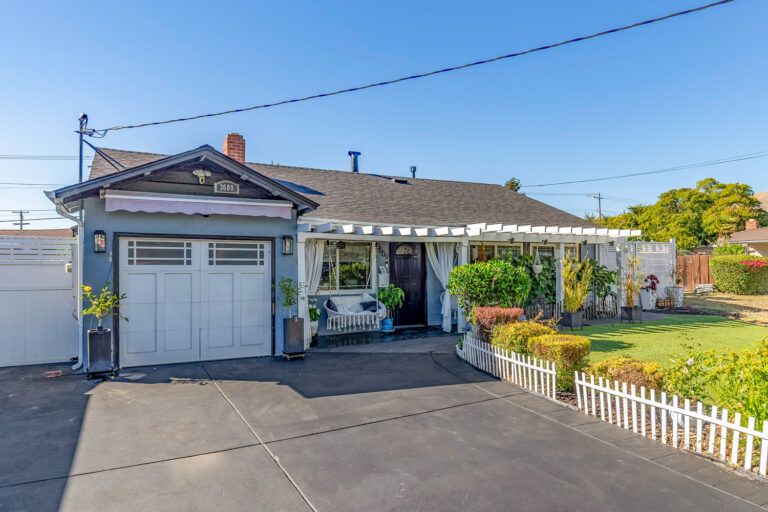
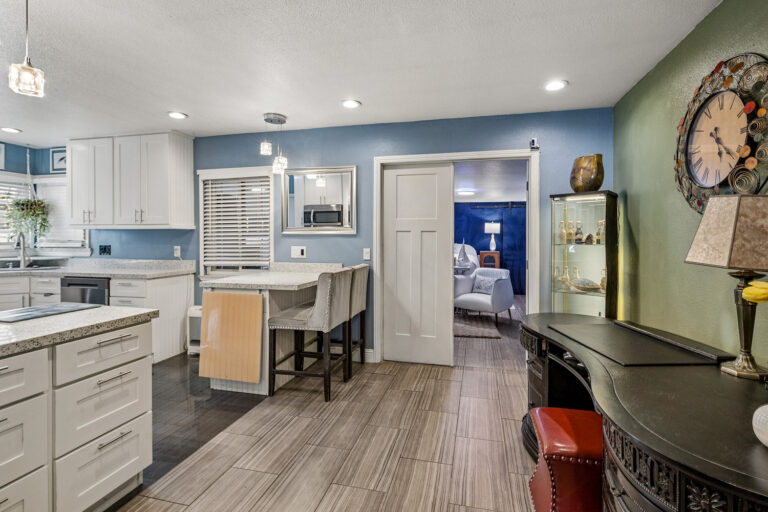
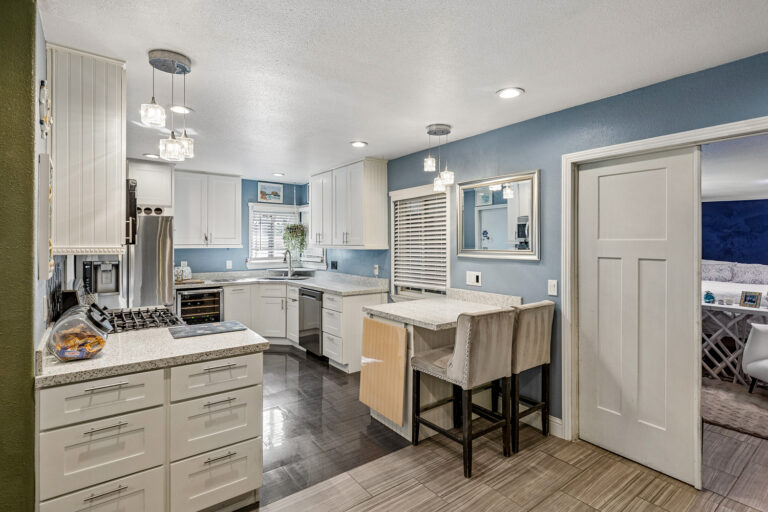
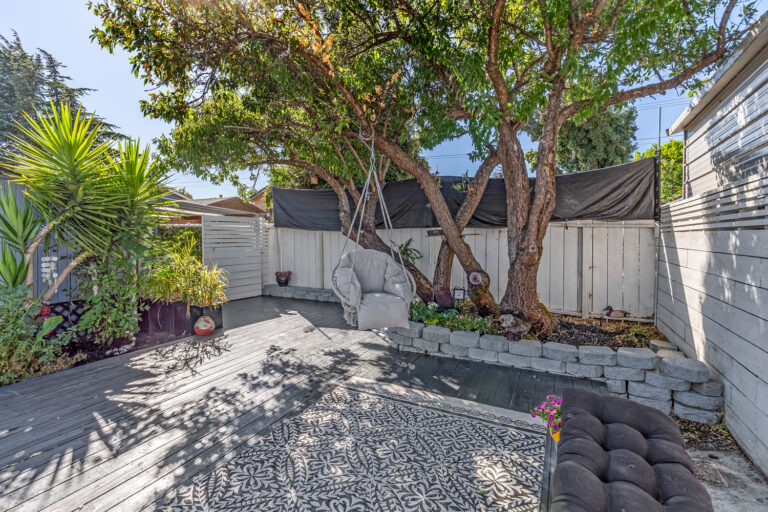
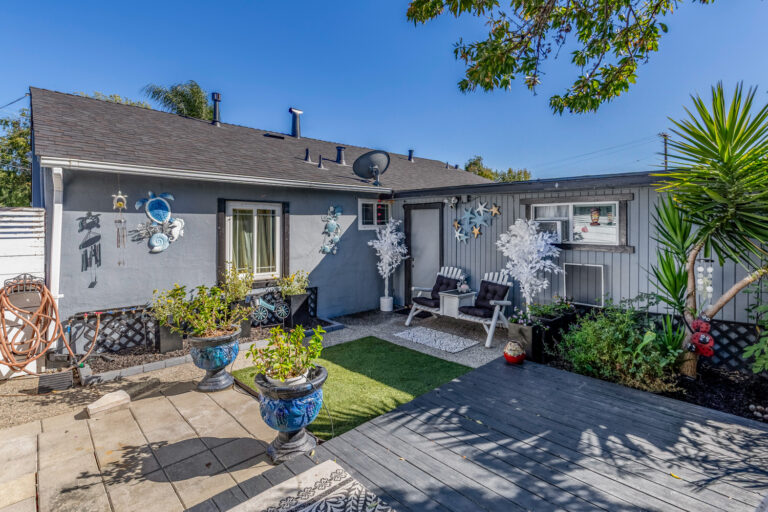
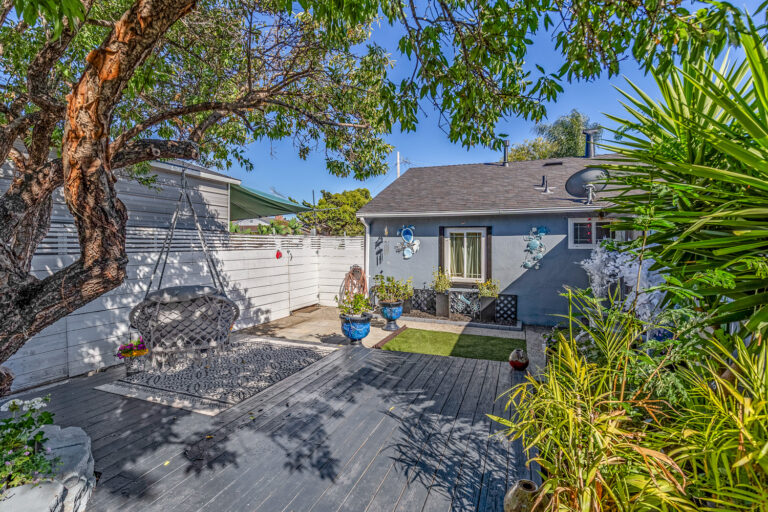
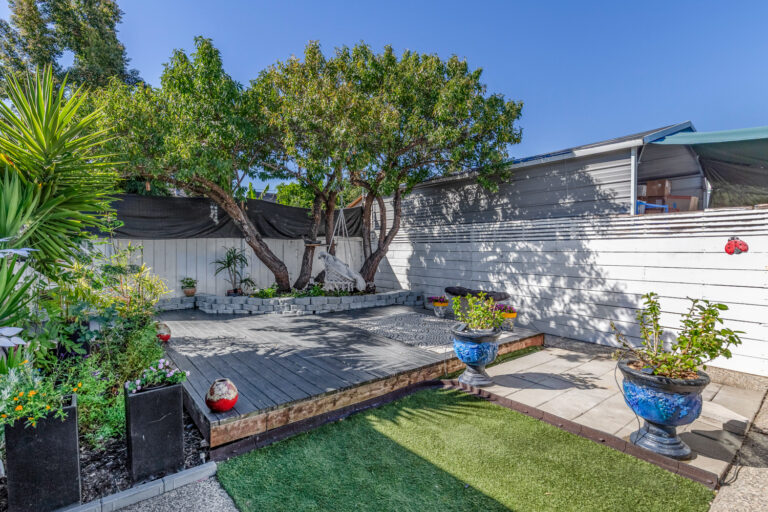
Cherished by the same family for over six decades, this inviting home offers a wonderfully functional floor plan, extensive outdoor living areas, and exceptional flexibility for entertaining, hobbies, and everyday living. Situated on a cul-de-sac, the property has a charming covered front porch, mature landscaping, a towering palm tree, synthetic front lawn, and a newly paved driveway with generous off-street parking. Inside, the open living, dining, and kitchen spaces flow seamlessly together, creating an inviting setting for gathering. The updated kitchen features granite countertops, white shaker cabinetry, stainless steel appliances, and a breakfast bar with a clever expandable work surface. Four versatile bedrooms include a spacious primary retreat, or ideal bonus room, with a customized walk-in closet and dual access to the outdoors. The bathroom features heated tile floors, a quartz vanity, and an upgraded glass-enclosed shower with body sprays. Outside, discover two covered patios, a workshop/exercise room, a nicely landscaped backyard shaded by a mature almond tree, synthetic lawn, an entertaining deck, and an expansive gated side yard with covered and uncovered RV or boat storage, RV hookups, and a large storage shed. A truly unique property with incredible versatility.

Features of the Home Include:

  • A home that has been thoughtfully cared for and enjoyed by the same family for over six decades, offering inviting living spaces, exceptional outdoor versatility, and endless opportunities for entertaining, hobbies, recreation, and everyday living
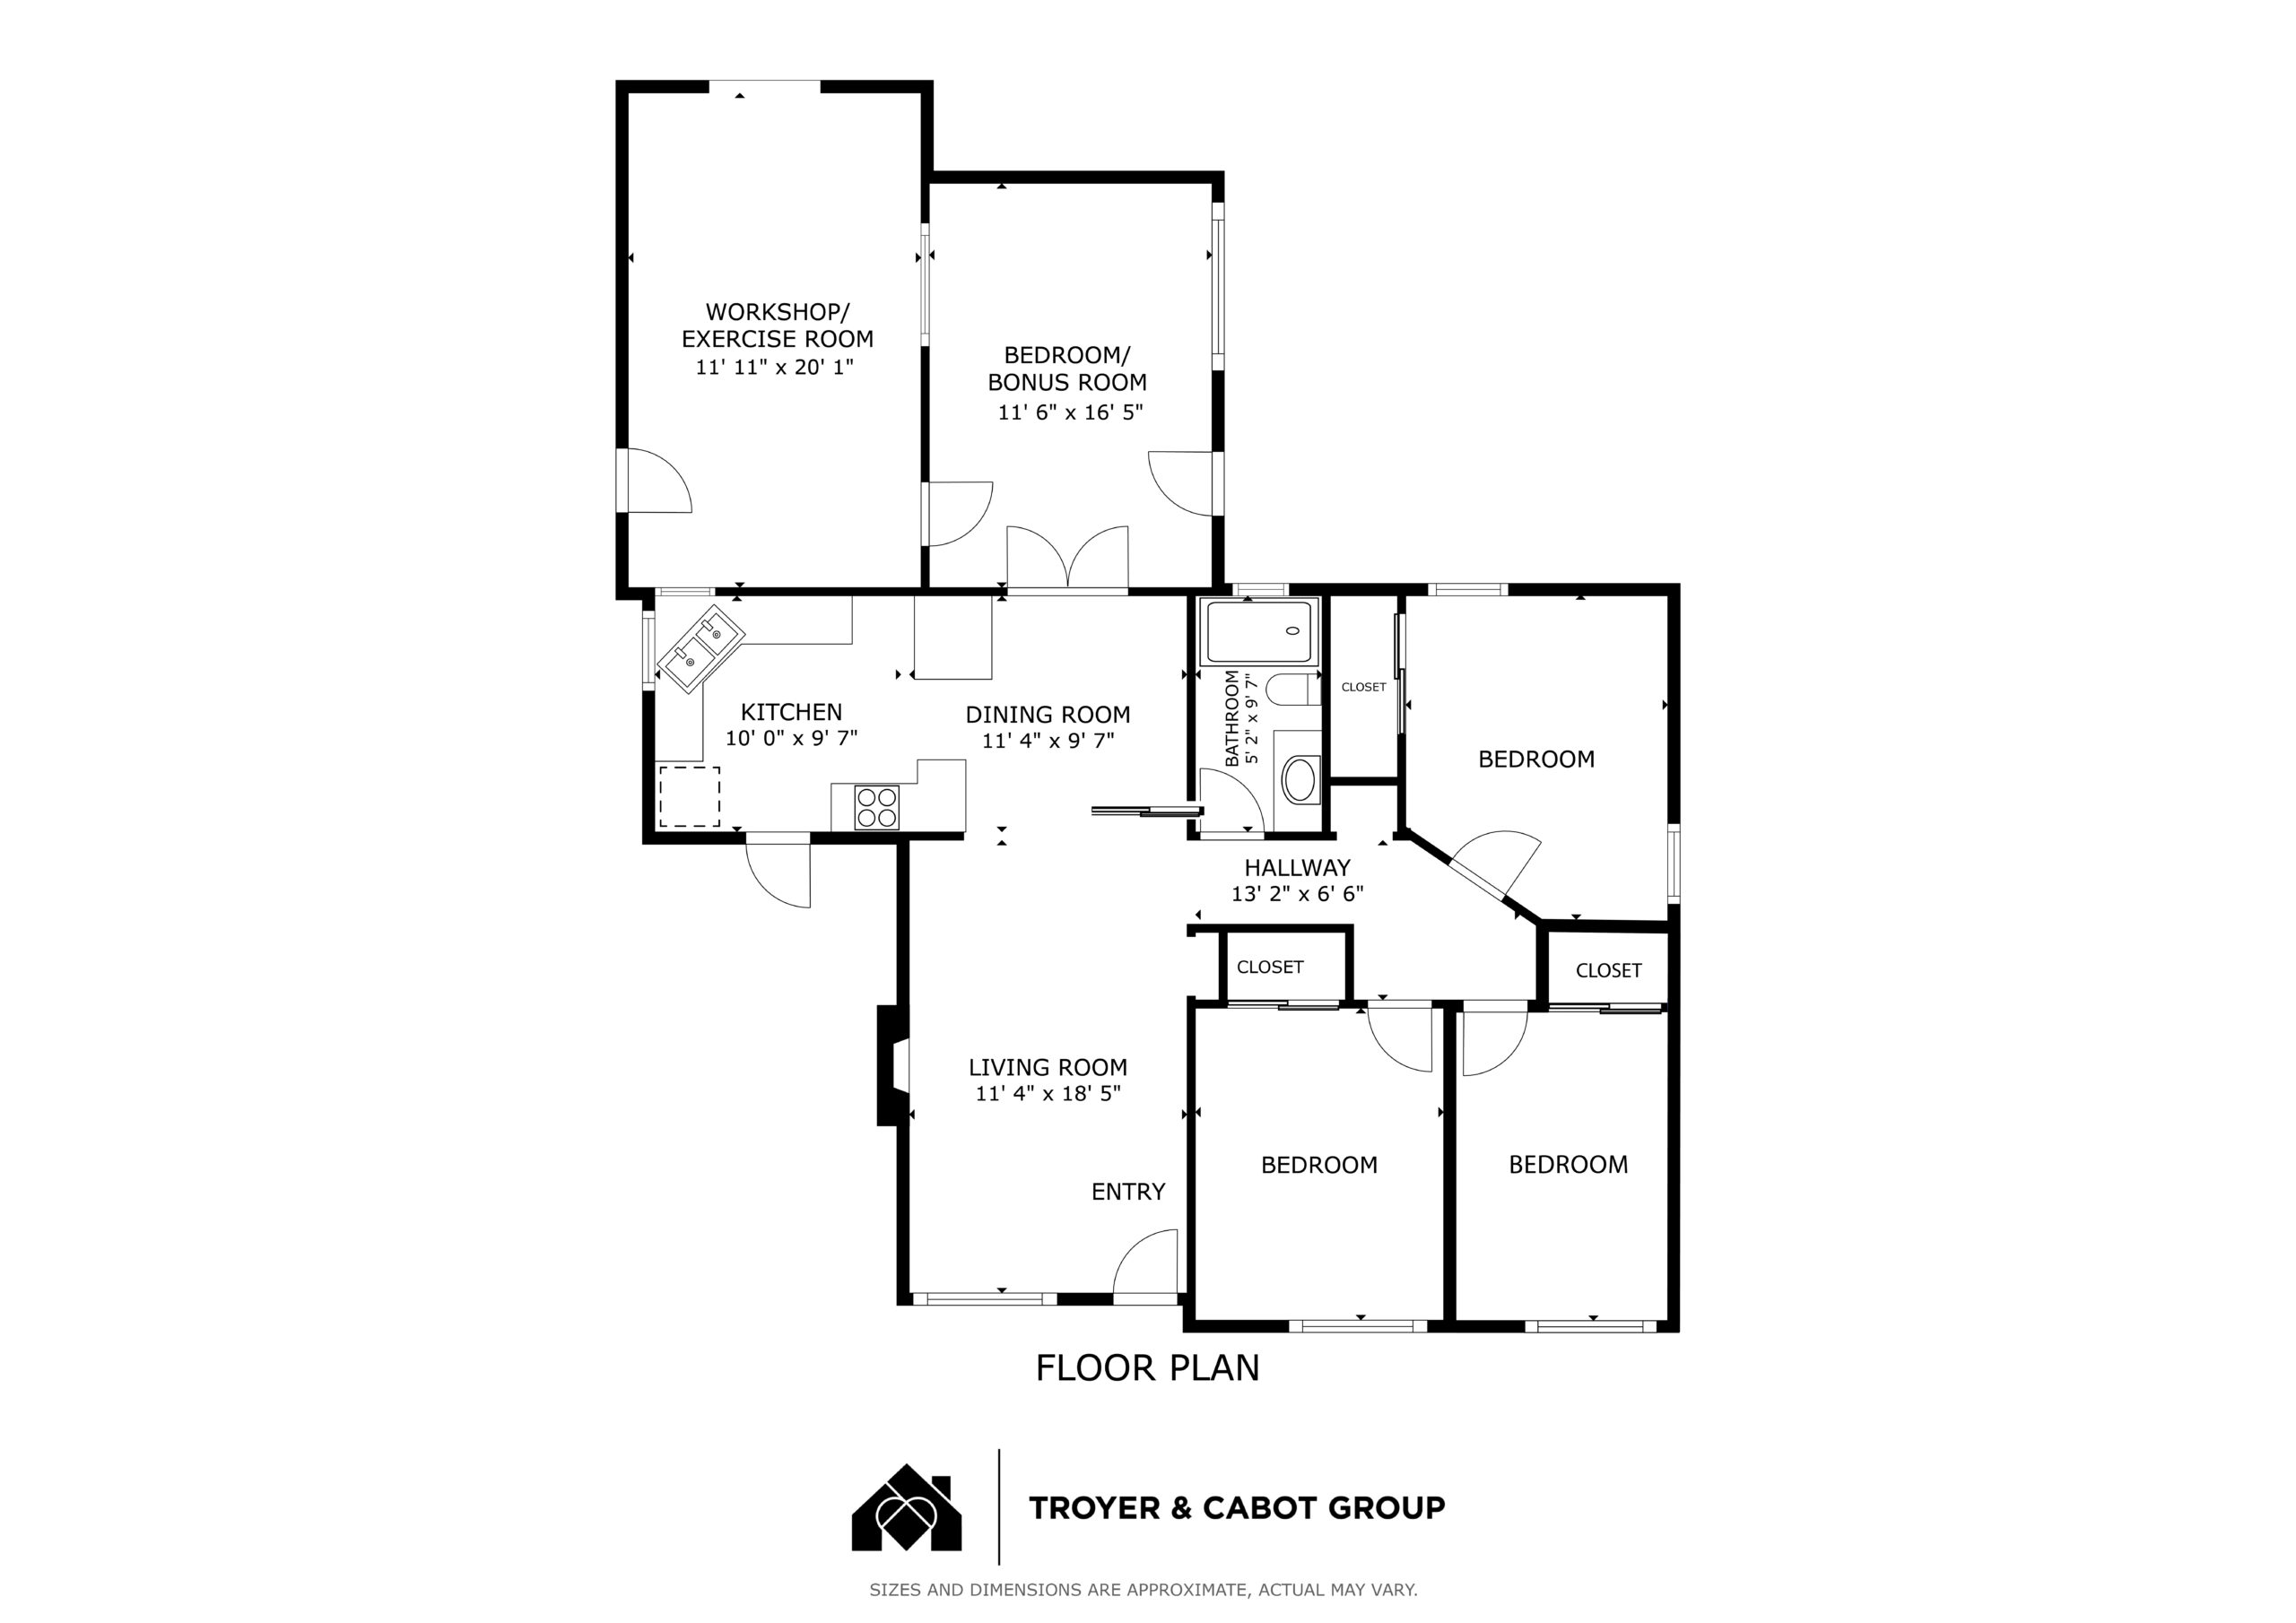
  • 4 bedrooms and 1 bathroom
  • Approximately 1,036 square feet
  • Lot size of approximately 7,696 square feet
  • Charming curb appeal with mature landscaping, a towering palm tree, synthetic front lawn, and a pergola-covered front porch with a bench swing and grape vines
  • Located on a cul-de-sac with an attached one-car garage, extended driveway, and generous off-street parking
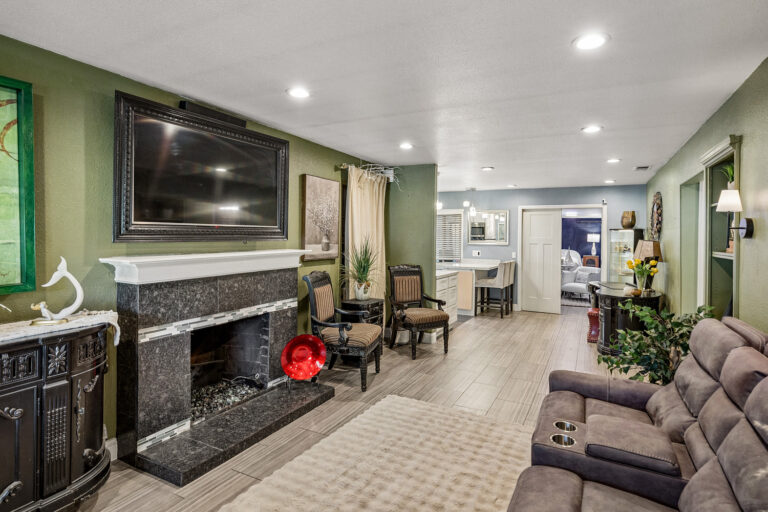
  • Open living, dining, and kitchen spaces that flow seamlessly together for comfortable everyday living and entertaining
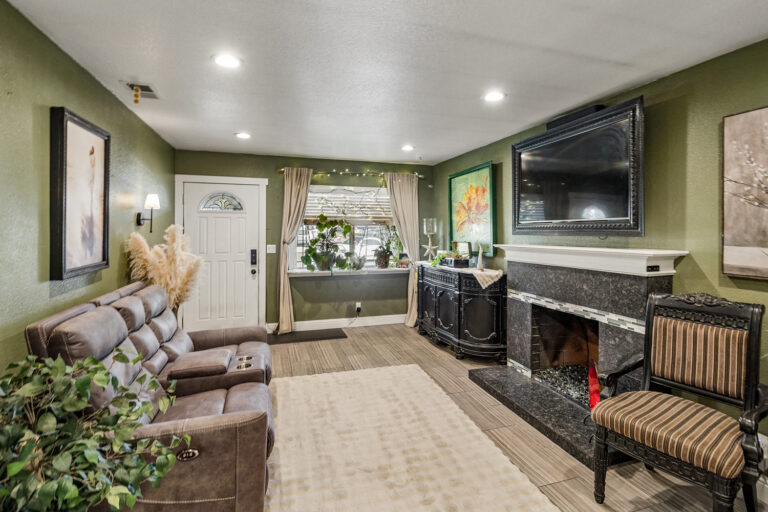
  • Living room featuring porcelain tile flooring, recessed lighting, a focal-point fireplace, built-in display alcove and shelving, wall sconces, and a large front-facing window
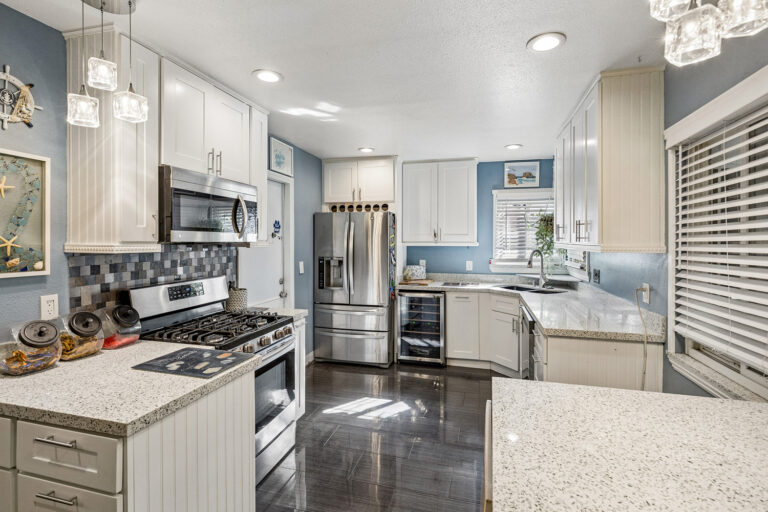
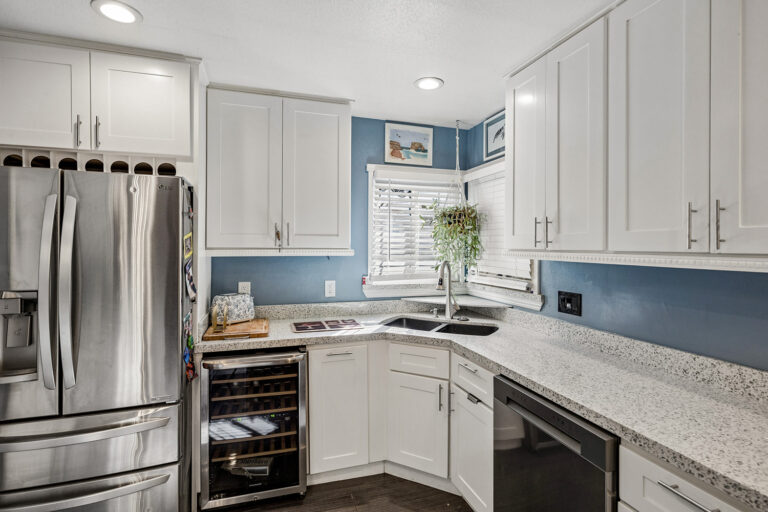
  • Updated eat-in kitchen with granite countertops, white shaker cabinetry, recessed and pendant lighting, corner windows, a double-basin sink, breakfast bar, and a clever expandable fold-down surface for additional bar or prep space
  • Appliances include: Five-burner gas range, new LG dishwasher, LG microwave, Frigidaire beverage refrigerator, and LG refrigerator
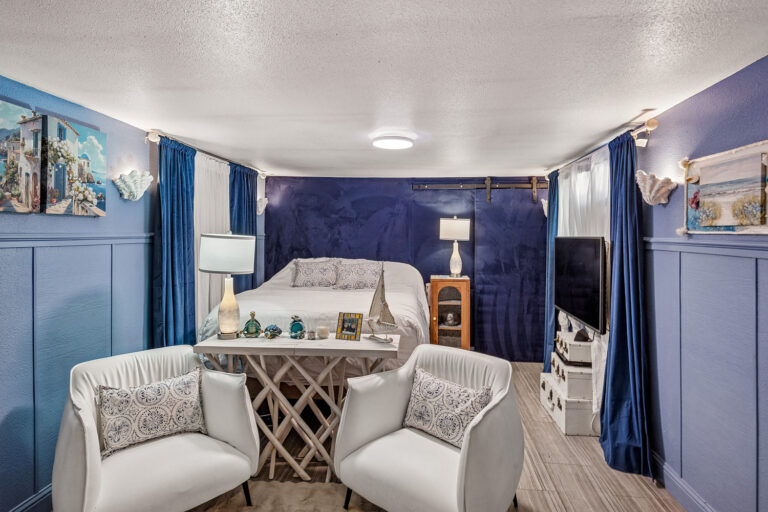
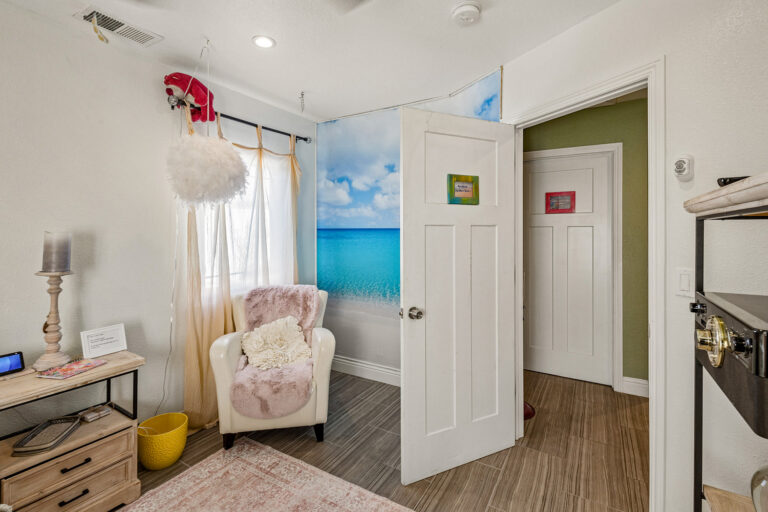
  • The primary bedroom, or ideal bonus room, offers a customized walk-in closet, direct access to the backyard and workshop/exercise room, and a private retreat feel
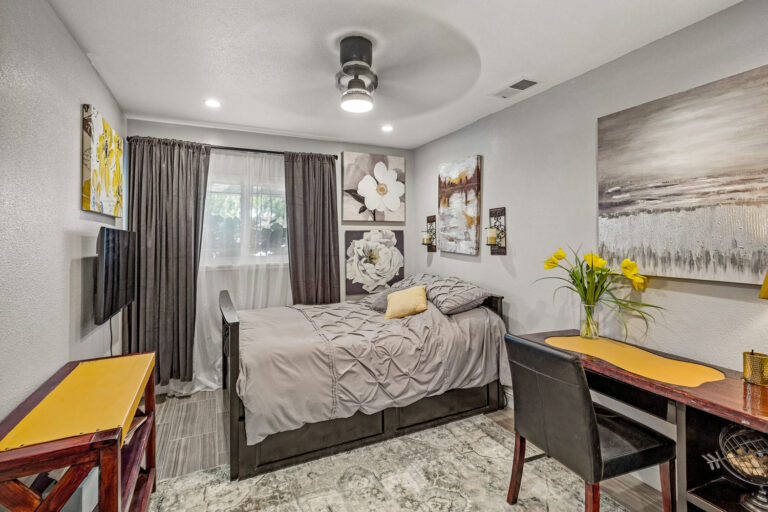
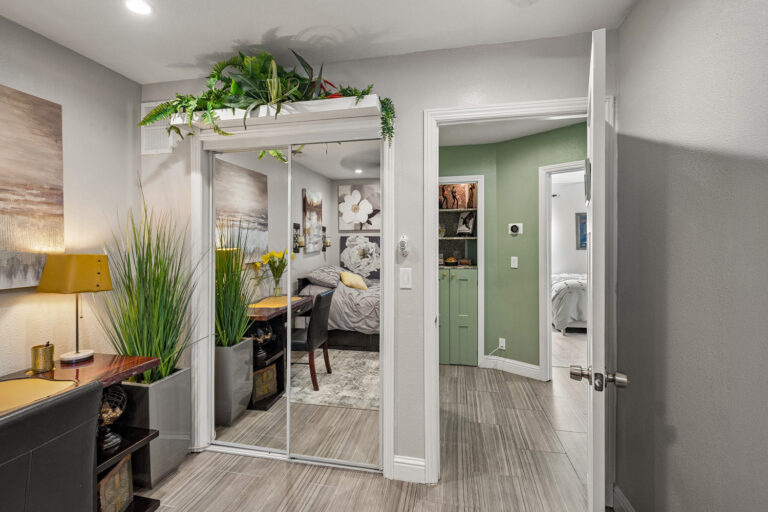
  • Two front-facing bedrooms with customized closets, porcelain tile flooring, and recessed lighting, with one featuring a lighted ceiling fan
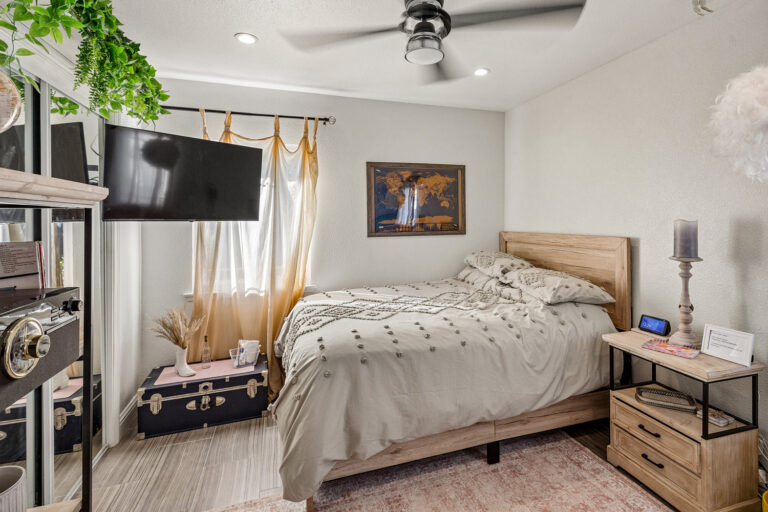
  • Fourth bedroom with a customized closet and flexibility for family, guests, or a home office
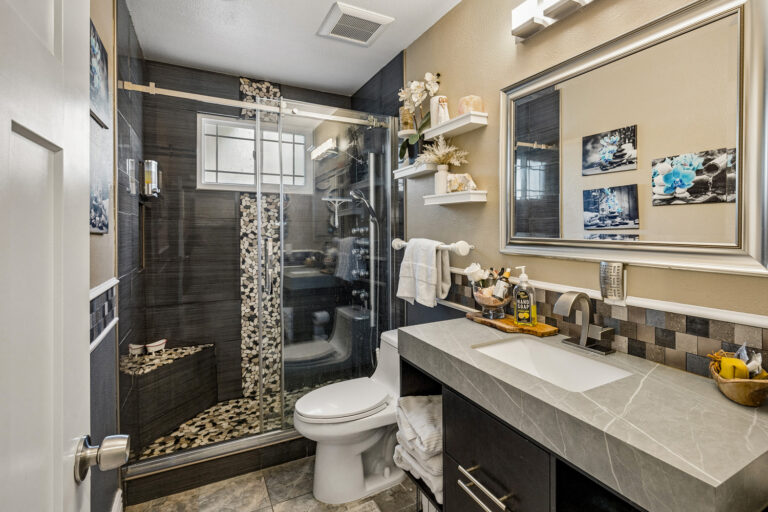
  • Remodeled bathroom featuring heated tile floors, a quartz-topped vanity, and an upgraded glass-enclosed shower with body sprays and river rock shower flooring
  • Convenient hallway linen storage
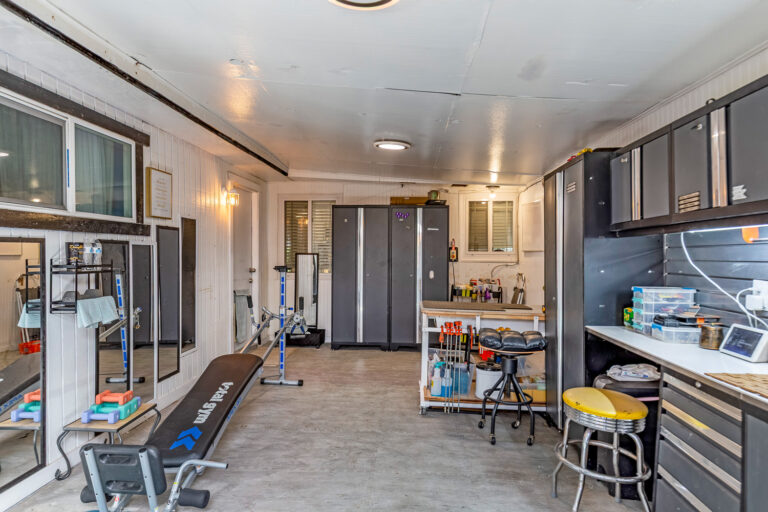
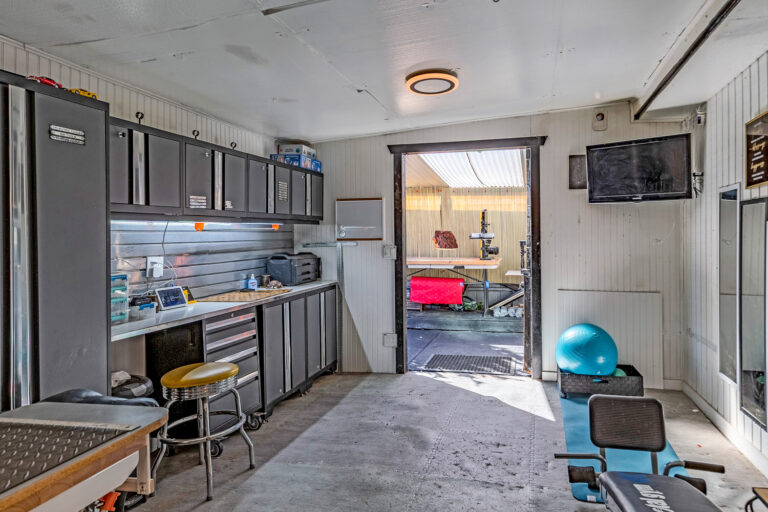
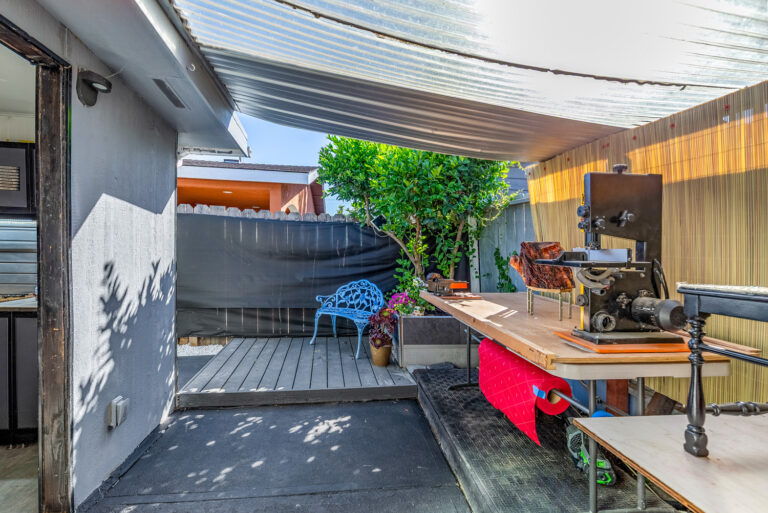
  • Large workshop/exercise room providing outstanding flexibility for hobbies, fitness, projects, or additional storage
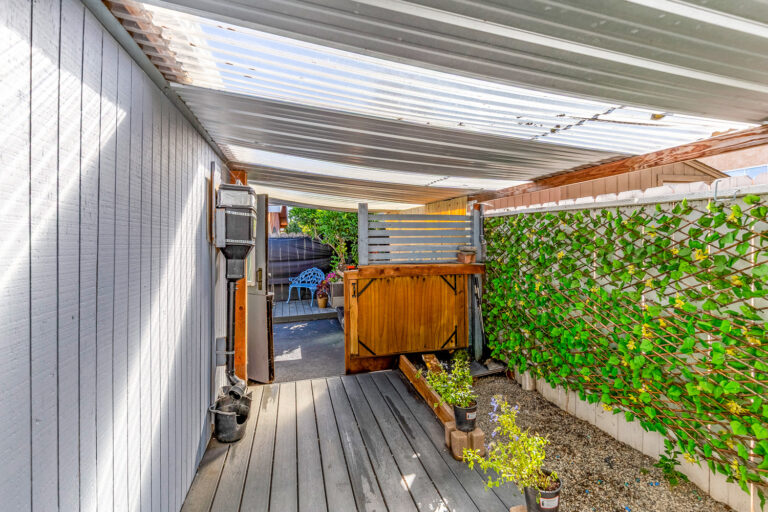
  • Two generous covered patios sit along the back of the home creating multiple spaces for outdoor dining, entertaining, or relaxing throughout the year
  • Nicely landscaped backyard highlighted by a mature almond tree, elevated entertaining deck, synthetic lawn, tropical plantings, and a dedicated pad ideal for a future hot tub plumbed with 50 amp service
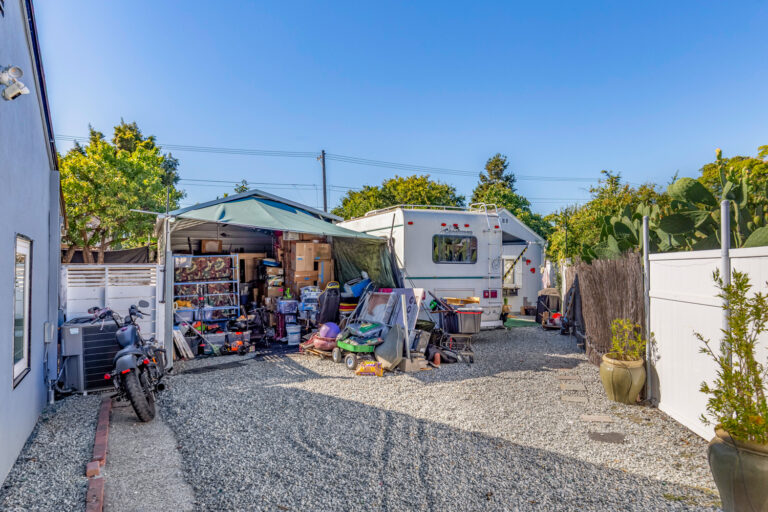
  • Expansive gated side yard featuring an approximately 20 by 12 foot covered storage area ideal for a boat, trailer, recreational equipment, or additional covered parking
  • Additional dedicated RV parking space complete with hookups
  • Large storage shed with lofted storage providing abundant space for tools, bicycles, and seasonal items
  • Attached, oversized one-car garage with a laundry area, utility sink, Samsung dryer, Whirlpool Cabrio washer
  • Motorized retractable shade over the driveway adding comfort and flexibility to the outdoor living spaces
  • Convenient San Jose location offering easy access to everyday shopping, restaurants, and major commute corridors
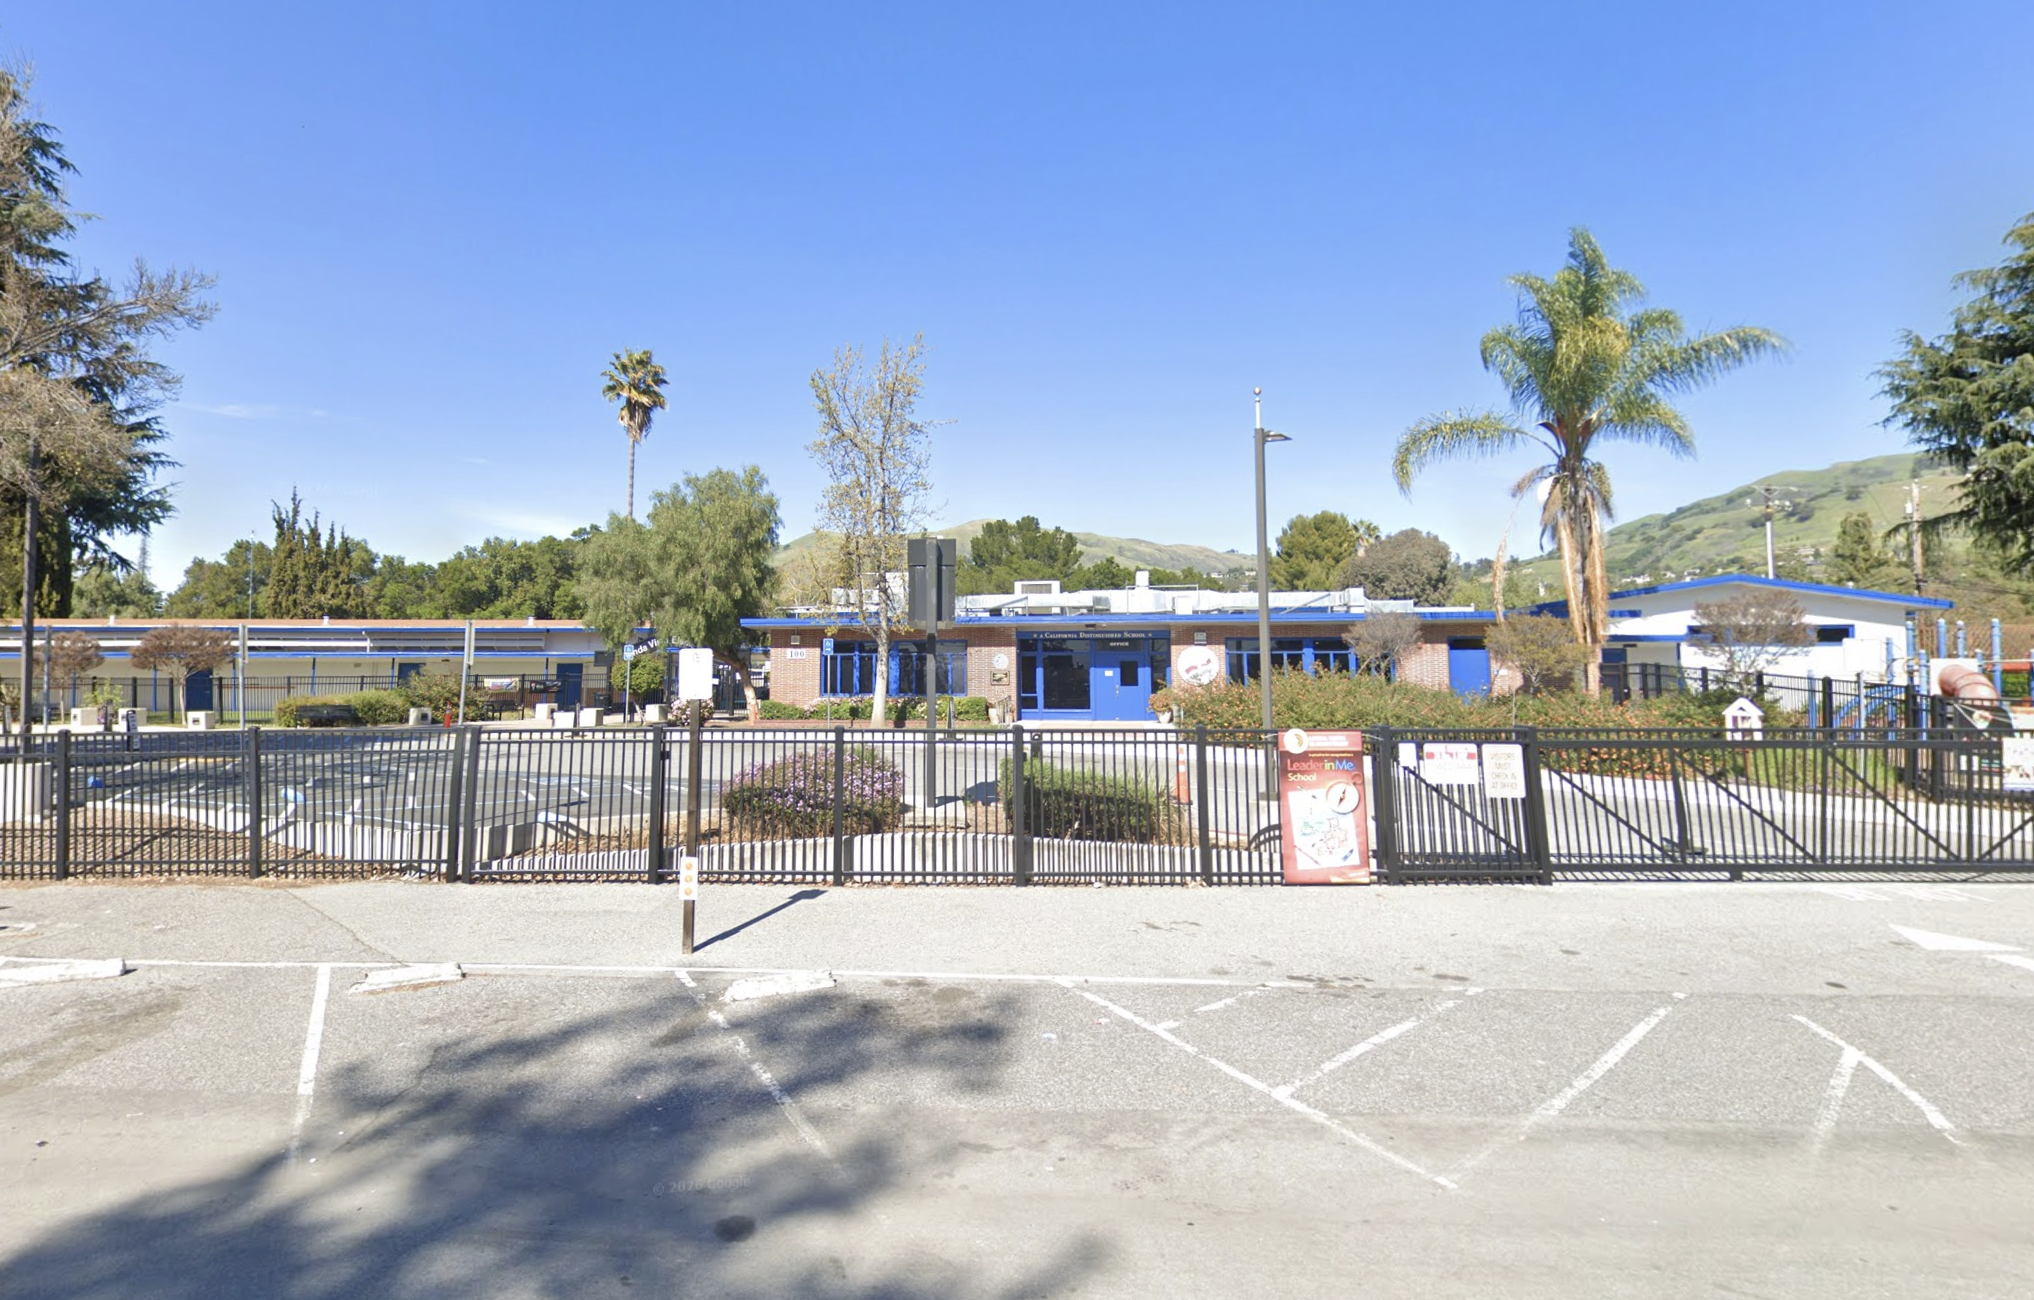
  • Alum Rock Union School District: Linda Vista Elementary, William Sheppard Middle School, James Lick High School (buyer to confirm enrollment)

Specific Schools

Elementary School

Linda Vista Elementary

Linda Vista Elementary

  • 100 Kirk Avenue
  • Grades: K-5
  • School Type: Elementary School
  • Student Enrollment: 437
  • School Website >

Middle School

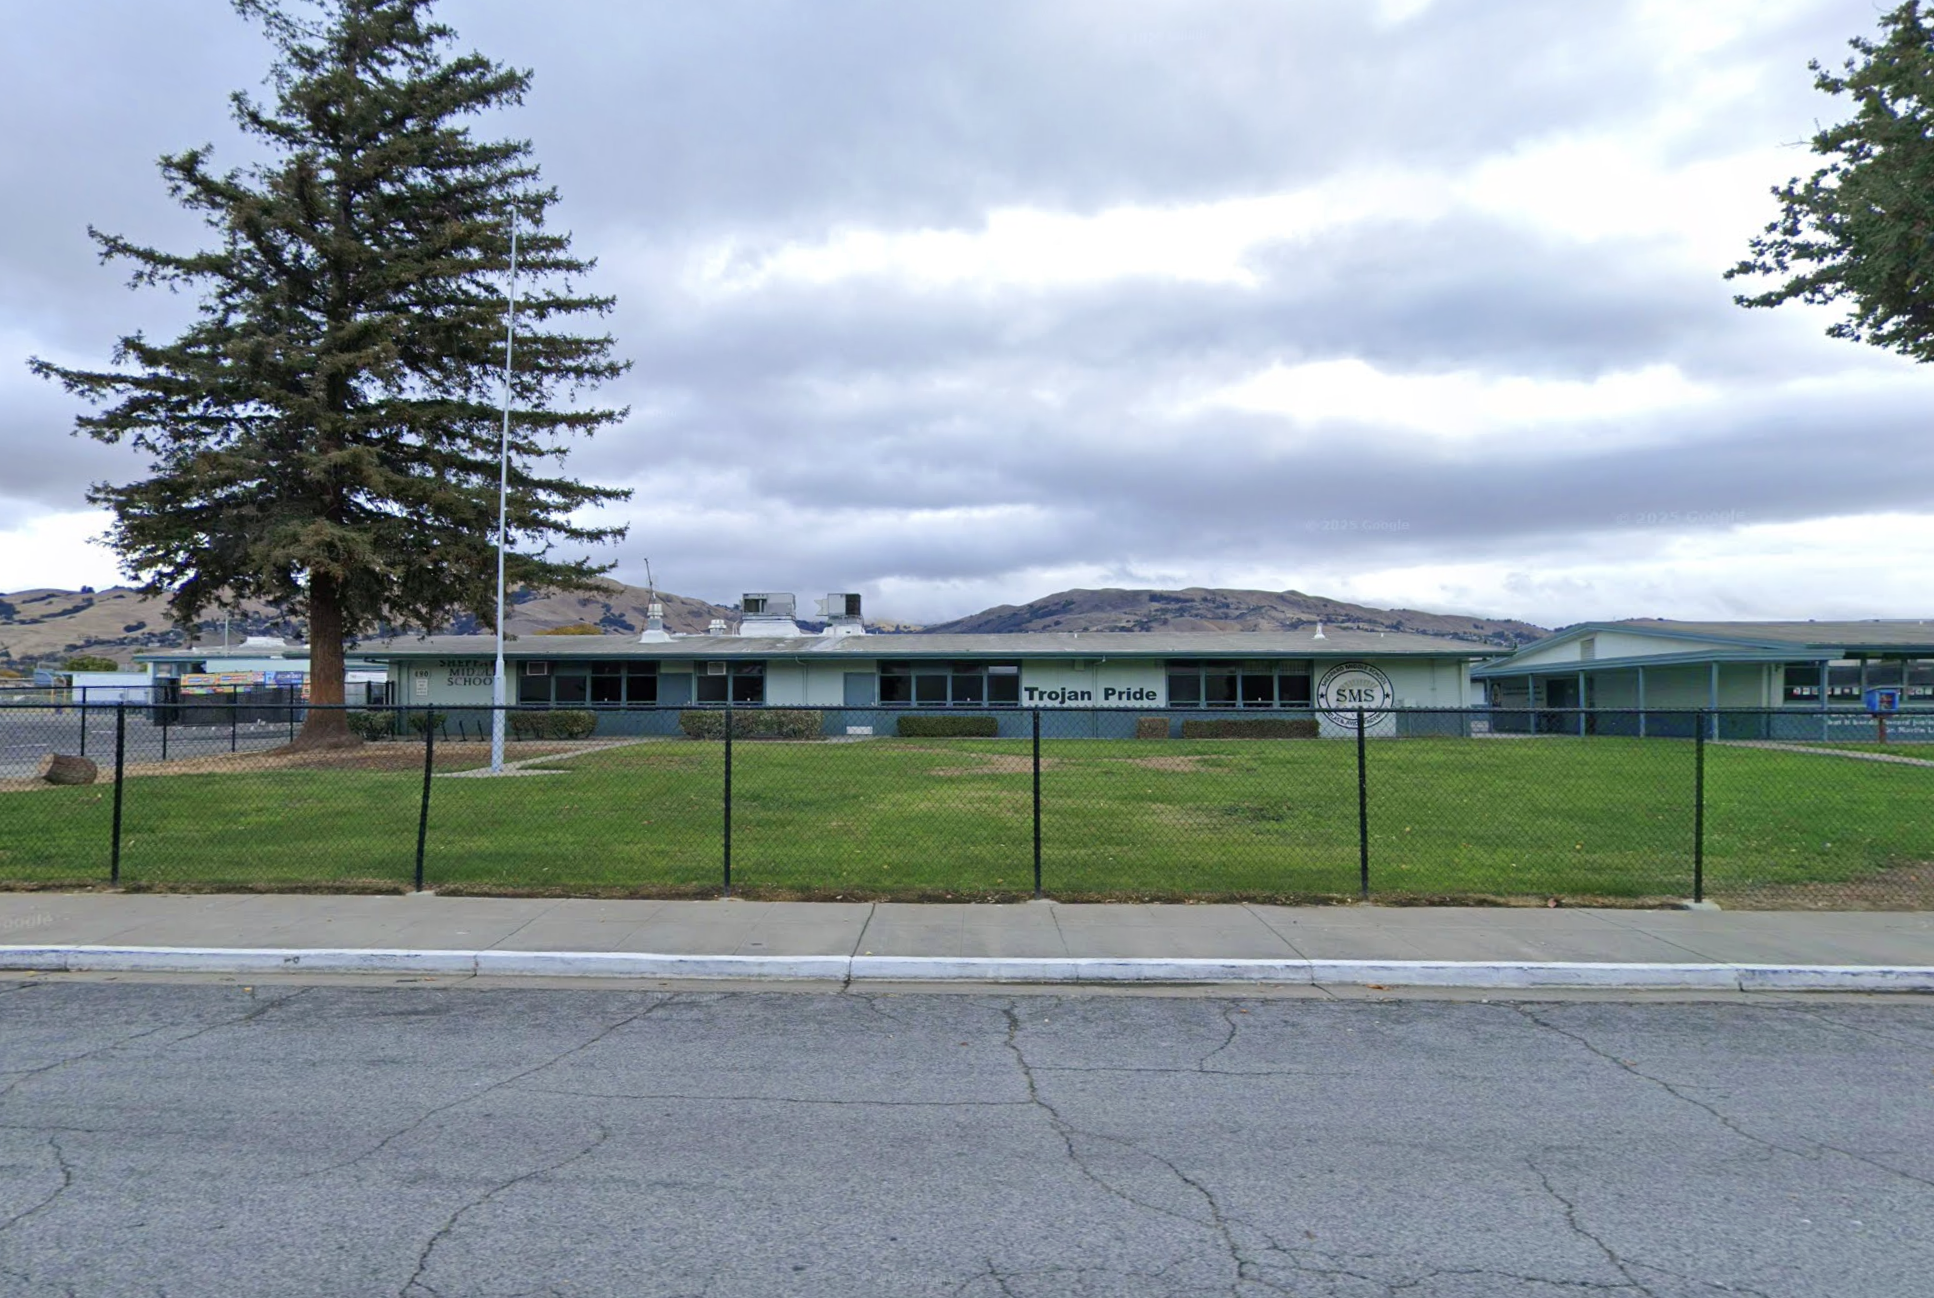
William Sheppard Middle School

William Sheppard Middle School

  • 480 Rough and Ready Road
  • Grades: 6-8
  • School Type: Middle School
  • Student Enrollment: 451
  • School Website >

High School

James Lick High School

James Lick High School

  • 57 N White Road
  • Grades: 9-12
  • School Type: High School
  • Student Enrollment: 862
  • School Website >
Send us a note
Send me a note