OPEN HOUSE
Fri, Jul 17, 9:30 AM - 1:00 PM
Sat, Jul 18, 1:00 PM - 4:00 PM
Sun, Jul 19, 1:00 PM - 4:00 PM

531 San Felicia Way,

Los Altos

OPEN HOUSE
Fri, Jul 17, 9:30 AM - 1:00 PM
Sat, Jul 18, 1:00 PM - 4:00 PM
Sun, Jul 19, 1:00 PM - 4:00 PM

HIGHLIGHTS

Beds
4
Baths
2
Living
1,954 sq. ft.
Lot
12,150 sq. ft.
Offered at
$4,398,000

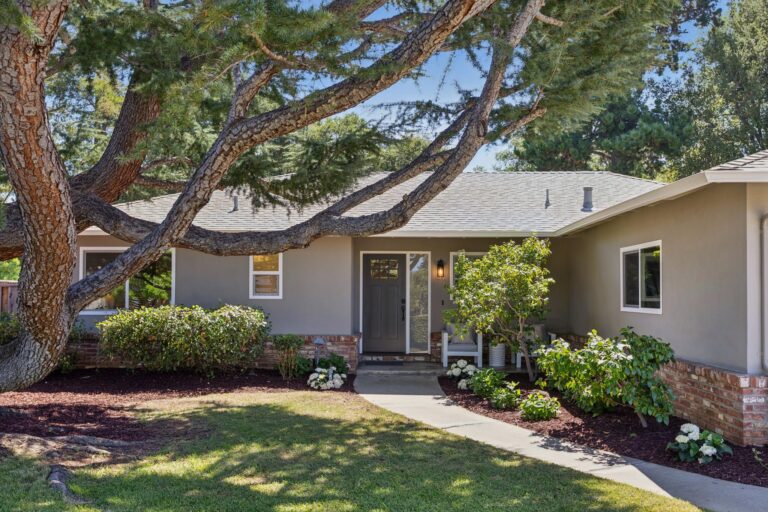
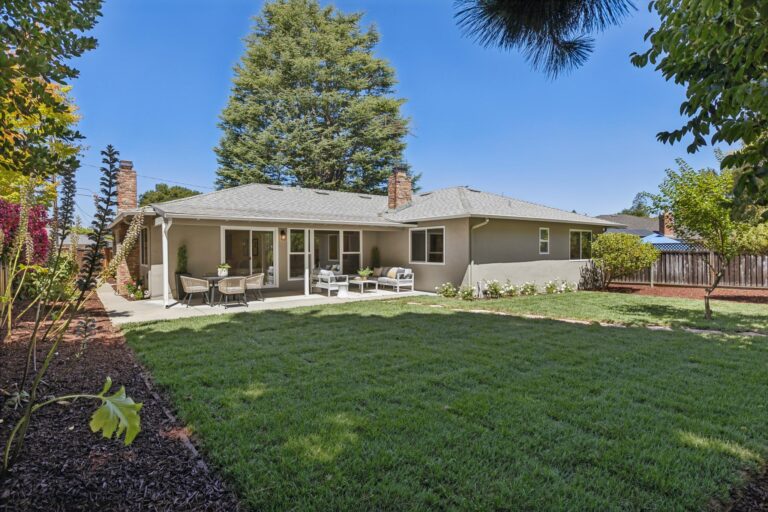
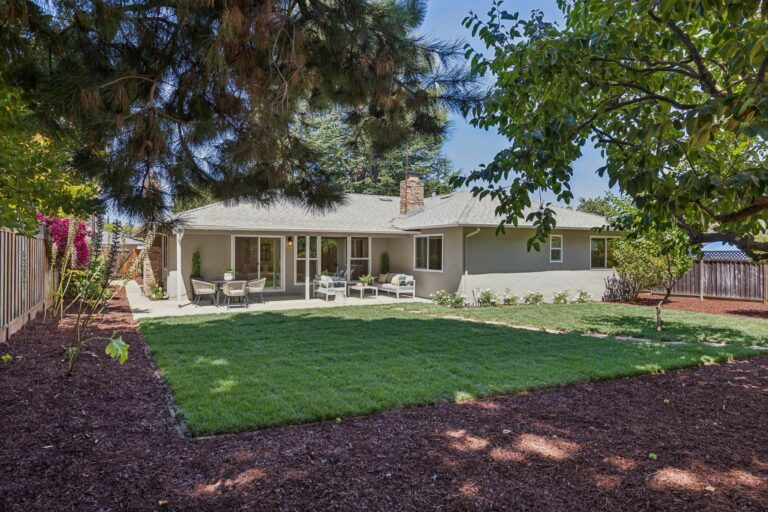
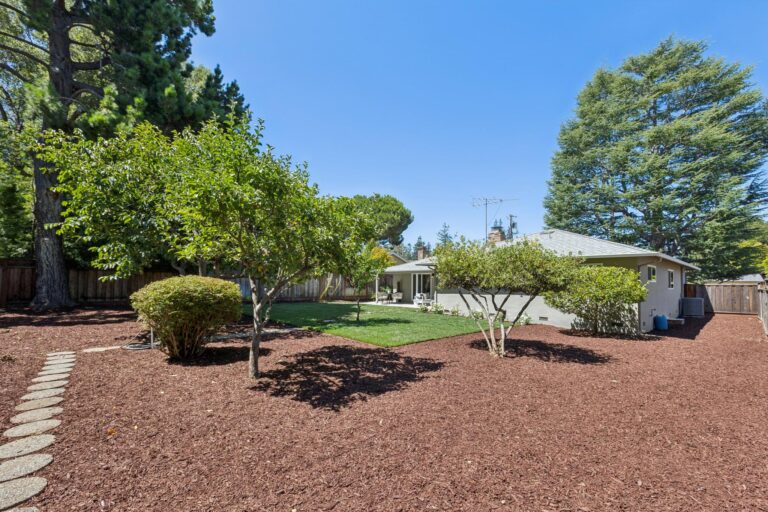
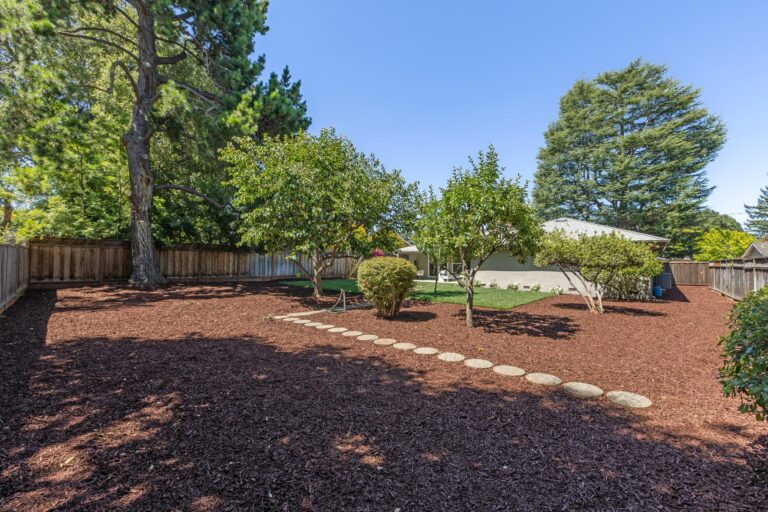
Freshly renovated from top to bottom on an exceptional 12,150 square foot lot, this timeless North Los Altos ranch at 531 San Felicia Way blends classic character with thoughtful modern updates in one of the area’s most desirable neighborhoods. Tucked along a quiet cul-de-sac just moments from downtown Los Altos and centrally located to award-winning Almond Elementary, Egan Junior High, and Los Altos High School, the home offers an exceptional lifestyle of walkability and convenience. Designed for flexibility, the floor plan features two spacious living areas that can be separated, ideal for entertaining, working from home, or keeping children and pets nearby. The remodeled kitchen connects seamlessly to the family and dining rooms while remaining distinct from the formal living room. New windows, oak hardwood floors, a designer color palette, and recent central heating and air conditioning enhance the interiors. The approximately 75-by-162-foot lot showcases a partially covered patio, expansive lawn, mature fruit trees, and endless possibilities for recreation, gardening, a pool, ADU, or future dream home. Move-in ready with outstanding long-term potential.

Features of the Home Include:

  • Perfectly placed along a quiet cul-de-sac in one of North Los Altos‘ most sought-after neighborhoods with considerate neighbors, wide streets, and exceptional walkability
  • Easy access to downtown Los Altos and award-winning Almond Elementary, Egan Junior High, and Los Altos High School (buyer to confirm enrollment)
  • Beautifully renovated ranch home offering effortless single-level living, timeless design, and move-in-ready comfort
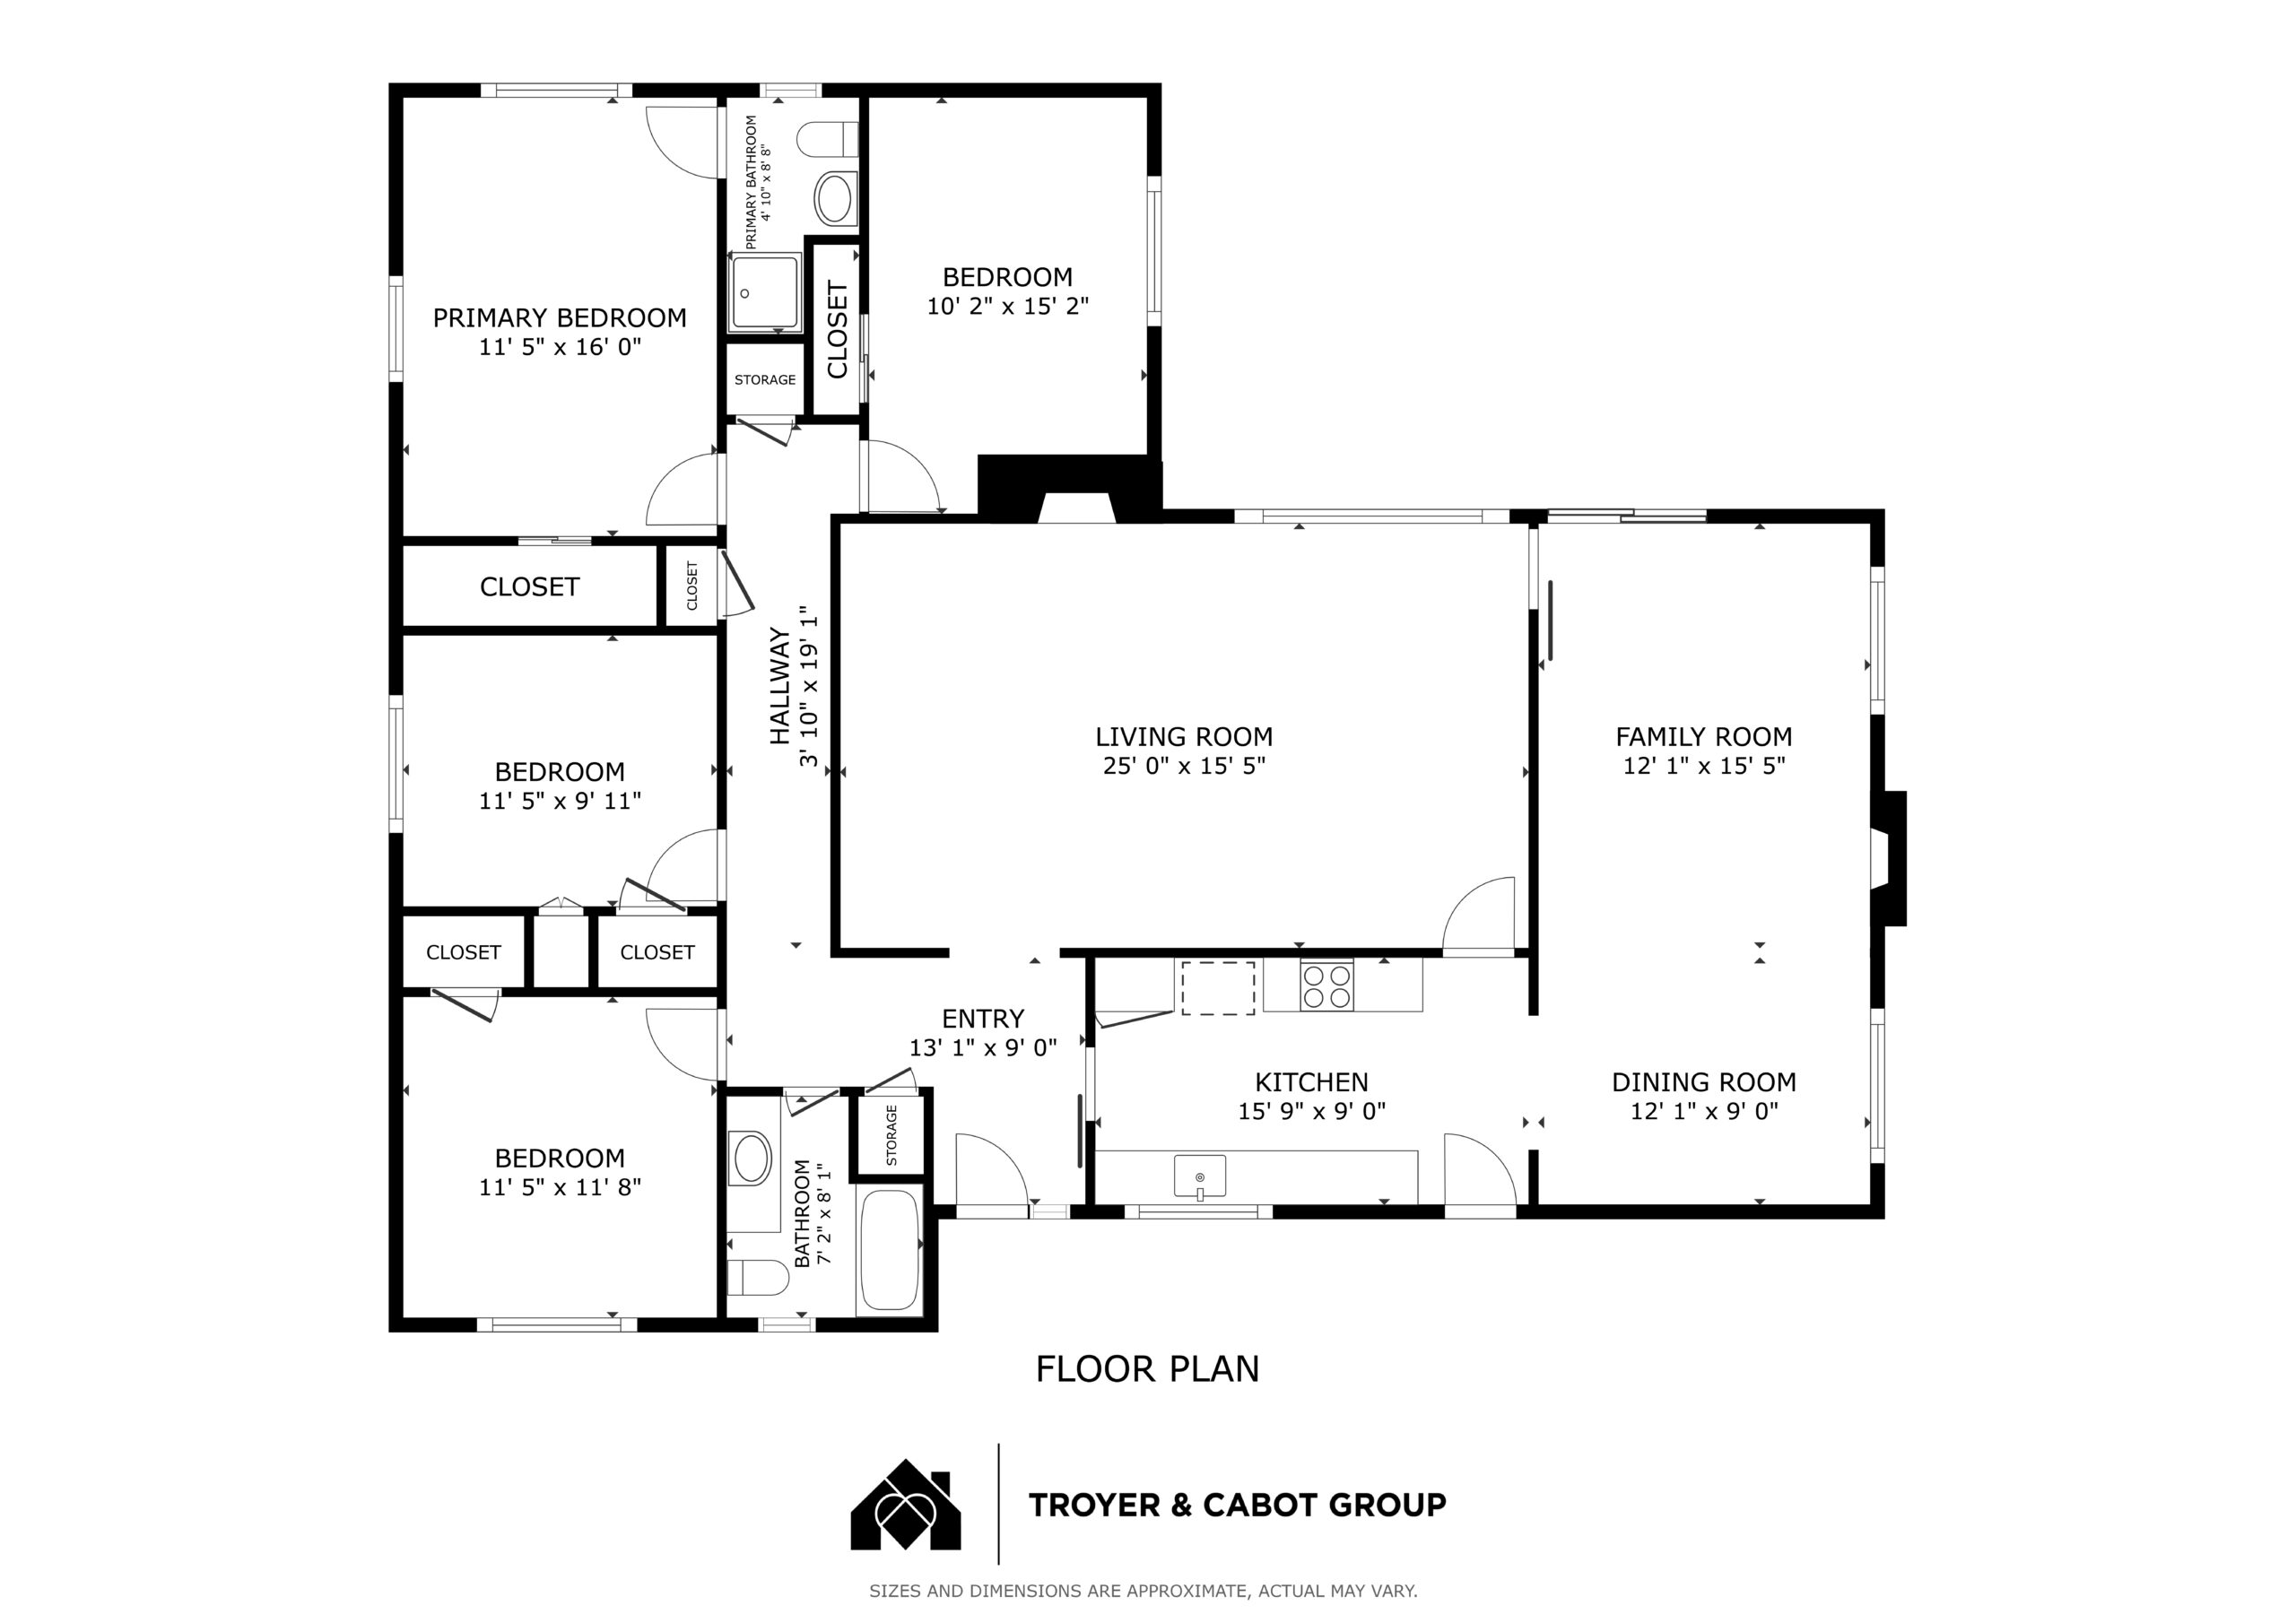
  • 4 bedrooms and 2 bathrooms
  • Approximately 1,954 square feet of living space
  • Approximately 75 feet of frontage and depths of approximately 167 feet on one side and 156 feet on the other provide a generously proportioned approximately 12,150 square foot lot with potential to expand
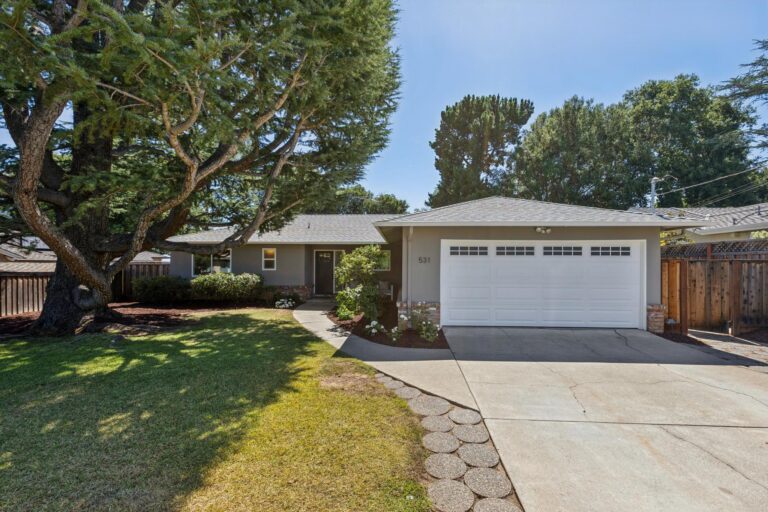
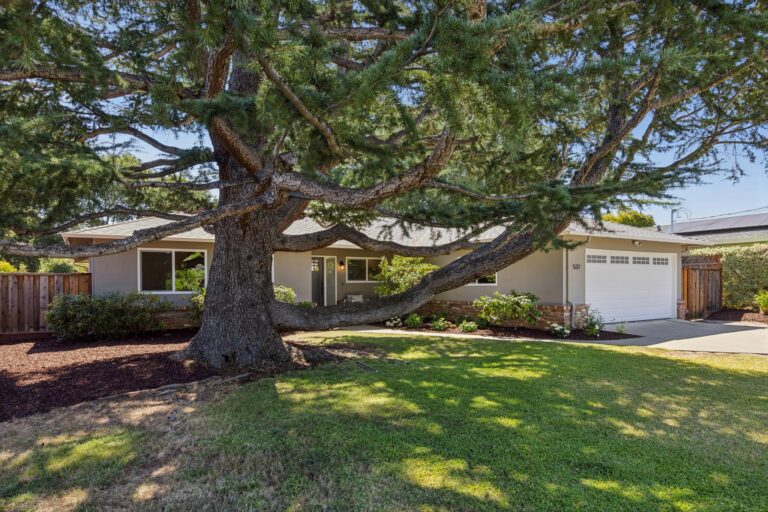
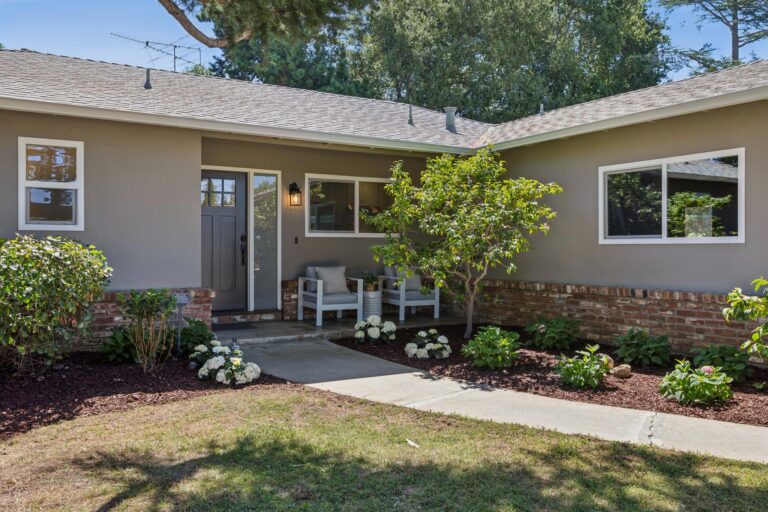
  • Inviting curb appeal with timeless ranch architecture, smooth stucco and natural brick accents, a majestic mature fir tree, manicured lawn, privacy hedge, and a welcoming covered front porch
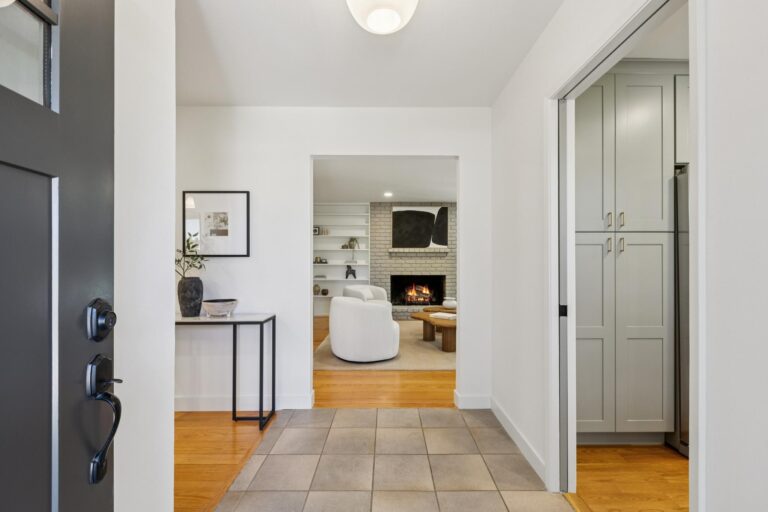
  • Nicely defined entry foyer with beautiful light oak hardwood floors, pendant lighting, and a convenient coat closet
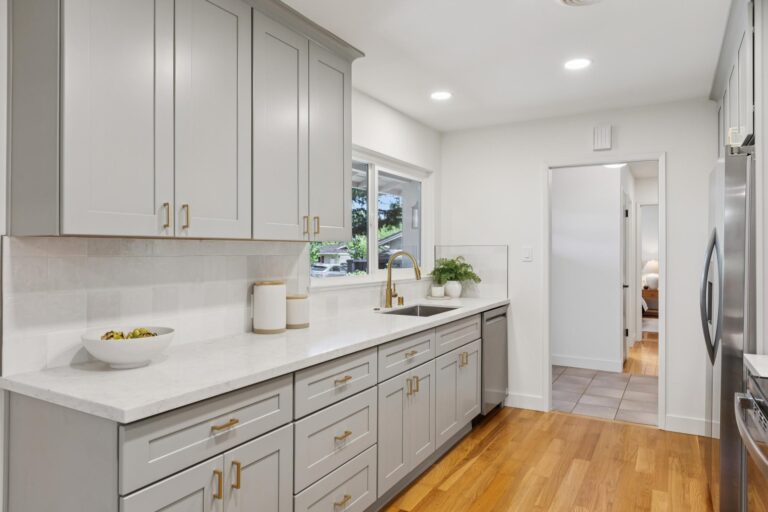
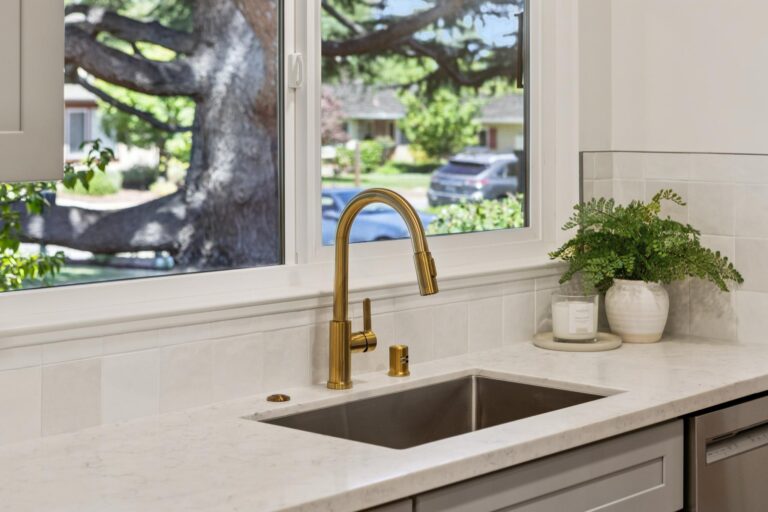
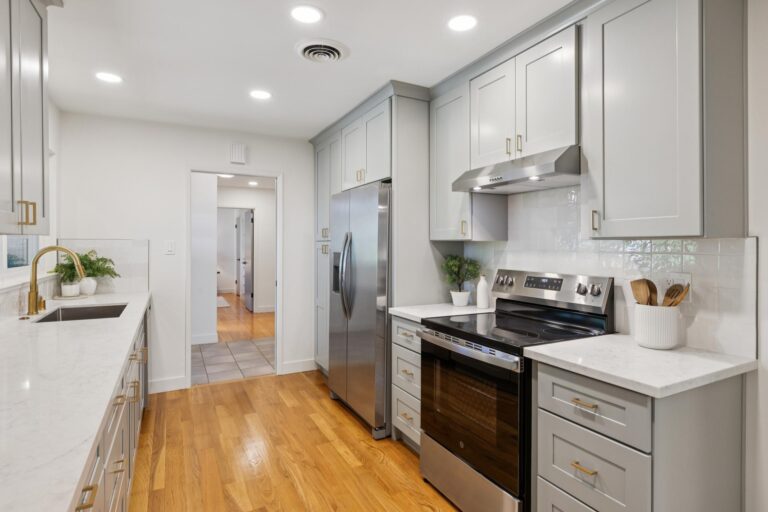
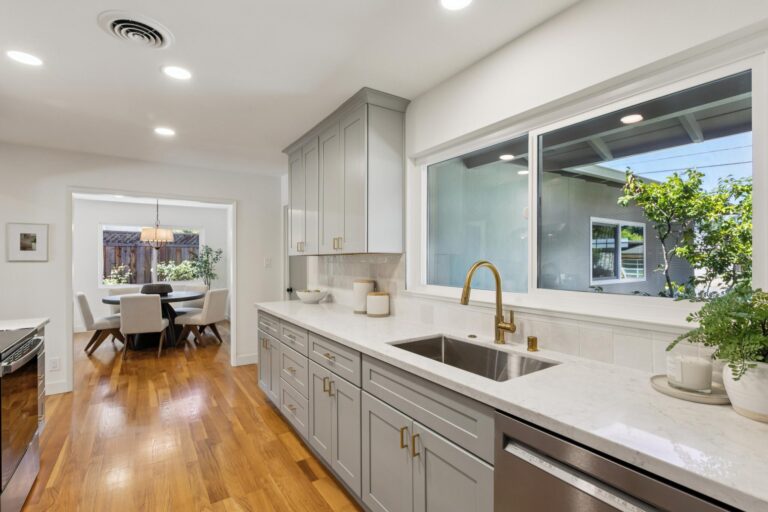
  • Completely remodeled kitchen with abundant painted wood cabinetry, white quartz countertops, ceramic tile backsplash, a sink beneath the front-facing window, gorgeous natural light, and direct access to the dining room
  • Appliances include a KitchenAid dishwasher, Vissani hood, GE smooth-top electric range, and a Frigidaire refrigerator
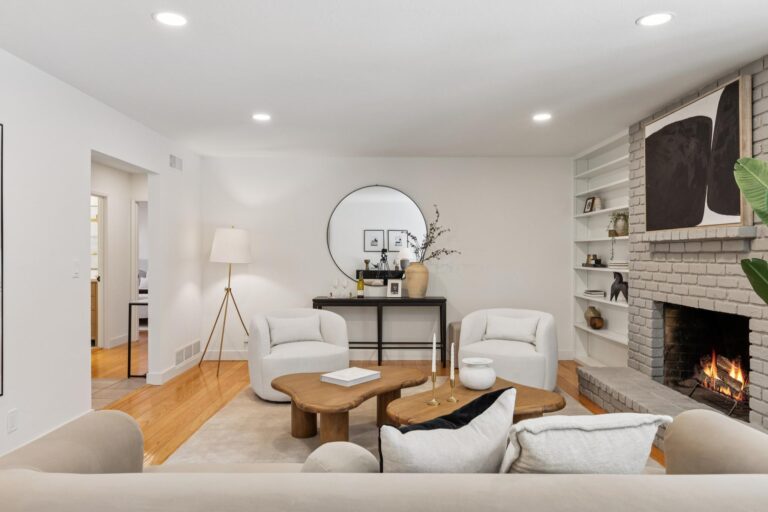
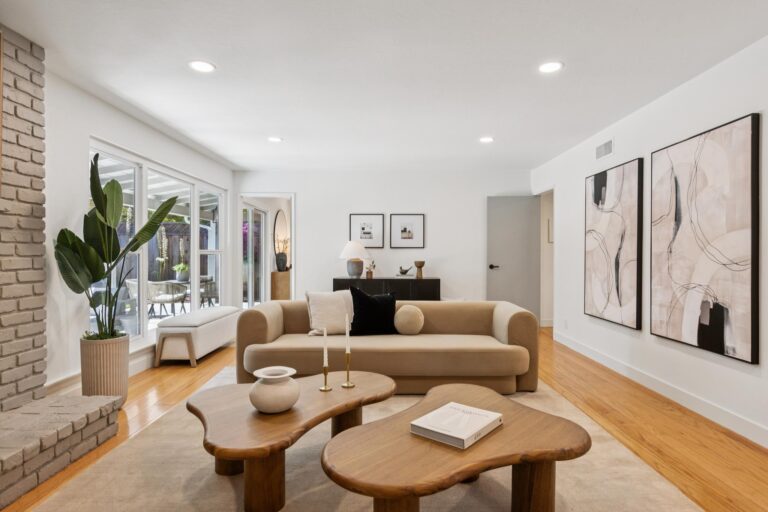
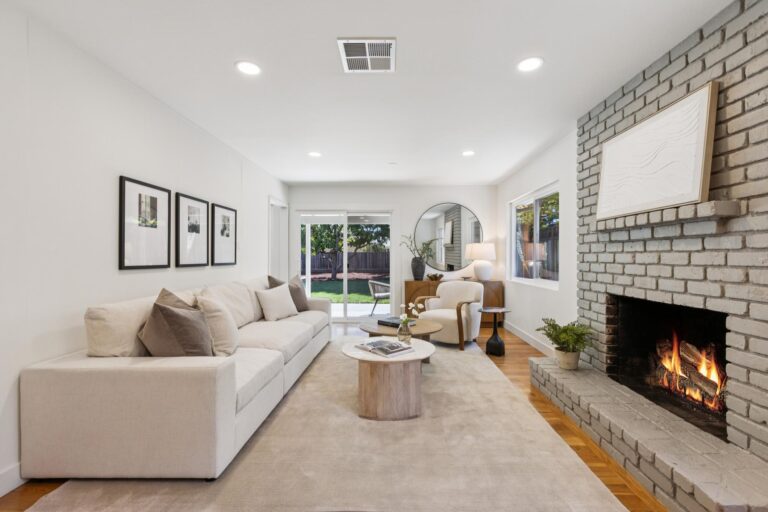
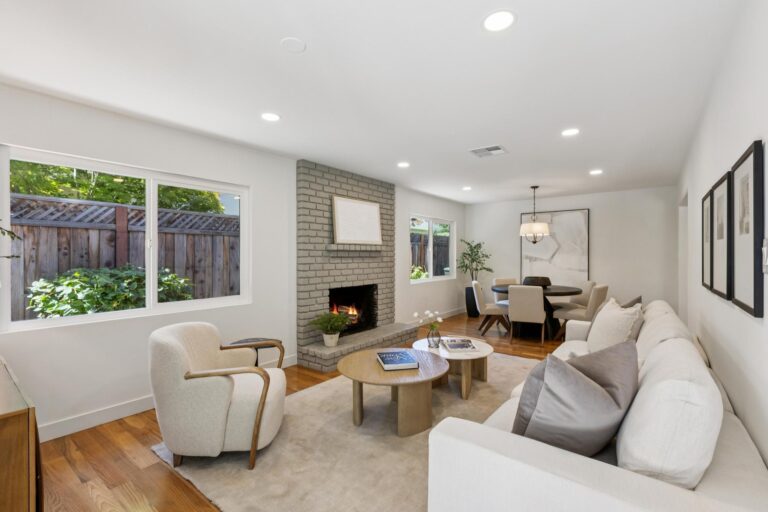
  • Thoughtfully designed floor plan featuring two spacious living areas that can be closed off from one another, offering exceptional flexibility for entertaining, working from home, or everyday family living
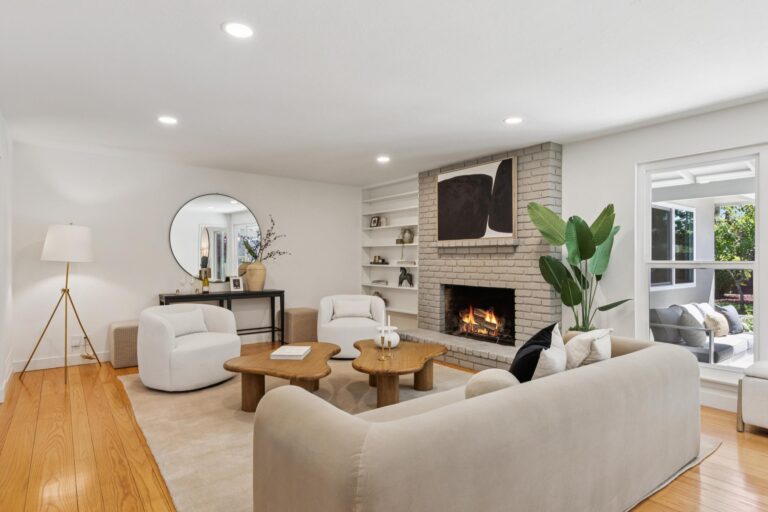
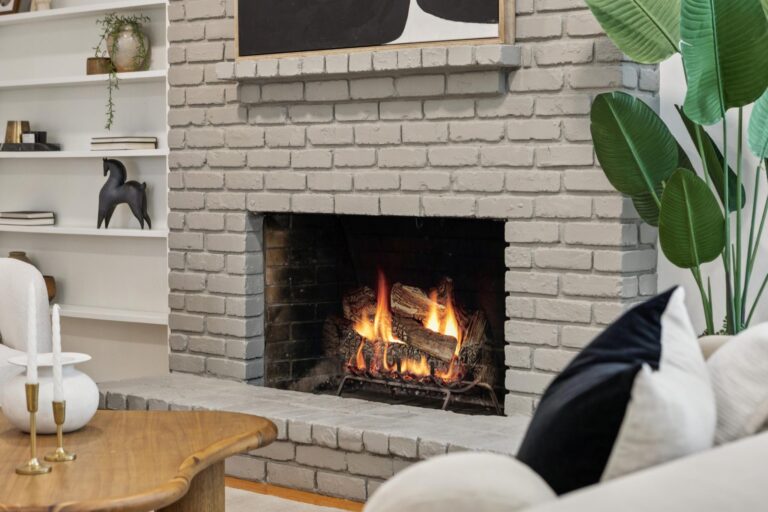
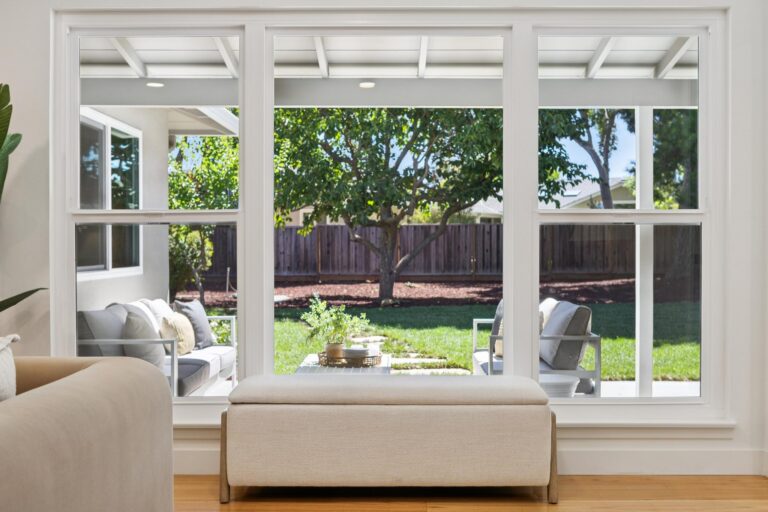
  • Generous living room overlooking the picturesque backyard through large multi-pane windows with a floor-to-ceiling painted brick fireplace and built-in shelving
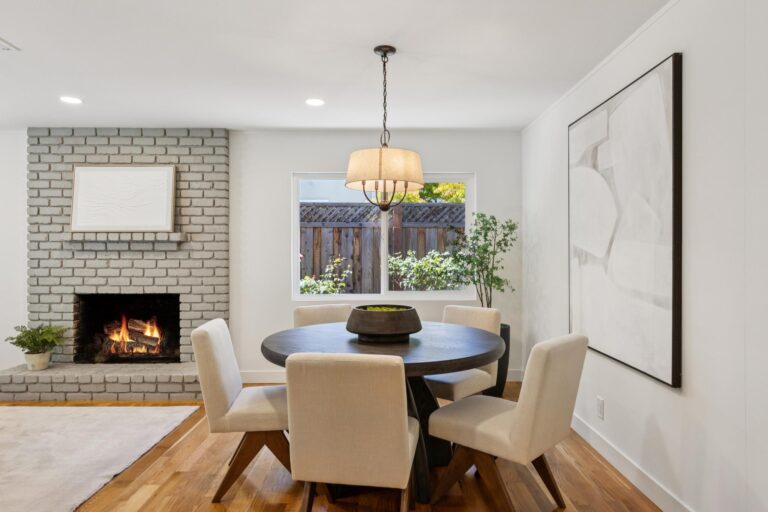
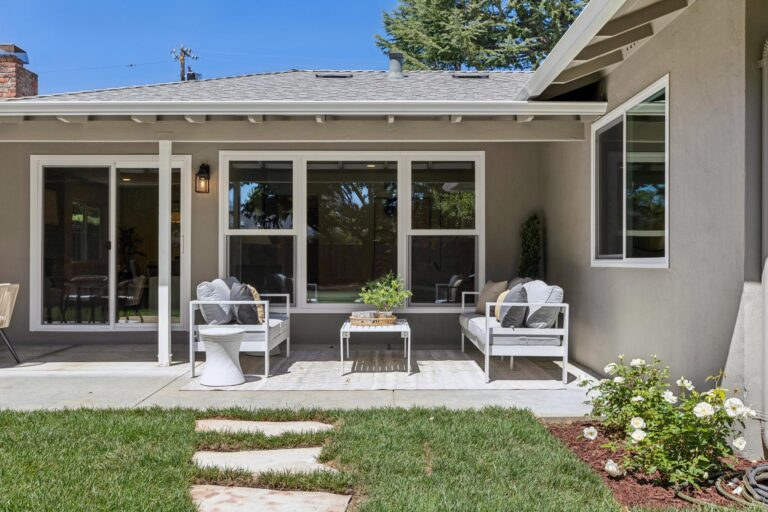
  • Spacious family and dining room with pendant lighting defining the dining area, a floor-to-ceiling painted brick fireplace, recessed lighting, and a brand new sliding glass door opening to the patio for seamless indoor/outdoor living
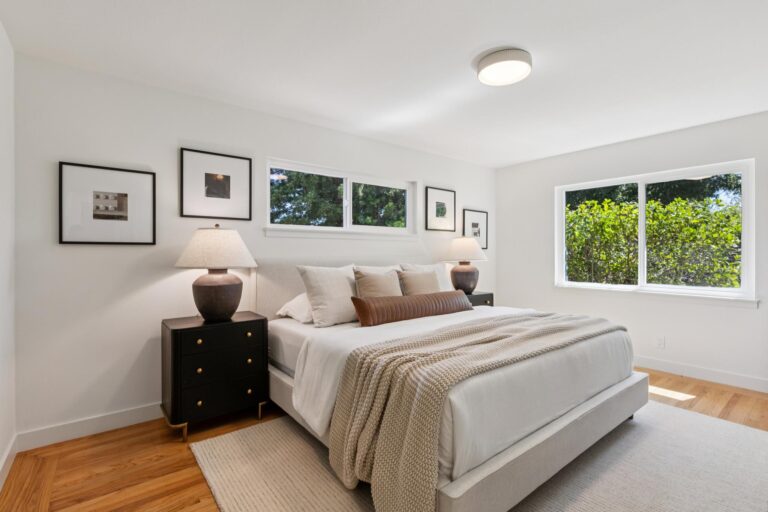
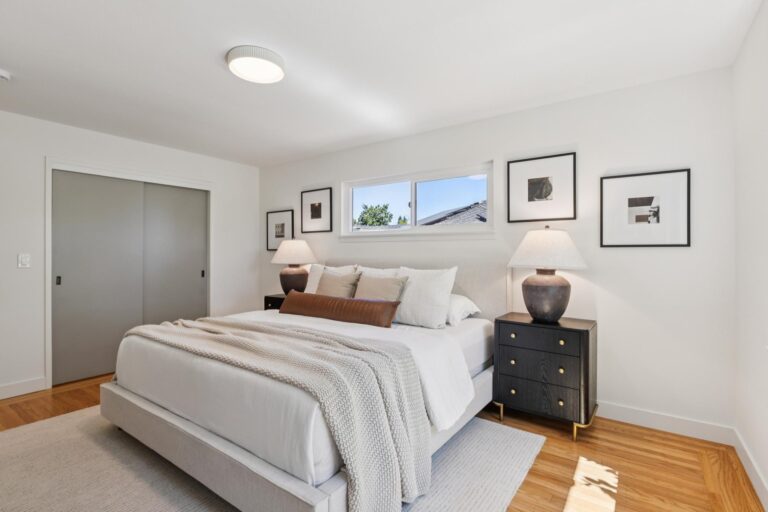
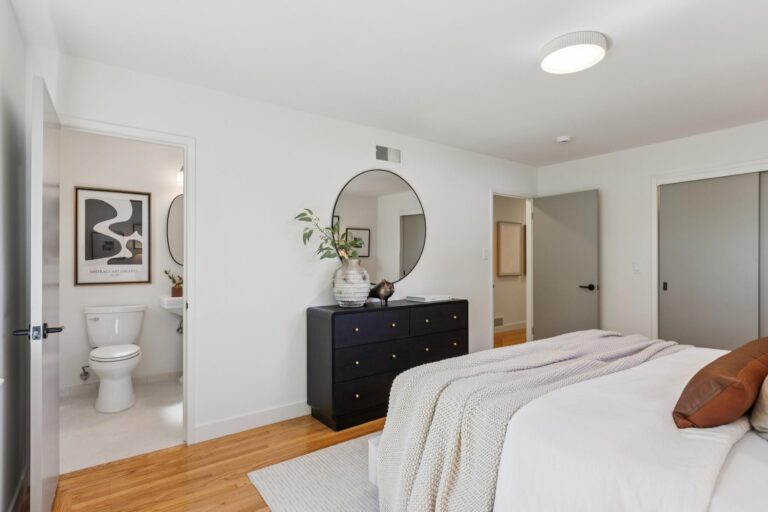
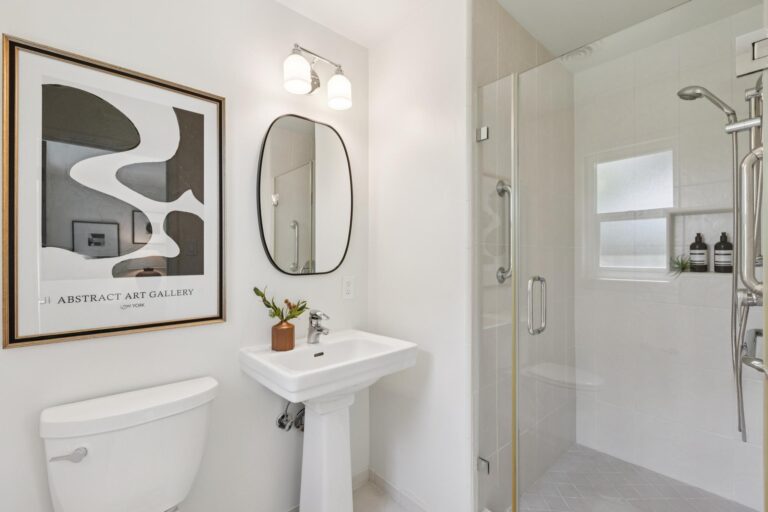
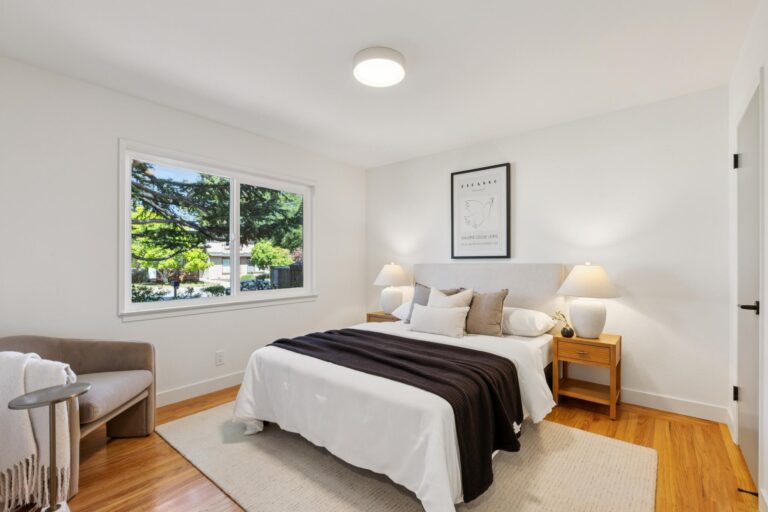
  • Privately situated primary suite tucked into its own corner of the home with backyard views, a large closet, and en suite bath with a pedestal sink and glass-enclosed shower with tiled surround
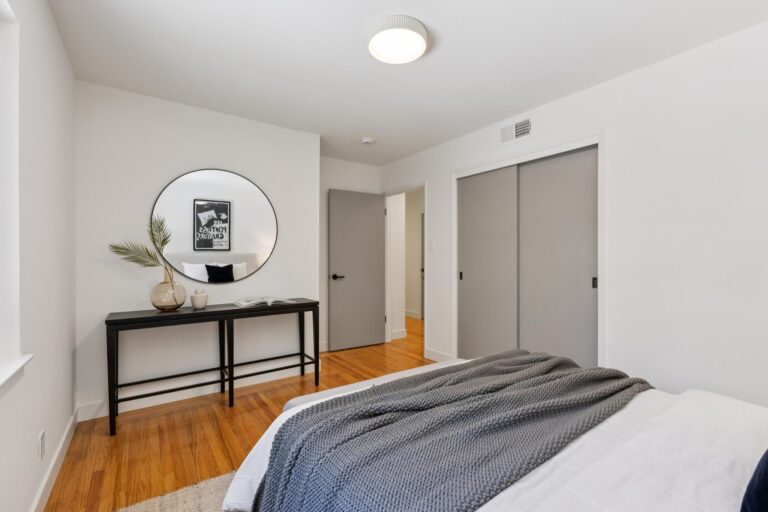
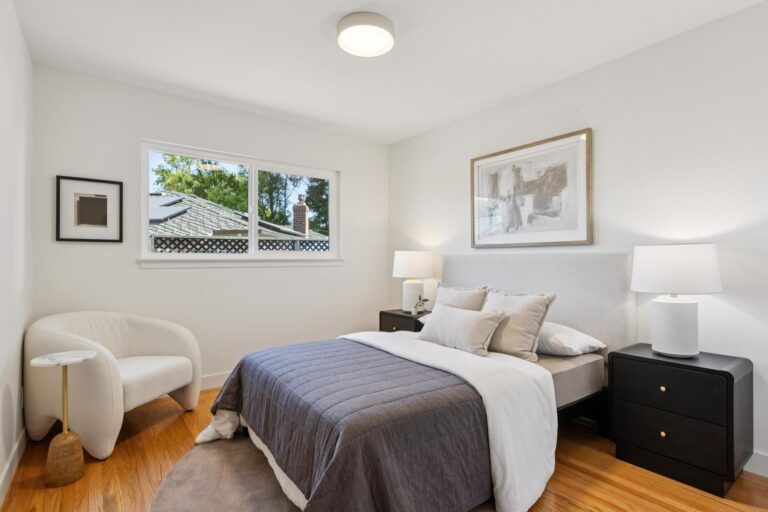
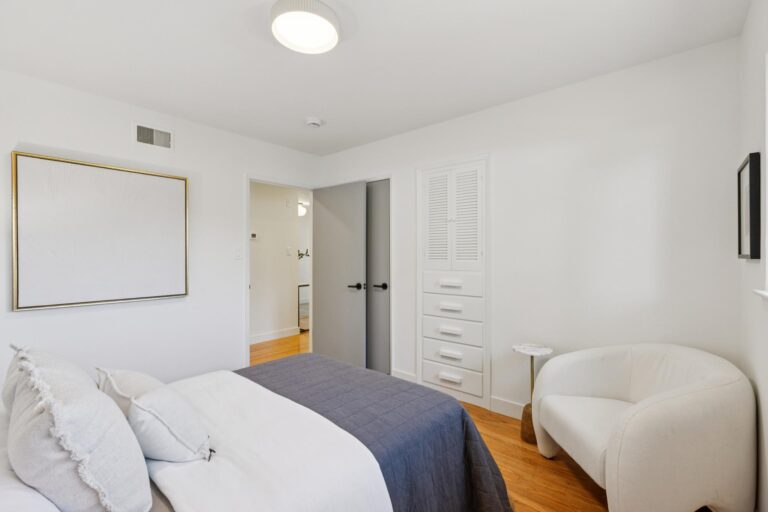
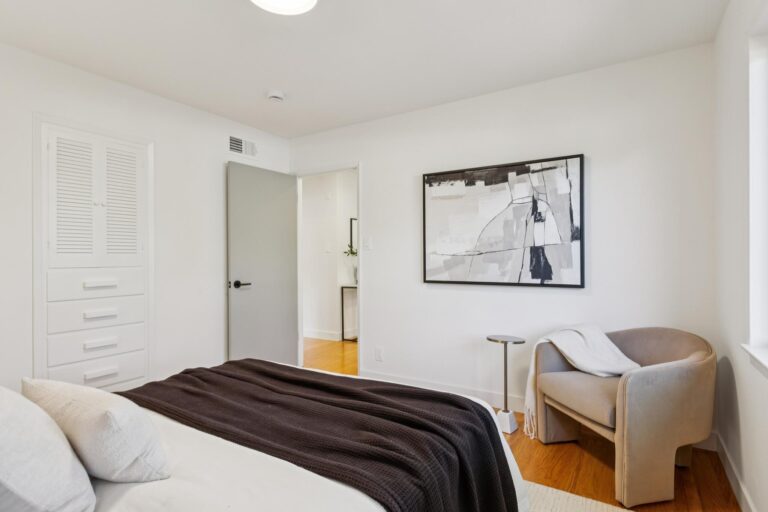
  • Three additional light-filled bedrooms, each with a generous closet, two enhanced by built-in wardrobes with cabinets and drawers, offering flexibility for family, guests, or a home office
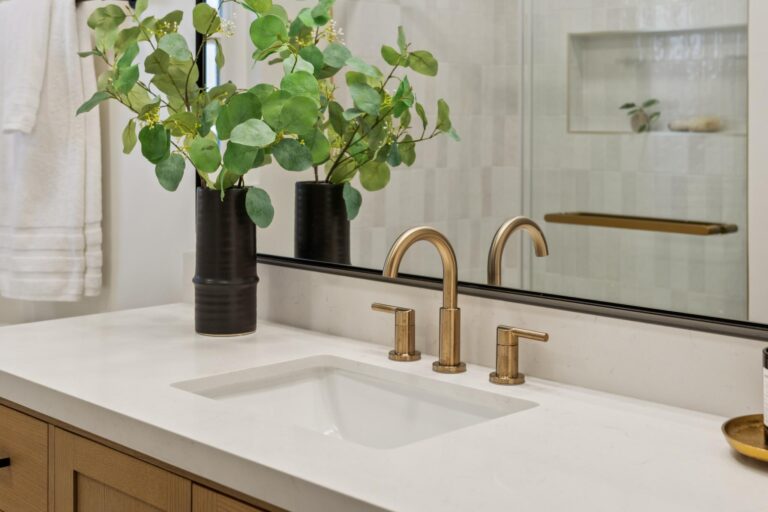
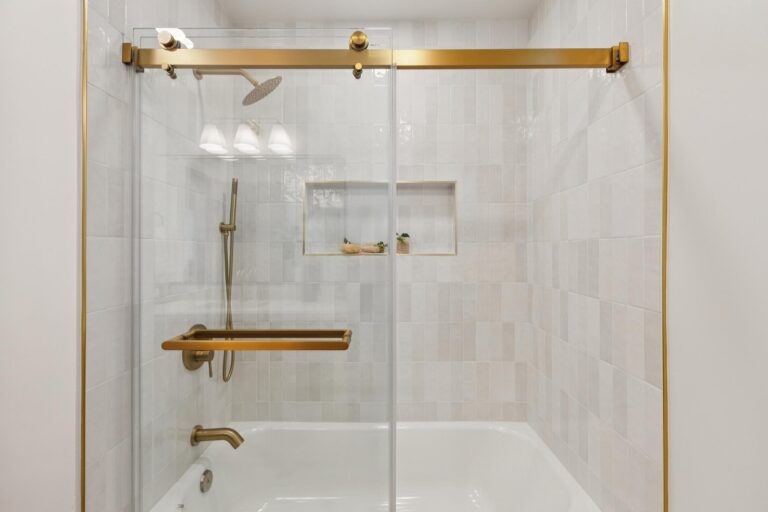
  • Updated hall bathroom with a white oak vanity topped with quartz, tub with a glass enclosure, and vertical-set subway tile surround
  • New Milgard windows throughout along with recent central heating and air conditioning for year-round comfort
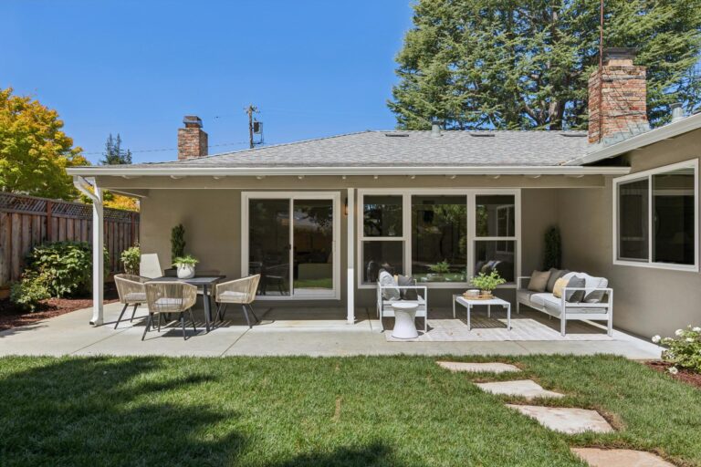
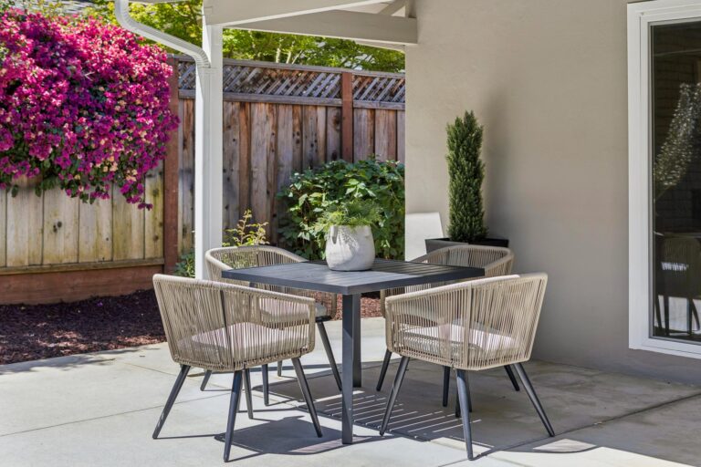
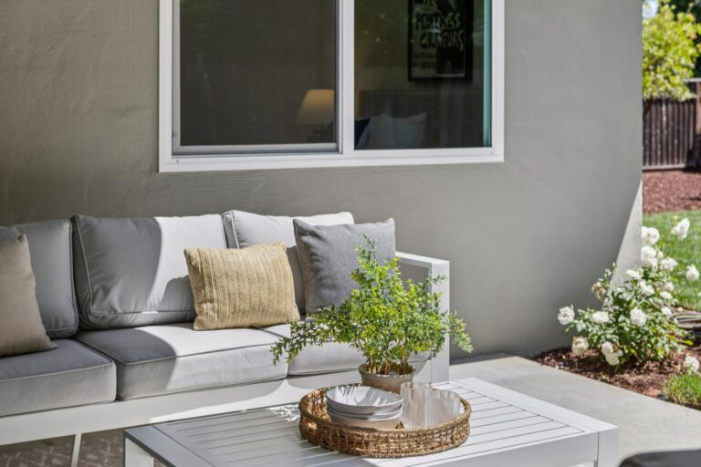
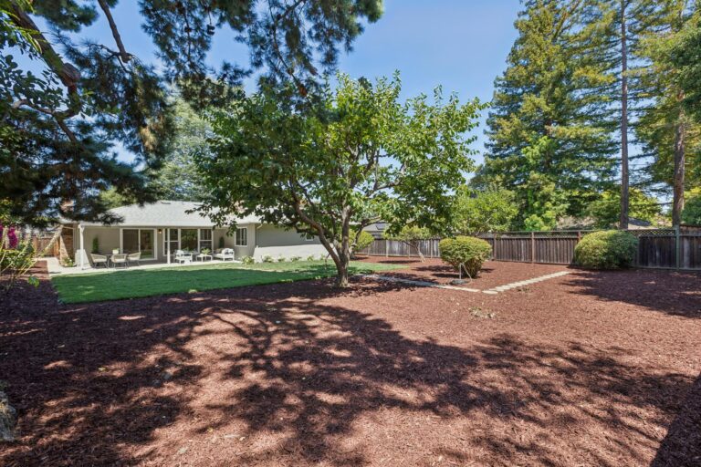
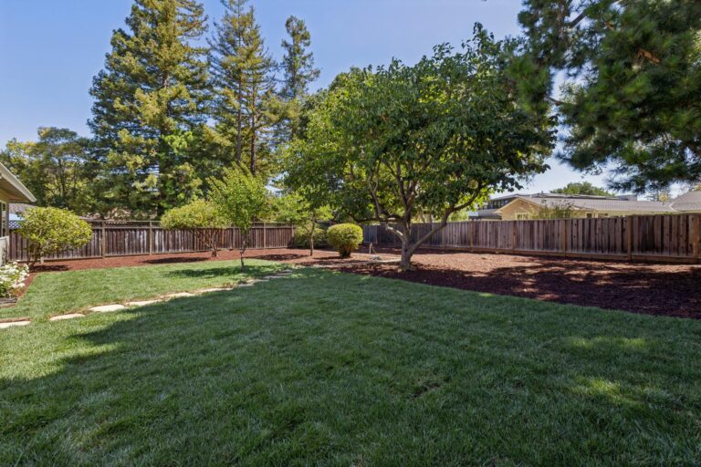
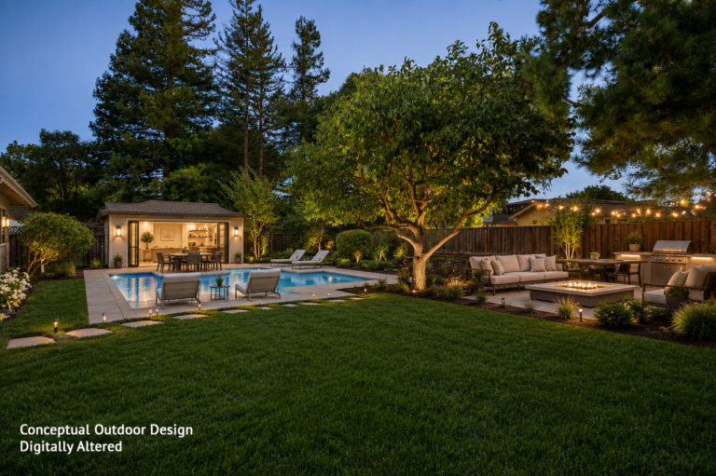
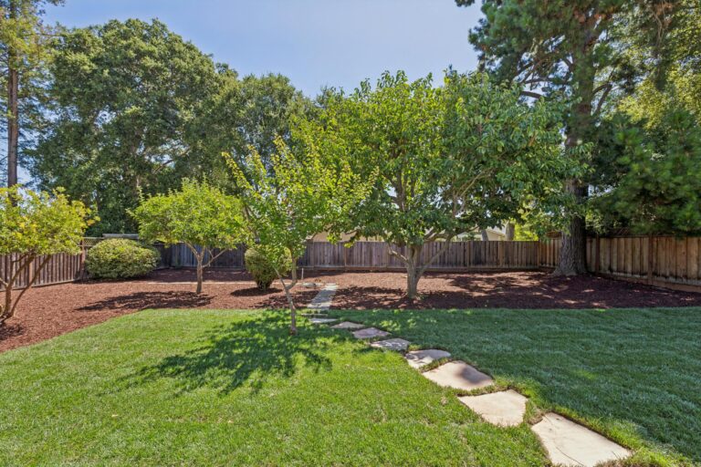
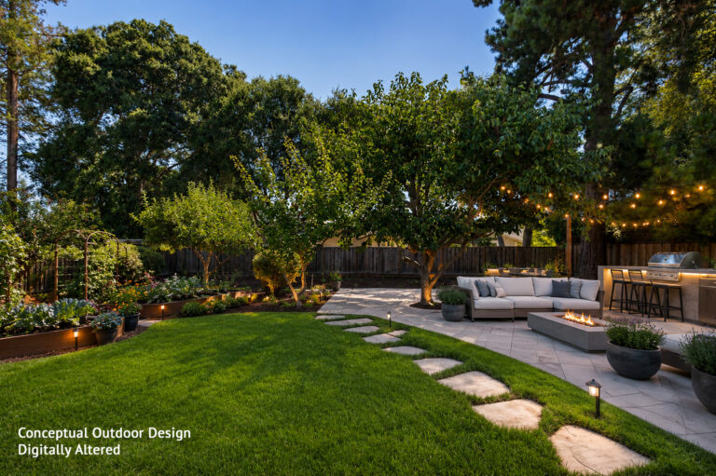
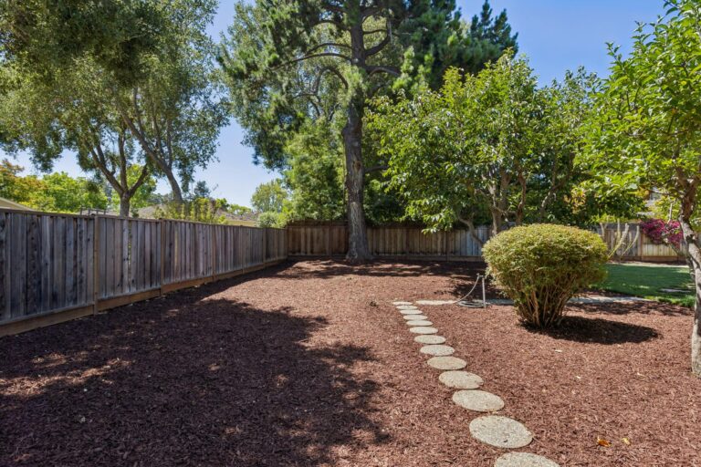
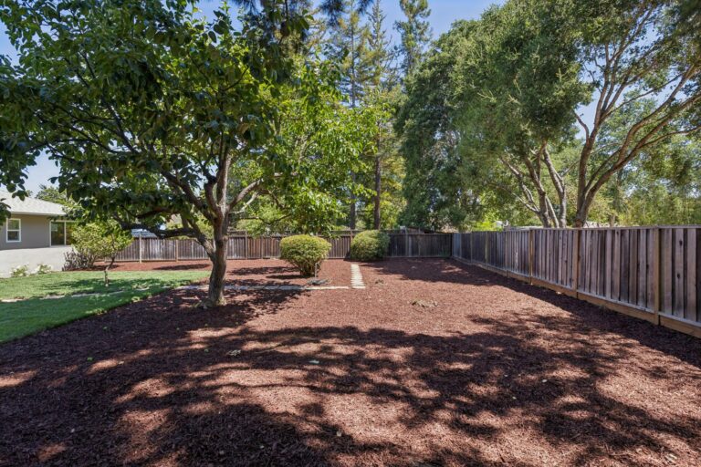
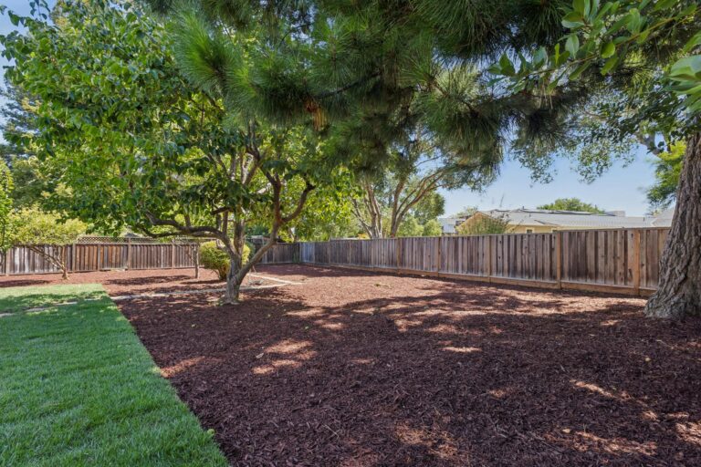
  • Expansive fully enclosed backyard with a partially covered patio, lush lawn, mature persimmon, apple, and apricot trees, neighboring mature trees creating a beautiful natural backdrop, abundant sunshine for gardening and play, and endless opportunities for recreation, entertaining, a future pool, hot tub, ADU, or expansion 
  • Attached two-car garage with built-in shelving, upgraded electrical service with EV charging capability, and direct access to the kitchen for exceptional everyday convenience

Specific Schools

Elementary School

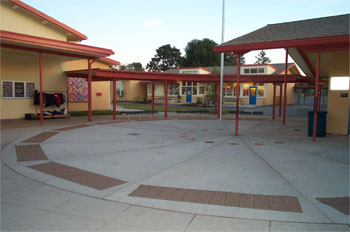
Almond Elementary School

Almond Elementary School

  • 550 Almond Avenue
  • Grades: K-6
  • School Type: Elementary School
  • Student Enrollment: 353
  • School Website >

Jr. High School
Egan Junior High School

Egan Junior High School

  • 100 West Portola Avenue
  • Grades: 7-8
  • School Type: Jr. High School
  • Student Enrollment: 497
  • School Website >

High School

Los Altos High School

Los Altos High School

  • 201 Almond Ave
  • Grades: 9-12
  • School Type: High School
  • Student Enrollment: 2141
  • School Website >
Send us a note
Send me a note