OPEN HOUSE
Fri, Jul 17, 9:30 AM - 1:00 PM
Sat, Jul 18, 1:30 PM - 4:30 PM
Sun, Jul 19, 1:30 PM - 4:30 PM

681 Springer Terrace,

Los Altos

OPEN HOUSE
Fri, Jul 17, 9:30 AM - 1:00 PM
Sat, Jul 18, 1:30 PM - 4:30 PM
Sun, Jul 19, 1:30 PM - 4:30 PM

HIGHLIGHTS

Beds
4
Baths
3.5
Living
3,042 sq. ft.
Lot
10,000 sq. ft.
Offered at
$5,695,000

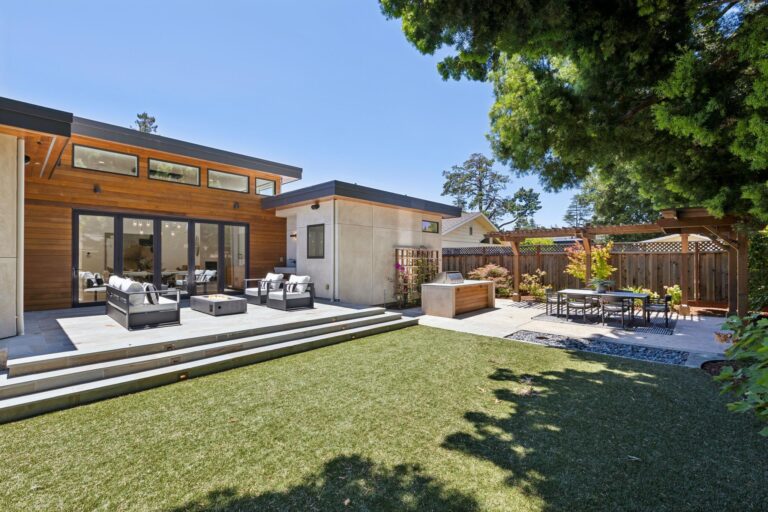
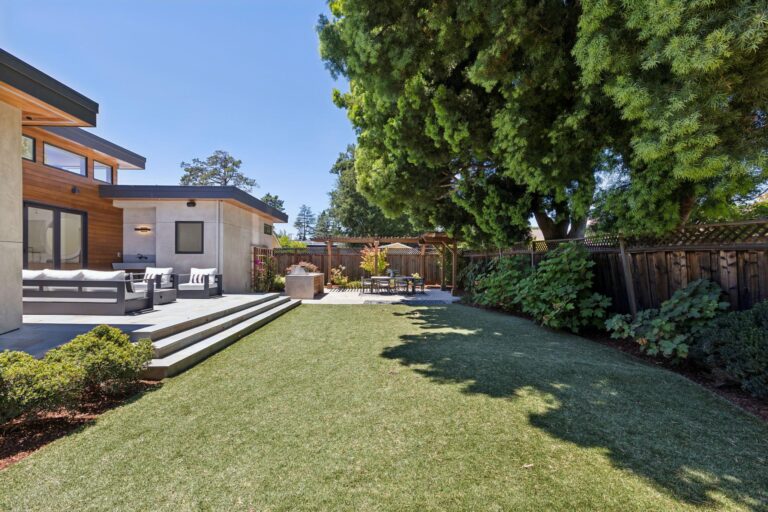
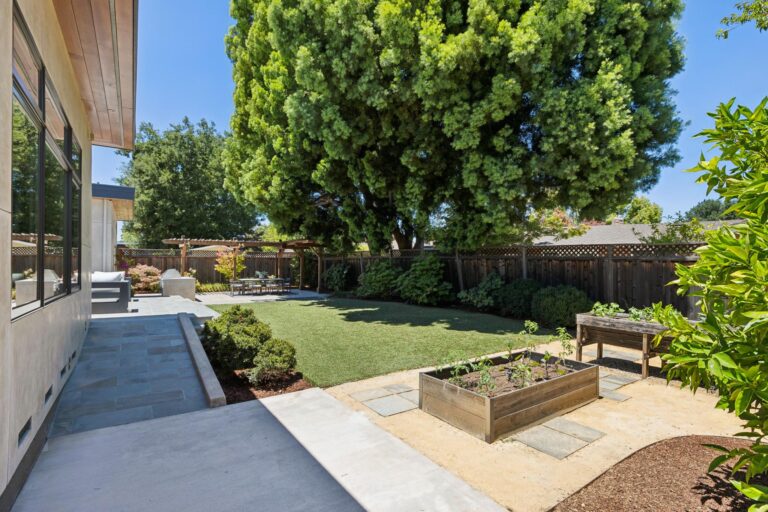
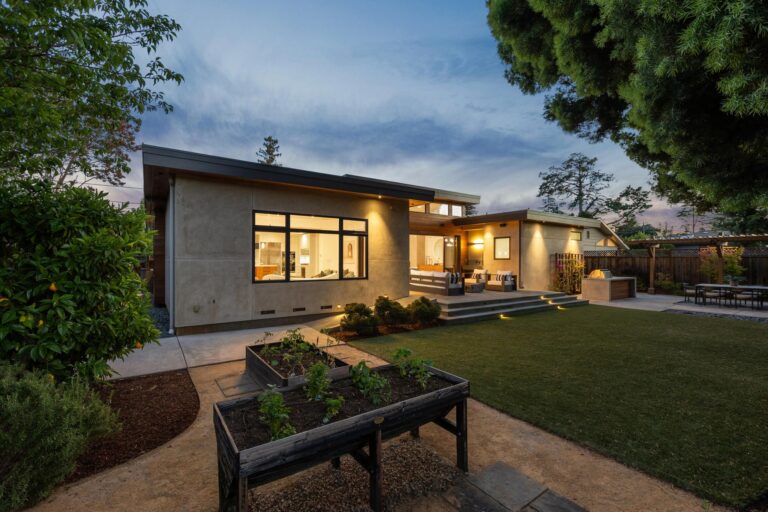
Designed by a renowned architect and built by a high-end custom builder, this extraordinary contemporary residence blends architecturally distinctive design with exceptional California comfort just moments from downtown Los Altos. Completed in 2014, the home is filled with natural light from soaring 13-foot ceilings and dramatic 360° clerestory windows, while two mahogany La Cantina bifold doors create seamless indoor/outdoor living. A spectacular great room with a modern linear fireplace flows into the chef’s kitchen featuring honed Calacatta Oro marble, bookmatched walnut cabinetry, an 8-foot island, premium appliances, and a walk-in pantry before opening to the inviting family room. Four bedrooms include a luxurious primary retreat with a spa-inspired bath, curbless shower, soaking tub, and customized walk-in closet. Beautifully landscaped grounds offer a bluestone patio with firepit, outdoor kitchen with Lynx Professional grill and a pergola-covered dining patio, synthetic lawn, and raised garden beds. Warmboard radiant floor heating, solar power, dual-zone air conditioning, EV charging, Cat 6e wiring, built-in speakers, and thoughtfully integrated universal design complete this exceptional home just two blocks from Almond Elementary and a short walk to downtown Los Altos.

Features of the Home Include:

  • Designed by renowned architect Lorin Hill and masterfully built by C.W. Wright, this extraordinary custom residence, completed in 2014, celebrates modern California architecture with dramatic volume, exceptional craftsmanship, and seamless indoor/outdoor living
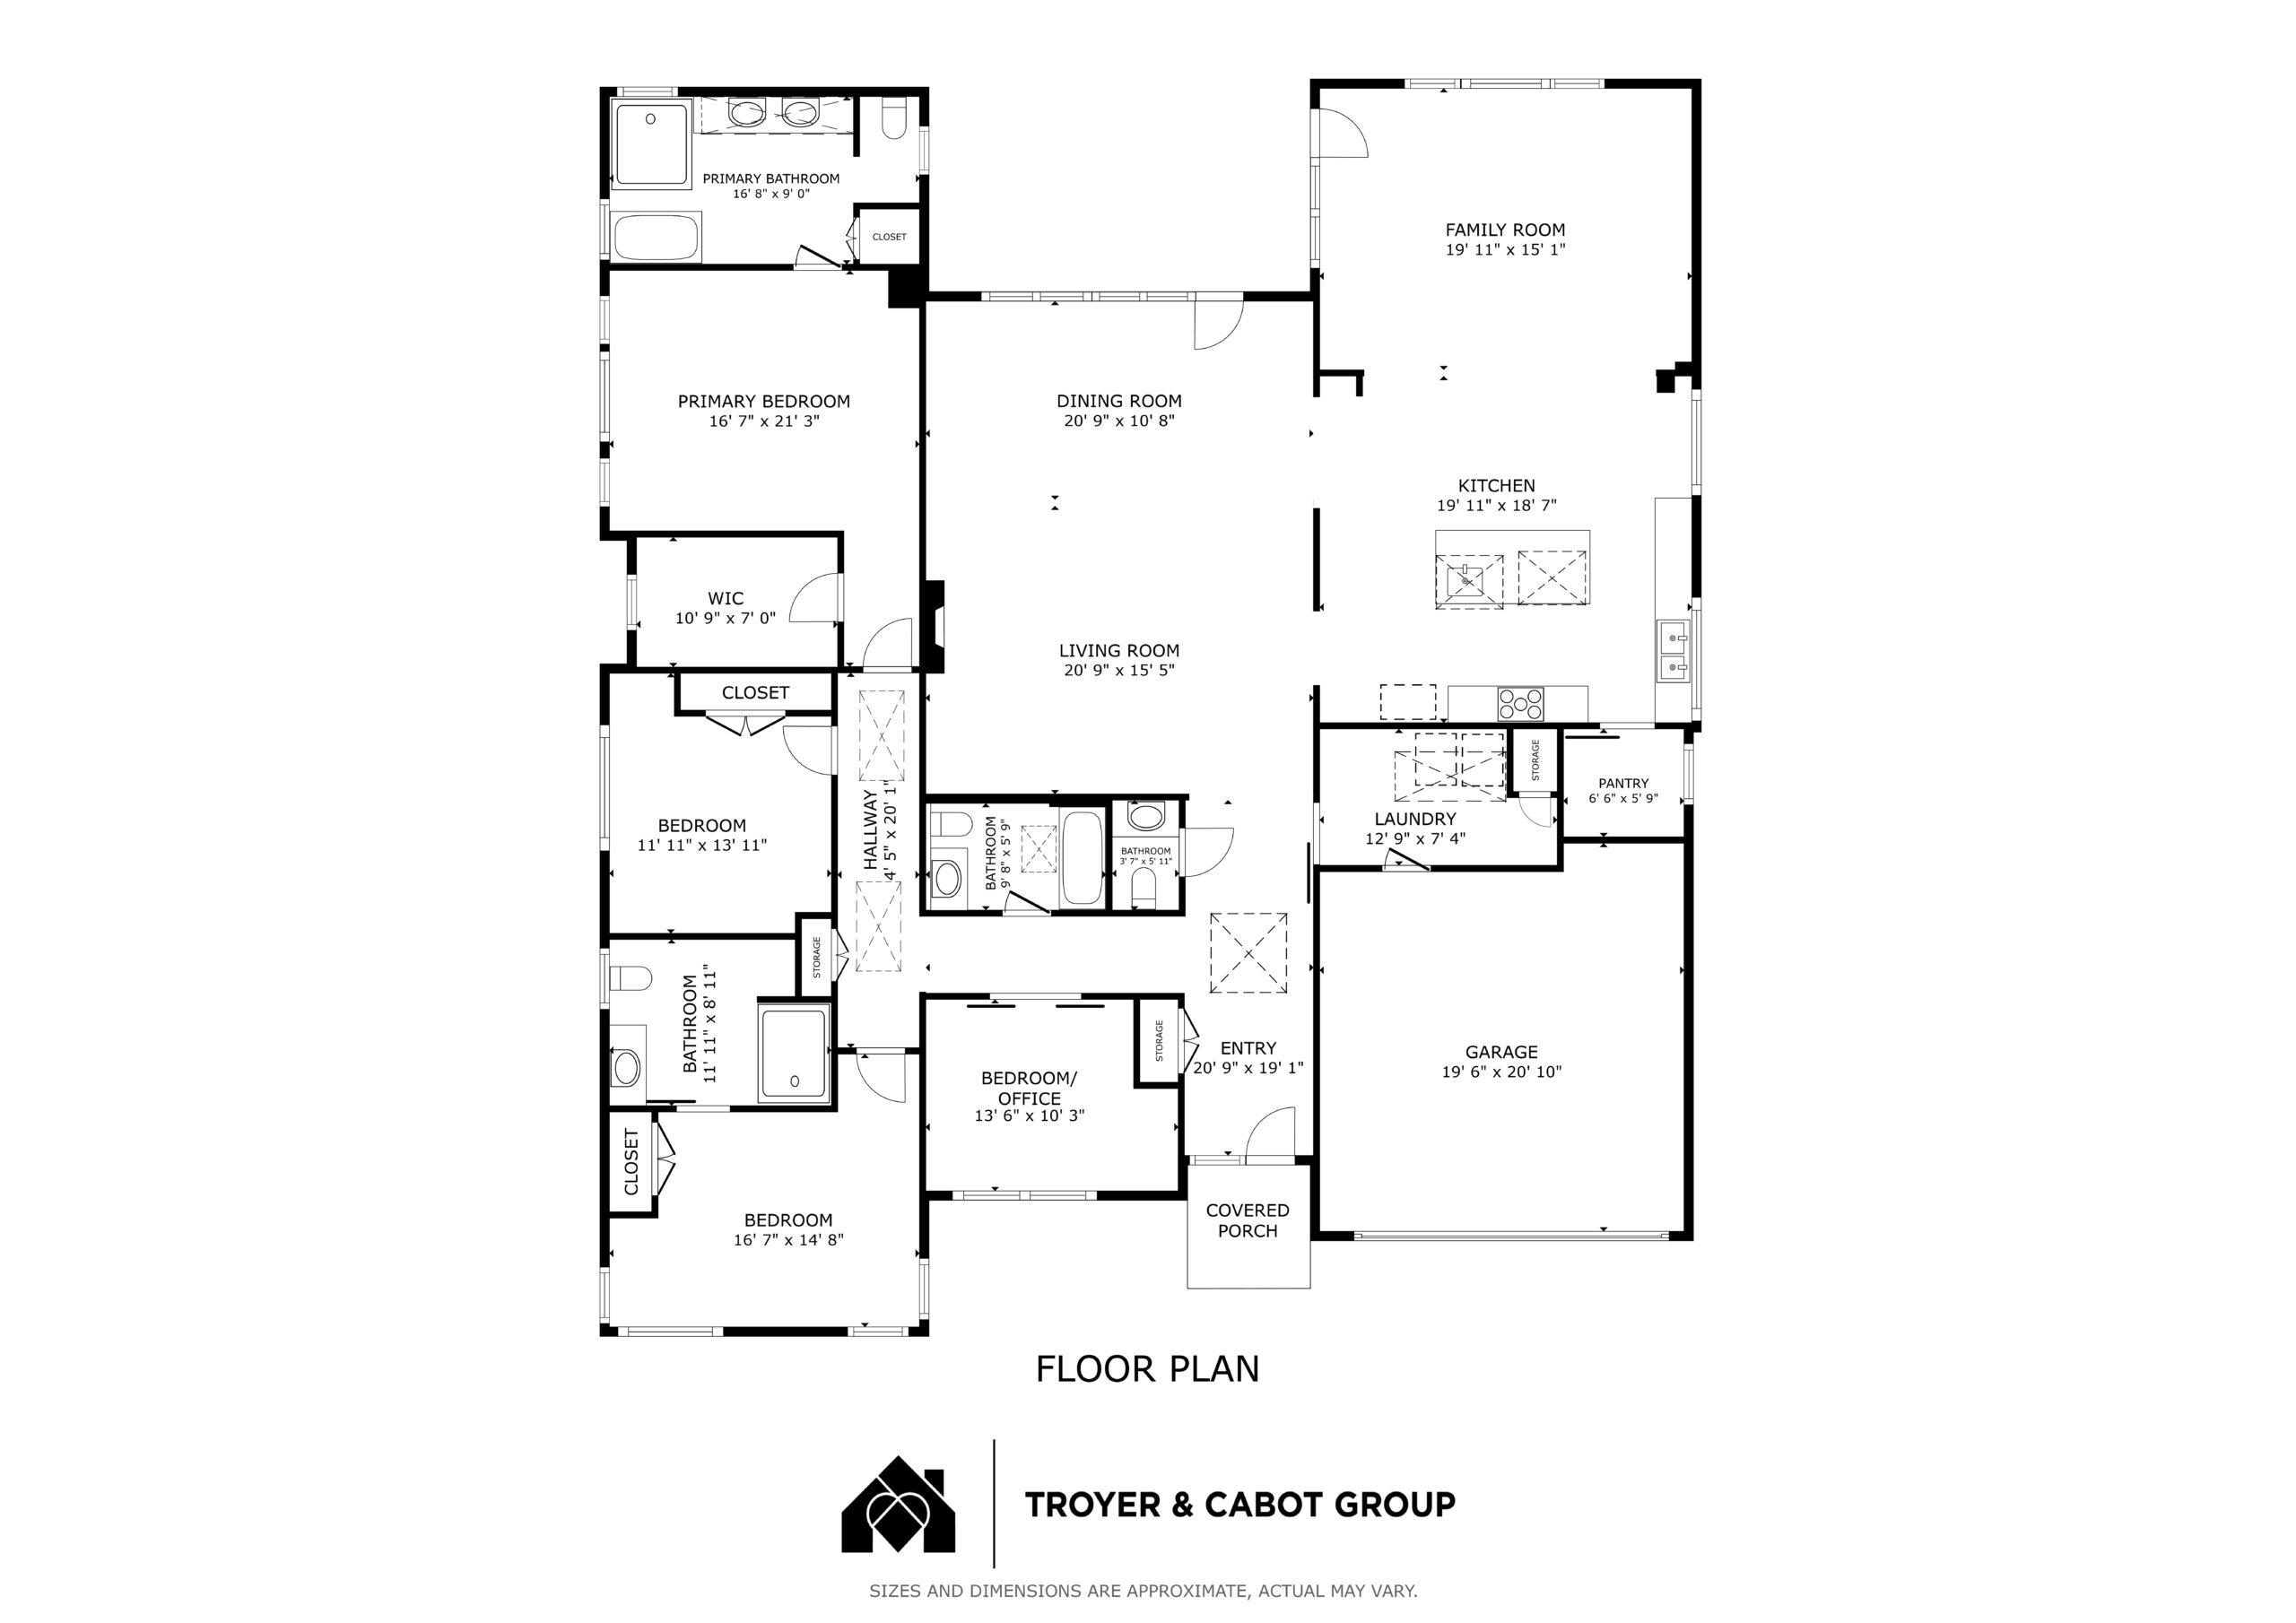
  • 4 bedrooms and 3.5 bathrooms
  • Approximately 3,042 square feet
  • Lot size of approximately 10,000 square feet
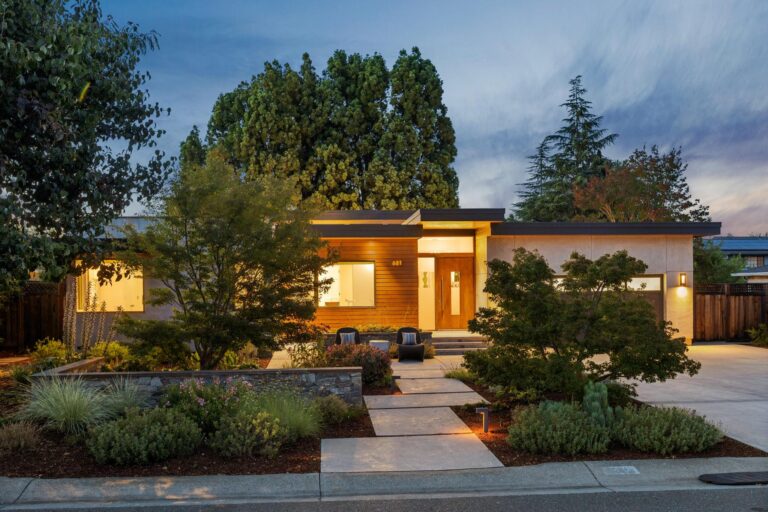
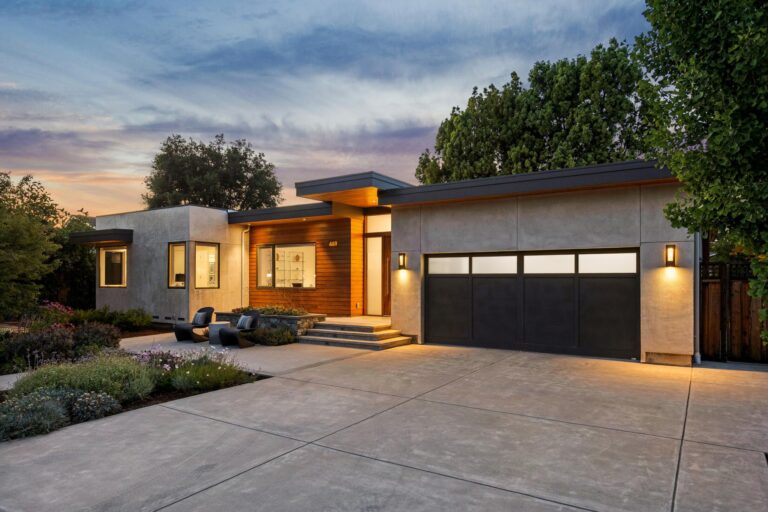
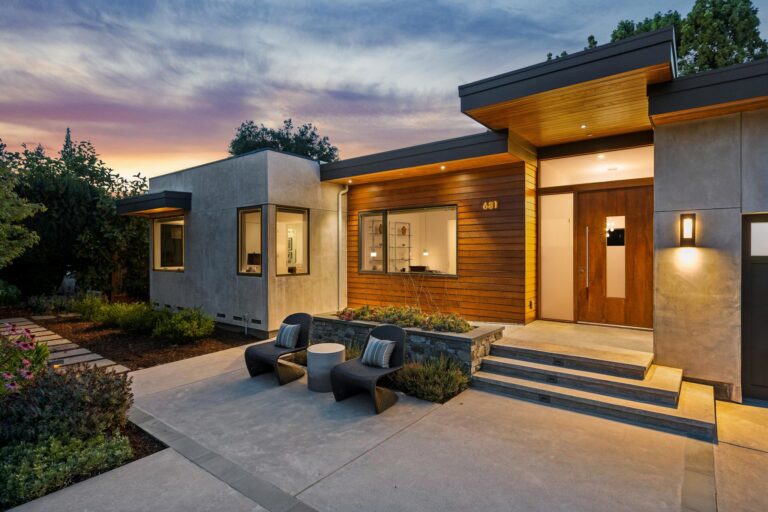
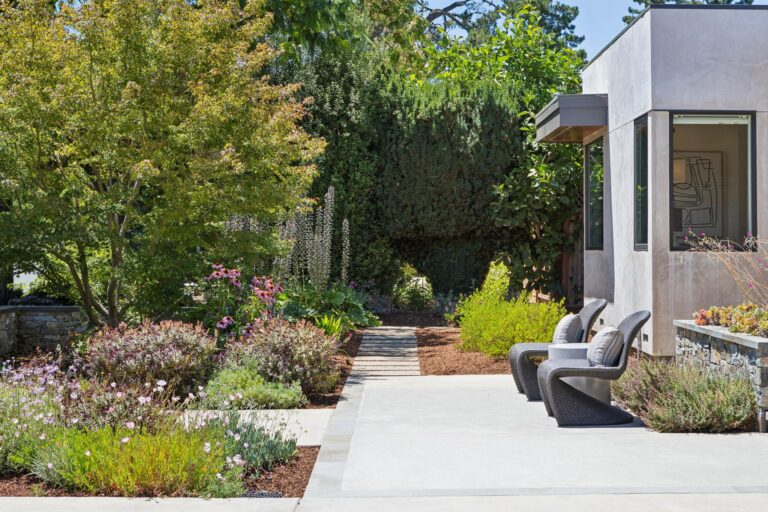
  • Architecturally landscaped front grounds feature stacked stone garden walls, mature Japanese maples, drought-tolerant plantings, expansive paver walkways, sleek concrete and mahogany wood exterior finishes with contrasting black trim, and a welcoming covered entry
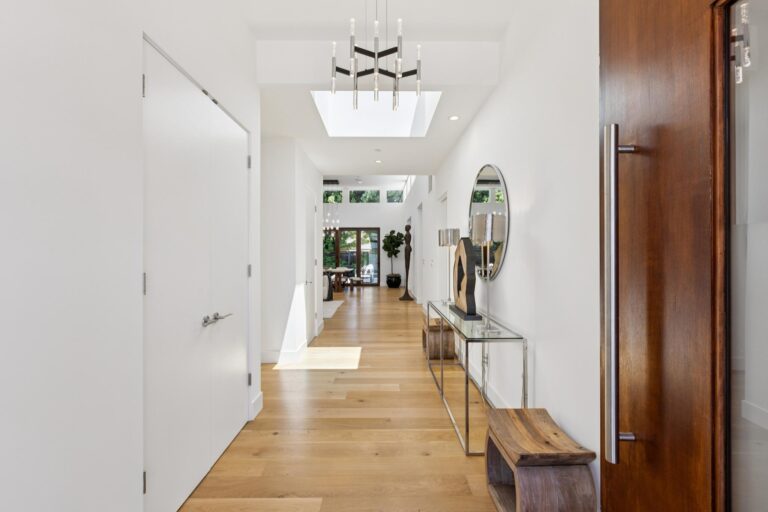
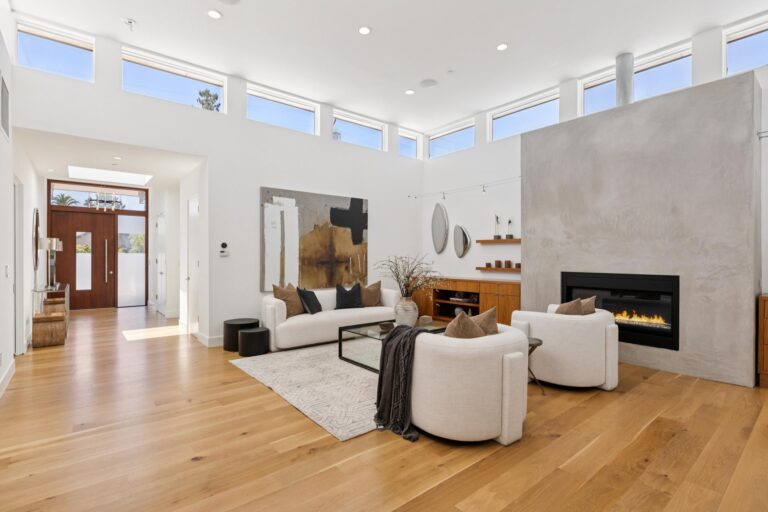
  • Custom solid mahogany pivot entry door with glass inset and a matching sidelight opens to the dramatic foyer with soaring ceilings, a skylight, a designer LED chandelier, and European wide-plank white oak flooring that extends throughout the home
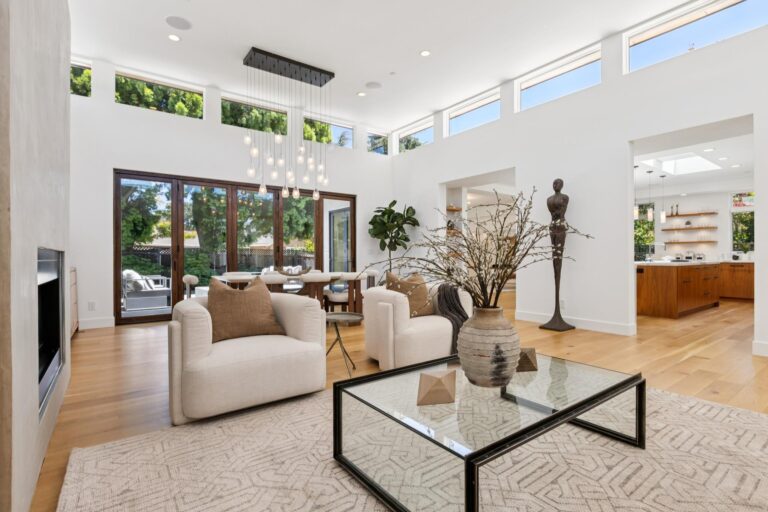
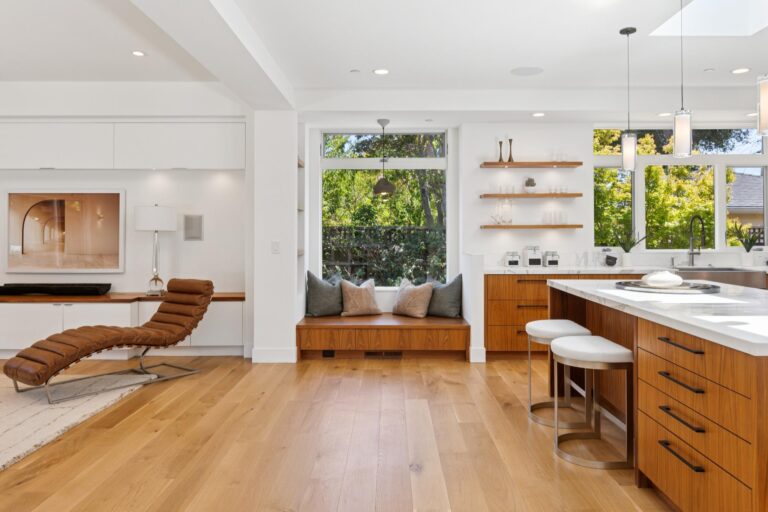
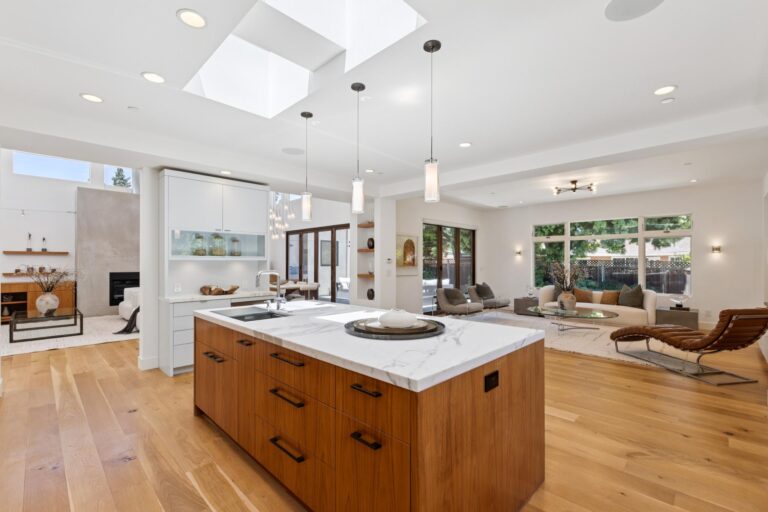
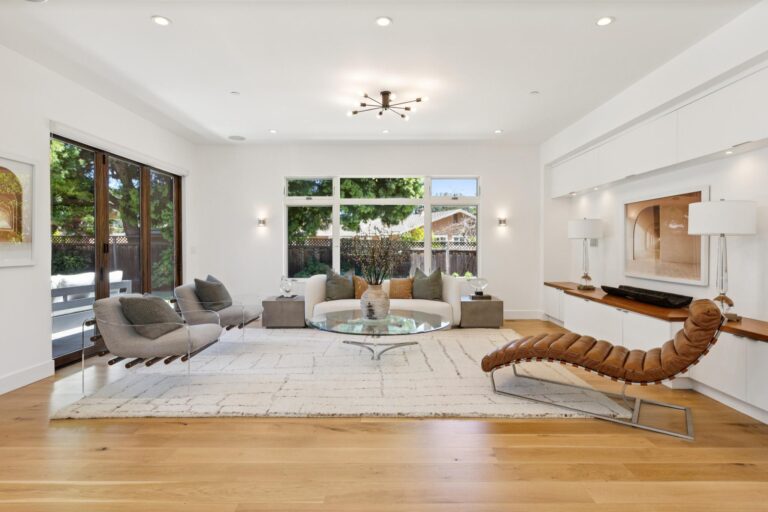
  • Beautifully integrated living, dining, kitchen, and family room spaces create an open-concept floor plan designed to maximize natural light, indoor/outdoor living, and effortless entertaining
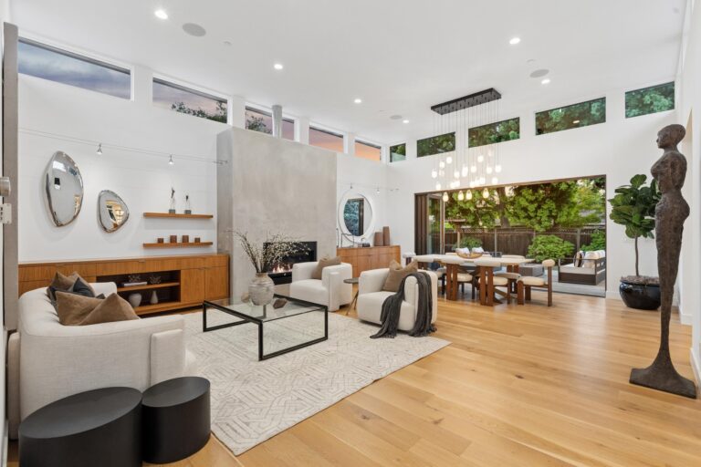
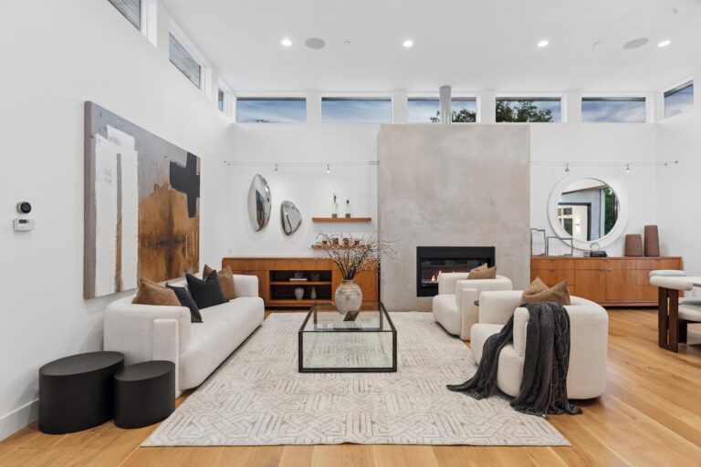
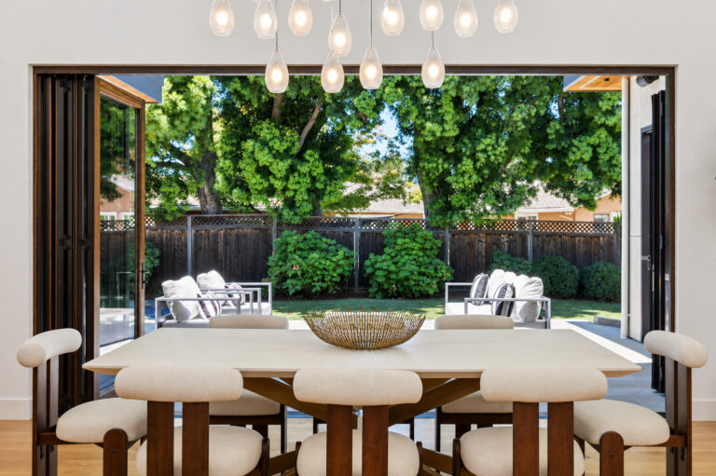
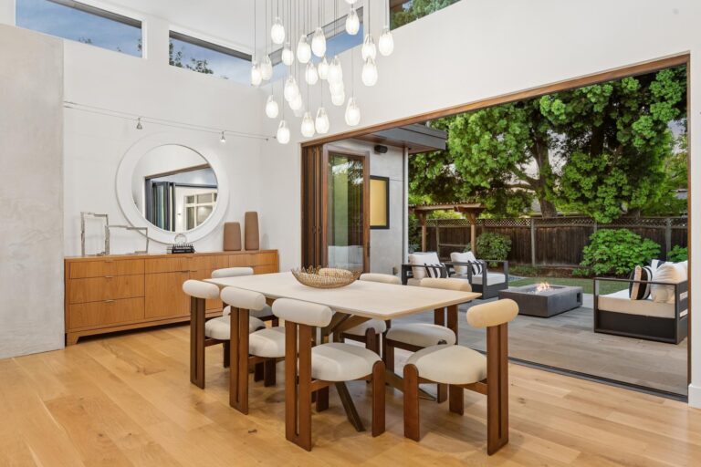
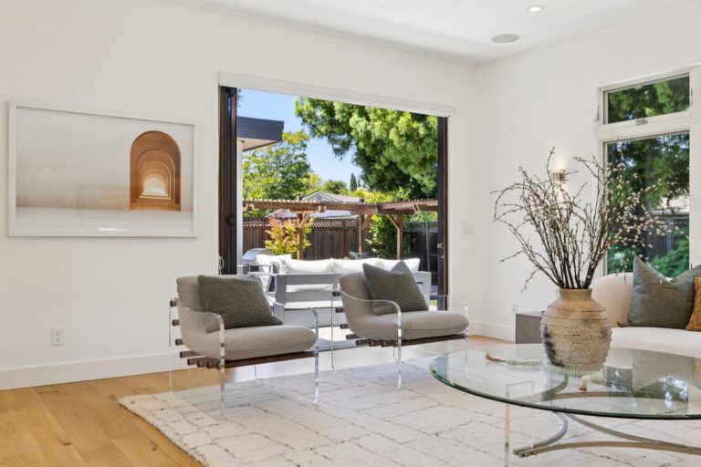
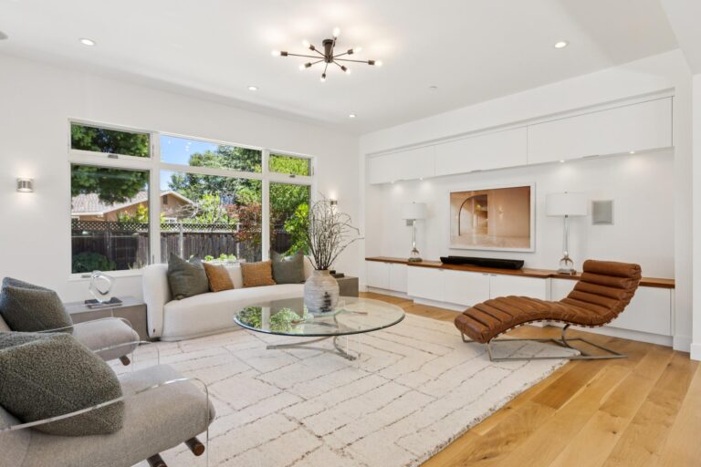
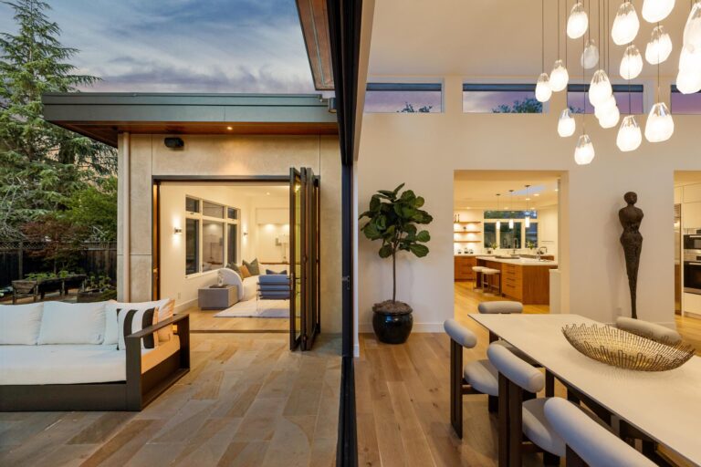
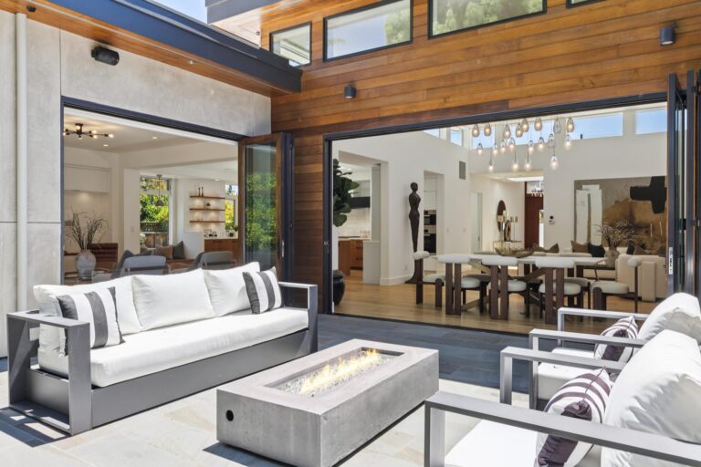
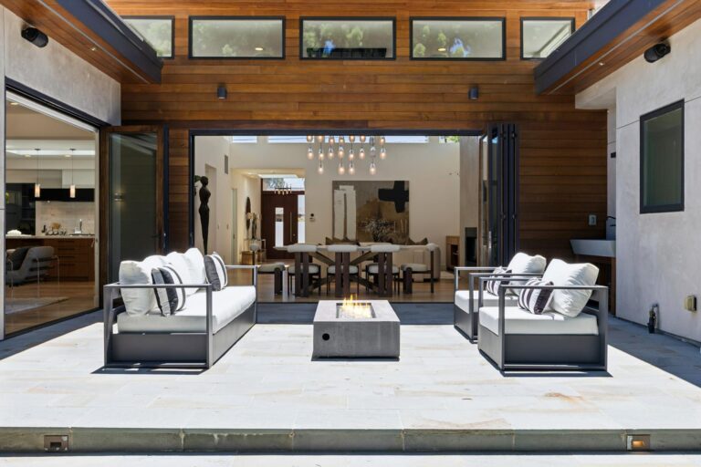
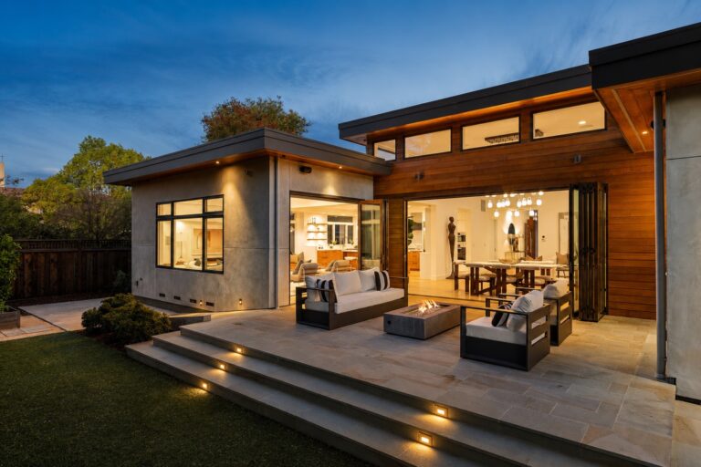
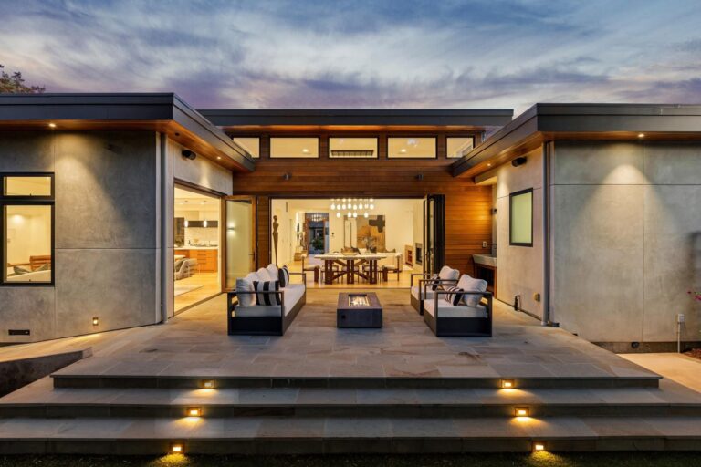
  • Magnificent 20′ x 30′ great room showcases soaring 13-foot ceilings, dramatic 360° clerestory windows for incredible natural light, a striking modern linear gas fireplace with concrete surround, custom built-ins, designer lighting, integrated speakers, and mahogany La Cantina bifold doors opening completely to the bluestone entertaining patio
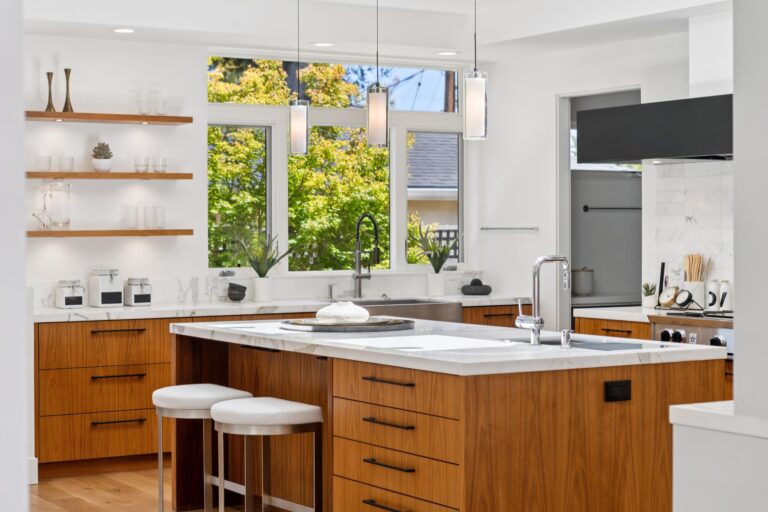
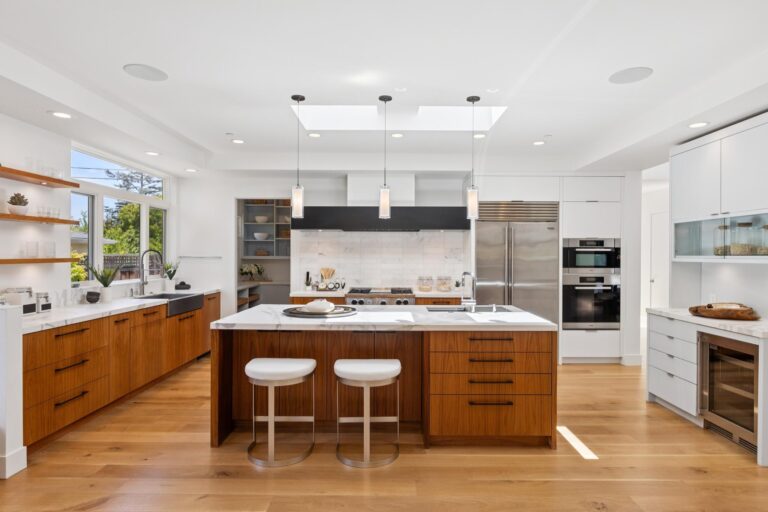
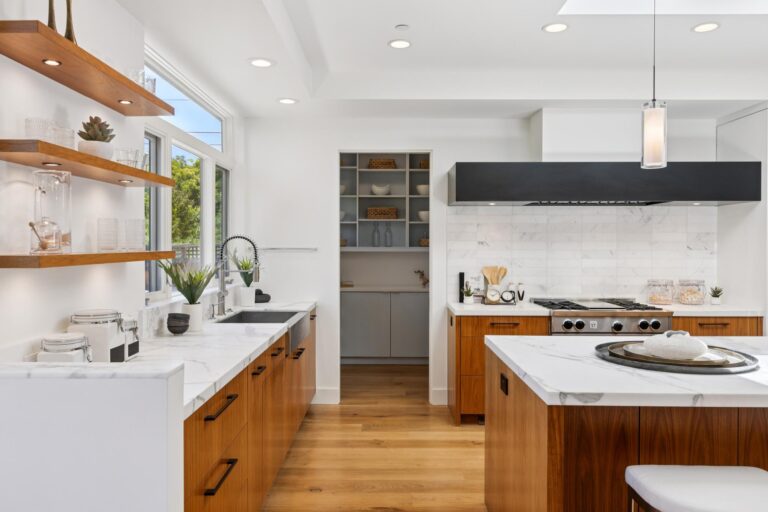
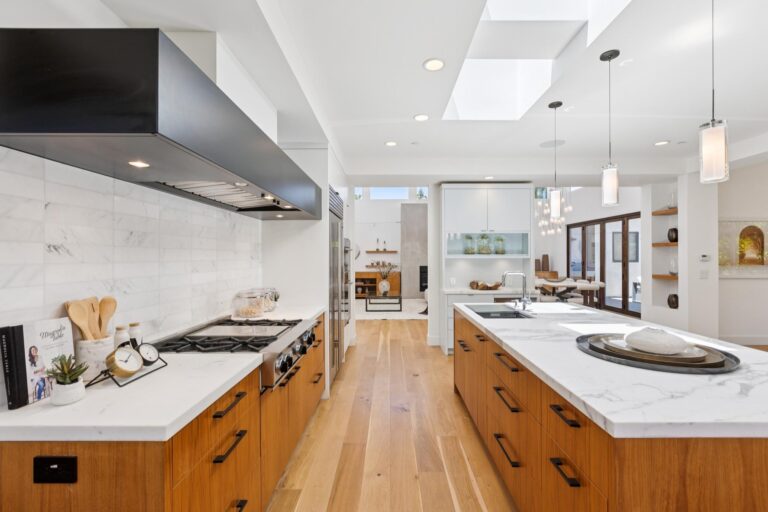
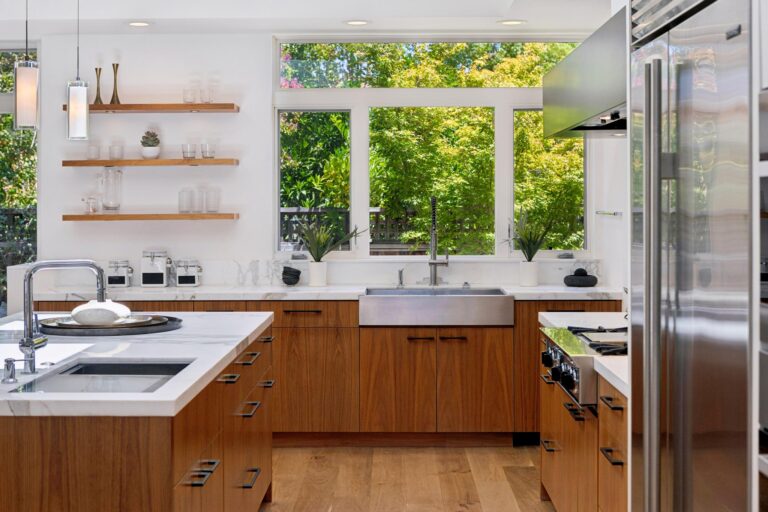
  • Exceptional chef’s kitchen features honed Calacatta Oro marble countertops and full-height backsplash, custom bookmatched walnut cabinetry with premium storage and organization, an expansive 8-foot island with a workstation sink and breakfast seating, well-placed skylights, a secondary stainless steel sink, coffee and beverage station with a Perlick refrigerator, and a generous, customized walk-in pantry
  • Luxury appliance package includes a Sub-Zero refrigerator, high-powered Bluestar gas range, custom Modern Aire steel hood, two Miele wall ovens, and a Miele dishwasher
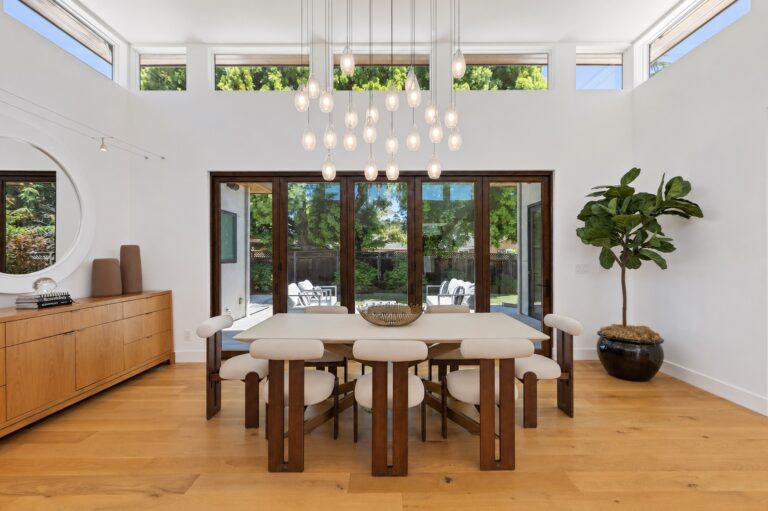
  • The open casual dining area enjoys a dramatic picture window, custom built-ins, and seamless connection to the kitchen and family room
  • Inviting family room features designer lighting, custom media cabinetry, integrated speakers, expansive picture windows, and a second mahogany La Cantina bifold door opening to the backyard
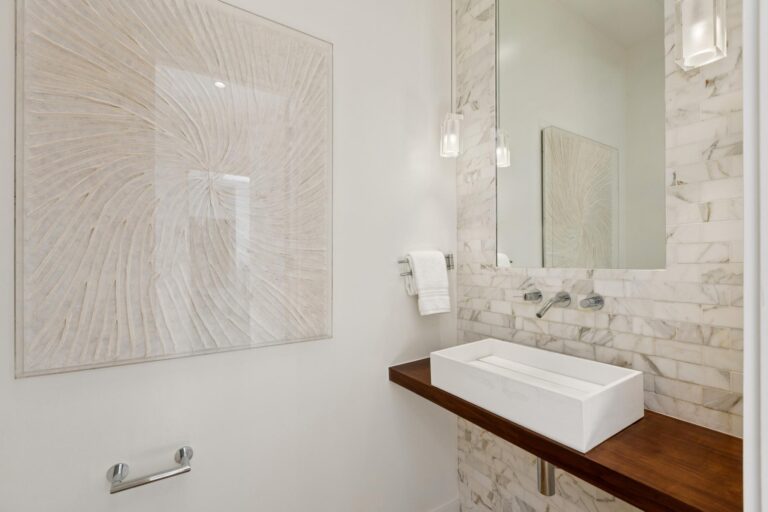
  • Elegant powder room appointed with a marble accent wall, floating wood vanity, vessel sink, wall-mounted faucet, and designer lighting
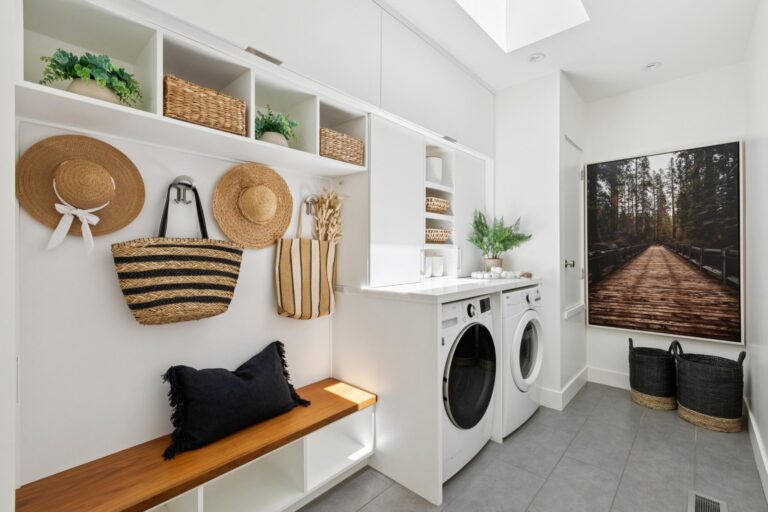
  • Functional laundry and mudroom features porcelain tile flooring, skylights, extensive cabinetry, organized drop zone, hanging space, and a LG washer and dryer
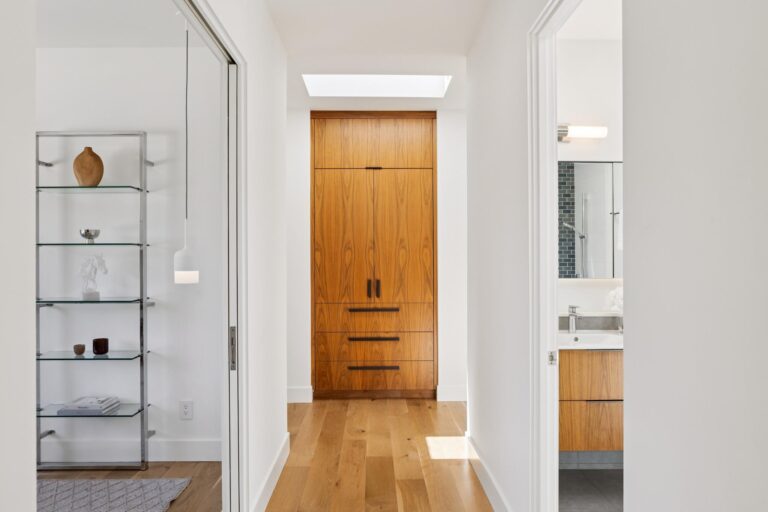
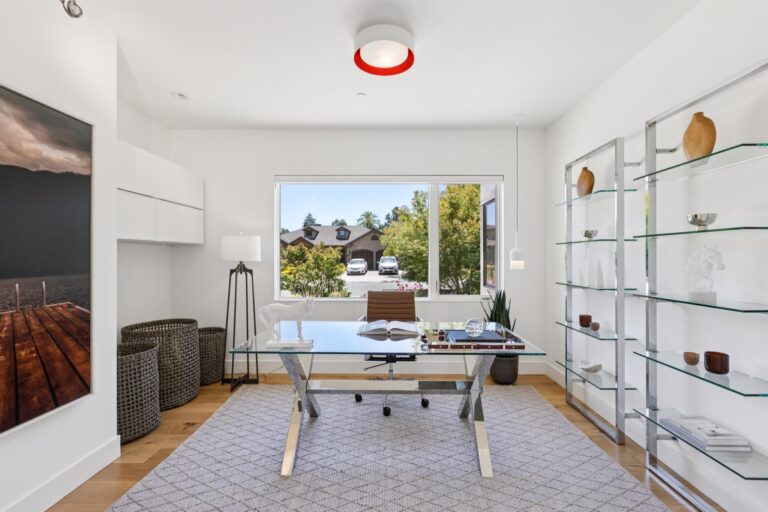
  • The first bedroom, or ideal home office, features double pocket doors, custom built-ins, designer lighting, and peaceful front garden views
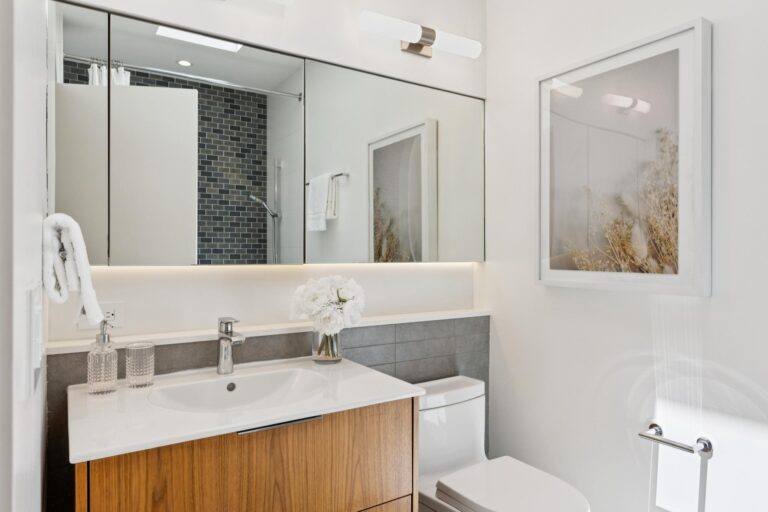
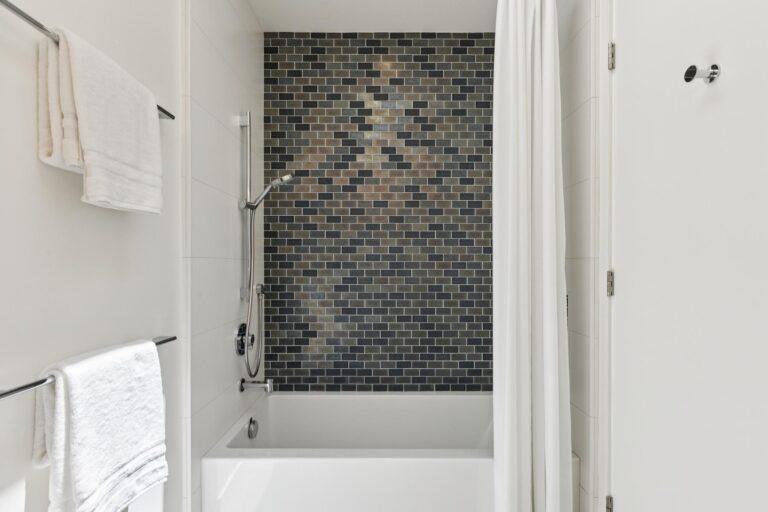
  • Hall bathroom features a floating vanity, porcelain tile flooring, tile wainscoting, and a deep soaking tub with an overhead shower, subway tile surround, and a skylight
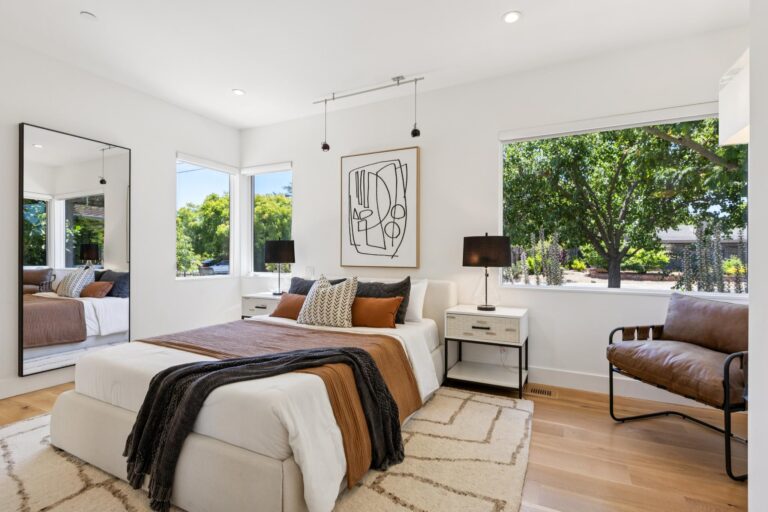
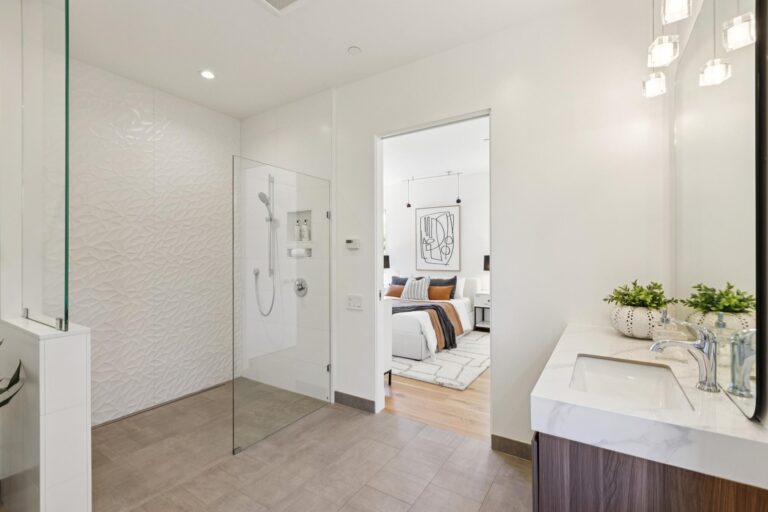
  • A spacious bedroom suite enjoys abundant natural light and a private en suite bath with a floating walnut vanity, quartz countertops, heated towel warmer, and a curbless glass shower
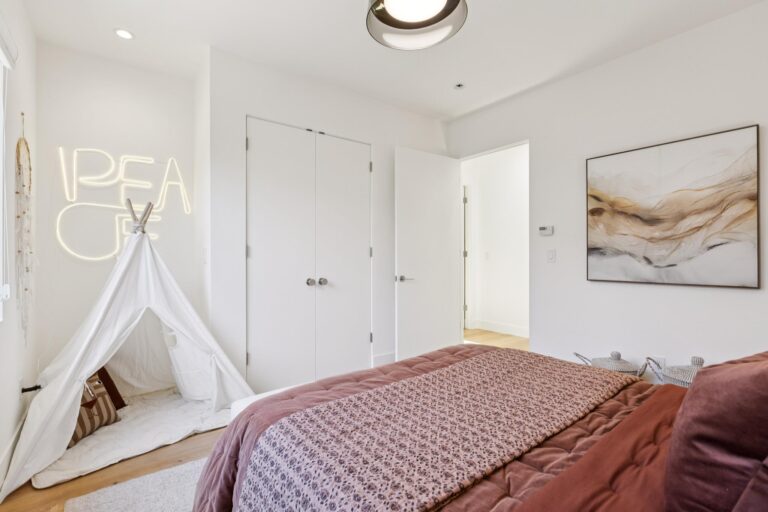
  • The third bedroom offers generous natural light, designer light fixtures, and a spacious closet
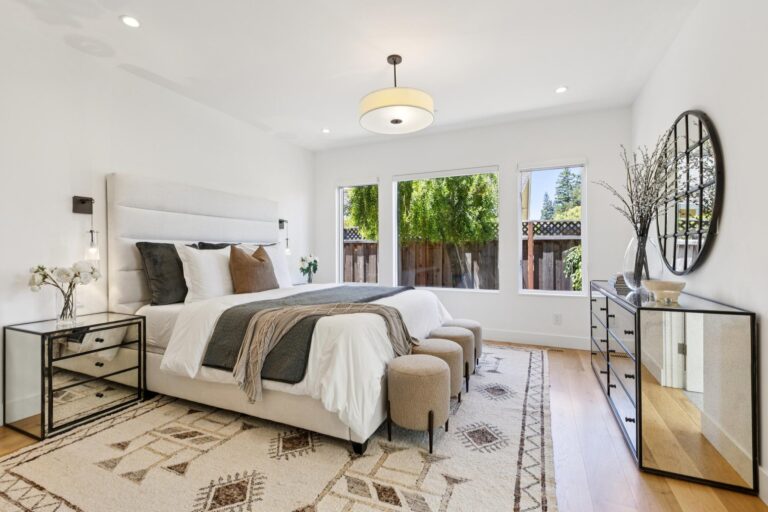
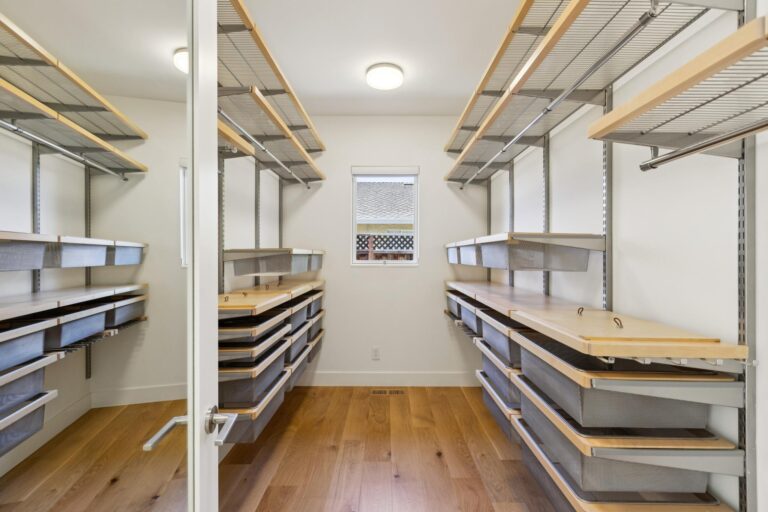
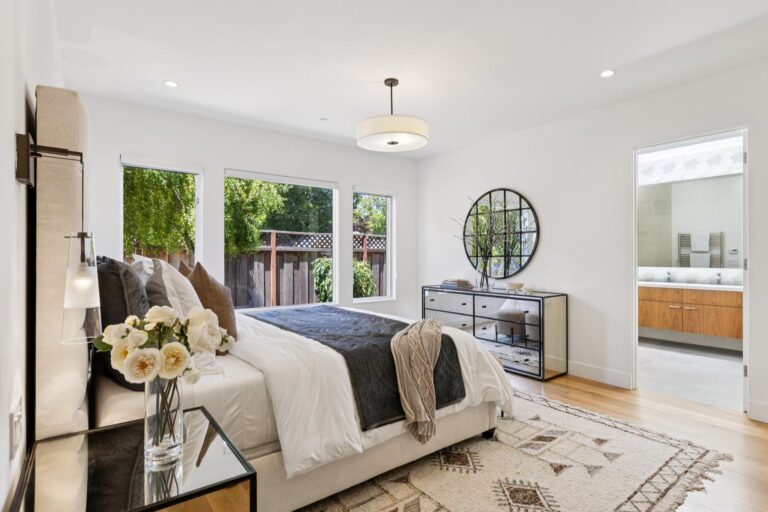
  • The privately situated primary suite overlooks the rear grounds and offers retractable window screens, an expansive customized walk-in closet, and a peaceful, light-filled setting
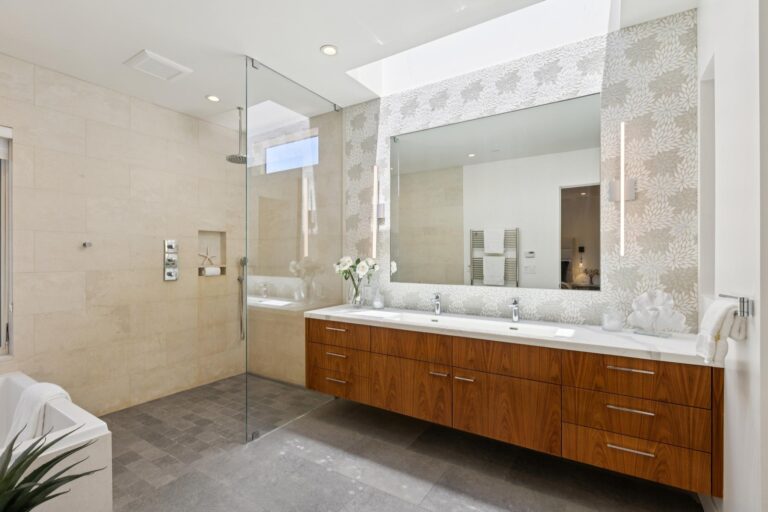
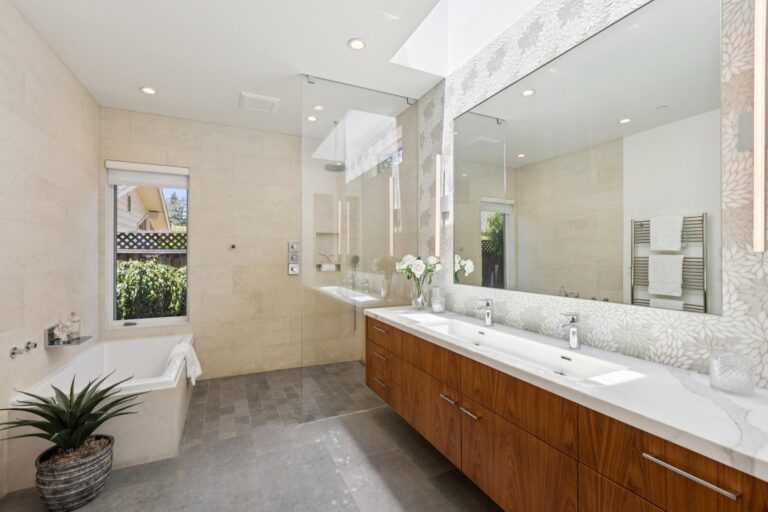
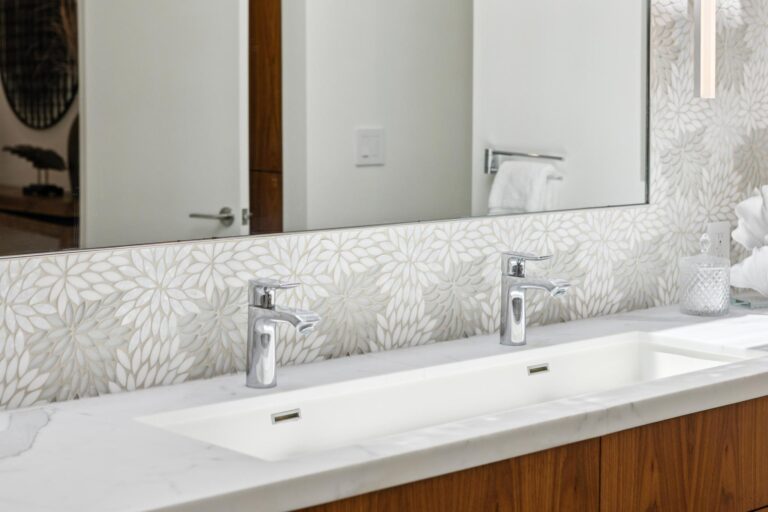
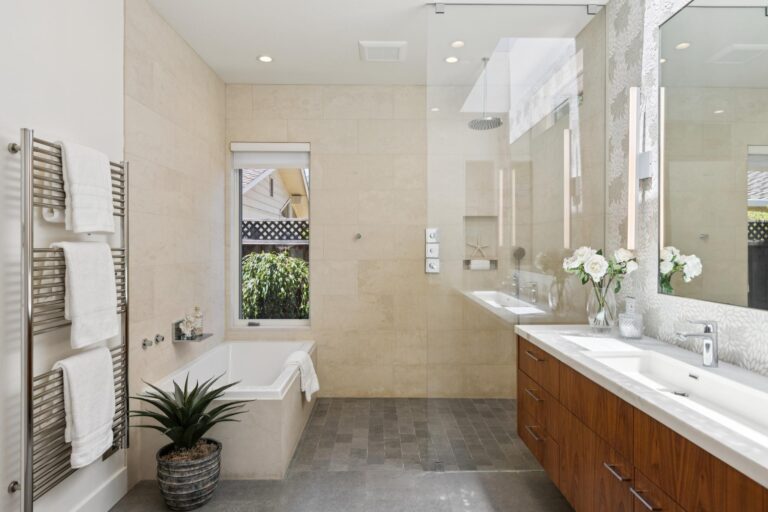
  • The spa-inspired primary bath showcases French limestone and Calacatta marble, an oversized dual vanity, curbless walk-in shower with rain and handheld shower heads, a deep soaking tub, heated towel warmers, extensive custom cabinetry, and a private commode room with a Toto washlet
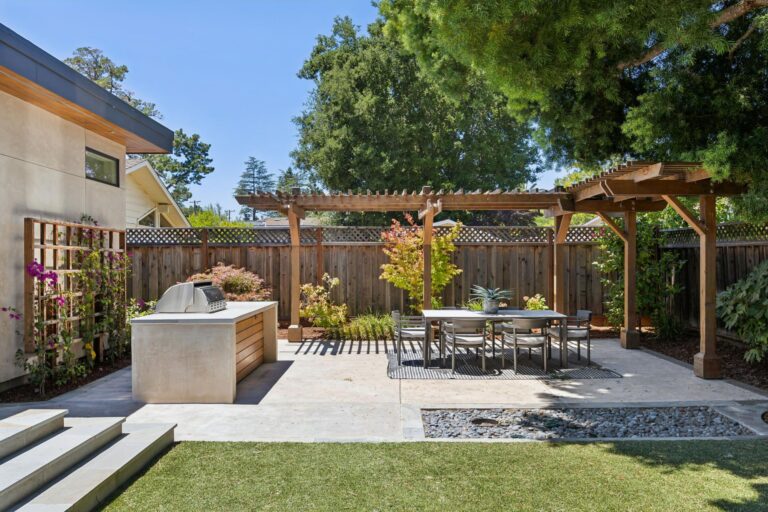
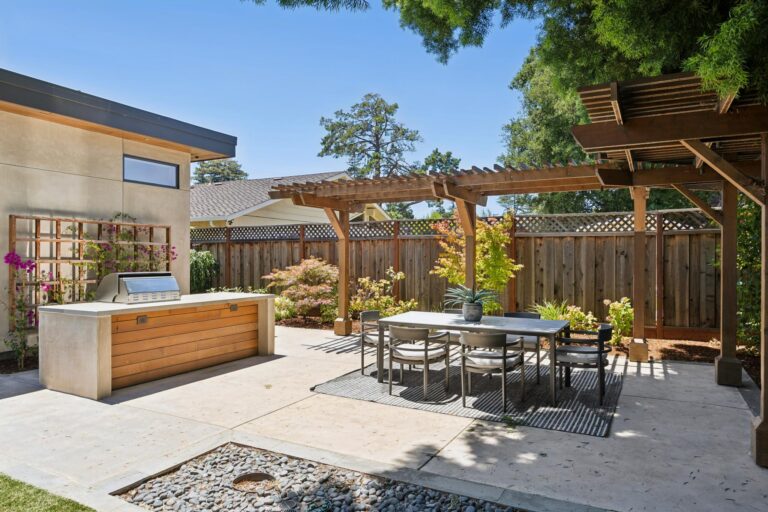
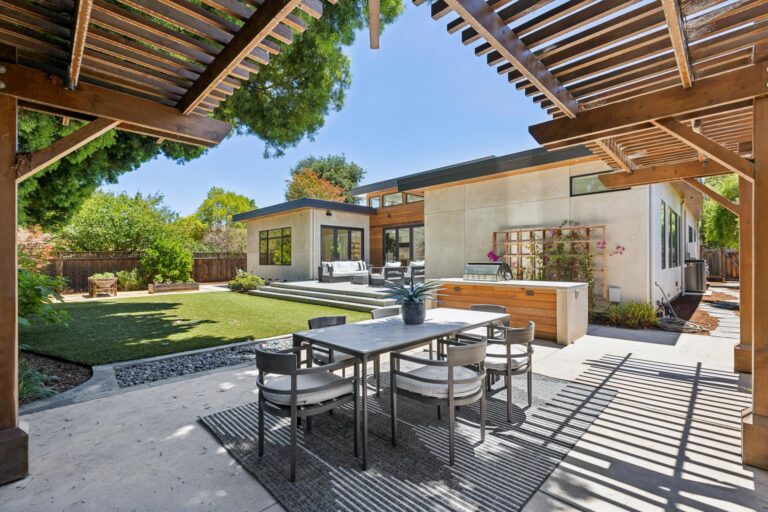
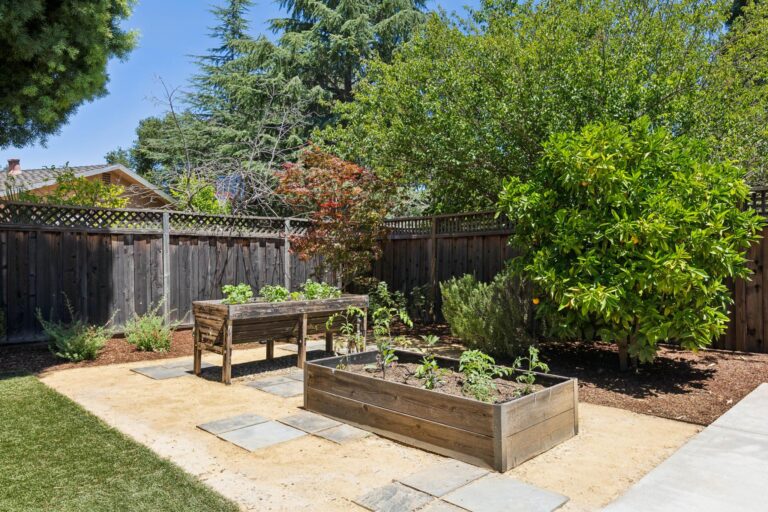
  • The serene backyard offers multiple outdoor living destinations including an expansive bluestone patio with a gas firepit, synthetic lawn, raised garden beds, mature landscaping, productive Valencia orange tree, and exceptional privacy
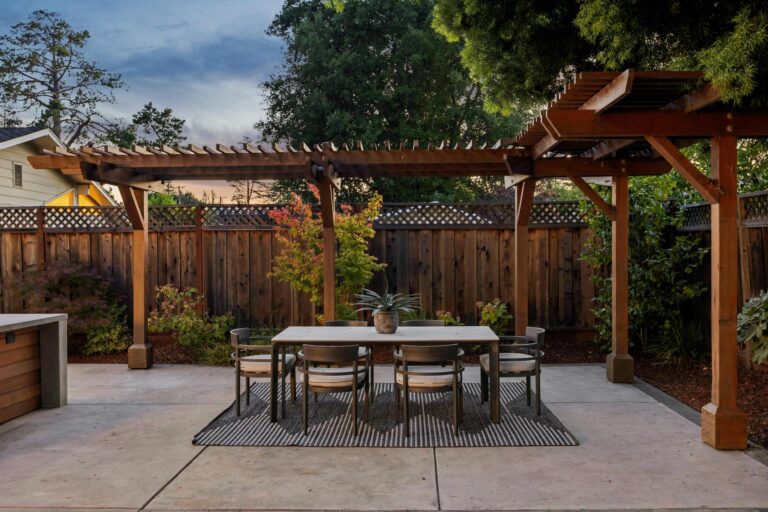
  • Pergola-covered outdoor entertaining area features a built-in outdoor kitchen with a Lynx Professional grill, generous prep space, storage cabinetry, and spacious dining patio
  • Attached two-car garage offers built-in shelving, EV charging outlet, and generous storage
  • Exceptional mechanical amenities include Suniva solar panels with Enphase microinverters, Warmboard radiant floor heating throughout, dual-zone air conditioning with Nest thermostats, dual Noritz tankless water heaters, high-efficiency LED lighting, premium IB PVC membrane roofing, built-in speakers, AT&T Fiber capability, Cat 6e wiring, and thoughtfully integrated universal design throughout
  • Outstanding North Los Altos location just two blocks from Almond Elementary, biking distance to Egan Junior High and Los Altos High School (buyer to confirm enrollment), and a short walk to downtown Los Altos, the library, and community center

Specific Schools

Elementary School

Almond Elementary School

Almond Elementary School

  • 550 Almond Avenue
  • Grades: K-6
  • School Type: Elementary School
  • Student Enrollment: 353
  • School Website >

Jr. High School

Egan Junior High School

Egan Junior High School

  • 100 West Portola Avenue
  • Grades: 7-8
  • School Type: Jr. High School
  • Student Enrollment: 497
  • School Website >

High School

Los Altos High School

Los Altos High School

  • 201 Almond Ave
  • Grades: 9-12
  • School Type: High School
  • Student Enrollment: 2141
  • School Website >
Send us a note
Send me a note