HIGHLIGHTS

Beds
5
Baths
5.5
Living
4,092 sq. ft.
Lot
10,141 sq. ft.
Offered at
$6,998,000

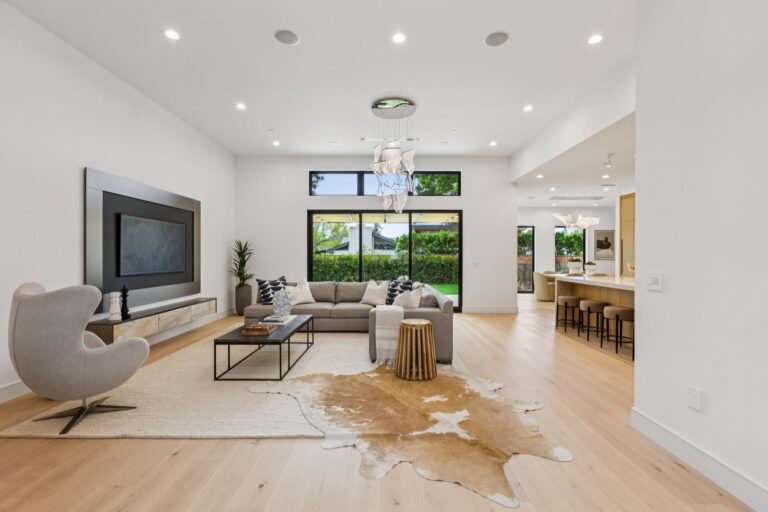
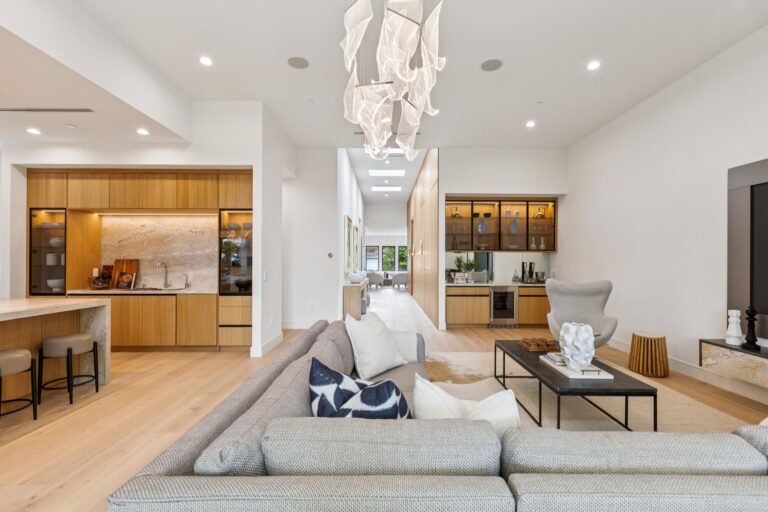
Designed without compromise and finished with extraordinary precision, this newly completed custom residence showcases a level of craftsmanship and material selection seldom found, even among luxury new construction. Soaring 10 foot ceilings rise to dramatic 12 to 14 foot architectural volumes in the main living spaces, where custom rift white oak cabinetry, light hued oak floors, handcrafted designer lighting, premium plumbing fixtures, and expertly bookmatched natural stone create a timeless modern aesthetic. Every finish was thoughtfully selected to create a home that feels sophisticated, welcoming, and effortlessly livable.

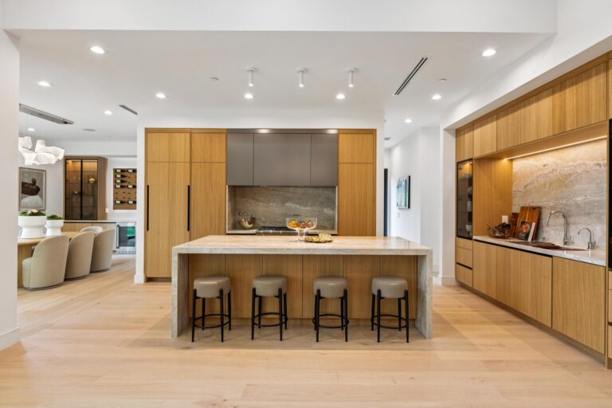
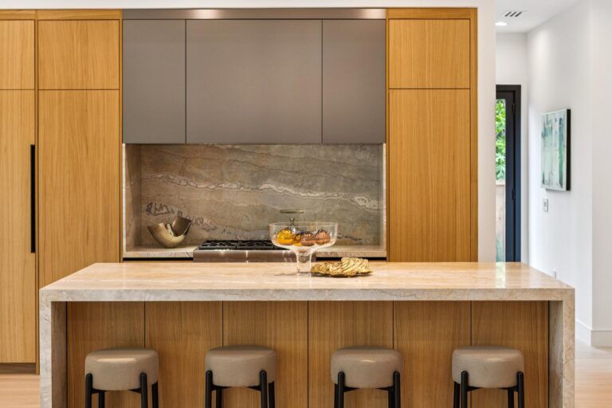
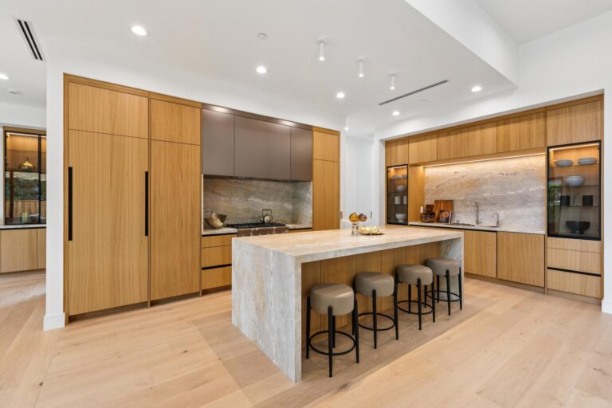
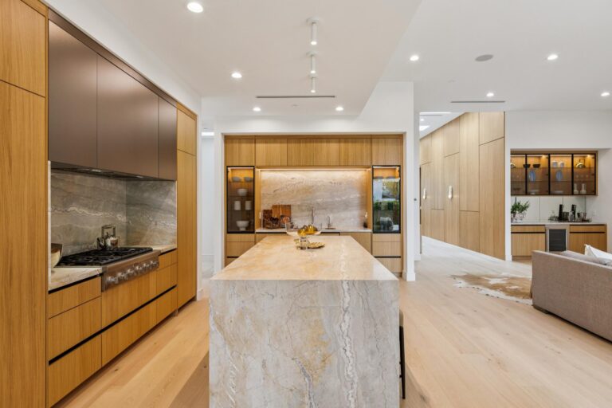
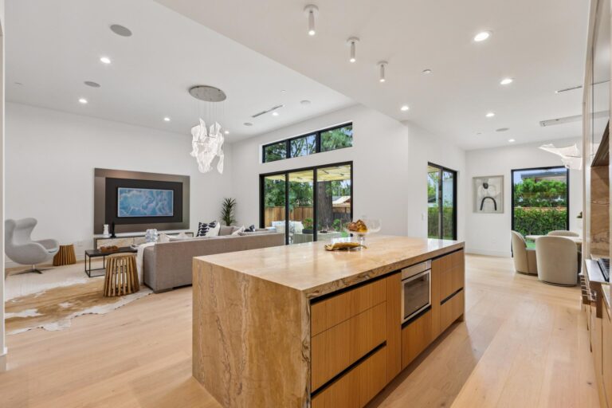
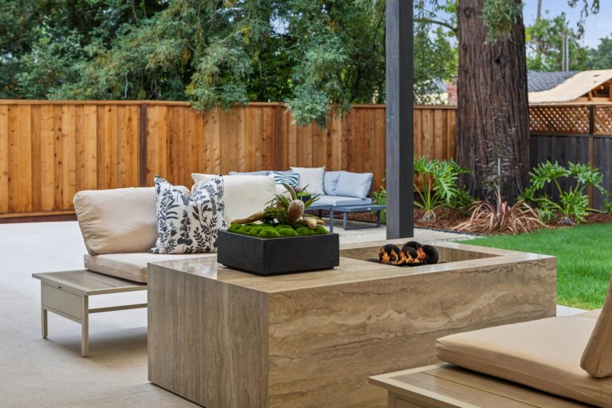
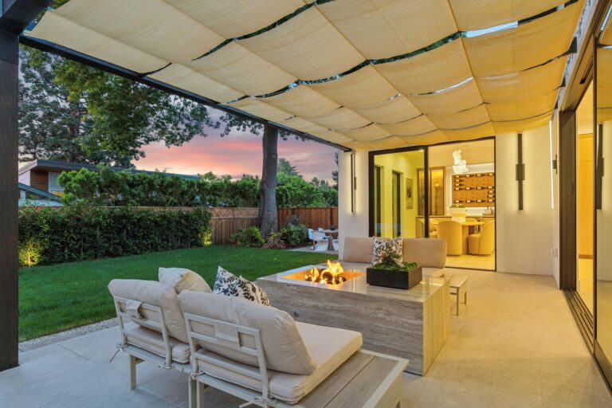
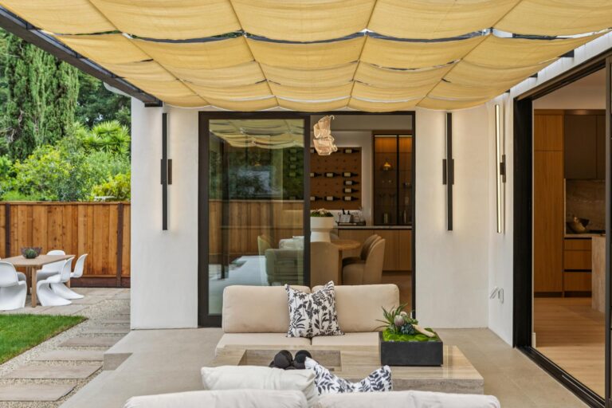
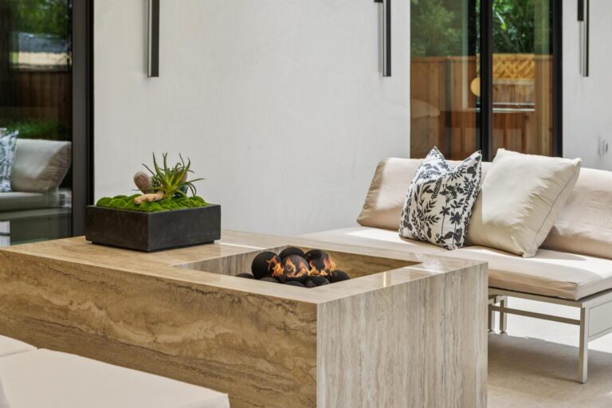
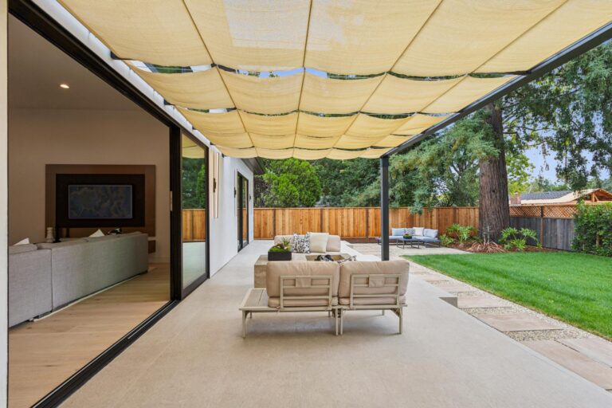
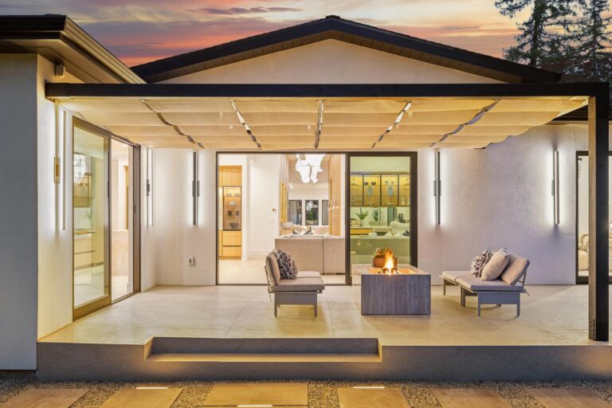
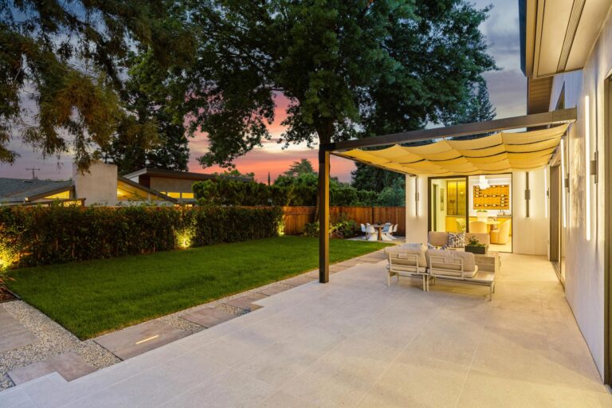
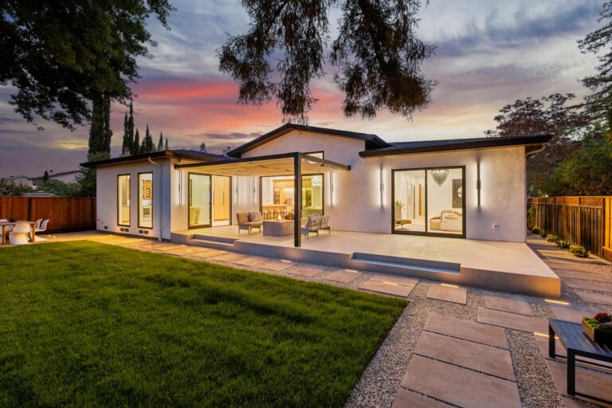
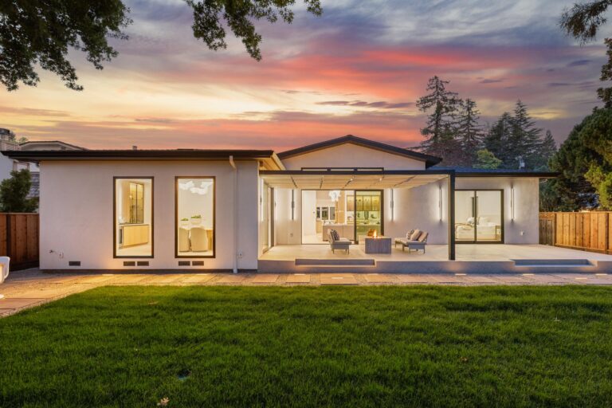
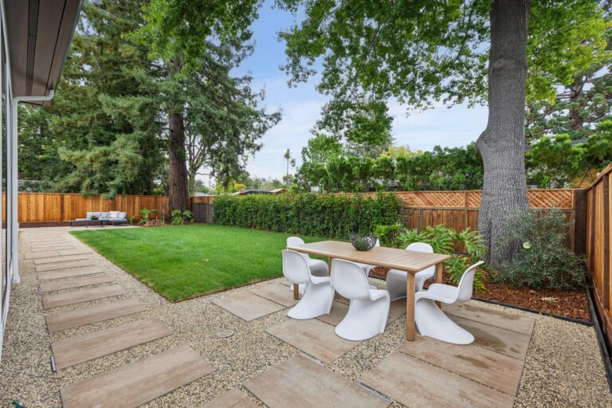
A beautifully balanced floor plan offers expansive gathering spaces while preserving a sense of intimacy, centered around a spectacular great room, an exceptional chef’s kitchen appointed with Dolce Vita quartzite, premium Thermador appliances, custom ceiling height cabinetry, and a fully equipped scullery kitchen that allows every meal to be prepared behind the scenes while the main living spaces remain beautifully composed for entertaining. Walls of glass extend the living spaces to beautifully designed outdoor terraces complete with a custom pergola, fire pit, mature landscaping, and inviting open-air spaces to gather year round.

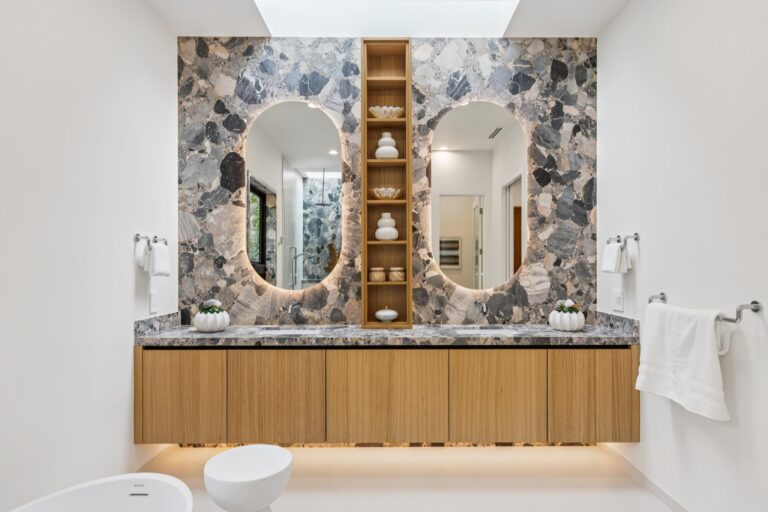
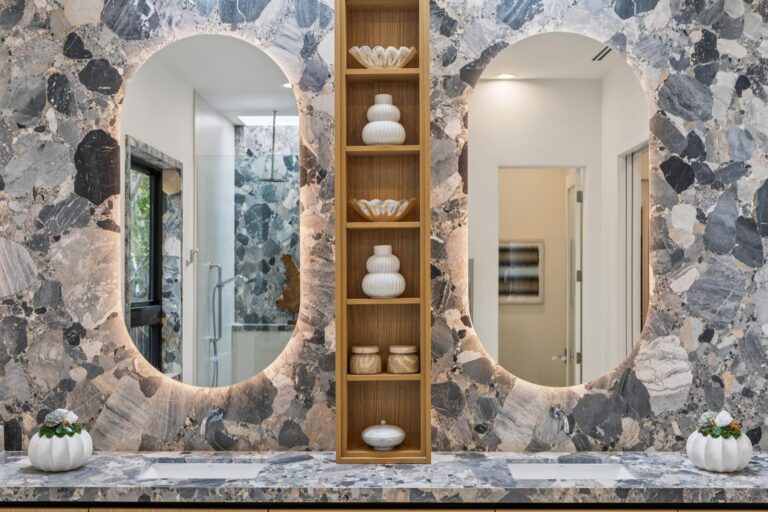
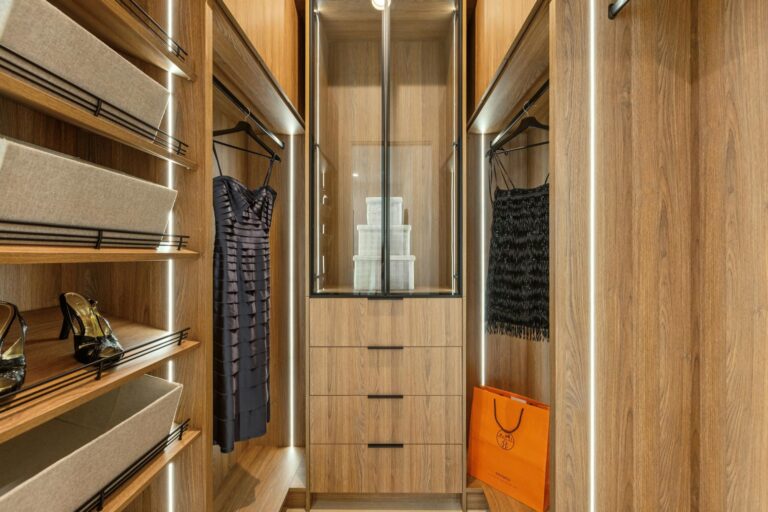
Five luxurious bedroom suites include two exceptional primary retreats, each featuring custom walnut dressing rooms with illuminated wardrobe displays and spa inspired baths appointed with sculptural stone, skylights, floating vanities, and carefully layered lighting. A fully integrated Google Home smart ecosystem with whole home audio, three zone Nest climate control, smart lighting, solar panels with Tesla battery backup, and an EV ready garage thoughtfully complement the home’s timeless design. Ideally located just moments from Rancho Shopping Center, downtown Los Altos, and acclaimed schools, this is luxury living executed with remarkable intention.

Features of the Home Include:

  • Brand new custom residence thoughtfully designed with extraordinary craftsmanship and carefully curated designer finishes throughout
  • Premier Los Altos location in an idyllic neighborhood just moments from Rancho Shopping Center, downtown Los Altos, commute routes, and acclaimed schools
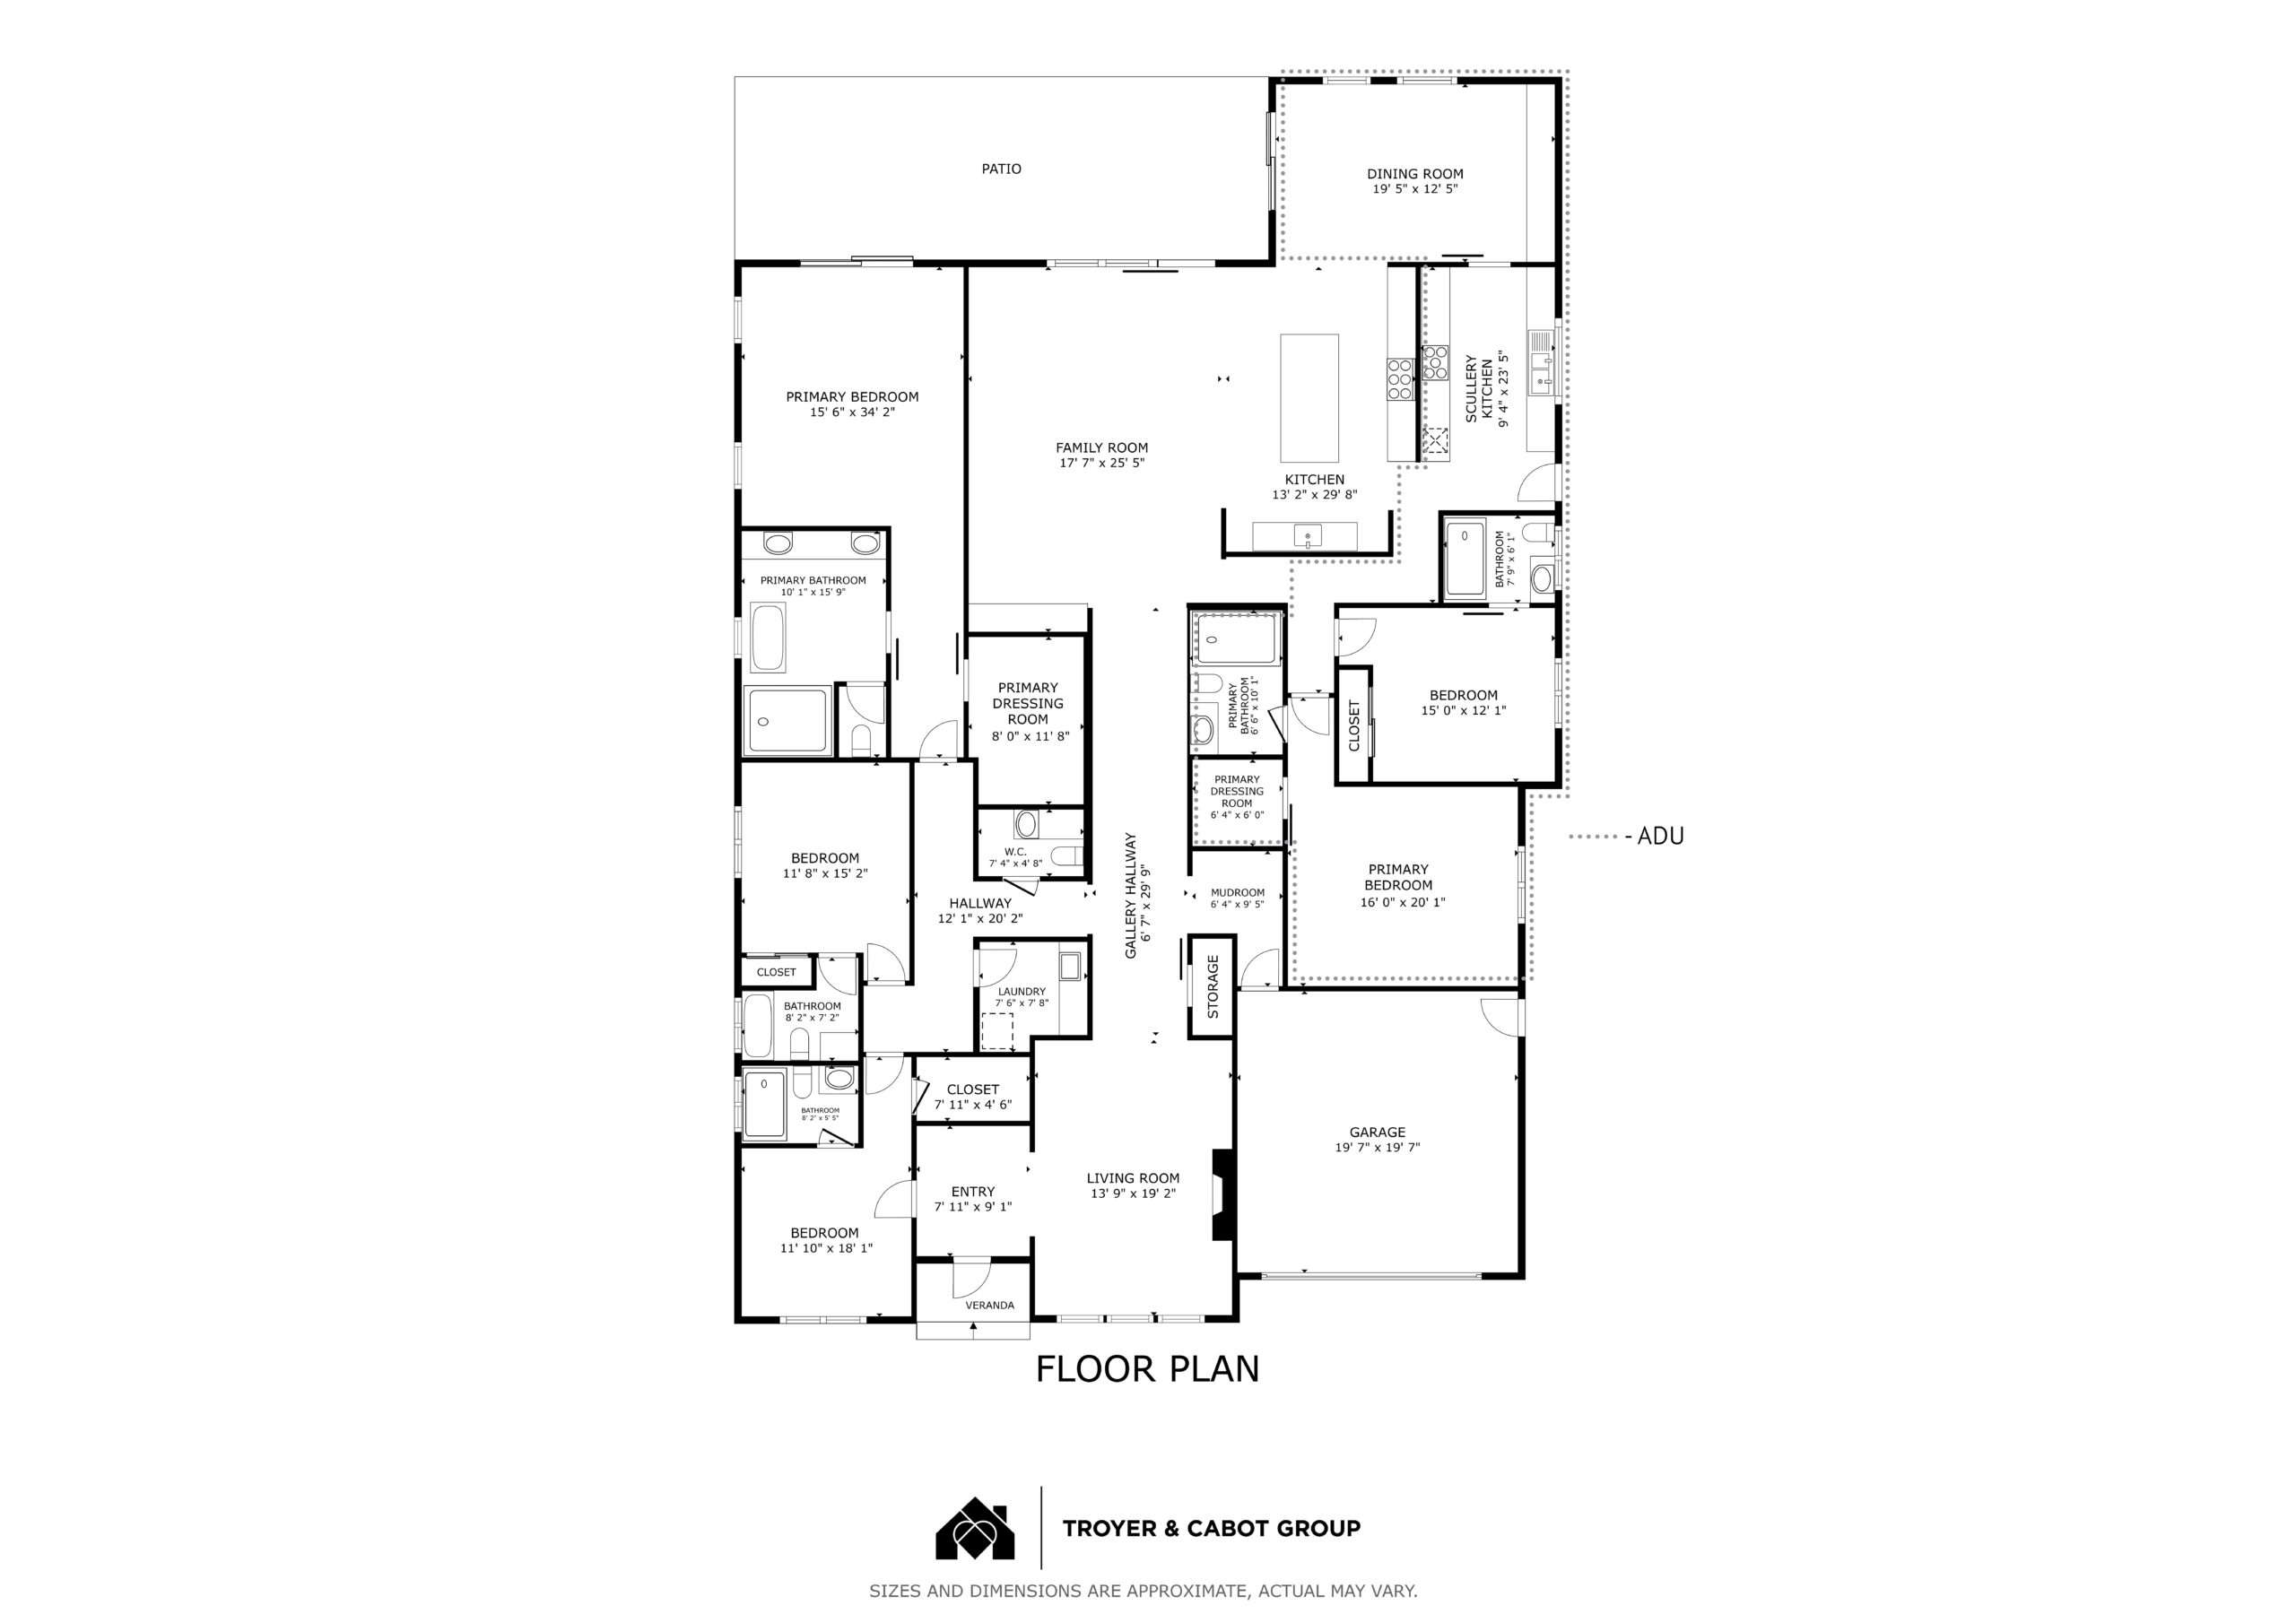
  • Outstanding floor plan balancing expansive open living with thoughtfully defined gathering spaces and two private bedroom wings, each anchored by its own luxurious primary suite
  • 5 bedrooms and 5.5 bathrooms
  • Approximately 4,092 square feet of living space including an ADU
  • Lot size of approximately 10,141 square feet
  • Ten foot ceilings throughout the home rising to dramatic 12 to 14 foot architectural heights in the principal living spaces
  • Extensive use of expertly bookmatched natural stone, custom rift white oak cabinetry, handcrafted designer lighting, premium luxury plumbing fixtures, and carefully layered architectural lighting throughout
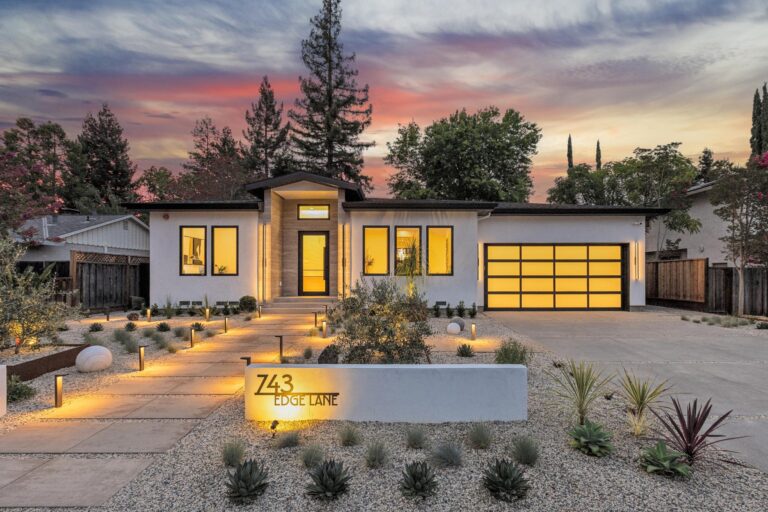
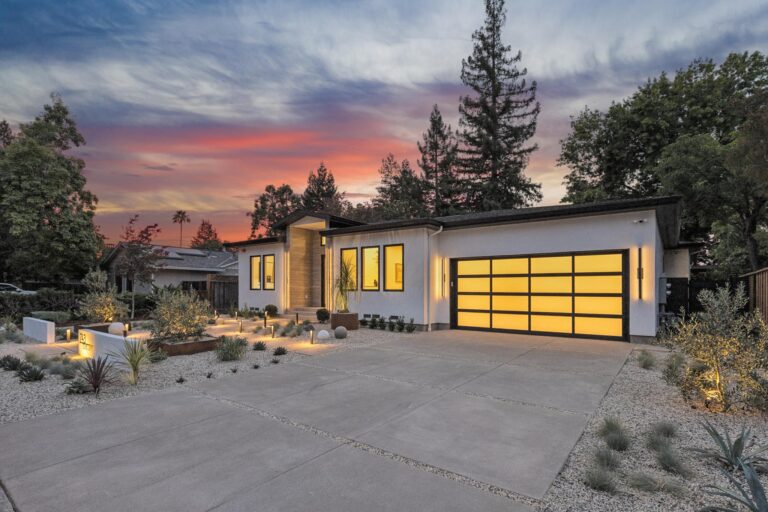
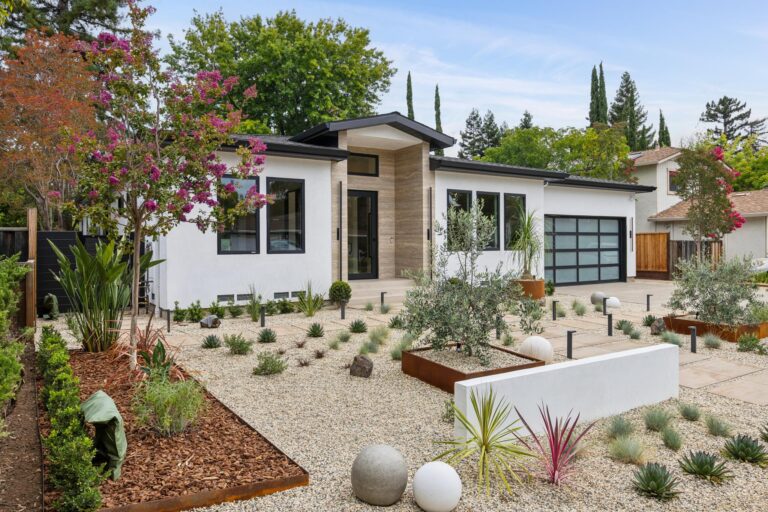
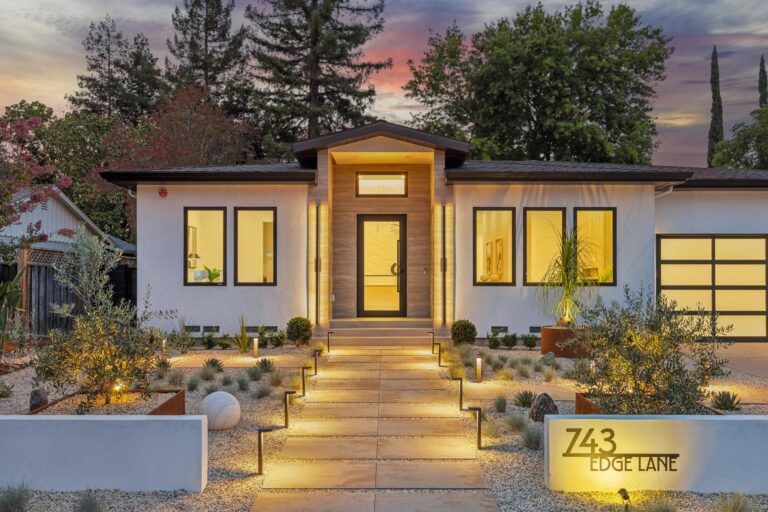
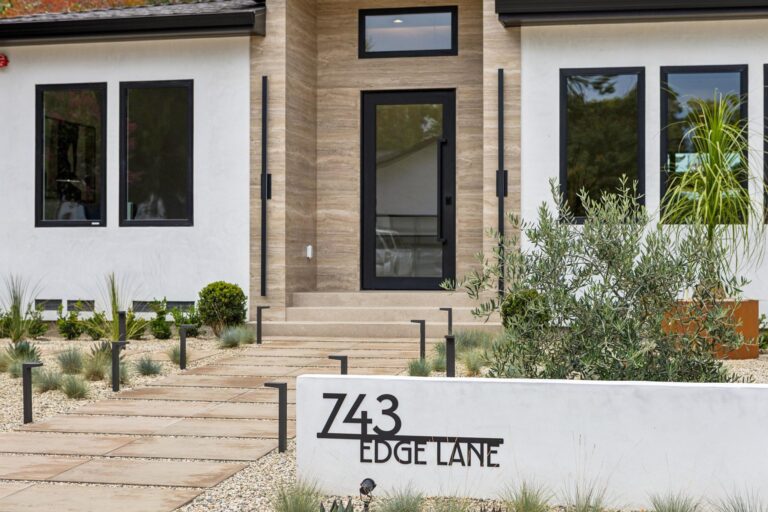
  • Smooth white stucco exterior accented by contrasting black trim, slab detailing, and an impressive covered entry with an oversized pivot front door
  • Professionally designed low maintenance, low water landscaping featuring architectural plantings, raised olive tree planters, orb sculptures, expansive paver walkways, programmable landscape lighting, and smart irrigation
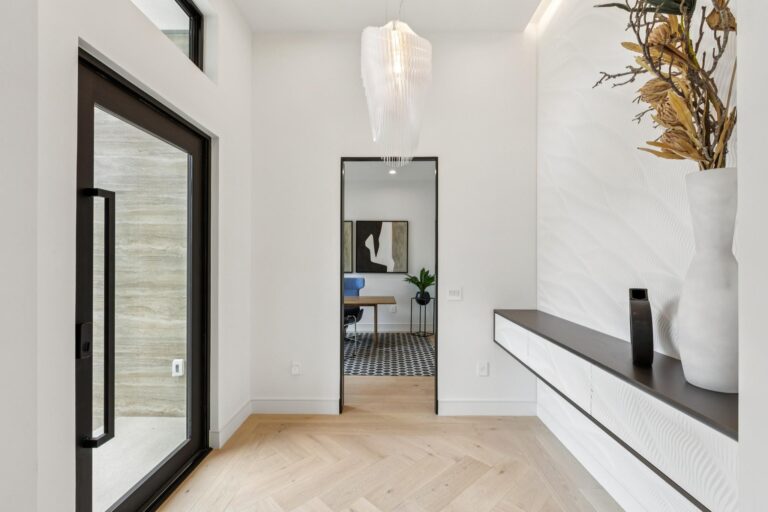
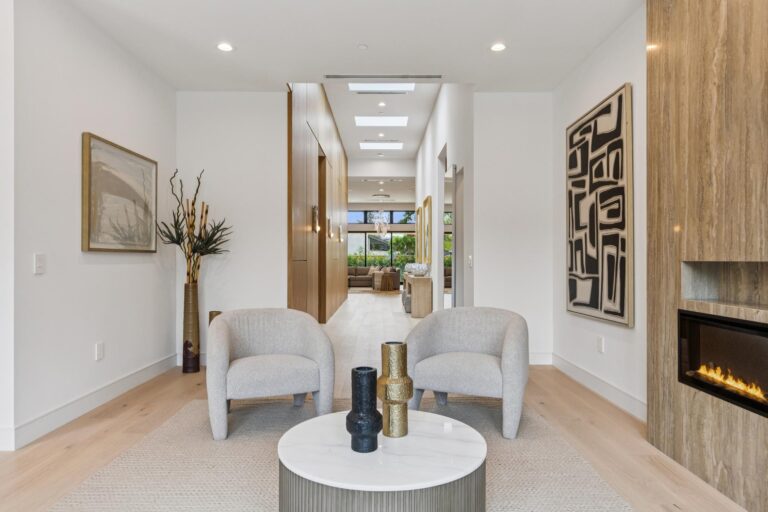
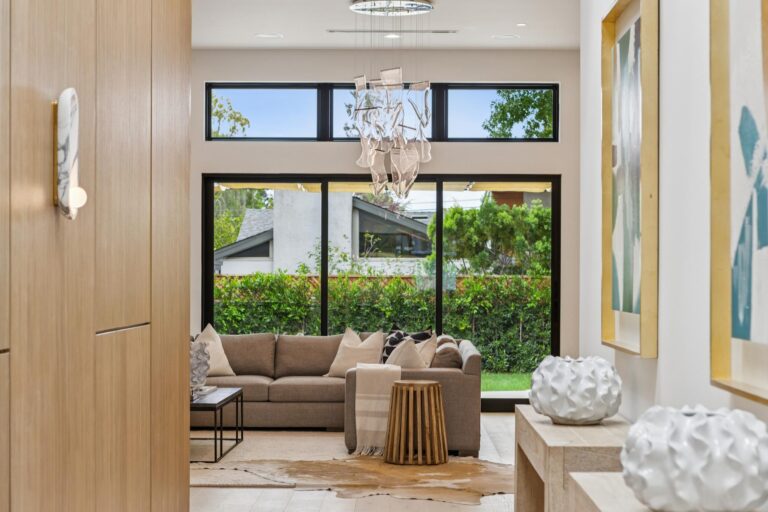
  • Grand foyer highlighted by a soaring sculptural feature wall, a stunning Zaha Hadid pendant light, custom floating console, and wide plank light hued oak flooring that continues throughout the home
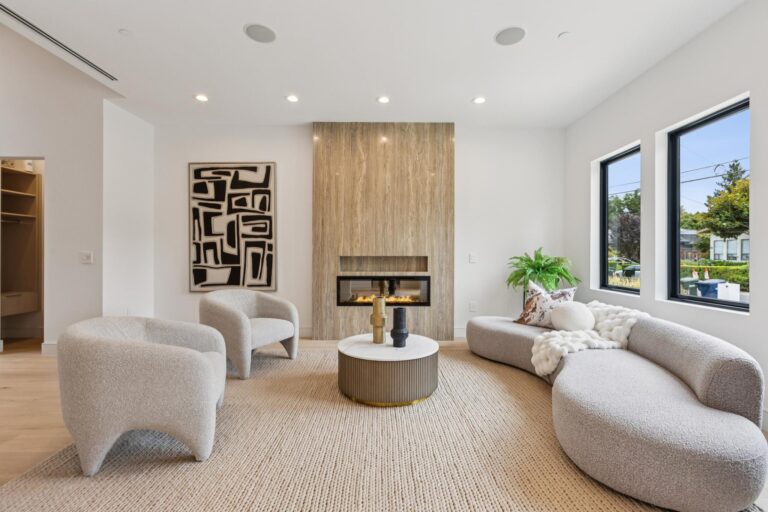
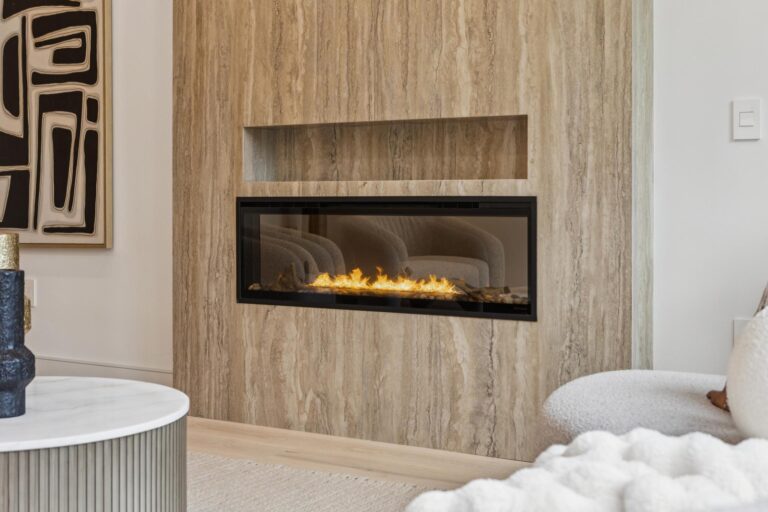
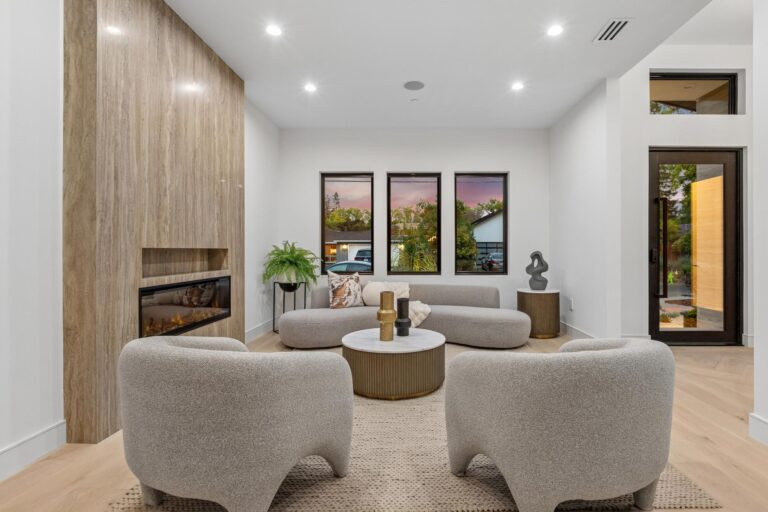
  • Elegant formal living room with a linear electric fireplace framed by a floor to ceiling porcelain slab surround, integrated speakers, recessed lighting, and expansive front facing windows
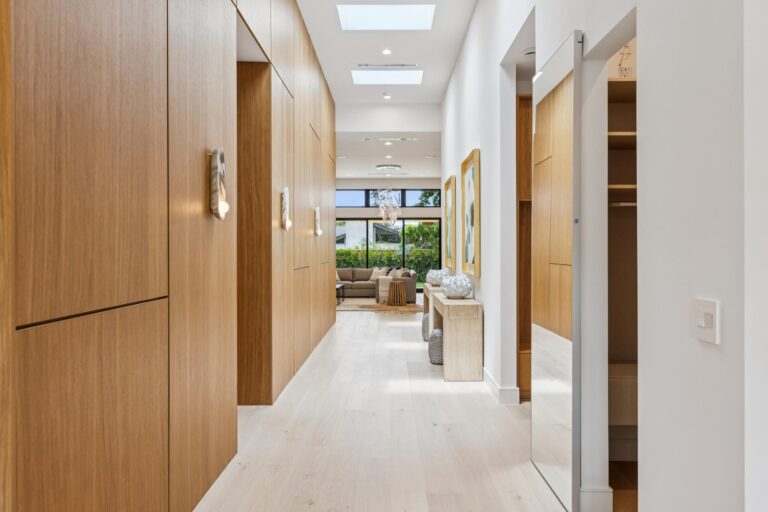
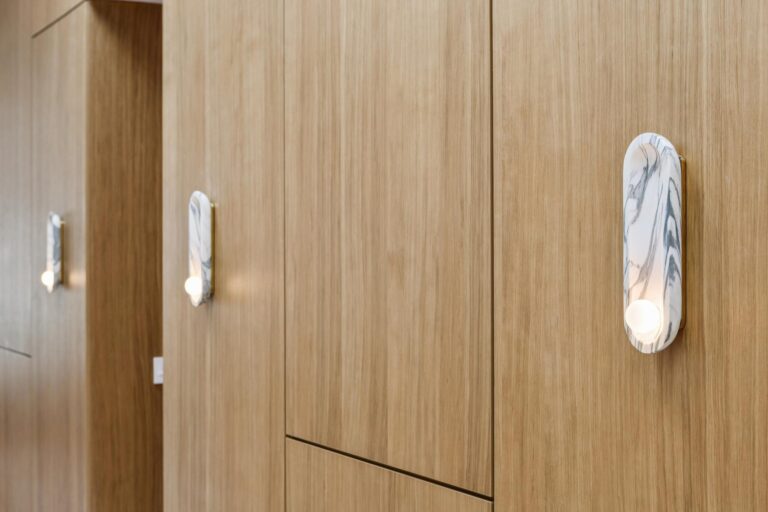
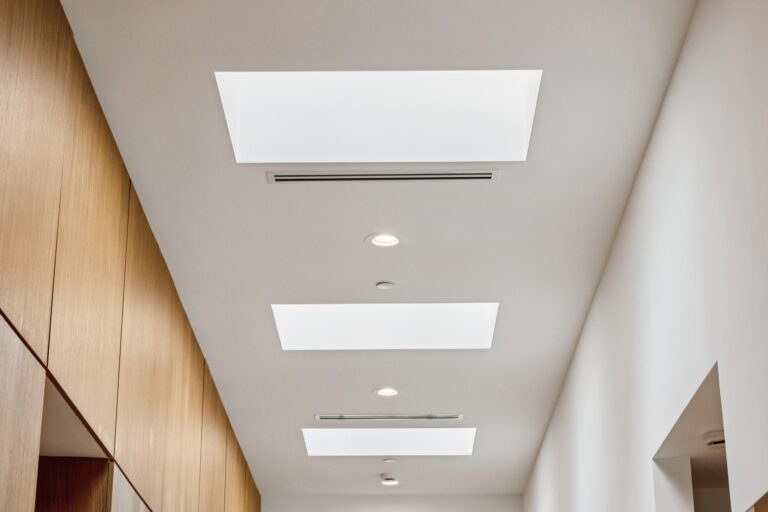
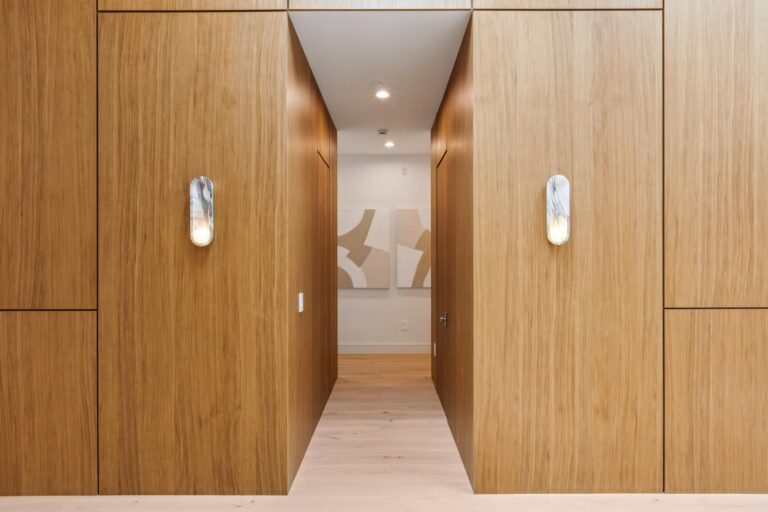
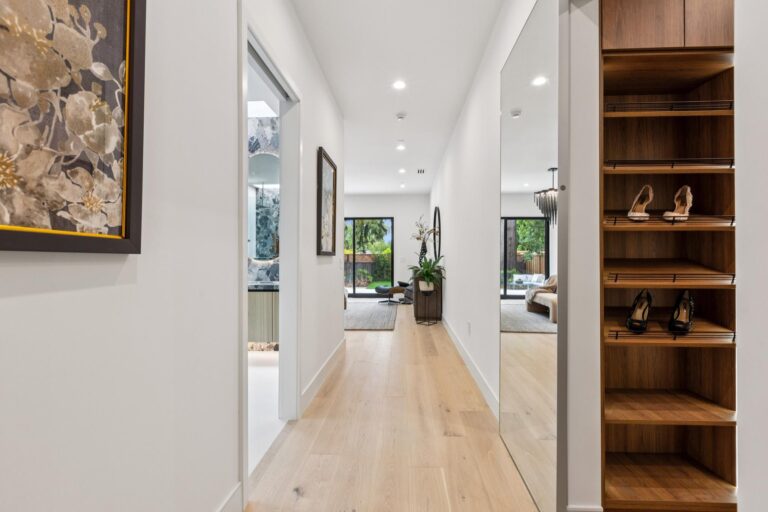
  • Dramatic gallery hallway featuring custom rift white oak wall paneling, designer marble sconces, multiple skylights, linear diffusers, and uninterrupted sight lines through the home to the backyard
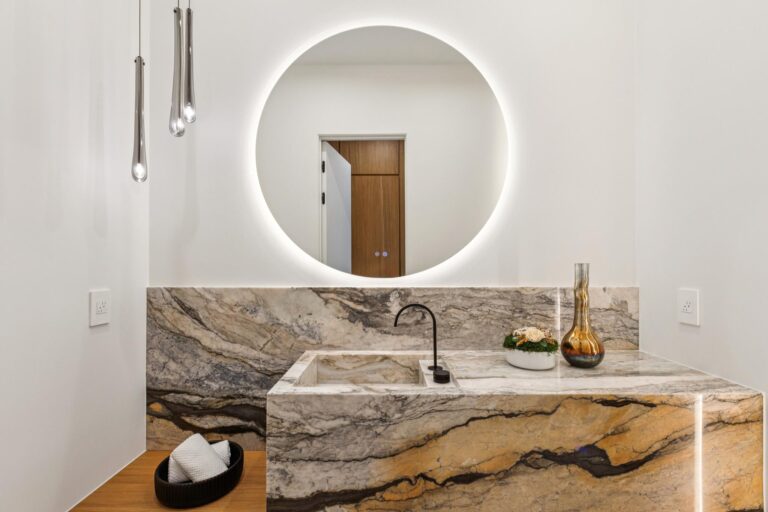
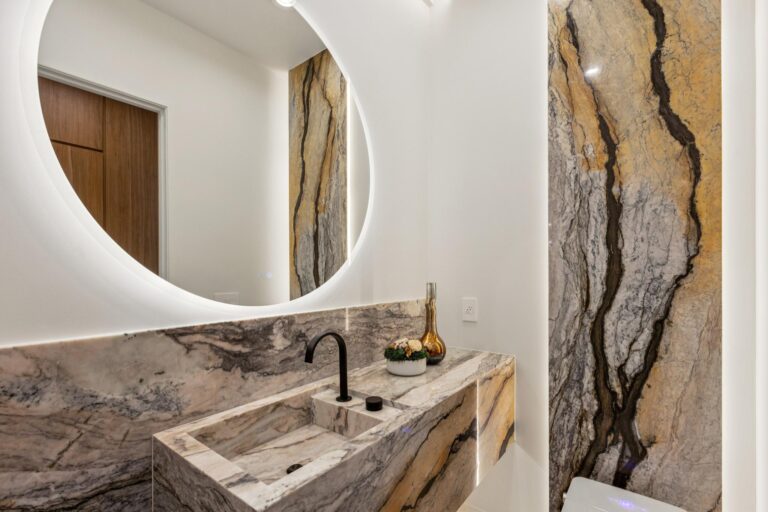
  • Showstopping powder room featuring a custom fabricated integrated stone vanity with a mitered sink, matching full height backsplash, floating cabinetry with under cabinet lighting, layered LED lighting, and a Villeroy & Boch intelligent smart toilet
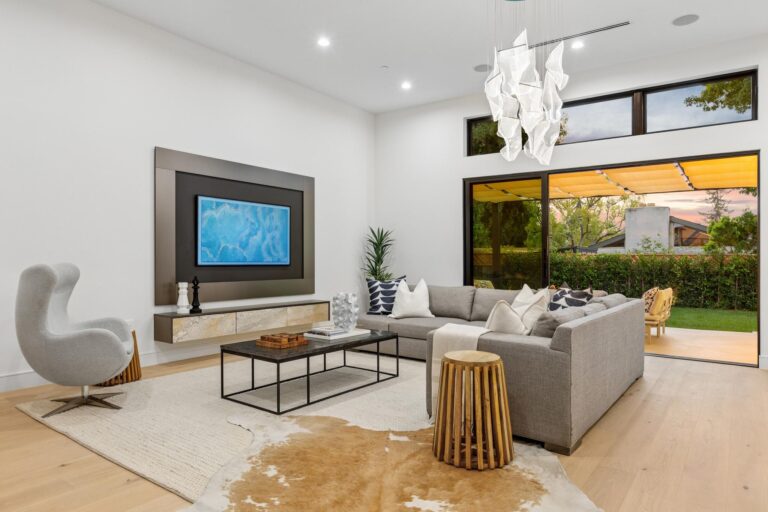
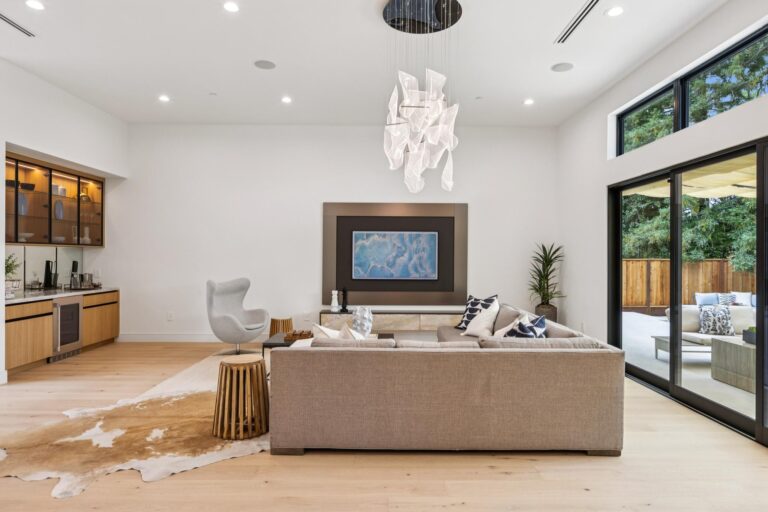
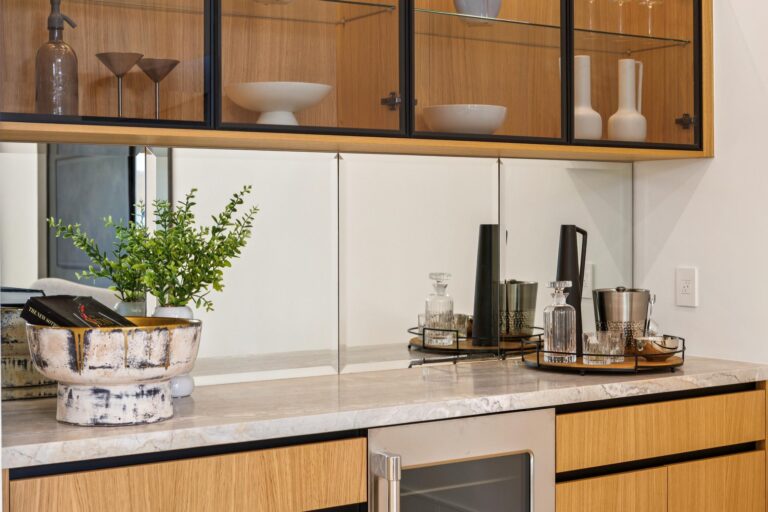
  • Soaring family room with a statement designer chandelier, quartzite entertaining bar with beverage refrigerator, floating media console, included 65 inch Samsung Frame television, integrated built in speakers, and expansive three panel sliding glass doors beneath clerestory windows opening to the outdoor entertaining spaces
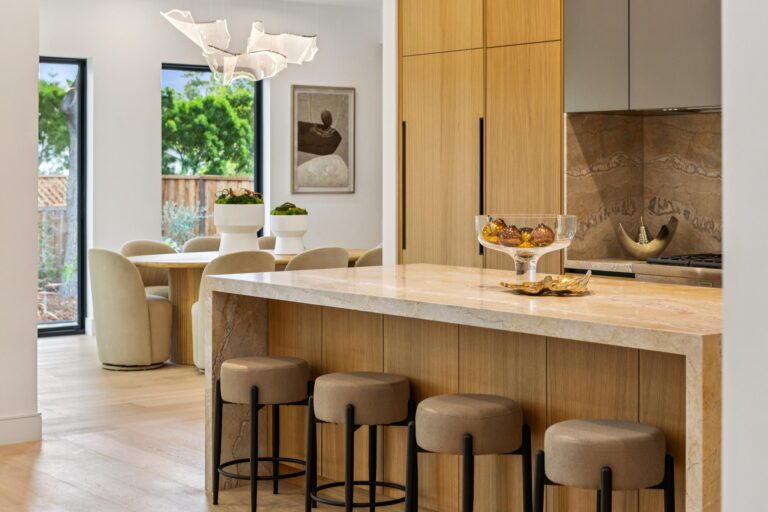
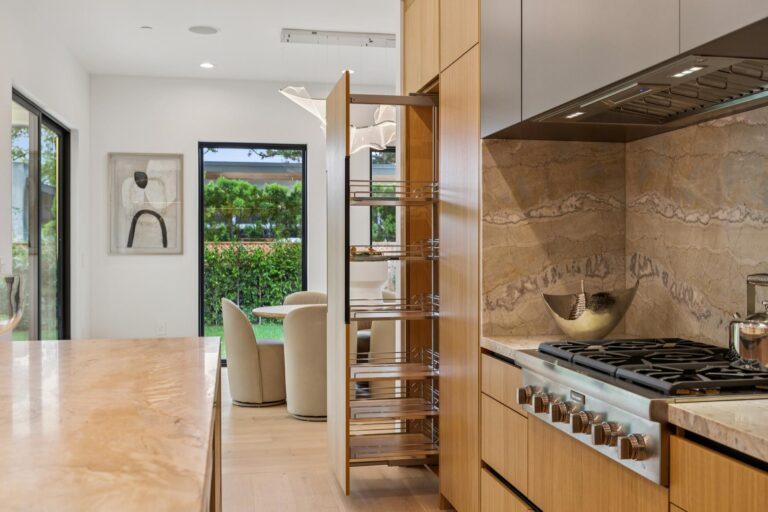
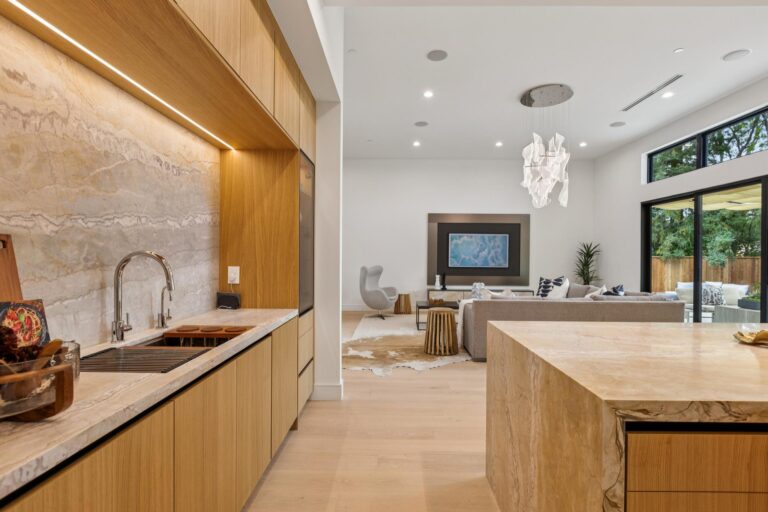
  • Spectacular chef’s kitchen appointed with Dolce Vita quartzite countertops and full height backsplashes, an oversized waterfall island, custom ceiling height rift white oak cabinetry with LED illuminated display cabinets, expansive wall pantry, premium Blum® soft close hardware, Perrin & Rowe touchless faucet, a high-end workstation sink, premium Thermador appliance suite, and exceptional storage throughout
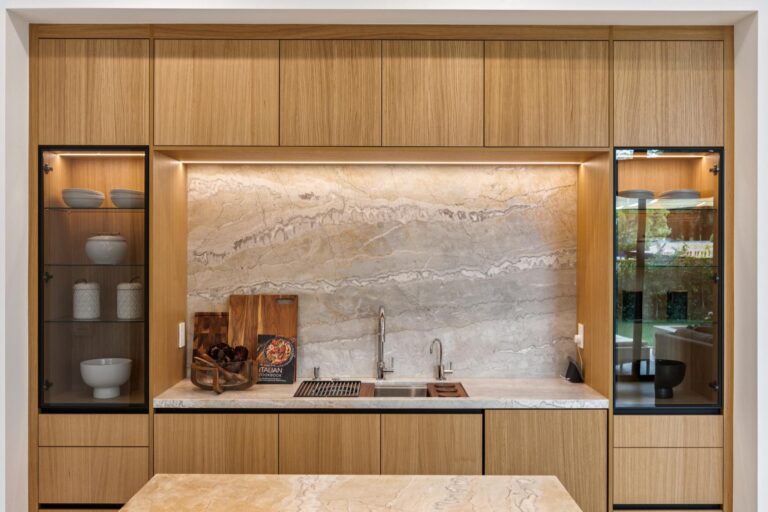
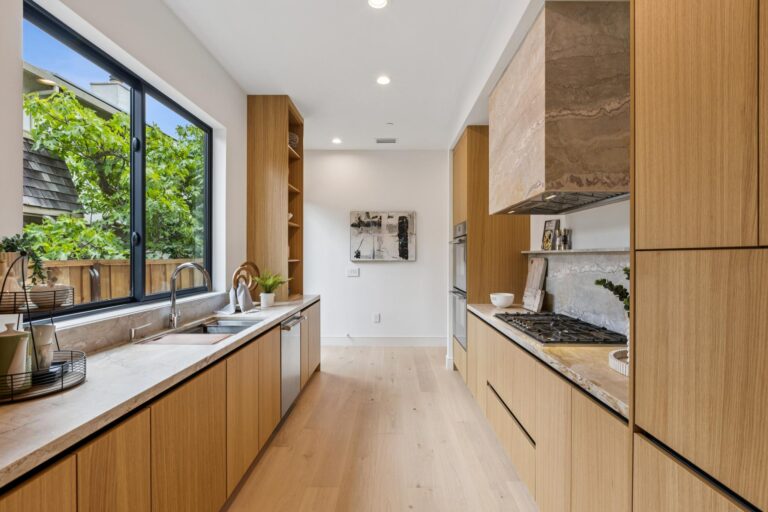
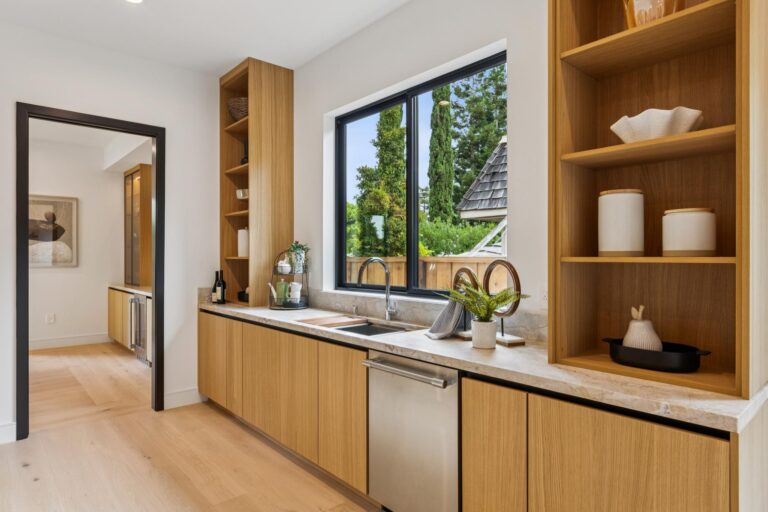
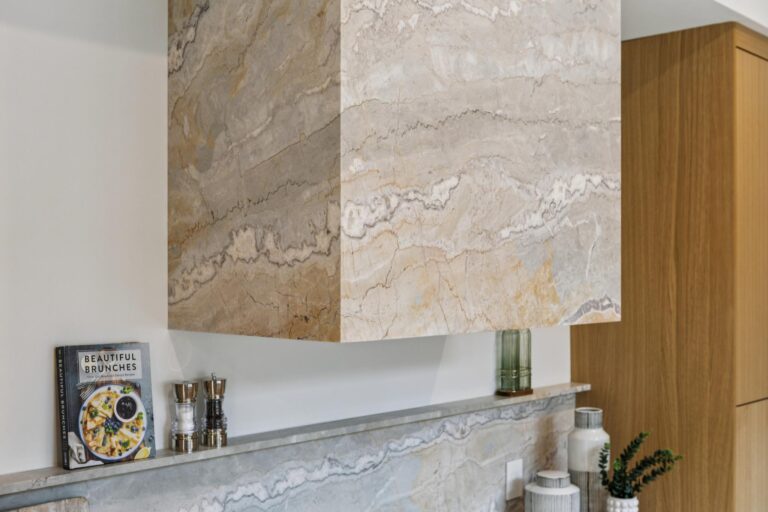
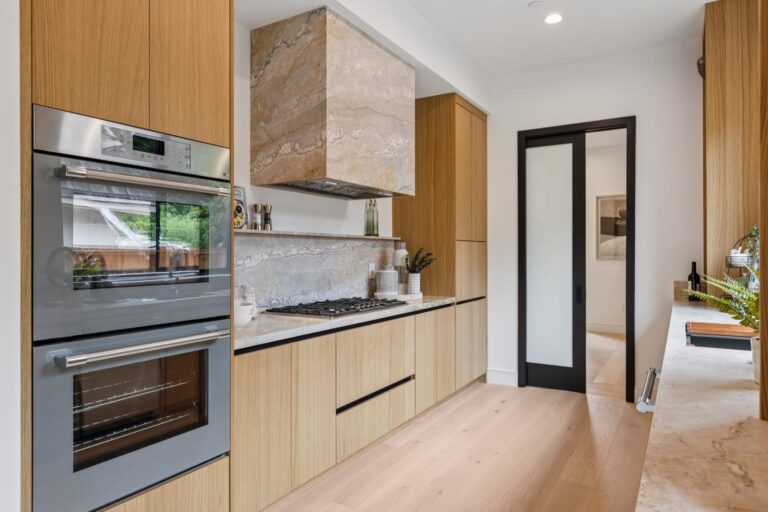
  • Fully equipped scullery kitchen offering matching Dolce Vita quartzite countertops, backsplash and hood surround, a second workstation sink with Perrin & Rowe faucet, extensive custom cabinetry, Thermador double wall ovens, secondary gas cooktop, dishwasher, abundant natural light, exterior access, and direct connection to the dining room for effortless entertaining
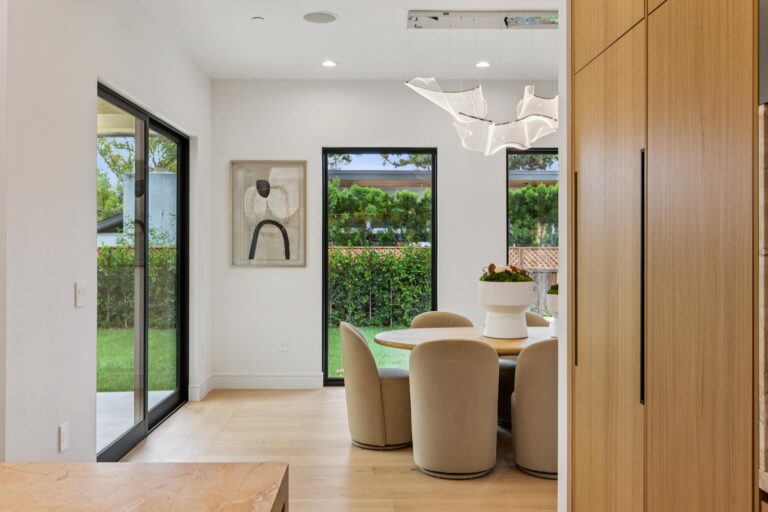
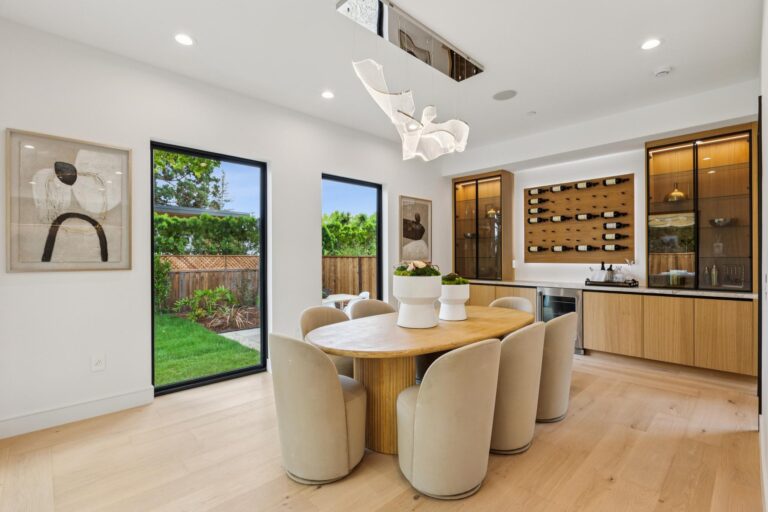
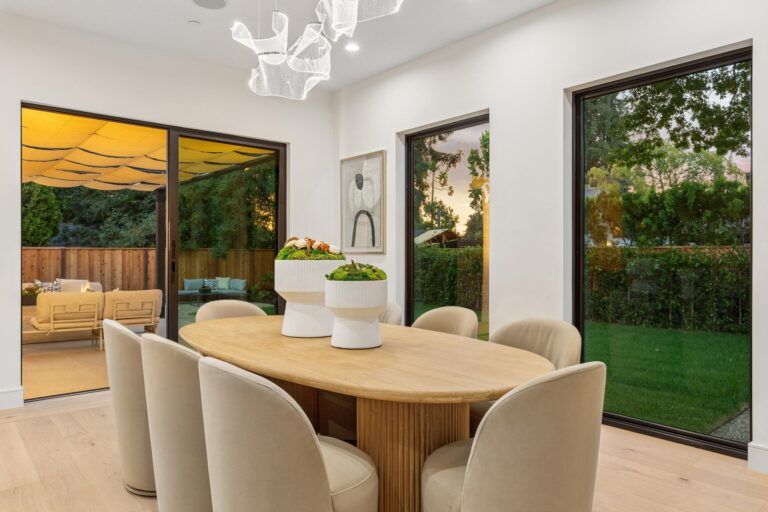
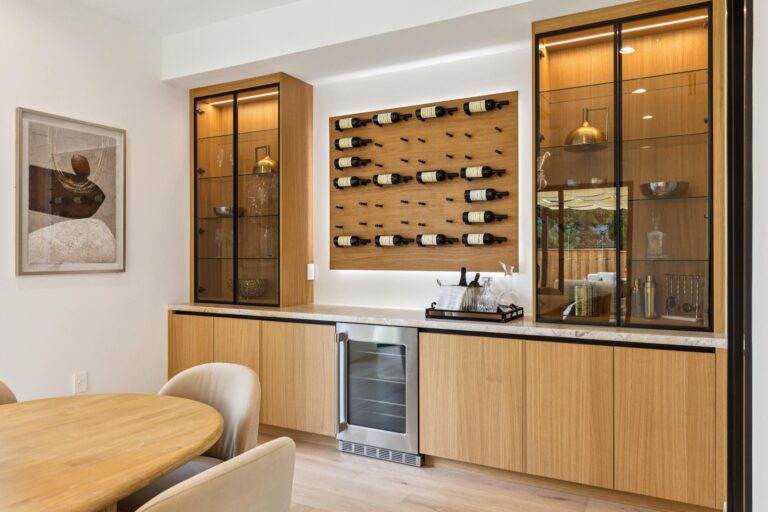
  • Elegant dining room designed for intimate dinners and large scale entertaining with a custom Dolce Vita quartzite serving buffet, illuminated smoked glass cabinetry, built in beverage refrigerator, statement wine display, integrated speakers, and sliding glass doors opening to the entertaining terrace
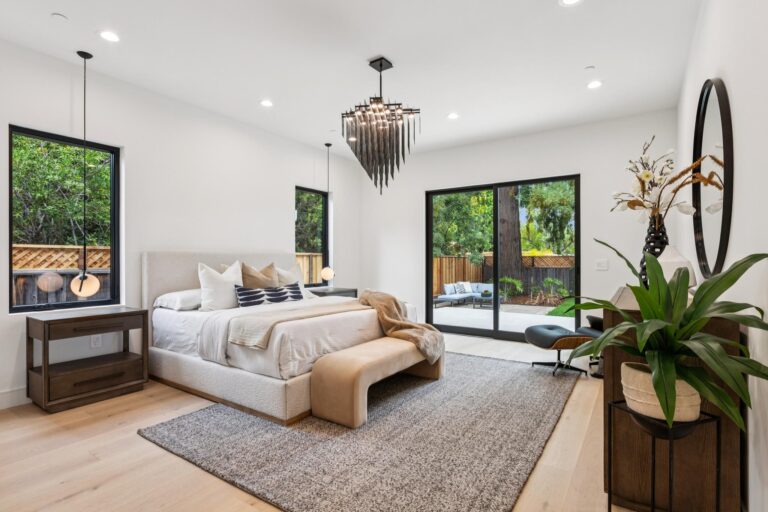
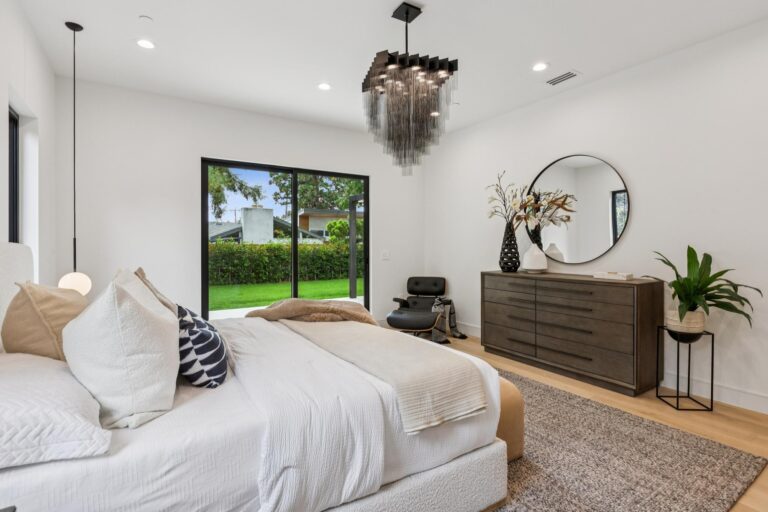
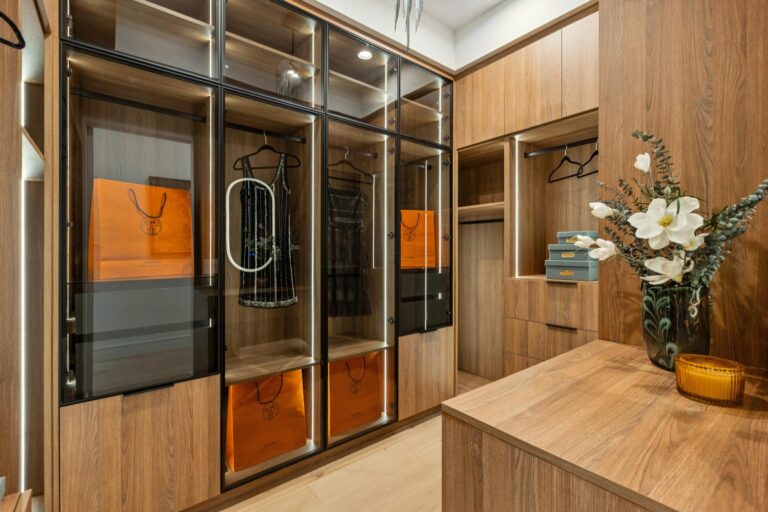
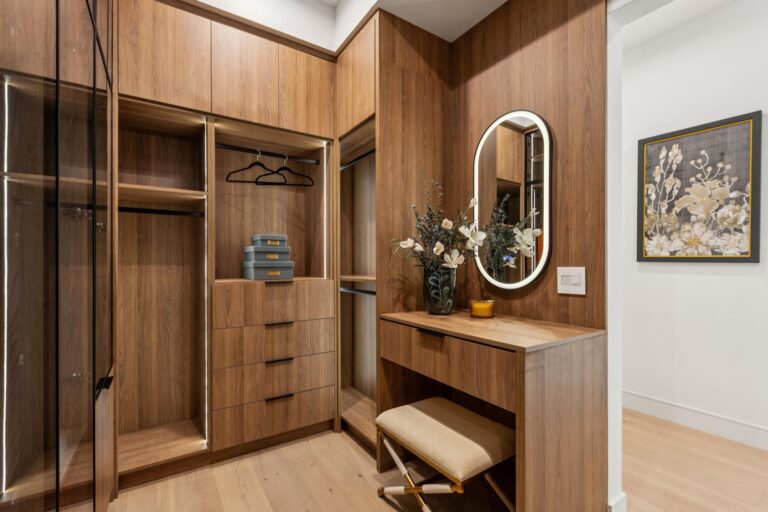
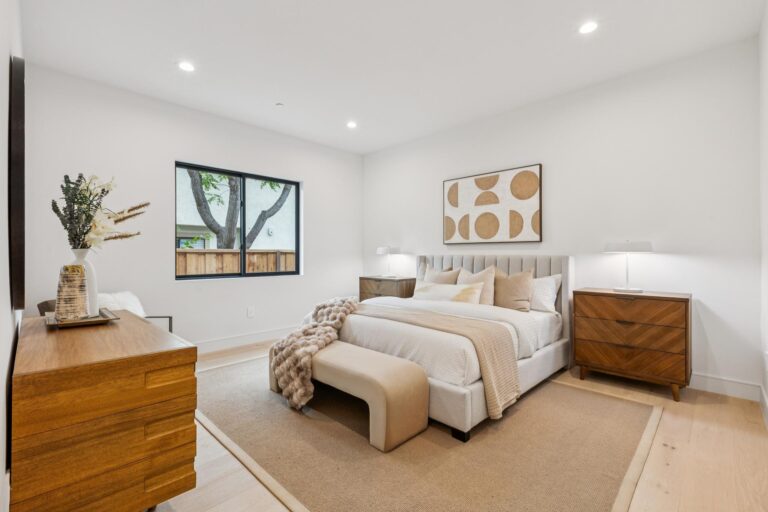
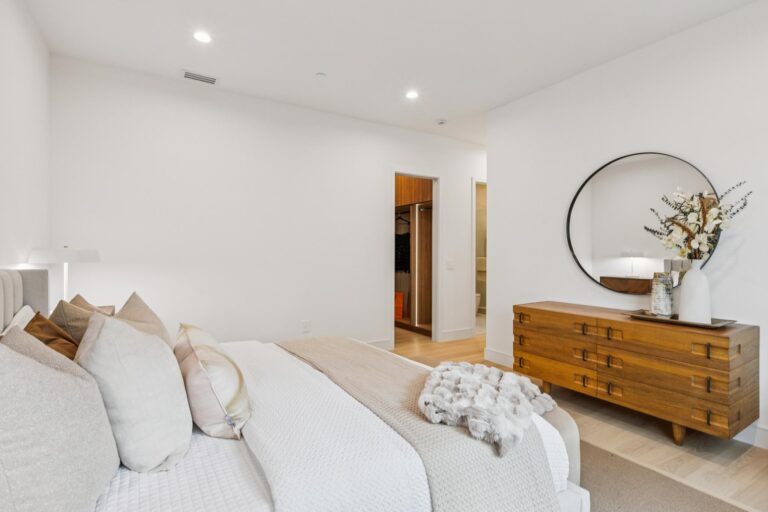
  • Luxurious primary suite opening directly to the backyard with a designer chandelier, custom walnut dressing room featuring LED illuminated wardrobe displays, integrated vanity with a backlit mirror, extensive built in organization, and exceptional custom storage
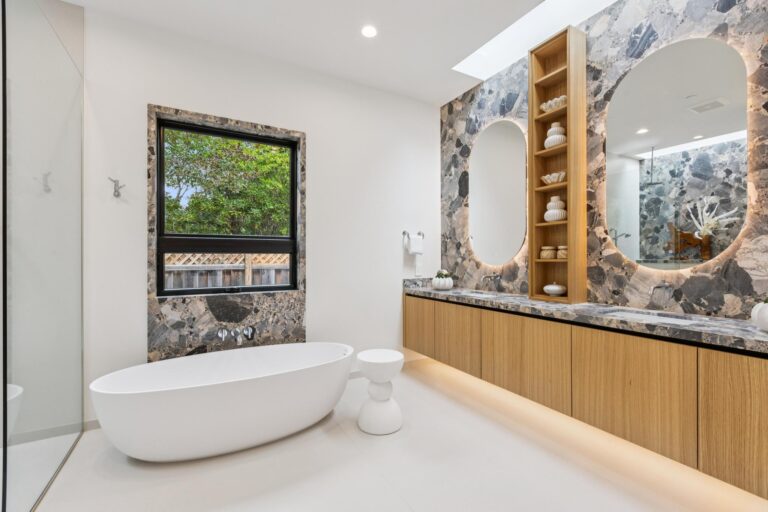
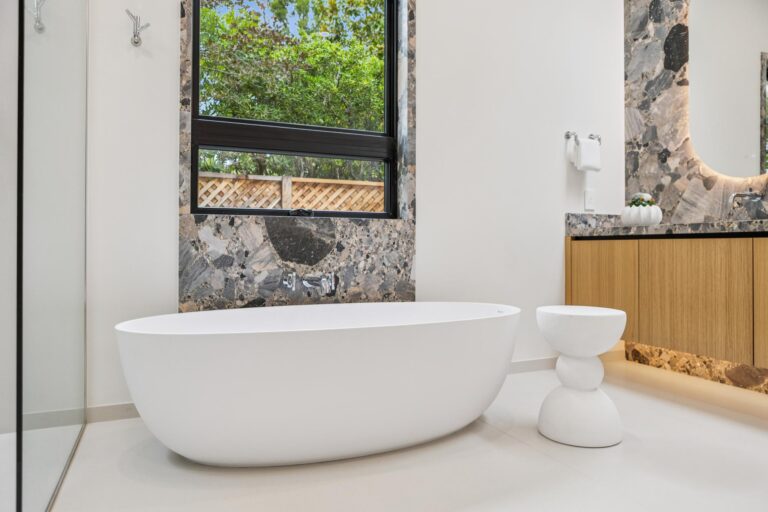
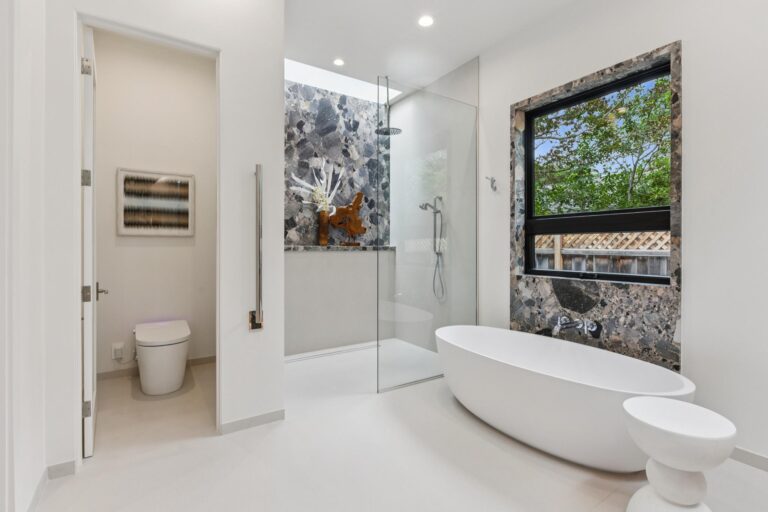
  • Spa inspired primary bath showcasing dramatic Ceppo marble, Dekton slab flooring, floating dual sink vanity with custom storage and integrated power, sculptural freestanding soaking tub, towel warmer, skylights, layered LED lighting, curbless walk in shower with rain shower and handheld spray, and a Villeroy & Boch intelligent smart toilet
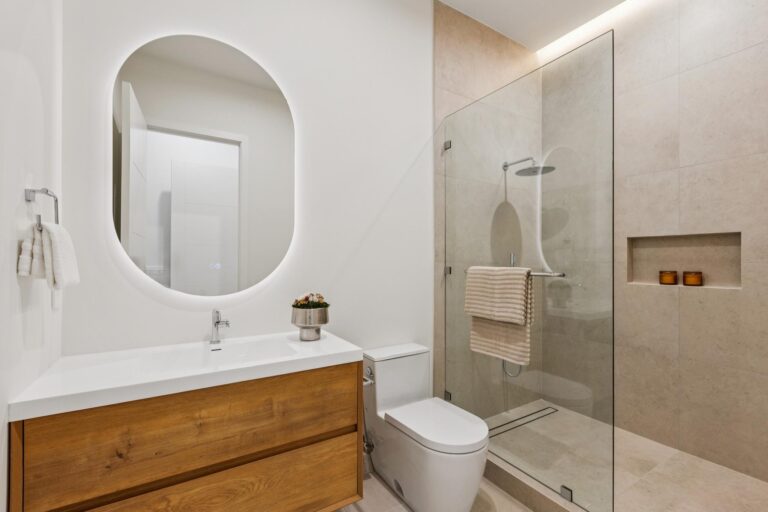
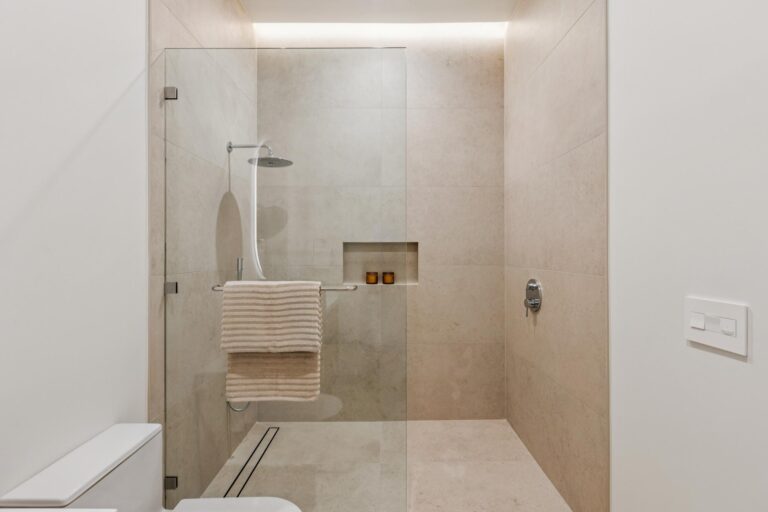
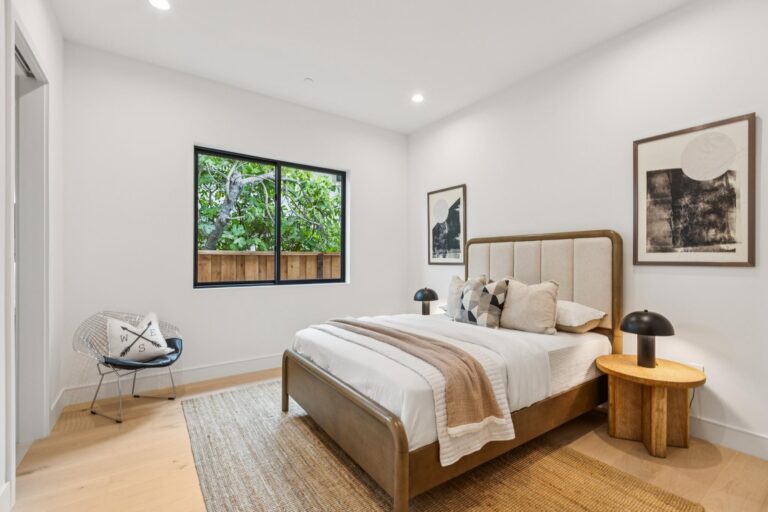
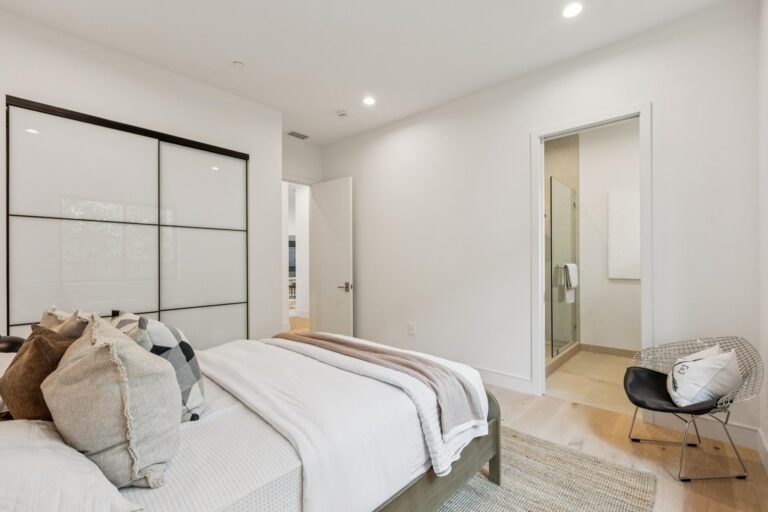
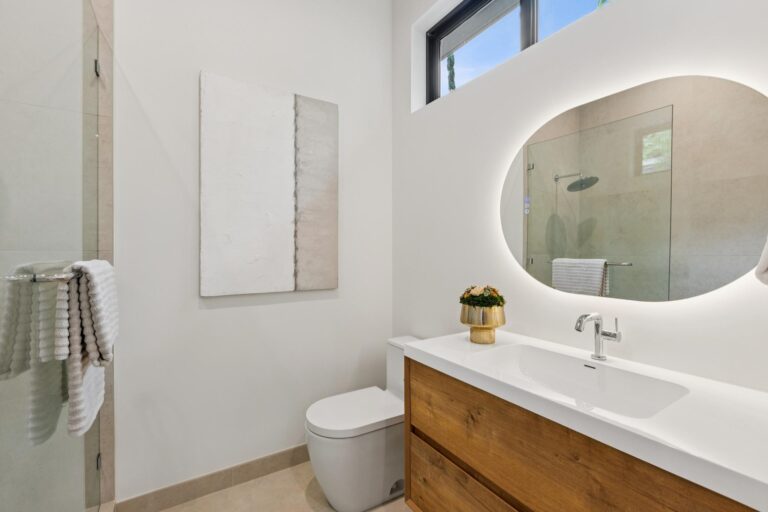
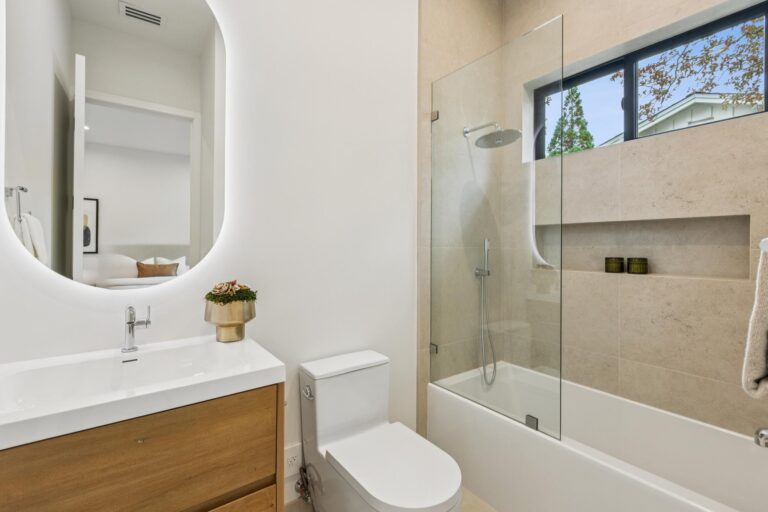
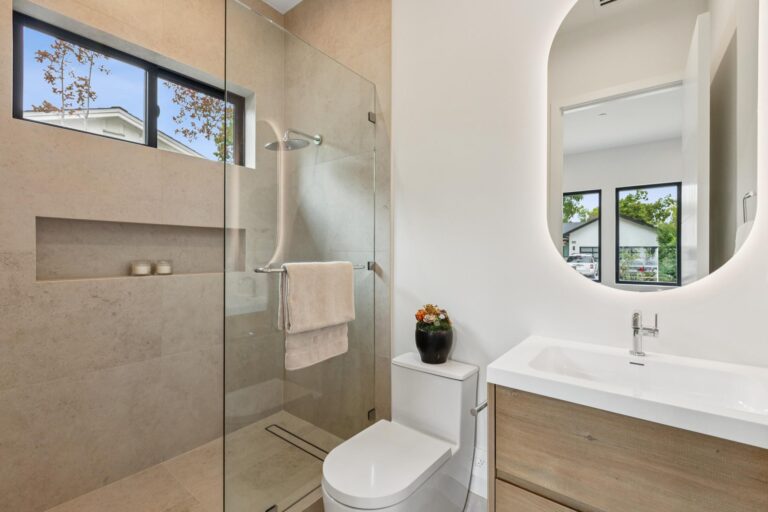
  • Spacious second primary suite with abundant natural light, a custom walnut dressing room with illuminated wardrobe displays, and a beautifully appointed en suite bath featuring a floating white oak vanity, LED backlit mirror, and a large glass enclosed shower with linear drain
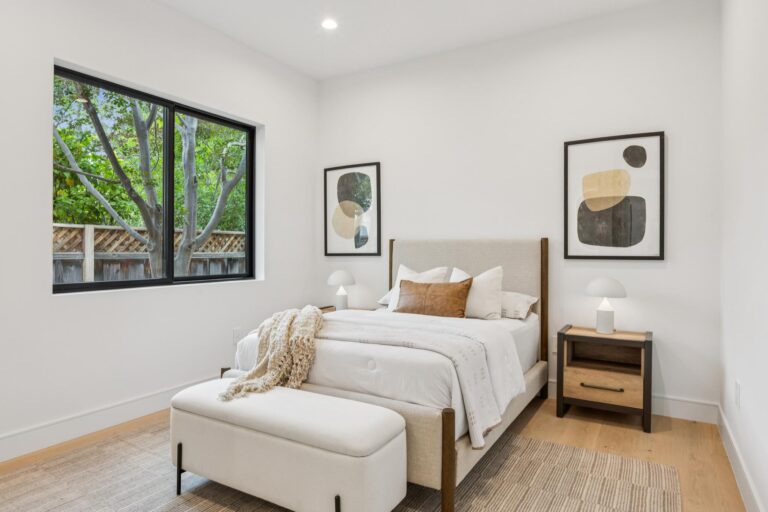
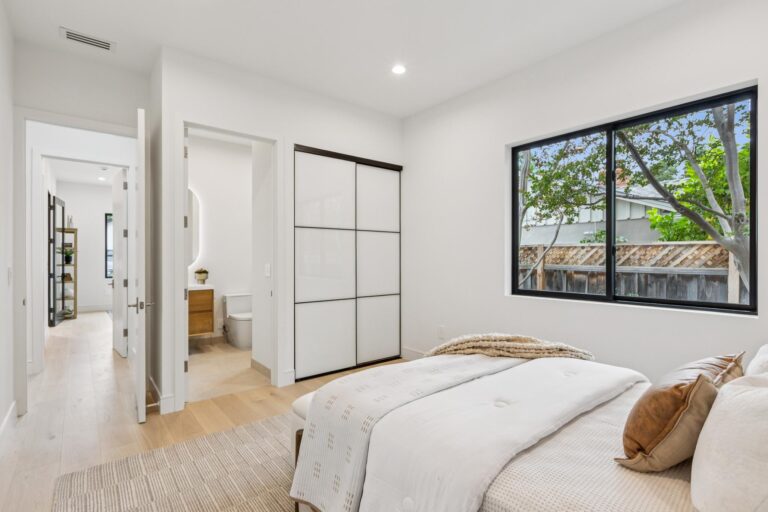
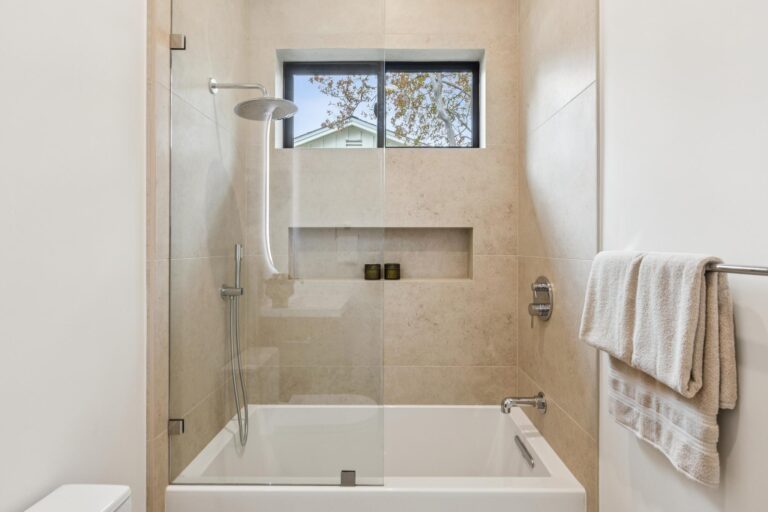
  • Two additional bedroom suites each featuring customized closets, floating white oak vanities, designer tile selections, glass enclosed showers with linear drains, and premium fixtures
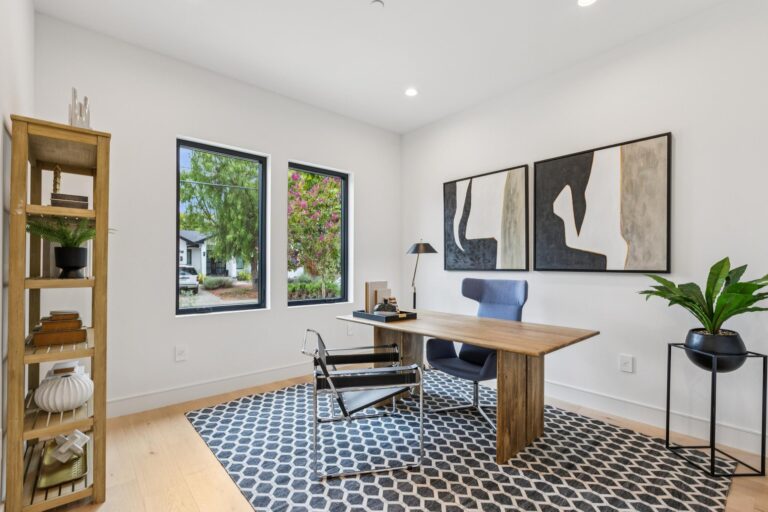
  • Front facing bedroom suite ideal for executive office or guest accommodations with a customized walk in closet and beautifully appointed en suite bath
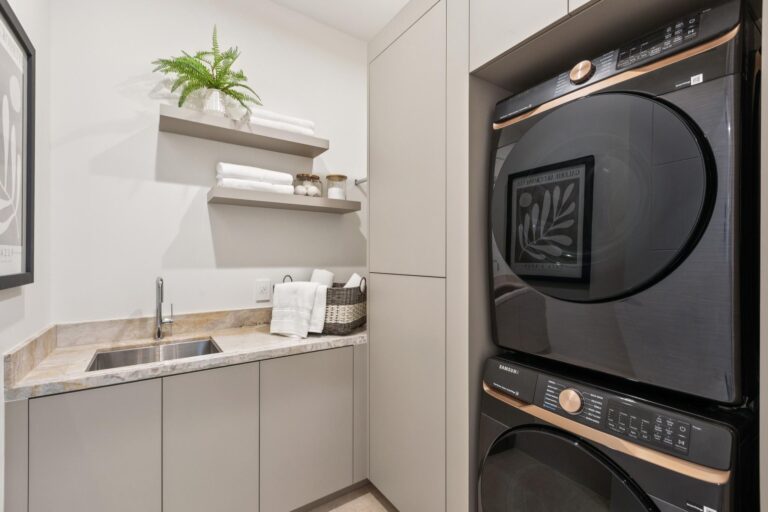
  • Well appointed laundry room with Dolce Vita quartzite counters, utility sink, Samsung washer and dryer, and extensive custom storage cabinetry
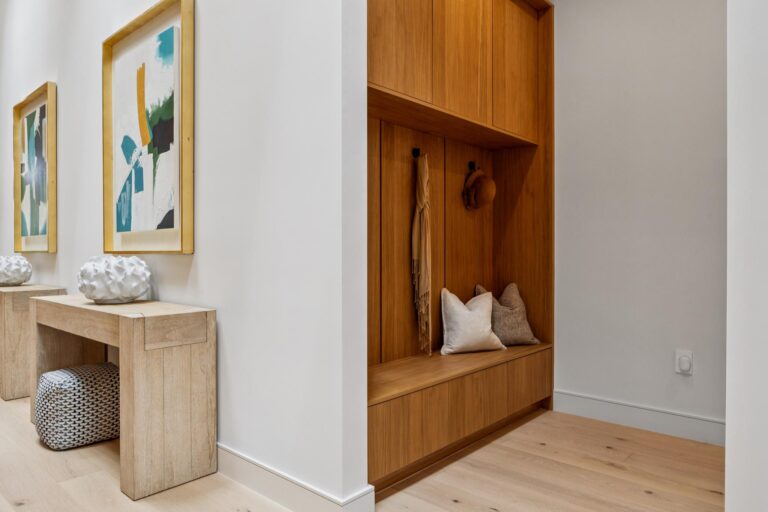
  • Custom mudroom with built in storage conveniently located adjacent to the attached garage
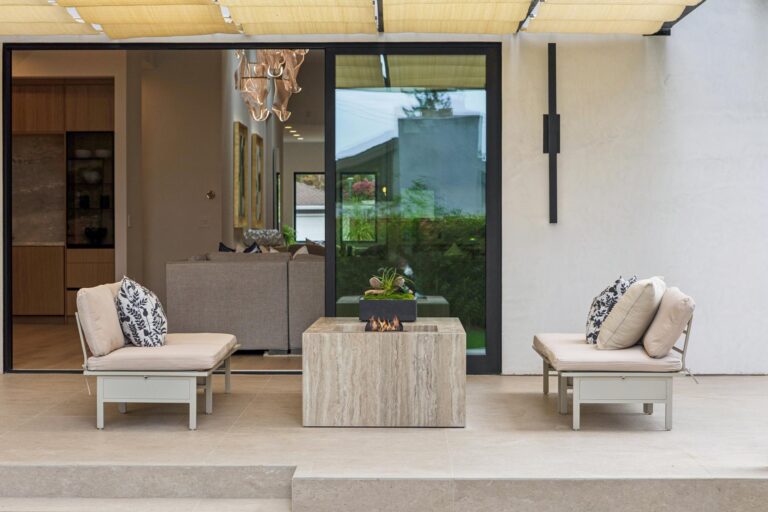
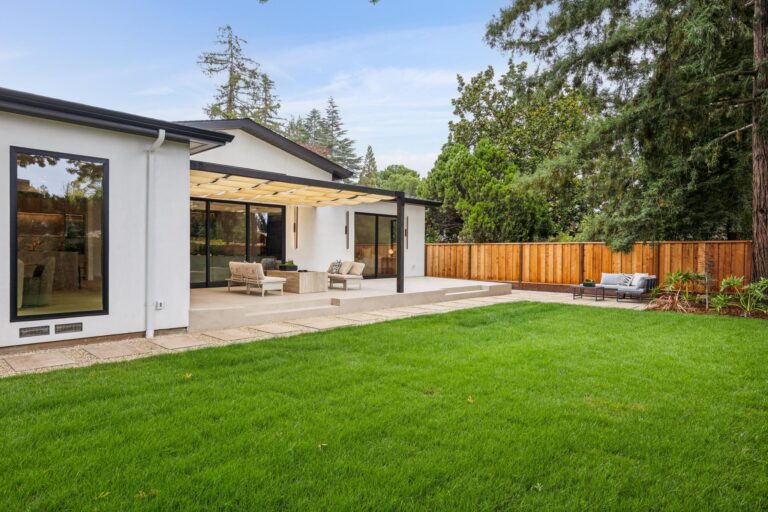
  • Expansive elevated entertaining terrace featuring a custom shaded pergola, designer built in fire pit, multiple gathering spaces, and seamless connection to the interior entertaining areas
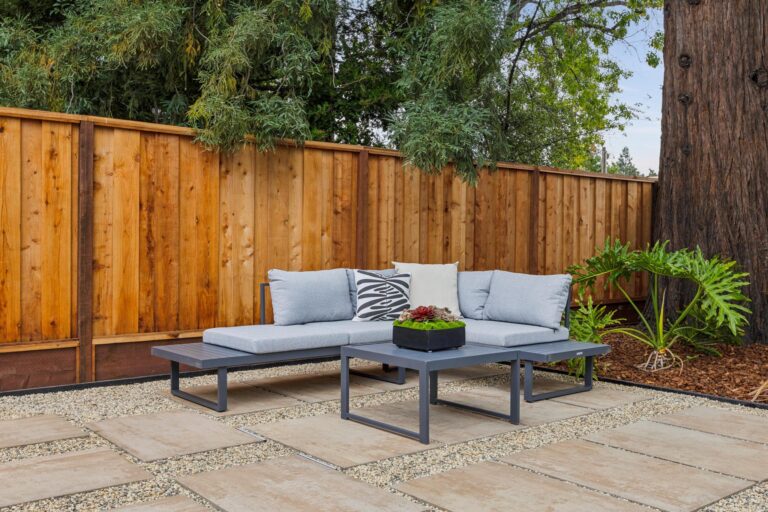
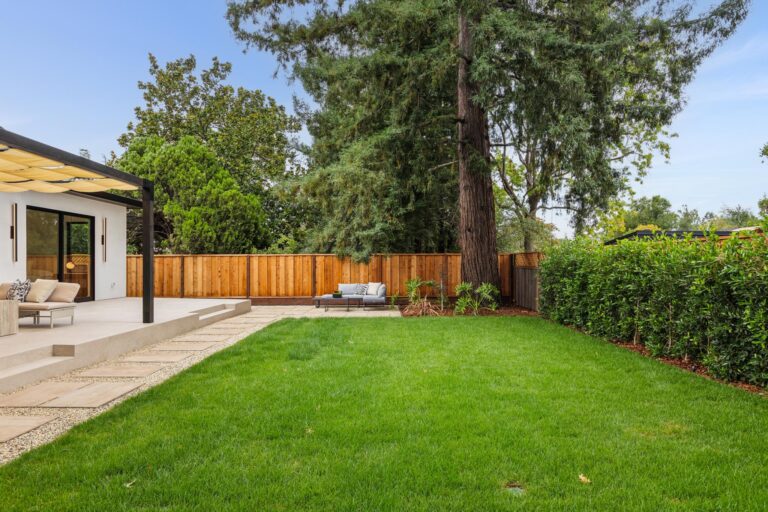
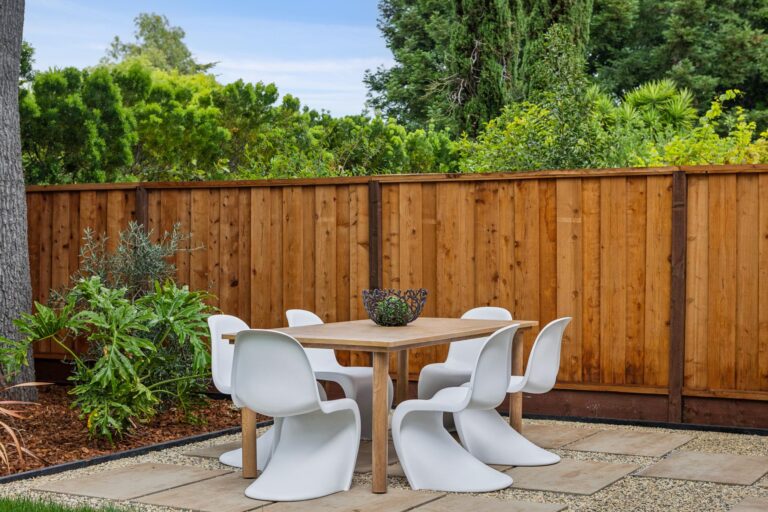
  • Private backyard framed by mature shade trees, lush lawn, architectural low water landscaping, mature monstera plantings, perimeter hedging for privacy, and thoughtfully designed paver pathways
  • Additional luxury features include: Fully integrated Google Home smart ecosystem managed through a central control hub with display screen included with the home, featuring whole home audio with wired built in speakers throughout the common living spaces, Sonos amplifier for powering all of your music, three zone Nest climate control, fully programmable front and backyard landscape lighting, smart irrigation, two smart locks, three Nest exterior surveillance cameras, Legrand switches and outlets, USB C charging outlets, a high-efficiency tankless water heater delivering instant hot water on demand, and plumbed gas for the dryer, cooktops, water heaters, and exterior fire pit
  • Solar panel system paired with a Tesla backup battery providing exceptional energy efficiency and resilience
  • Finished two car garage with pristine epoxy flooring, EV ready charging capability, high lift garage tracks maximizing vertical clearance
  • Acclaimed Los Altos schools: Loyola Elementary, Blach Middle School, Mountain View High School (buyer to confirm enrollment)

Specific Schools

Elementary School

Loyola Elementary School

Loyola Elementary School

  • 770 Berry Avenue
  • Grades: K-6
  • School Type: Elementary School
  • Student Enrollment: 334
  • School Website >

Middle School

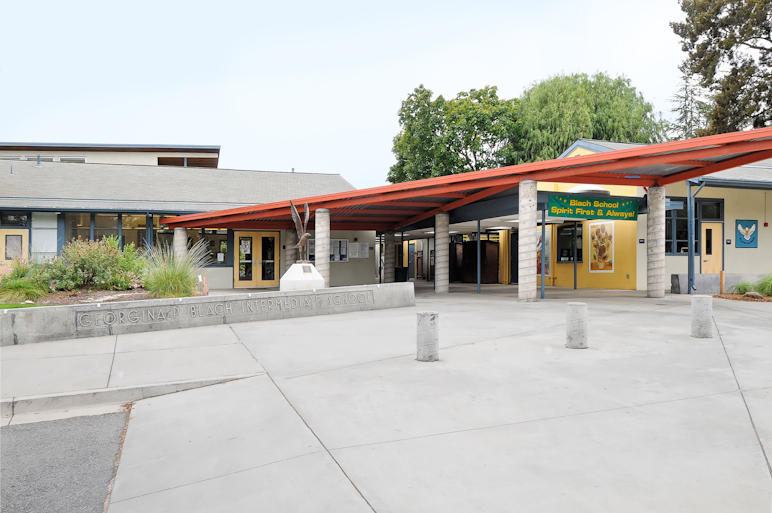
Blach Middle School

Blach Middle School

  • 1120 Covington Rd.
  • Grades: 7-8
  • School Type: Middle School
  • Student Enrollment: 416
  • School Website >

High School

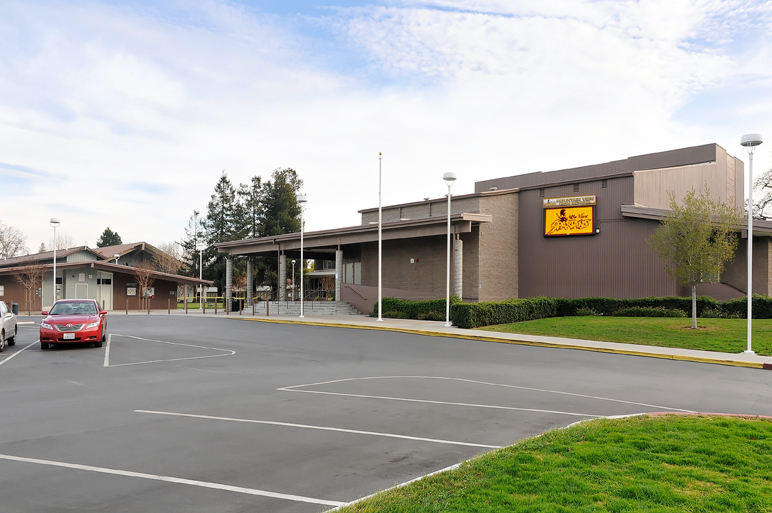
Mountain View High School

Mountain View High School

  • 3535 Truman Avenue
  • Grades: 9-12
  • School Type: High School
  • Student Enrollment: 2220
  • School Website >
Send us a note
Send me a note