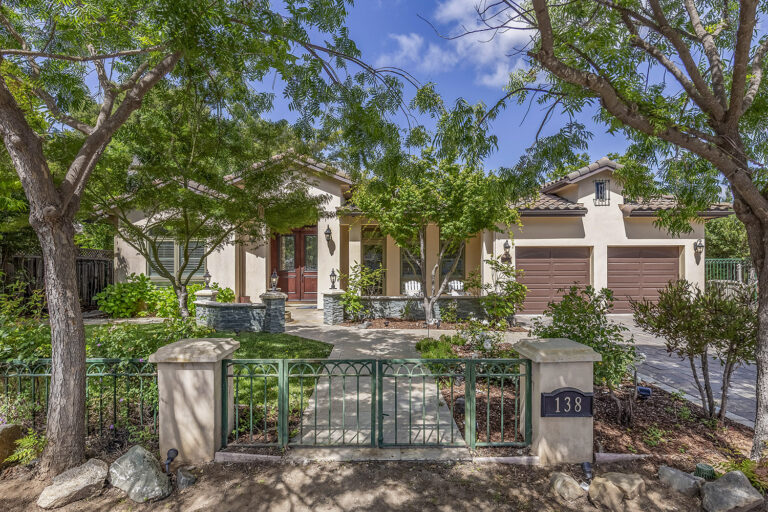
Newly built in 2013, this sophisticated single-story Mediterranean home at 138 Higgins Avenue, Los Altos pairs quality craftsmanship, thoughtful infrastructure, and exceptional livability in one of North Los Altos’ most desirable neighborhoods just steps from downtown amenities and acclaimed schools. Smooth stucco, a tile roof, iron detailing, and beautifully landscaped grounds create a striking first impression, while soaring and varied ceiling heights, expansive windows, rich Brazilian hardwood floors, and exceptional stone finishes bring warmth and architectural character throughout. Equally well-suited for family life or executive-style living, the split-wing layout offers outstanding privacy and functionality, with the primary suite and one secondary bedroom positioned on one side of the home, and a privately situated guest suite with separate outdoor access and patio door to the backyard, along with an additional bedroom suite, on the opposite wing. At the center of the home, the sky-lit chef’s kitchen features custom cabinetry, limestone basket weave backsplashes, granite countertops, premium Thermador and Sub-Zero appliances, and a large walk-in pantry, all opening seamlessly to the casual dining area and family room with fireplace and built-ins. Each bedroom enjoys its own en suite marble bath, while the luxurious primary suite offers vaulted ceilings, direct yard access, a spa-inspired bath with jetted tub and frameless glass shower, and a large customized walk-in closet. Designed for both comfort and efficiency, the home includes dual-zone HVAC systems, dual gas tankless water heaters, and gas cooking, heating, and dryer connections. Outside, the verdant backyard features expansive lawn, mature shade trees, flowering hydrangeas, multiple entertaining patios, a pergola-covered outdoor kitchen, and a large 16’3” x 5’6” storage shed.